Artist Sunshine Thacker’s Colorful Home in Upstate New York
Comments
No comments yet. Be the first to comment.
Loading…
No comments yet. Be the first to comment.
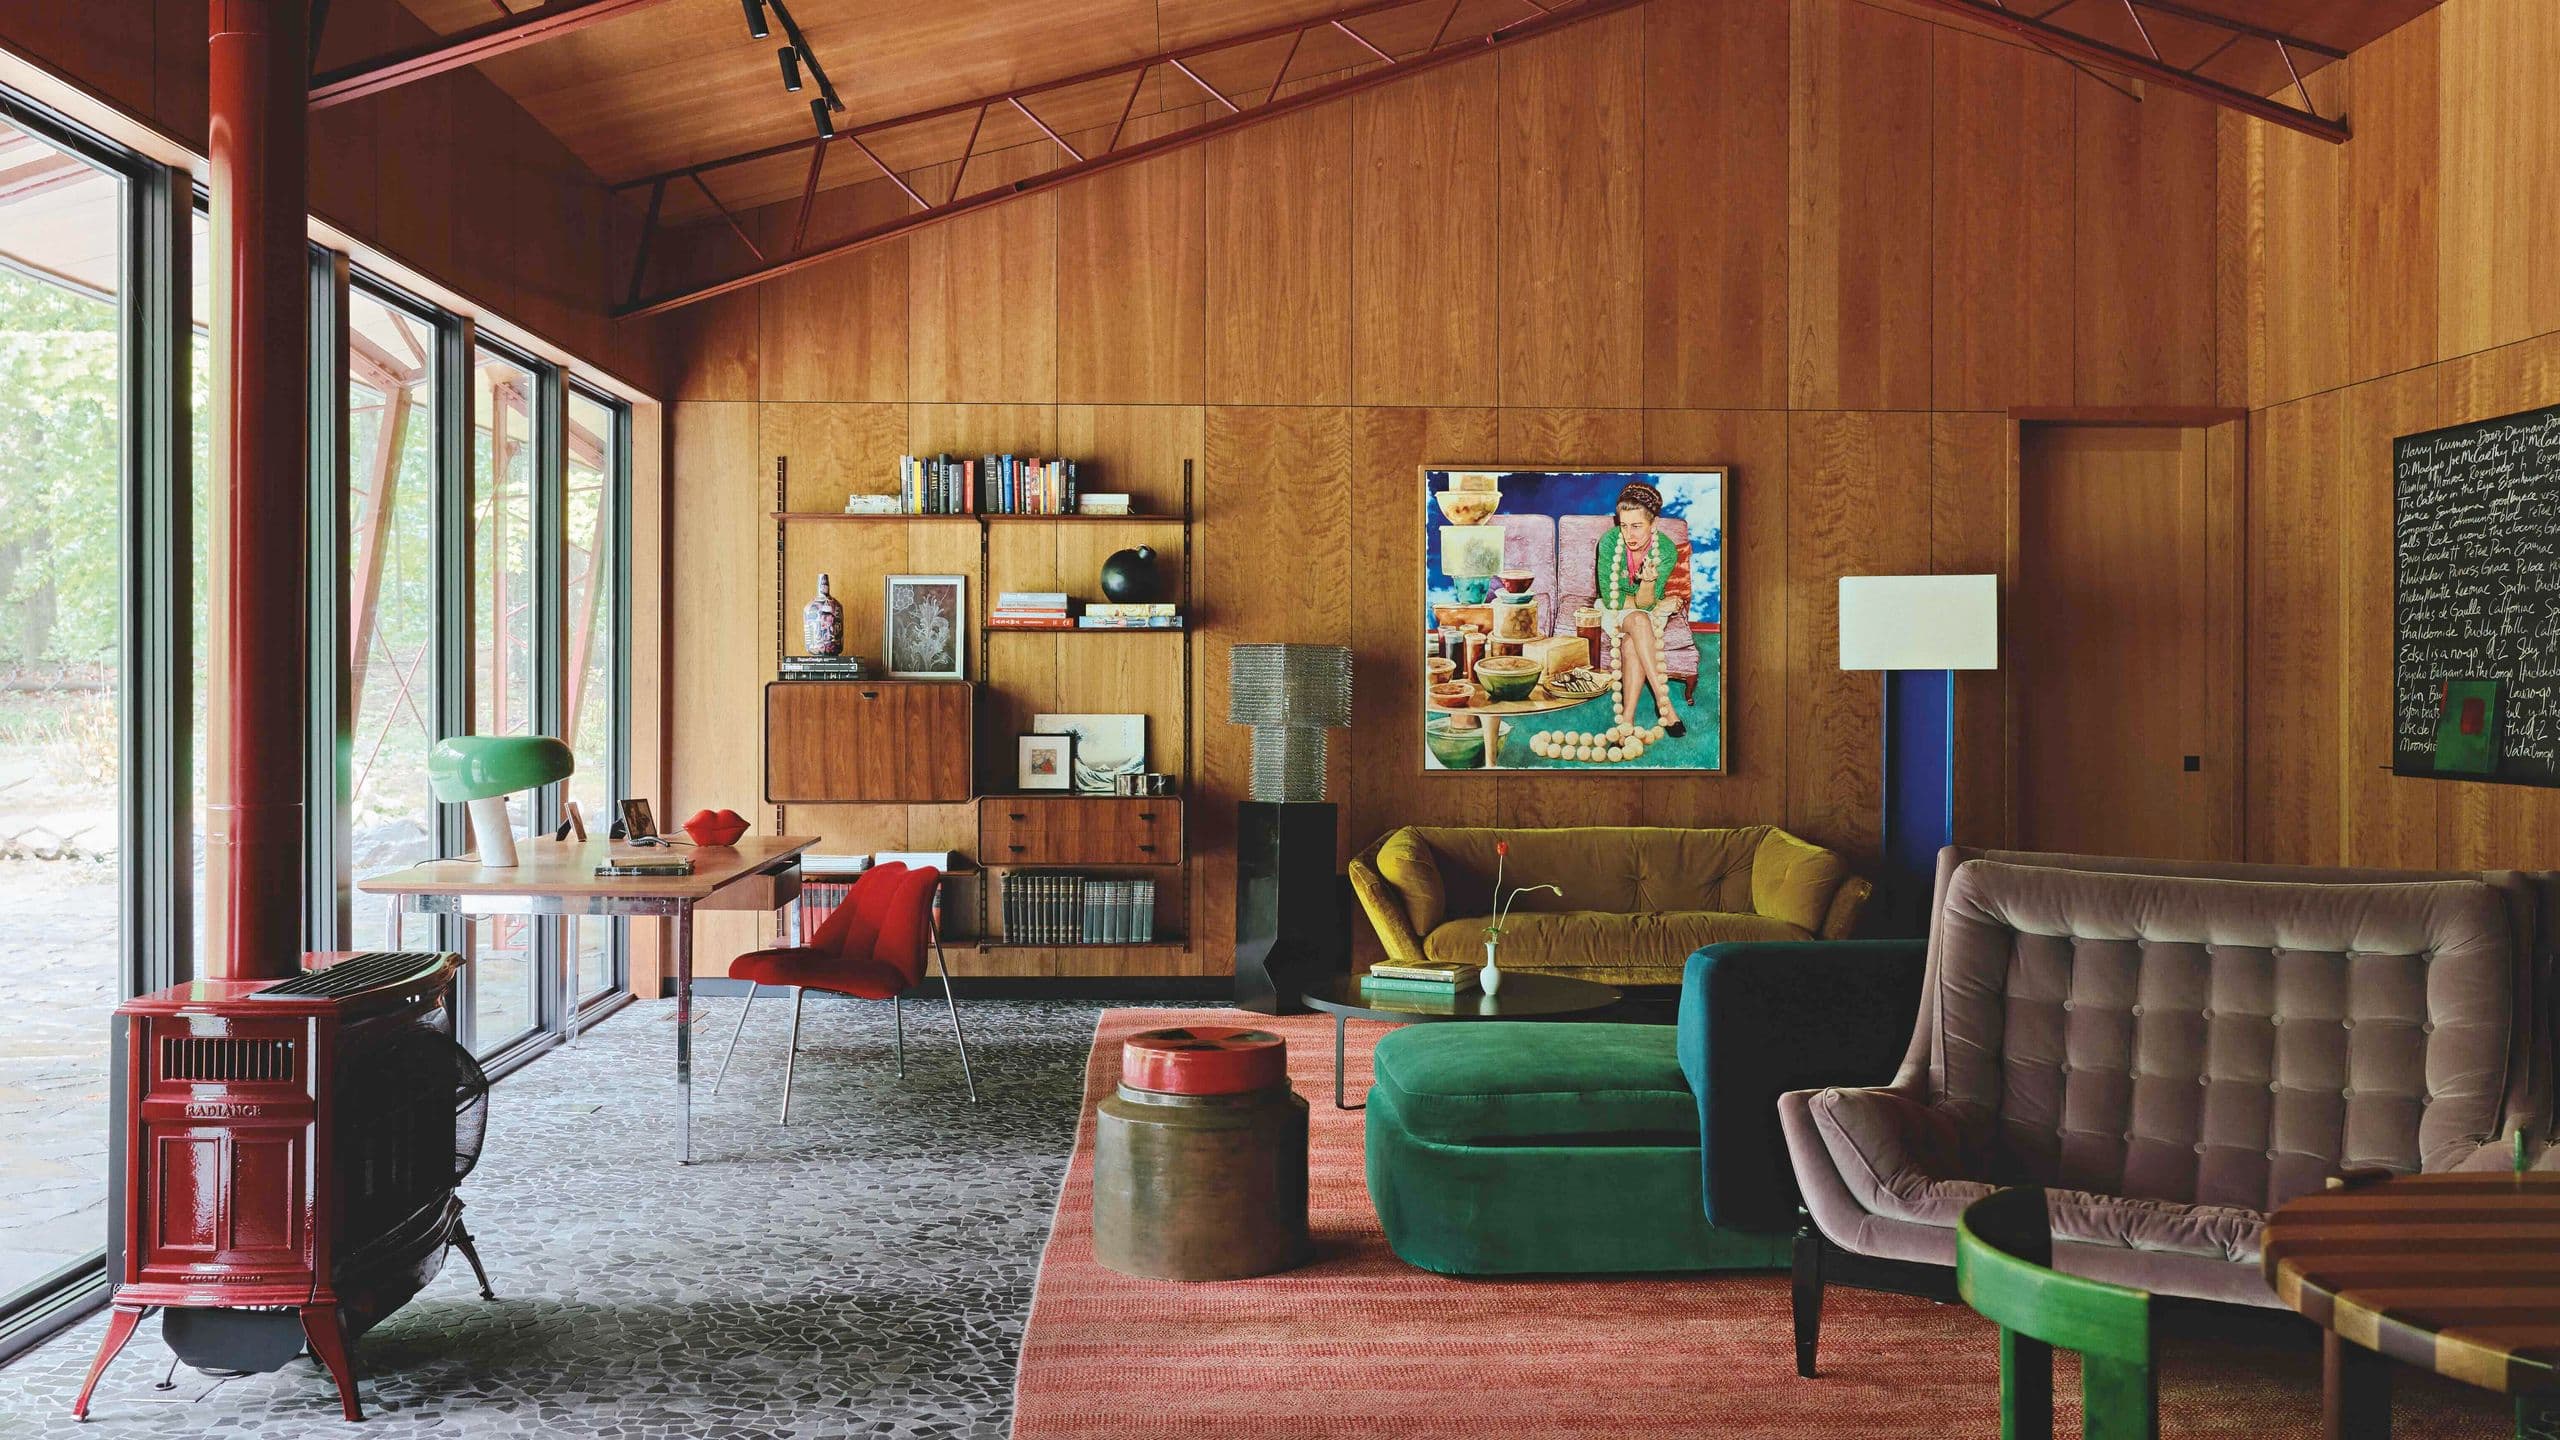
At the edge of Sunshine Thacker’s living room, a red stove stands beside a wall of glass. A small desk faces the trees, while a rug marks out a group of upholstered seats further inside. These are different ways to occupy the same room: working at its edge, sitting near the fire, or turning toward someone across a table. The furniture gives the large space a series of smaller places to settle.
That arrangement offers a useful way to look at the artist’s Hudson Valley house. Its exposed red steel and broad windows establish a strong architectural order. Within that order, objects have room to be peculiar. Rounded seats, sculptural lamps, patterned ceramics, and paintings bring different shapes into rooms whose walls and roof remain easy to read.
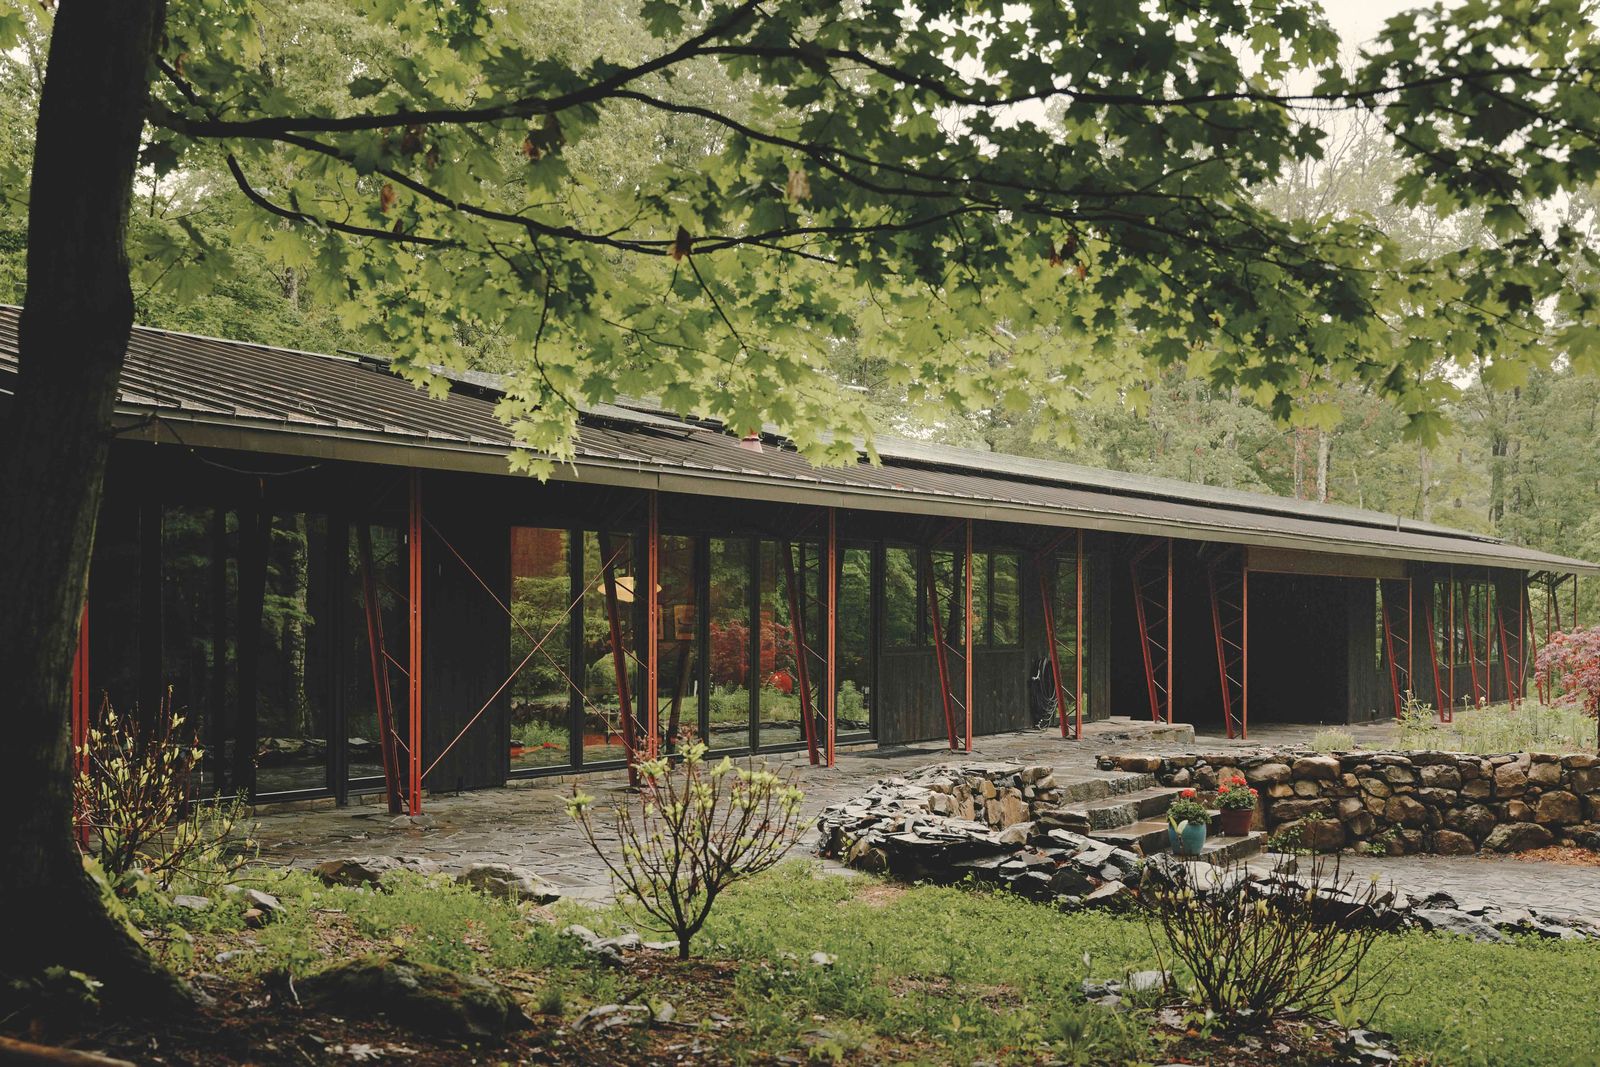
From the garden, the house reads as a long roof held above a repeated line of slender red supports. The roof extends past the windows, covering a paved strip along the facade. This gives the glass a shaded foreground and creates an intermediate place between the enclosed rooms and the planting. The transition continues through rough stone steps and low walls, which bring the terrace down toward the garden.
The red columns are particularly effective against the dark window frames. They make the spacing of the building visible even where reflections obscure the interior. Behind them, the glass gathers images of trunks and foliage. The elevation changes with those reflections, while the repeated columns keep its underlying rhythm clear.
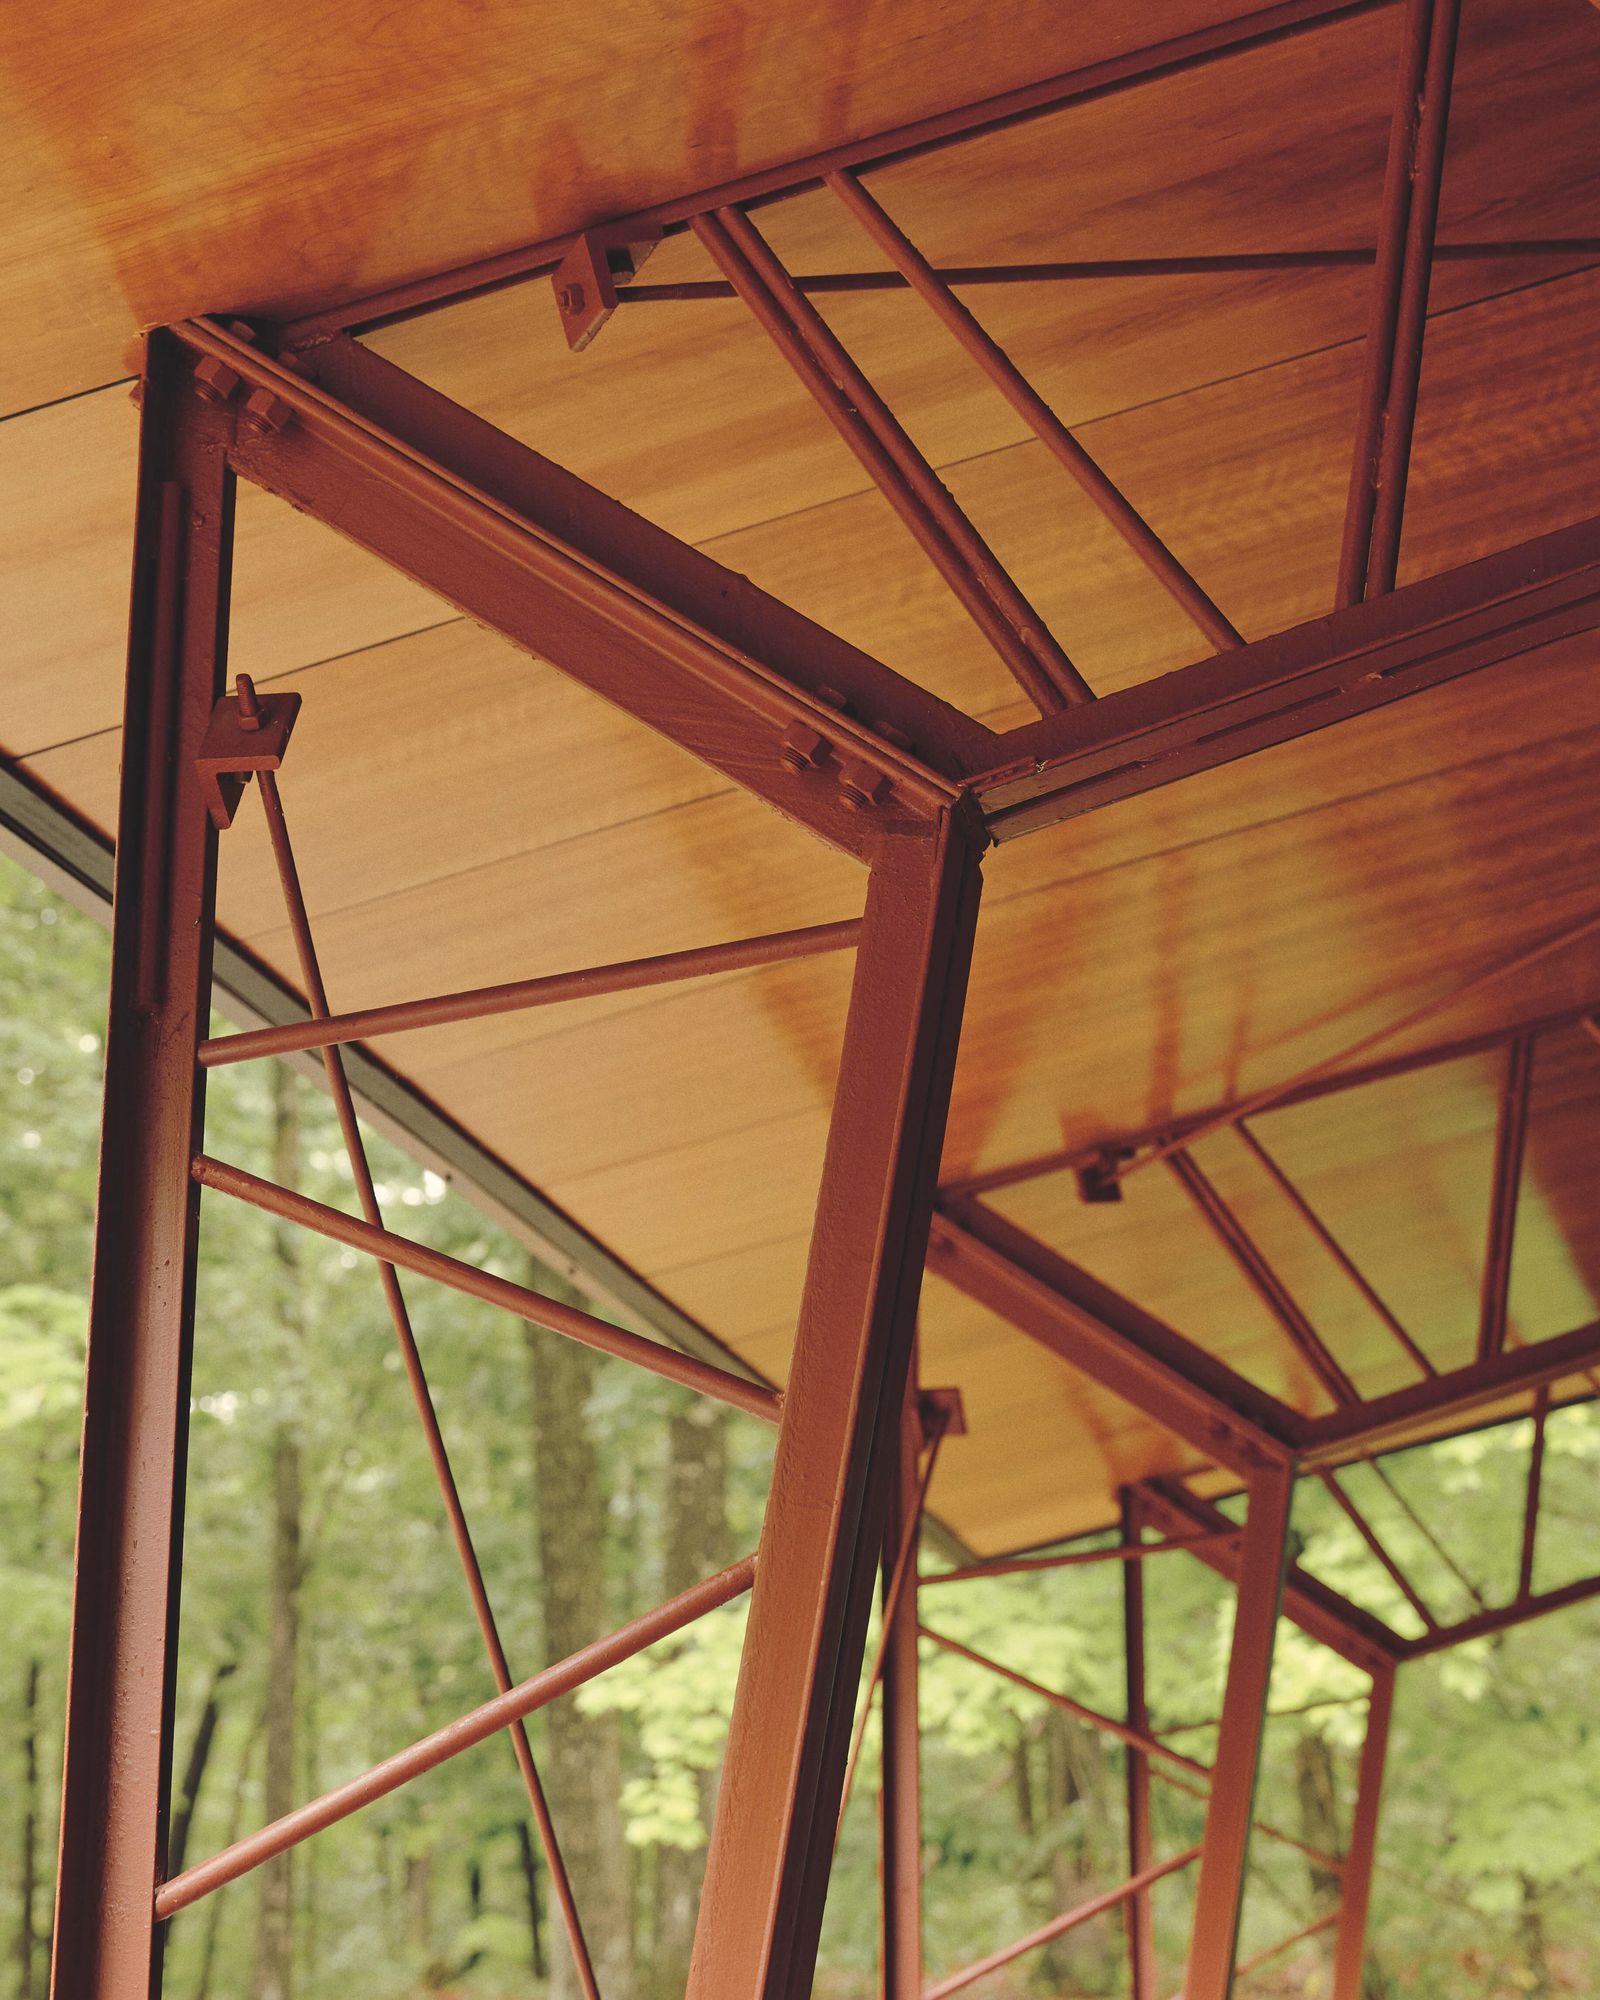
A closer view of the steelwork reveals diagonal rods, exposed bolts, and the points where the supports meet the roof. The construction has a finer scale than the long facade first suggests. Thin lines cross the openings between heavier members; the timber surface above provides a continuous background against which those lines can be seen.
Inside, the same relationship continues overhead. Red trusses stretch across the living room beneath the sloping ceiling. Keeping their outlines visible gives the roof depth and makes its height legible from below. The timber panels also give the walls and ceiling a shared surface, so the room retains a sense of enclosure alongside its extensive glazing.
The living room’s strongest decision may be the position of its furniture. The desk sits close to the windows, where a person could look outward without occupying the central seating area. Shelving and a small cabinet give the solid wall a useful role. Books, pictures, and smaller objects collect there, leaving much of the glazing unobstructed.
The upholstered pieces introduce a softer geometry beneath the straight roof members. Their low backs preserve views across the room, while the large rug gives the group a distinct boundary on the mottled floor. Several saturated colors appear together, but their distribution matters as much as their intensity. Green occupies a broad seat; red appears in smaller objects and the stove; the timber remains the largest continuous field.
The kitchen makes a more compact arrangement. Dark lower cabinets turn a corner beneath red tiles, and the counter follows the window wall. Above, the tiled hood rises toward the ceiling, giving the cooking area a tall, solid element within the open volume. Its glossy surface catches uneven highlights, which makes it read differently from the flatter timber panels around it.
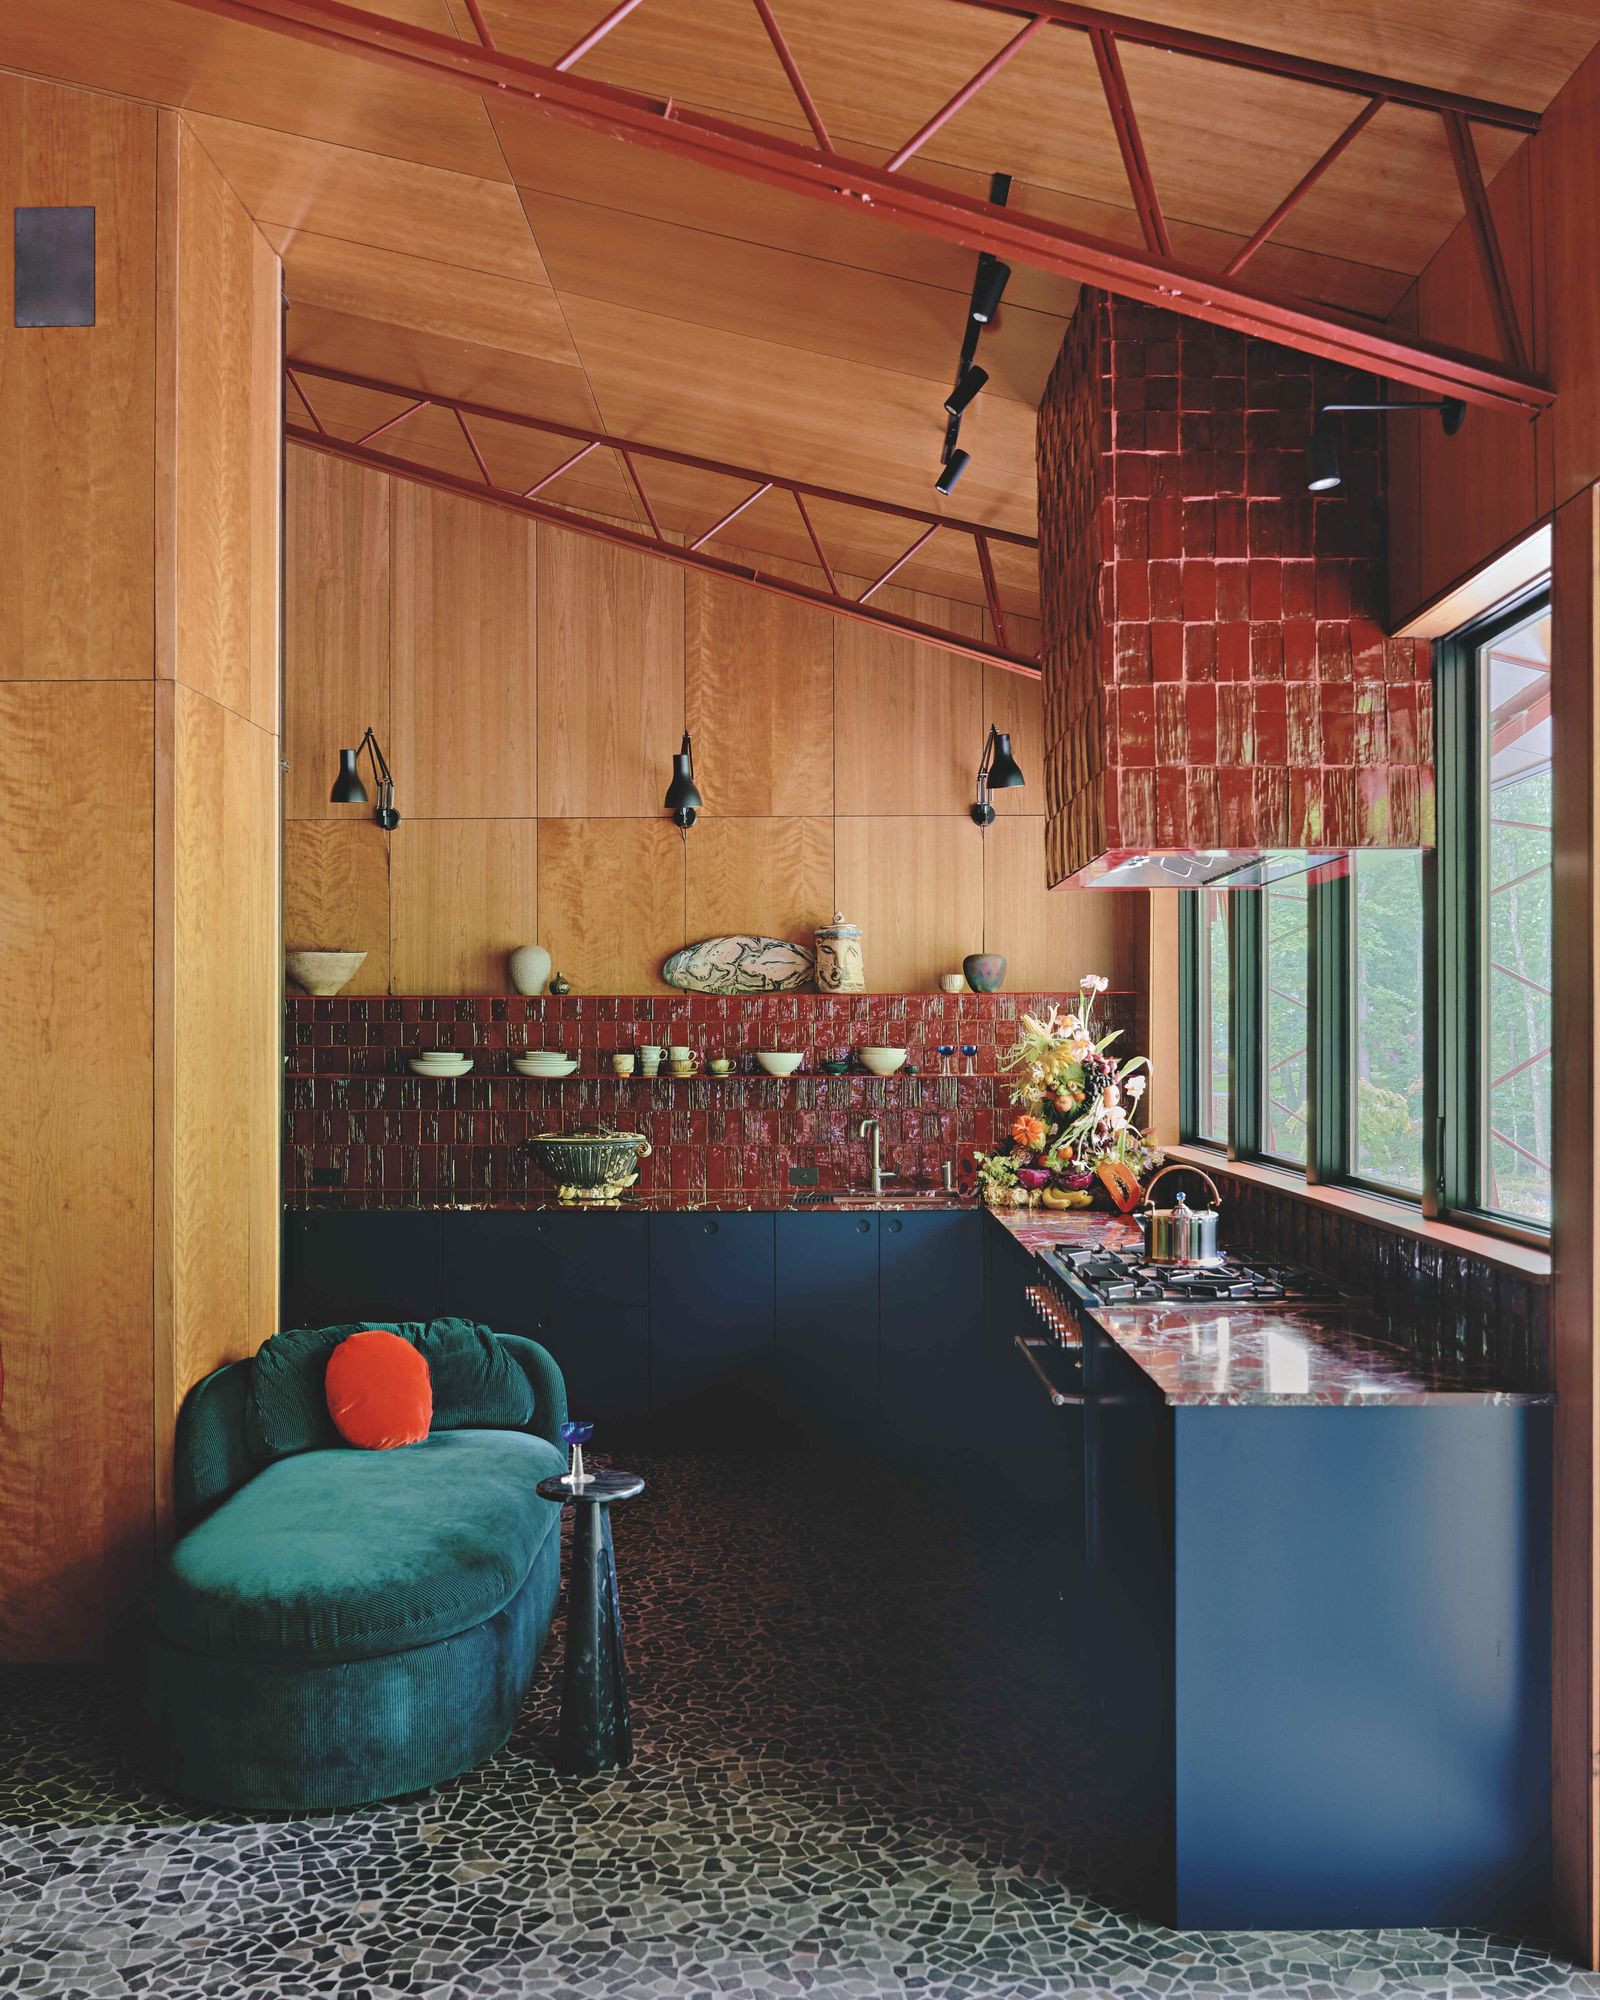
A green daybed occupies the opposite side of this space. It’s an unusual addition to a kitchen, and a useful detail to examine: a place to sit changes how someone can remain nearby while another person cooks. The gap between the daybed and the cabinets also deserves attention. The photograph shows a compact passage, so the success of the arrangement would depend on comfortable clearance during everyday use.
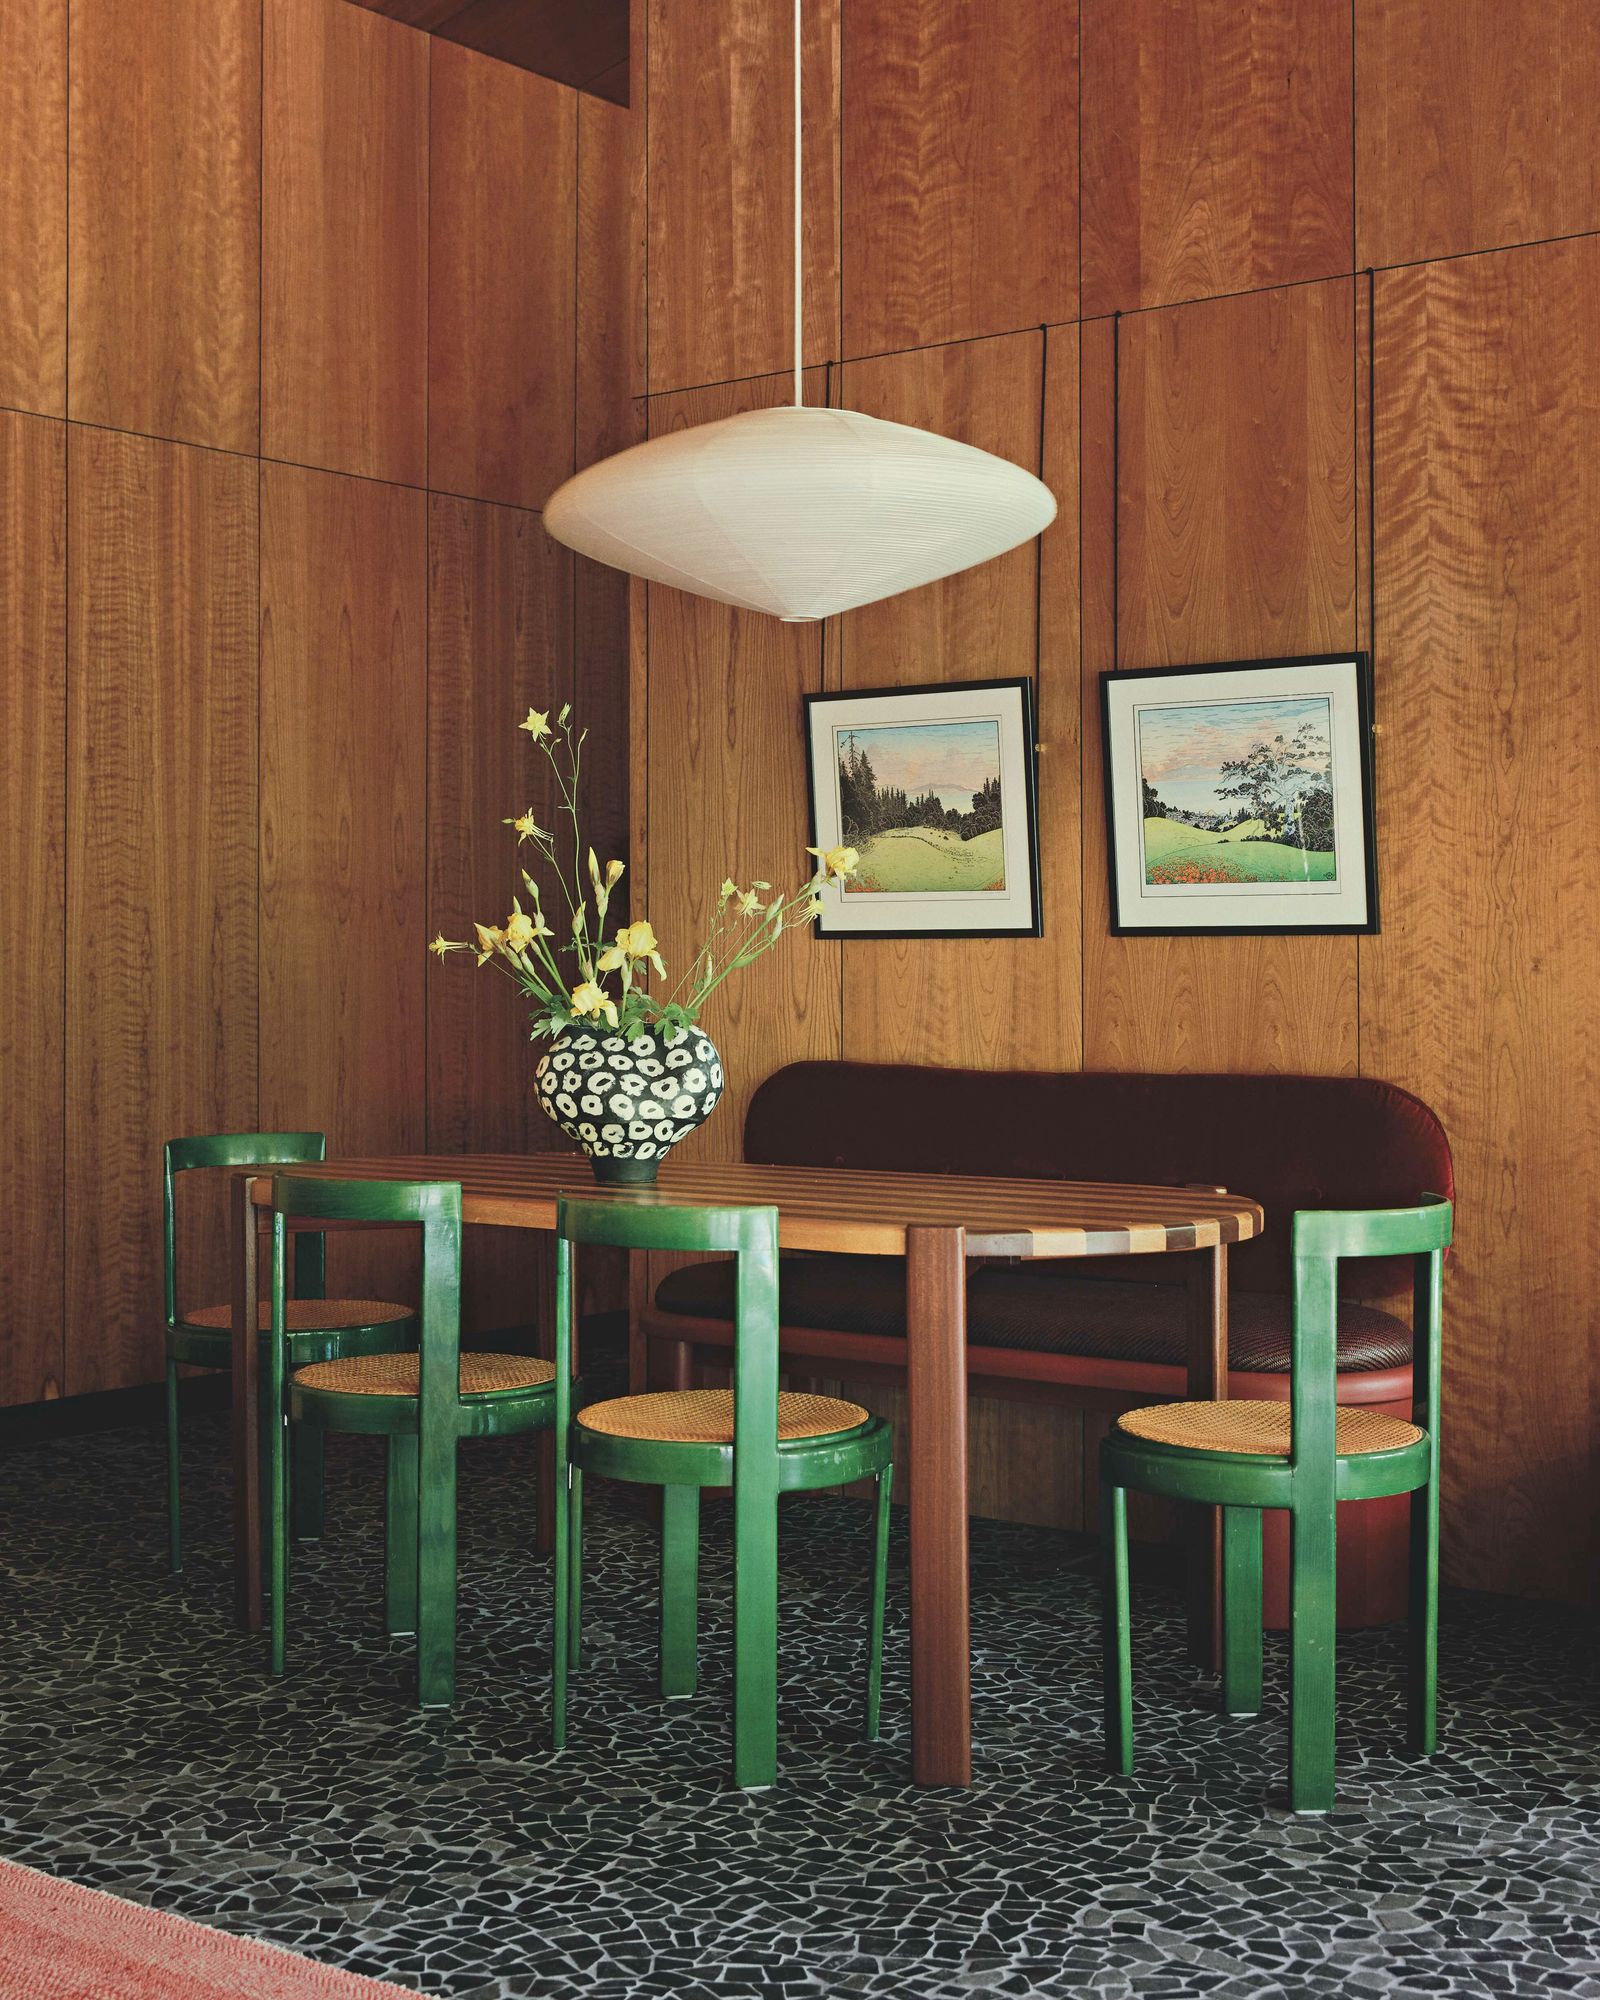
At the dining table, a bench rests against the timber wall and green chairs occupy the open sides. A broad, low pendant brings the scale of the tall room down toward the tabletop. Its pale surface stands out against the wood without adding another strong color. The furniture defines a gathering place through its own proportions, with no need for a partition.
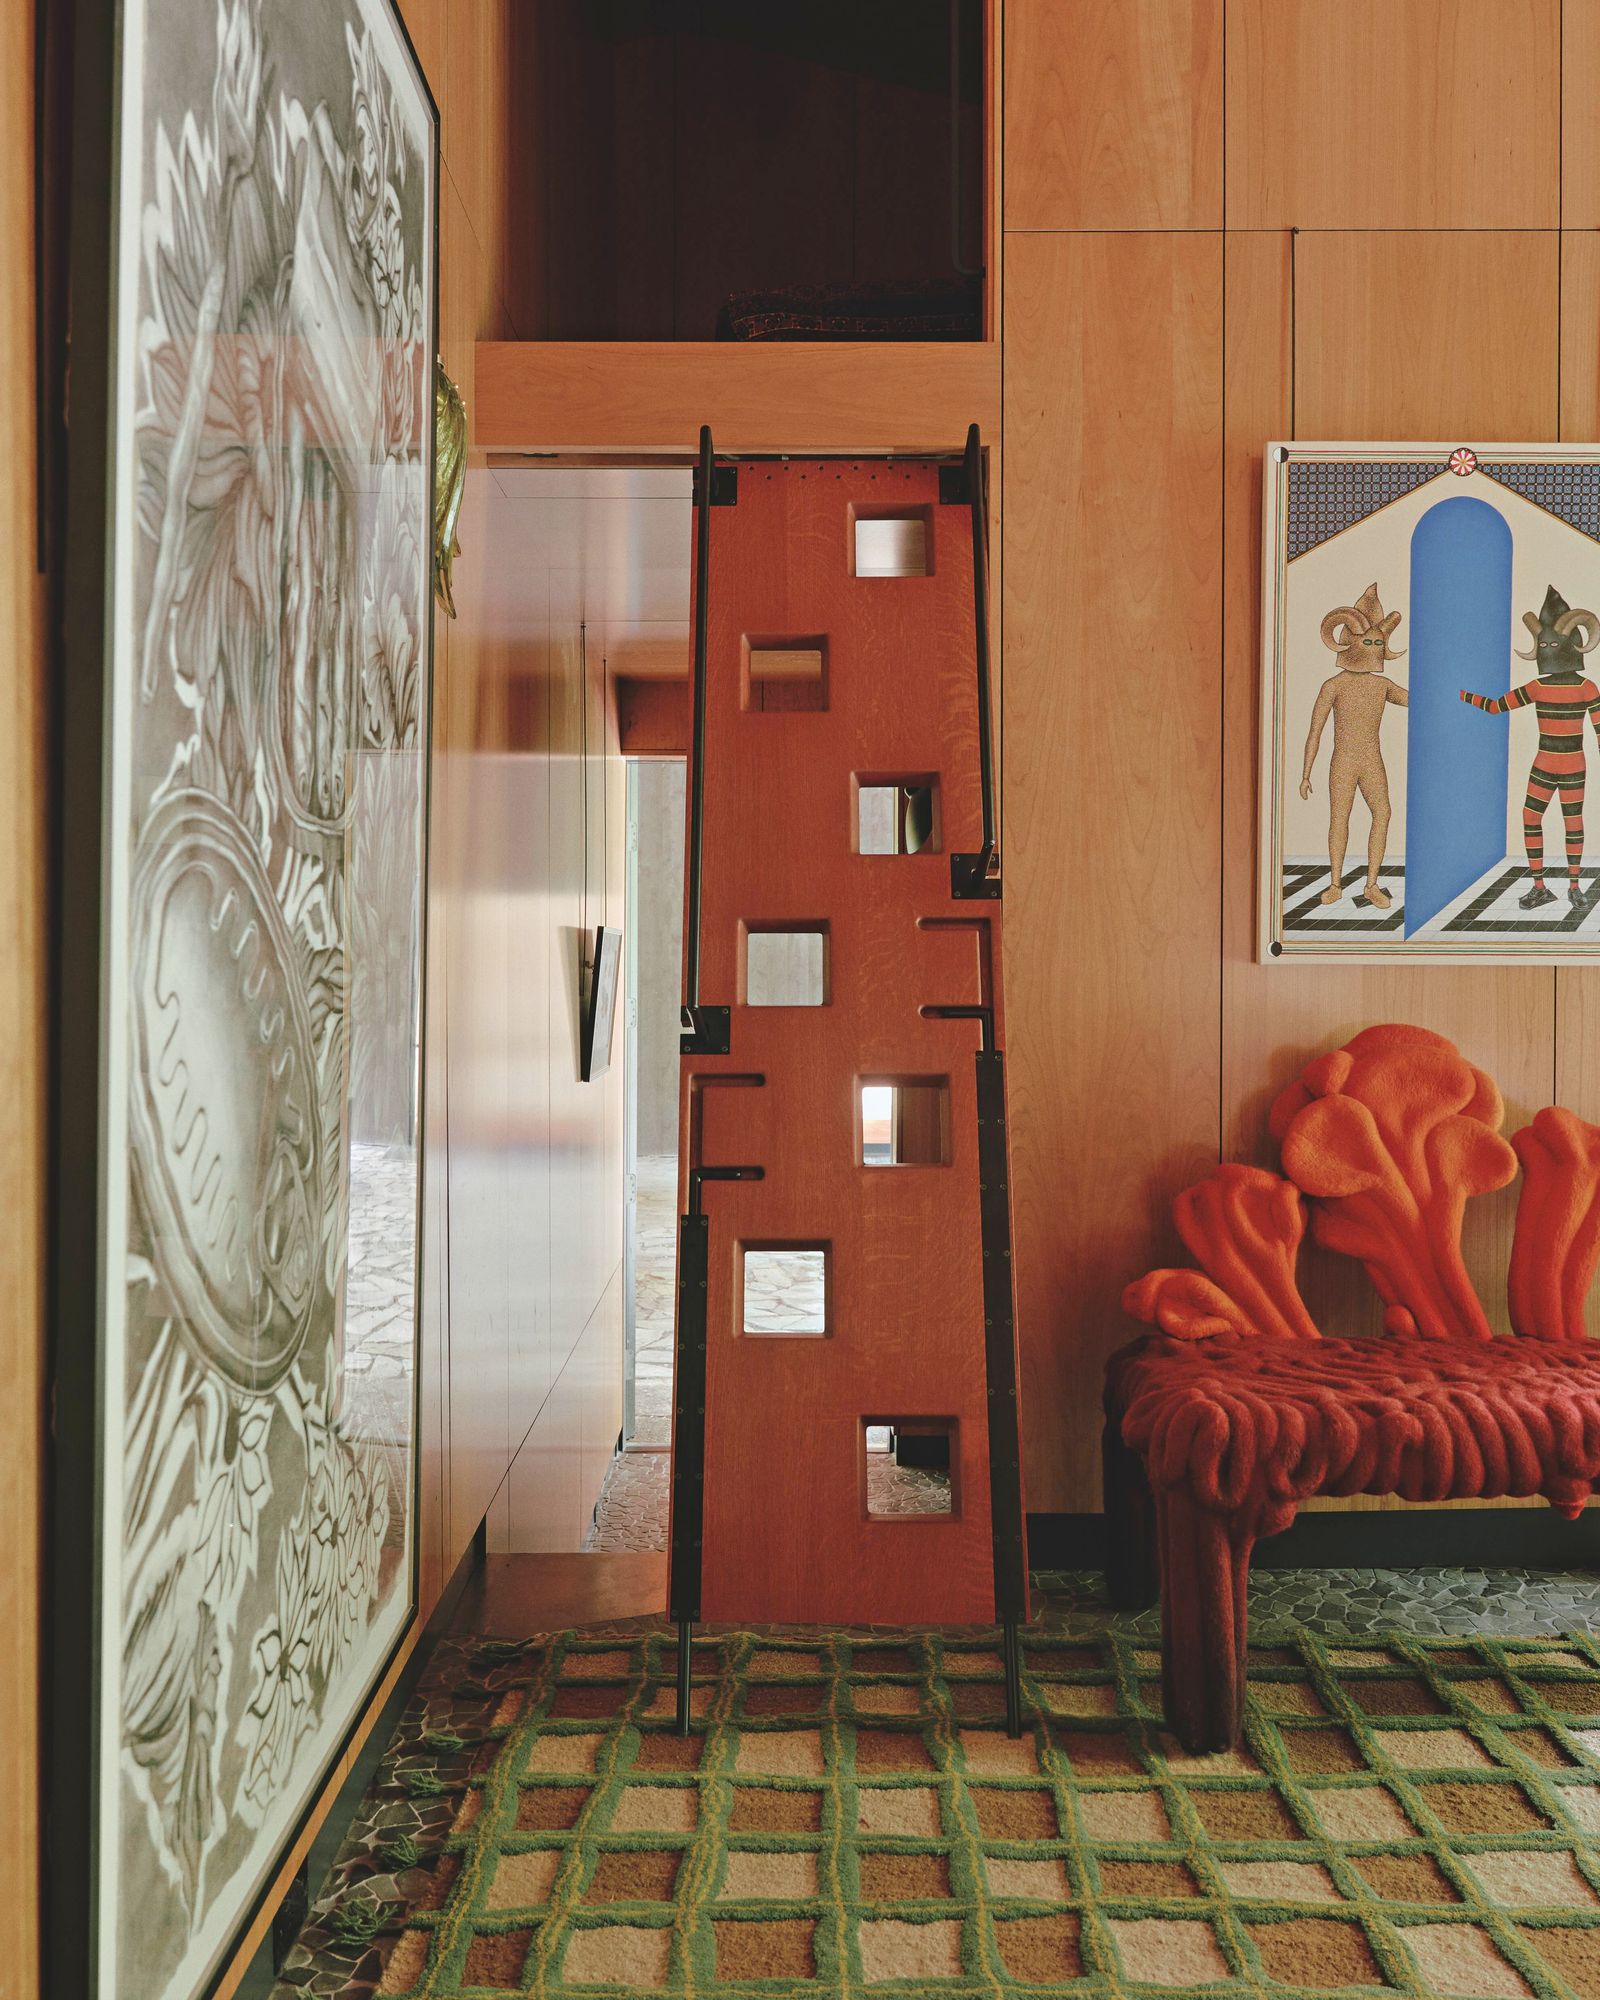
The entry photograph shows a narrow stair leading toward an opening above. Its red side has square cutouts, and the dark fittings remain visible. Nearby, an orange bench has an irregular, almost growing outline. The two pieces make a memorable pairing: one organizes movement upward, while the other offers a place to pause at floor level.
The rug contributes another kind of order. Its raised green grid echoes the repeated lines found elsewhere in the house, but at the scale of a footstep. Against it, the bench’s rounded forms and the pictures on the walls have enough definition to remain distinct. A small circulation space receives as much attention as the larger rooms.
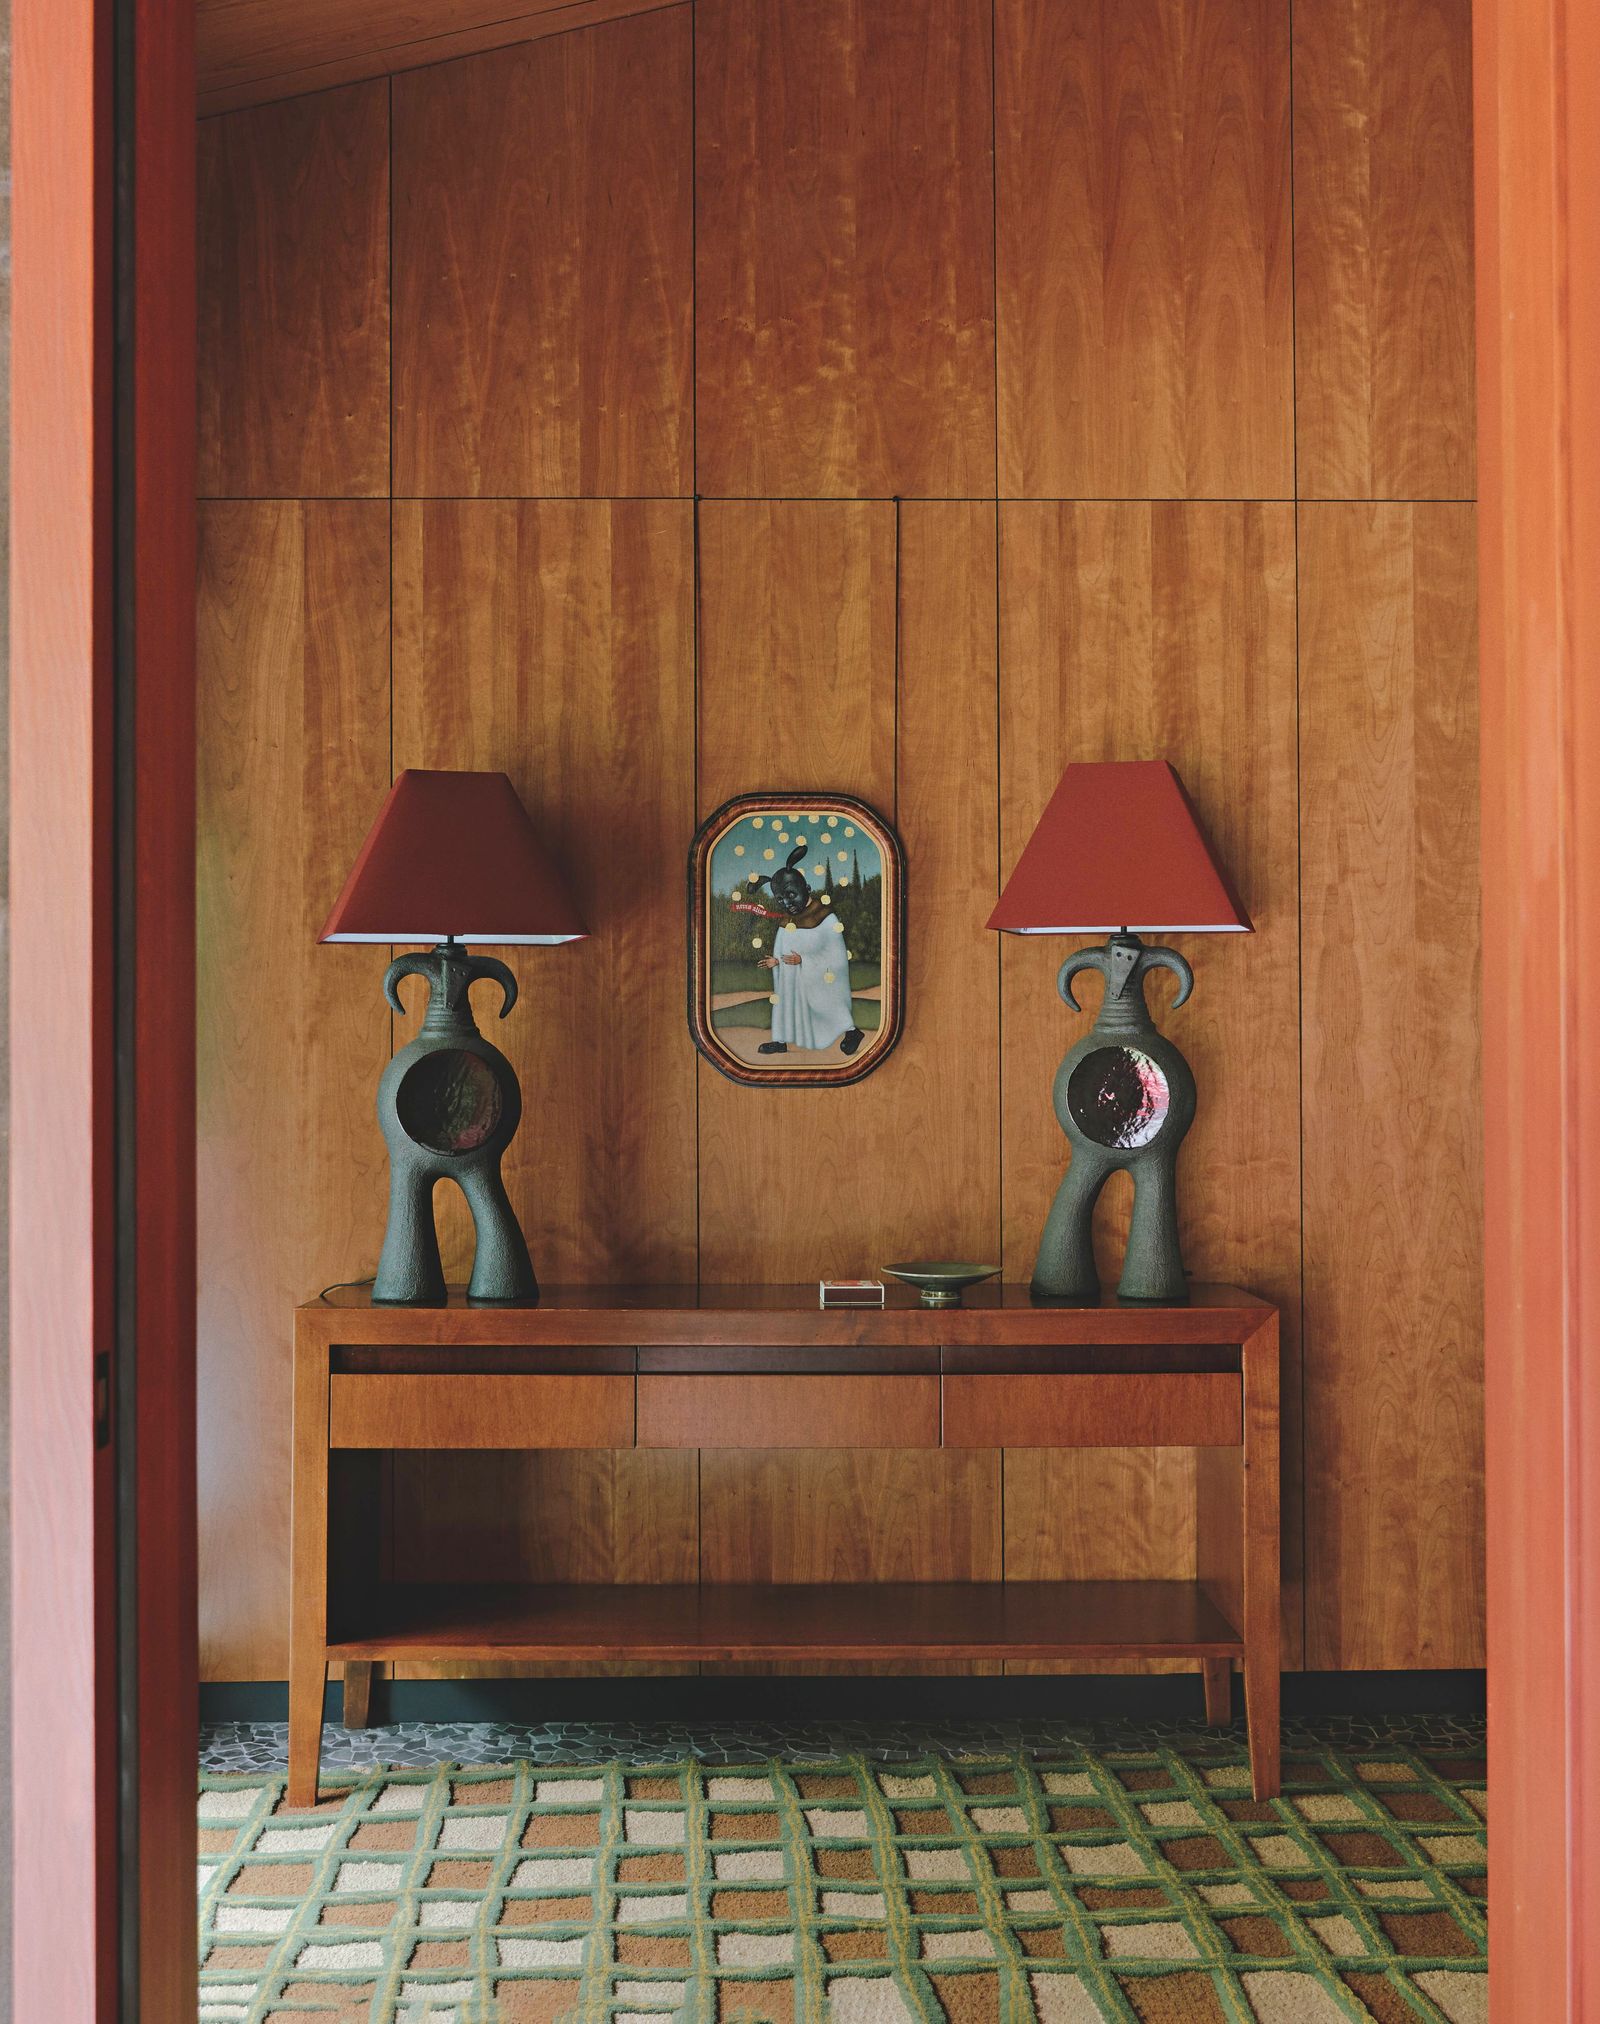
In the hallway, two sculptural lamps stand on a slim console, with a painting between them. Their matching shades and repeated shapes create a deliberate composition. The arrangement is contained enough to leave the timber wall visible around it. It also gives the passage a point of attention at eye level, allowing a route through the house to hold an encounter with an object.
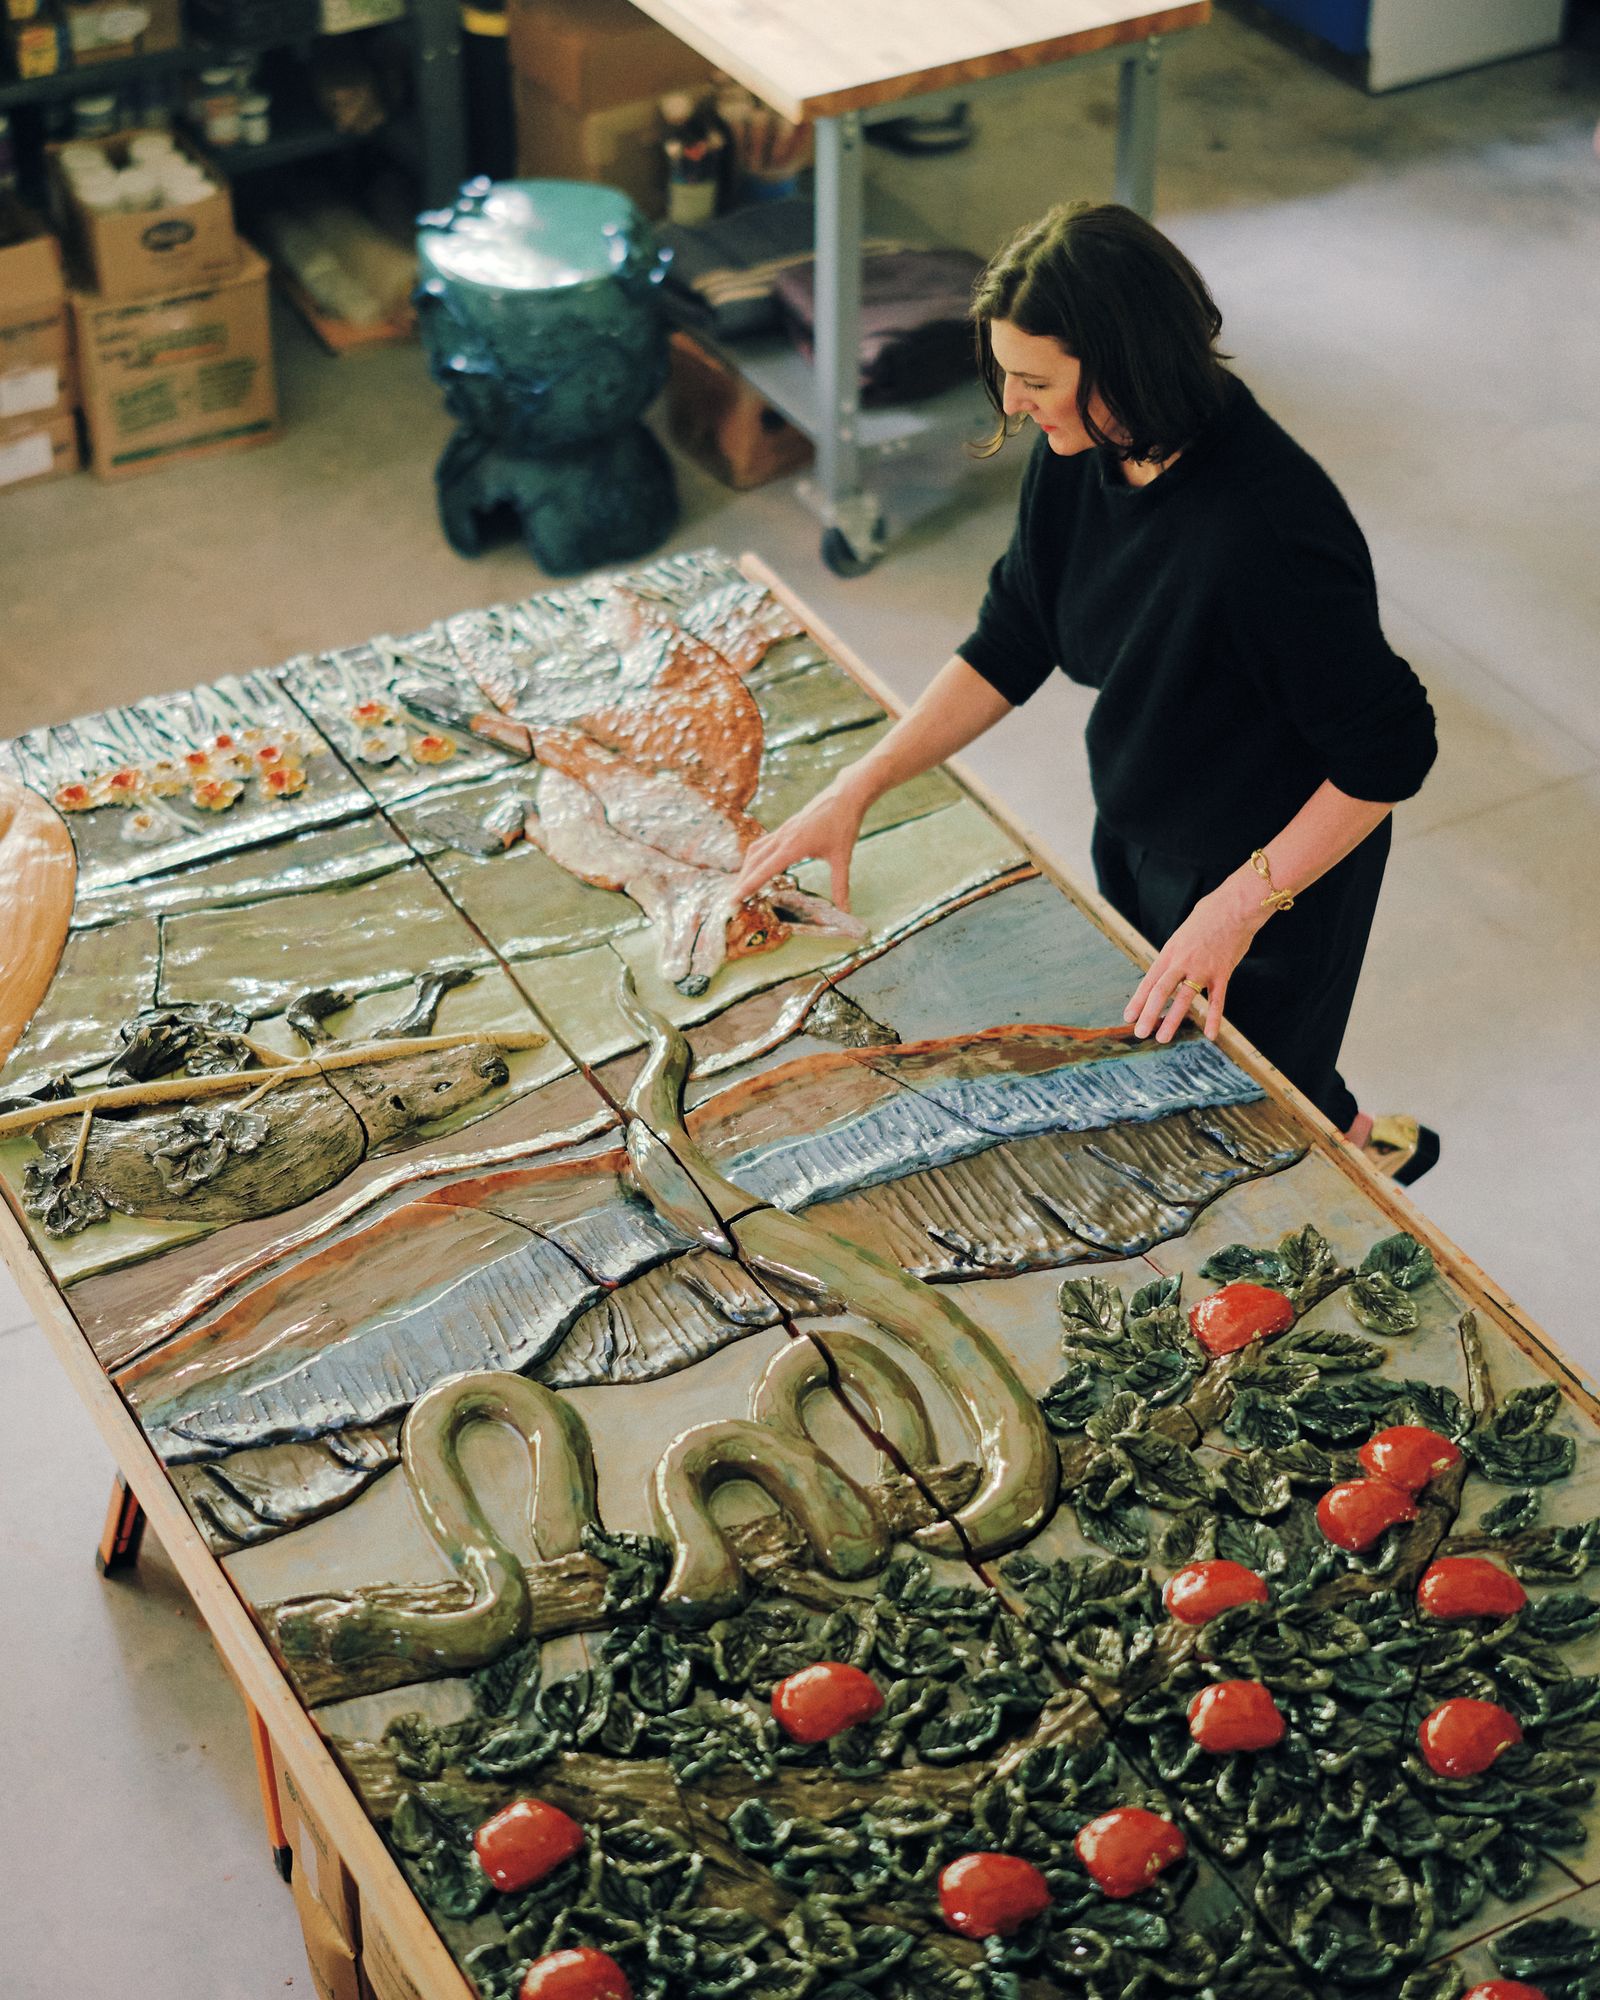
The studio photograph makes the construction of a large ceramic panel unusually clear. Separate rectangular pieces lie together on a worktable, while a figure, branches, and fruit cross their joints. The grid belongs to the making and assembly of the work; the image travels across it. That relationship offers a smaller, more tactile counterpart to the building’s repeated frame.
It’s also a reminder of how differently a modeled surface receives light. Raised edges produce shadows, and glaze gathers highlights on curves. A panel like this asks for a closer view than a flat color field does. Its interest changes as attention moves from the whole image to a leaf, a hand, or a joint between pieces.
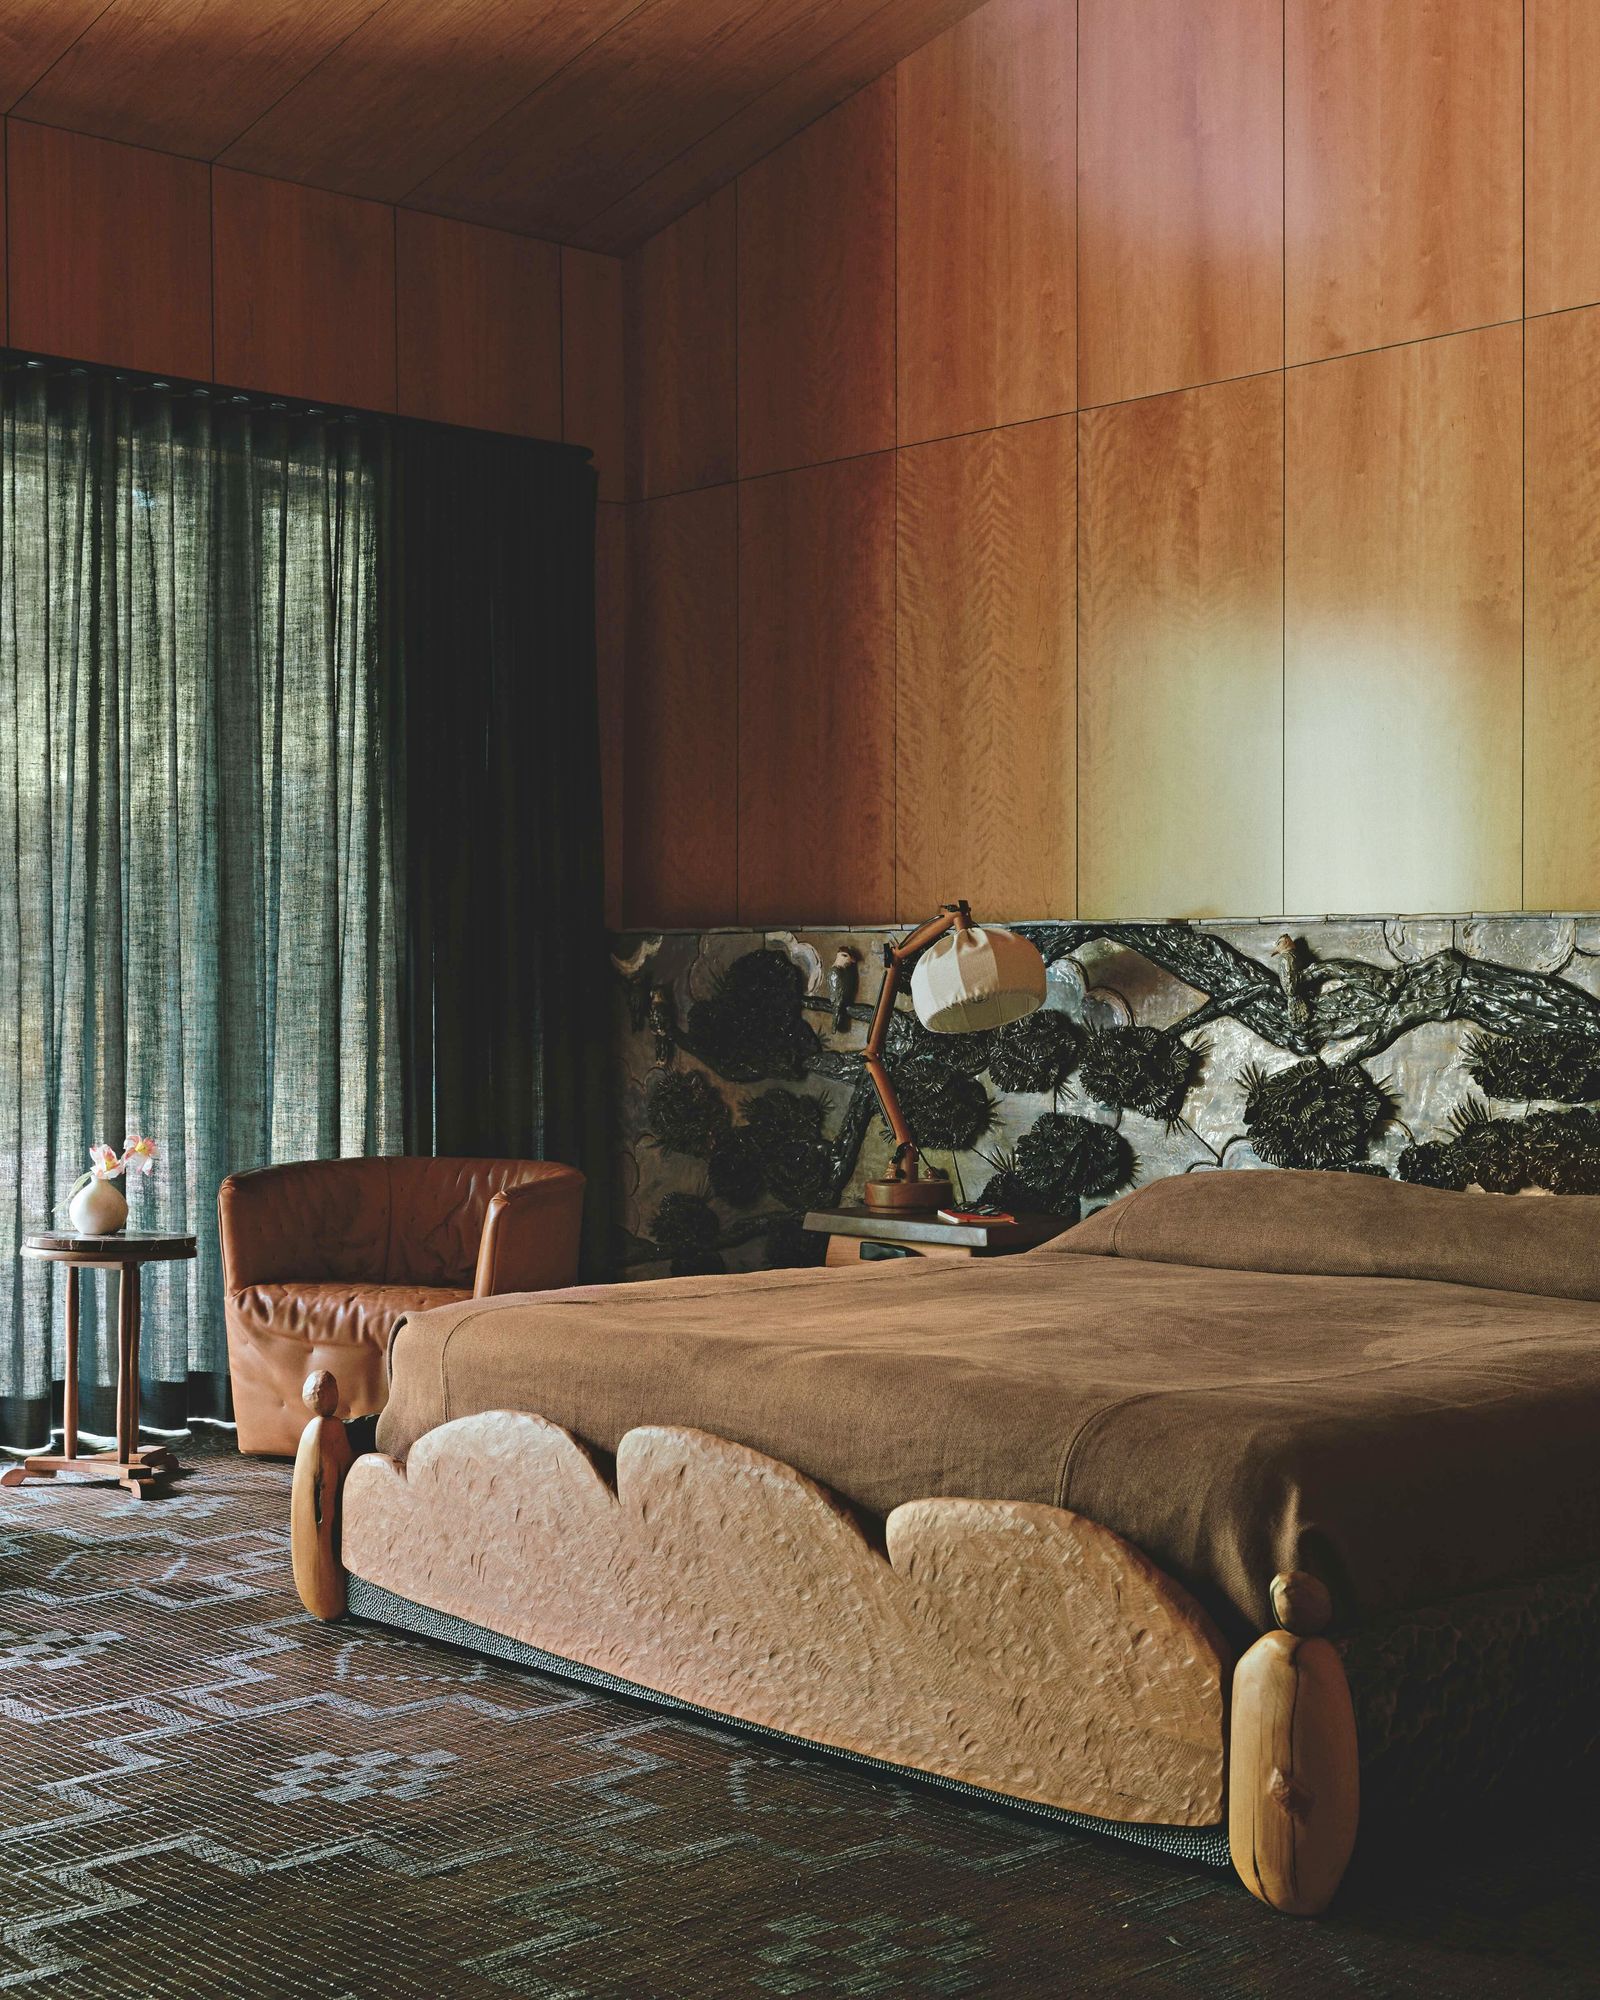
The bedroom brings that close attention to the wall behind the bed. Dark branches and rounded forms spread across a pale, reflective relief. Above it, the timber panels continue toward the ceiling. Keeping the relief below that larger uninterrupted area gives the bed a clear setting without covering every available surface in ornament.
The remaining elements are comparatively quiet: brown bedding, a leather chair, dark curtains, and a small side table. The curtain is especially significant in a house with so much glass. Here, a continuous fabric surface allows the bedroom to establish a different degree of enclosure from the living spaces. The room’s character comes partly from this ability to draw a soft boundary.
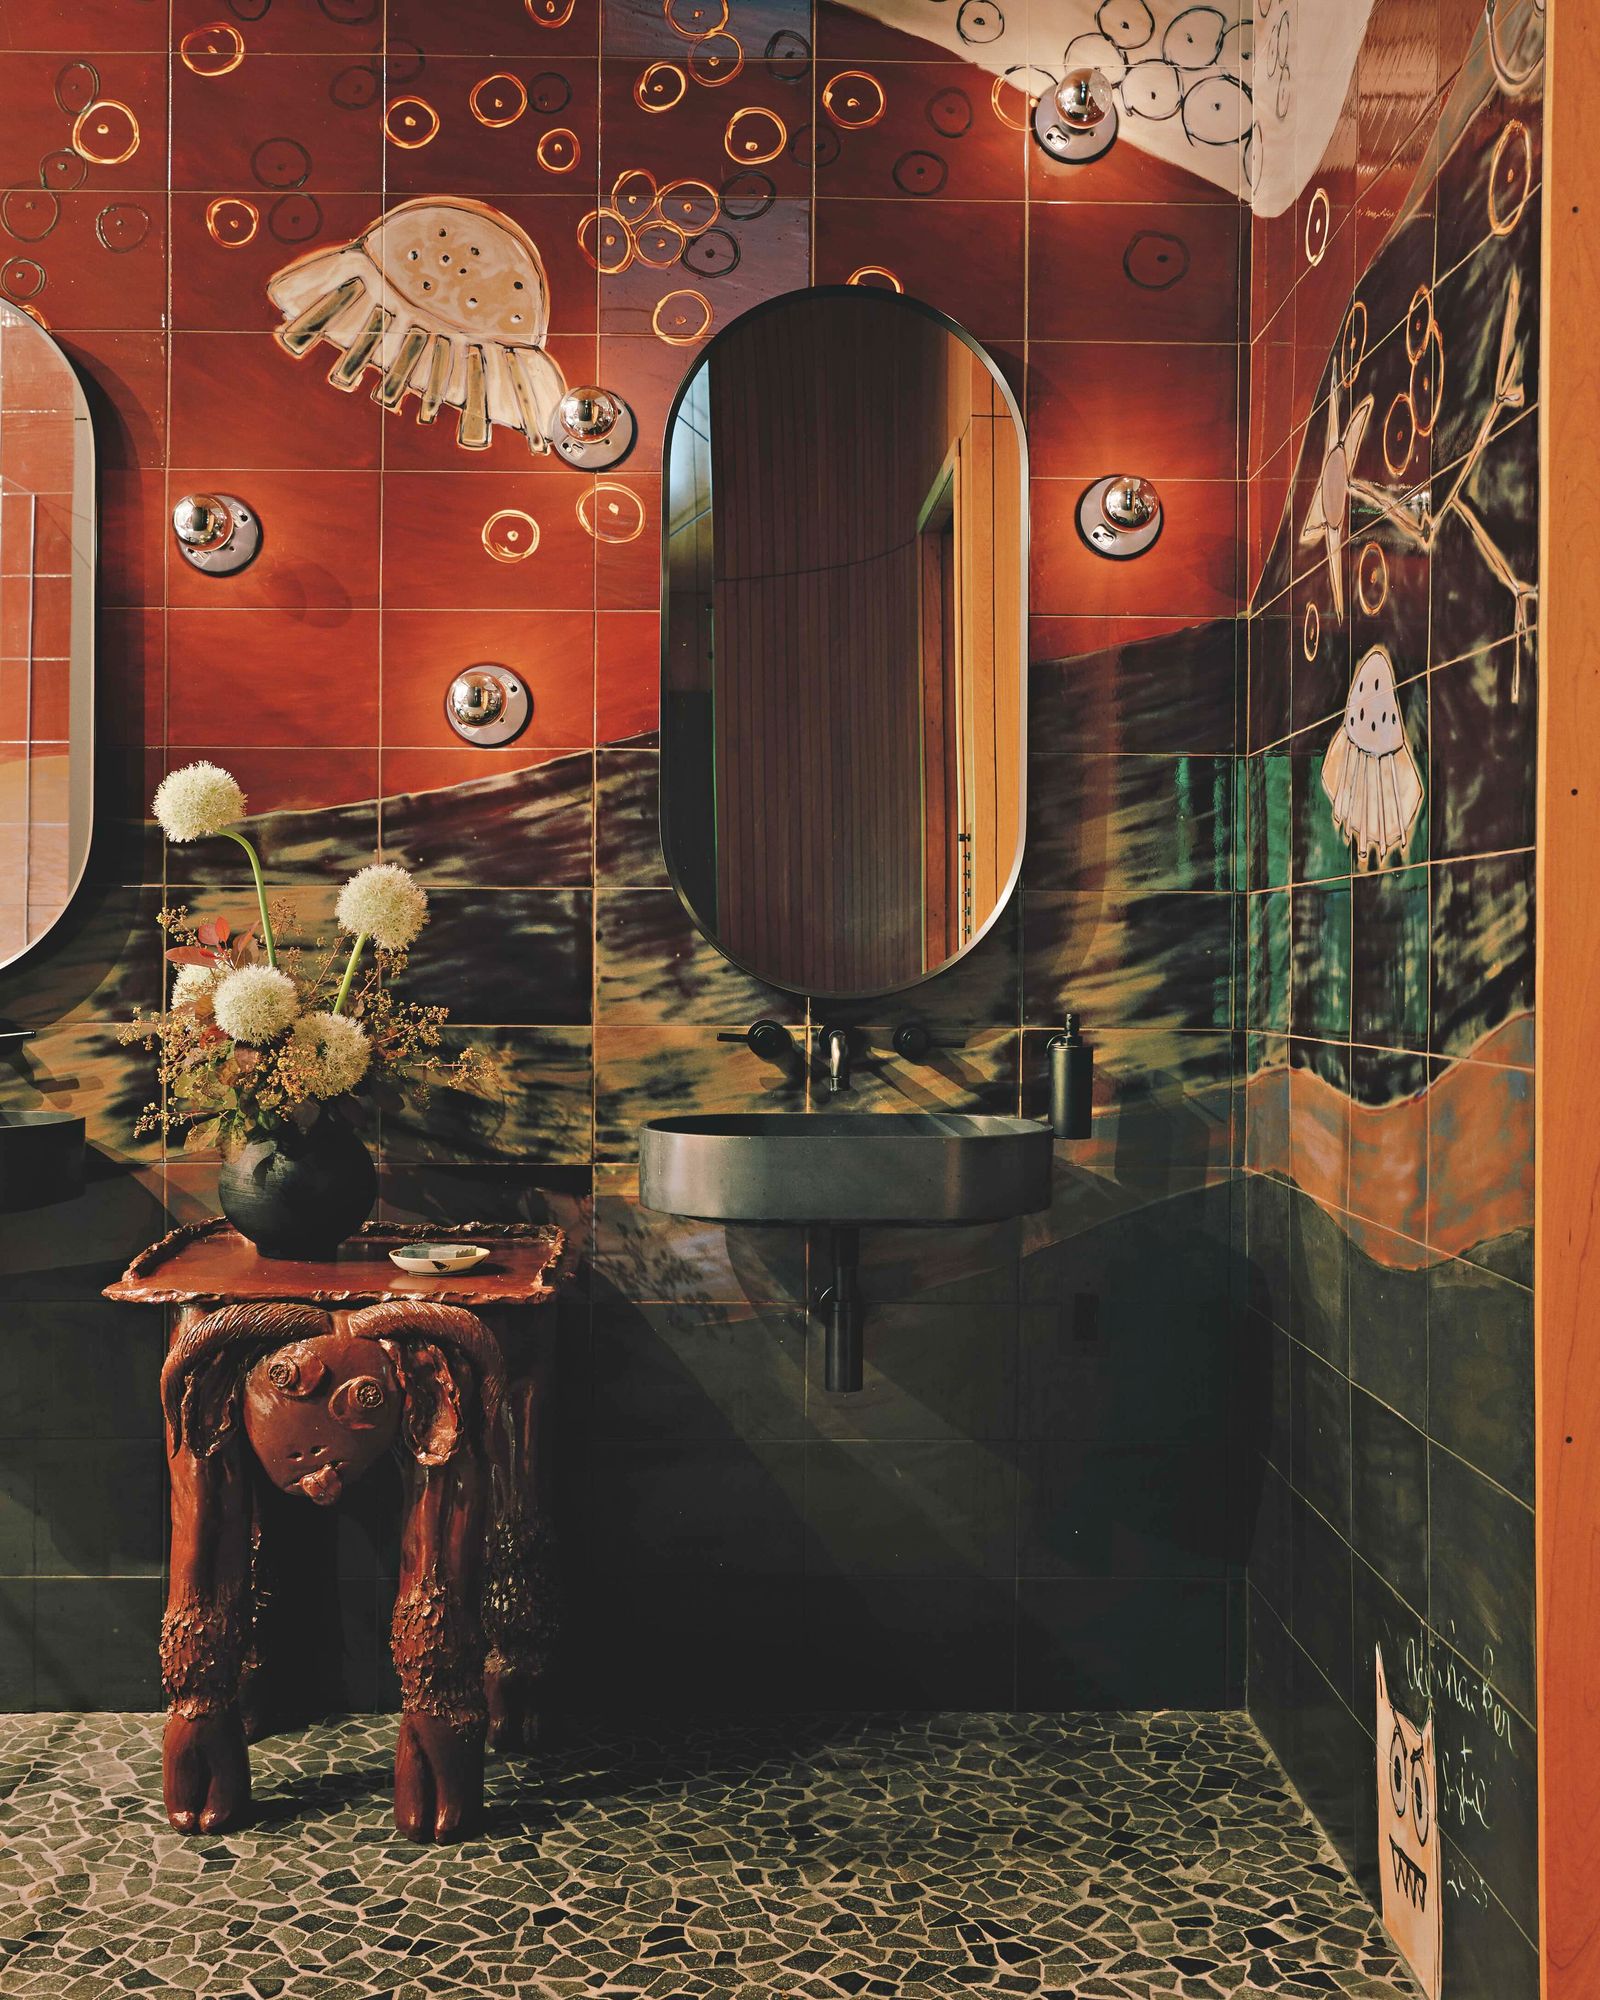
In the bathroom, drawings spread across glossy wall tiles around the mirrors. Dark basins and taps keep the fittings visually compact, while small round lights punctuate the painted surface. A figurative ceramic table stands below, bringing the scale of the artwork away from the wall and into the room.
The curved mirrors create areas of visual rest within the busy tilework. Their reflections introduce plain timber from beyond the bathroom, connecting this more densely decorated interior to the rest of the house. That alternation is one of the most convincing qualities visible across these rooms: broad surfaces give the eye somewhere to pause, leaving room for intricate objects to hold attention nearby.