15 Buildings That Trace Le Corbusier’s Work
Comments
No comments yet. Be the first to comment.
Loading…
No comments yet. Be the first to comment.
A walk through Le Corbusier’s buildings begins with a house that borrows from its mountain town and ends with a church completed decades after his death. Between them, familiar modernist tools—columns, ramps, glass, concrete—change purpose as the work moves from private homes to civic buildings and housing.
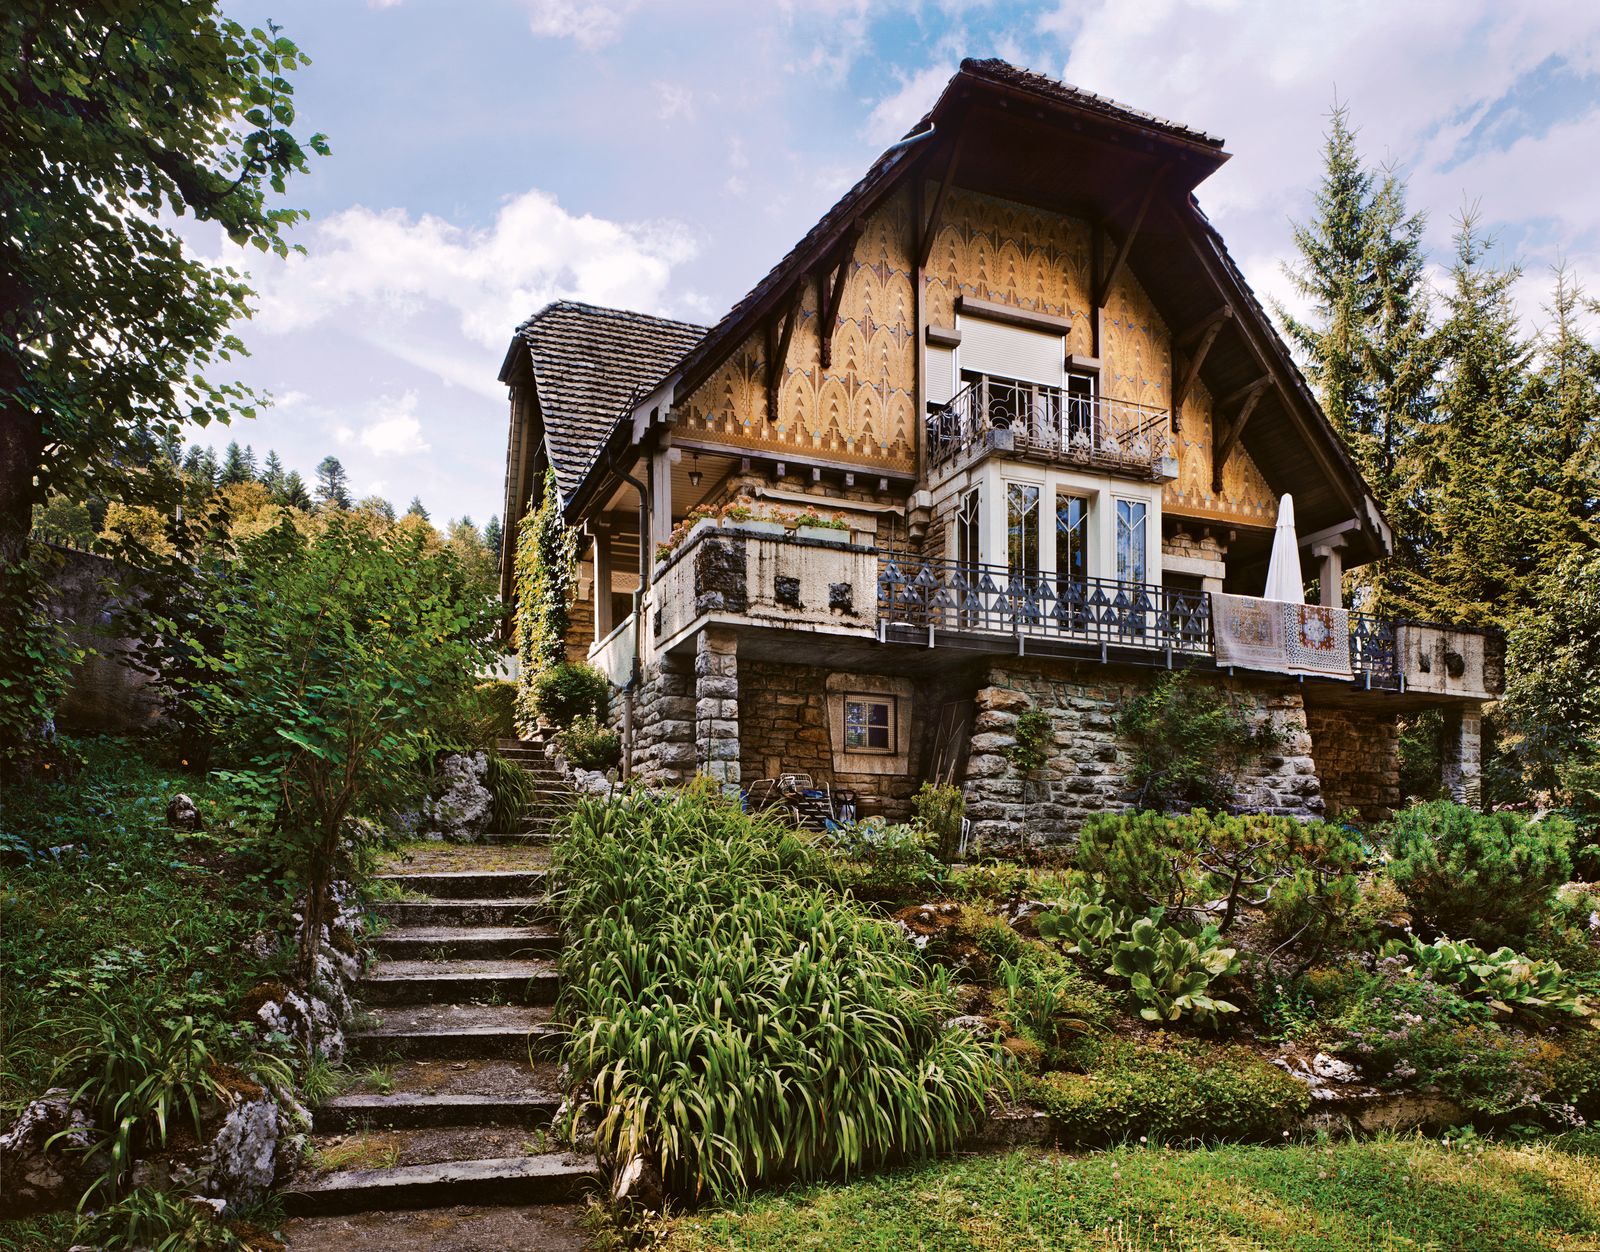
The mountain setting is written directly onto this early house: a steep roof, timber trim, and repeated plant-like patterns crowd the gables. The stone base anchors the decorated upper storey to its sloping garden. Stone steps and a low boundary wall lead toward the entrance, making the approach as carefully composed as the gables. It belongs to a local chalet tradition, though the ornament is unusually dense and deliberate.
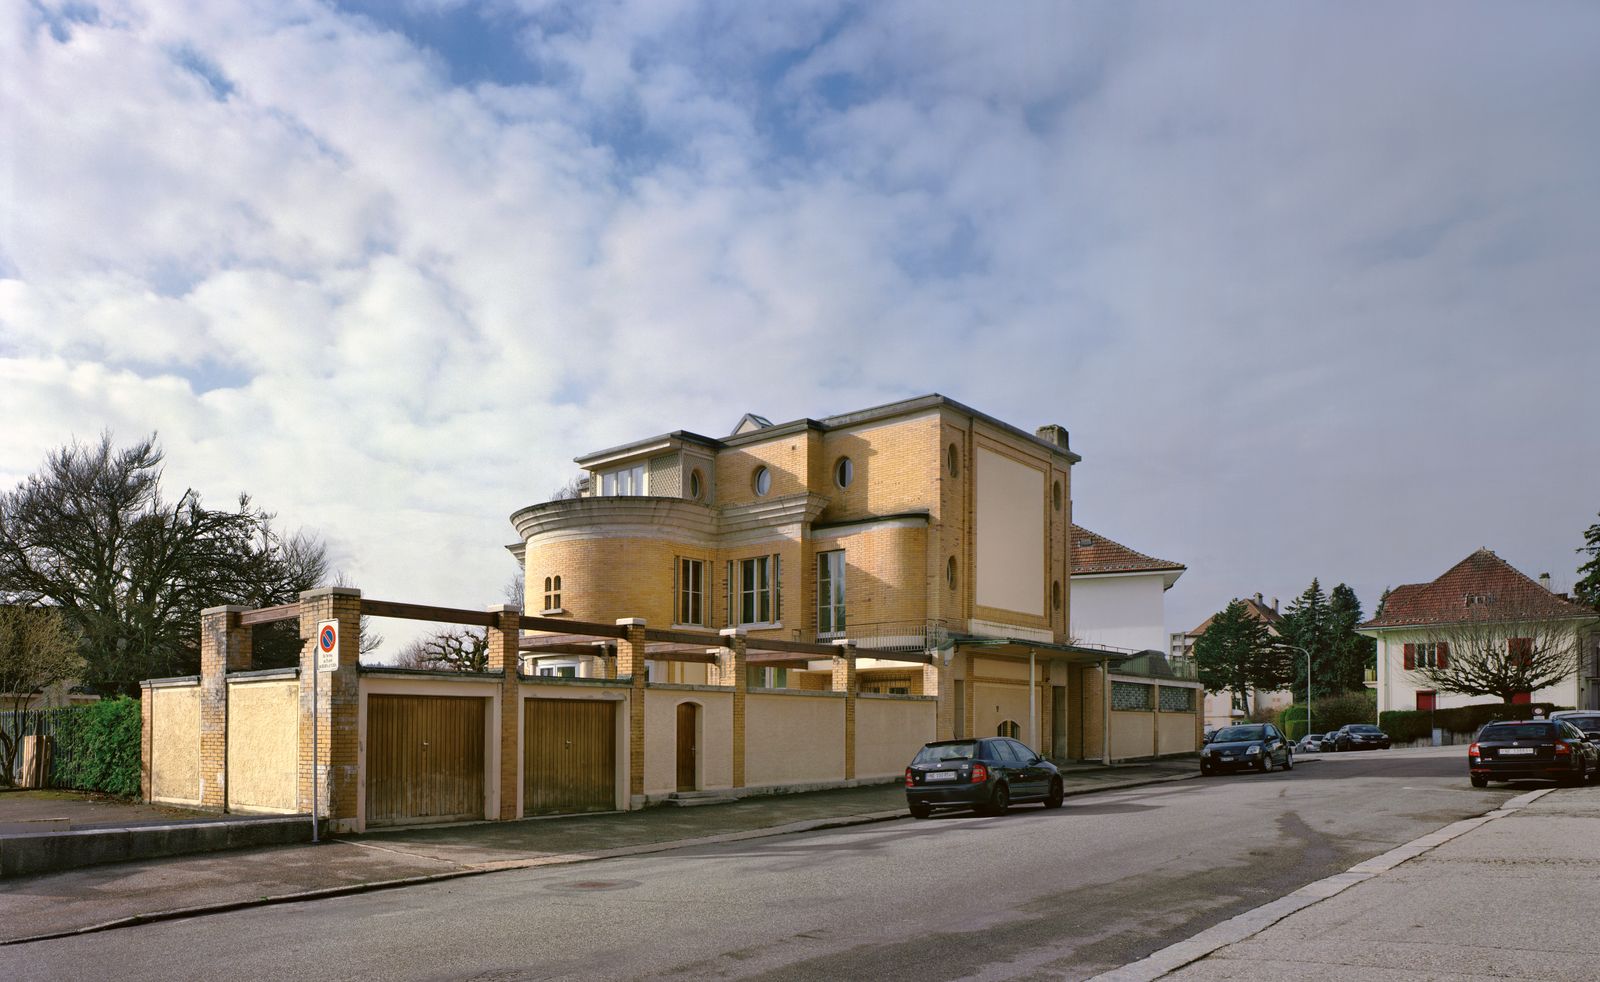
The flat roof and round windows make Villa Schwob read as a compact composition of interlocking shapes. Ochre brick warms the otherwise severe geometry. The street façade keeps its openings measured, while a projecting rounded bay gives the house a more sculpted profile at the corner. The small circular windows punctuate rather than dissolve the broad brick surfaces.
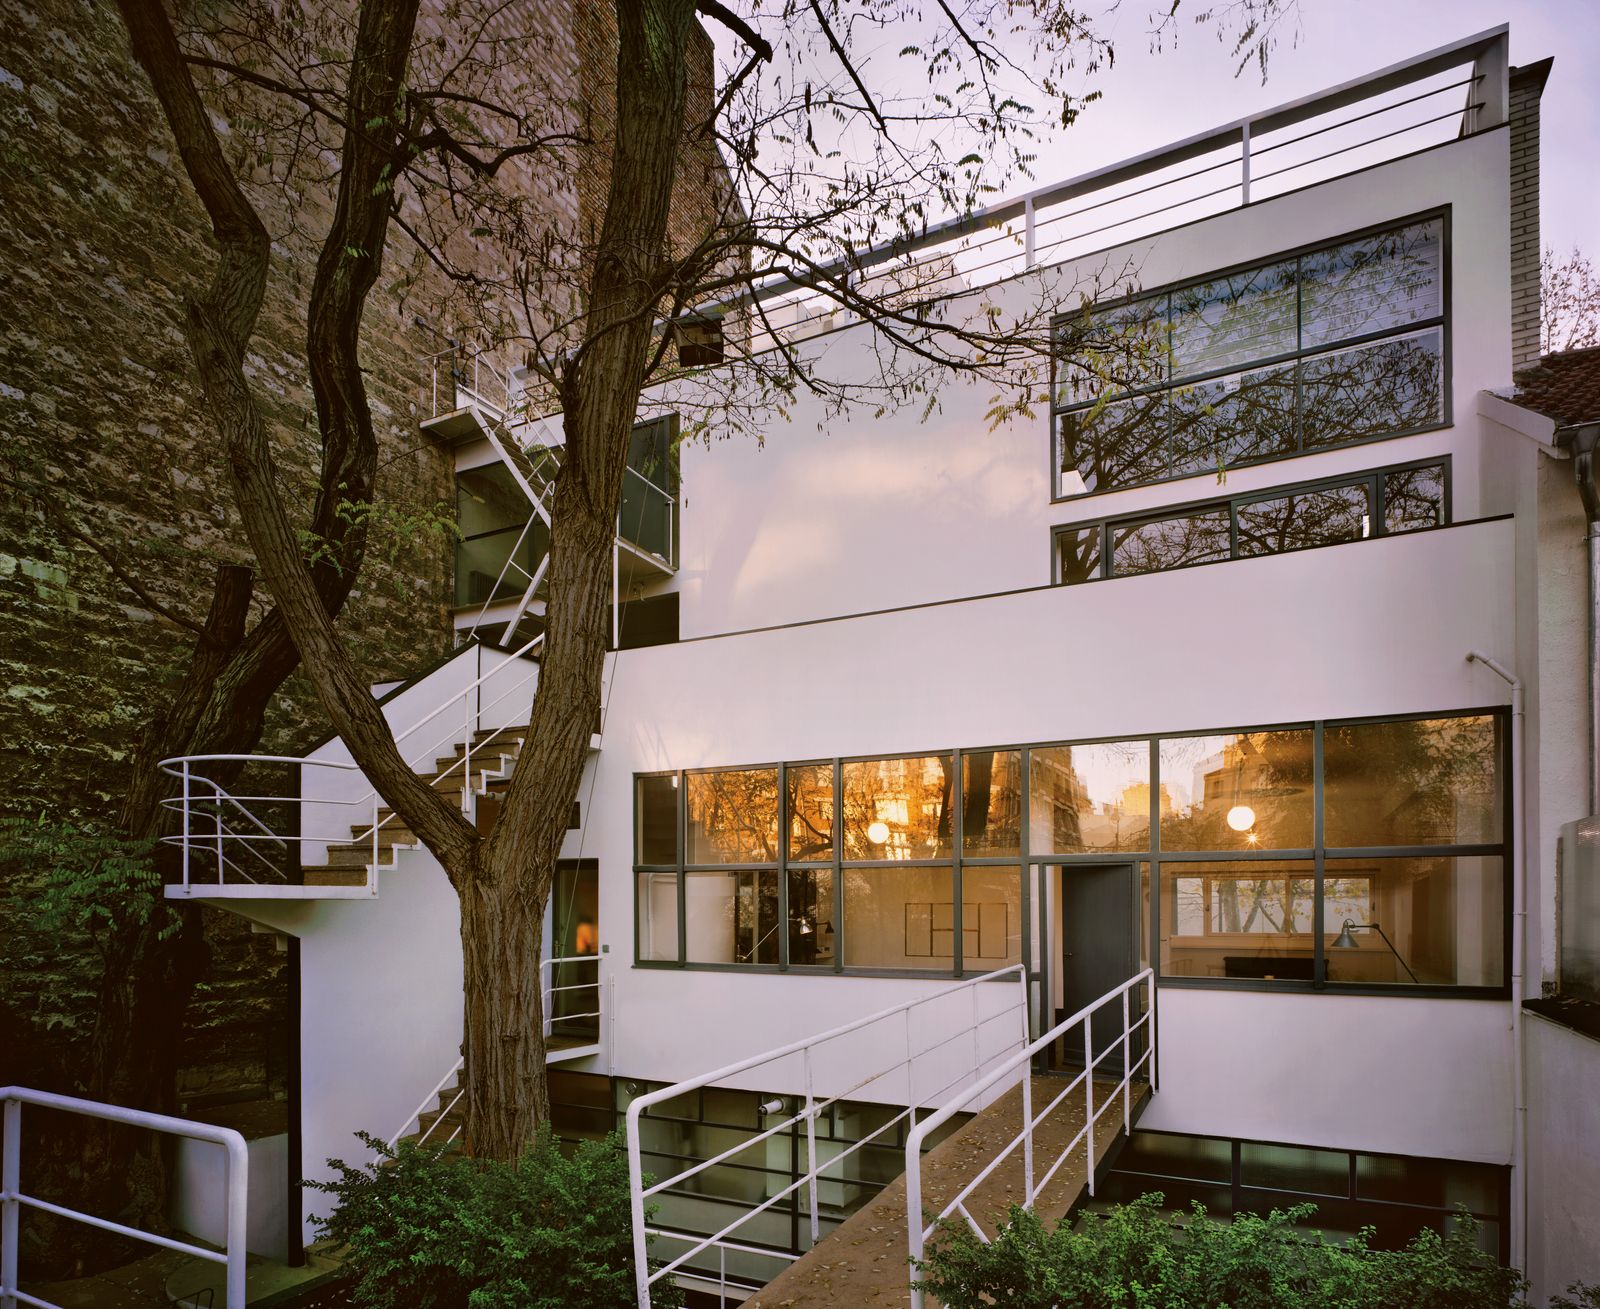
Built for sculptor Antonin Planeix, this combined home and studio places broad glazing at ground level, where work can use steady daylight. Above, a crisp white volume and terrace edge give the façade a quieter domestic scale. The stair and connecting walkways stay visible, making circulation part of the street view. A mature tree cuts across the façade, and reflections turn the glazing into a changing layer between studio and street.
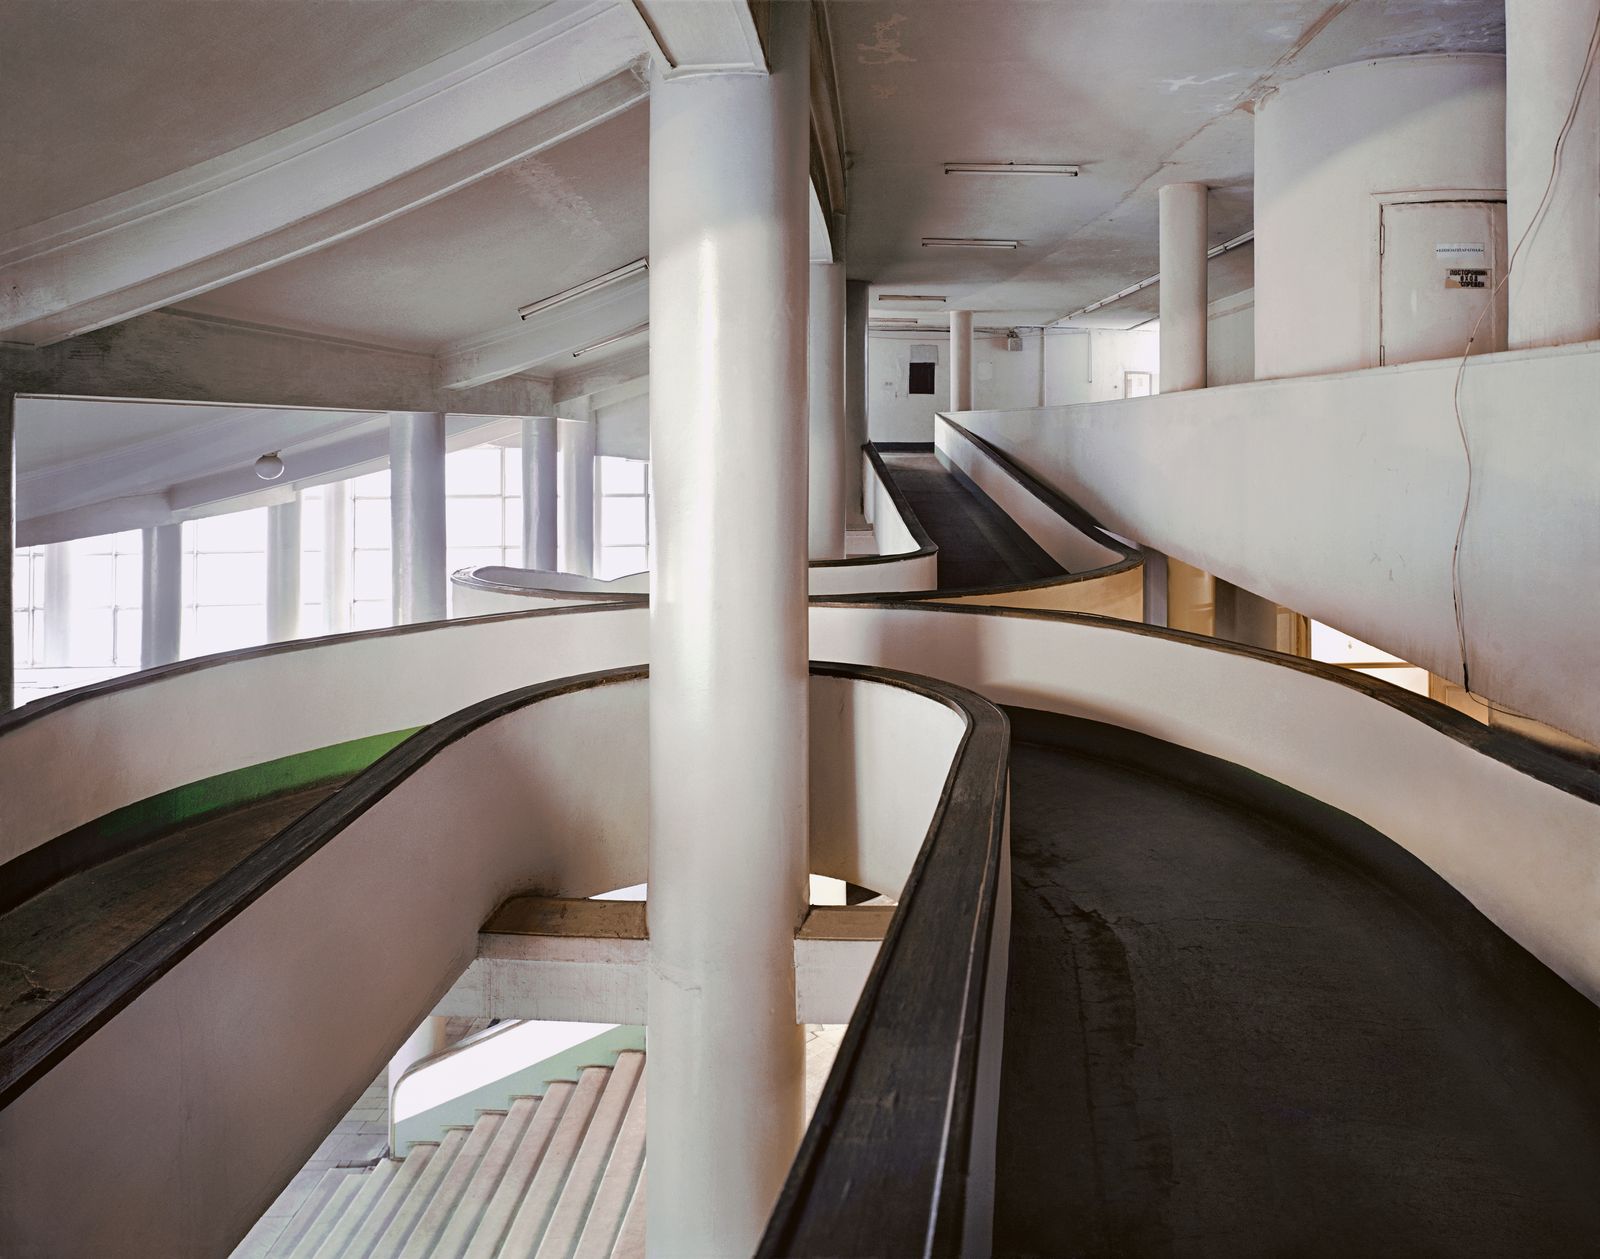
At Centrosoyuz, movement through a vast office block becomes an architectural feature. A long ramp bends past columns and open floors, letting people see activity on more than one level as they climb. The route is legible and public in character, a striking contrast to the enclosed rooms of a conventional office. In the photograph, the ramp’s broad turns and dark handrail draw a continuous line through the pale interior.
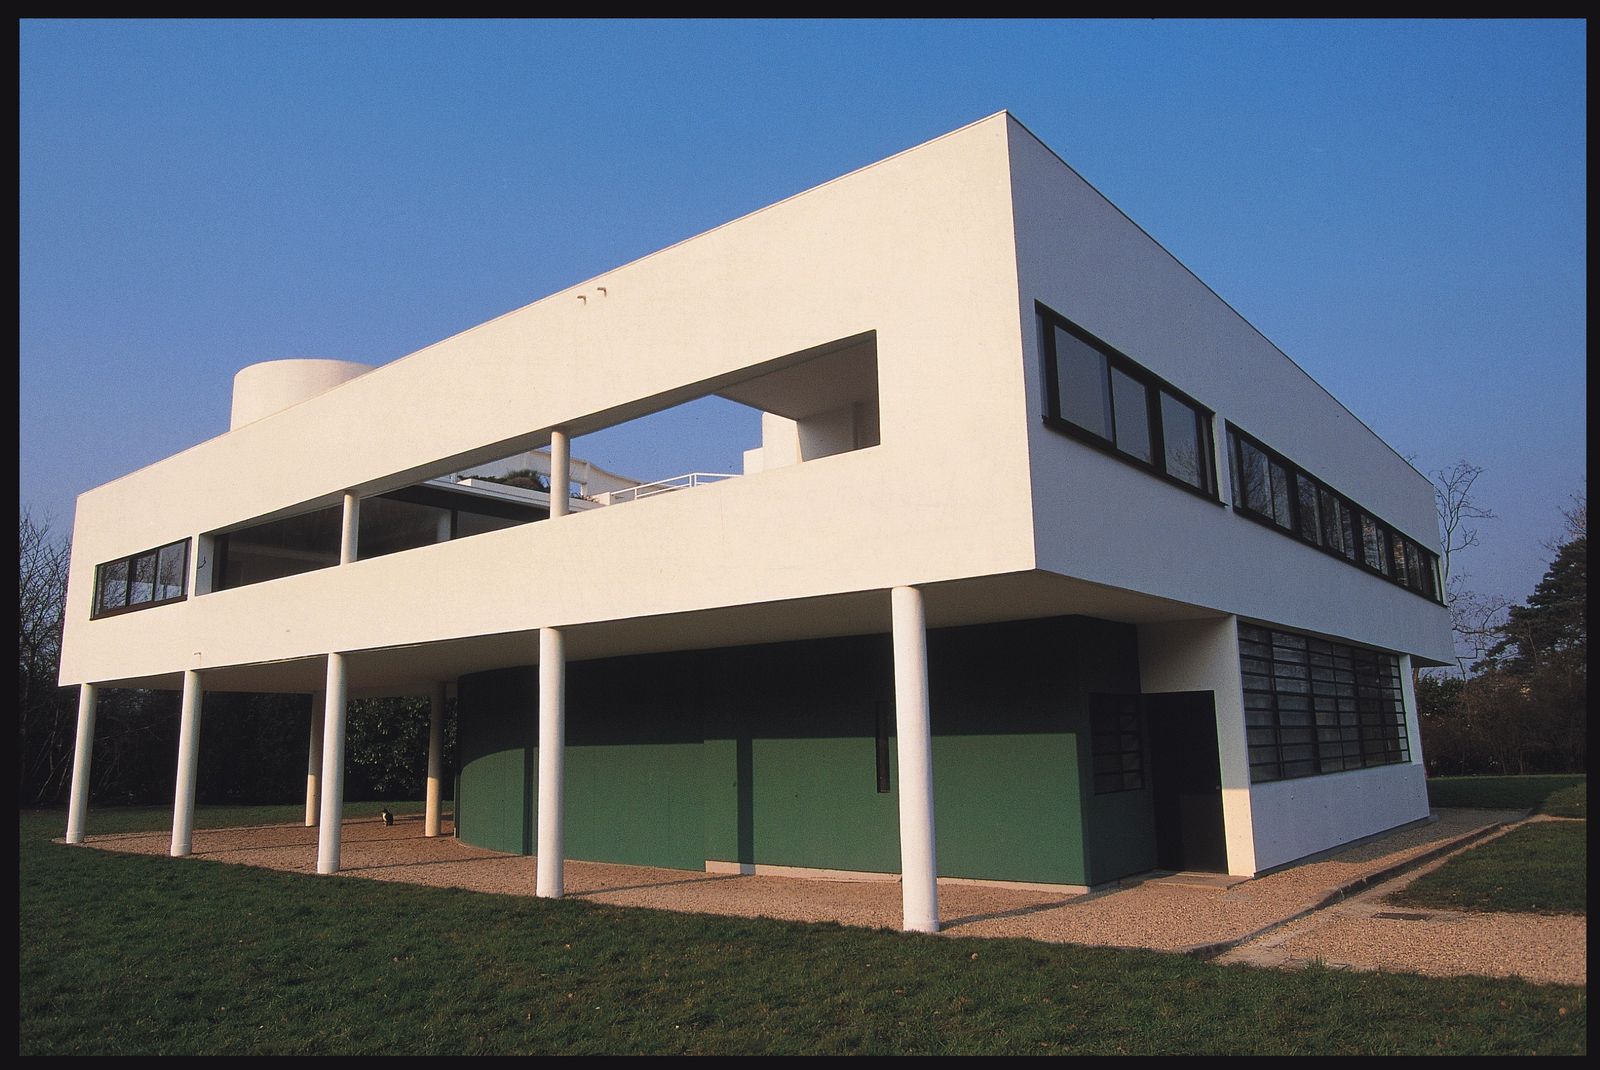
Villa Savoye lifts its white living floor above the ground on slender pilotis. A ribbon window runs along the upper wall, while the open ground level lets the landscape pass beneath the house. The ramp and roof garden extend the walk from arrival to terrace; Pierre Jeanneret collaborated on the design. In the image, the car slips beneath the upper floor, showing how the open ground level accommodates arrival without giving up the garden setting.
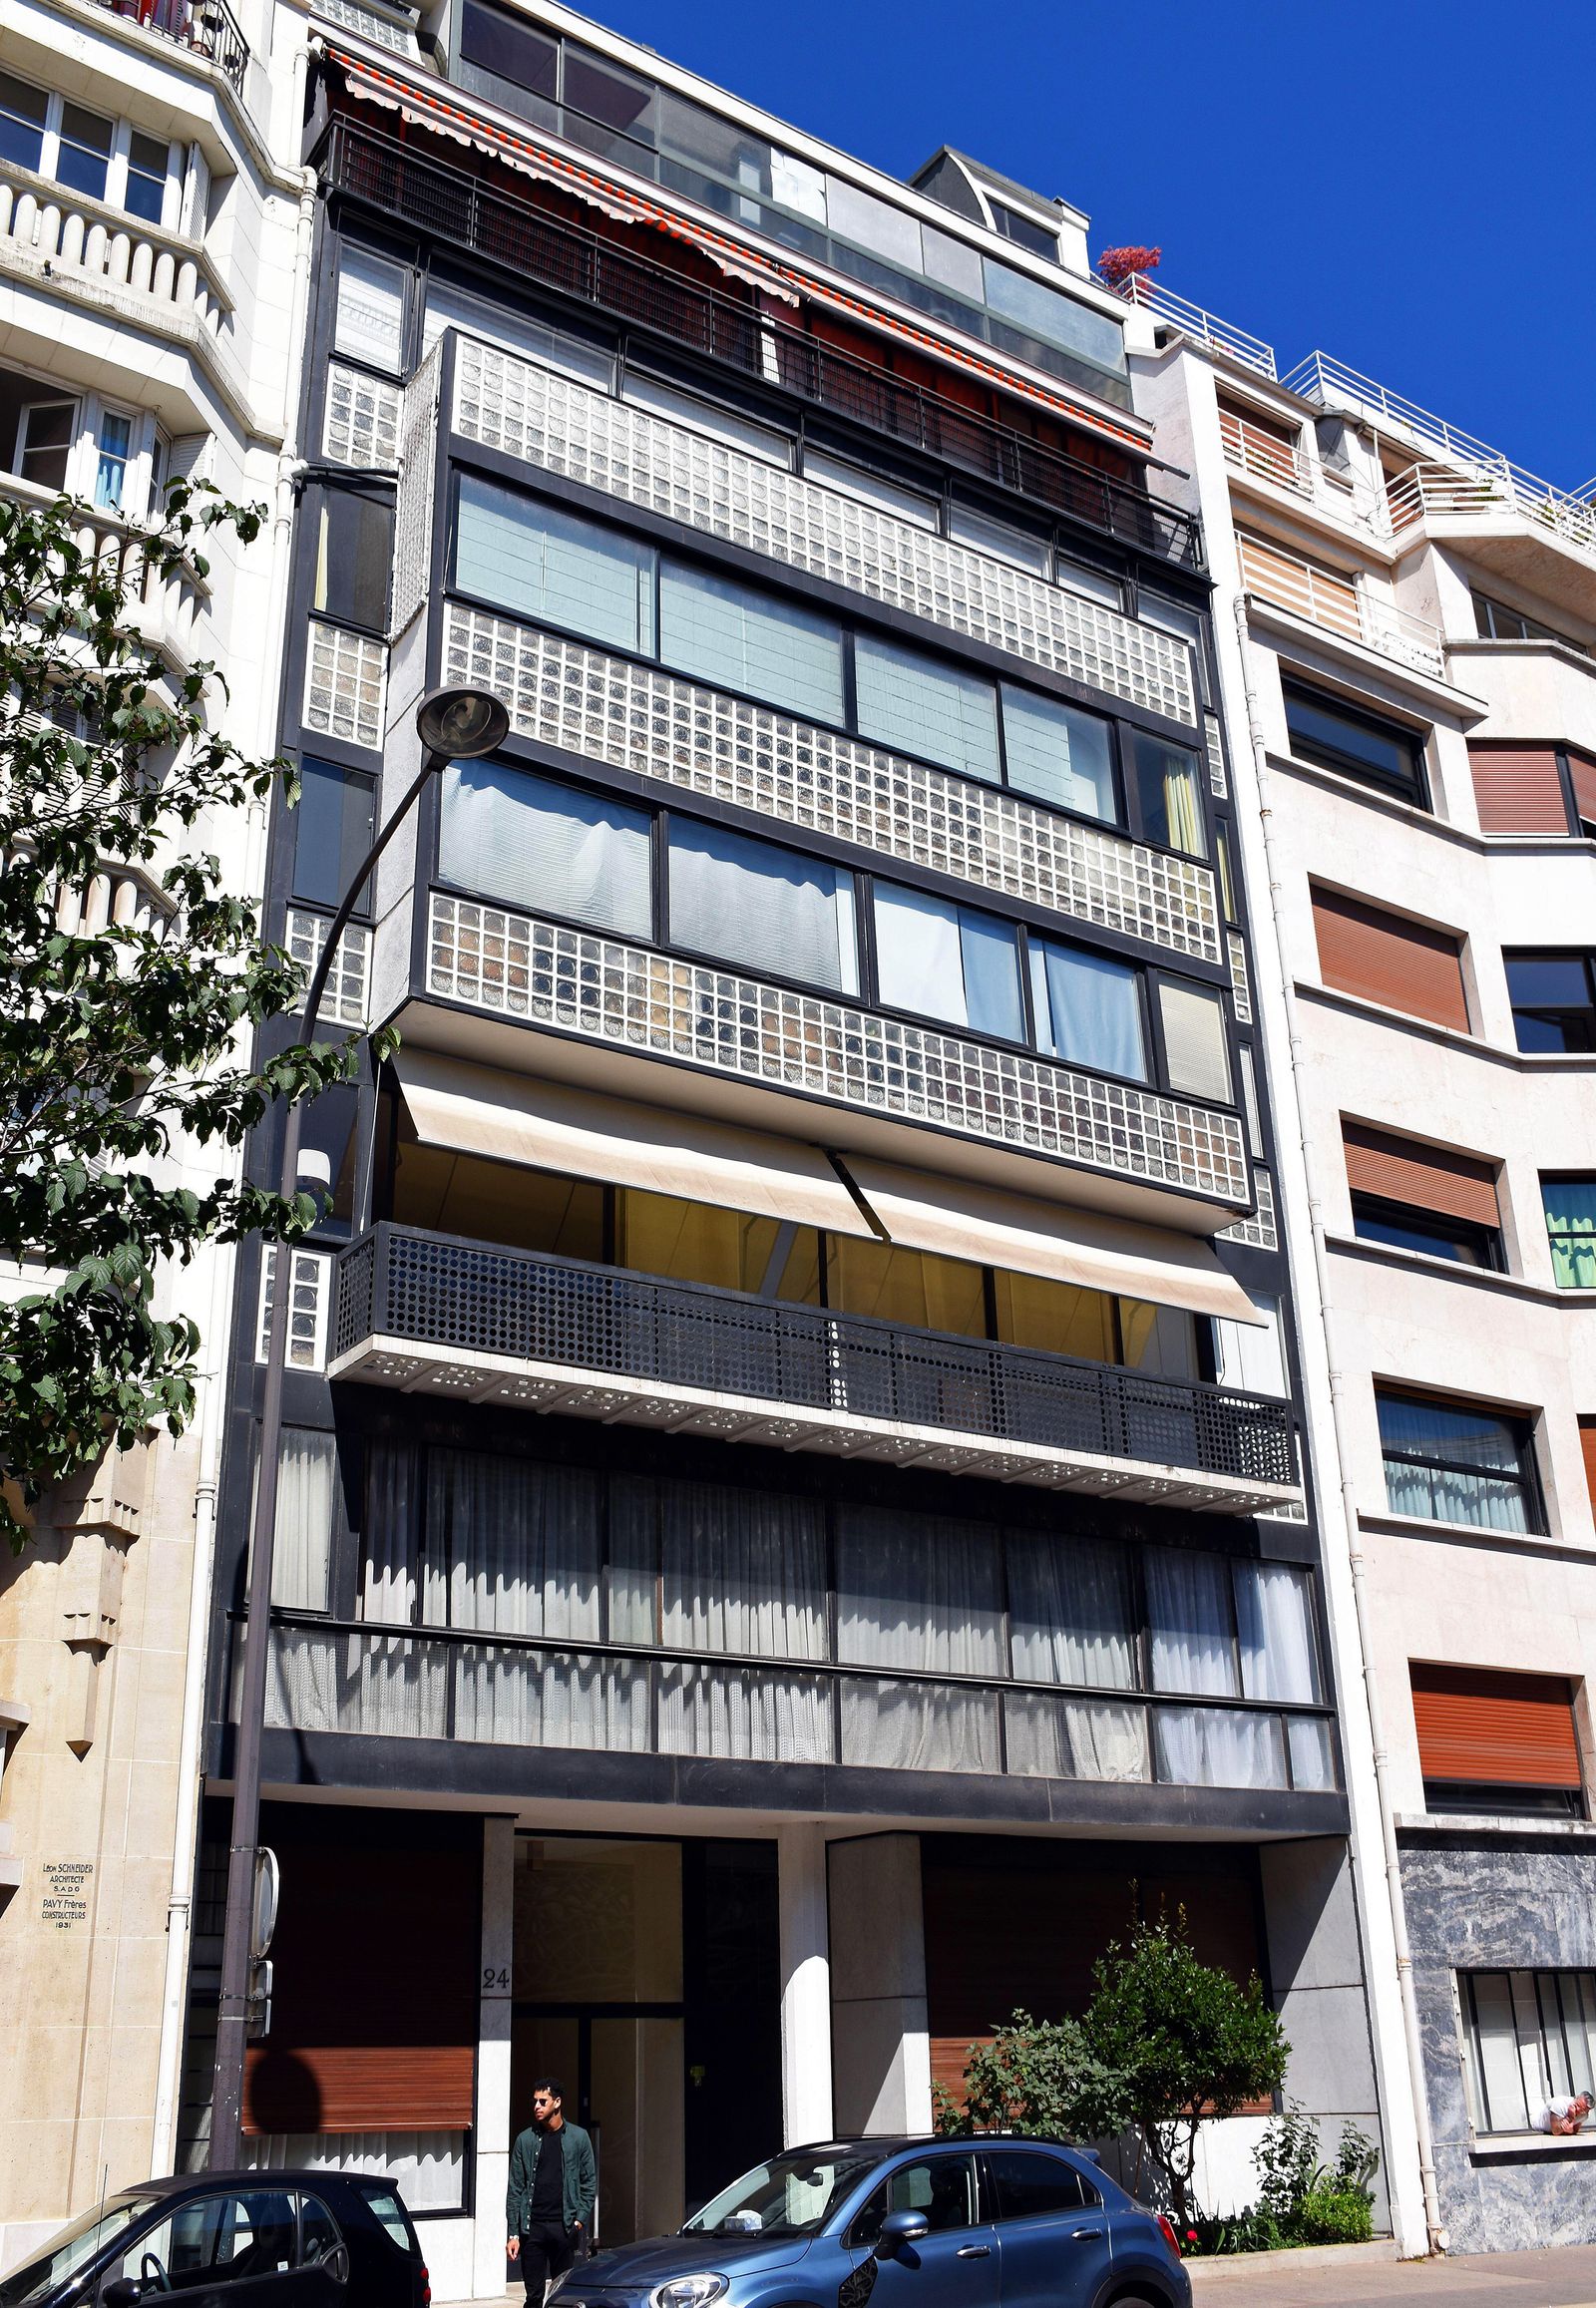
The Molitor apartment façade is unusually transparent for a Paris apartment block of its period. Large panes sit beside grids of glass blocks, which soften views and admit light without opening a clear window onto every room. Le Corbusier and Pierre Jeanneret designed the building, and Le Corbusier lived and worked on its upper floors. The narrow frontage is set among taller neighboring façades, so the glass and blocks read as one continuous curtain rather than a detached villa façade.
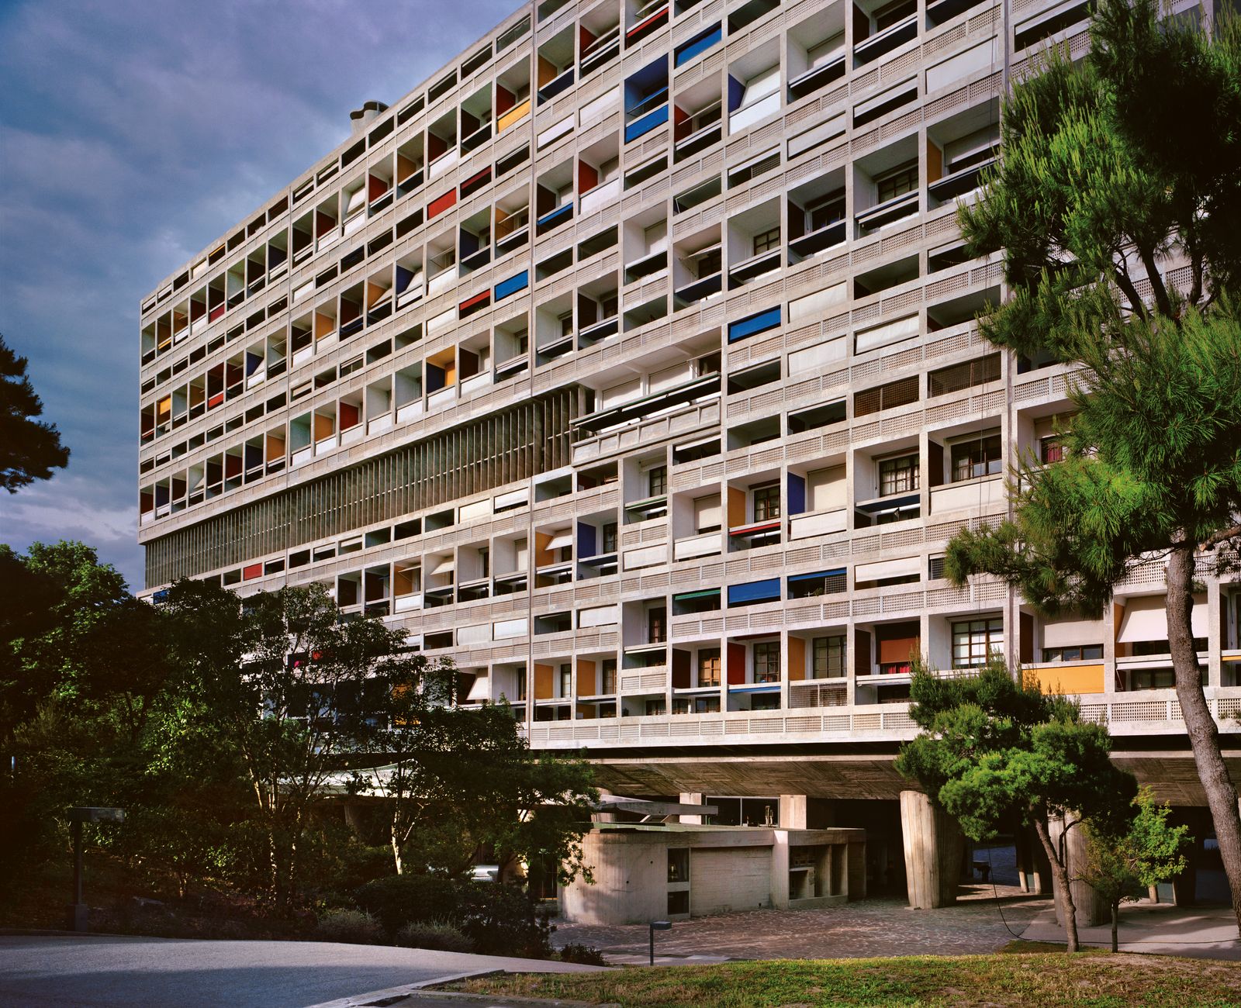
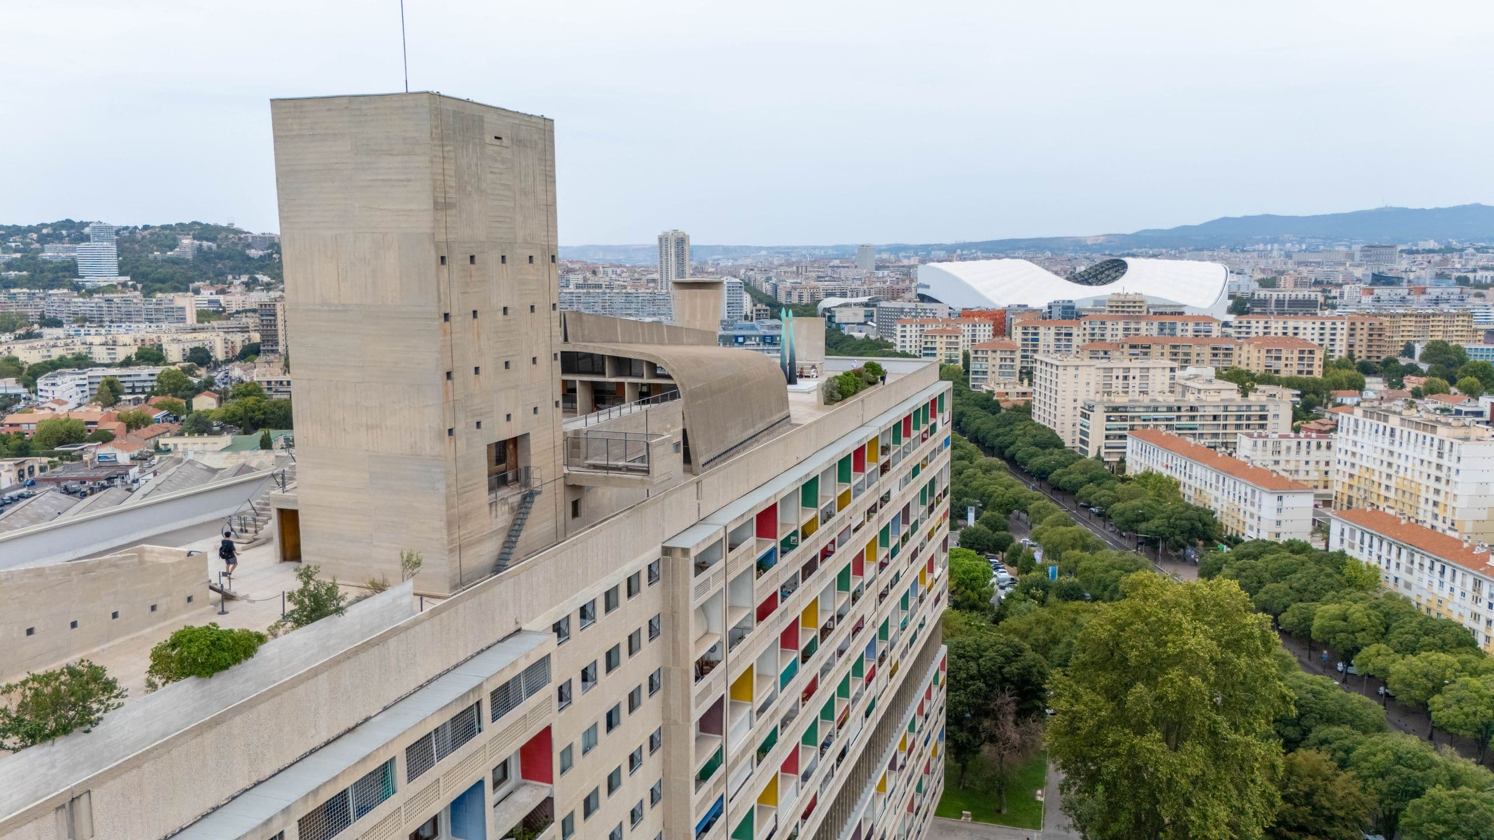
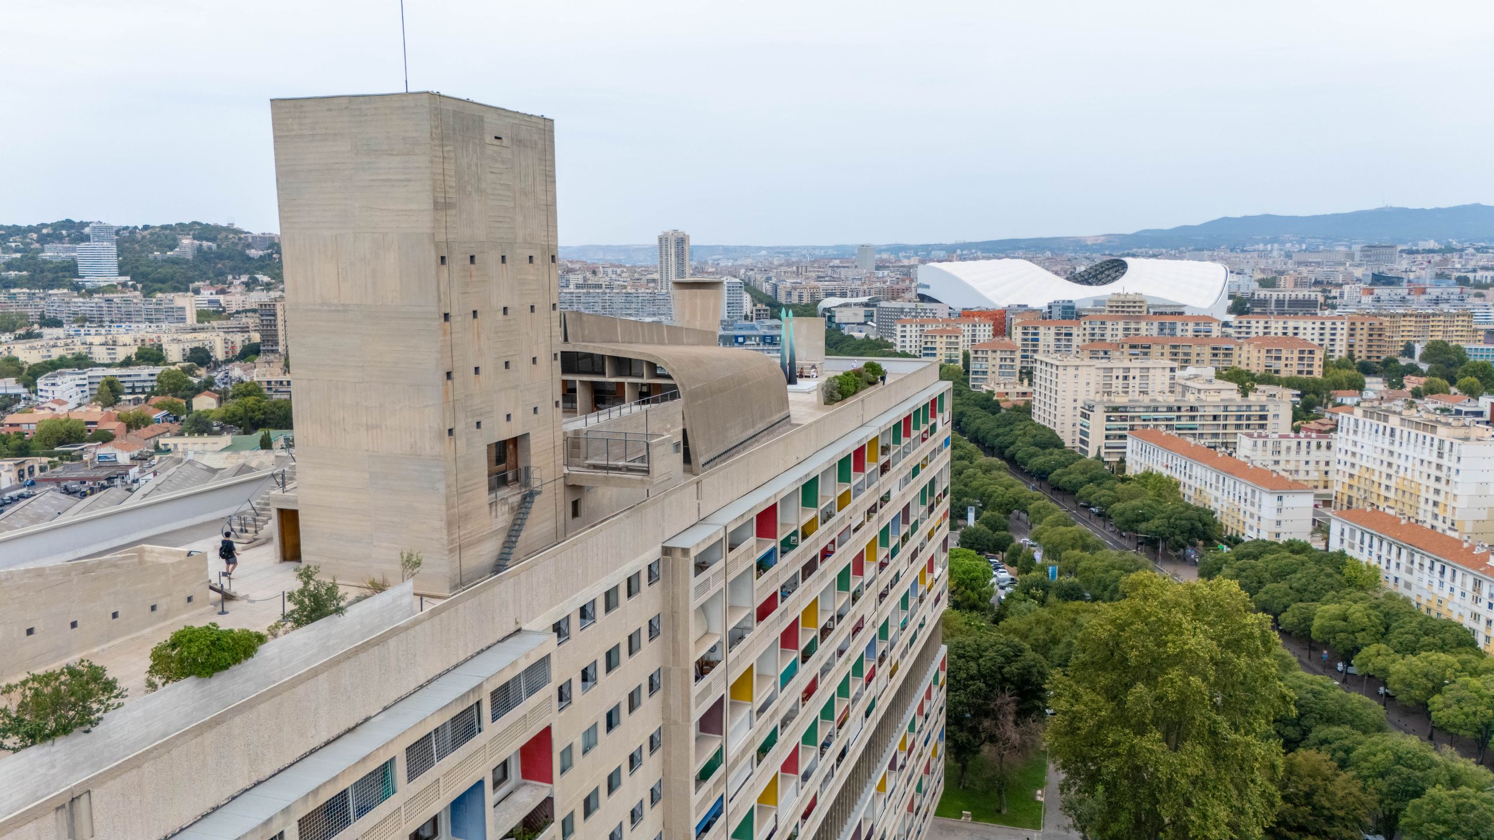
The Marseille Unité reads as a single long concrete structure, but its recessed balconies break the façade into a dense rhythm of individual homes. Color marks selected openings within the grid. Shared shops and rooftop facilities give the building a civic dimension, so daily life is organized both inside each apartment and across the block. From this angle, the roof terrace and far-off stadium make the building’s shared top level part of the Marseille skyline.
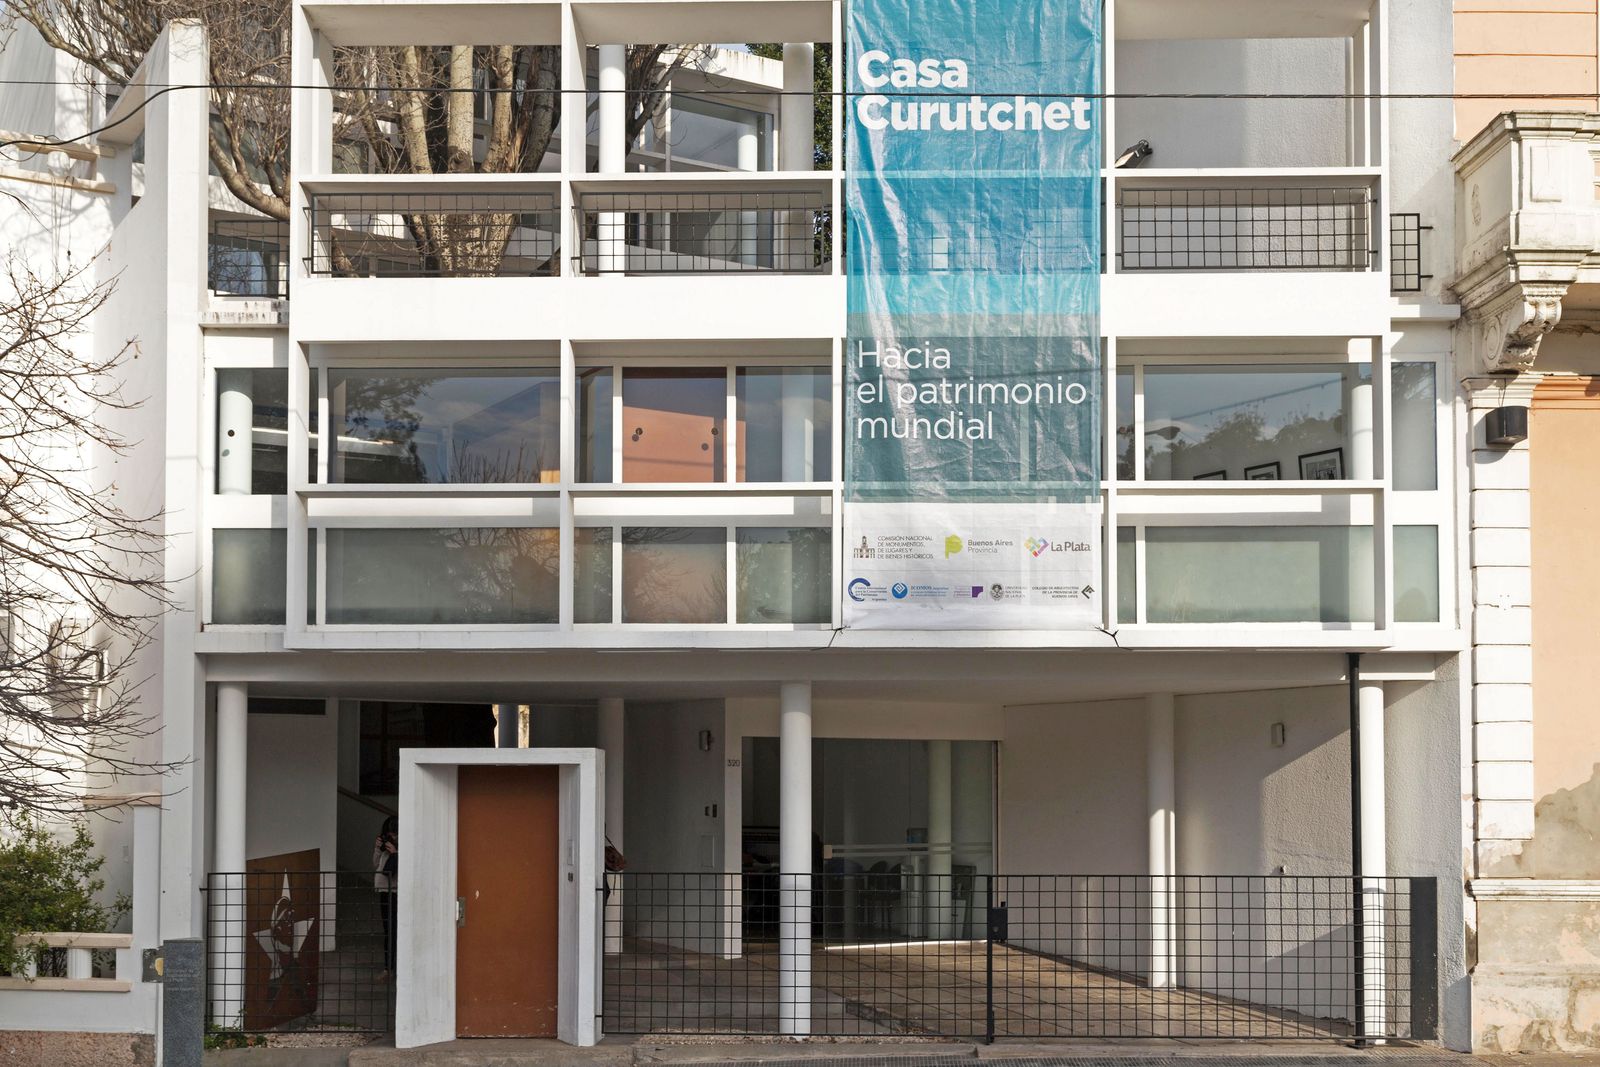
On a narrow La Plata lot, Casa Curutchet fits between its neighbors without copying their façades. A medical office occupies the lower level; the family rooms rise above it, with a garden terrace set over the office. The layered screens and balconies give the white street front depth while preserving a view through the house. The entrance is set back beneath the upper floors, and the open ground level offers a glimpse through to the inner garden.
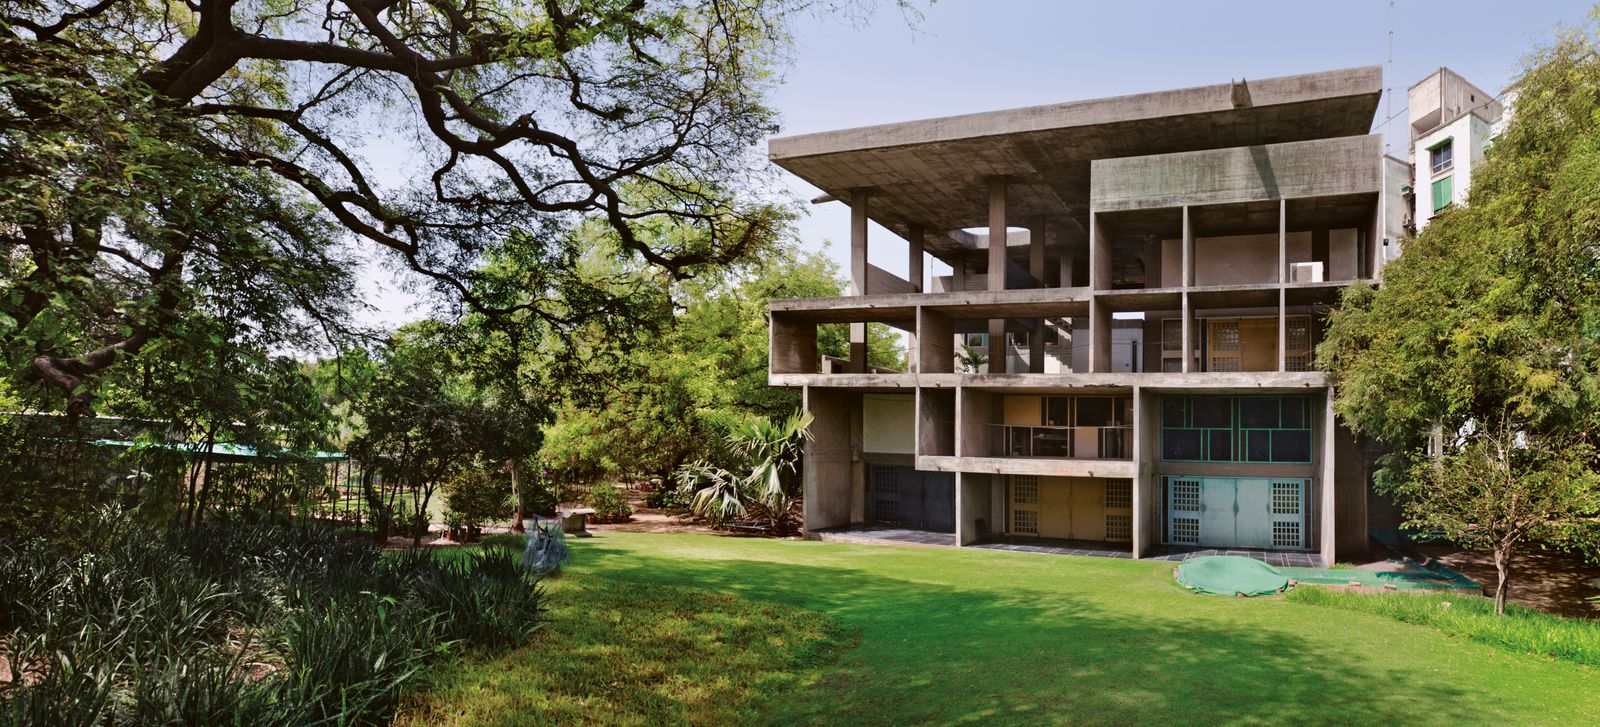
Here the concrete frame is shaped for shade. Deep balconies and perforated screens set the bright outdoor light back from the rooms, creating a useful threshold between sun and interior. The structure is substantial, but the open ground floor and varied openings keep it from reading as a sealed block. The photograph catches the main façade against a garden, where the shadowed ground level makes the upper concrete volume seem to hover above the site.
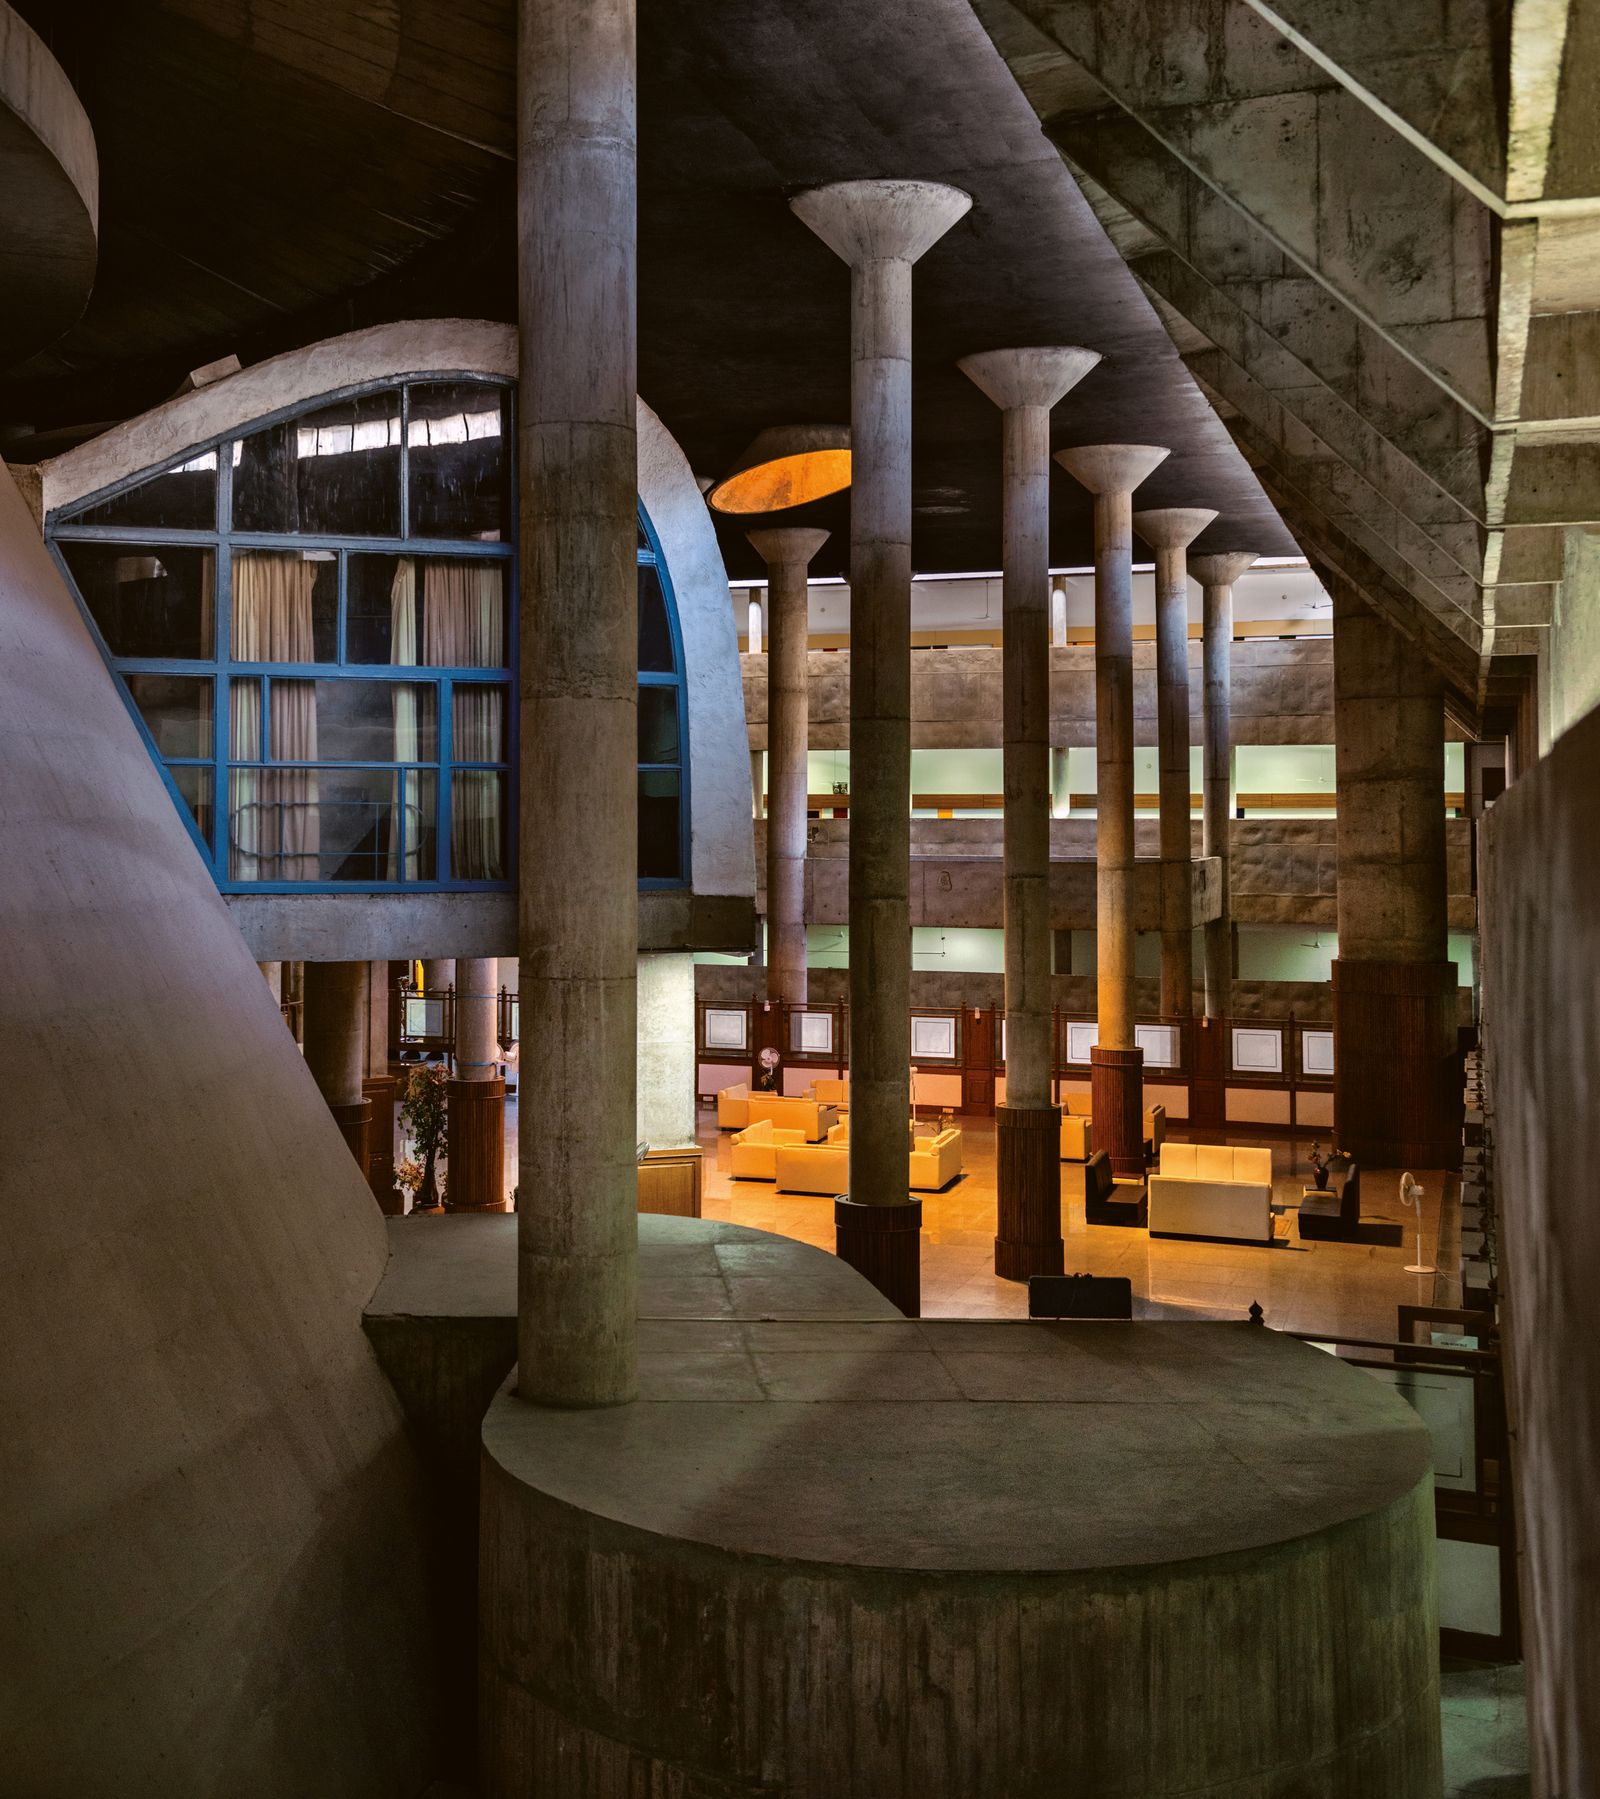
A broad curved canopy gives the Palace of the Assembly its distinctive silhouette, while the regular columns beneath it keep the scale readable. Brise-soleil screens shade the façades and frame views across the Capitol Complex. The ceremonial door adds color to the massive concrete, linking the building’s public role to a human-sized point of entry. Inside, tapered columns and low seating gather beneath the heavy roof, with warm light picking out the hall’s central gathering space.
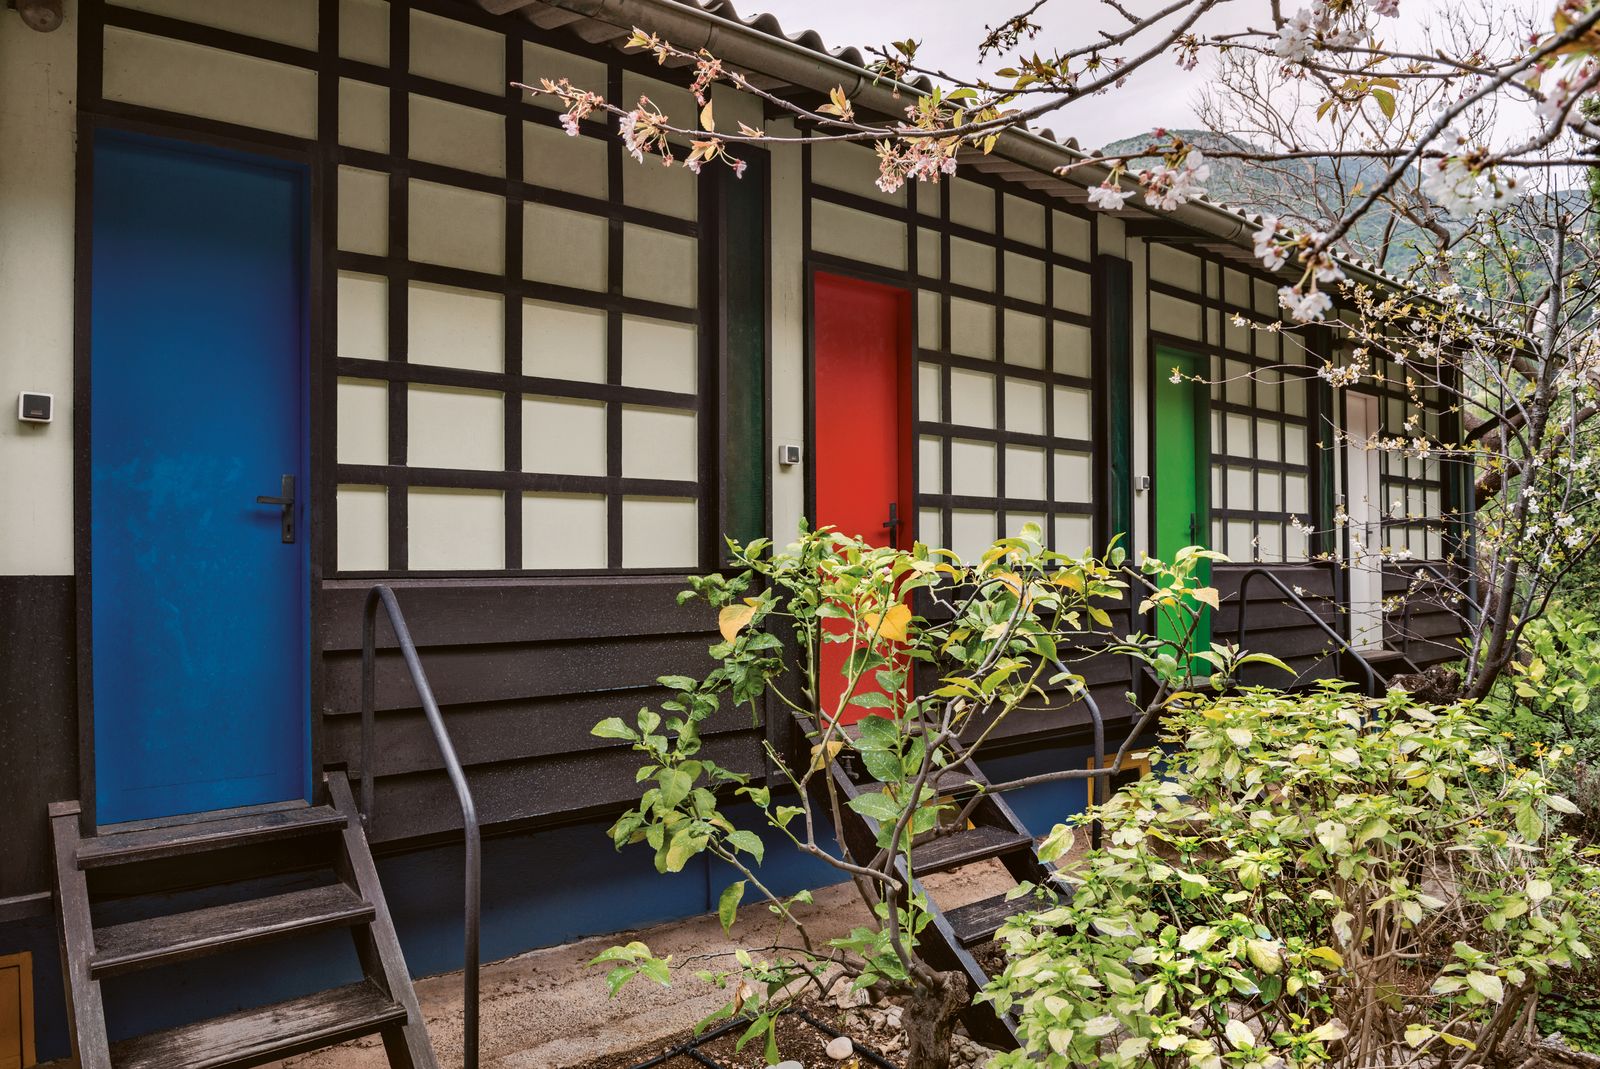
These five adjoining cabins make economy visible: a repeated timber grid, compact rooms, and separate doors that lend each unit a small measure of privacy. Blue, red, and green panels punctuate the dark frame. Their low roofline and garden setting feel closer to a row of practical shelters than to a grand architectural statement. The repeated frame also makes the cabins feel like a small settlement, each threshold marked by its own bright door.
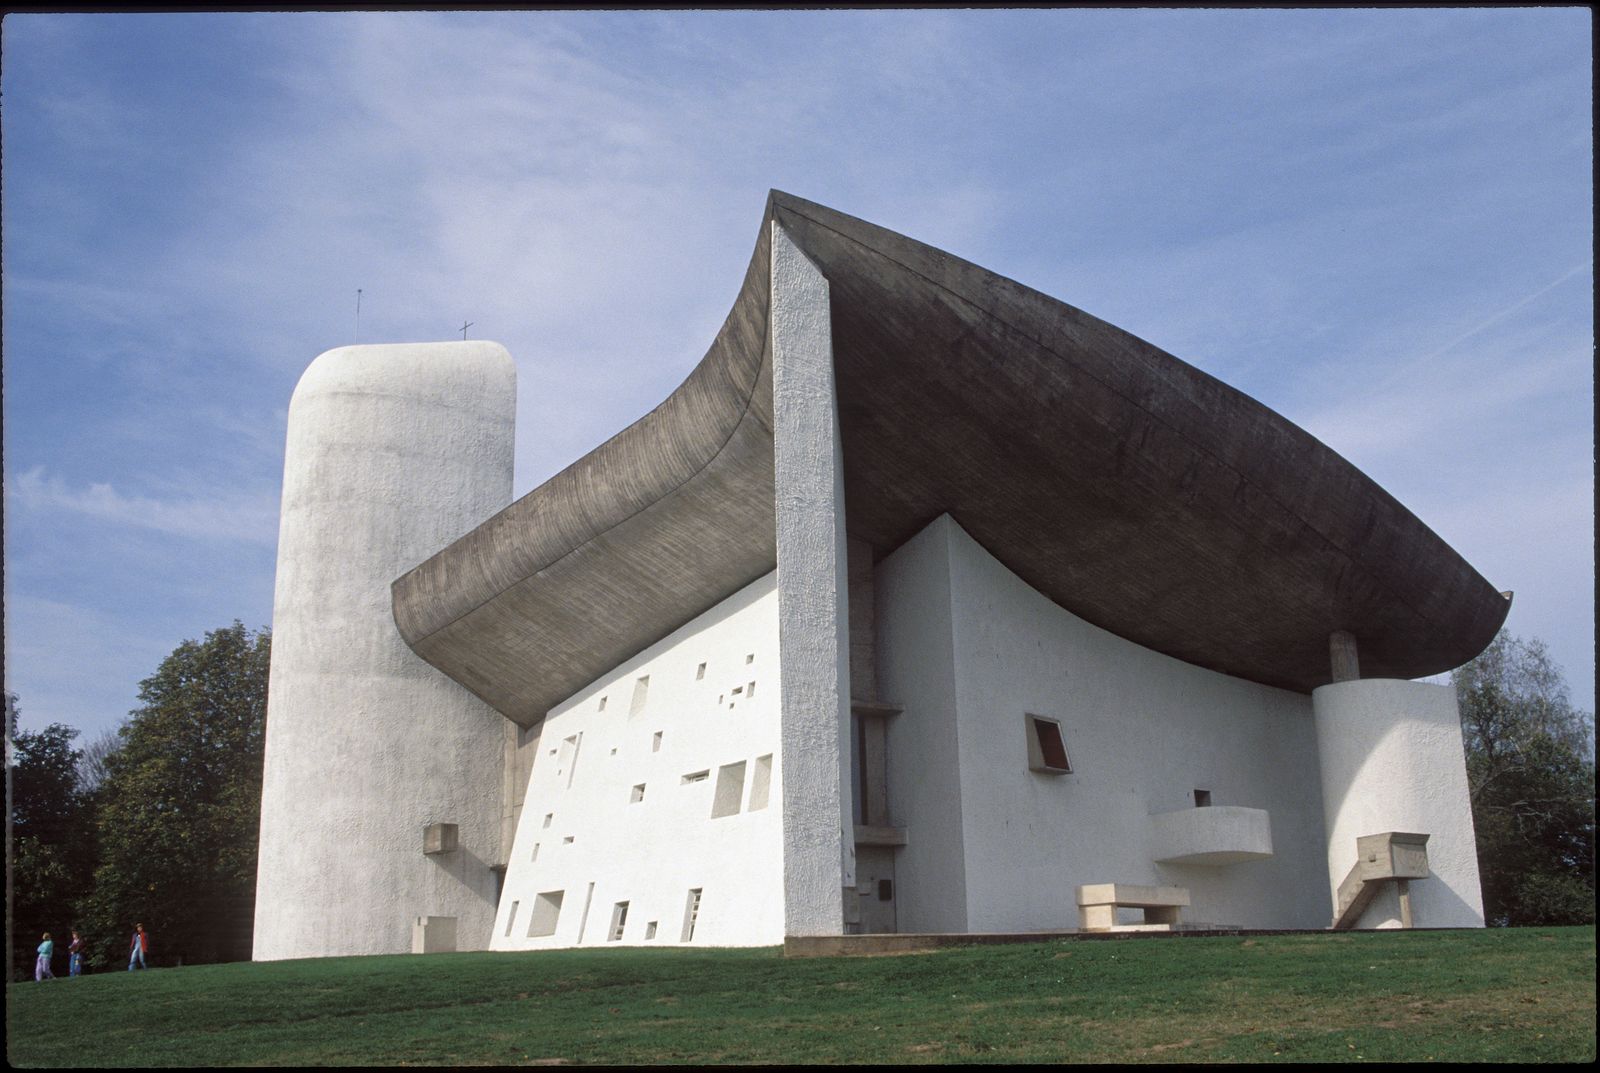
At Ronchamp, the roof looks almost too heavy for the curved white walls beneath it. A narrow band of light separates the two, making the concrete canopy seem to hover. Small, irregular windows bring colored light into the chapel, while an outdoor altar extends worship onto the hillside for larger gatherings. From outside, the church’s curved white walls meet the canopy at different heights, so the roof reads as a separate, sheltering plane rather than a conventional pitched cover.
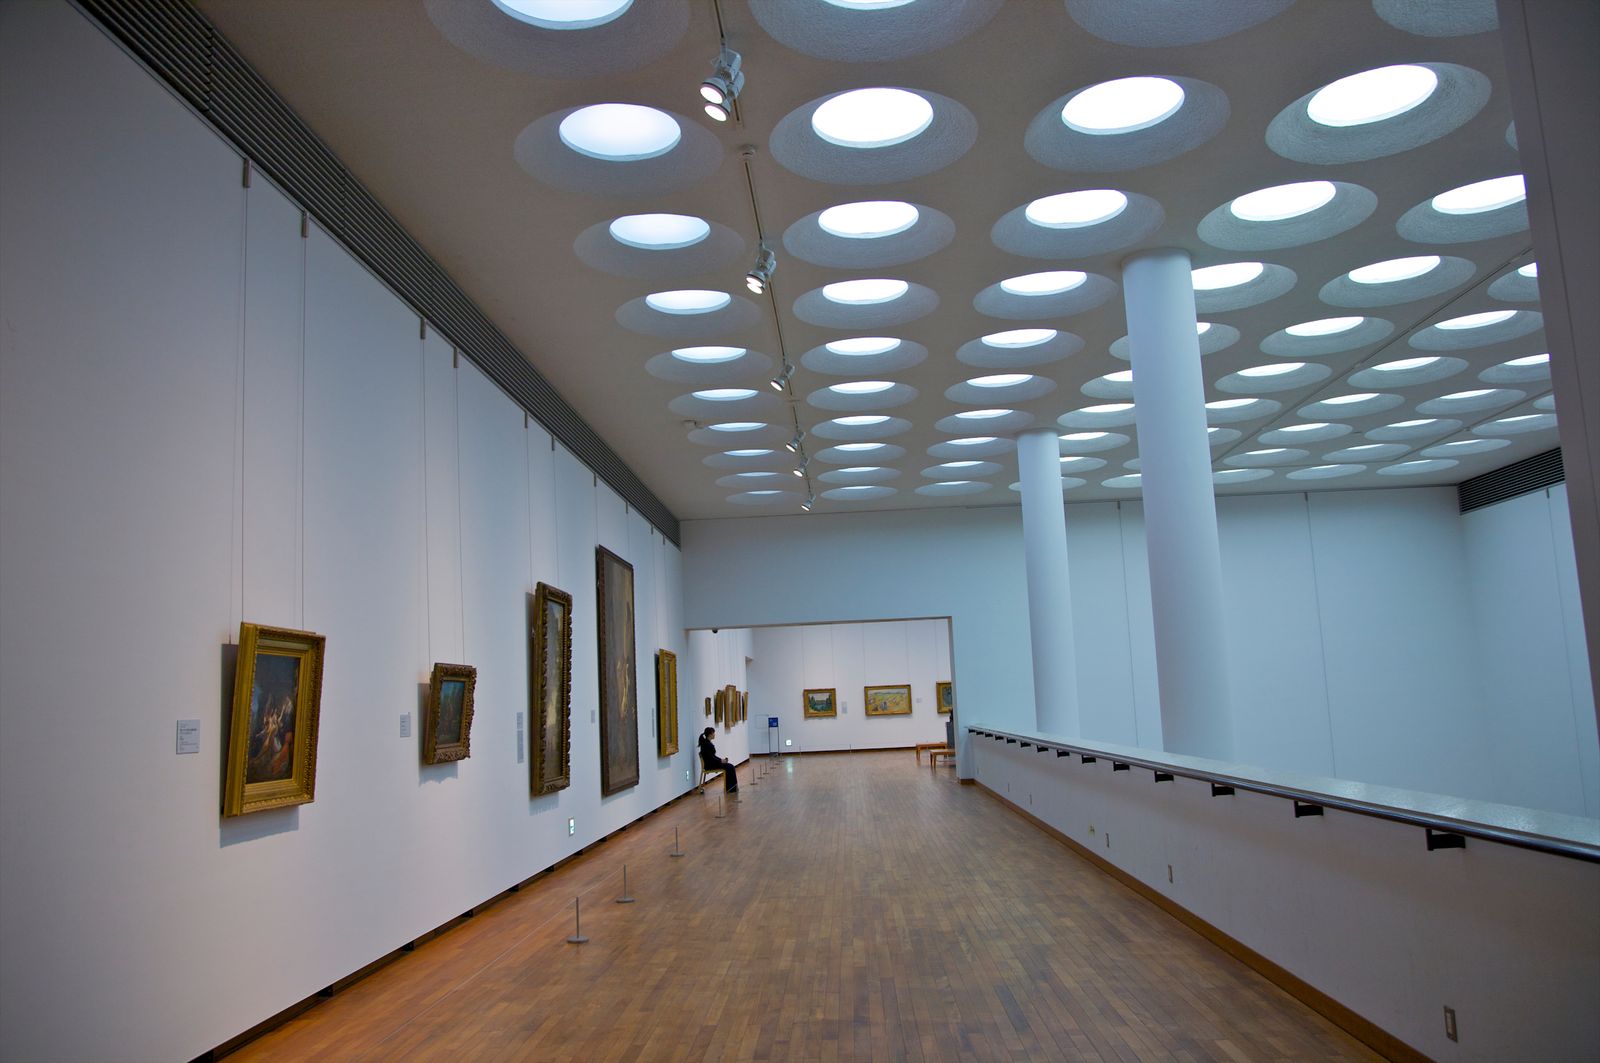
The museum’s interior organizes a visit around a central hall and a rising route rather than a sequence of closed rooms. In the gallery, rows of circular ceiling wells punctuate the high room and give its otherwise plain surfaces a steady rhythm. The ramp lets visitors see the collection and the hall from changing heights, keeping orientation within the open plan. Rows of circular ceiling wells punctuate the high gallery and give its otherwise plain surfaces a steady rhythm.
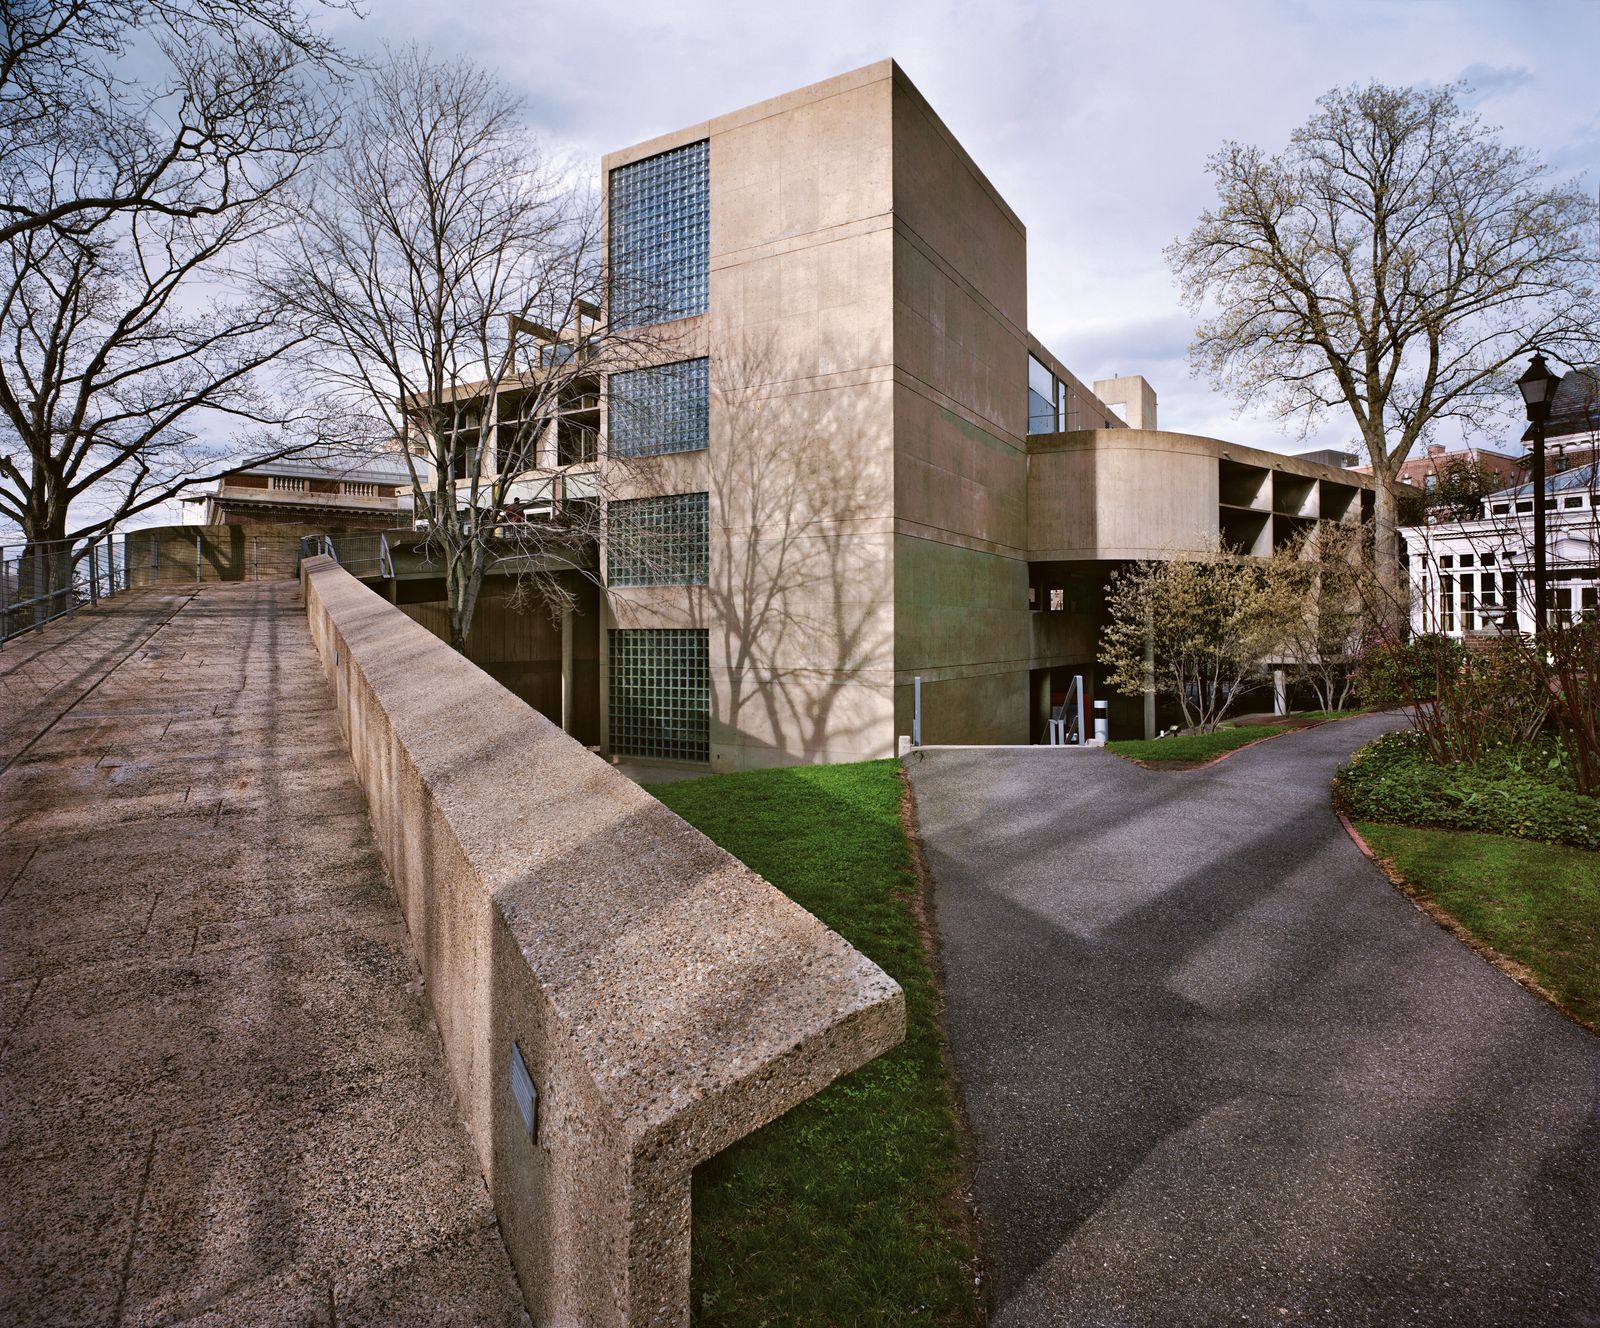
A public ramp cuts diagonally across the Carpenter Center, drawing movement from the street into the building and back out again. The concrete volumes sit among Harvard’s older campus buildings without adopting their masonry language. Instead of hiding circulation behind a façade, the ramp makes the journey through an arts center part of its public face. In the view, the ramp climbs above the sidewalk while the concrete volumes frame glimpses of campus through the open ground floor.
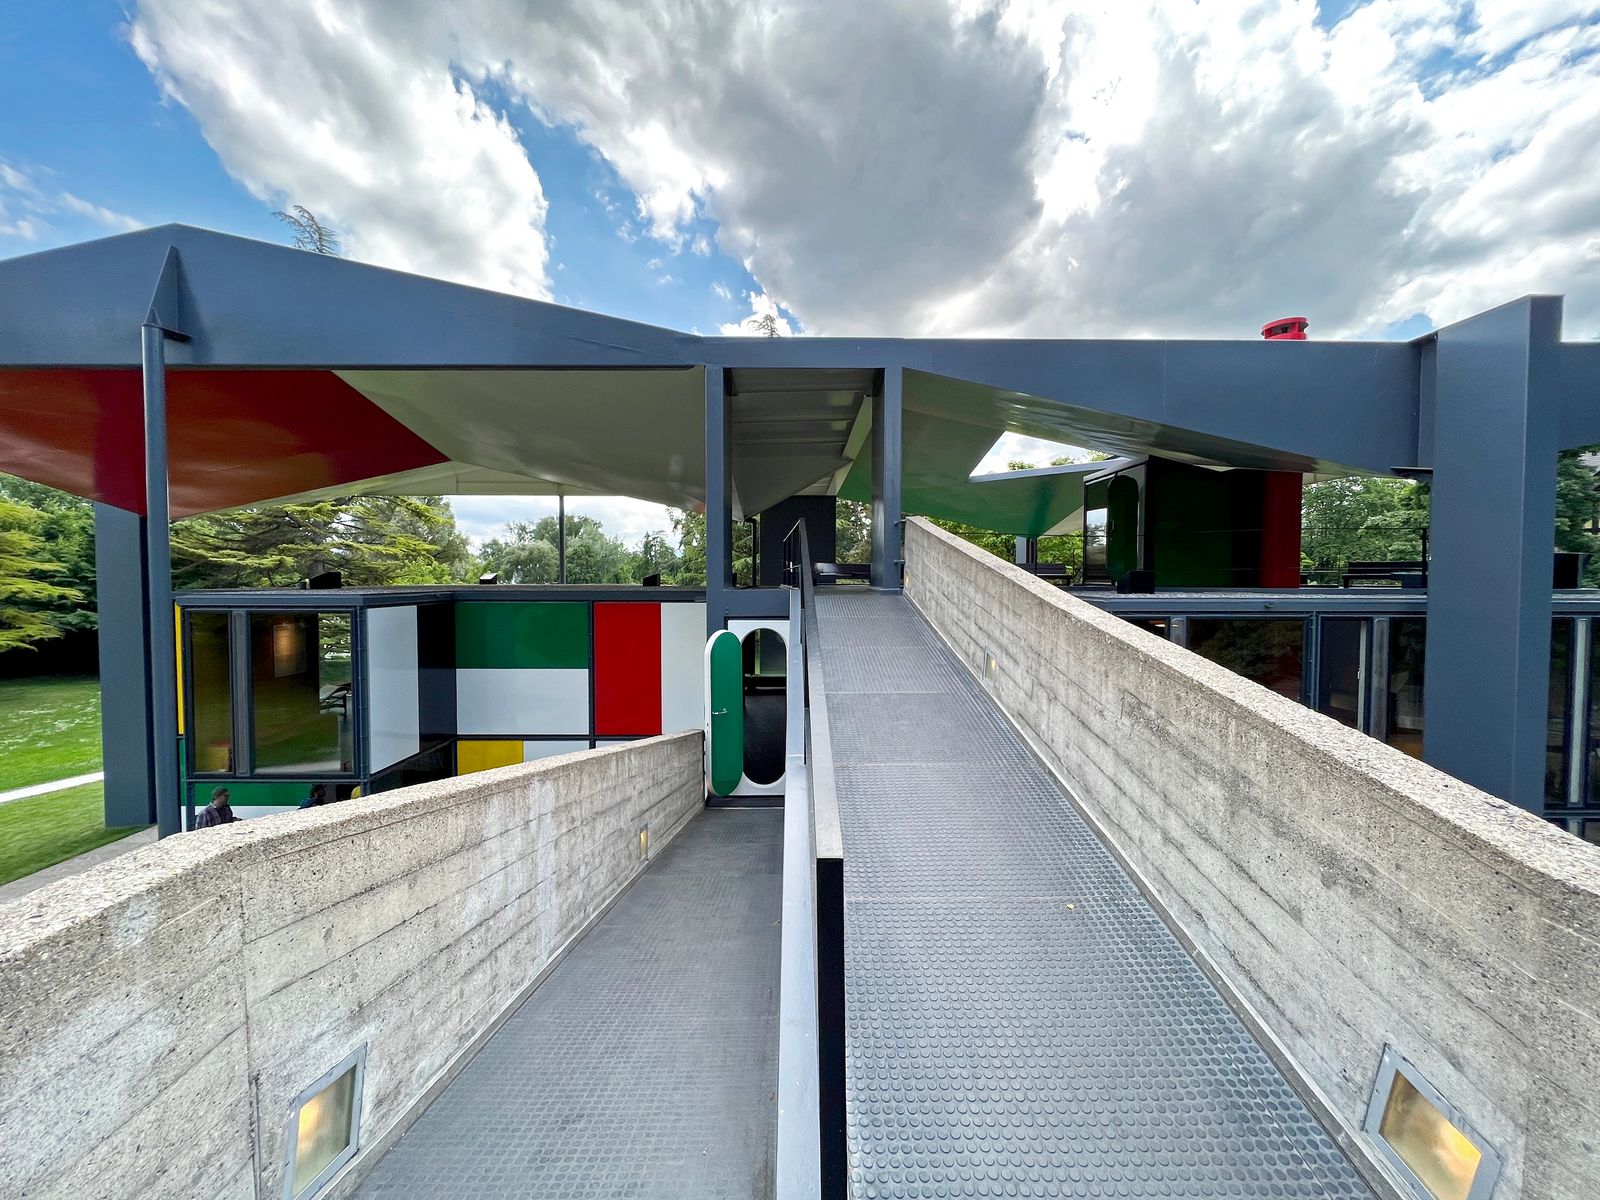
The pavilion’s colored enamel panels stand out against the exposed steel frame and glass walls. Its broad roof projects beyond the rooms, creating a sheltered edge around the compact museum. Designed for Heidi Weber to display Le Corbusier’s work, it turns construction into part of the exhibit: structure, color, and roof garden remain in view. The approach ramp cuts between the bright panels and glass, making the changing colors visible before visitors reach the entrance.
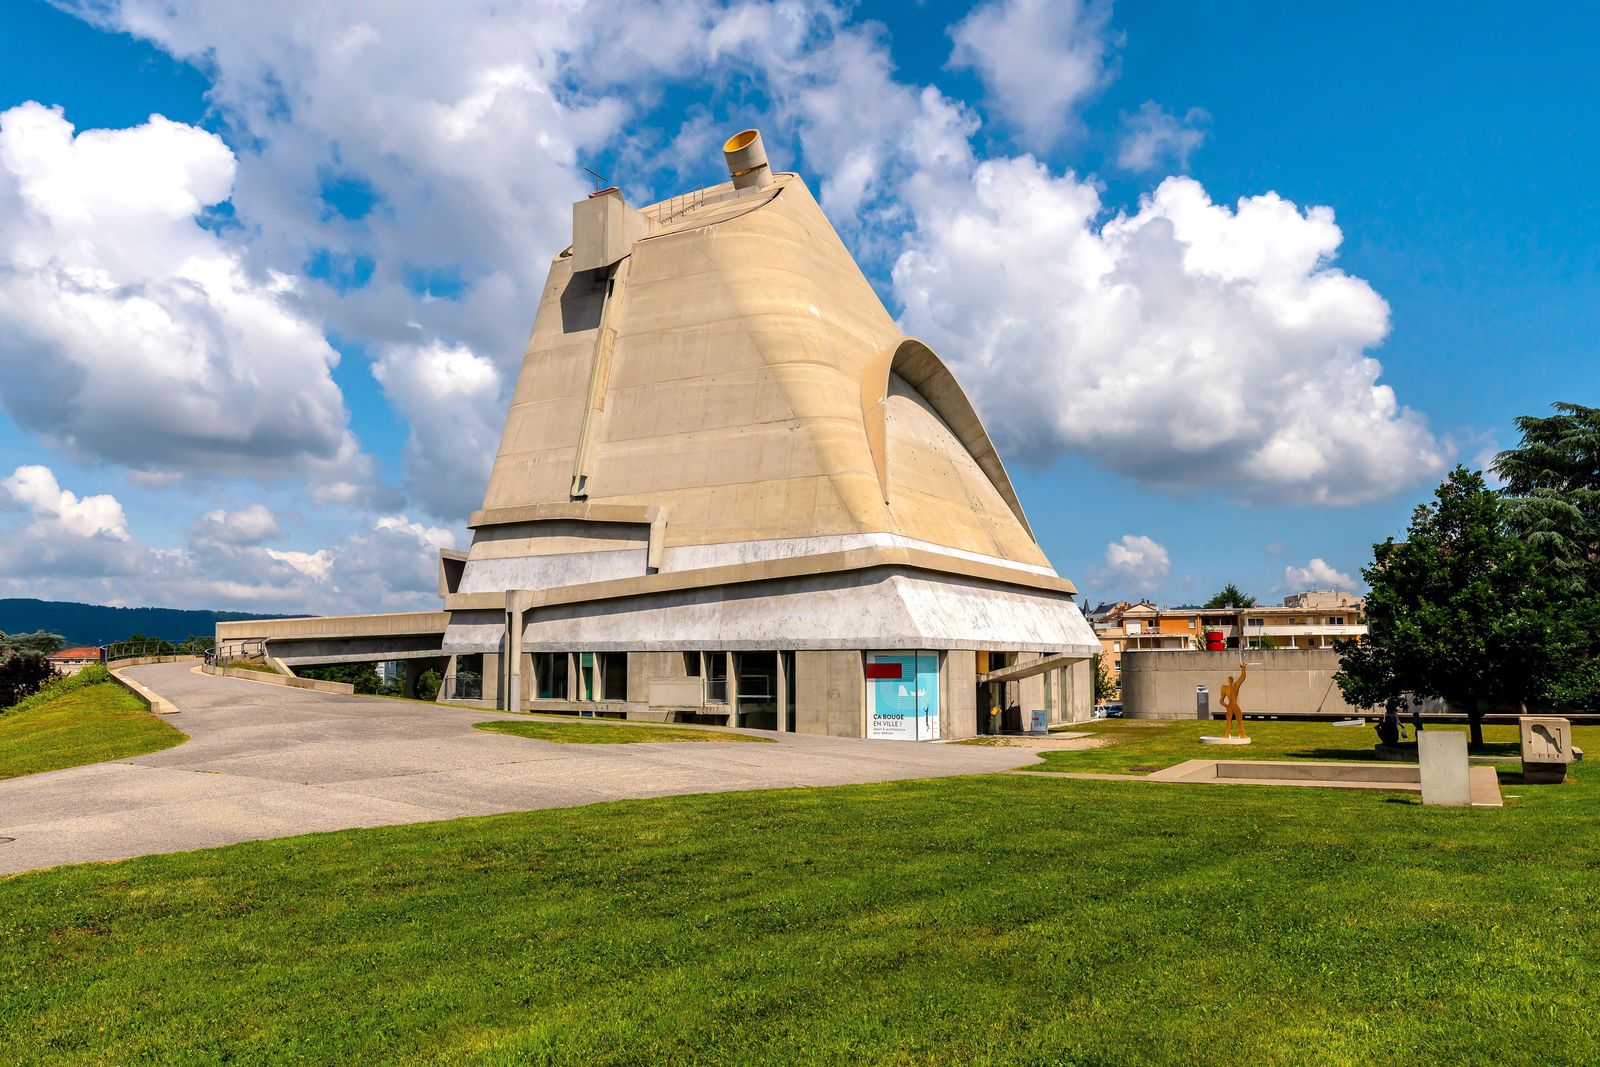
Église Saint-Pierre’s tapering concrete form narrows as it rises, a civic landmark in Firminy’s low landscape. Le Corbusier developed the design with collaborator José Oubrerie; after his death, construction continued under Oubrerie, and the church opened in 2006. Ramps connect four levels, while openings cast changing daylight into the high prayer space. The exterior photograph shows how the mass rises above nearby buildings without a separate tower or spire.