History And Architectural HeritagePublished
Grand Central Terminal’s History in Nine Archival Photographs
Comments
No comments yet. Be the first to comment.
Loading…
No comments yet. Be the first to comment.
Grand Central Terminal is easiest to understand by looking at the two systems it joins: a city-facing public building and a railway hidden below it. Its marble halls make arrival feel ceremonial, while ramps, stairs and multiple track levels keep people moving. The nine photographs trace how that balance was made, used, and nearly undone.
The names mark three building phases on this site. Grand Central Depot opened in 1871. Between 1898 and 1900, it was enlarged and refaced as Grand Central Station; most of the original building was altered, rebuilt, or reconfigured rather than simply replaced. From 1903 to 1913, that station was demolished in phases to make way for the present Grand Central Terminal. After a 1902 train crash in the smoke-filled Park Avenue tunnel, legislation forced the railroads to electrify their lines. Electric trains could run underground, allowing the terminal to spread beneath streets and buildings instead of occupying a vast open rail yard.
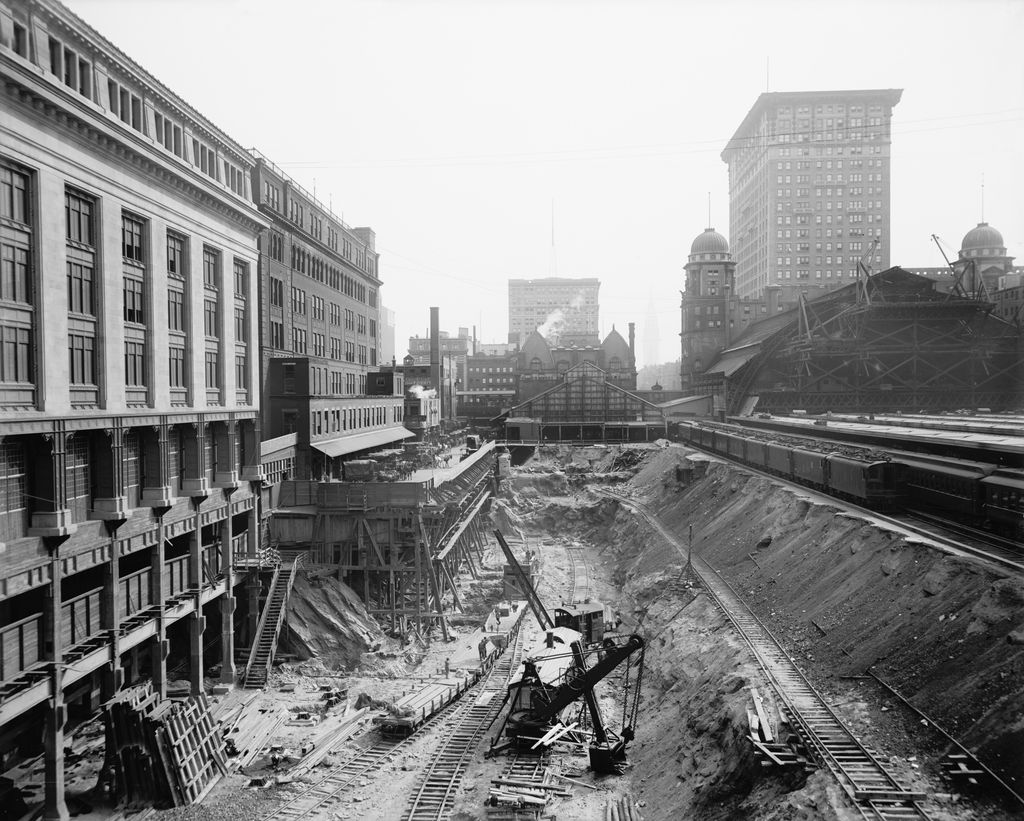
The circa-1908 view makes the engineering legible as a cut through the city. Existing buildings press close to the exposed slope; temporary rails and a crane occupy the trench. Beneath the future concourses, engineers were building a two-level track system, with ramps and passages that would sort crowds across different levels. The terminal’s monumentality above ground depended on this work below it. Excavating while maintaining train service added another constraint: the city could not simply pause its rail traffic for the duration of construction. The finished tracks would occupy two underground levels, while the surface rail yard could be covered and developed. That arrangement turned a transport problem into a city-building scheme: rail operations moved out of sight, and the railroad could sell development rights above its tracks. Park Avenue’s later cluster of hotels, apartments and offices grew from that decision.
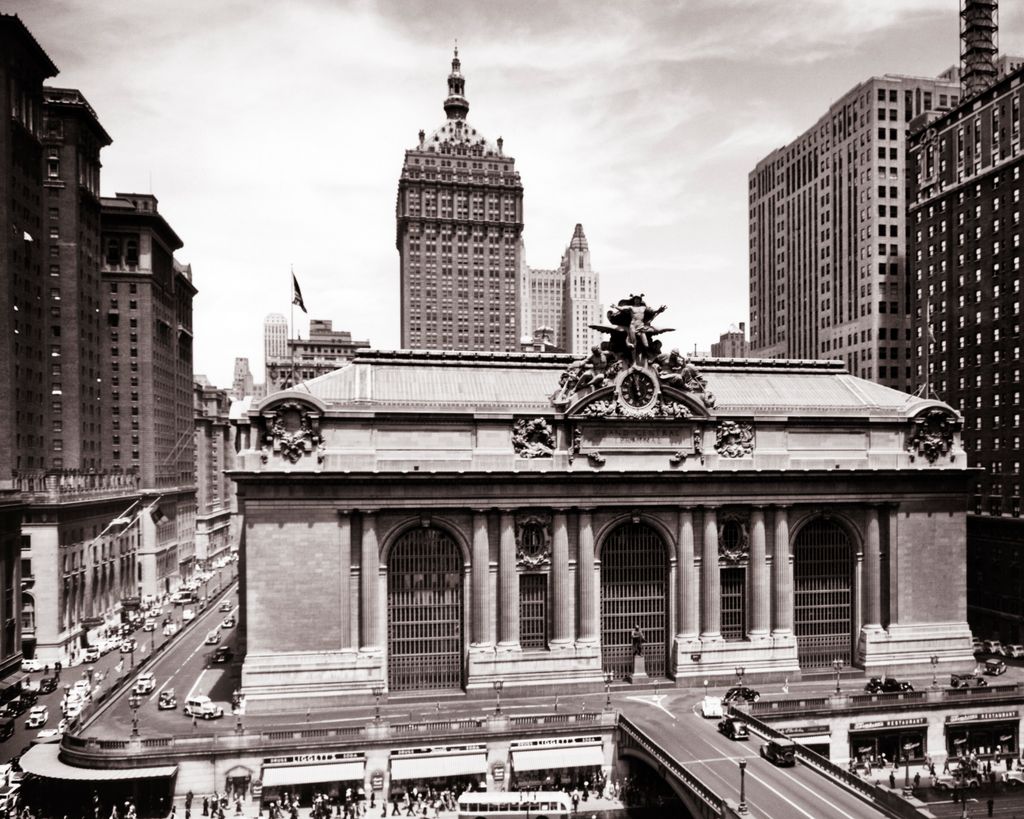
Seen from across Park Avenue in the 1930s, the façade reads like a great stone screen set against the newer towers around it. The triple arches are tall enough to announce the concourse inside, while the columns and the sculptural group above them give the entrance a public, almost civic scale. The building does not hide that it is a station; it makes the act of entering one feel important. This arrangement came from a collaboration between Reed & Stem and Warren & Wetmore, whose work brought the engineering plan and Beaux-Arts composition together. The façade also helps orient the traveler: broad arches signal where to enter, while the sculpture above the central arch crowns the approach from 42nd Street. The building’s shape gives a visible address to a complex whose tracks, platforms and service spaces largely disappear below the street.
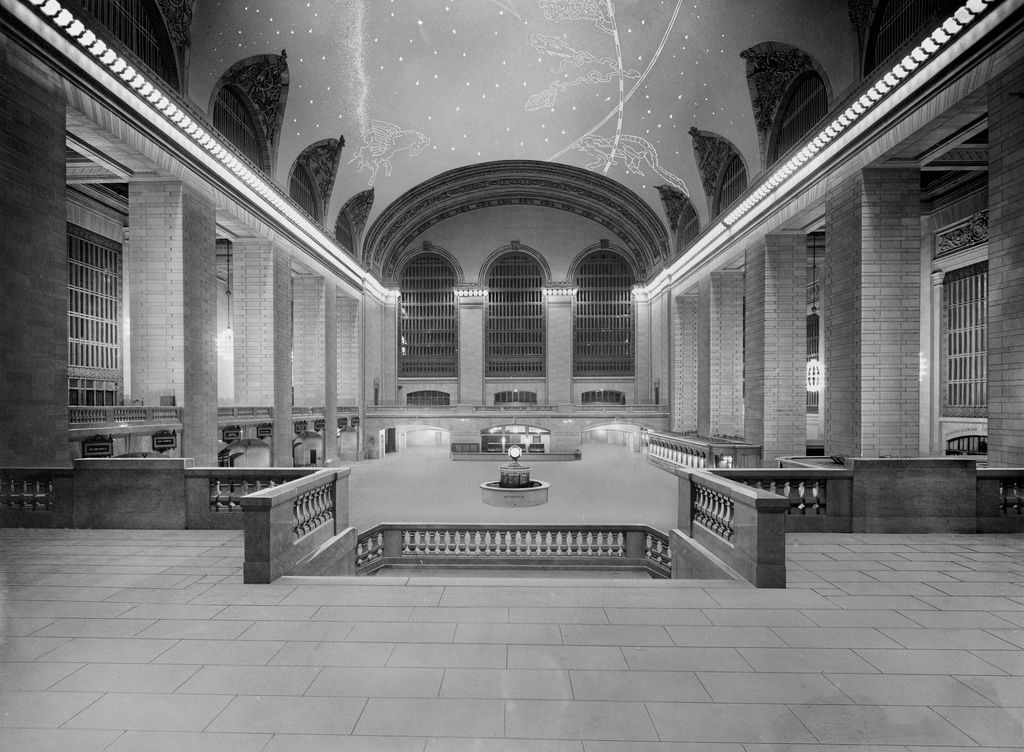
An early view of the Main Concourse shows the room before its central clock became the familiar meeting point. The uninterrupted floor gives travelers room to change direction, while the broad stairs connect the main level to lower circulation. Columns and arched windows mark out the perimeter without breaking the hall into smaller rooms. Above, Paul César Helleu’s ceiling turns the vault into a field of stars. Its constellations are reversed, a detail that later fed stories about an astronomer’s view of the sky; architecturally, the painted ceiling softens the hard geometry of a room designed to handle crowds.
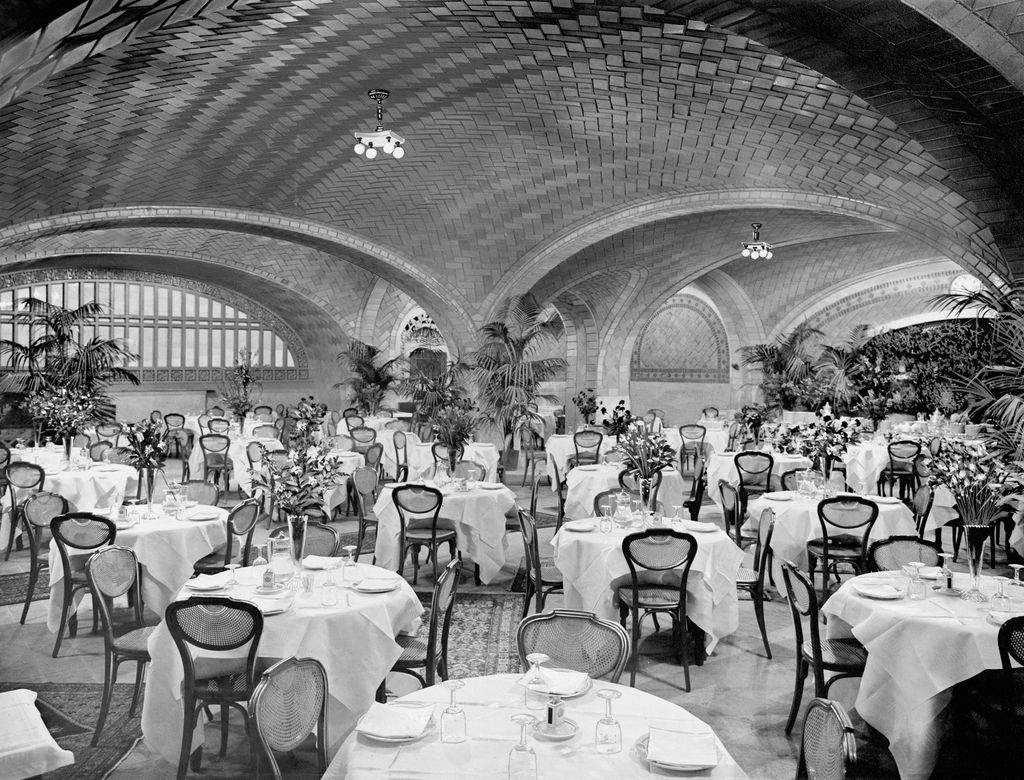
The Oyster Bar, photographed in 1915, shifts from the terminal’s grand public scale to a room organized around dining. Low tables sit beneath a continuous surface of shallow tile vaults, whose repeating pattern draws the eye upward and across the room. Rafael Guastavino adapted the Catalan tile-vaulting tradition for American construction; thin layers of tile and mortar create a light but strong vault without the heavy ribs a visitor might expect. The repeated bays also give this large restaurant a sense of rhythm and enclosure. The Oyster Bar opened three weeks after the terminal began service.
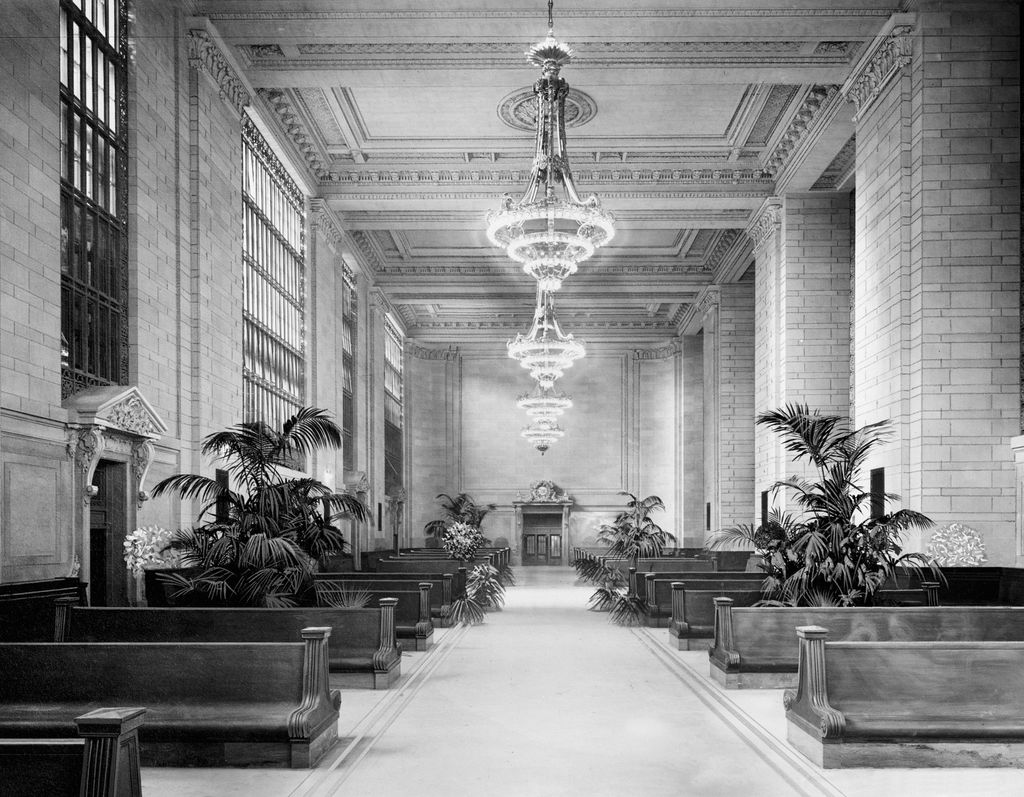
The former Main Waiting Room offered a different kind of pause. In this circa-1915 photograph, benches are arranged in pairs along a central aisle, with tall windows bringing daylight down the length of the room. Chandeliers repeat toward a doorway at the far end, exaggerating the room’s depth. The scale is generous, but the furniture makes its purpose clear: travelers could sit, wait, and orient themselves before heading to a train. Now called Vanderbilt Hall, it still serves as a public room, though its use has shifted over time.
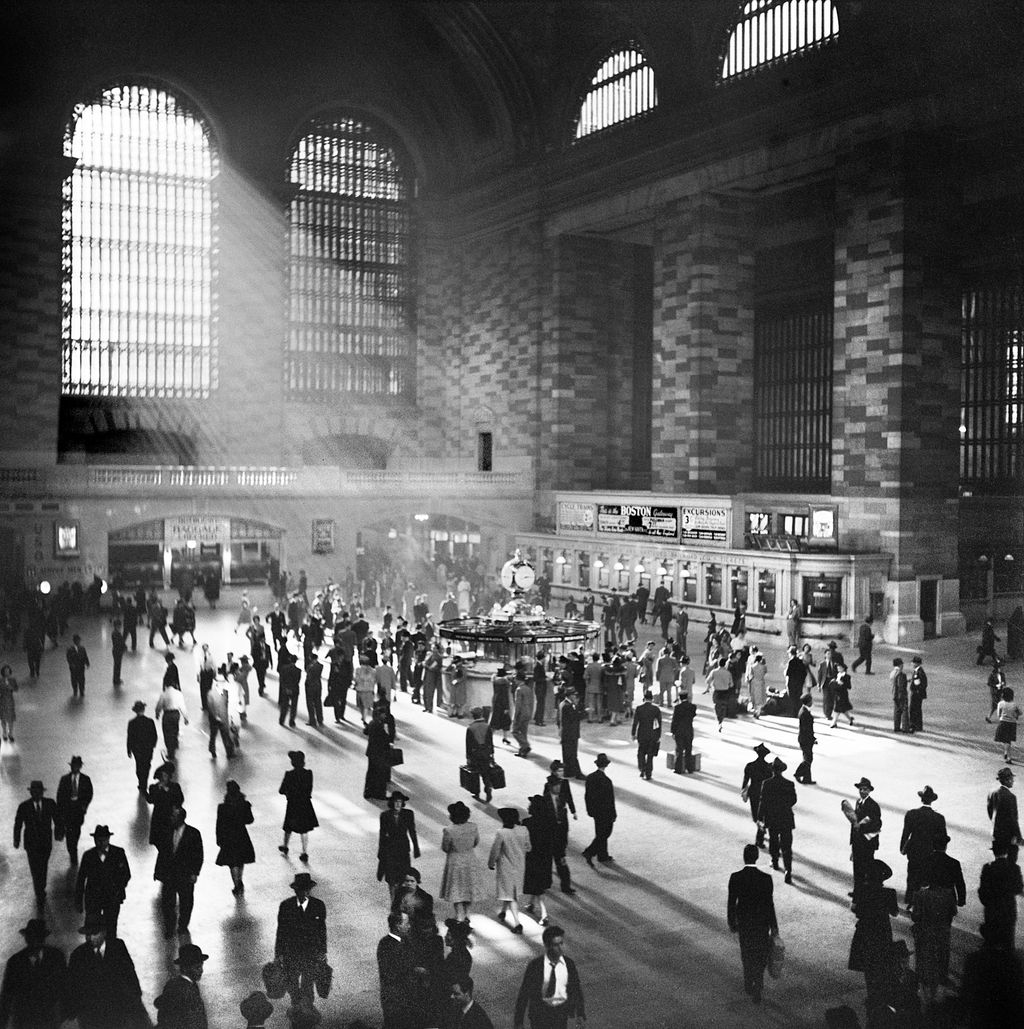
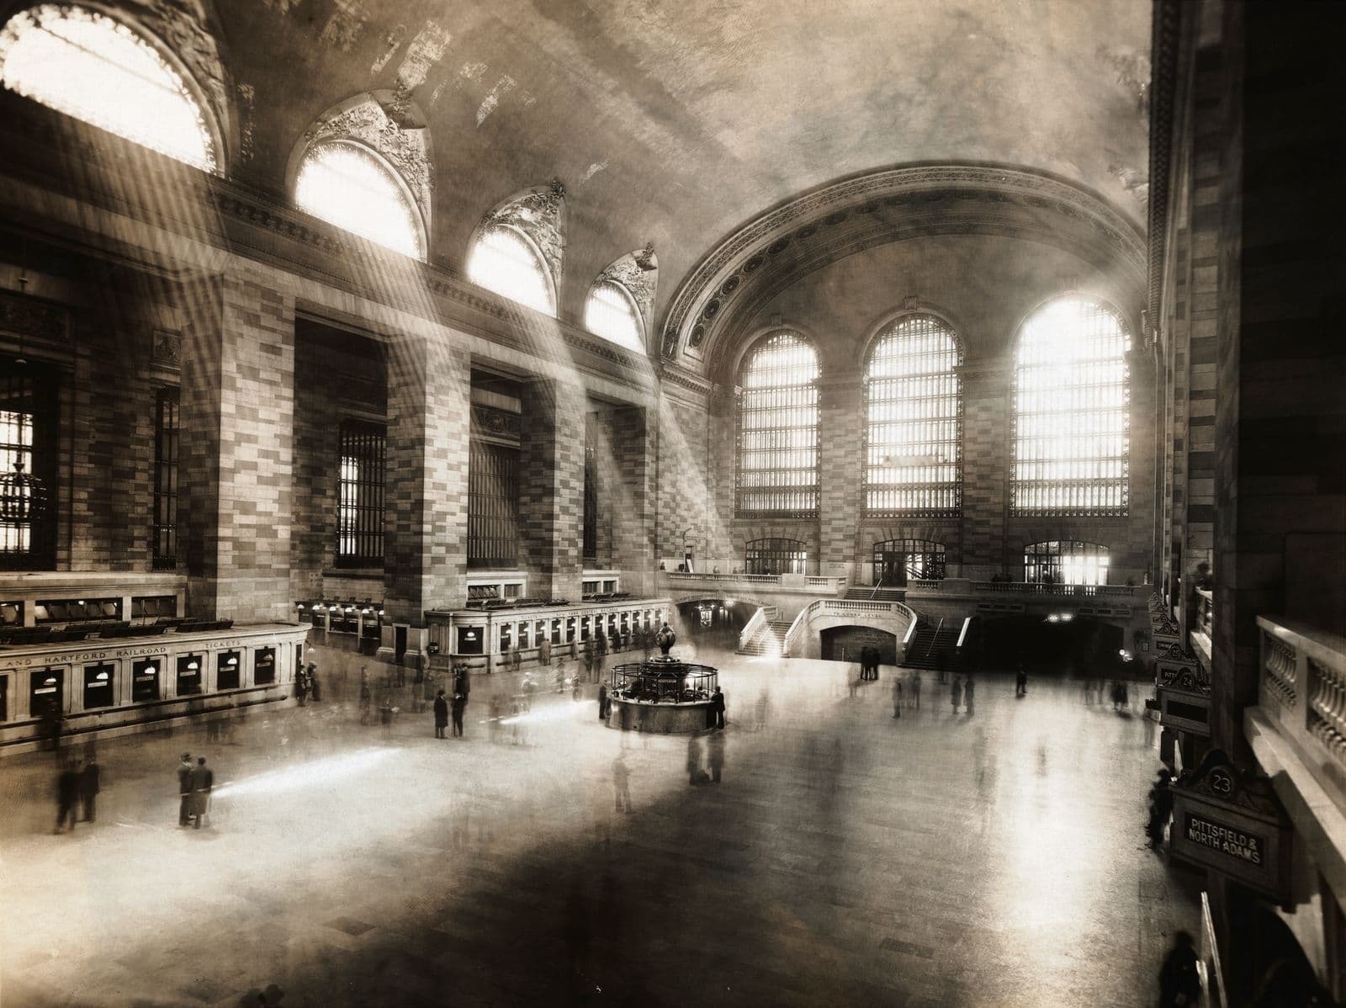
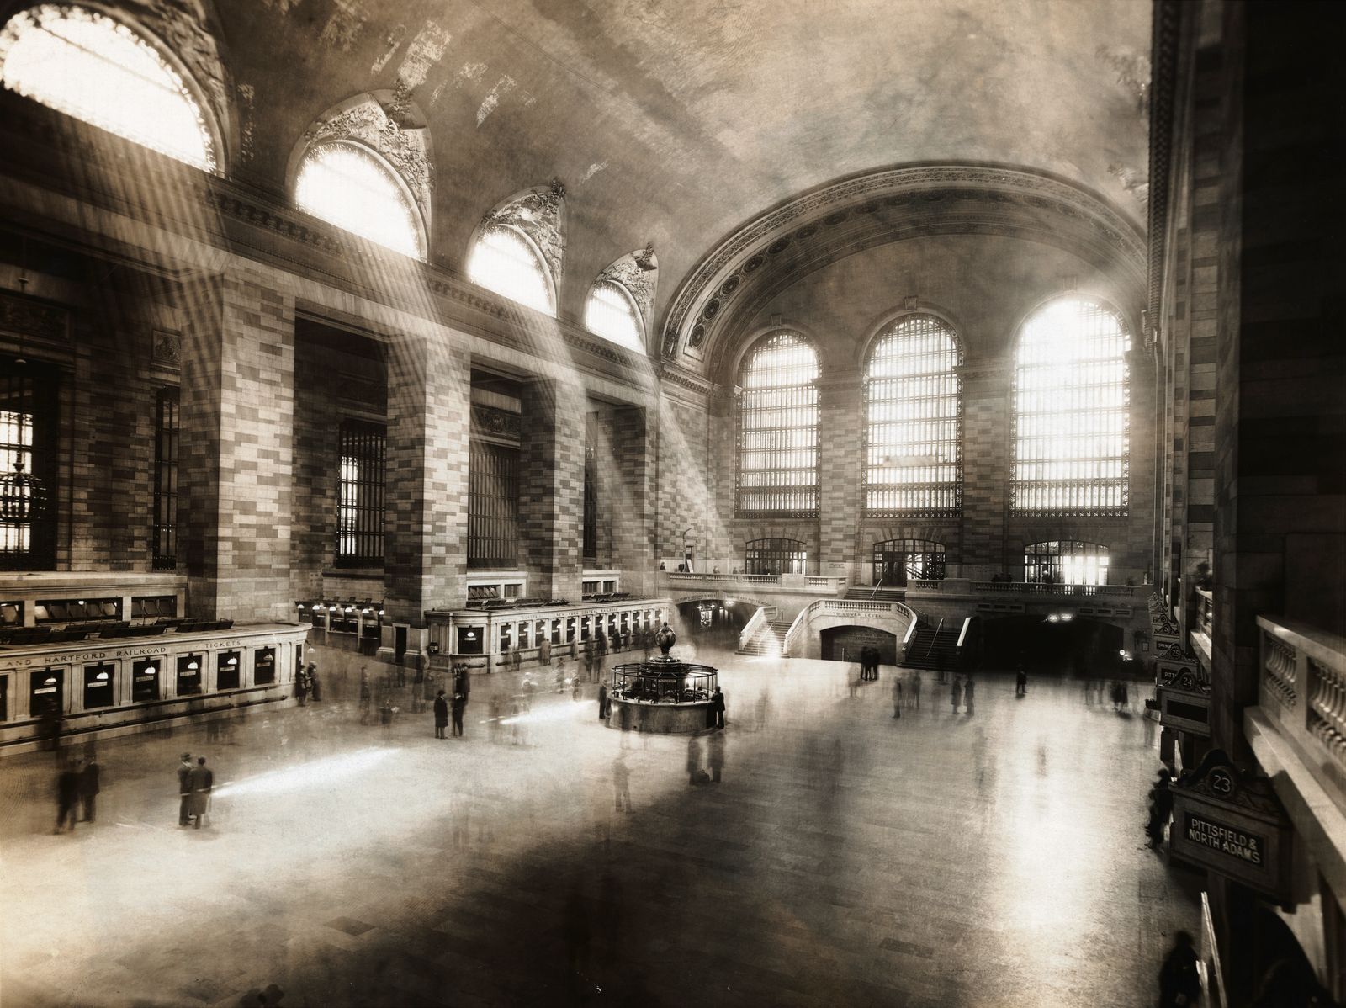
Around 1941, sunlight crossed the concourse from the large arched windows and fell in angled bands among the people below. The photograph catches the room at work: commuters cross in every direction, tickets are sold at the perimeter, and the central booth offers a landmark that can be spotted across the open floor. Light gives the pale stone a changing pattern, but it also makes the hall easier to read. The surrounding blocks have since grown taller, changing how direct sunlight reaches the interior.
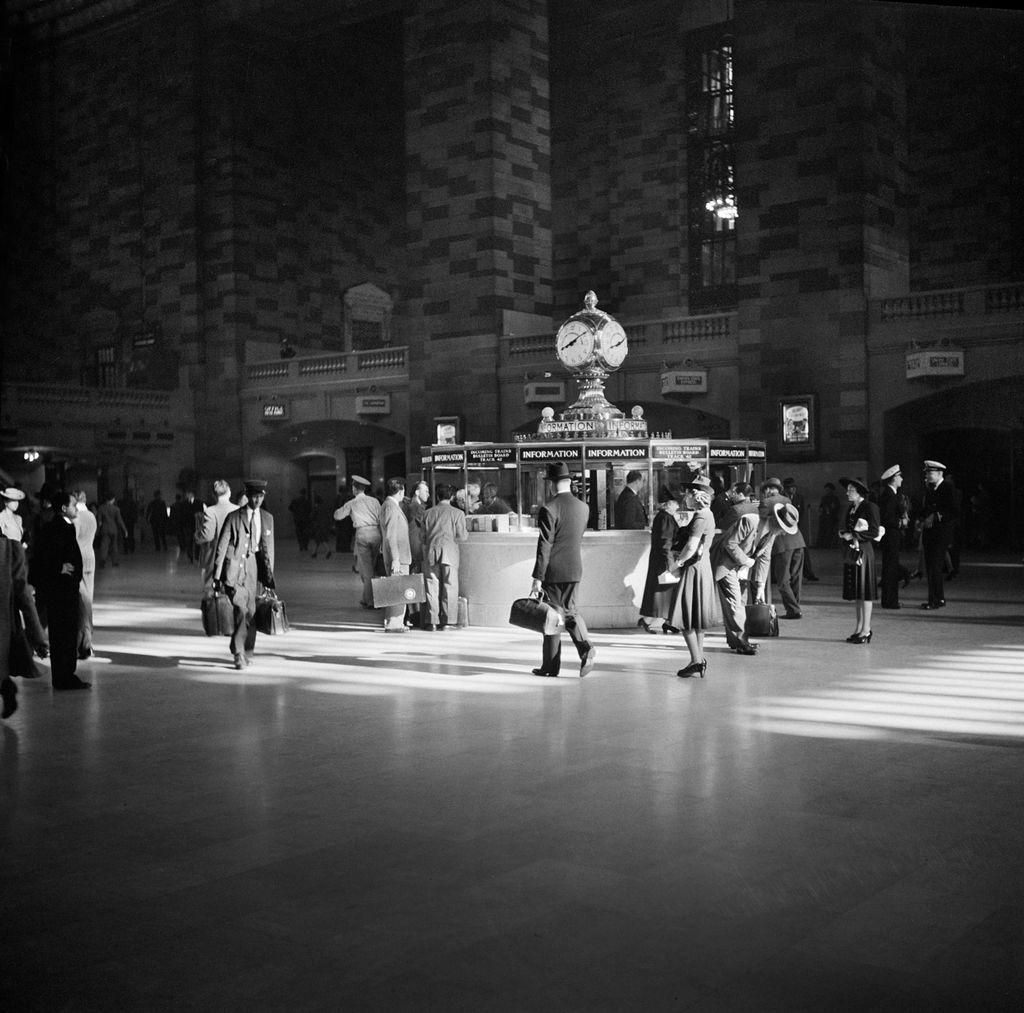
The information booth condenses the larger room into a useful piece of civic furniture. Its clock faces point in four directions, making a meeting place visible from more than one approach. In this photograph, travelers form loose queues around the counter while others cross the open floor behind them. The clock’s faces are opaline glass, not solid opal; its reputation as an expensive gemstone is a persistent myth. Its real value is practical: a clear shared reference point in a building where thousands of people need to find one another and their trains. Its placement is as important as its four faces. Raised above the booth, it can be seen over heads and across the concourse, turning a necessary service counter into a landmark inside the larger landmark.
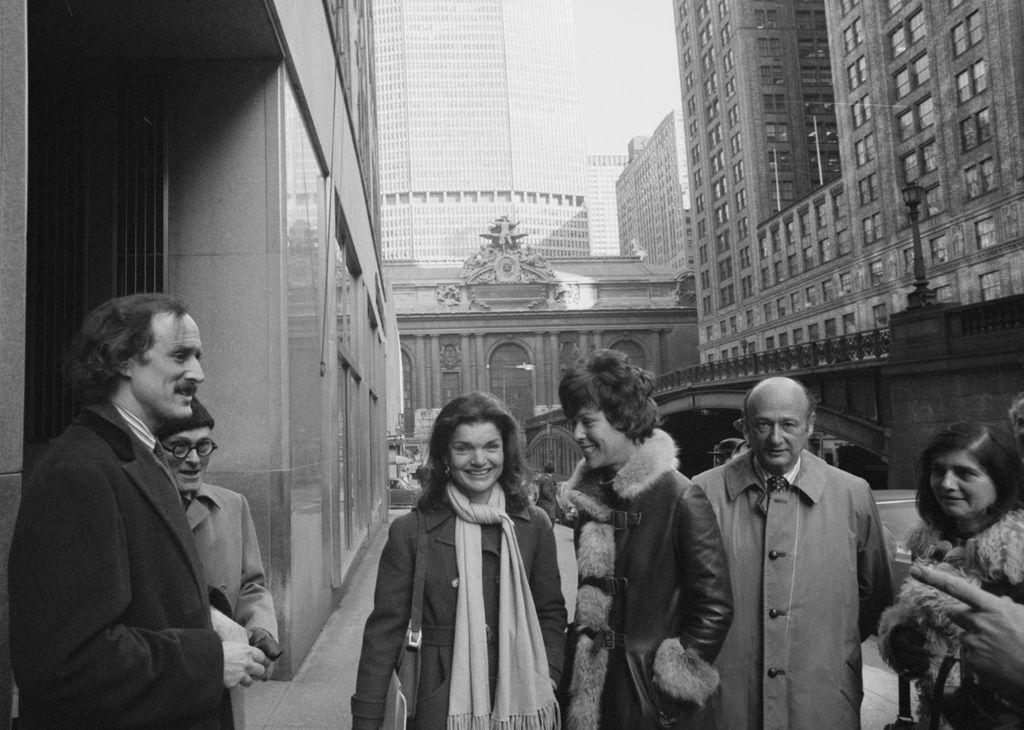
The 1975 street photograph puts the terminal in the background of its preservation campaign. Jacqueline Kennedy Onassis, Bess Myerson and Ed Koch are among the people walking beside it; the structure they are defending is visible beyond the street and bridge. Penn Central proposed a tower by Marcel Breuer above the terminal, a plan that would have altered the roofline and affected important interior spaces. New York City had designated the building a landmark in 1967, and the dispute became a test of whether landmark rules could constrain a property owner’s development plans. In 1978, the Supreme Court upheld the city’s authority. Advocacy helped make the issue visible, but the case also established a legal protection that outlasted the campaign. The photograph makes that conflict feel unusually close to street life: the entrance still works as a gateway, while a proposed tower would have changed what could be seen from it and how the building was experienced from above. Preservation here involved the whole setting, not only keeping the stonework intact.
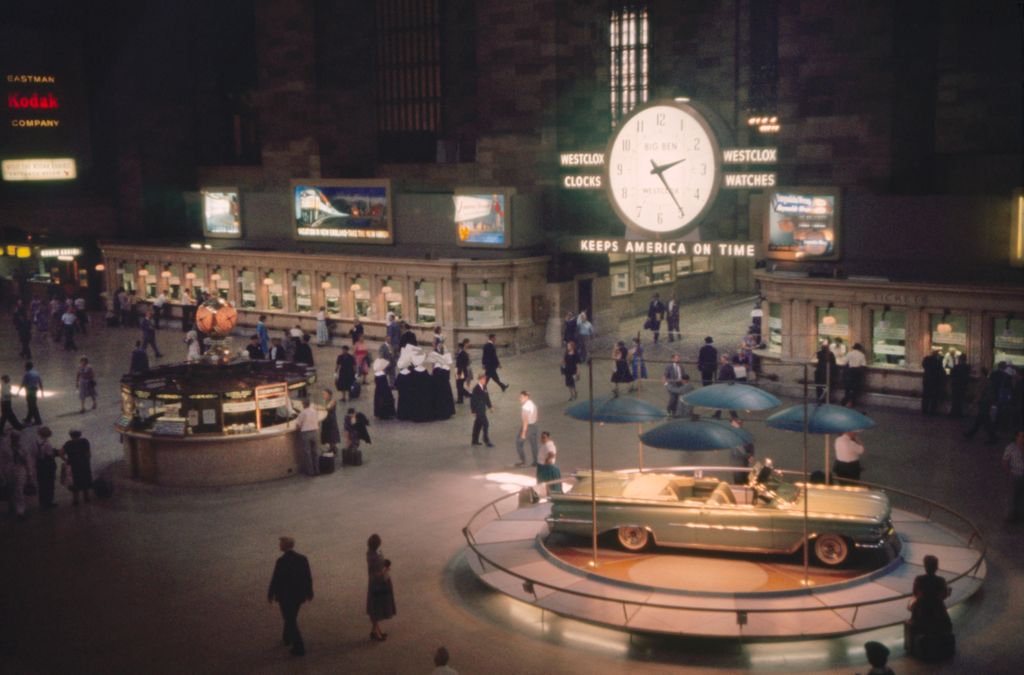
An Oldsmobile display in 1961 shows how the terminal’s public interior could be used as a commercial stage. The car’s polished body, placed on a low circular platform, becomes a temporary exhibit beneath the station clock. People pass around it on their way elsewhere. That contrast captures the building’s unusual mix: its rooms were designed for transit, yet their scale could host displays, rallies and everyday encounters. The terminal’s survival depended in part on people seeing it as more than real estate above valuable tracks. Its architecture gives movement a memorable setting, but its history shows that public use and public support have mattered just as much.