Nine Gothic Revival Buildings and the Details That Keep the Style Alive
Comments
No comments yet. Be the first to comment.
Loading…
No comments yet. Be the first to comment.
Gothic Revival buildings borrow a language shaped by medieval churches: pointed arches, intricate tracery, clustered pinnacles and towers that pull the eye upward. In the 18th and 19th centuries, designers reused those forms for very different purposes, from a private villa to a railway terminus. The results can feel old at first glance, but they tell stories about the ambitions of their own time. A closer look at nine buildings shows how the style shifts with its setting, materials and use.
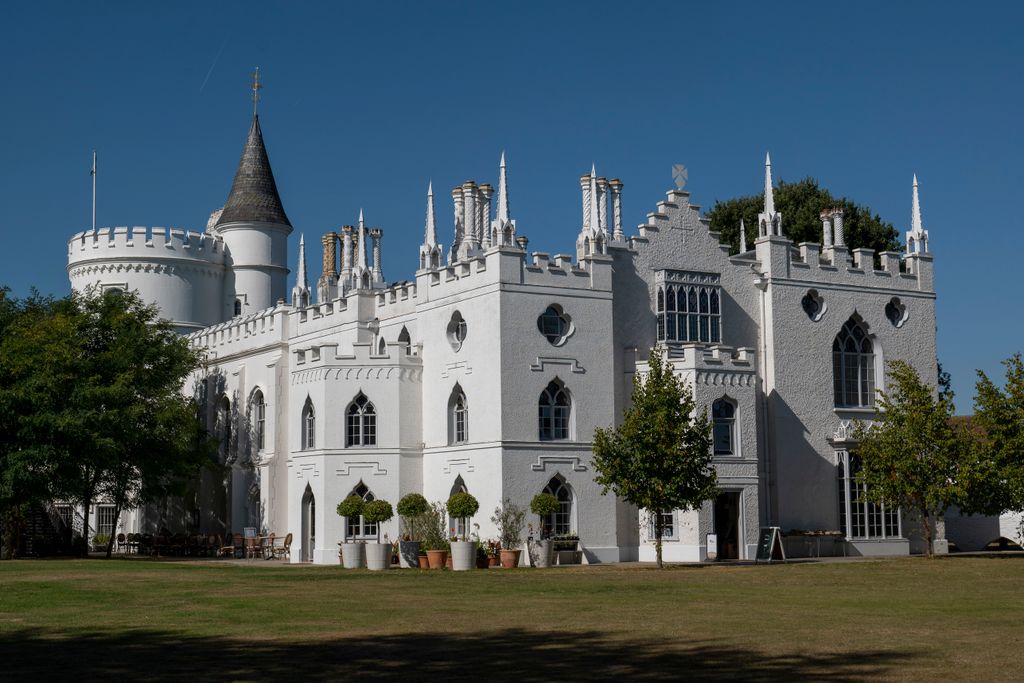
The white render and crowded roofline make Horace Walpole’s house look like a small castle assembled from fragments of a larger one. Its round tower, battlements and narrow pointed windows are theatrical, but the effect is deliberately domestic: the building spreads along the lawn at a house-sized scale. Walpole began reshaping the property in the mid-18th century, well before Gothic details became a broad architectural fashion. Seen together, the irregular towers and the bright exterior make history feel less like a rulebook than a set of motifs available for reinvention.
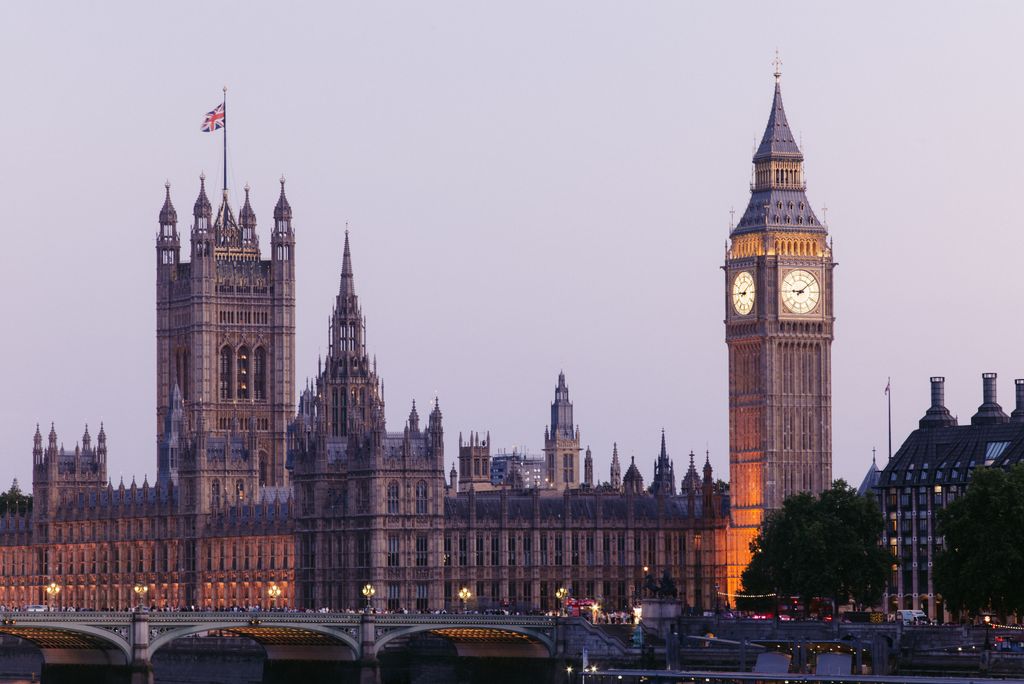
The Palace of Westminster is a complete civic composition rather than a single Gothic silhouette. Its long river frontage is punctuated by towers, repeated window bays and the clock tower commonly called Big Ben. The rebuilding followed the 1834 fire, and the new parliament was required to use Gothic or Elizabethan forms. Charles Barry organized the plan; A.W.N. Pugin shaped much of its richly worked interior. The contrast between the orderly massing and the dense carved detail gives the building both institutional scale and a legible human rhythm along the water.
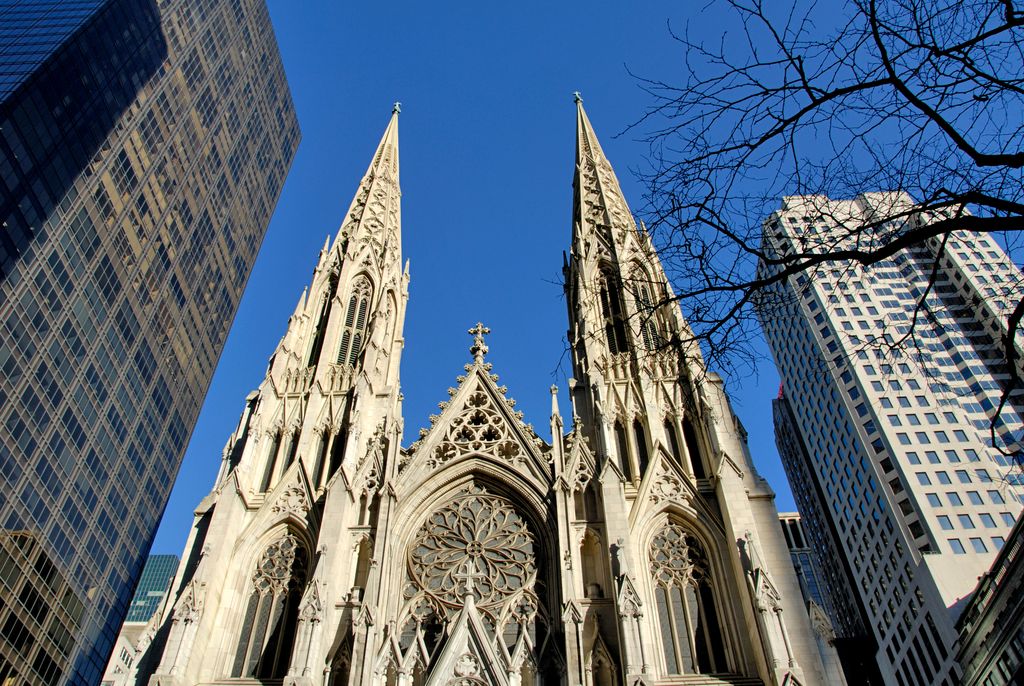
On Fifth Avenue, St. Patrick’s is framed by glass office blocks, which make its pale marble and narrow spires appear even more finely cut. James Renwick Jr.’s design uses a paired-tower front and a rose window to establish a strong center, while the pointed openings and tracery draw the eye into smaller patterns. The church’s position has changed dramatically as Midtown grew around it; the old-fashioned vertical emphasis now sits inside a dense modern street wall. That collision makes the cathedral’s height and detailed stonework especially easy to read from the sidewalk.
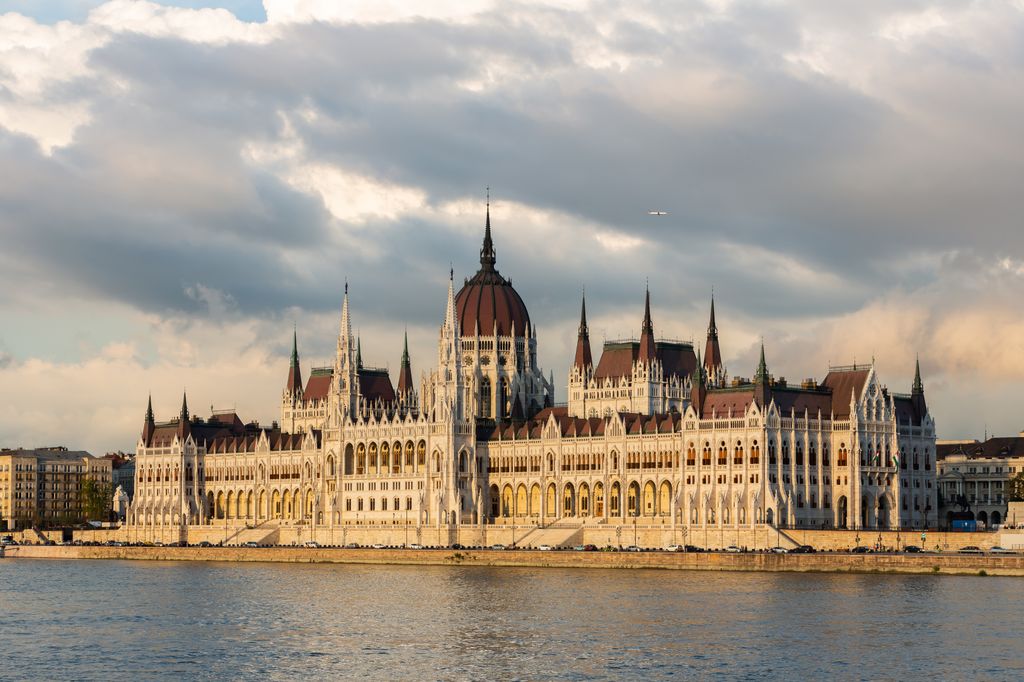
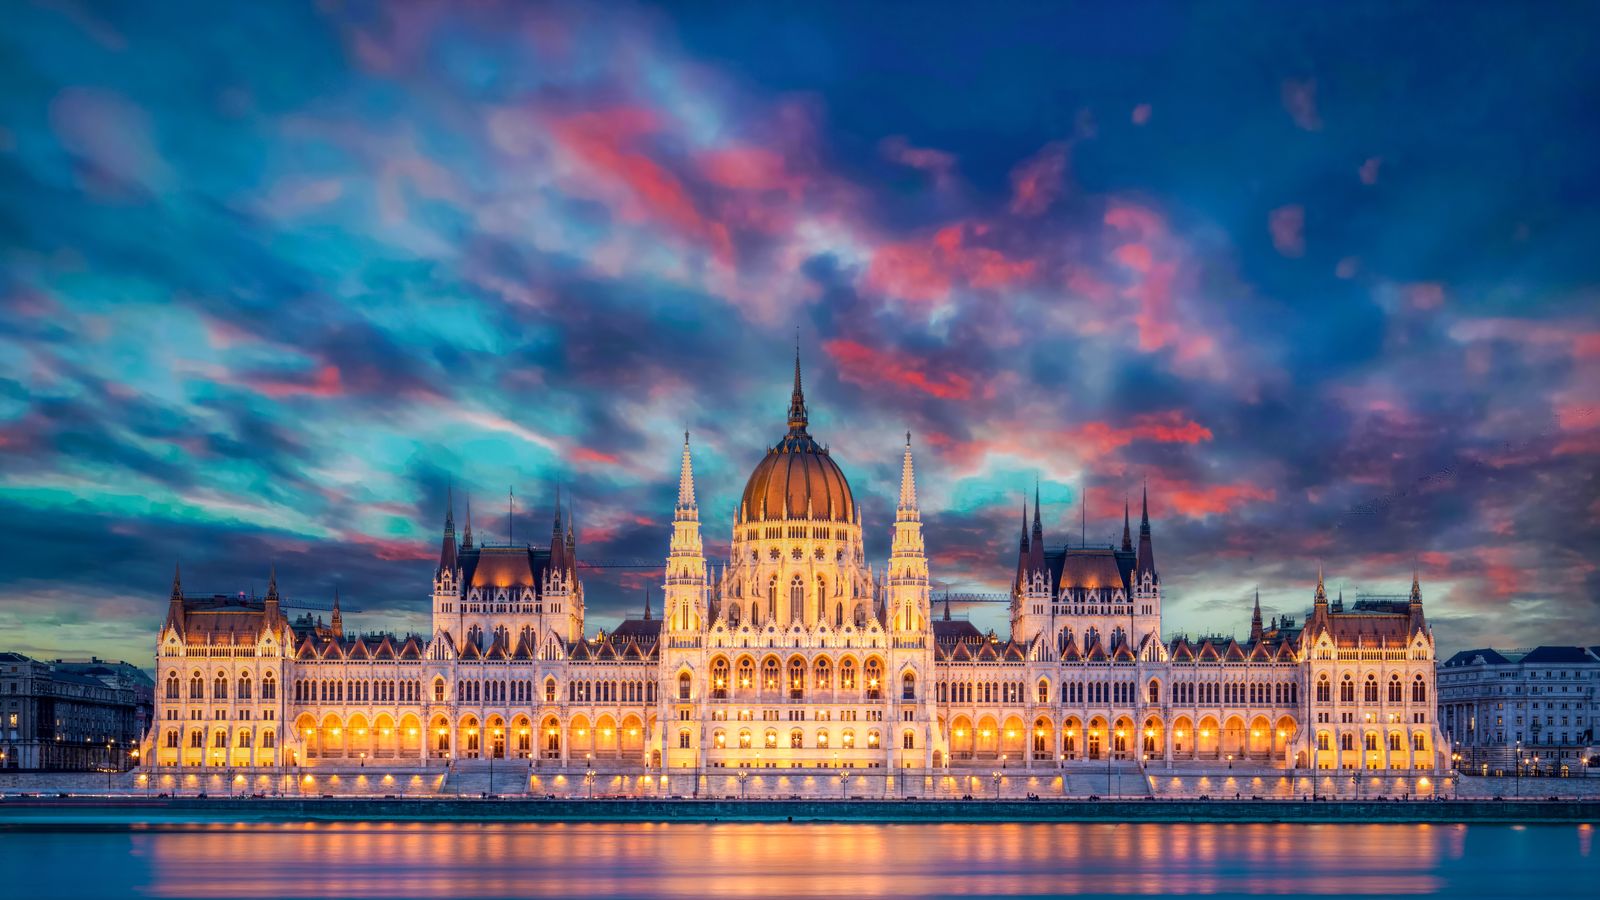
Along the Danube, Imre Steindl’s parliament building presents a long, carefully balanced façade crowned by a central dome. The repeated bays, slim pinnacles and pointed window heads give the stone frontage a strong vertical grain, while the dome keeps the whole composition from reading as a simple strip. At 96 metres, the dome’s height carries a national reference to the year 896. The building combines Gothic Revival with Renaissance and Baroque details, but the consistent rhythm of its bays holds those elements together across an unusually broad riverfront elevation.
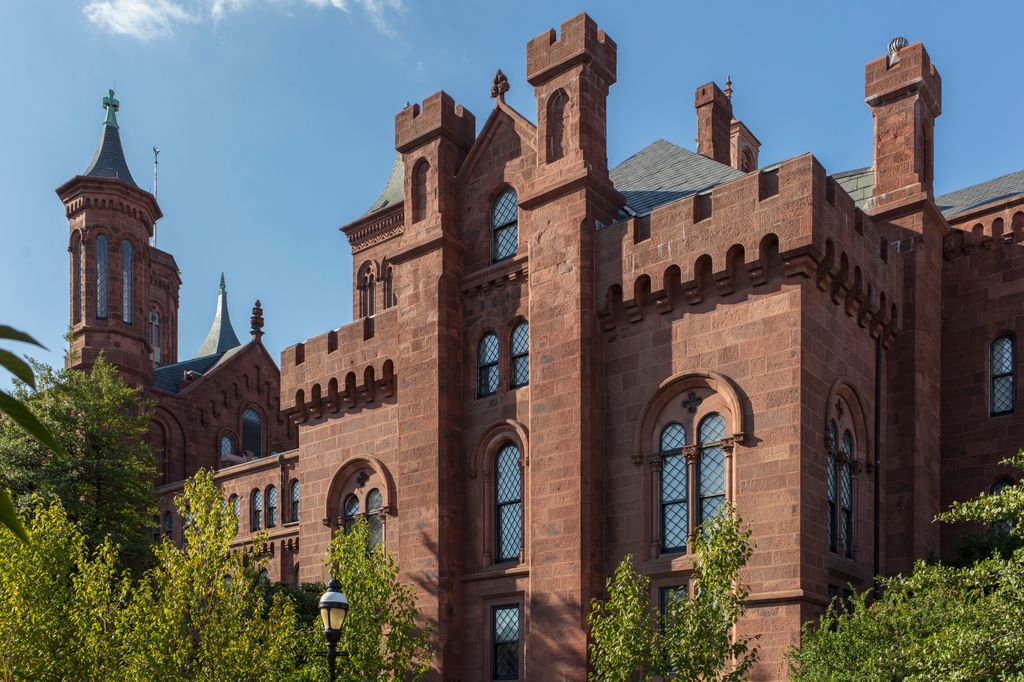
The Smithsonian’s red sandstone Castle looks more like an old European institution than the collection of laboratories, galleries and offices it was designed to hold. James Renwick Jr. combined Romanesque massing with Gothic touches; the crenellated towers and varied roof heights create a picturesque outline without relying on one dominant spire. The reddish stone gives the building a weight and warmth that distinguish it from the pale government monuments nearby. In the close view, projecting towers and recessed bays cast a shifting pattern across the red sandstone.
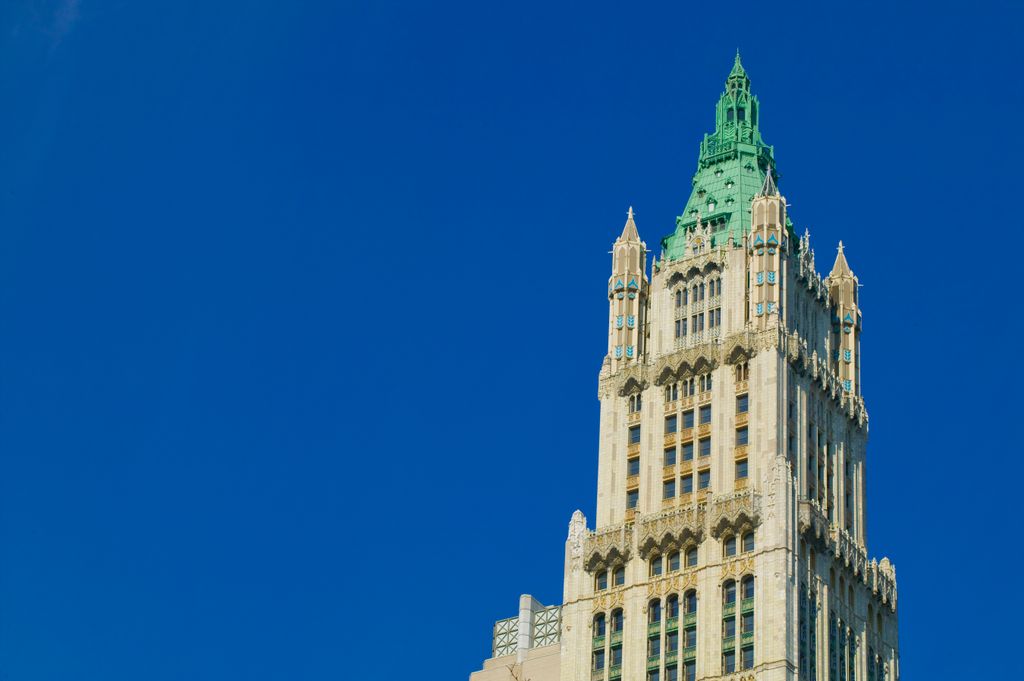
Cass Gilbert carried Gothic ornament into the skyscraper era with the Woolworth Building, completed in 1913. In this view, the camera isolates its upper stories: narrow window bays climb toward an elaborate crown, where pointed details make the tower appear even taller. The building’s steel frame made its height possible; terra-cotta cladding supplied the pale surface and fine ornament. Those layers work together rather than compete: the uninterrupted vertical lines express the structure’s upward force, while the crown turns a commercial office tower into a recognizable marker on the downtown skyline.
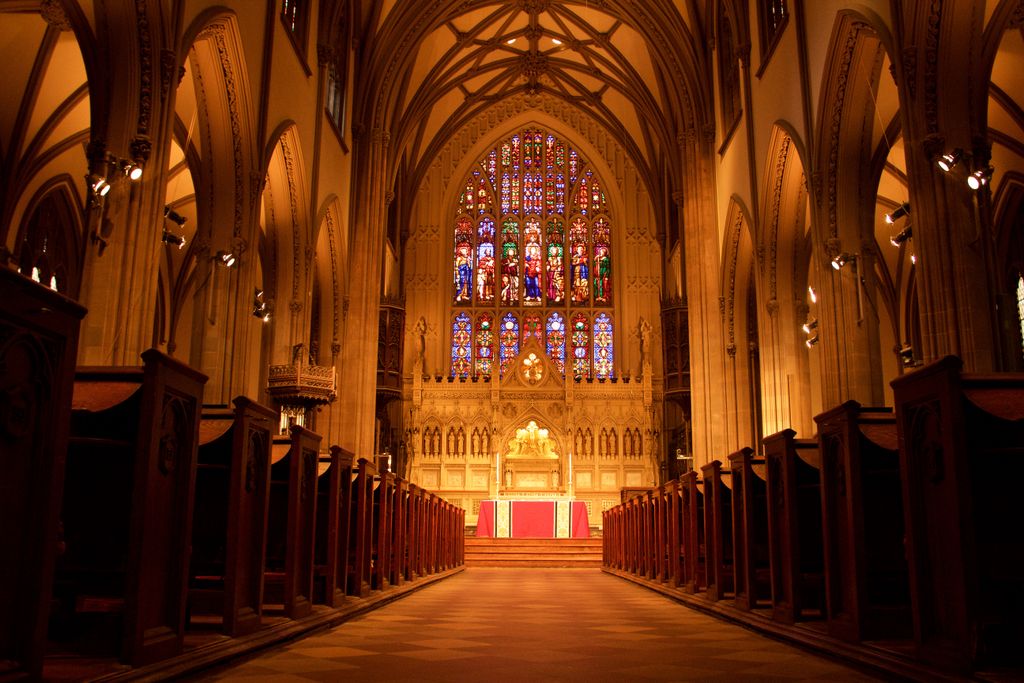
Trinity Church’s interior makes the structure of Gothic space visible. Ribs cross the ceiling and meet above the nave, guiding attention toward the stained-glass window at the far end. The repeated bays give the long room a steady pace, while the warm stone and timber pews temper the height. Richard Upjohn’s church, consecrated in 1846, helped establish a model for American Gothic Revival churches. Here the style’s vertical pull is not simply an exterior effect: the vaults organize the room and focus the view along its central axis.
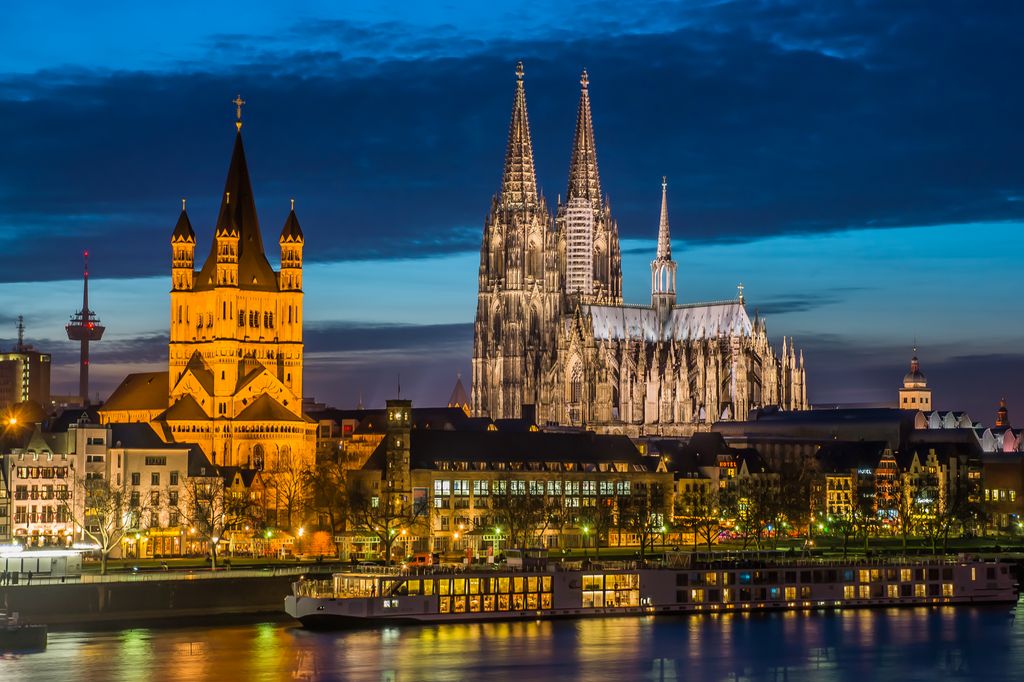
Cologne Cathedral complicates the label “revival.” Work began in the 13th century, paused for centuries, and resumed in the 19th century to complete the medieval design. The photograph shows its twin spires beside the lower, more compact mass of Great St. Martin, making the cathedral’s height and fine silhouette unmistakable. Its completion in 1880 joined medieval plans and craft with modern construction methods. The result is neither a wholly new interpretation nor an untouched relic: it is a long building project whose final outline became a symbol of a changing Germany.
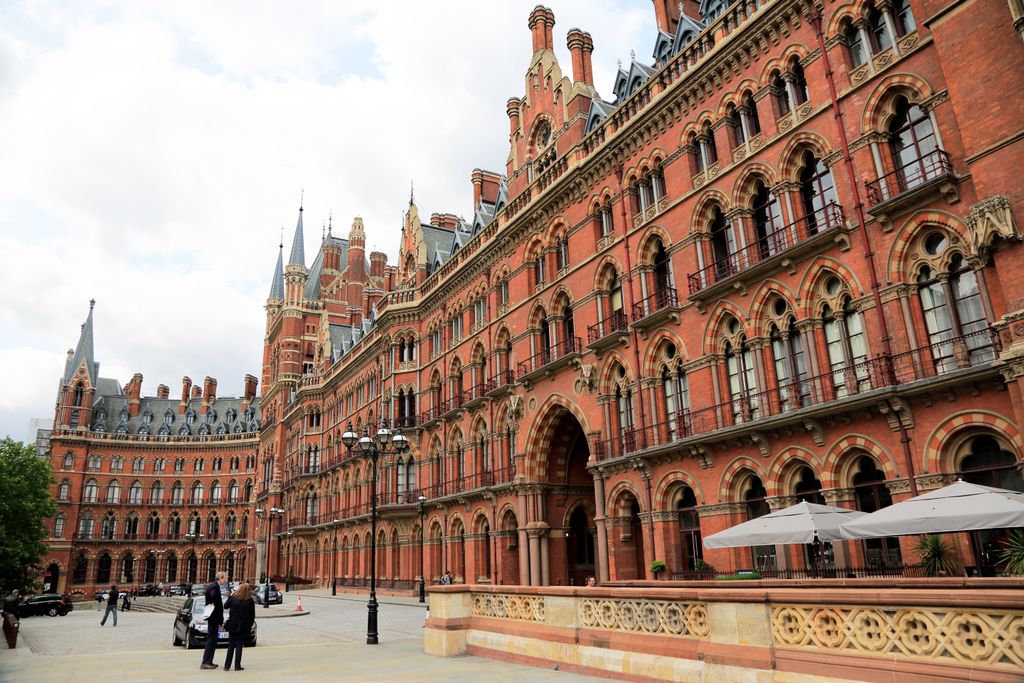
St. Pancras brings two kinds of monumentality together: the hotel’s red-brick Gothic frontage and the great iron train shed behind it. William Henry Barlow engineered the station’s wide, single-span roof so platforms could sit in an open hall without rows of obstructing supports. George Gilbert Scott designed the hotel as a richly layered street façade, with pointed arches, gables and a clock tower. The contrast is useful: one part advertises Victorian craftsmanship through patterned masonry, while the other uses iron and glass to make a broad, practical space for rail travel.