A Fan-Shaped Staircase Welcomes Visitors to Shanghai’s Grand Opera House
Comments
No comments yet. Be the first to comment.
Loading…
No comments yet. Be the first to comment.
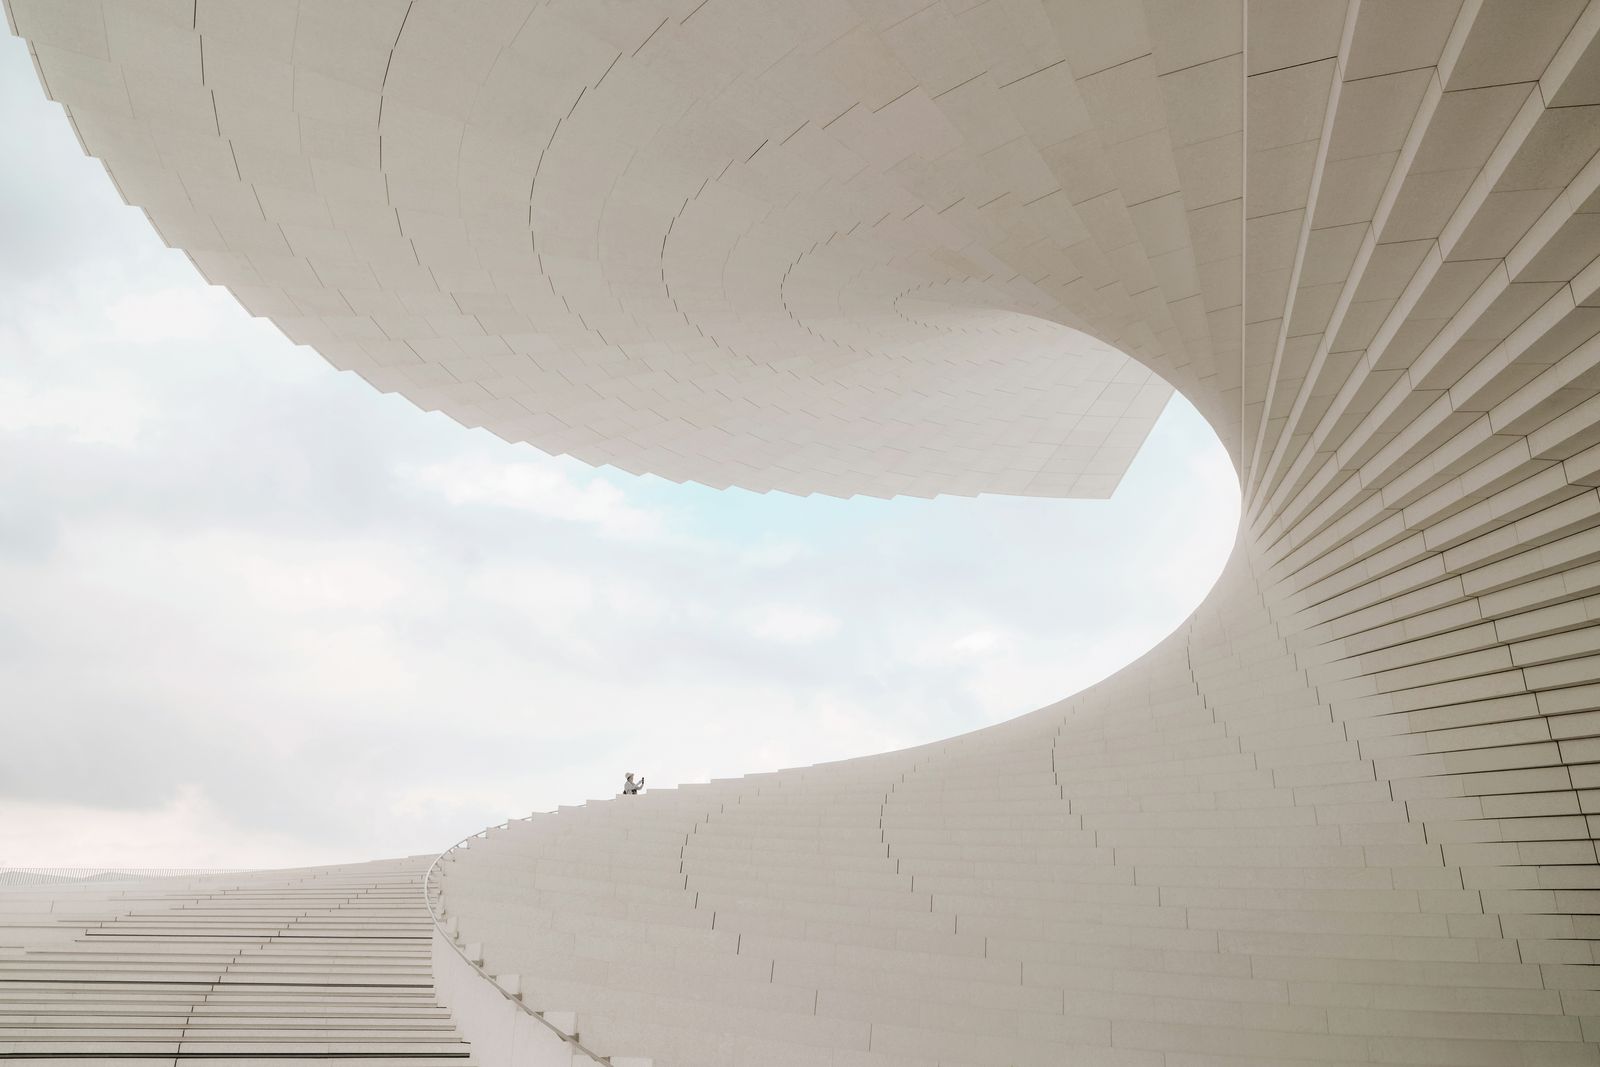
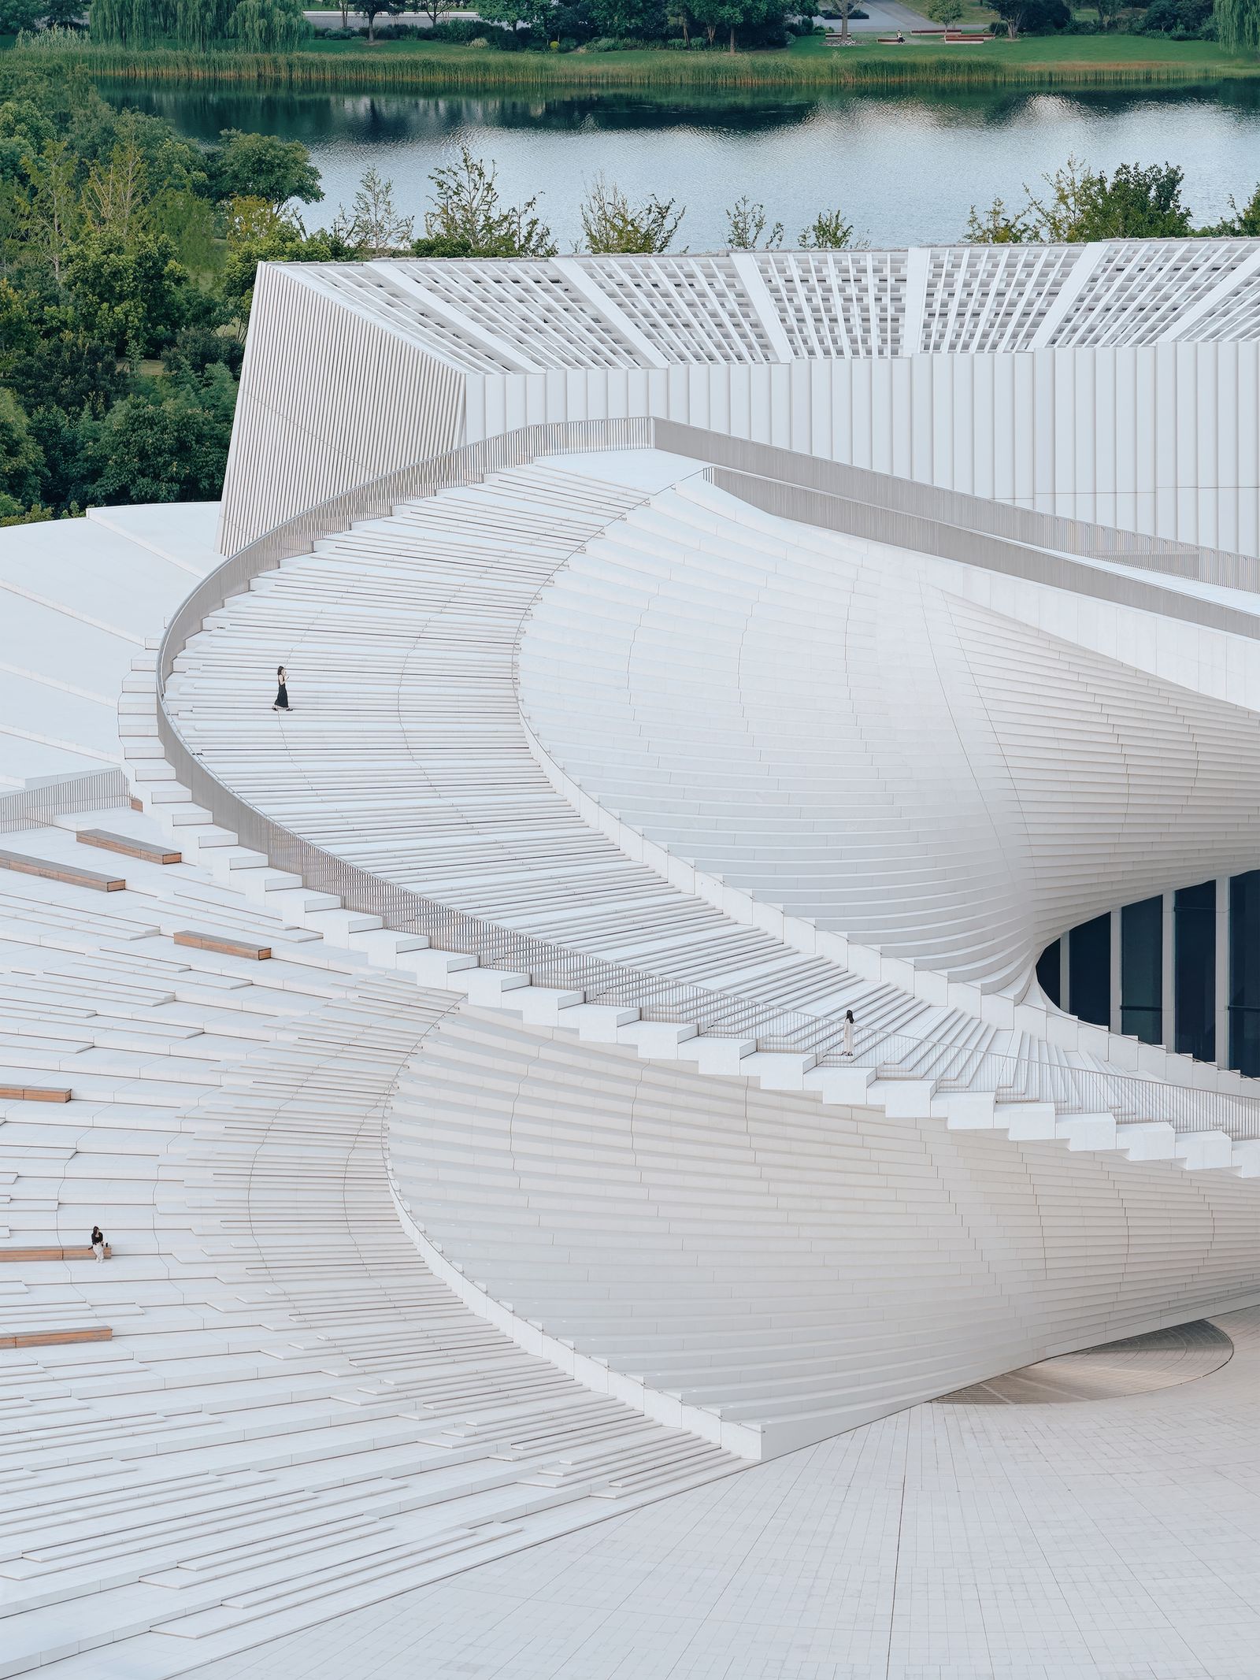
The Shanghai Grand Opera House gives visitors a way to approach a major performance venue before they ever reach a ticket hall: a broad white stair climbs over the building and opens onto its roof. From below, its paired flights spread like the ribs of an unfurled hand fan. From above, the steps read as a looping path cut into a pale, folded landscape. The route is the building’s most visible gesture, but it also makes the roof part of the public program.
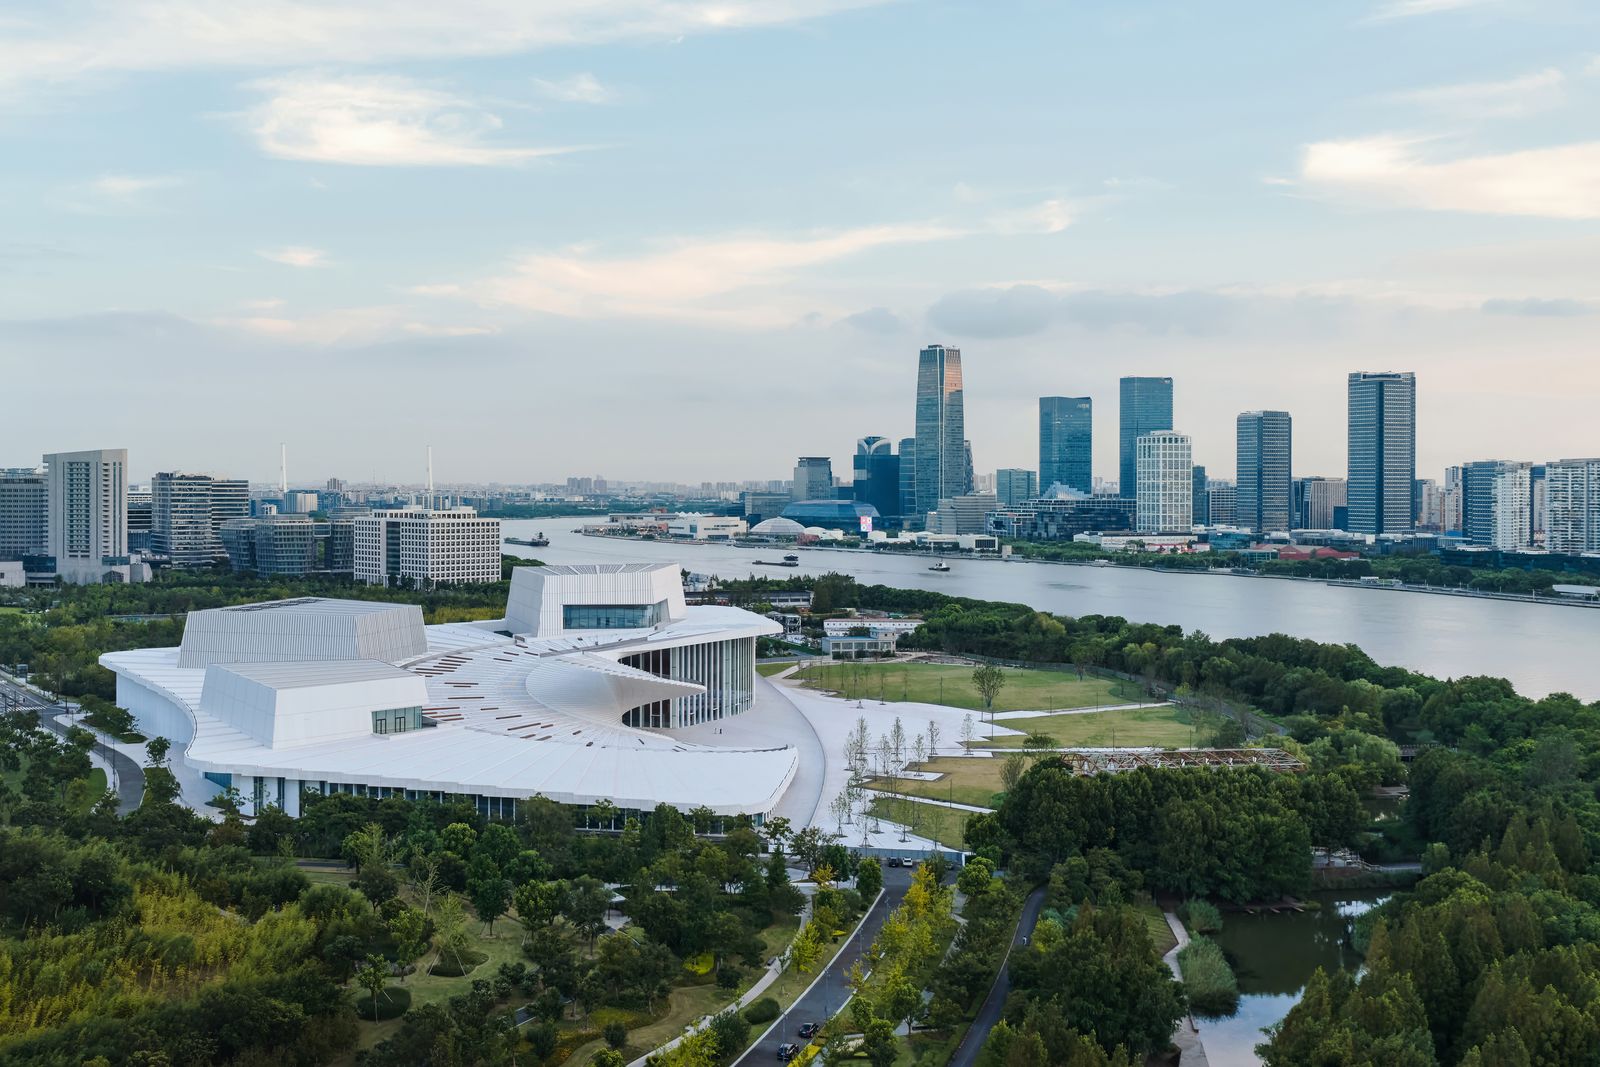
Snøhetta designed the opera house for the Huangpu River’s Expo Back Beach area. The river’s bends and constant movement informed the building’s flowing outline, but movement here is also practical: people arrive, circulate between venues, and climb to the roof. The project opened to the public on October 17, 2026, after a decade in development. It brings three auditoriums and their rehearsal, production, education, exhibition, and hospitality spaces together in a complex of about 1.6 million square feet.
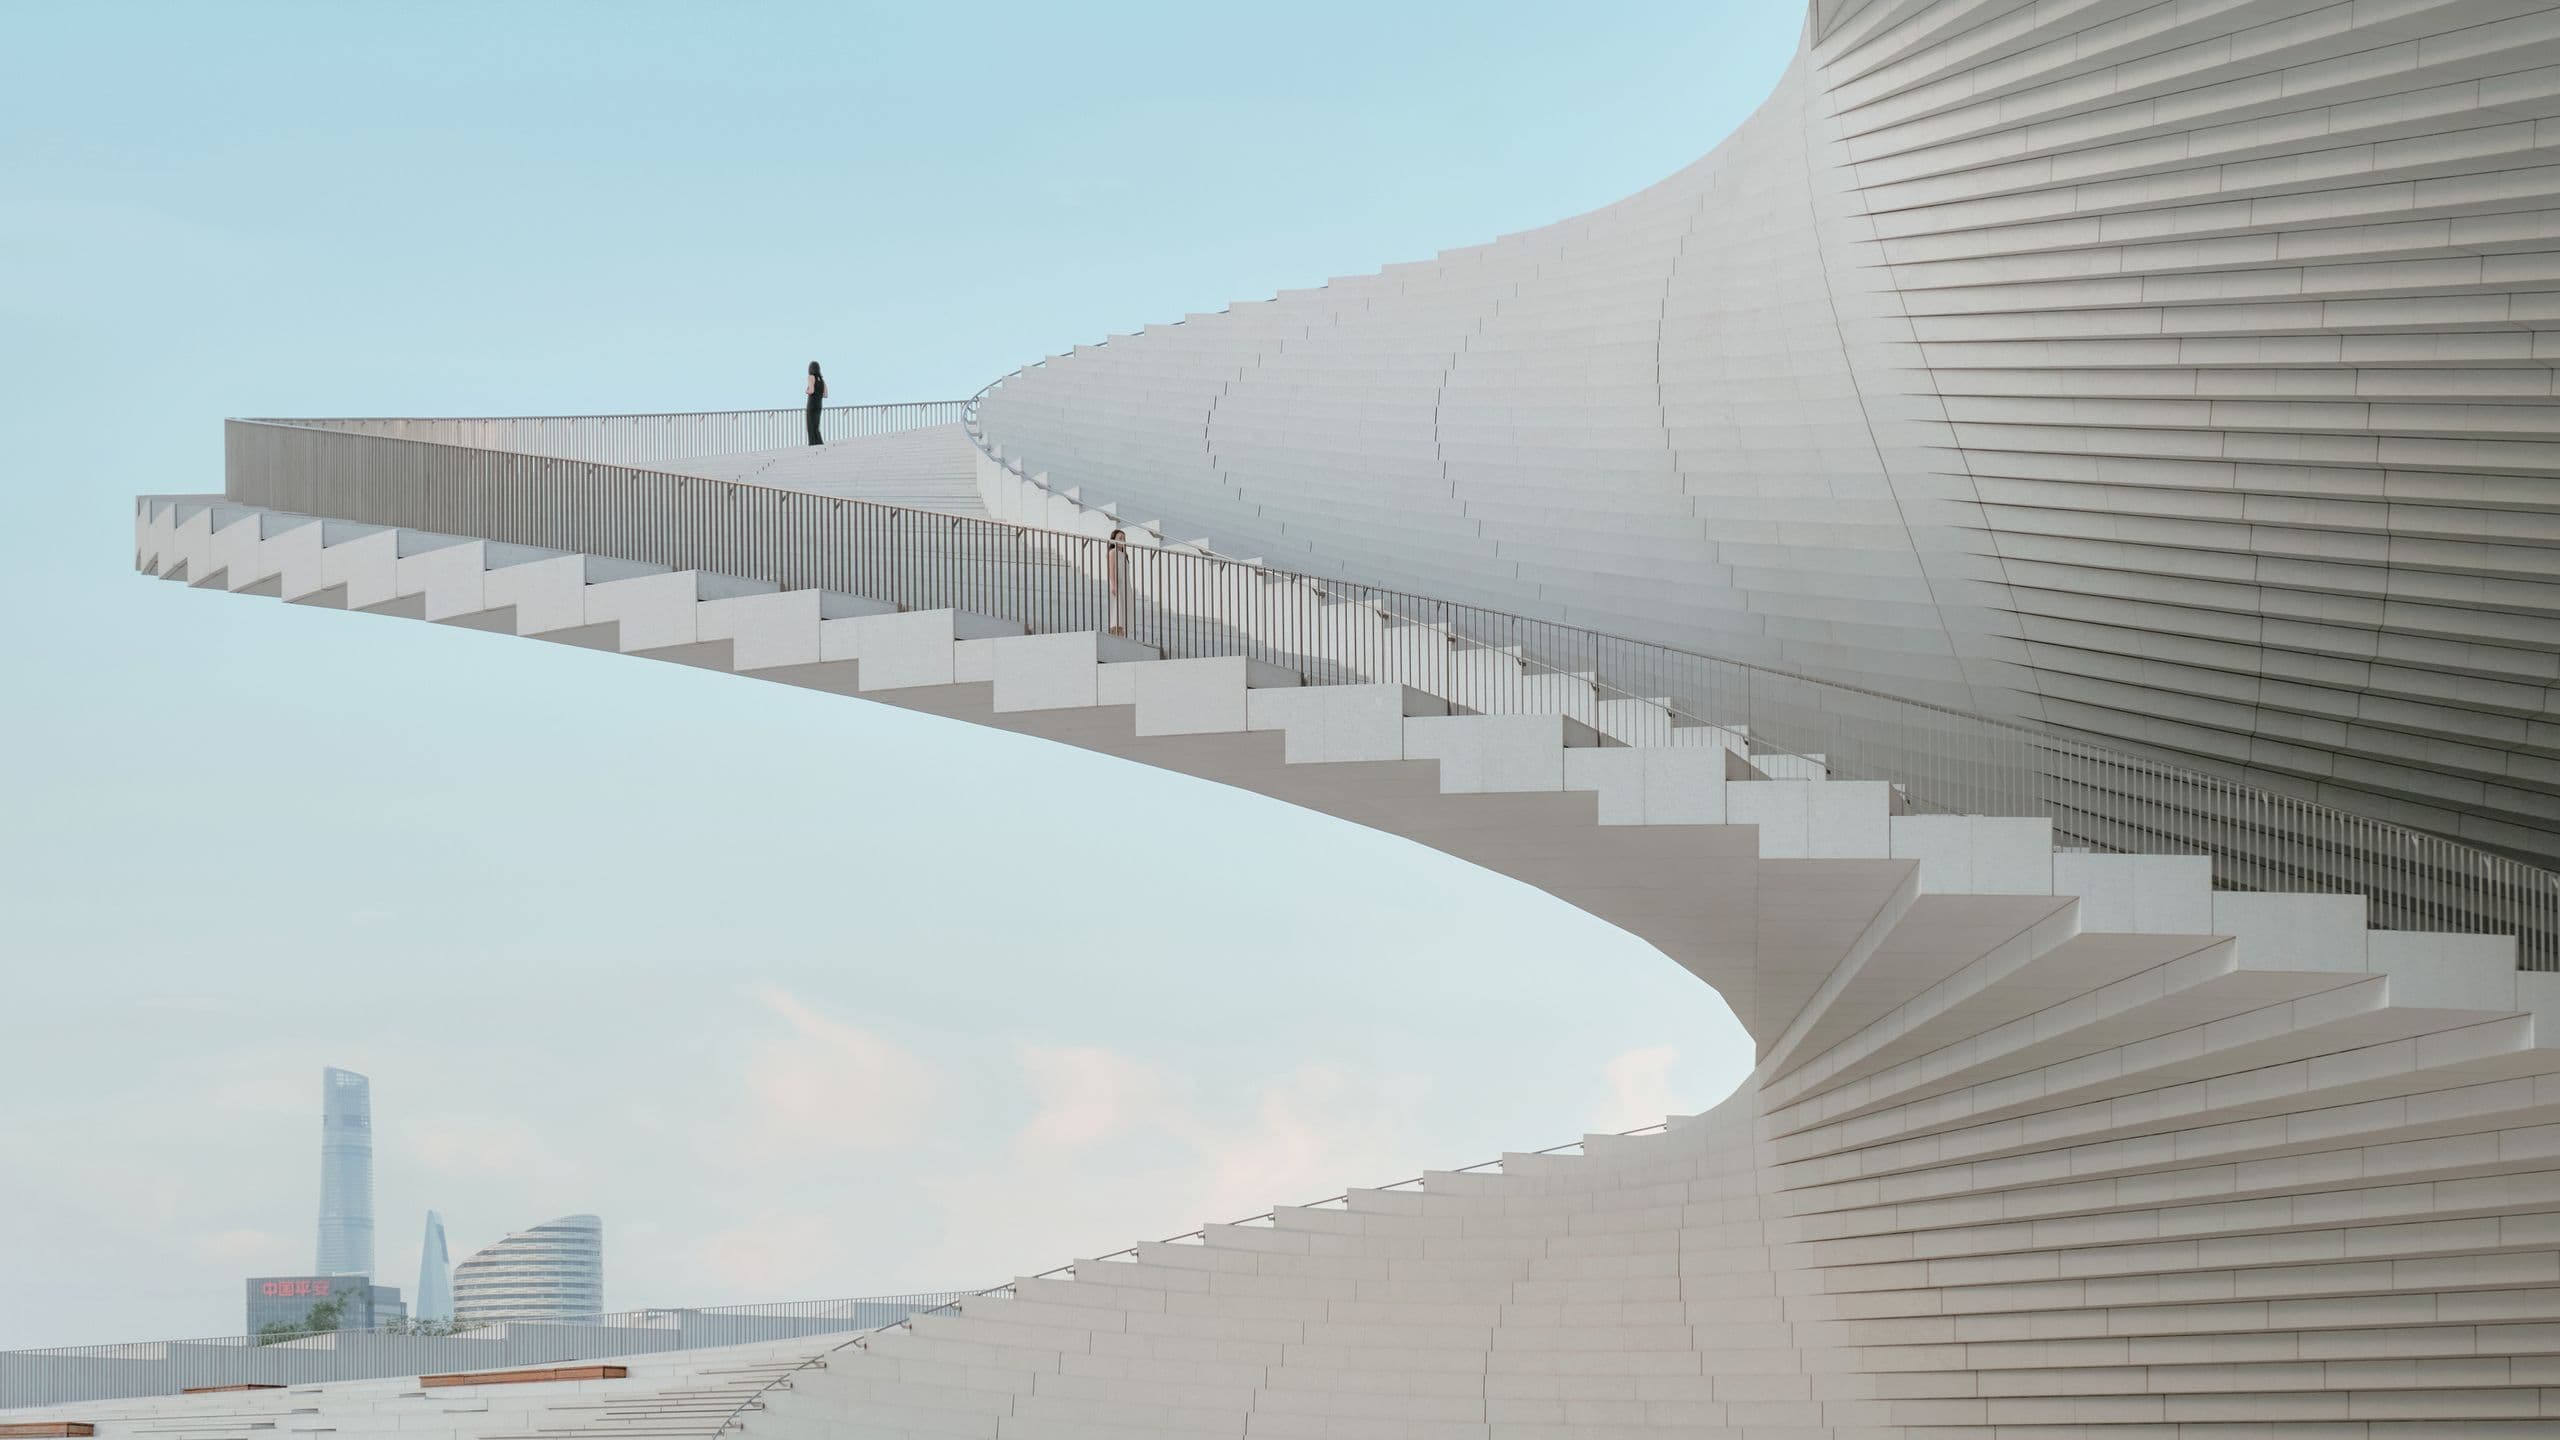
The staircase gives the institution an unusually open edge. Its two routes rise alongside one another, separating flows while allowing people to ascend, pause, and look back across the site. A visitor can use the roof as a destination in its own right; the city and river become part of the ascent rather than a view reserved for the auditorium. From the street, the stair reads almost as an extension of the sloped roof. That continuity softens the boundary between building and public ground, even as the scale makes the route a deliberate climb.
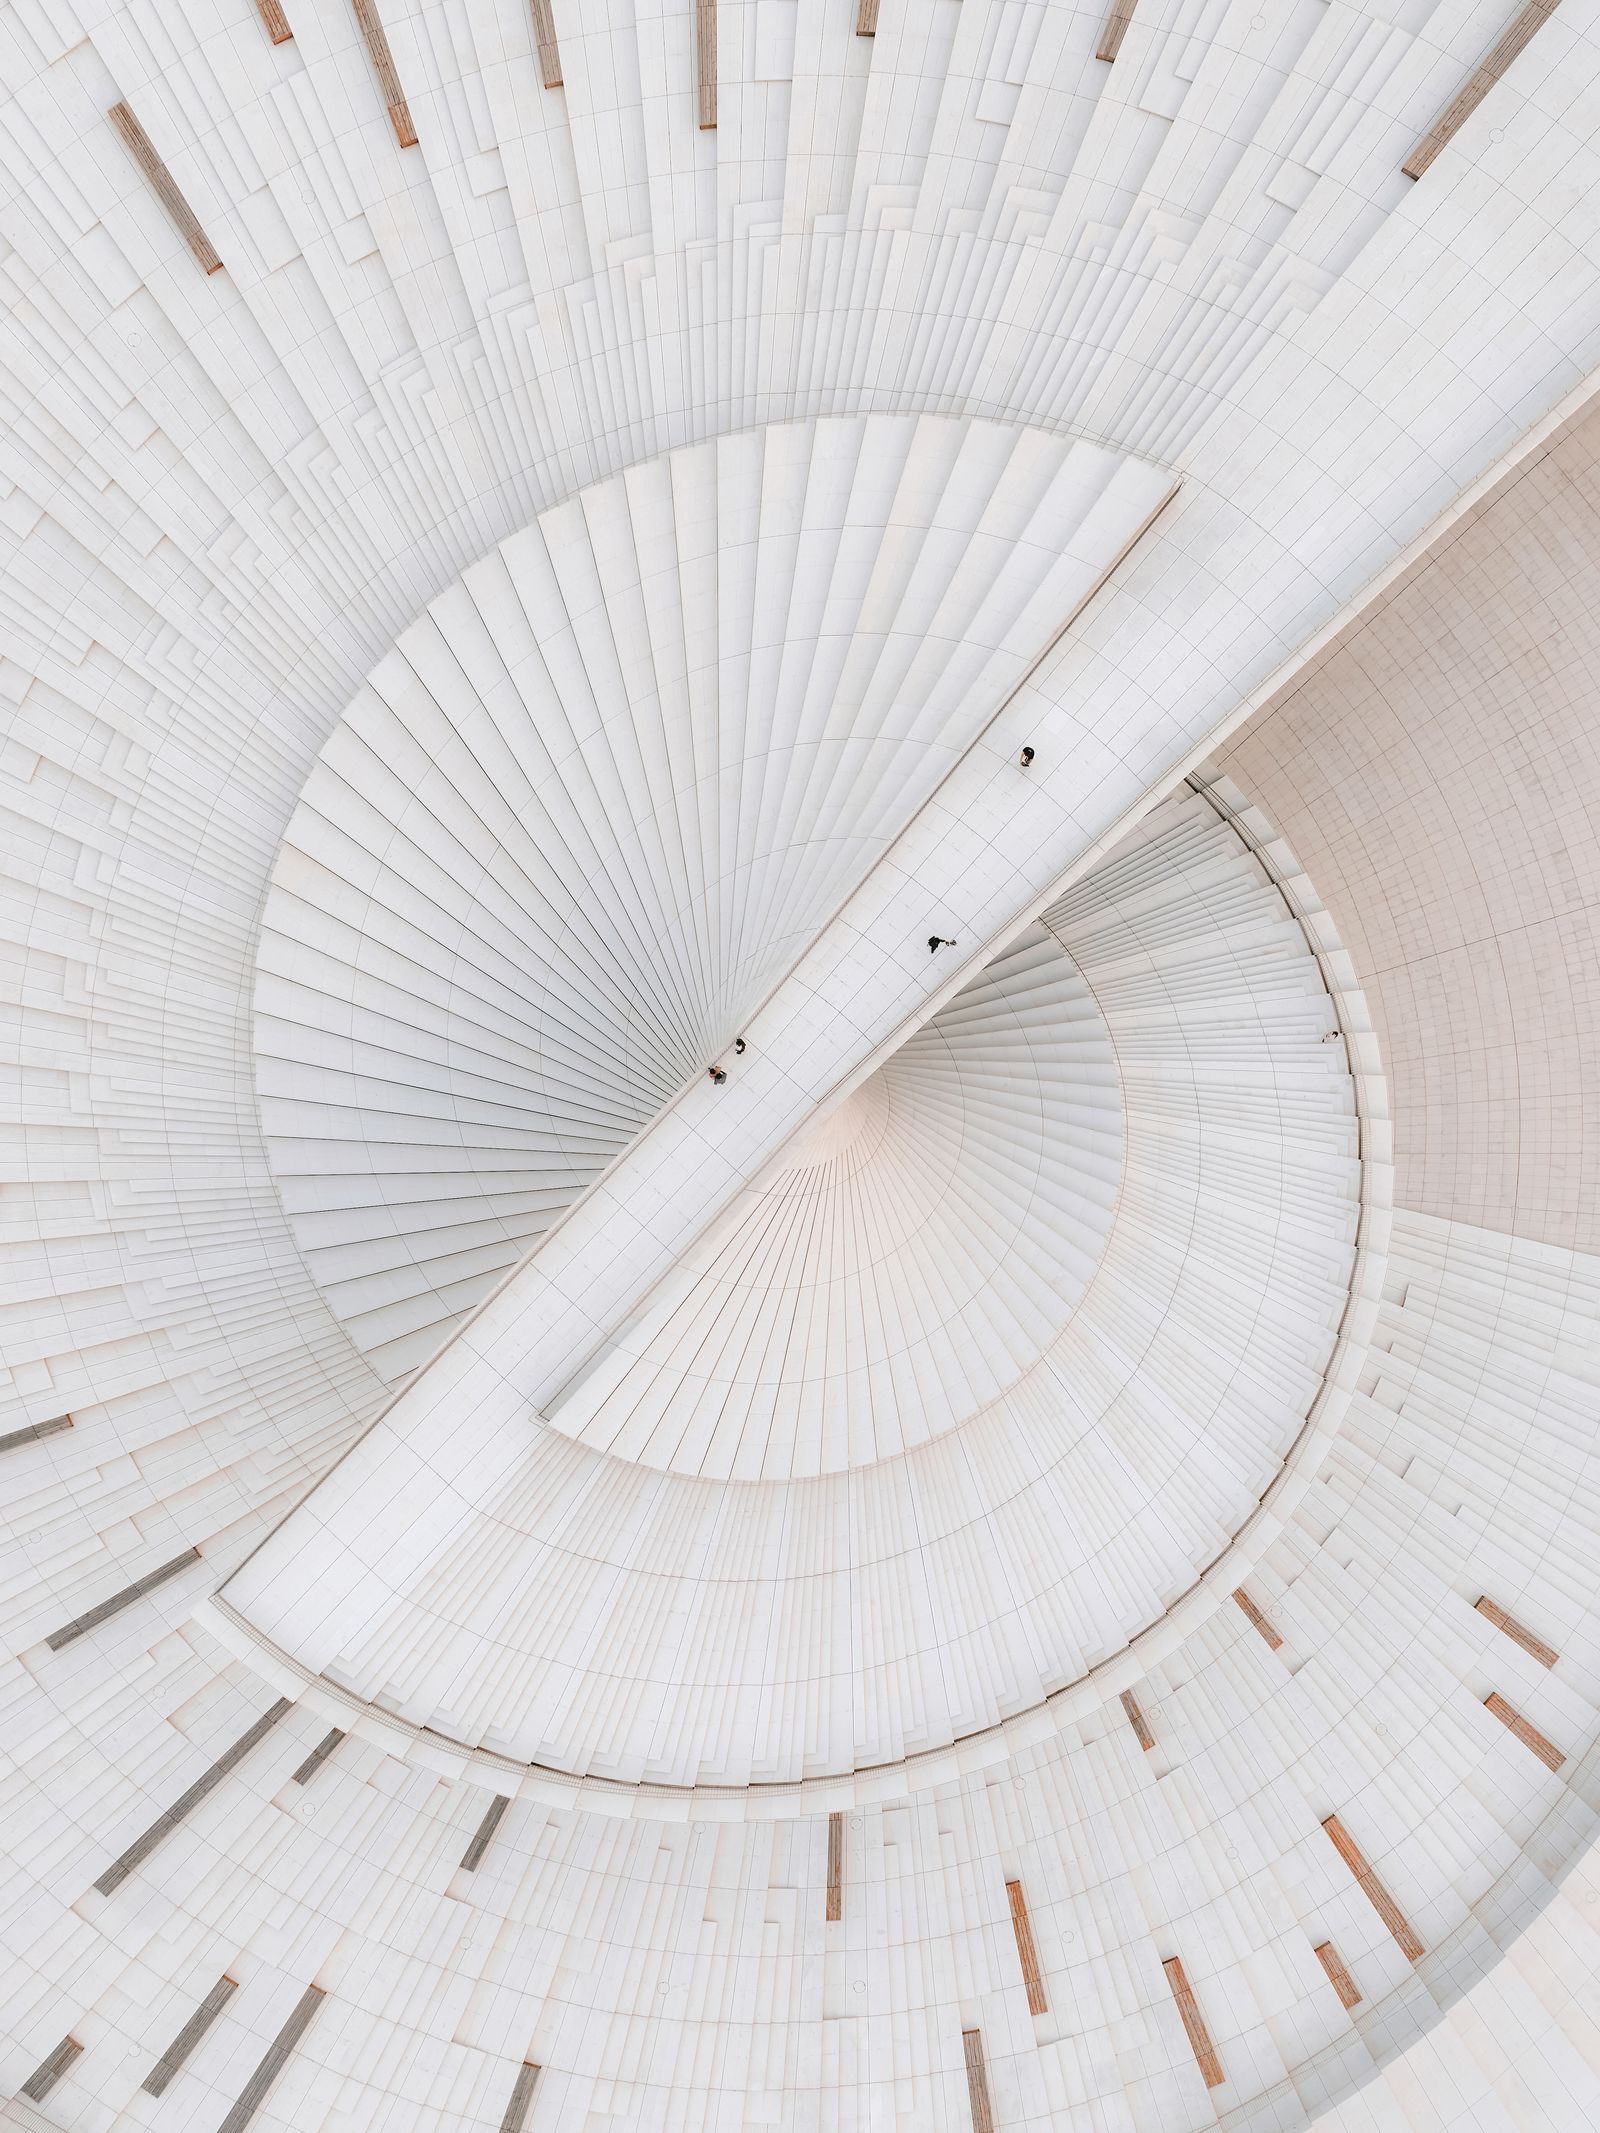
The geometry becomes especially clear when seen from above. The stair coils around an open center, with the two paths drawing a fan pattern across the white surface. Their curves are striking, but they also keep circulation legible: the landings and railings show where to continue and where to stop. The steps invite slower use as well as direct passage. That distinction matters at a performance venue, where the main public route need not be reduced to a queue that begins and ends at a door.
The route is deliberately more than a shortcut. Its long, rising curve asks visitors to spend time crossing the building, and its broad terraces create places to pause without blocking the path. This is a generous way to make a civic building approachable, though it also means the roof experience is an ascent rather than a quick step outside. The image of the folding fan helps explain the form; the useful test is whether the route gives people a reason to linger. The landings, seating-like steps, and views make that possibility part of the architecture.
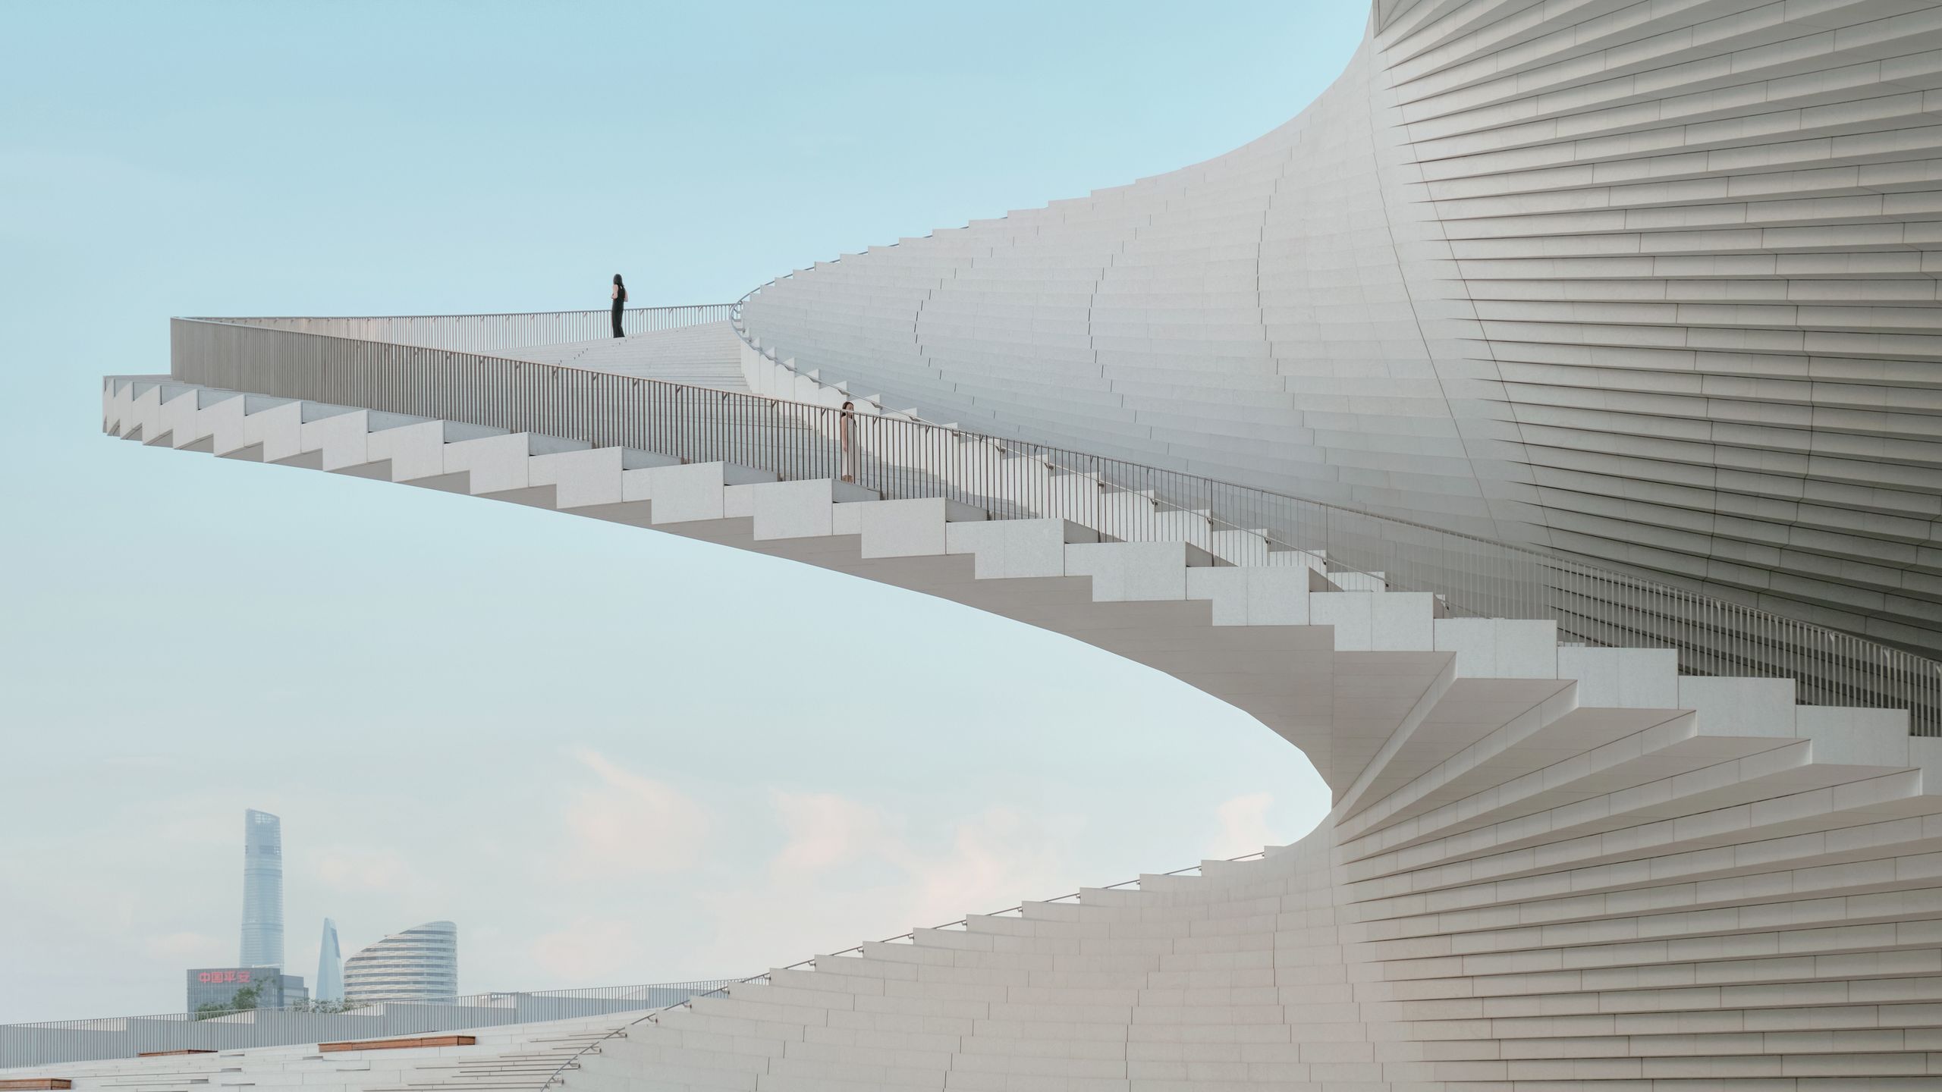
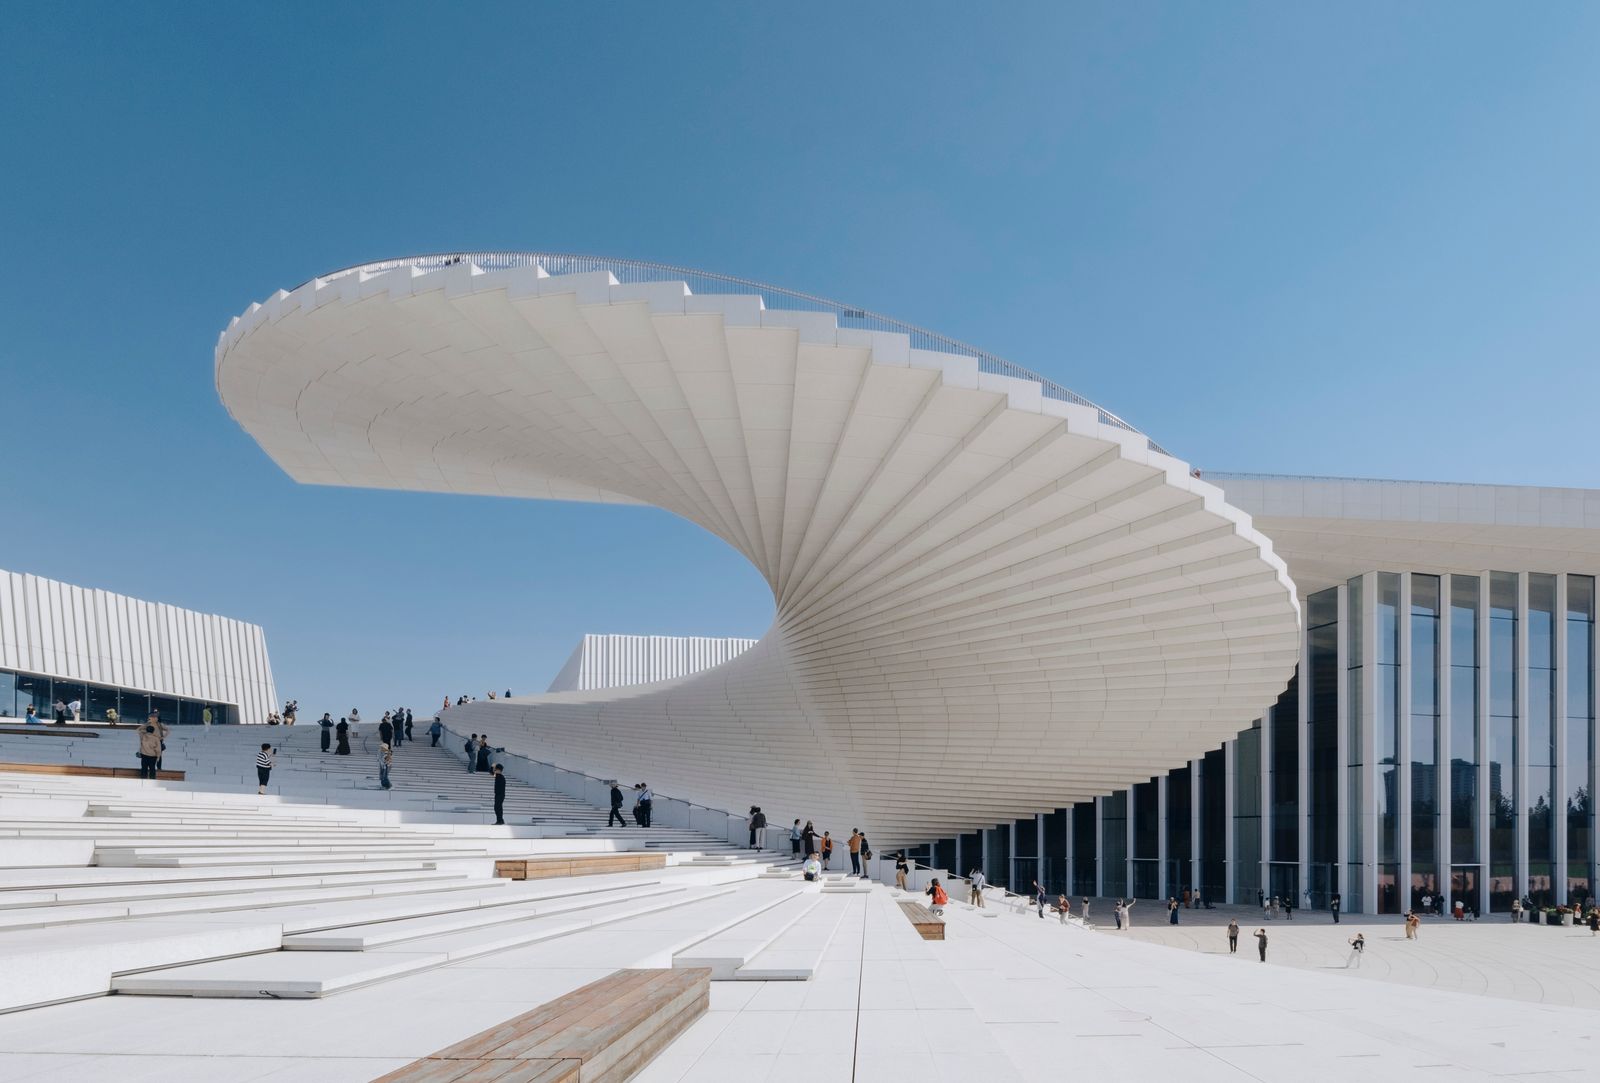
At the stair’s lower end, the architecture meets a glazed lobby. The contrast is useful: outside, the white flights are exposed to sky and make the route visible from a distance; inside, glass brings daylight into a generous public space. A photograph of the building’s curved stair shows its underside lifting clear of the plaza, while the glazed wall keeps the interior in view. The stair’s presence can therefore orient people as they approach, rather than hiding the entrance behind a blank wall.
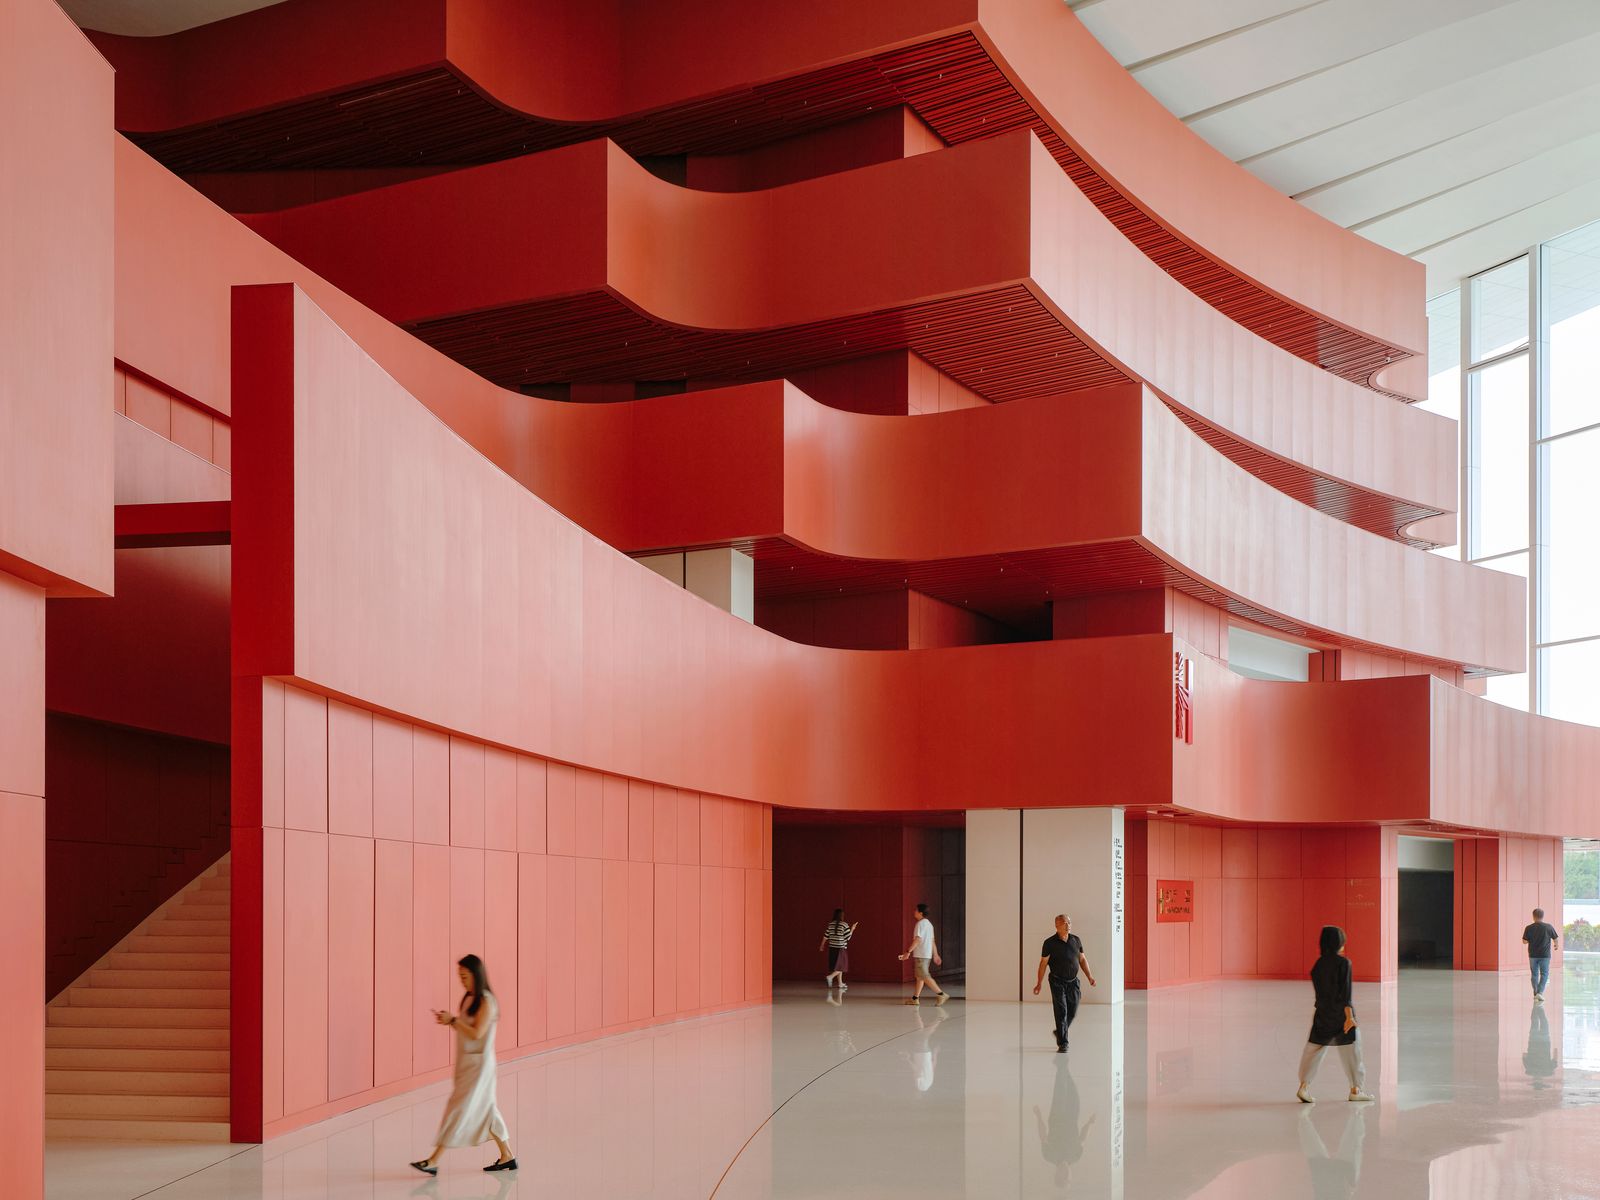
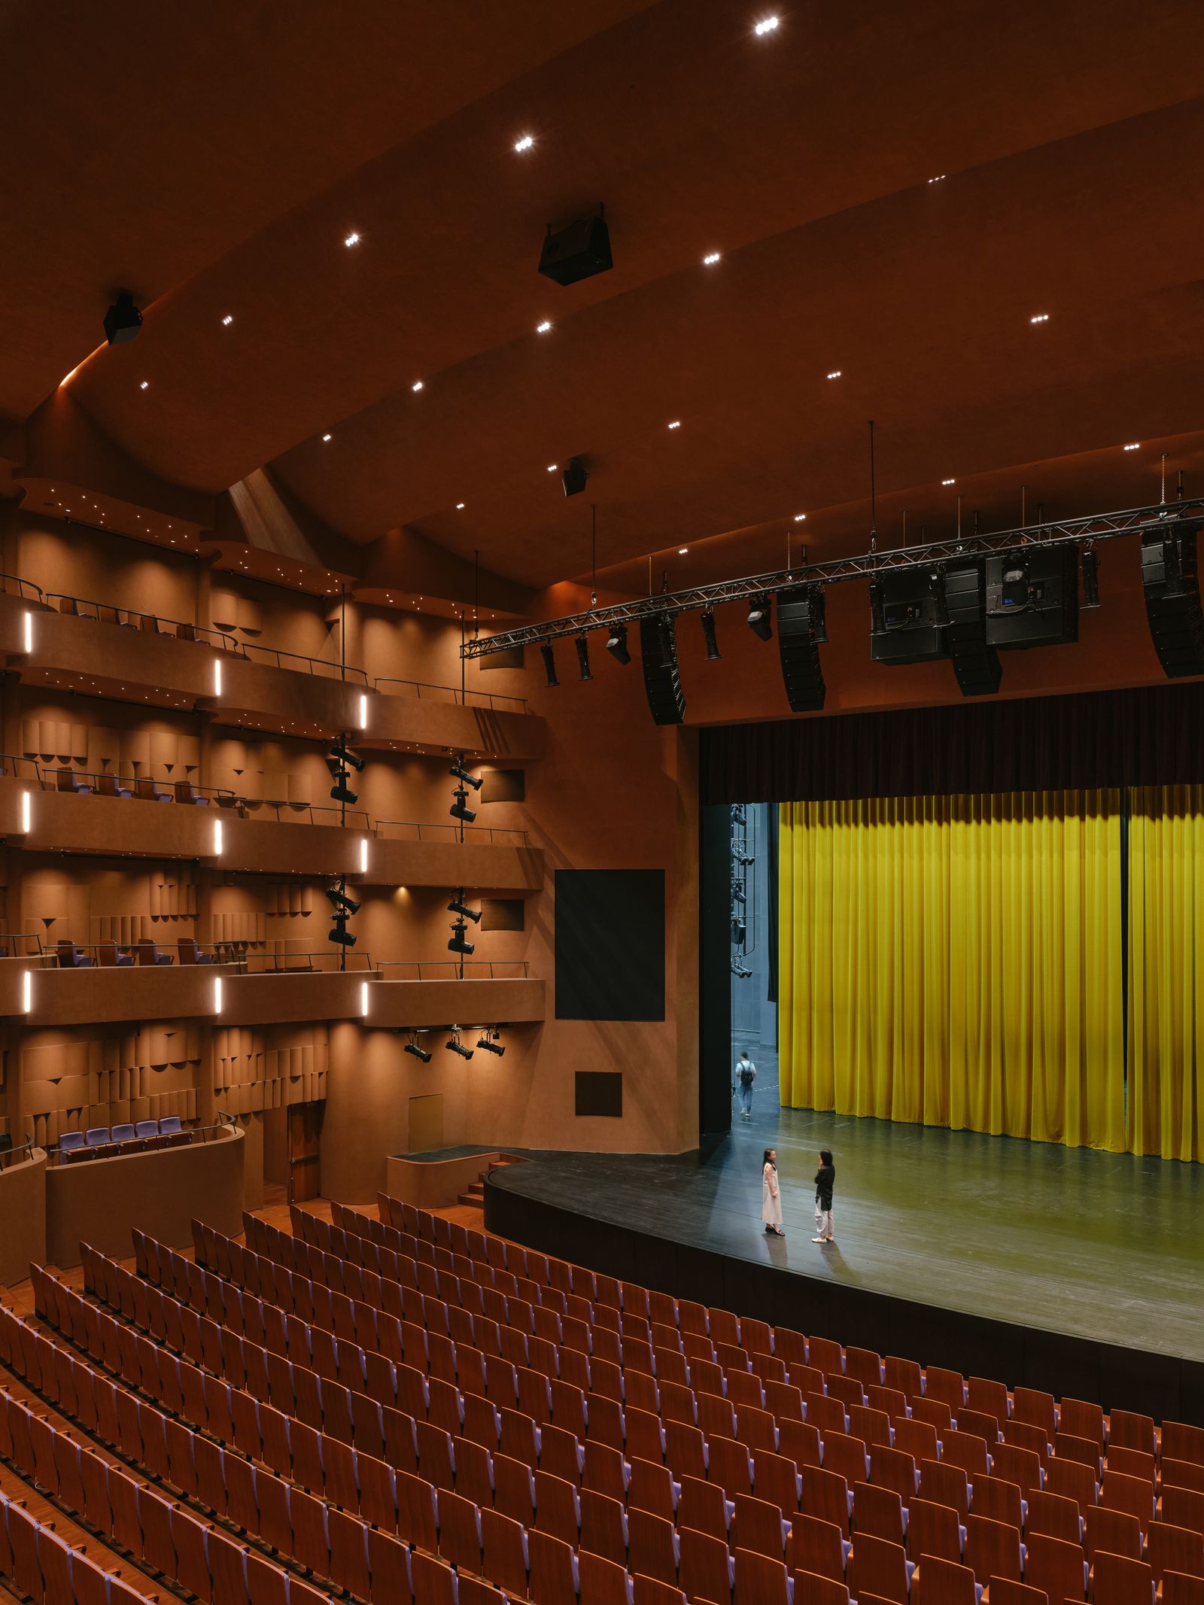
Inside, the scale and color shift as visitors move toward the performance rooms. The public lobby is bright and broad; the theaters turn inward, using color, enclosure, and carefully shaped seating to focus attention. The Red Hall holds 2,000 people in five levels. Its burgundy surfaces and close tiers bring the audience toward the stage, while the balconies and walls are shaped to reflect and carry sound. The large room still feels assembled around a shared focal point rather than as a flat bowl of seats.
This gradual change of atmosphere gives the building two distinct rhythms. Daylight and open views belong to the approach and lobby; the deeper interior concentrates attention on sound and stage. For visitors, that shift helps mark the transition from a public landscape to a shared performance. For the opera house, it lets circulation and audience space do more than move people efficiently: the sequence prepares them for a different kind of attention.
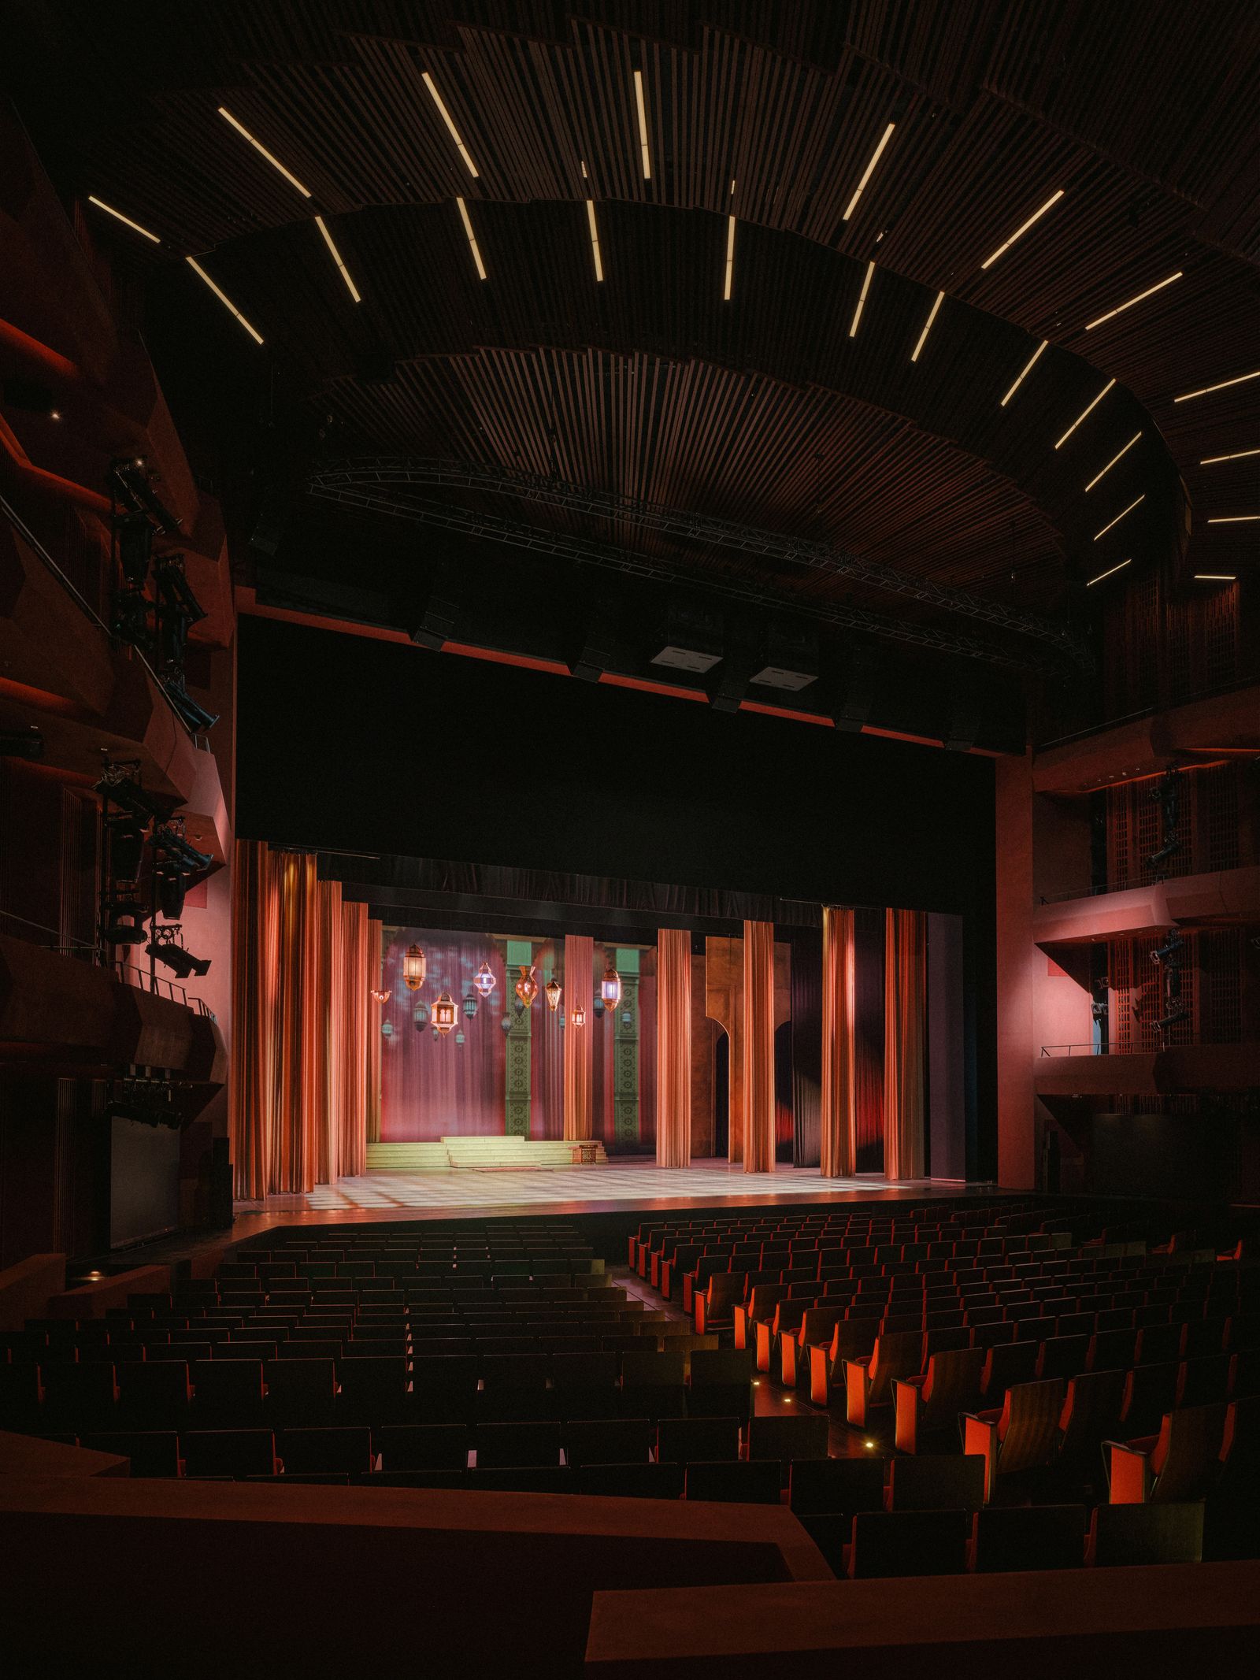
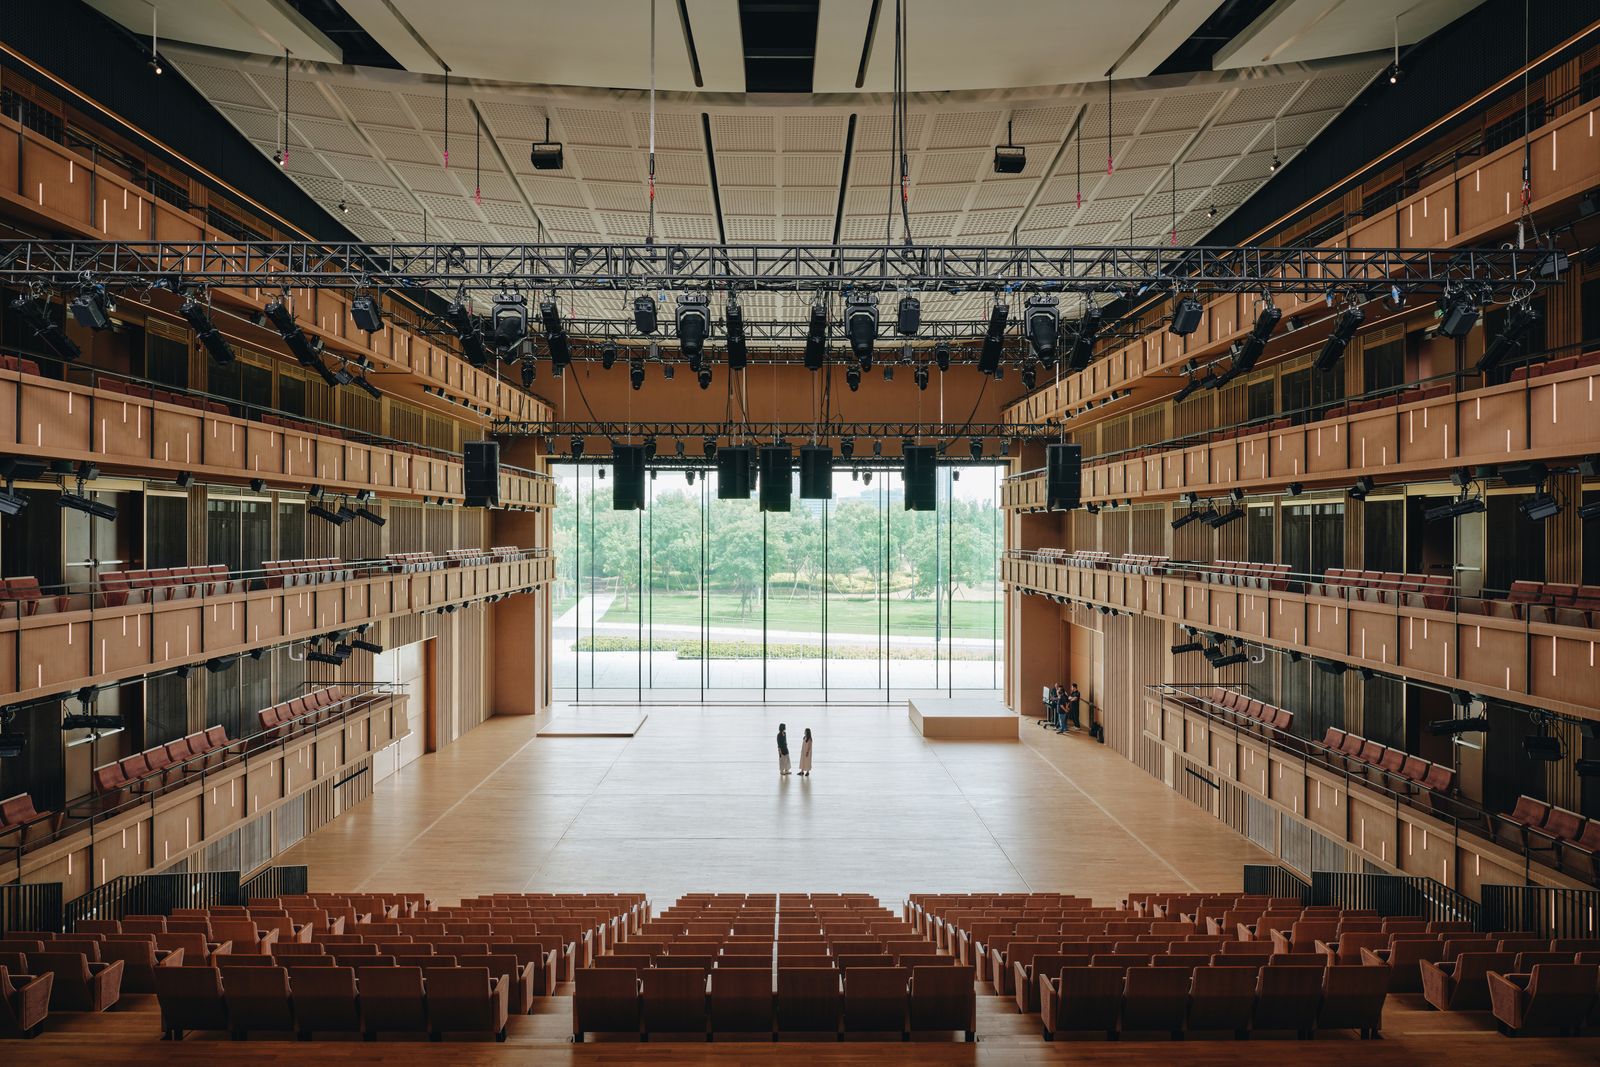
Shen Hall, with 1,200 seats, offers a more conventional opera-house arrangement for opera and drama. The Hall of Mirrors seats 1,000 and can adapt its stage and seating to different productions. Its large glazed wall faces the landscape, allowing daylight and the view beyond to enter the room. That connection changes the role of the exterior: it can serve as more than scenery seen on arrival, becoming a backdrop within a performance space. The three halls therefore provide different degrees of enclosure and flexibility inside one building.
The public stair is only one part of the circulation plan. Behind the visible routes, connected tunnels and service paths keep audiences, performers, orchestras, and crews moving without forcing them through the same spaces. The orchestra rehearsal room and pit sit on corresponding underground levels, which allows large instruments to move horizontally between them. That small piece of planning has a direct effect on daily work: moving bulky equipment becomes a short transfer instead of a trip through public corridors or up and down floors.
The building’s open approach depends on this separation. The roof and lobby can welcome visitors who are not attending a performance, while the backstage network supports several halls operating at once. Its fan-shaped stair is easy to remember because it turns movement into a clear image; its deeper value is that movement organizes the building from the riverside approach to the hidden work below. The architecture makes room for both kinds of use, public wandering and the exacting logistics of live performance.