OMA’s Addition Expands New Museum in New York
Comments
No comments yet. Be the first to comment.
Loading…
No comments yet. Be the first to comment.
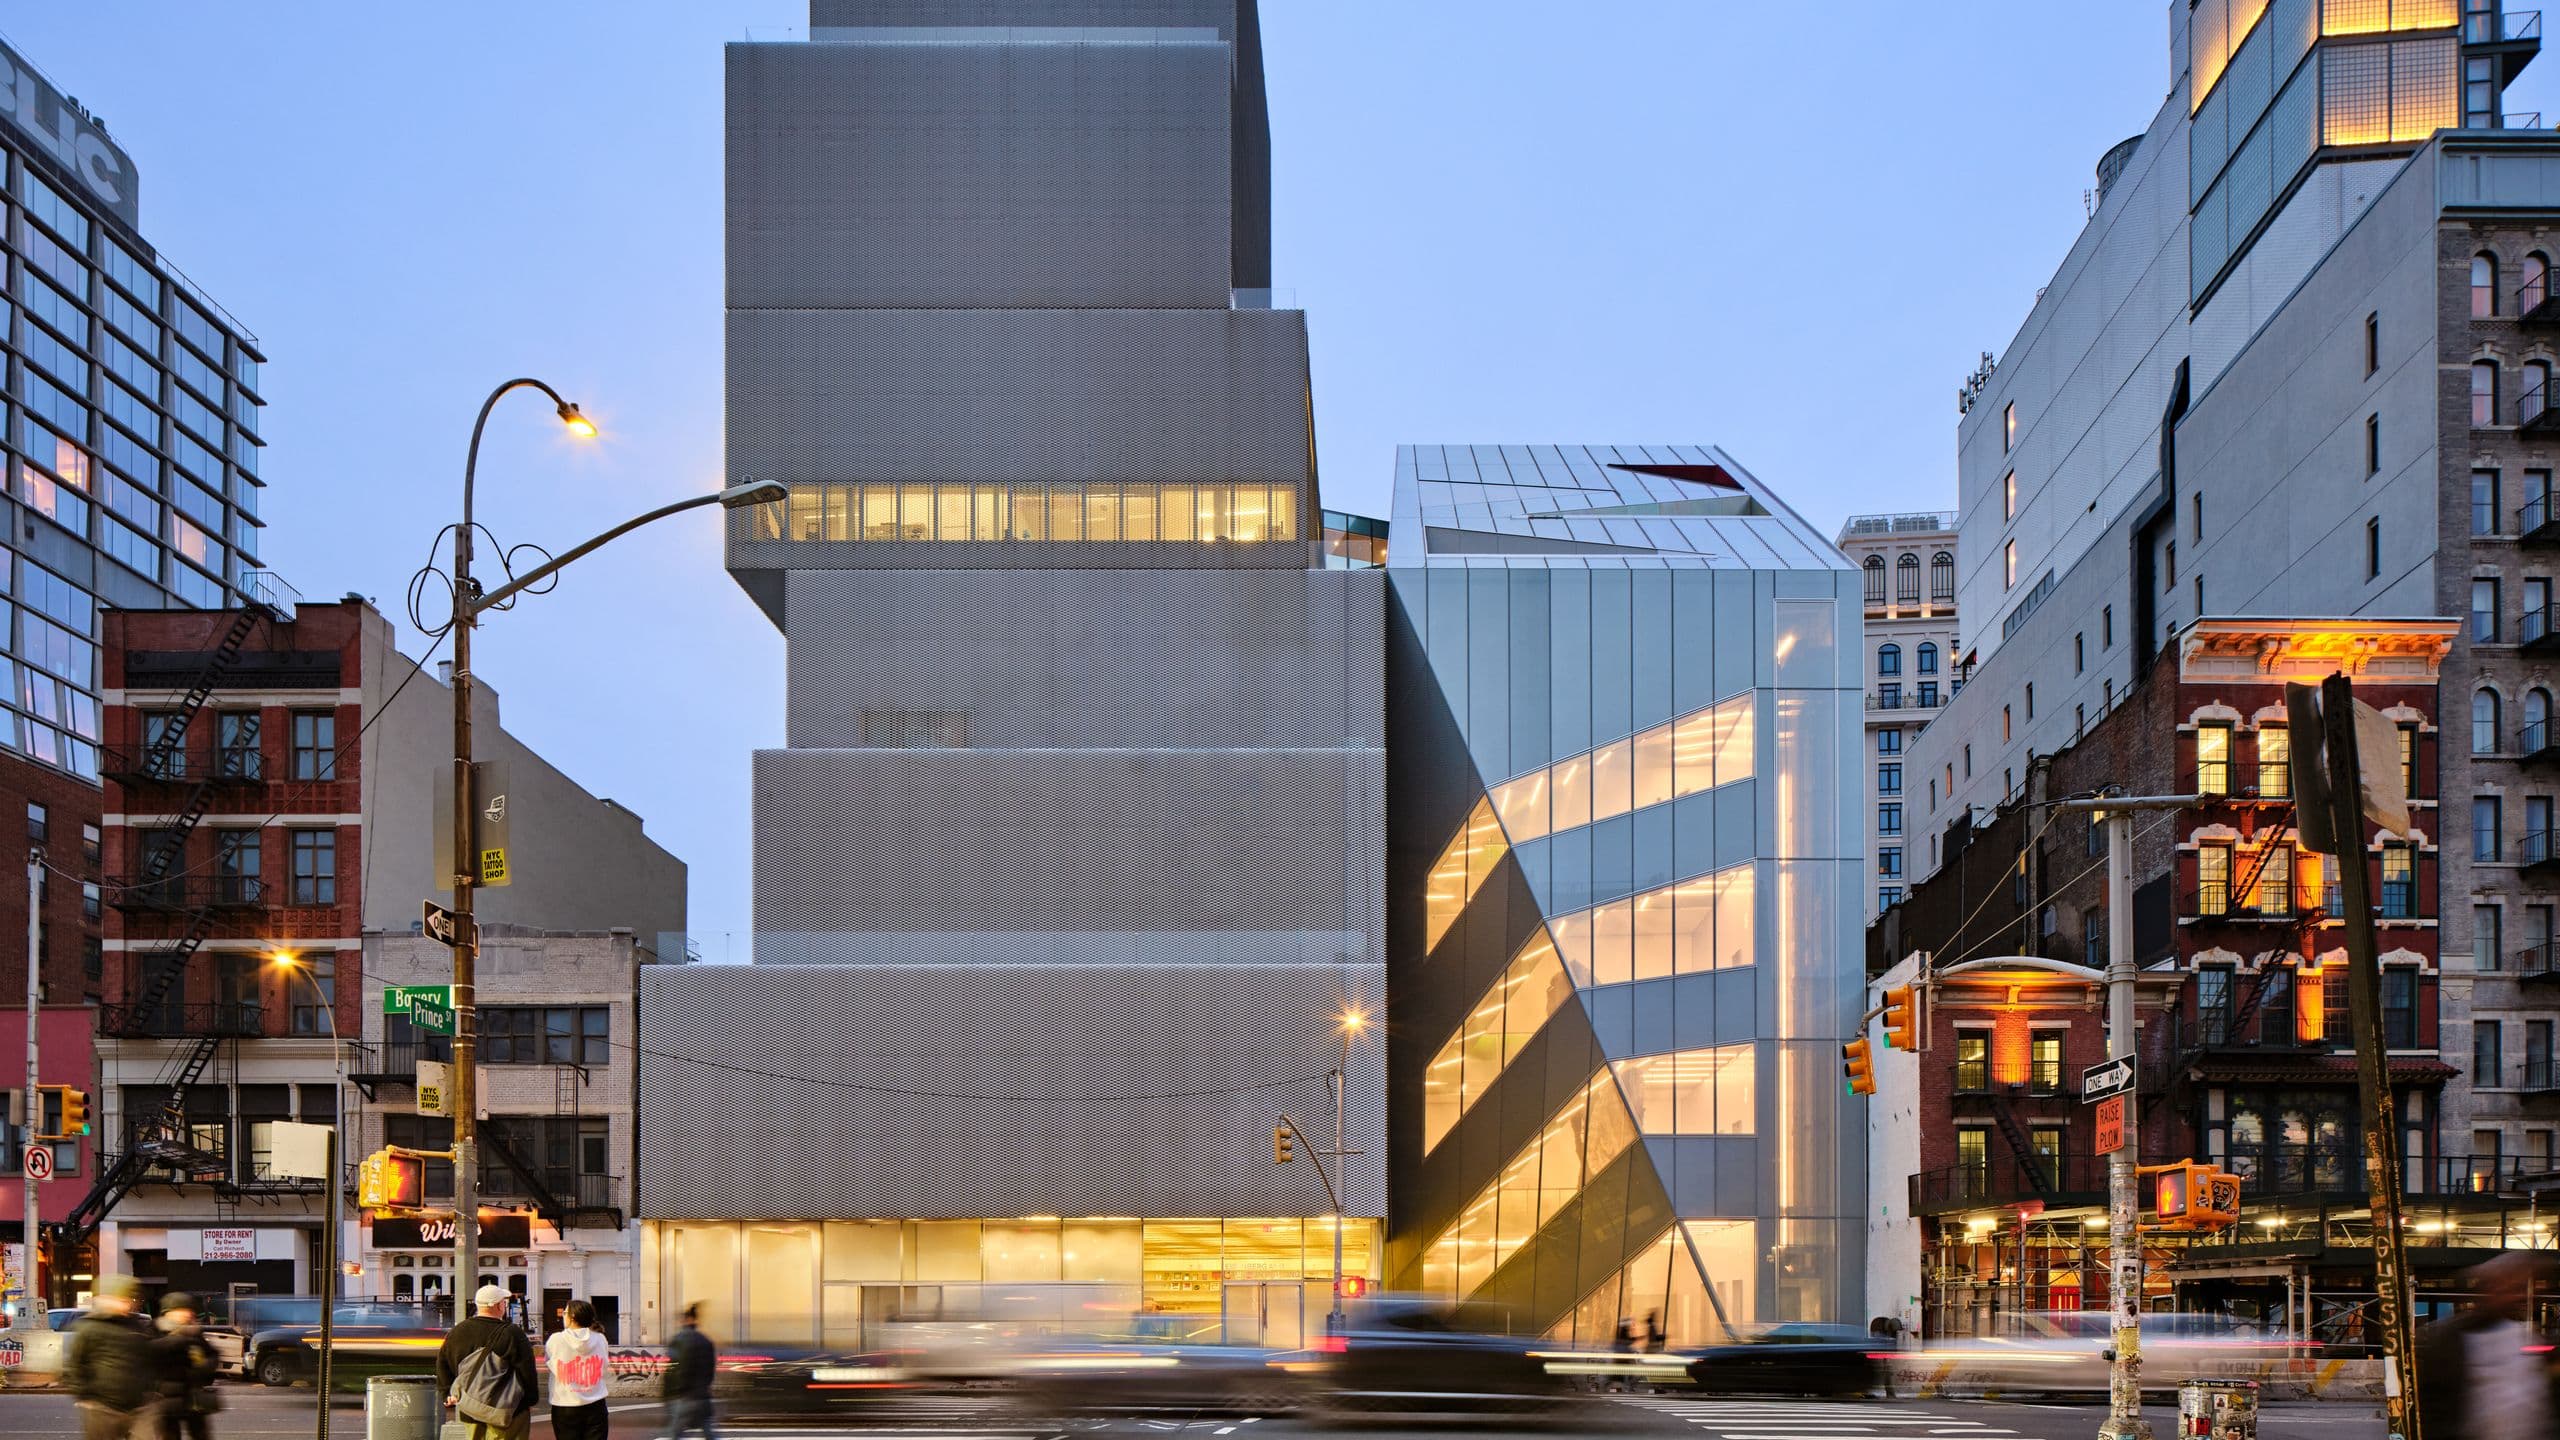
The New Museum’s expansion makes its route through the building part of the street view. Between the older museum’s stacked, mesh-clad boxes and the neighboring façades, a faceted glass volume leans back from the Bowery. At dusk, its interior stair glows through the skin. OMA’s seven-story, 60,000-square-foot addition opened on March 21, 2026, extending a museum that had outgrown its 2007 home almost as soon as it opened.
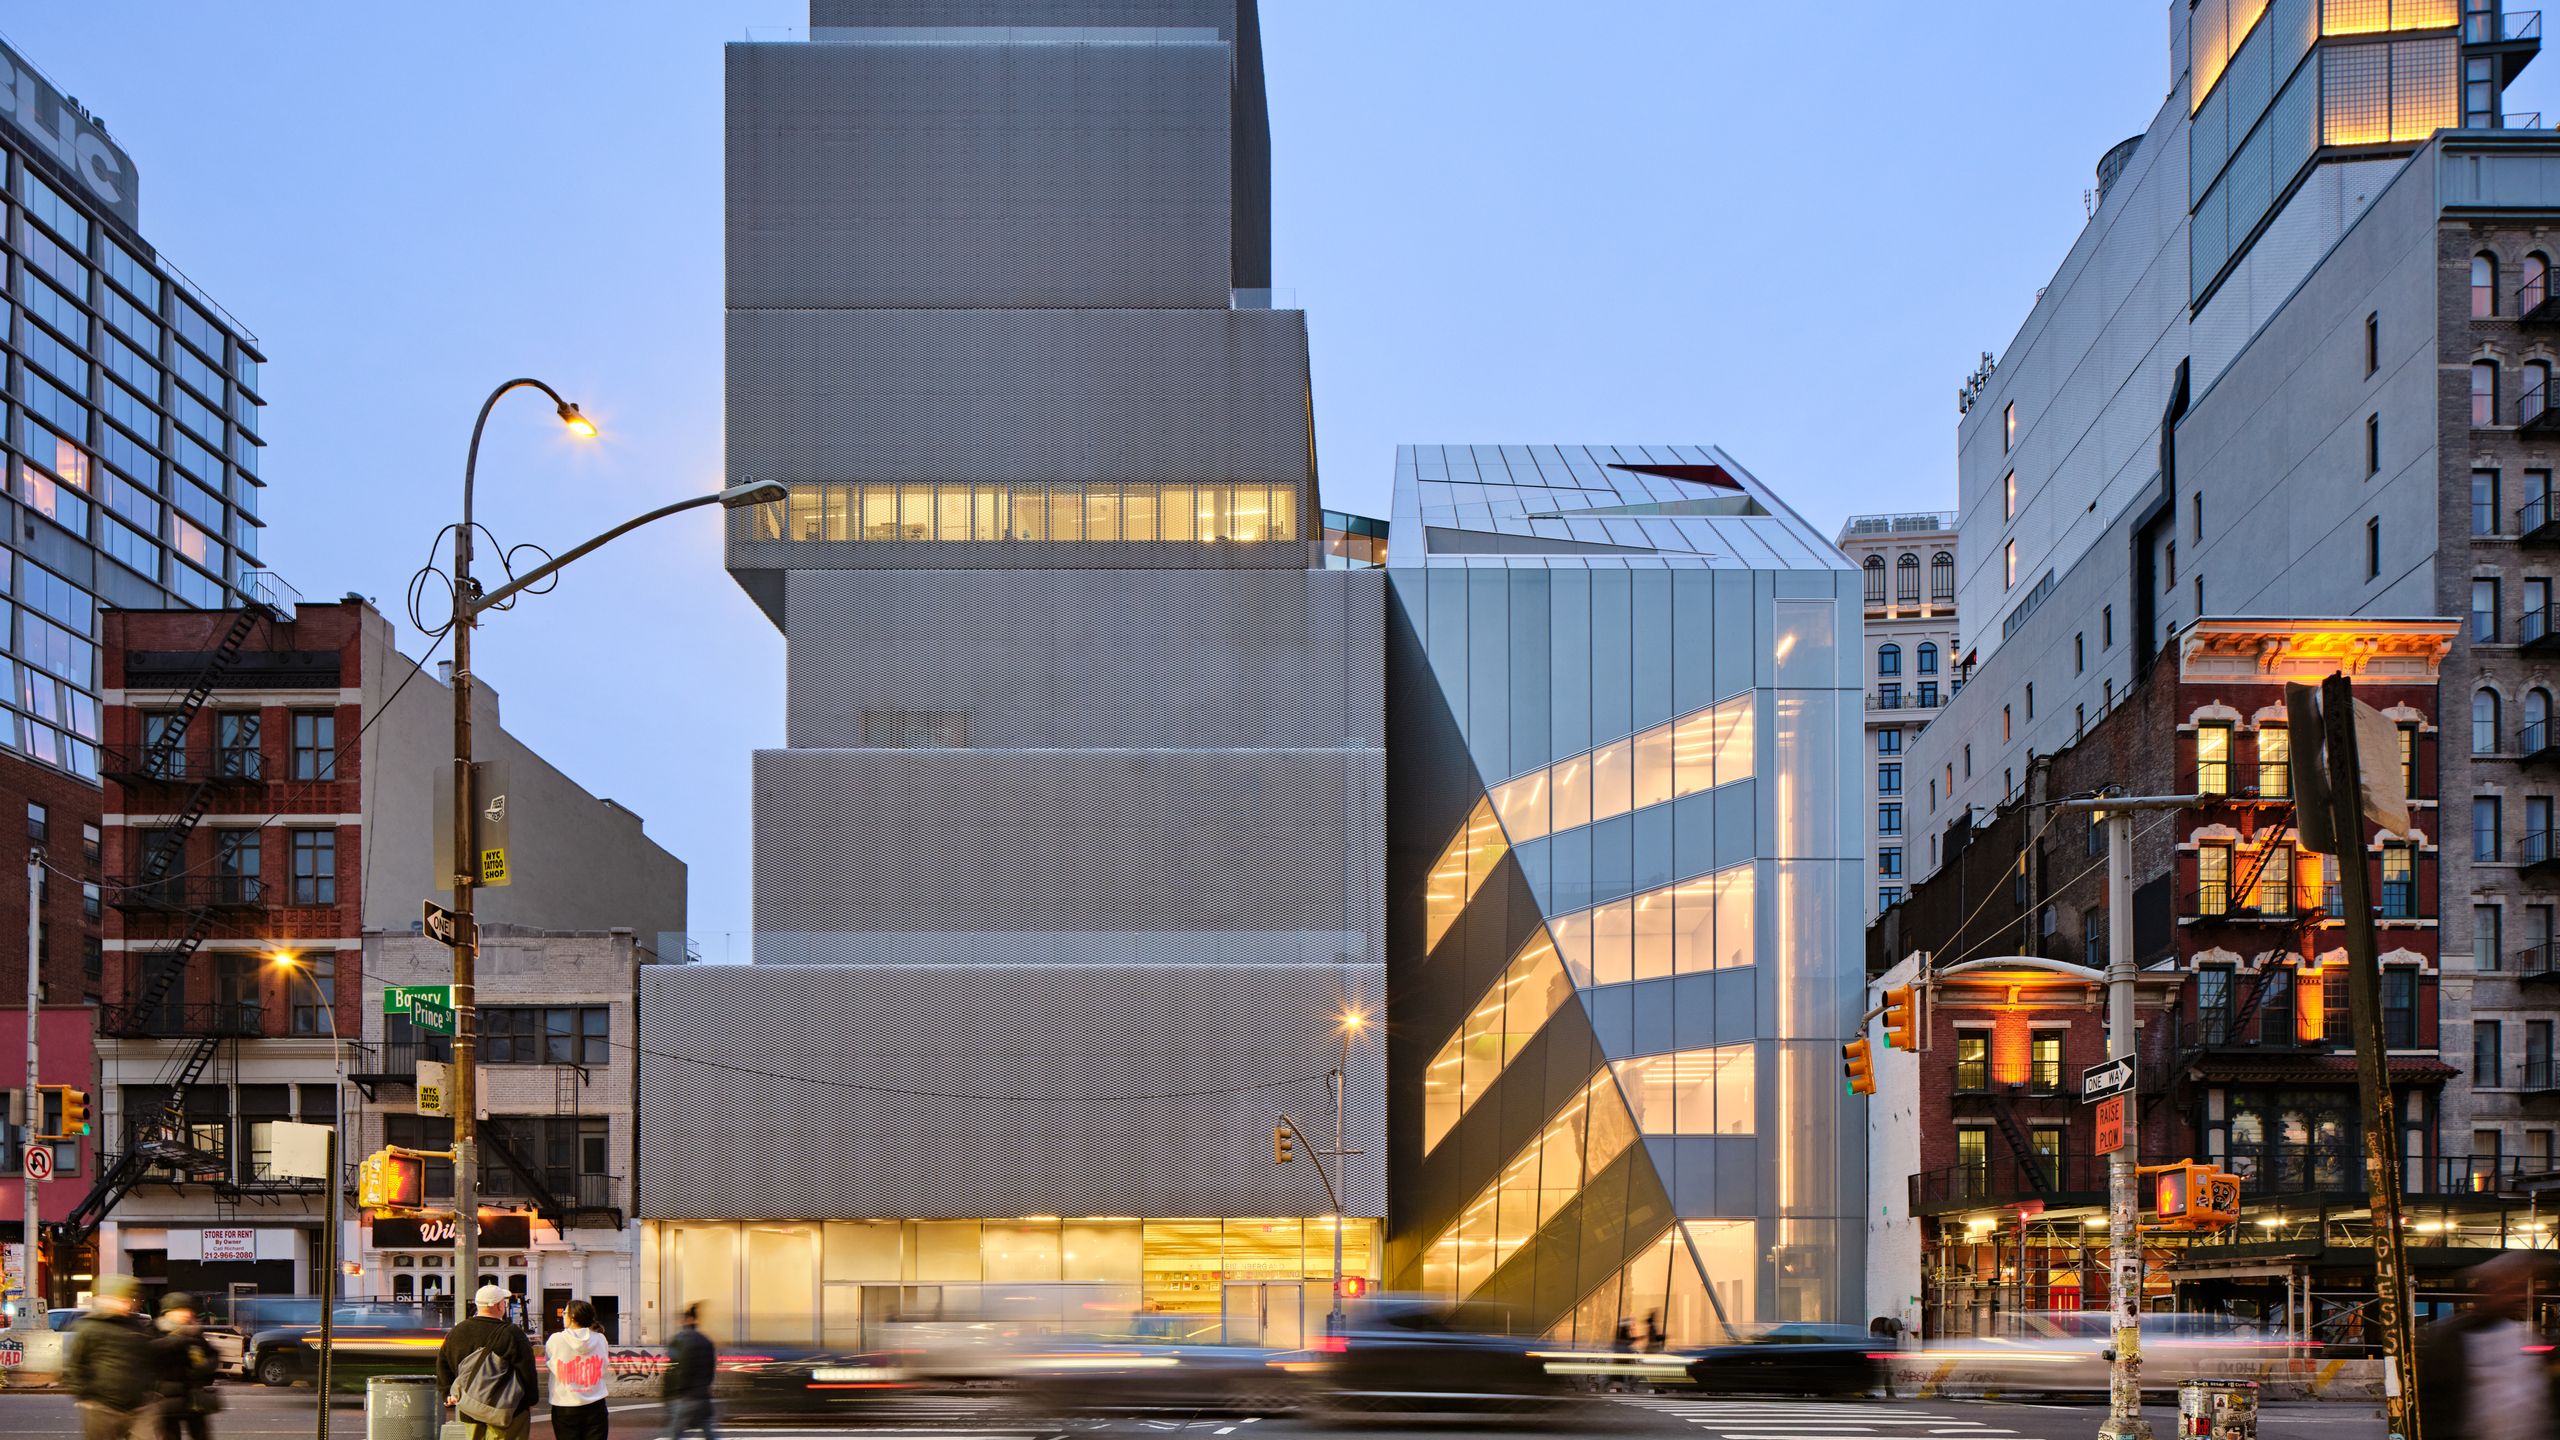
Shohei Shigematsu led the design for OMA with Rem Koolhaas. The narrow site next door called for more than a second box: the new tower angles away from SANAA’s building, seeming to meet it at one point. Inside, that separation gives way to openings through the older building’s side wall. Four levels of new gallery space join the existing galleries, so the expanded museum can read as one continuous visit rather than two separate institutions.
The addition’s clearest public gesture is its switchback stair, gathered in a tall atrium behind the glass. It brings visitors upward past changing views of the neighborhood and makes circulation legible from outside. The route also gives the museum a place to show large work beyond the white gallery rooms: a hanging installation occupies the stair in the opening photographs. Laminated glass and metal mesh draw on the material language of the original building, while the more transparent face turns the interior into a visible invitation from the corner plaza.
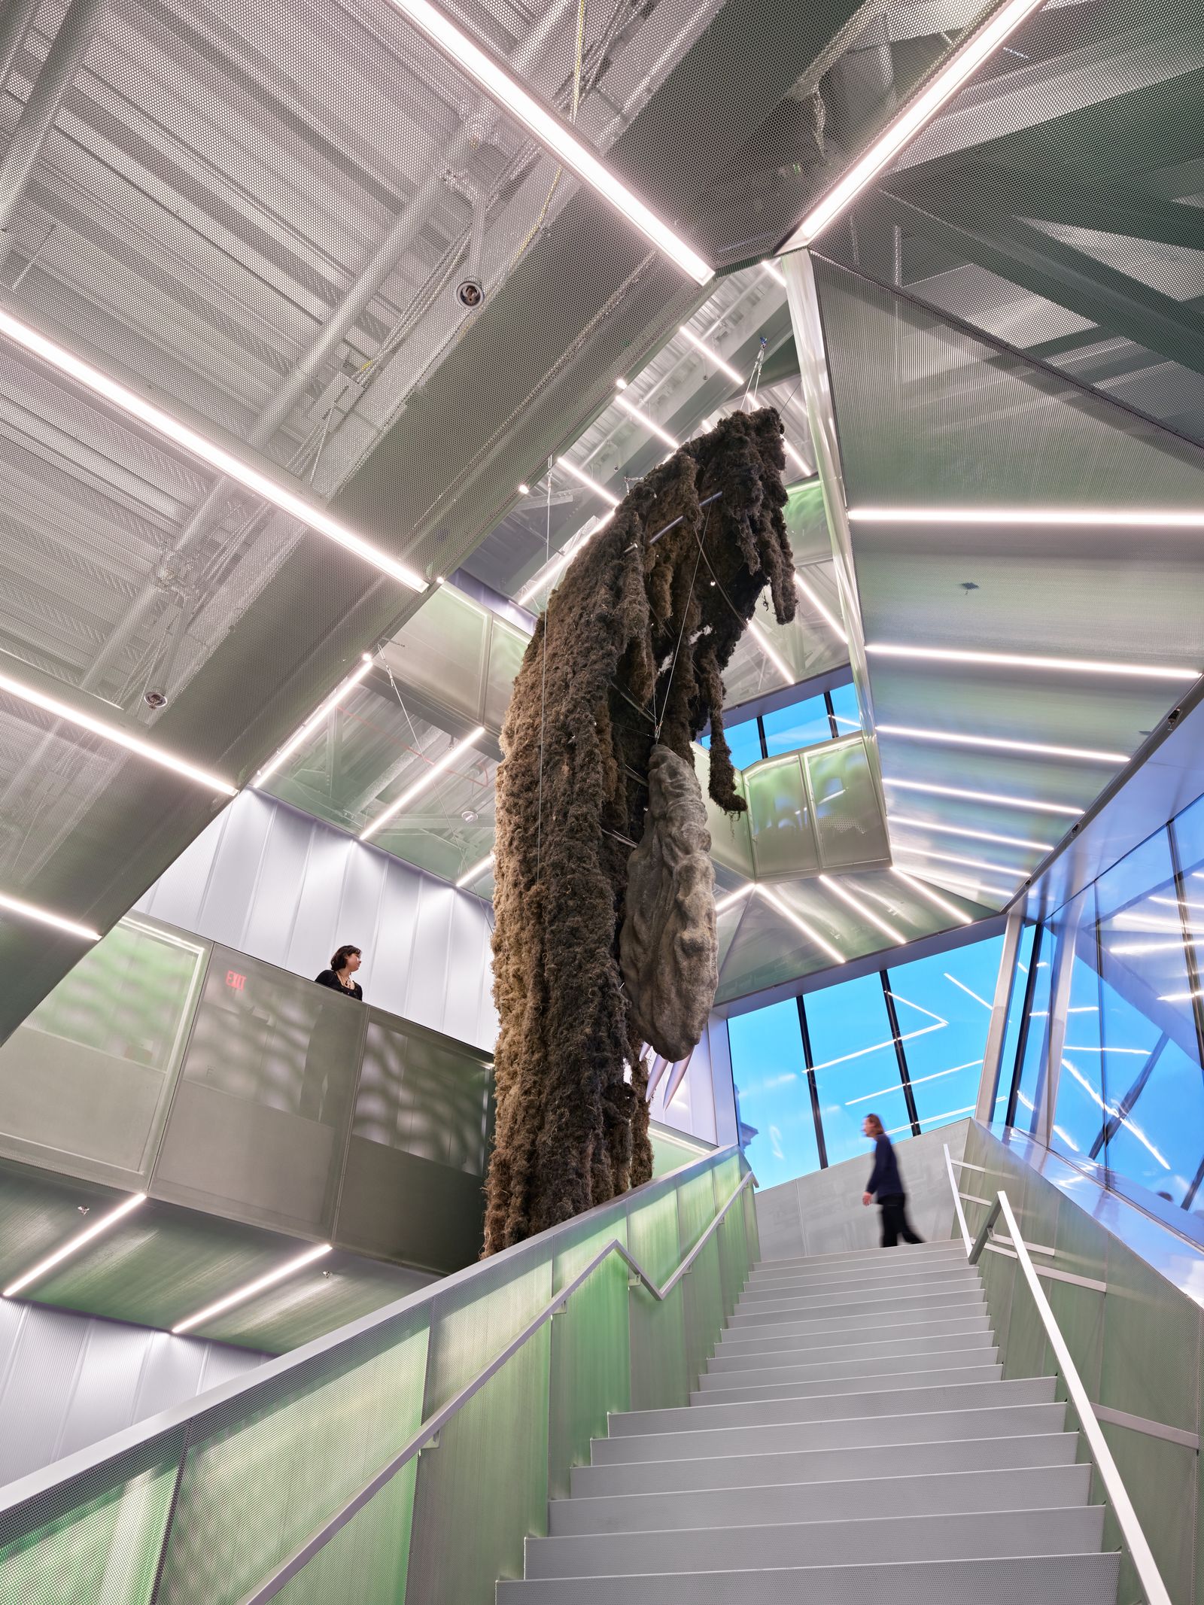
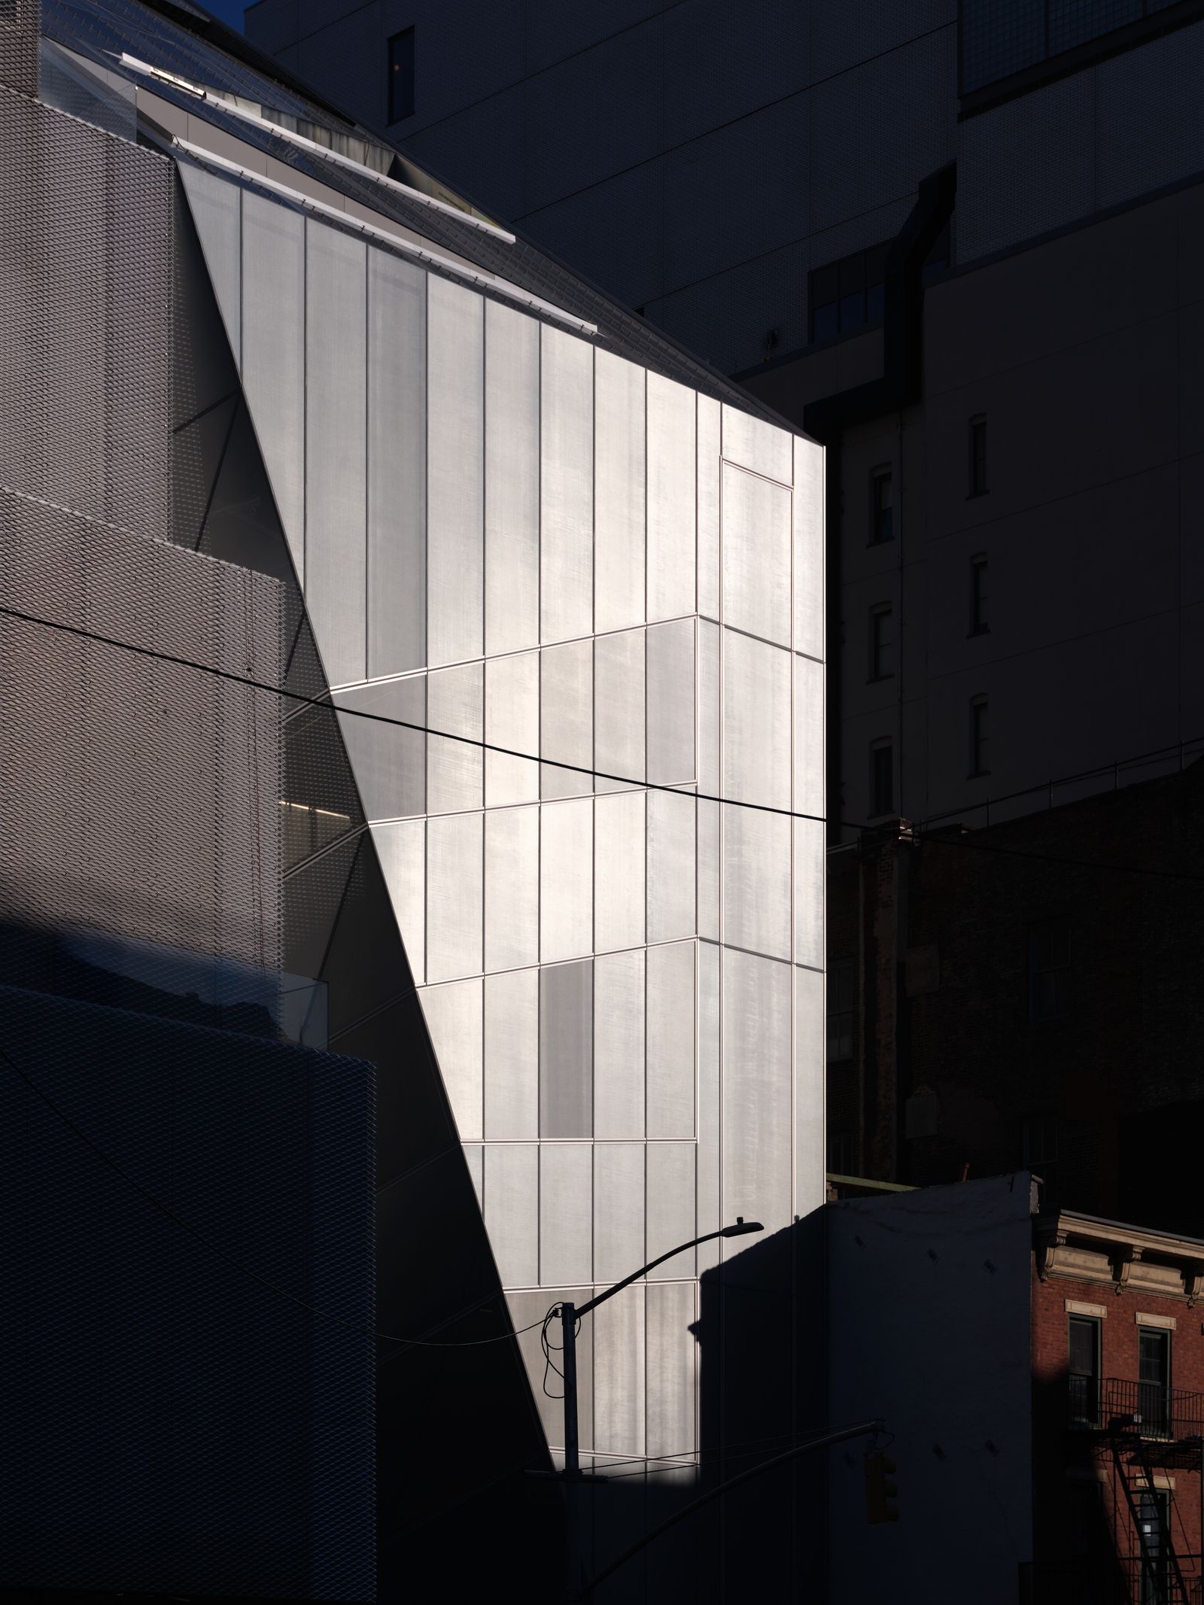
The contrast between the stair and galleries is deliberate. In the gallery photograph, white walls, exposed ceiling structure, and an even floor give the art room to lead; at the stair, reflective surfaces and acute angles keep the building in view. That complexity has a cost: Architectural Digest reports that visitors noticed construction defects, some slated for repair, alongside the refracted light that casts afternoon rainbows onto the fifth floor. The same geometry can produce delight and demand patience.
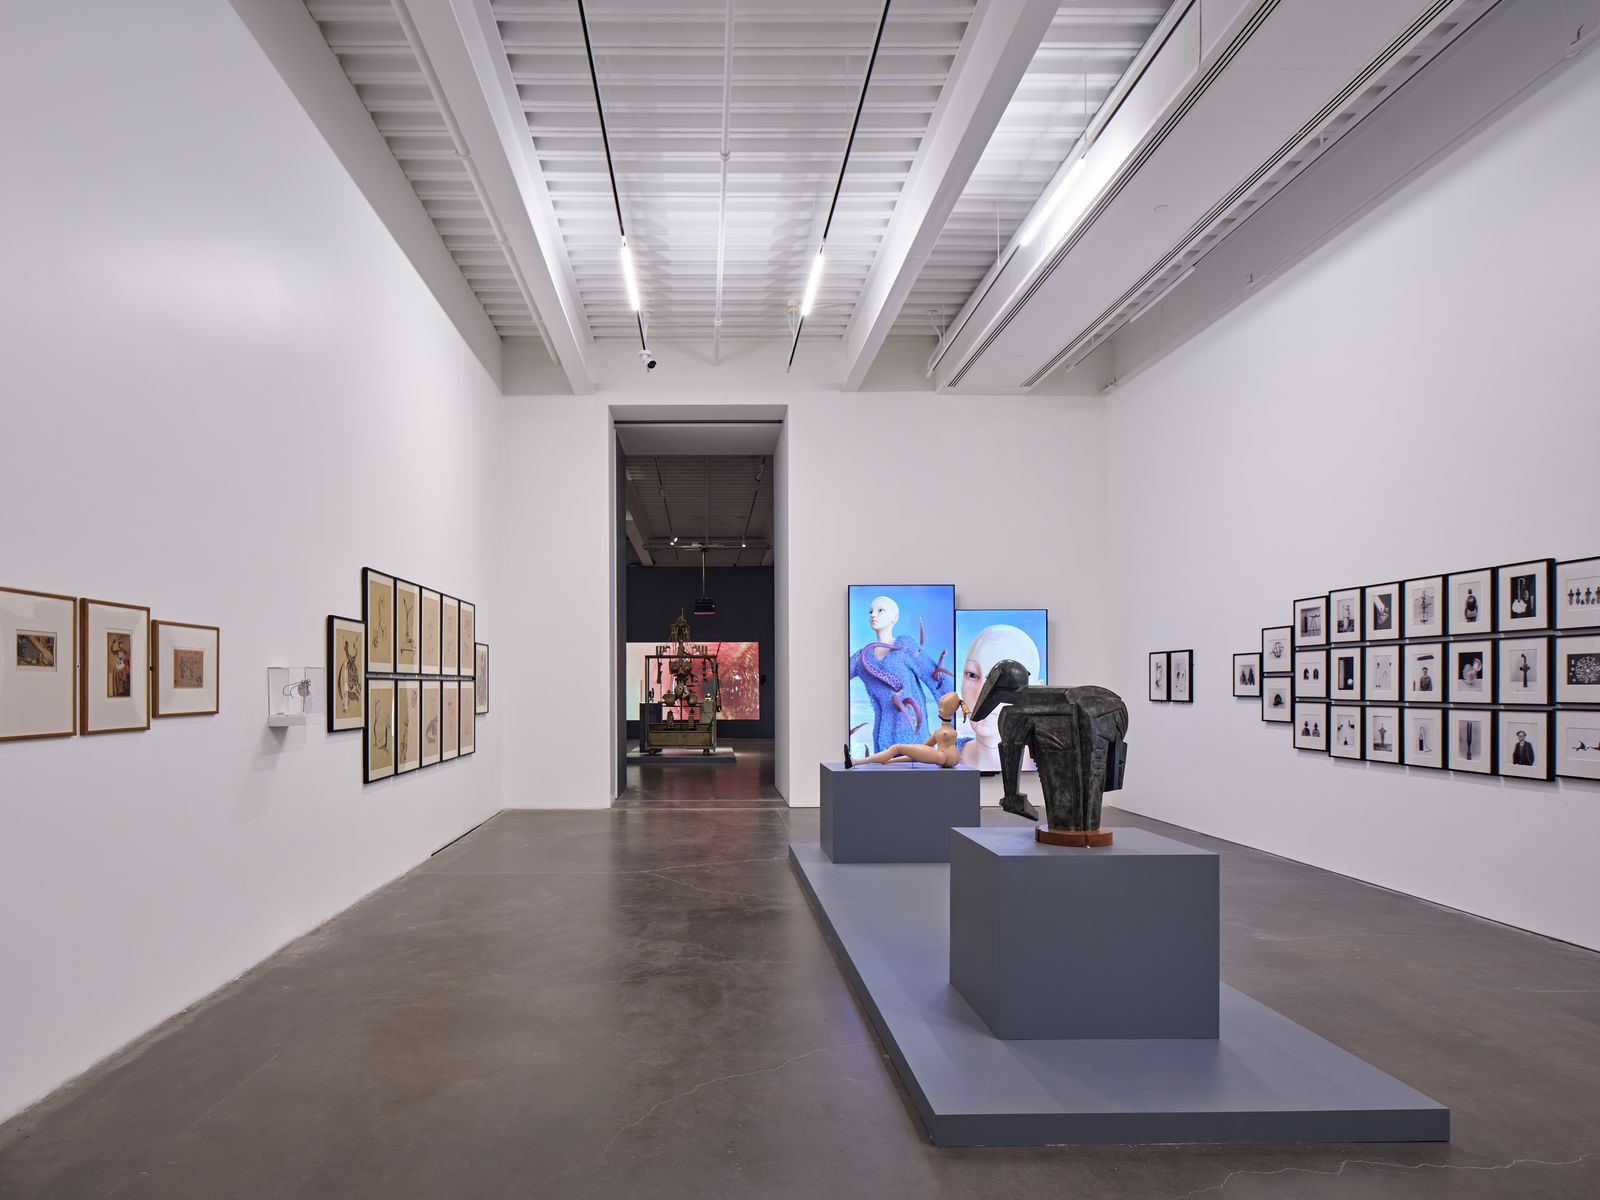
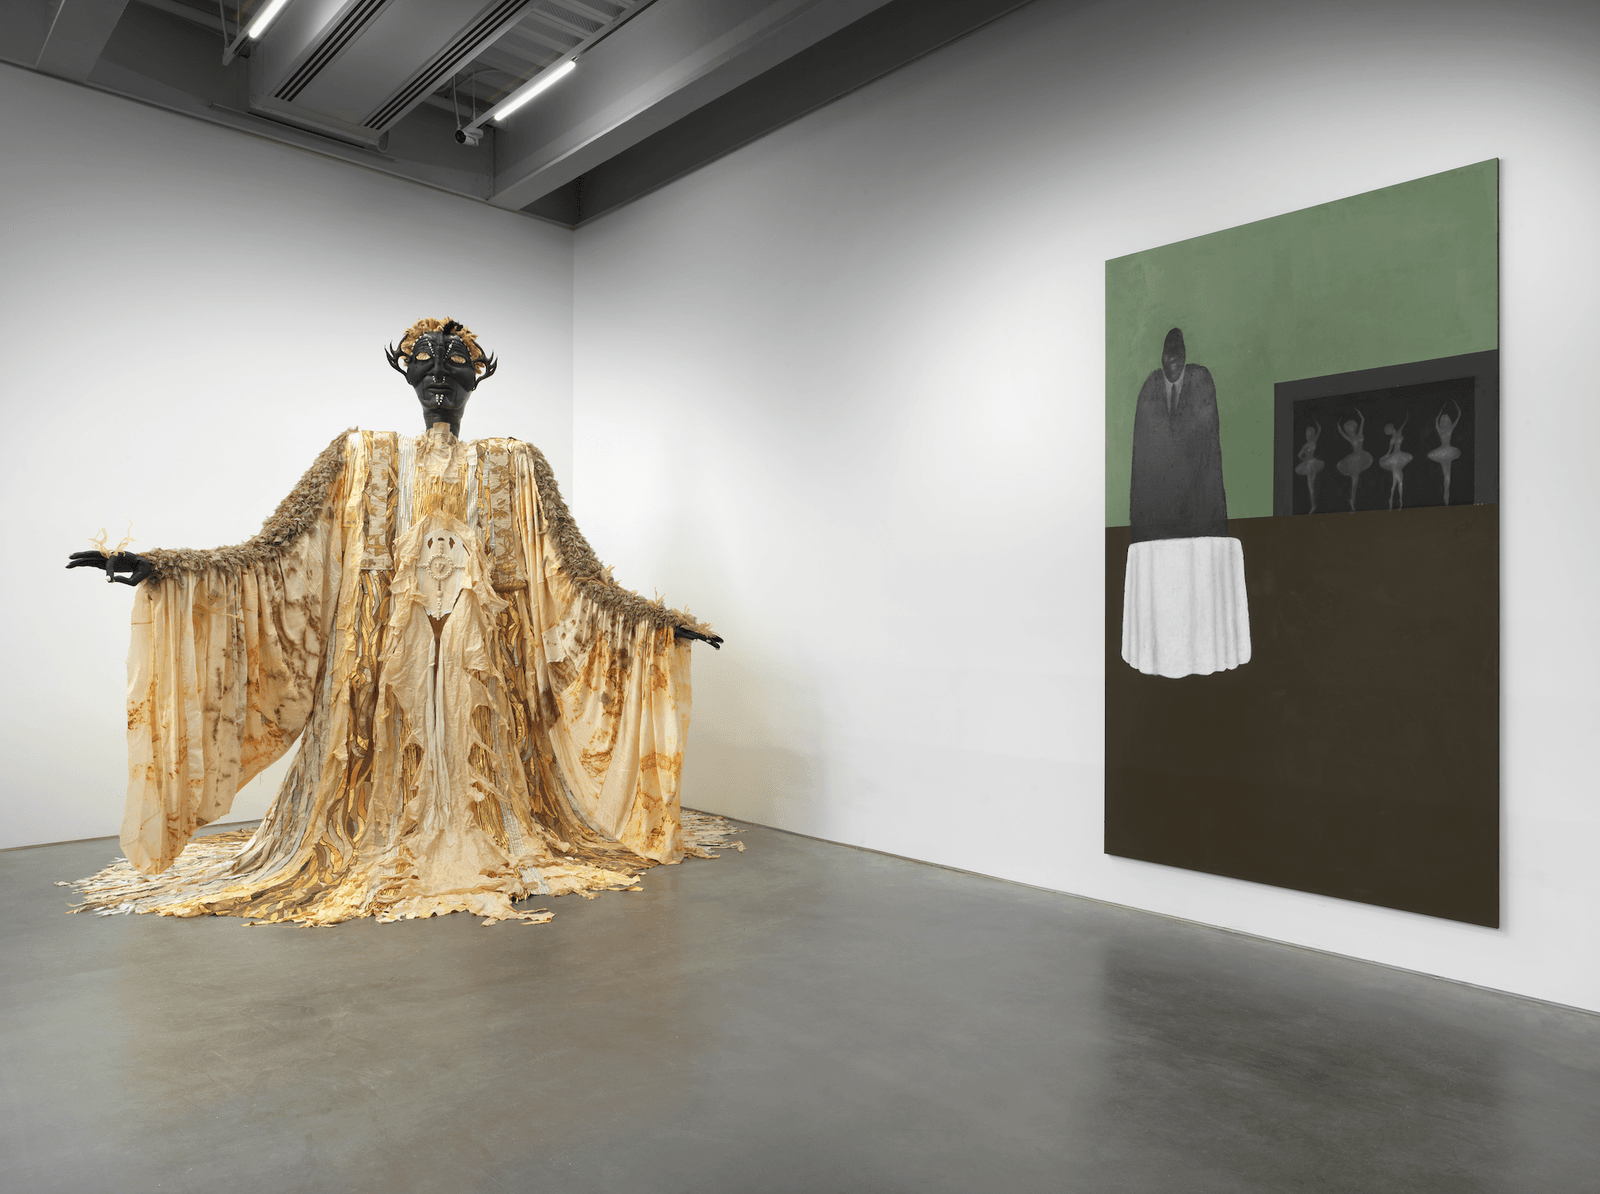
The addition does more than increase exhibition area. A new entrance and public plaza at Bowery and Prince Street, additional program space, and a permanent home for NEW INC widen the museum’s daily life beyond looking at art. Its strongest move is to make that expanded activity visible: the stair offers a way in and up, while the joined galleries carry the existing museum into a larger building.