A Former Maid’s Room Becomes a Quiet Paris Attic Retreat
Comments
No comments yet. Be the first to comment.
Loading…
No comments yet. Be the first to comment.
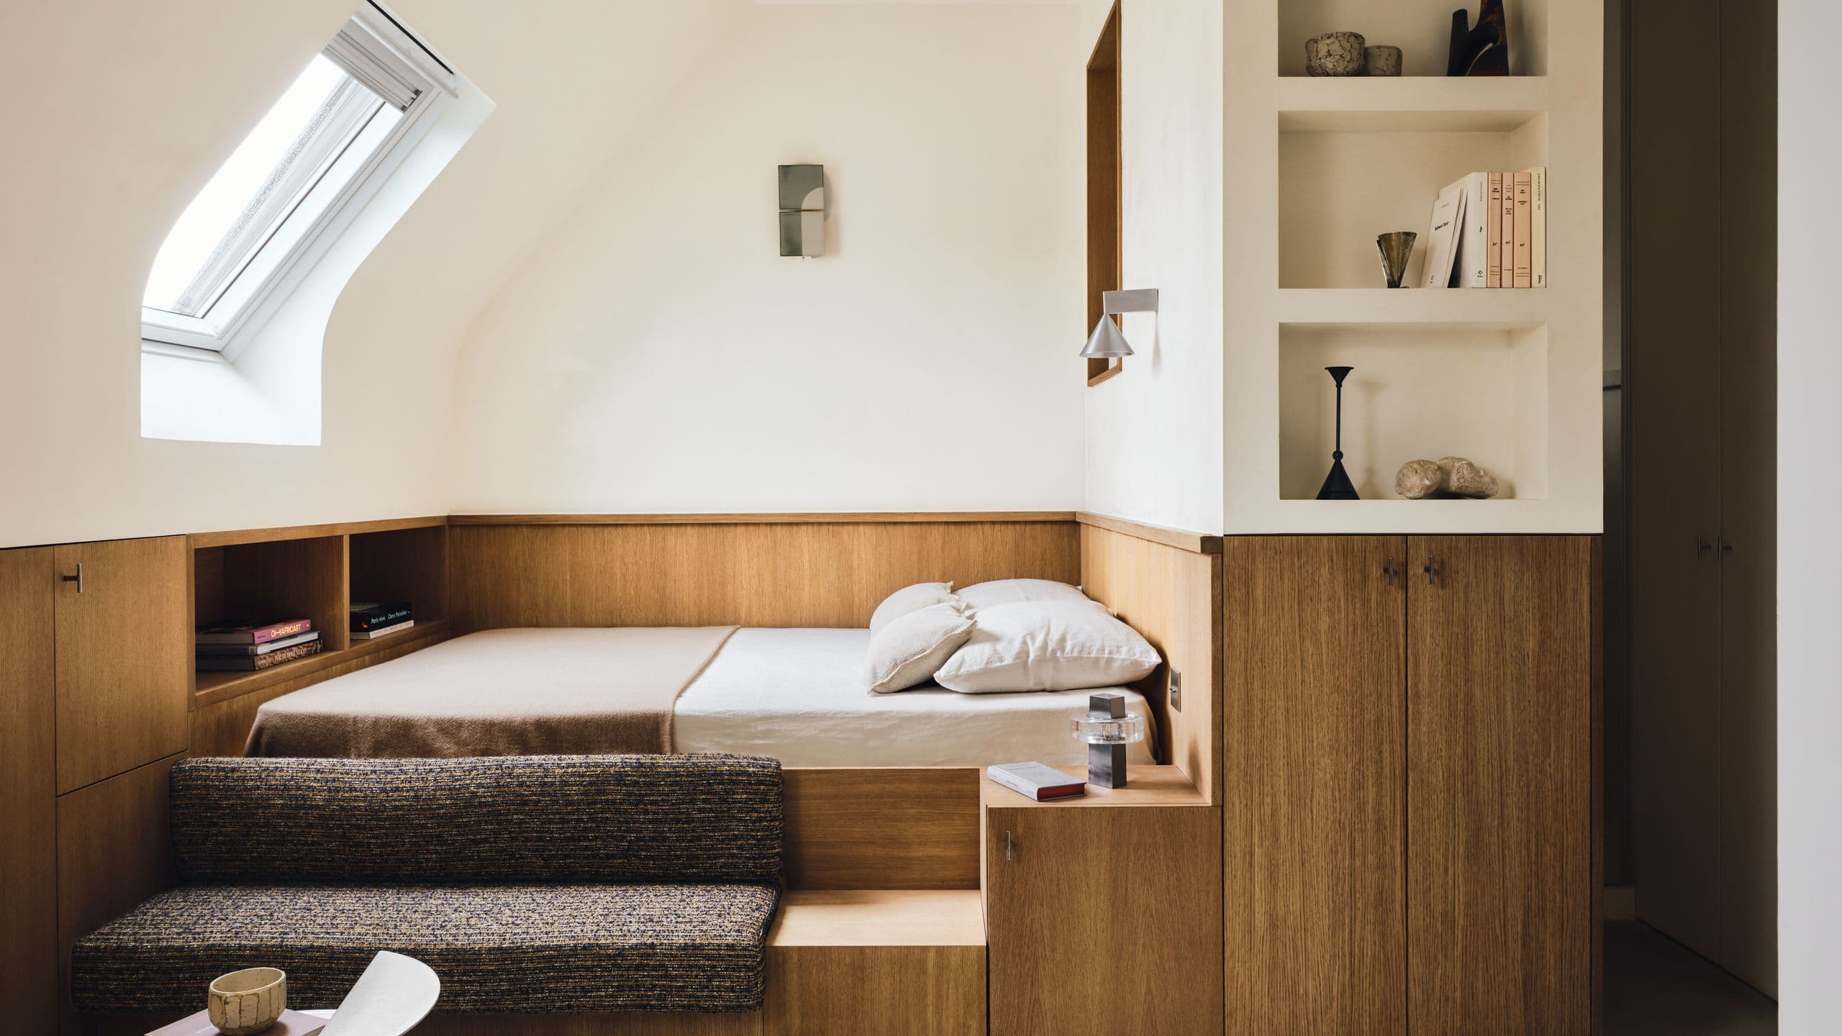
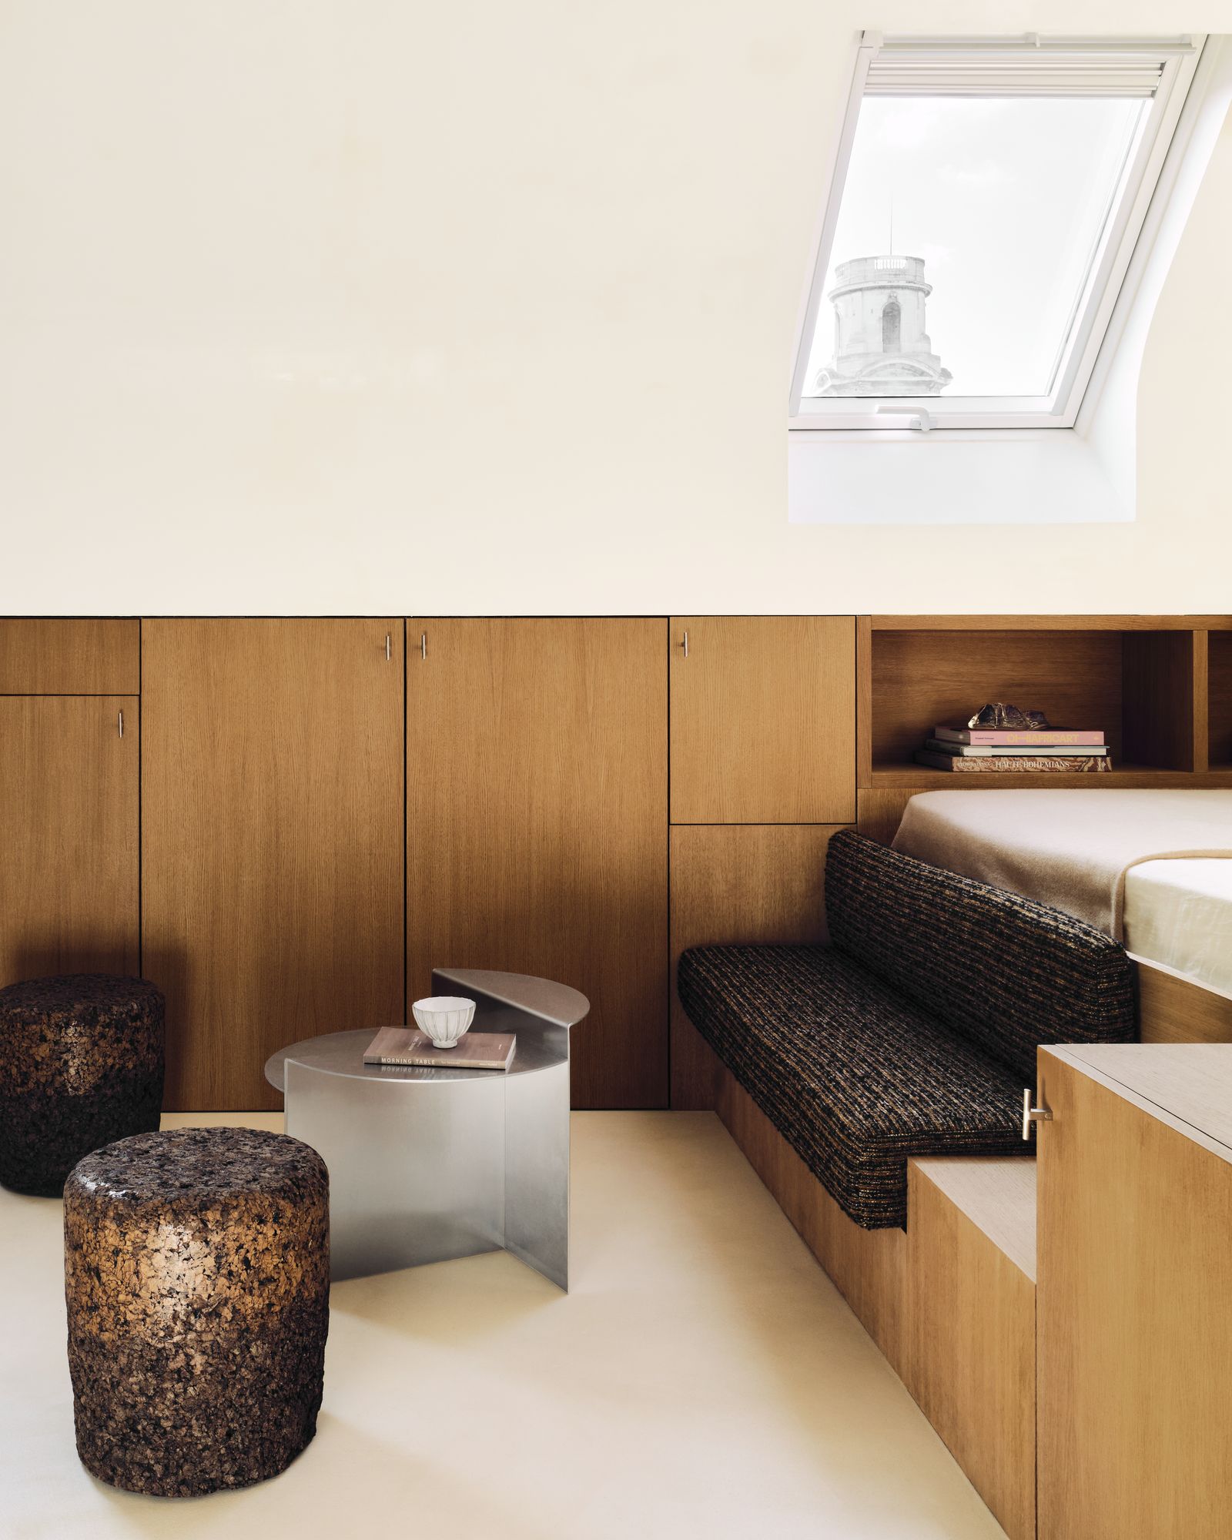
At just 248 square feet, this attic in Paris has little room for circulation that does no work. ABL’s renovation makes that constraint legible: the bed, seating, storage and kitchen are drawn into a continuous set of oak built-ins, while the roof’s awkward lower edges become useful depth. What was once a group of maid’s rooms divided by a landing is now a single, compact apartment, with a view toward Saint-Sulpice Church as its strongest link to the city.
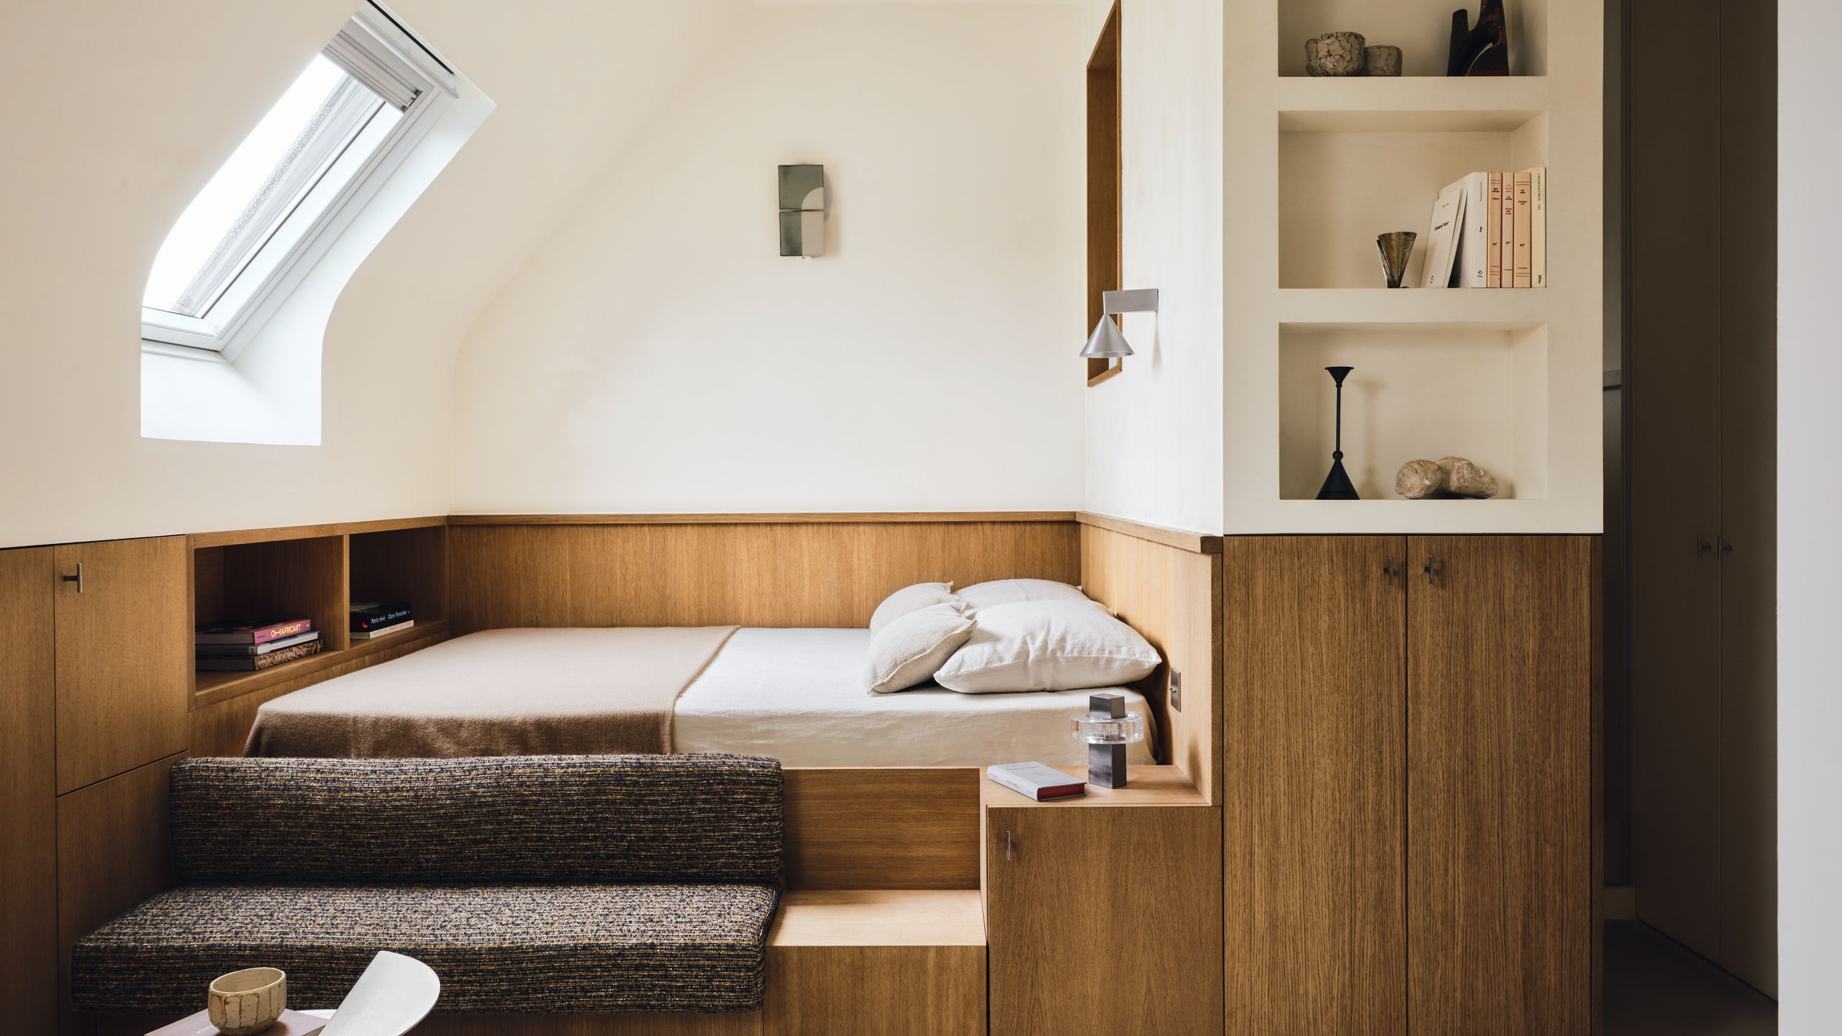
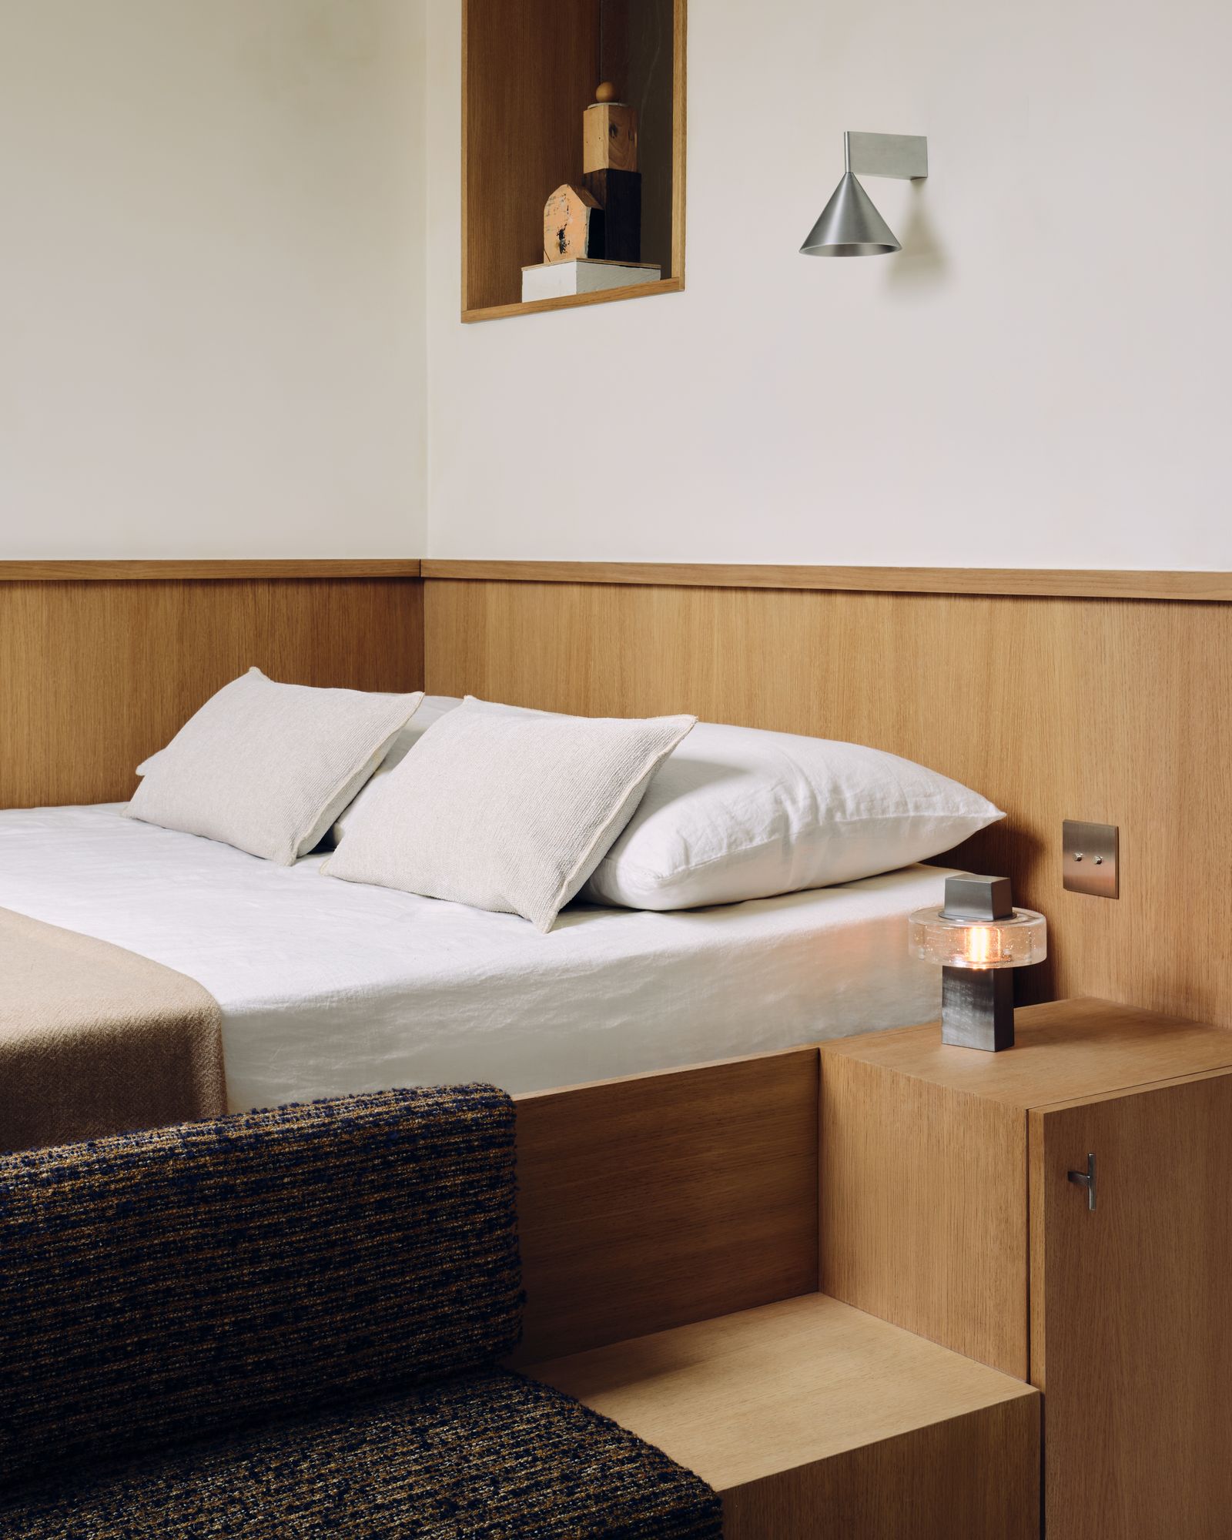
The sleeping platform is slightly raised, giving it a defined place without closing it off. A bench at its foot doubles as a small guest seat; drawers and cupboards occupy the edges around it. The effect is less like fitting separate furniture into a tiny room than shaping one adaptable piece of architecture. It also makes the low perimeter do useful work, leaving the taller central area open.
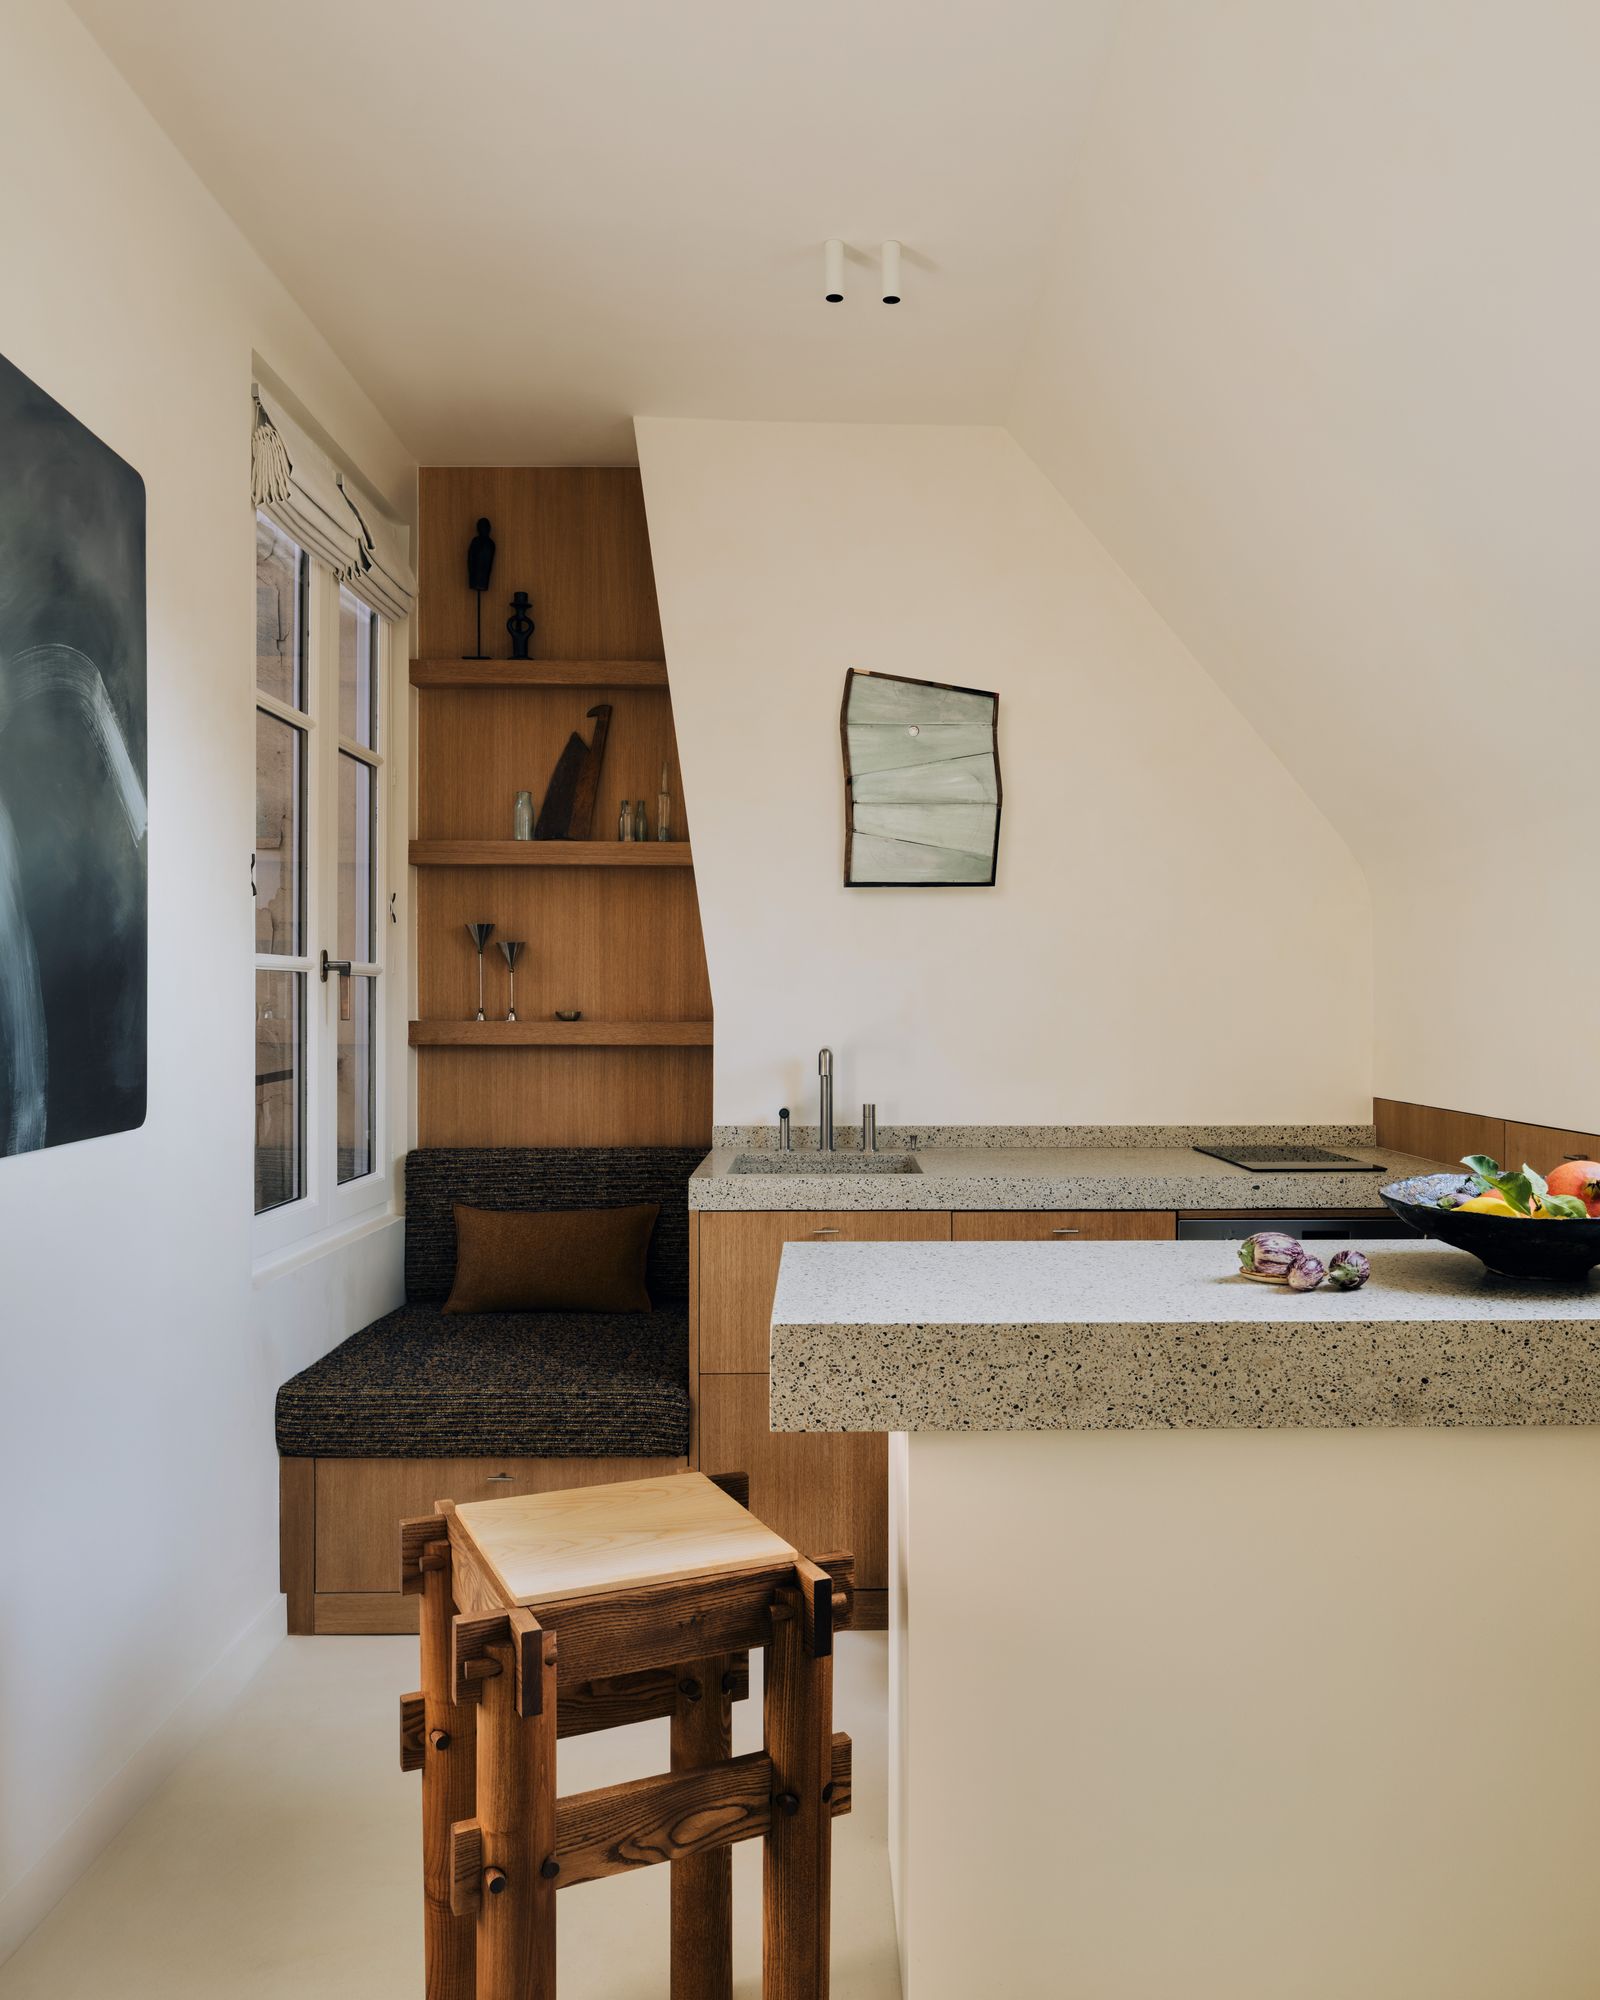
The kitchen follows the same logic. Its built-in window seat turns a narrow strip beside the glazing into somewhere to sit, while the counter and bar concentrate food preparation and eating along one side. A small studio can’t offer much separation between activities, so the built-in seating gives each one a clear address without adding partitions.
The new bathroom sits behind the sleeping area, where it could easily have become the darkest part of the apartment. Instead, an opening in the partition lets light pass from the bedroom into the shower. That borrowed daylight helps the service room feel connected to the rest of the plan, even as it remains tucked away. The renovation also adds a separate toilet and a walk-in closet, along with laundry facilities, using space beneath the roof for functions that usually demand more floor area.
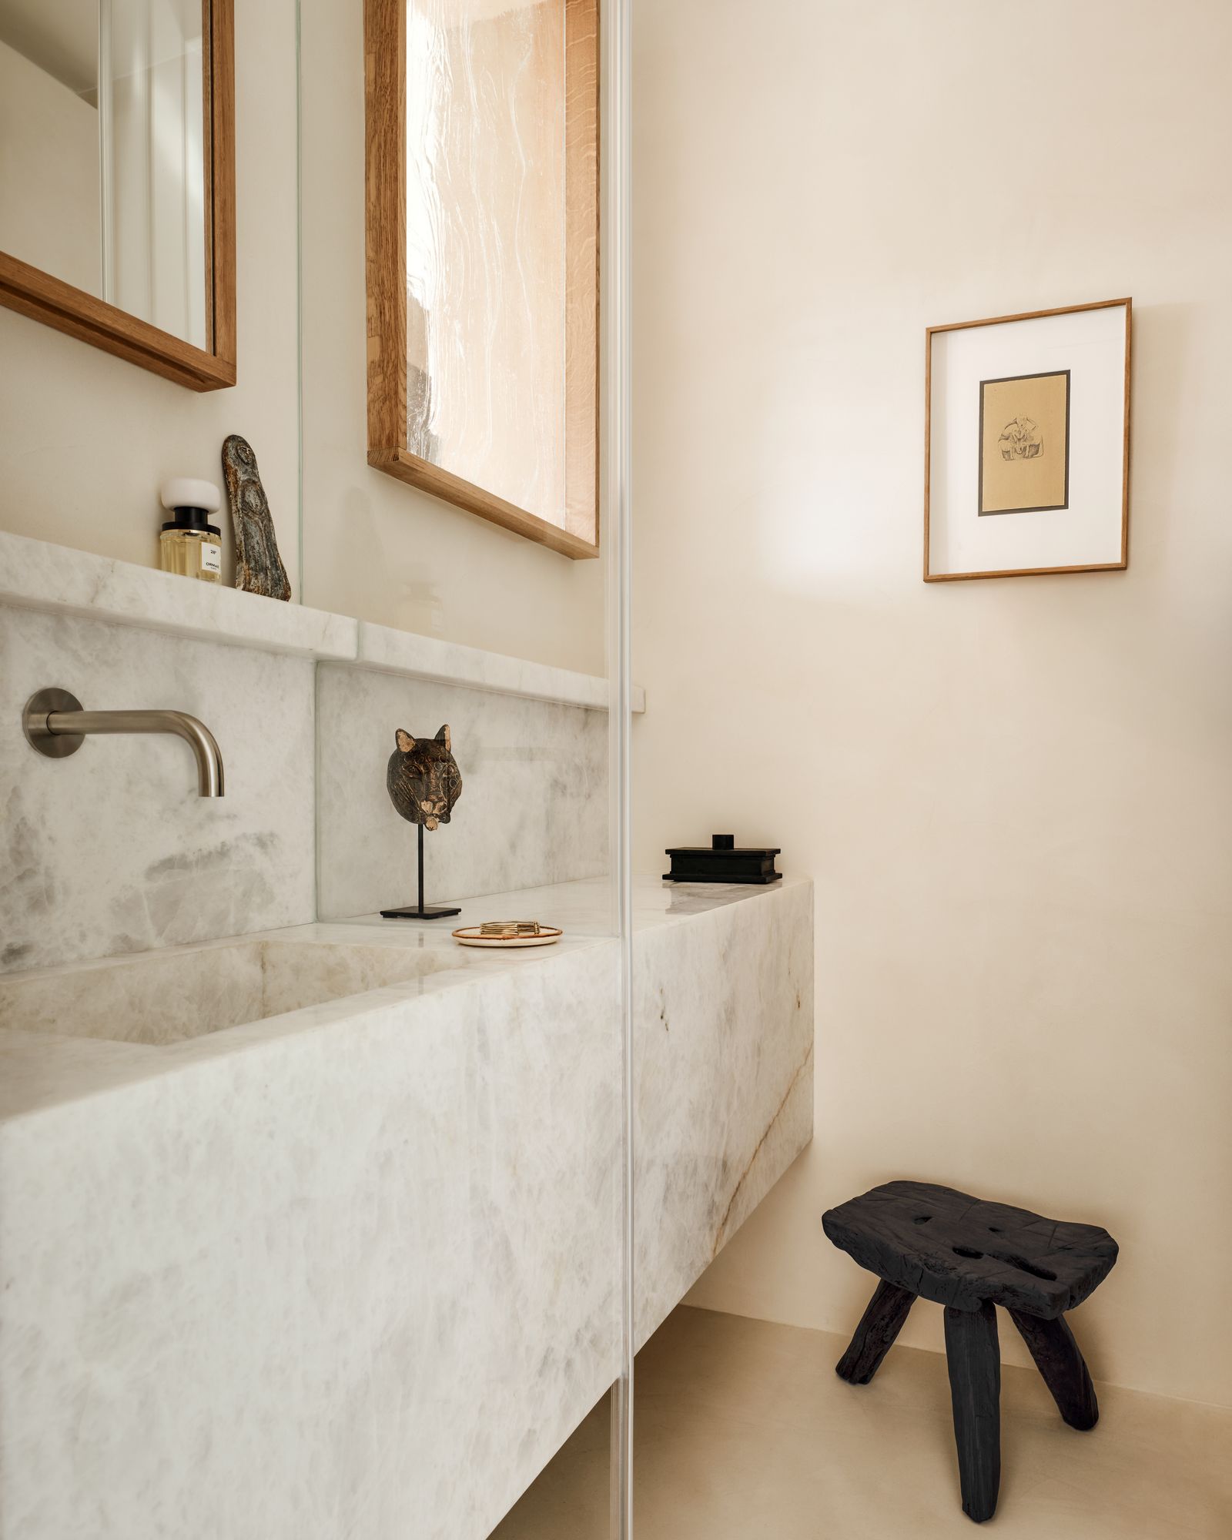
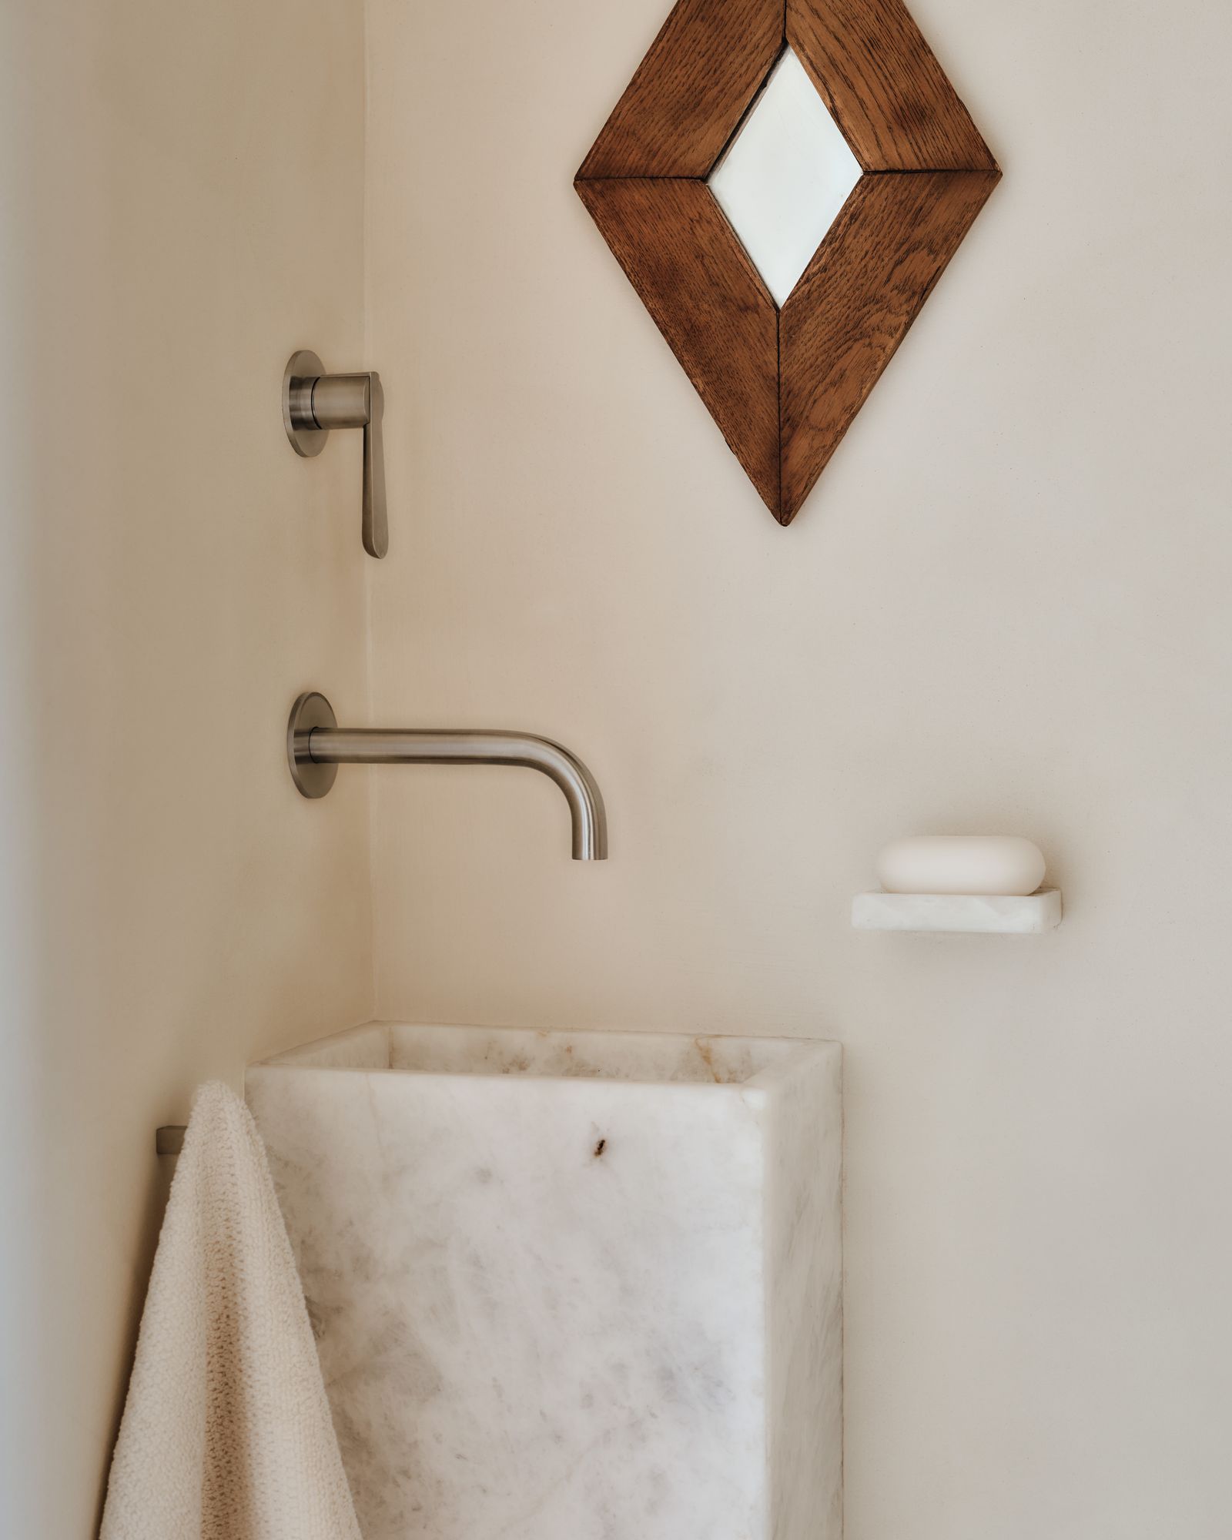
Material changes mark the transitions. Oak covers much of the lower wall and cabinetry; above it, limewash gives the sloping walls a softly varied surface. In the bathroom, polished concrete floors sit beside translucent stone sinks with warm ochre veining. The kitchen counter uses river sand in its terrazzo mix, a finer, quieter aggregate than the usual visible chips. These surfaces give the small rooms distinct character while the repeated oak keeps the whole apartment visually continuous.
The plan’s success rests on using the attic’s irregular shape rather than concealing it. Low areas become storage and services; daylight crosses a partition; seating is built into the edges. The apartment still asks several routines to share a small footprint, but its fittings make those overlaps feel deliberate.