Small Spaces And Everyday LivingPublished
Furniture and Mirrors Divide a 300-Square-Foot Paris Studio into Four Areas
Comments
No comments yet. Be the first to comment.
Loading…
No comments yet. Be the first to comment.
A 300-square-foot Paris studio can feel like a sequence of rooms without closing itself off. At this apartment in Oberkampf, Ono Studio uses a low wall, a step, a curtain, and carefully placed furniture to give four everyday activities their own ground: cooking, eating and working, sitting, and sleeping. The boundaries are slight, but each one changes how the room is used.
The apartment sits in a 1970s building in Paris. Its owner was drawn to the building and the view from its upper floors. Ono Studio’s Emma Collet and Thomas Diettert kept the plan open so daylight from the window could travel across the small interior. The result is not one undifferentiated room: the kitchen, dining-and-work area, lounge, and bed each occupy a clear zone, while low dividers preserve sightlines between them. The arrangement is legible at a glance, which matters in a home where moving from one activity to another means only a few steps. A visitor can see the window from the entrance, and someone seated at the table remains connected to the rest of the studio.
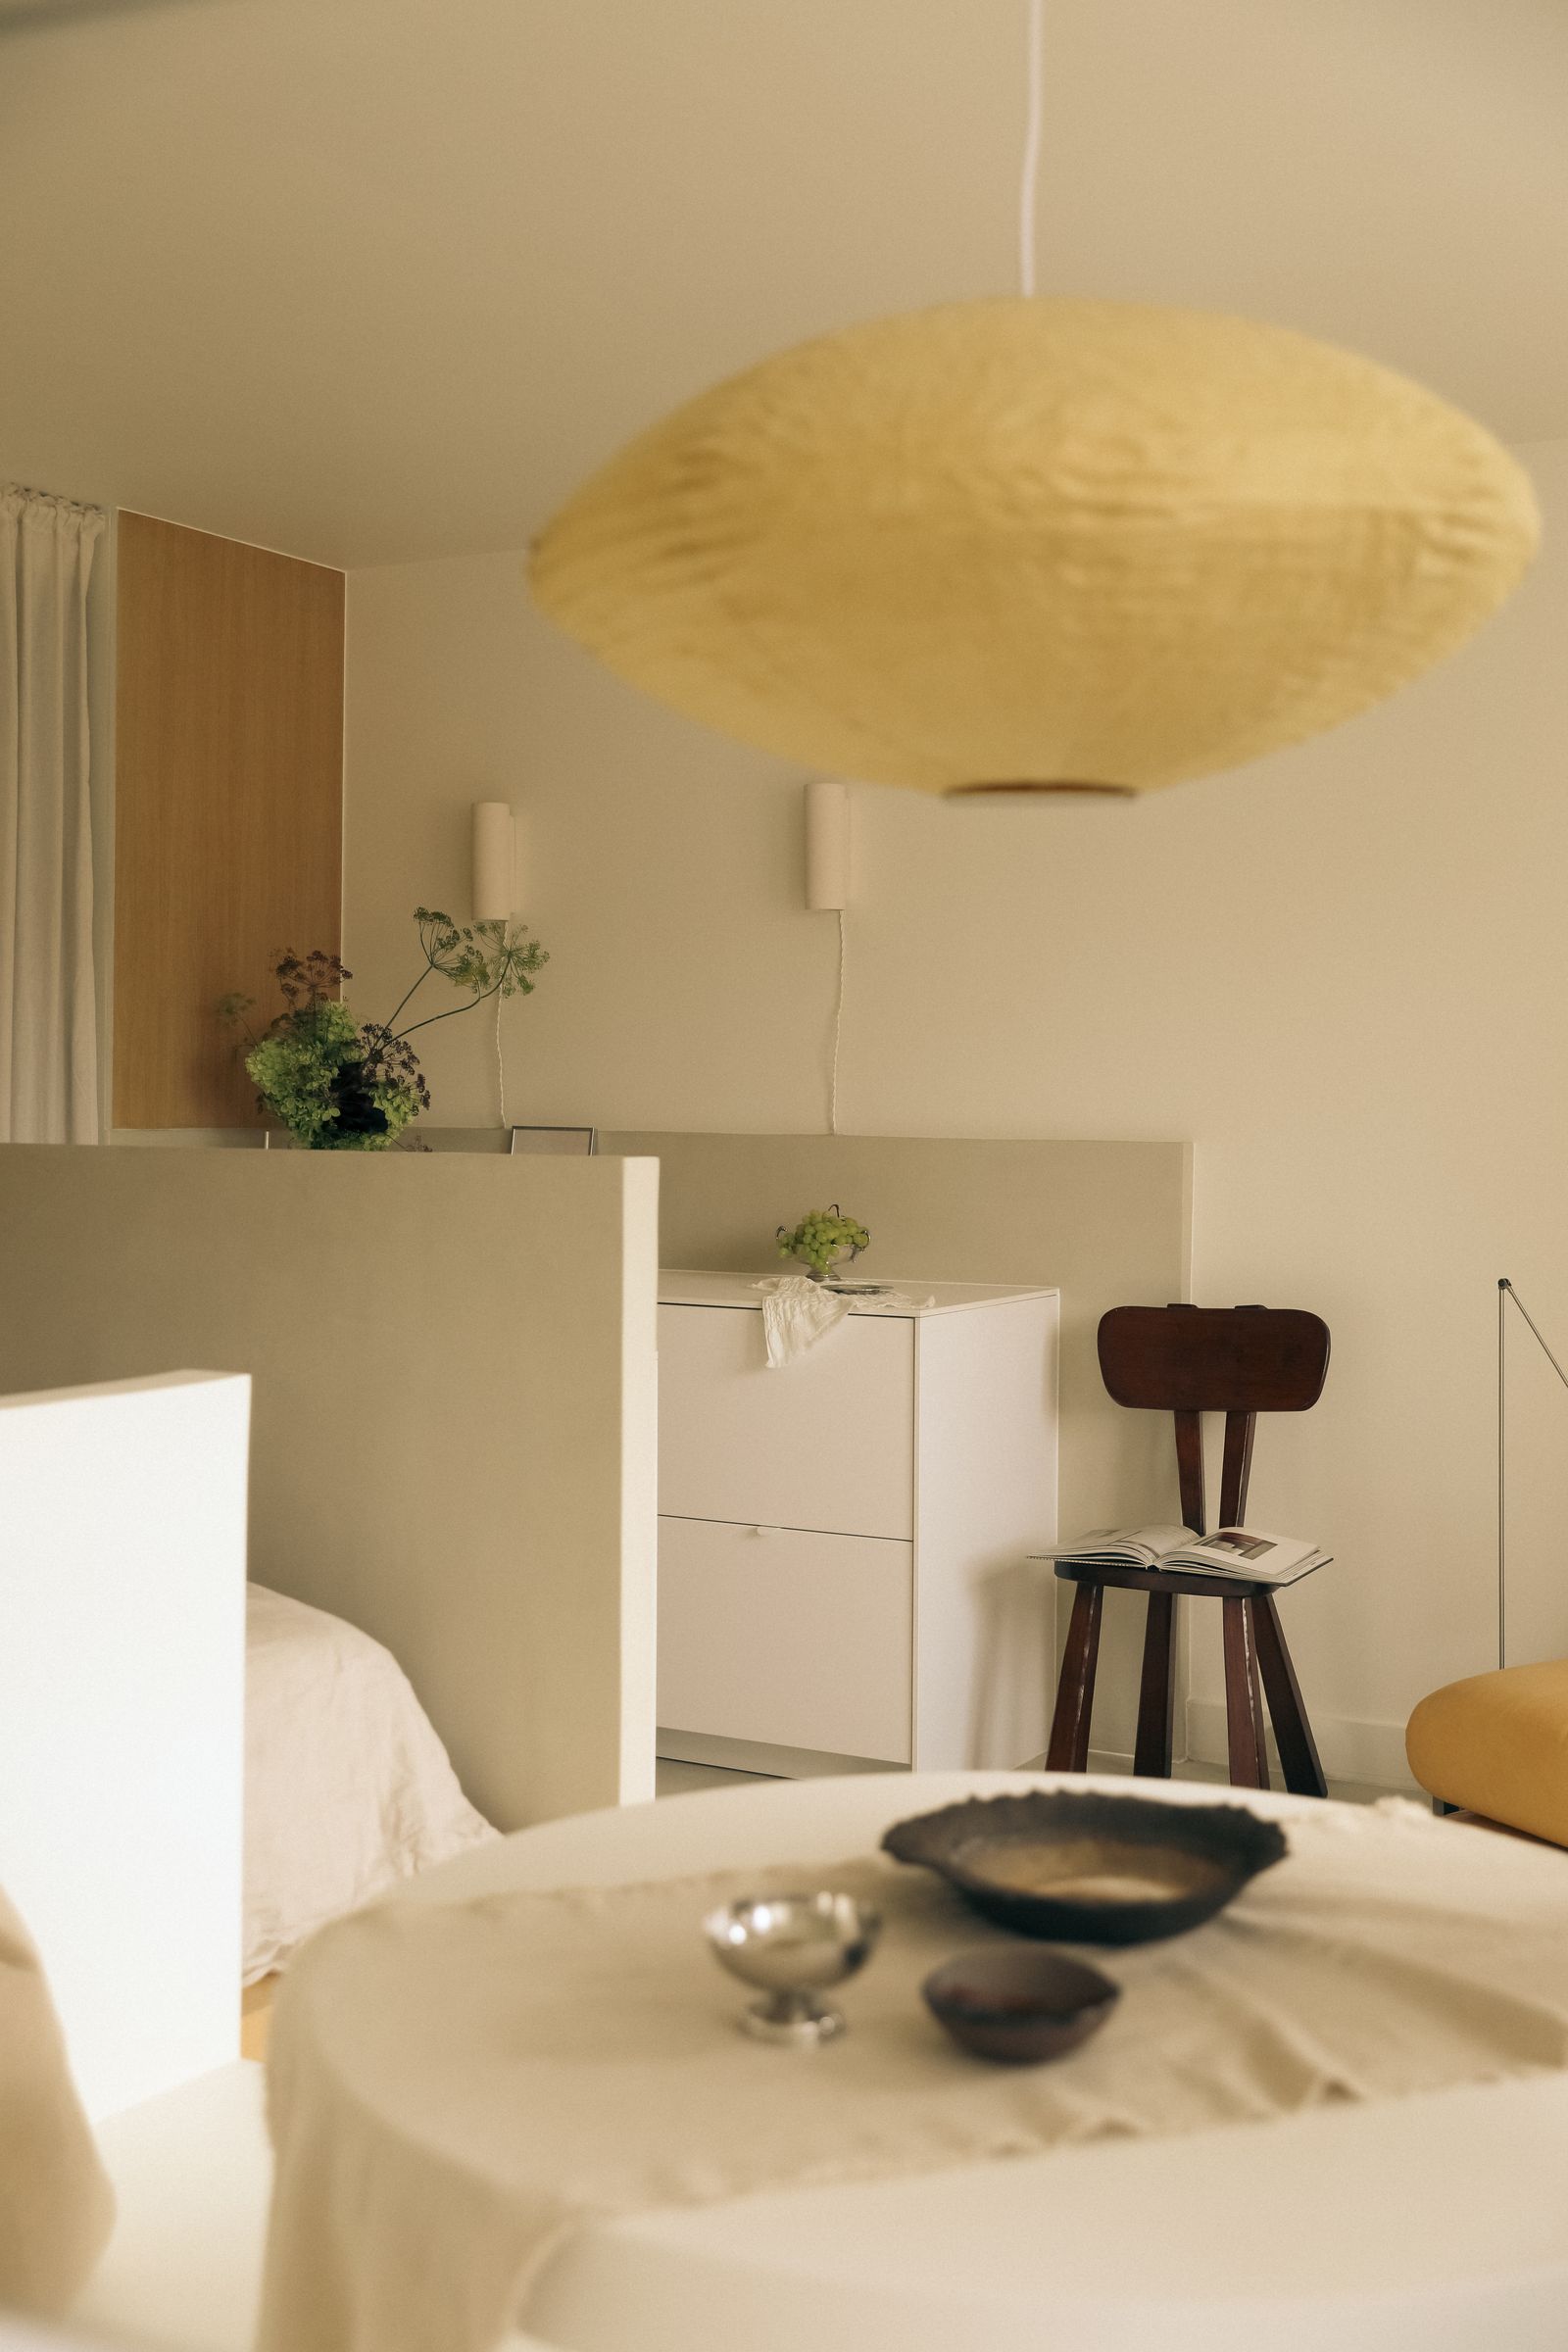
The sequence starts at the entrance, where a compact bathroom vestibule sits on one side and storage on the other. Just beyond, a short wall separates the kitchen from the raised sleeping platform. That change in level does useful double duty: its edge works as a bench in the sitting area, then becomes the step up to the bed. Instead of adding separate furniture for every task, the plan lets a single built form do several jobs.
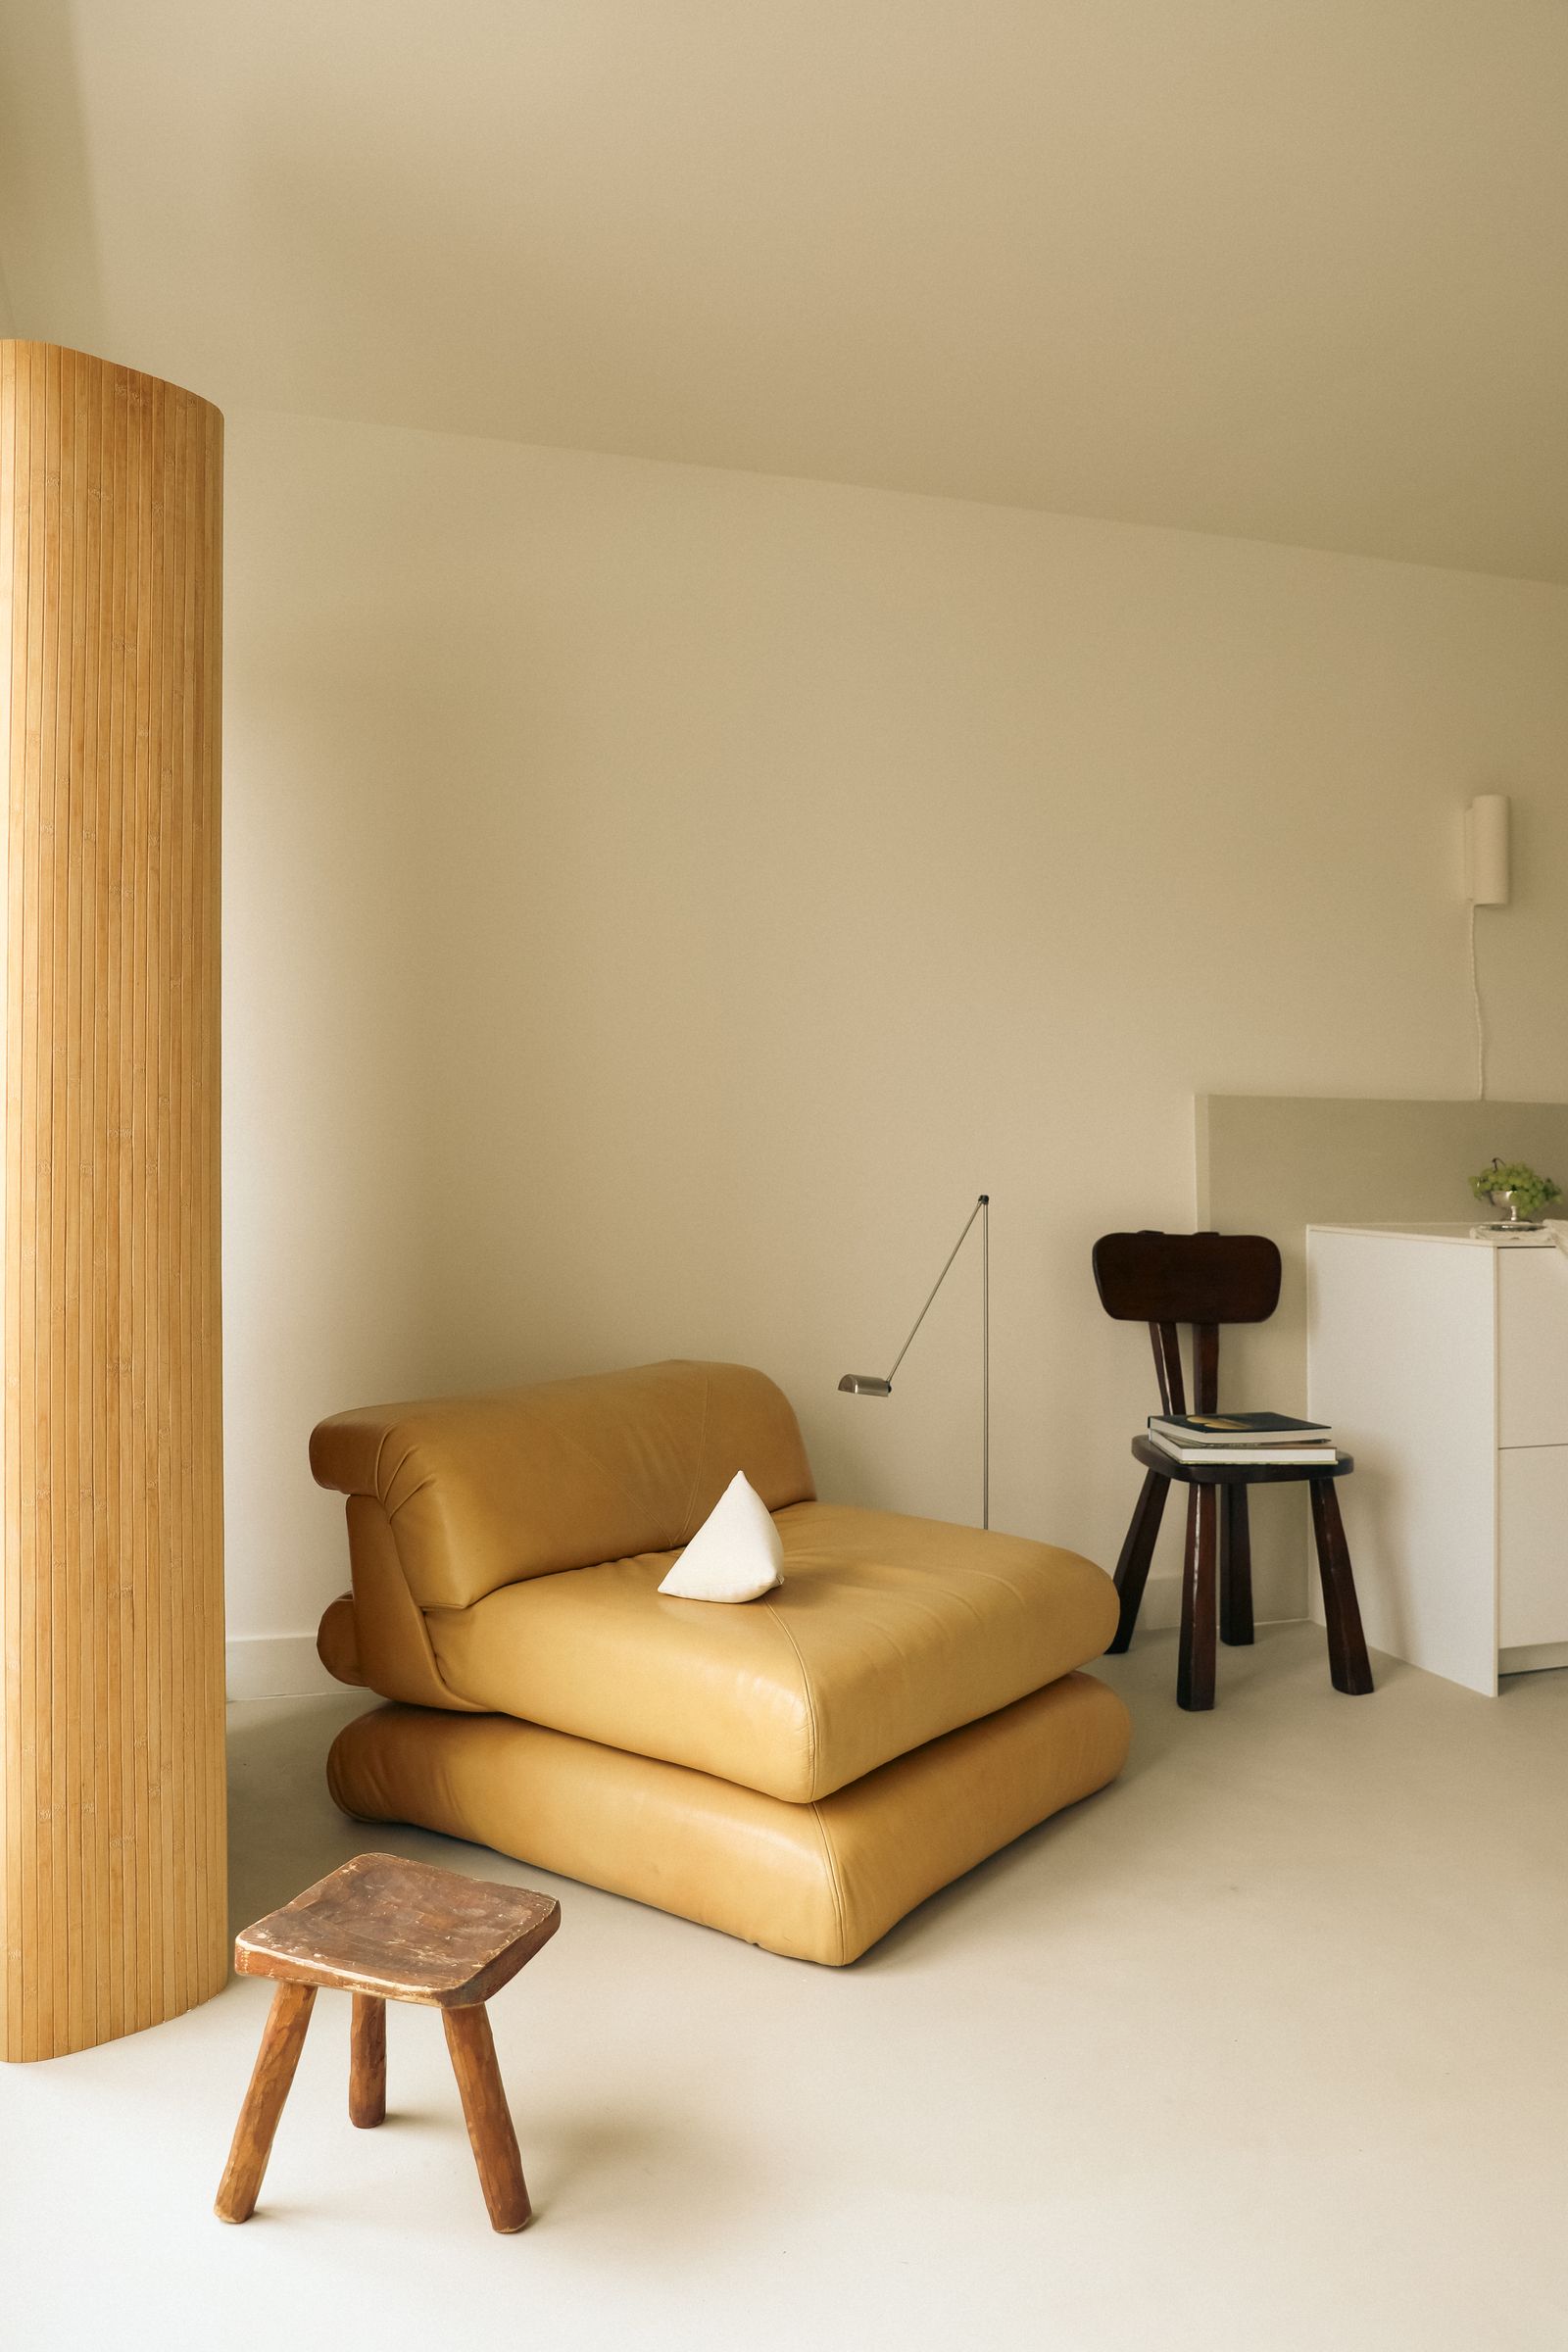
The ceilings are a little over eight feet high, so the designers kept most furnishings close to the floor. The low sofa, bench, and partitions leave more of the upper walls visible and help the studio read as one bright volume. A full-height closet is still needed, but it is tucked near the entry behind a curtain, rather than placed as a tall block in the central room.
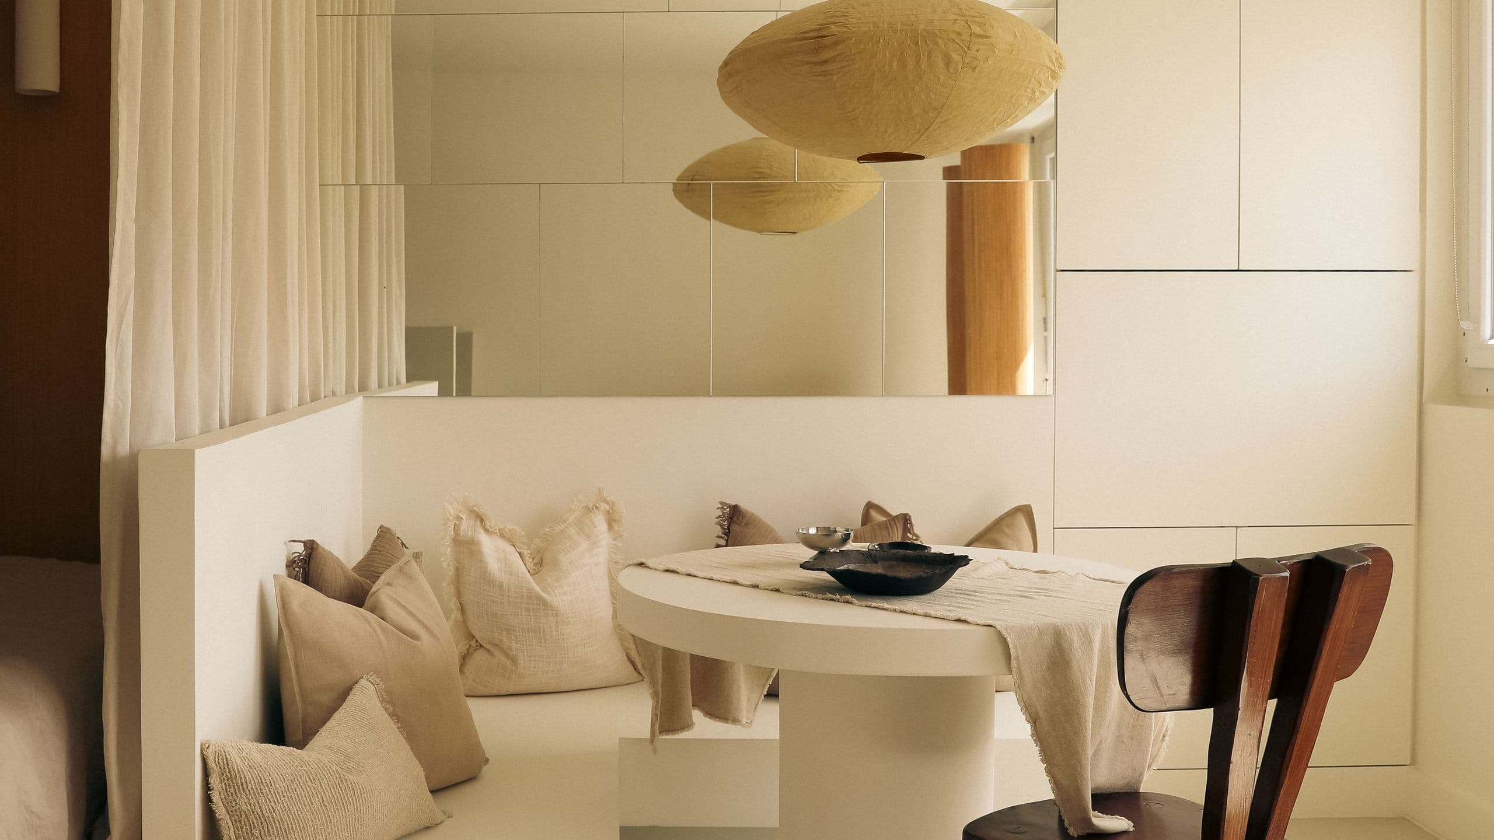
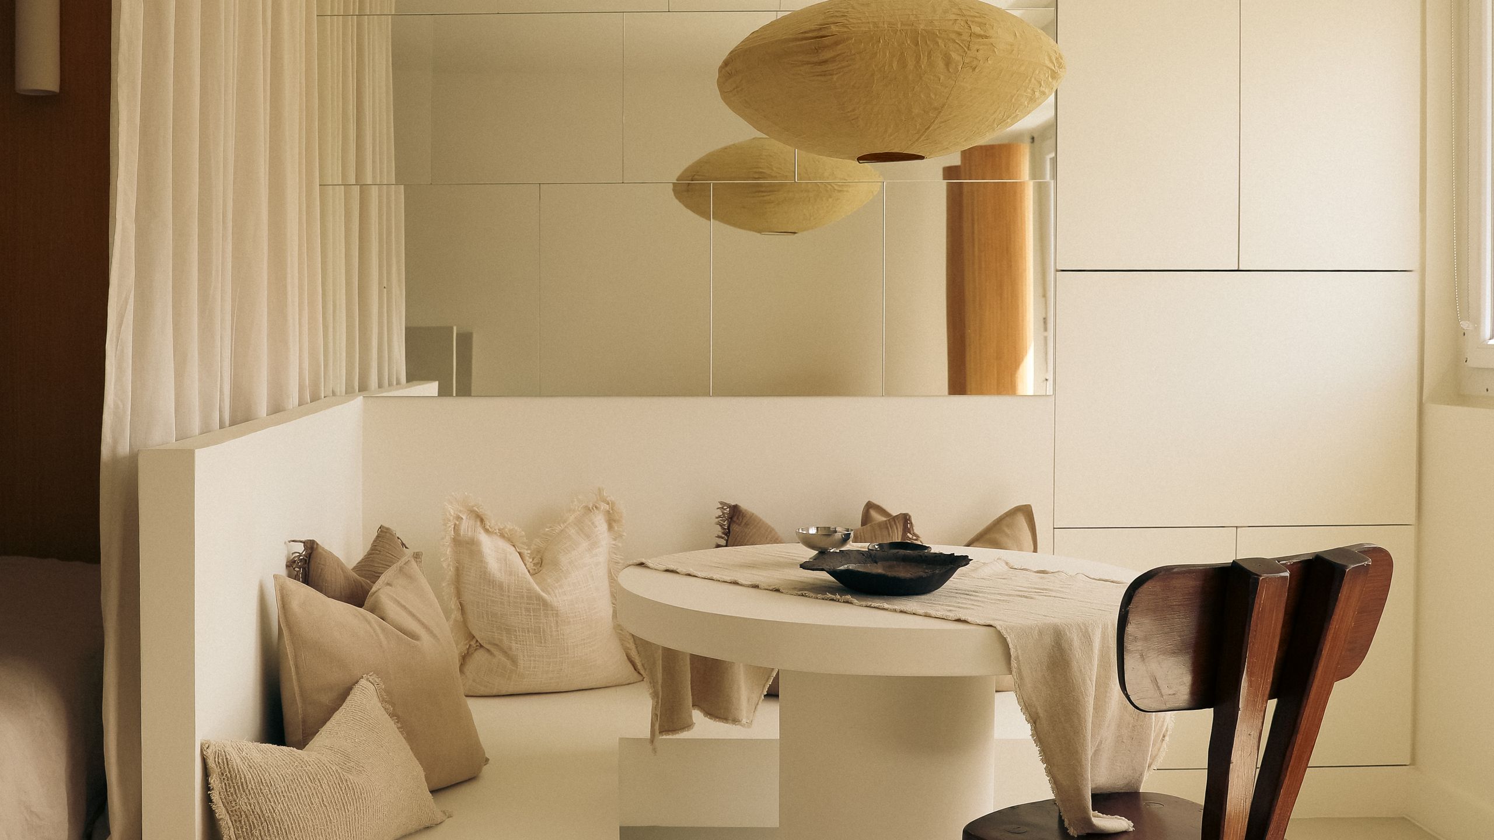
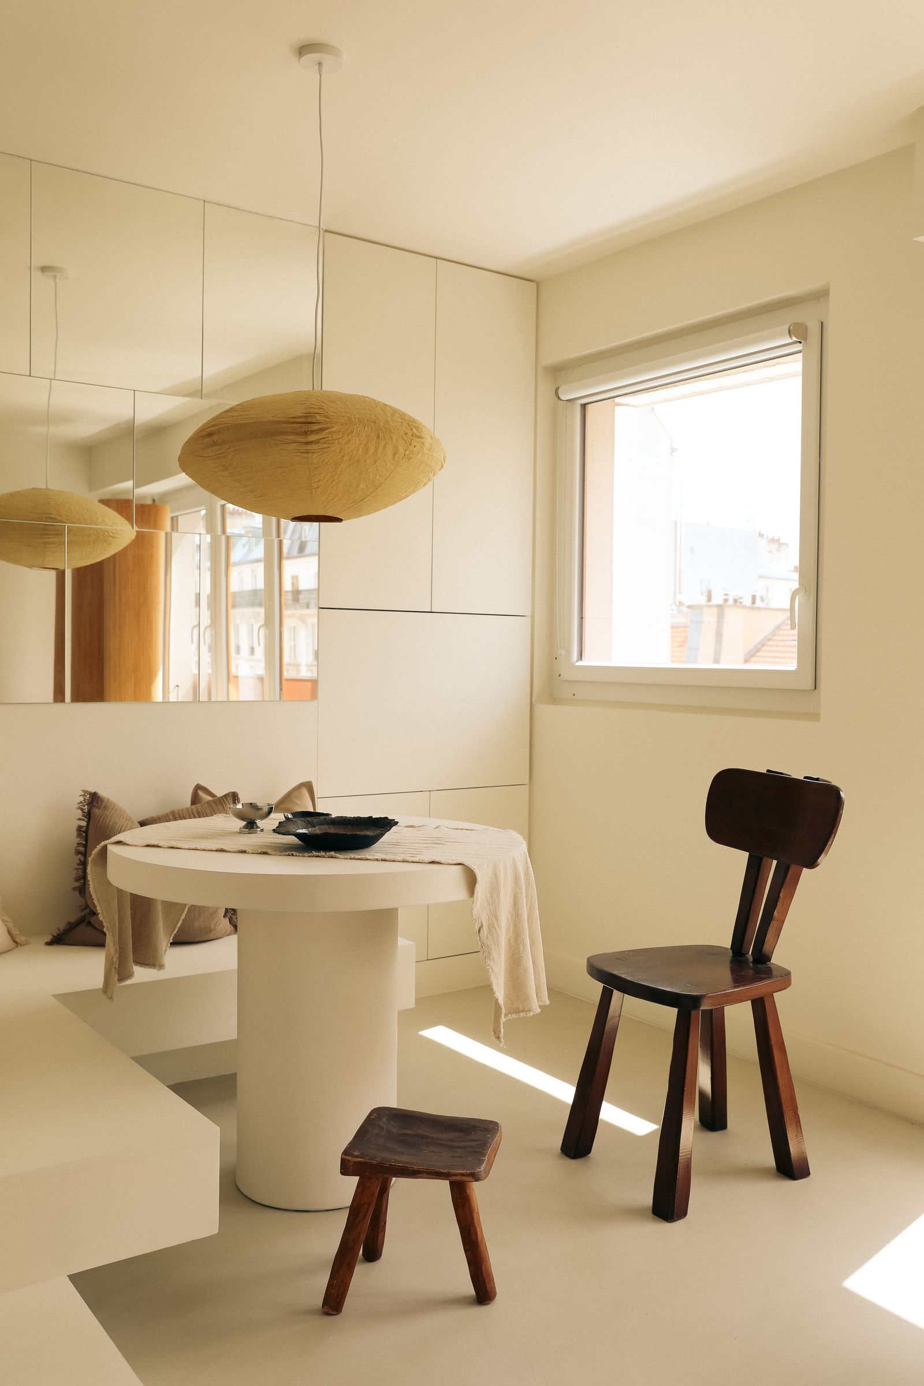
The dining table sits beside the window and doubles as a work spot. A custom cabinet gives the owner somewhere to put away a computer when work is done, preserving the table for meals. A mirror opposite the window catches daylight and reflects the spaces beyond it. In the photographs, those reflections extend the view across the room, while the dark wood chairs and stools add contrast to the pale built-ins. The mirror also gives the dining area a second outlook: instead of facing a blank partition, the table looks toward reflected furniture and light. The sleeping zone can be closed off with a curtain when more separation is wanted, though it remains visually linked to the kitchen and lounge when the curtain is open.
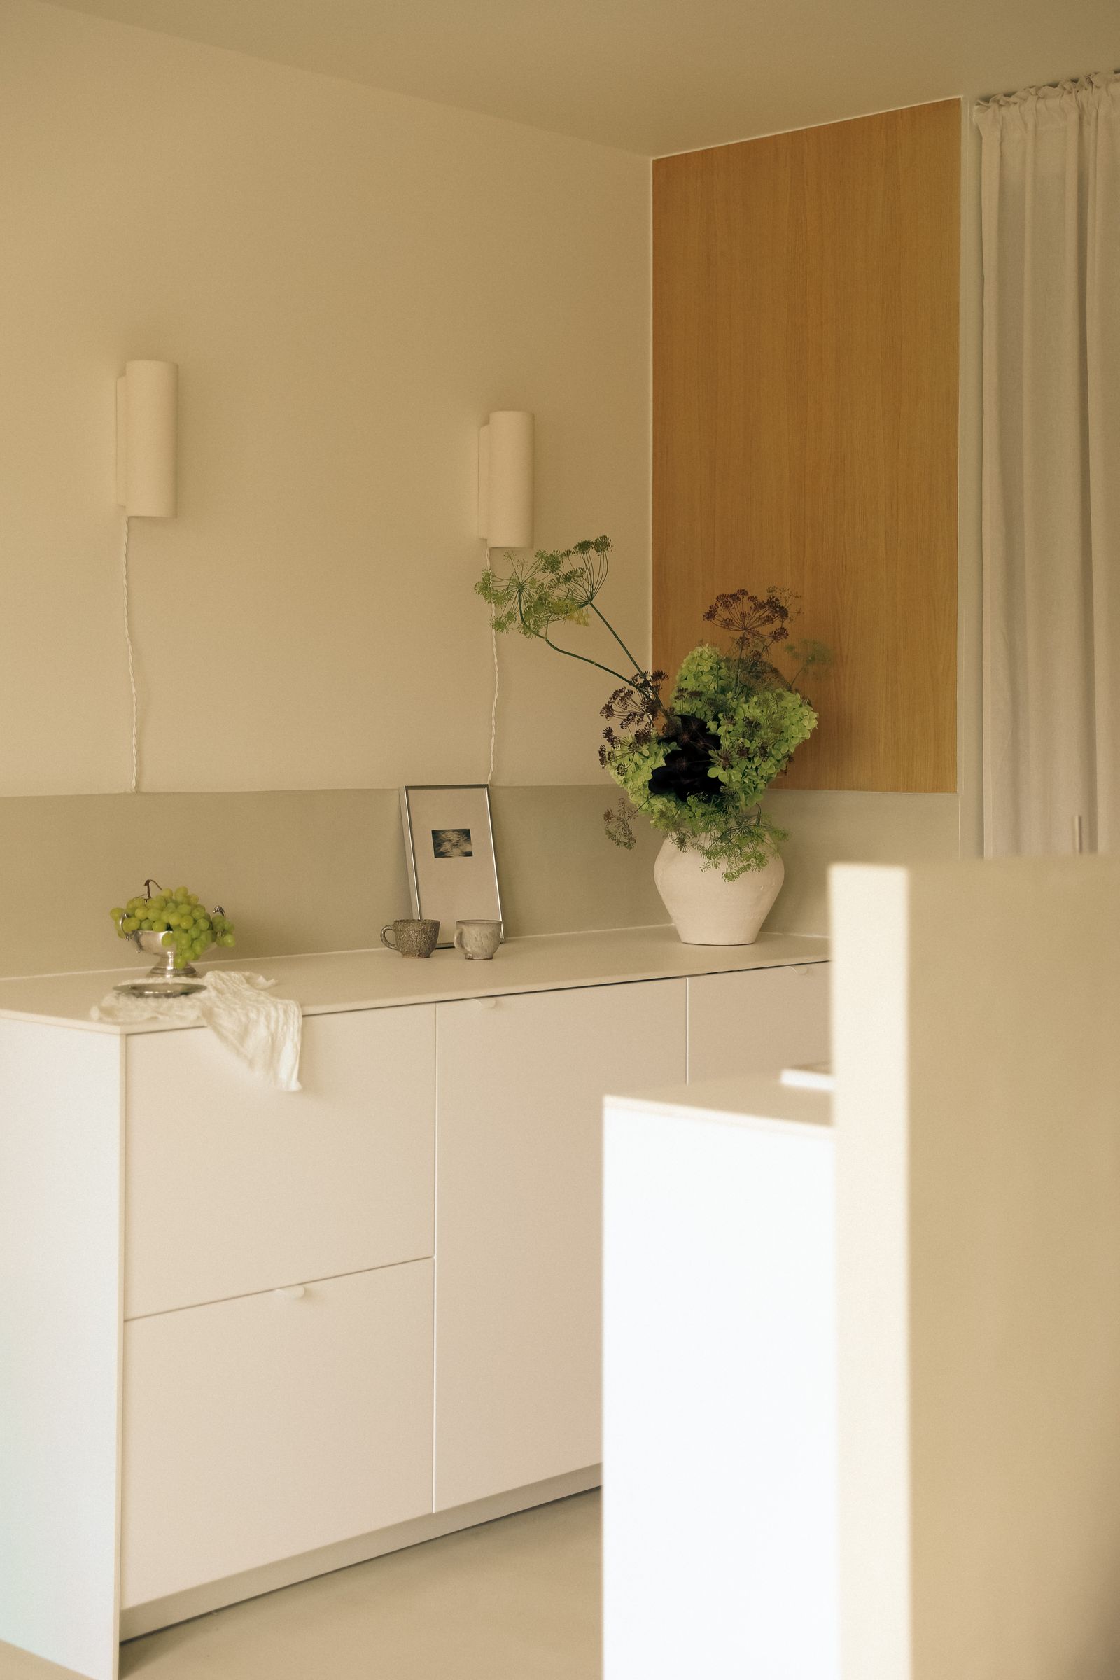
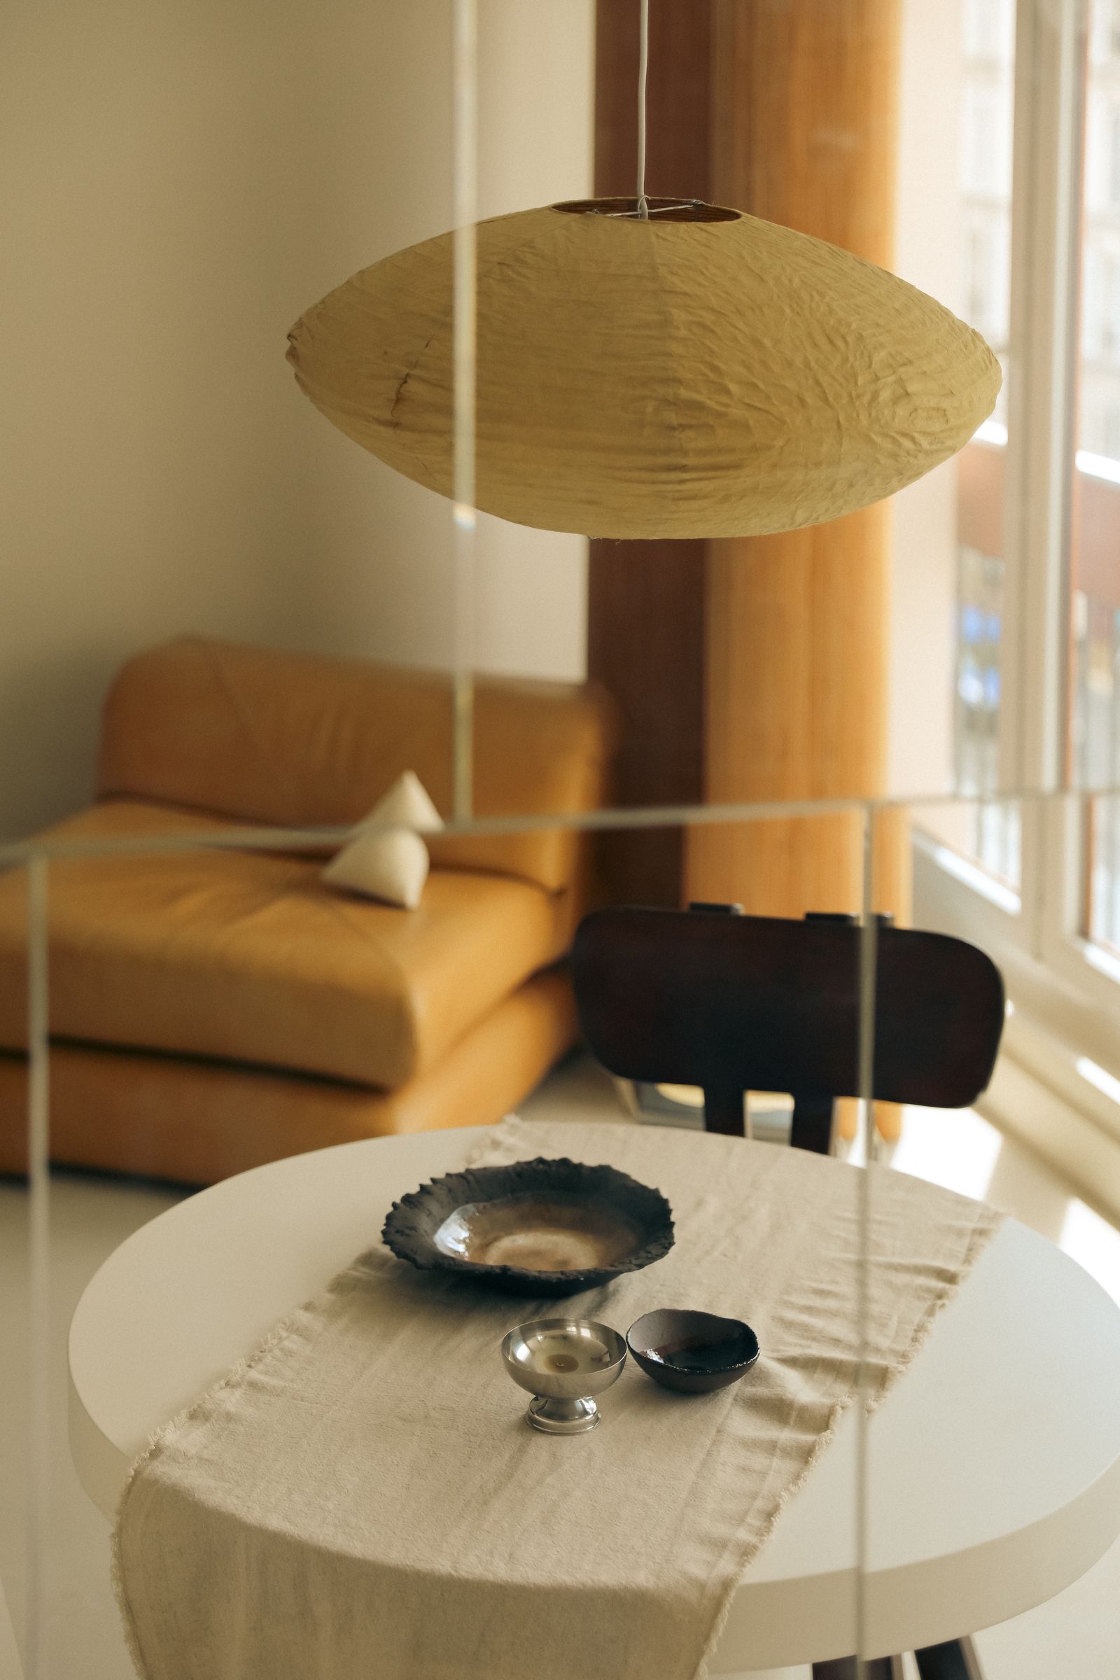
Polished concrete runs across the floor and continues up the kitchen wall as a backsplash. Oak marks the sleeping area, and ceramic appears in the lighting and smaller fittings. The restraint gives the room a continuous base; the exposed electrical wiring keeps the finish from feeling too polished. The before-and-after plans show how the renovation reorganized the entrance, kitchen, and bed around one open central area.
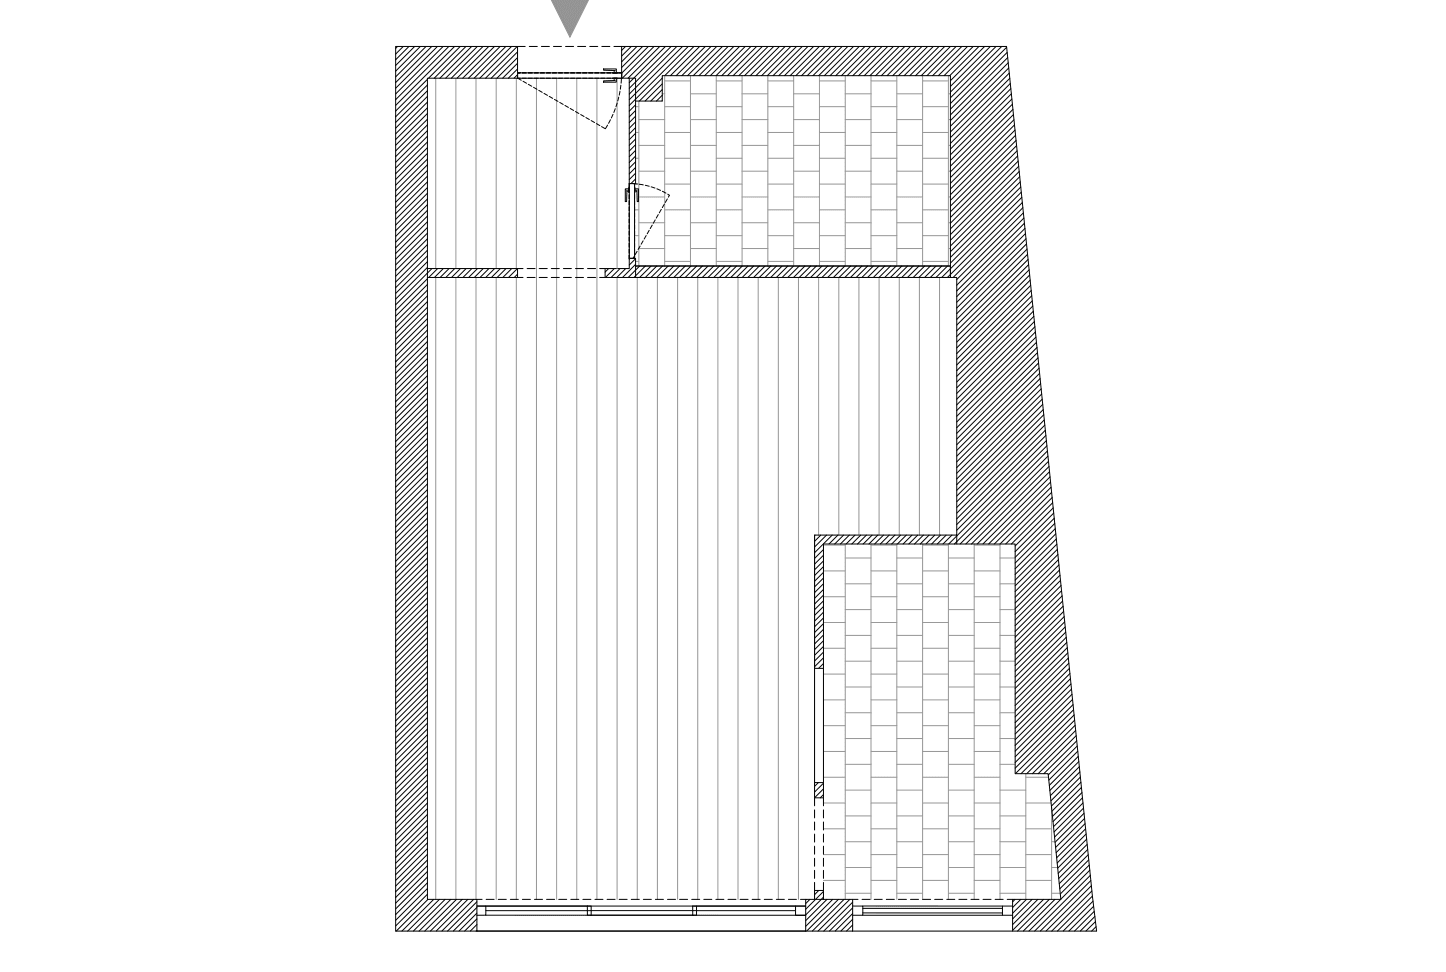
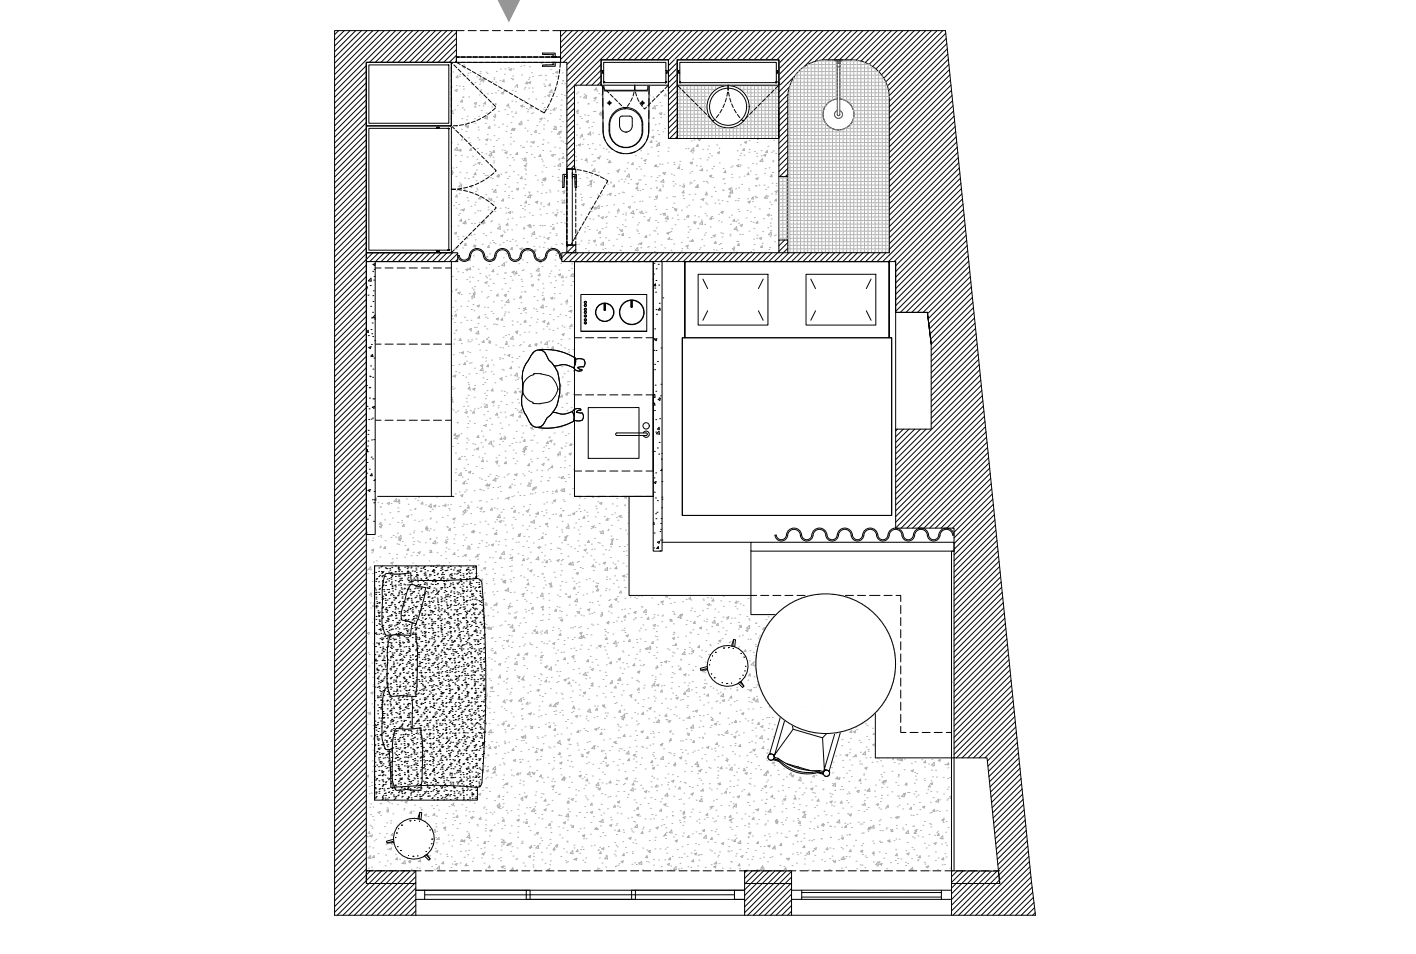
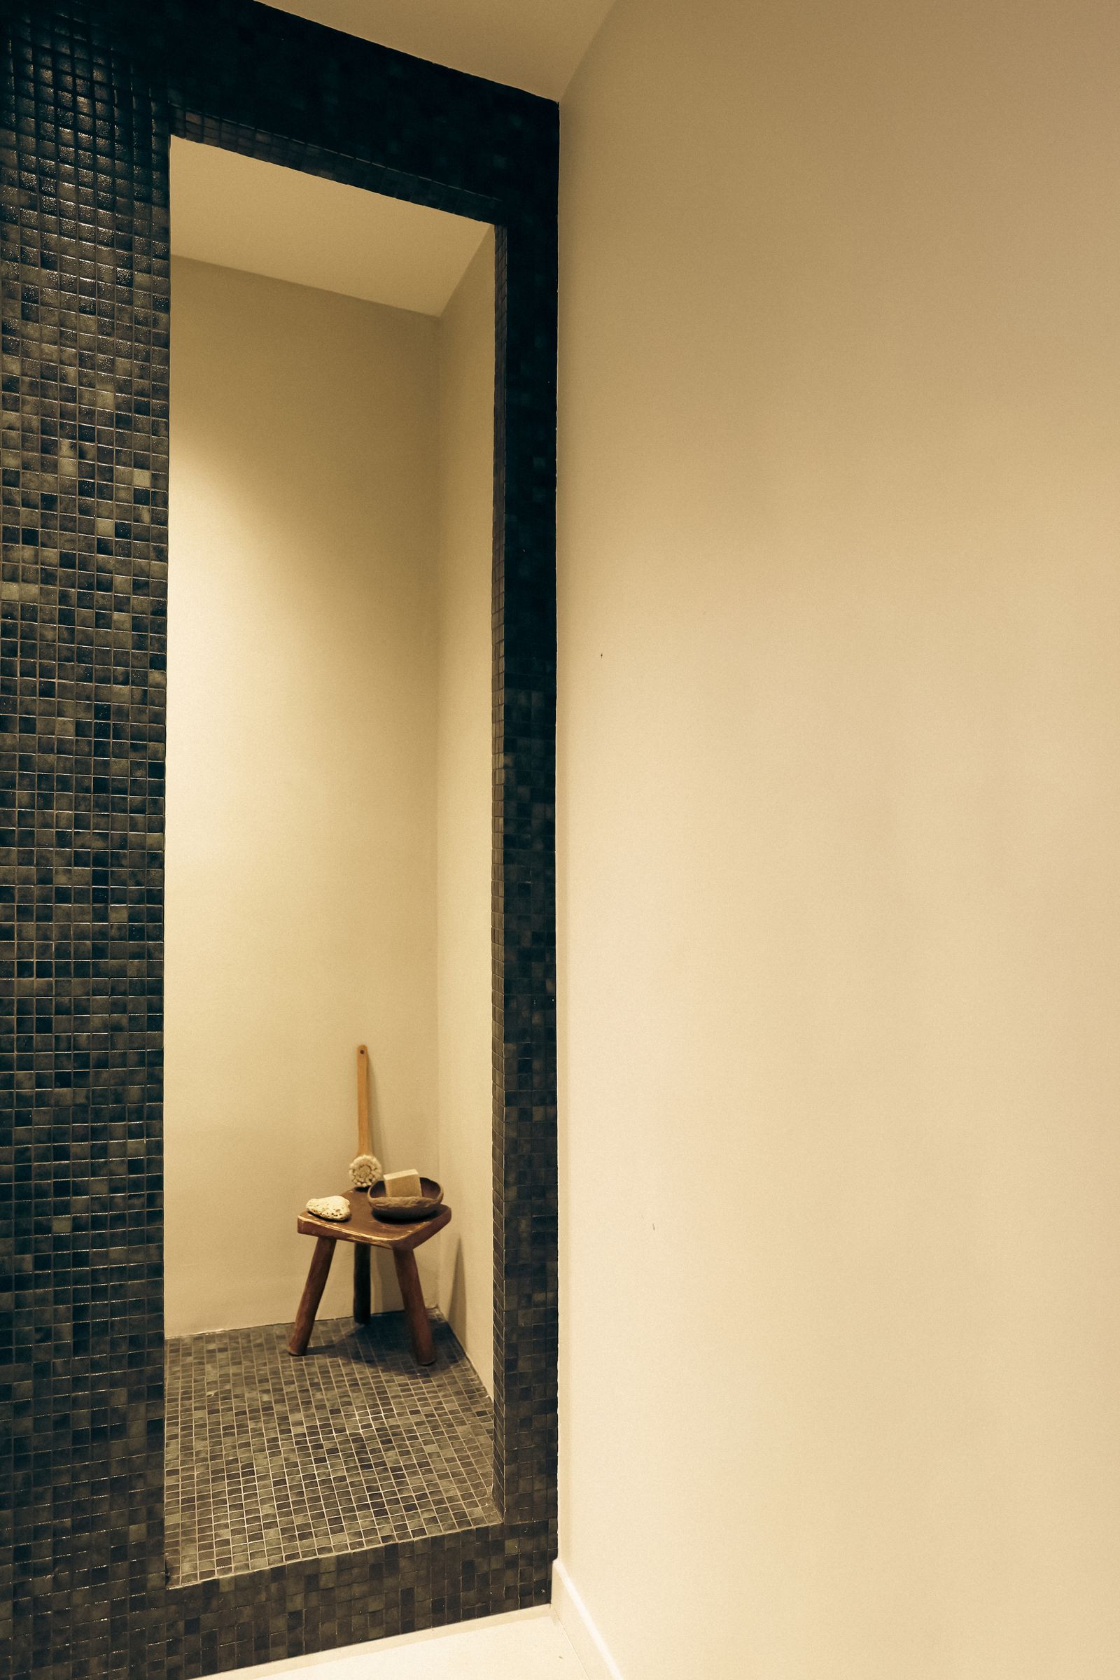
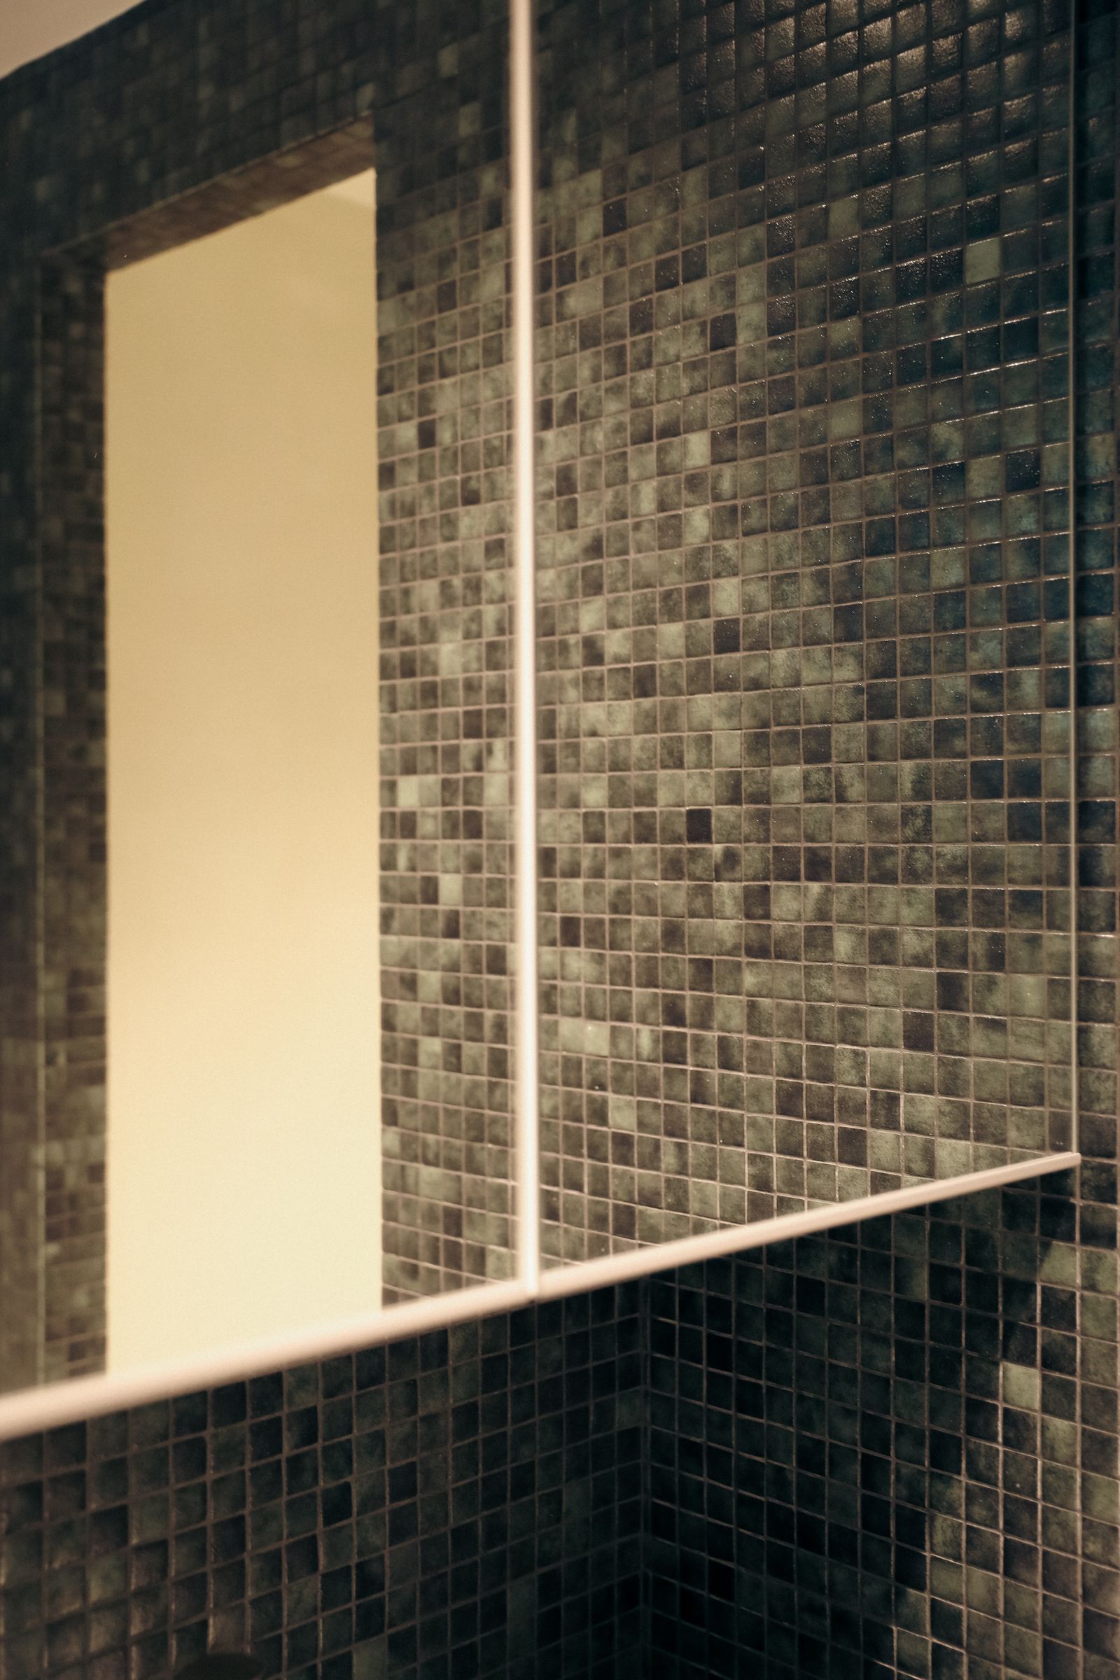
The bathroom provides a more concentrated contrast. It is reached through the entry vestibule and uses small, deep-green tiles around the shower, set against the pale concrete floor. The dark tile gives this tucked-away room a distinct character and makes the transition back into the brighter studio more noticeable. The project’s divisions are modest, but they shape a daily rhythm: work can be put away, the bed is screened without being sealed off, and the route through the apartment remains open.