A House Within a House Saves a Damaged 1903 Home
Comments
No comments yet. Be the first to comment.
Loading…
No comments yet. Be the first to comment.
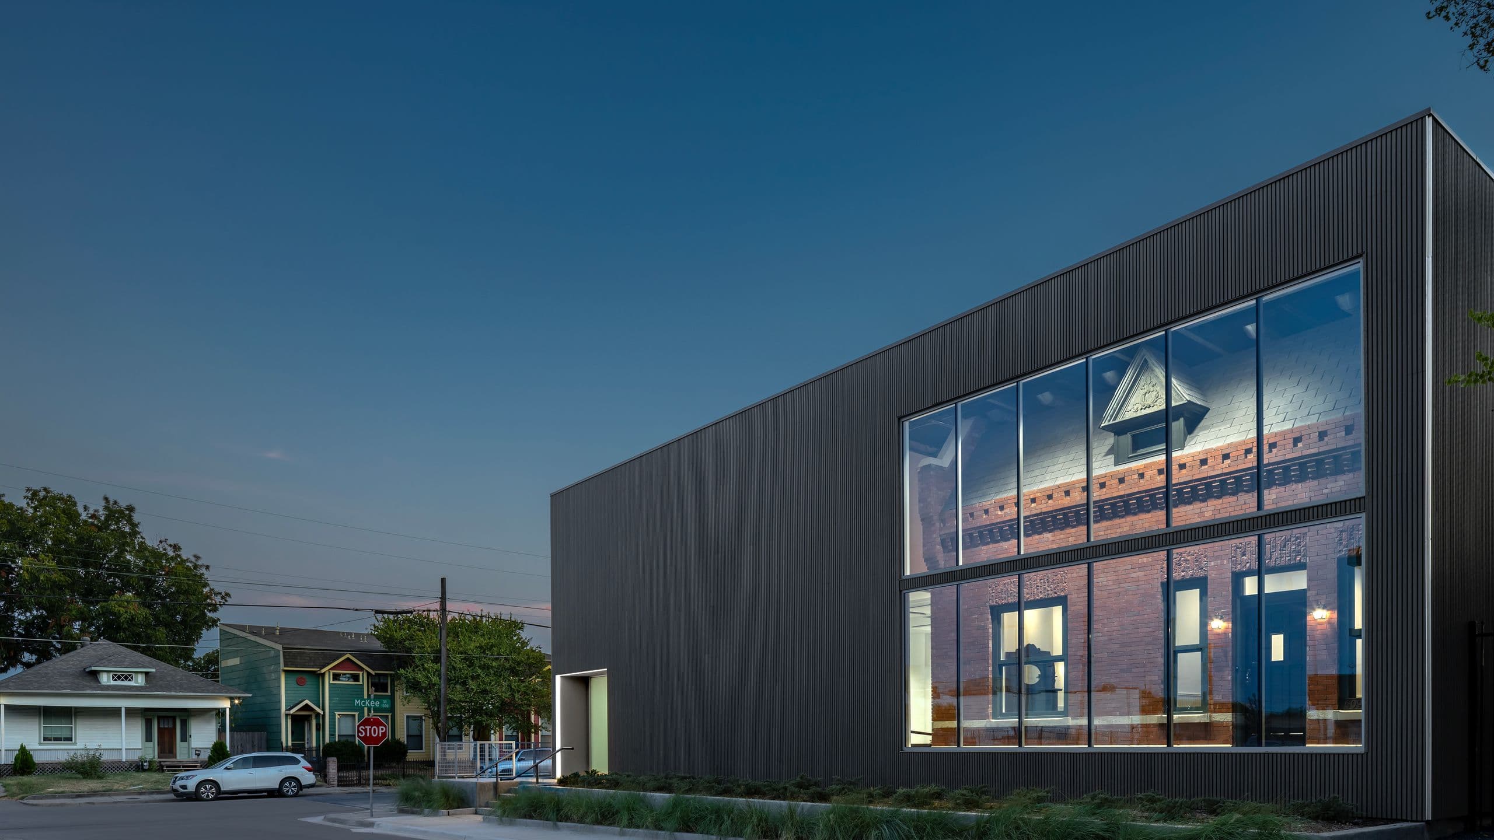
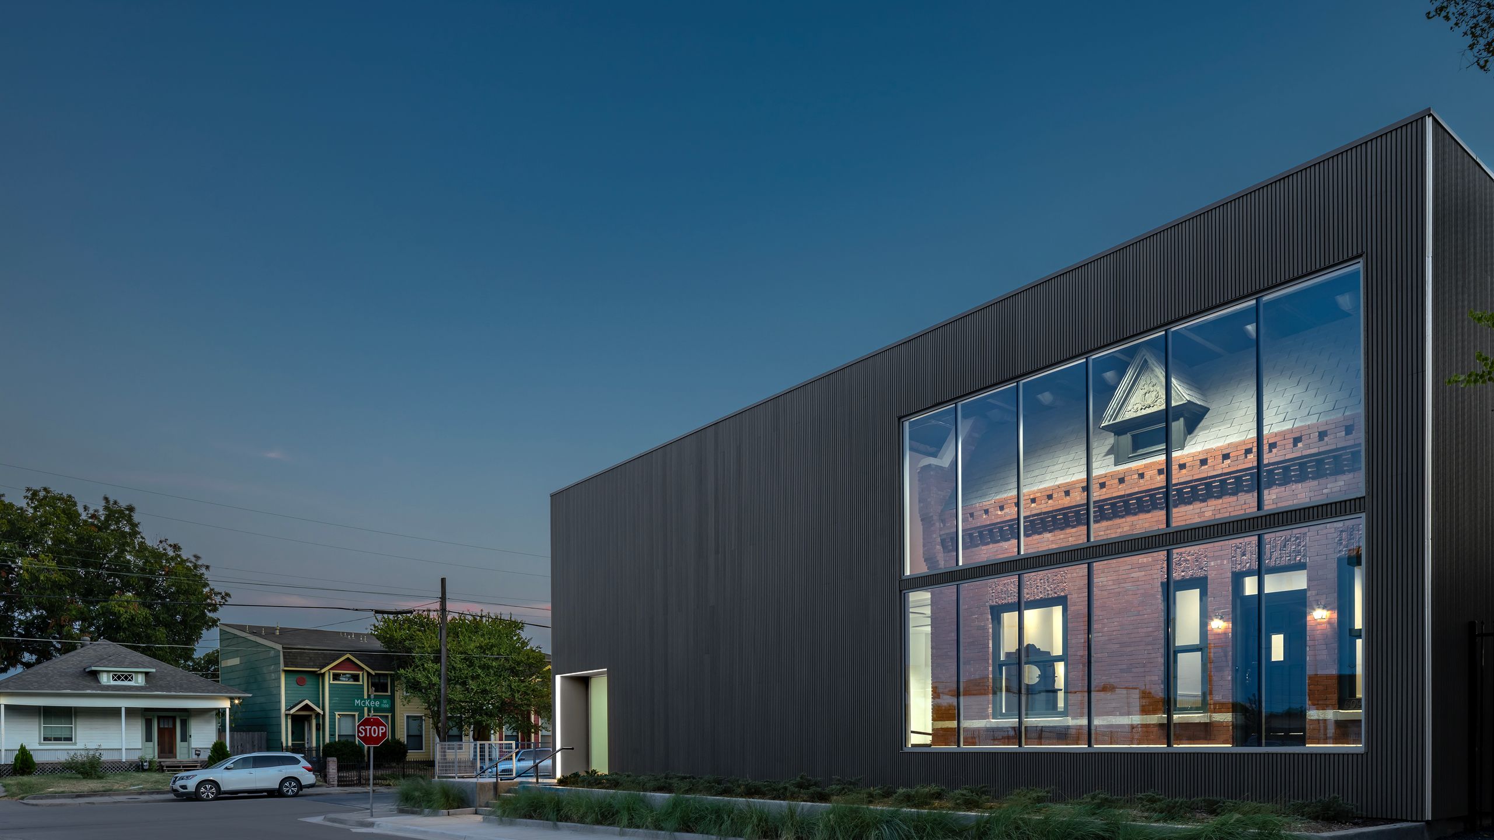
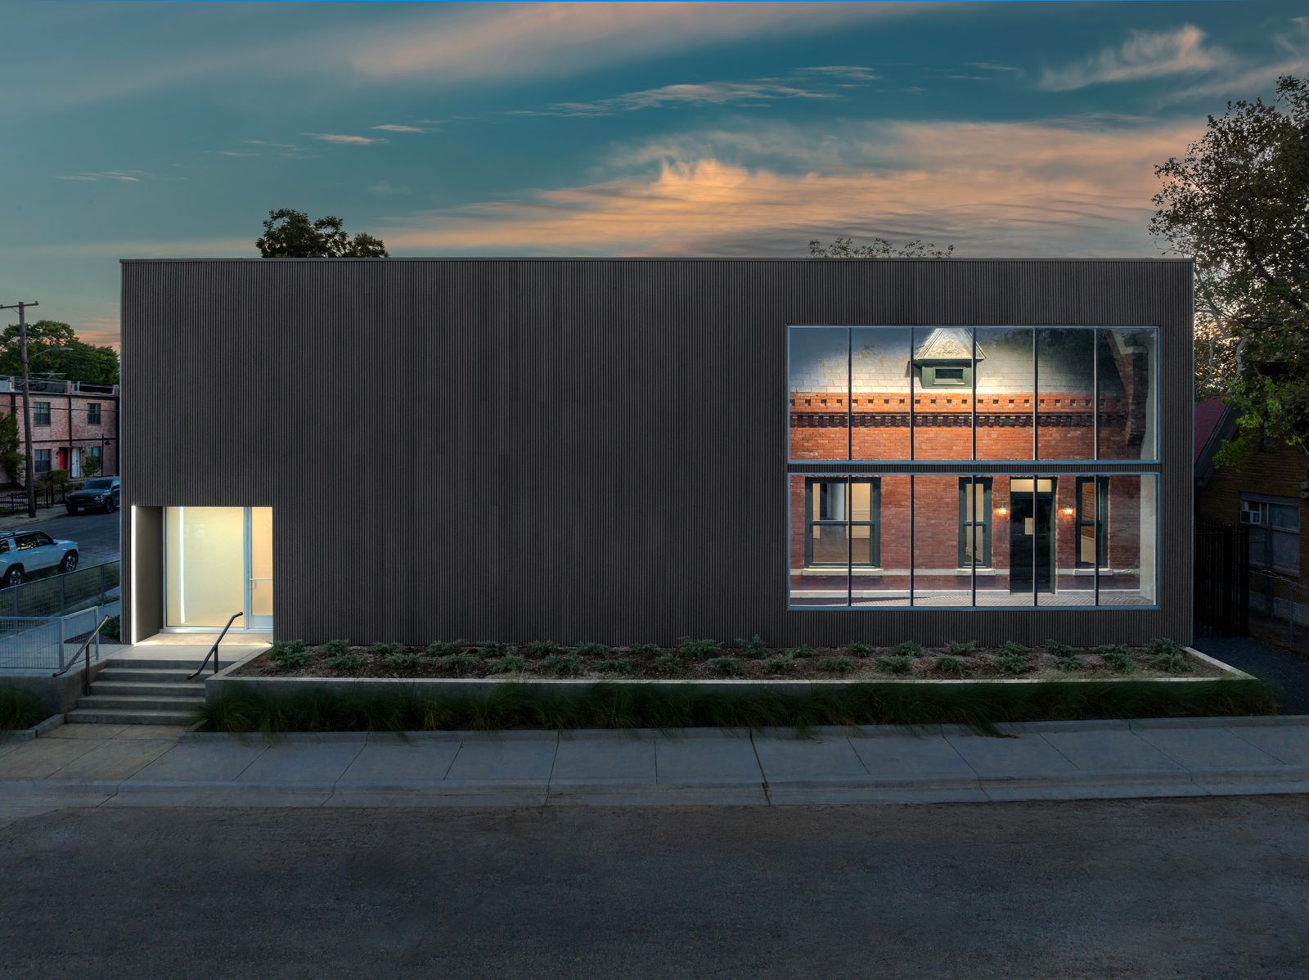
The red-brick Victorian appears behind a long glass opening, framed by a dark, finely ribbed exterior. From the street, the view is almost theatrical: the old house is visible, but held at a remove. In Dallas’s Cedars neighborhood, that distance is doing practical work. Architect Russell Buchanan designed a new enclosure around a 1903 home whose structure had become too unstable to save in place.
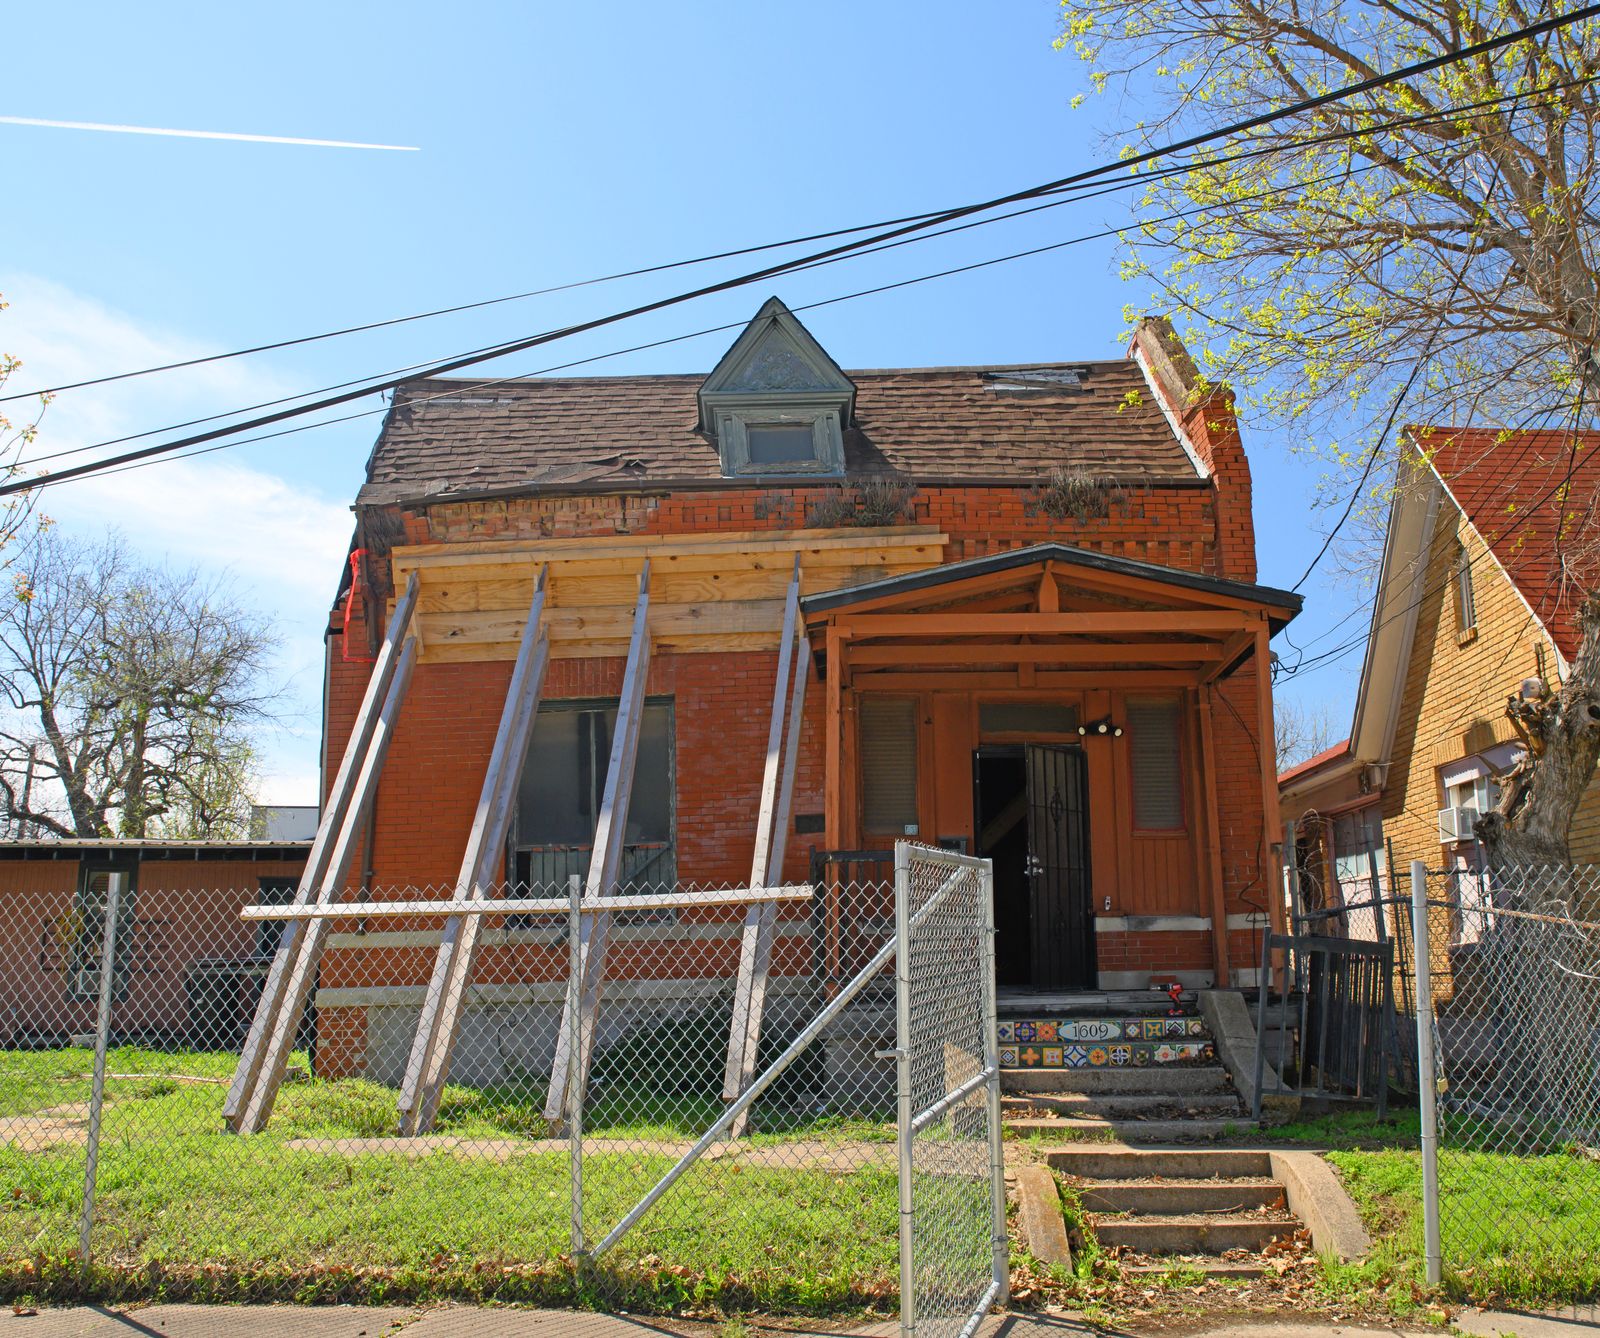
The building had deteriorated in several ways at once. Water damage had spread, one side wall leaned eight inches away from the house, and the load-bearing brick walls stood directly on the ground without a conventional foundation. When owners Shannon Wynne and Casey McManemin brought in structural engineers in 2023, the house was close to collapse. Rebuilding it on a sound base meant taking it apart first.
Buchanan’s answer was to make the rebuilding itself an act of protection. The team recorded the Victorian in photographs and measurements, then dismantled it from the roof down. They removed windows, doors and dormers, pulled nails from the wood roof, and took down and cleaned the bricks. The parts were stored while a new foundation and an outer building were constructed. Only then was the old house put back together inside the new one.
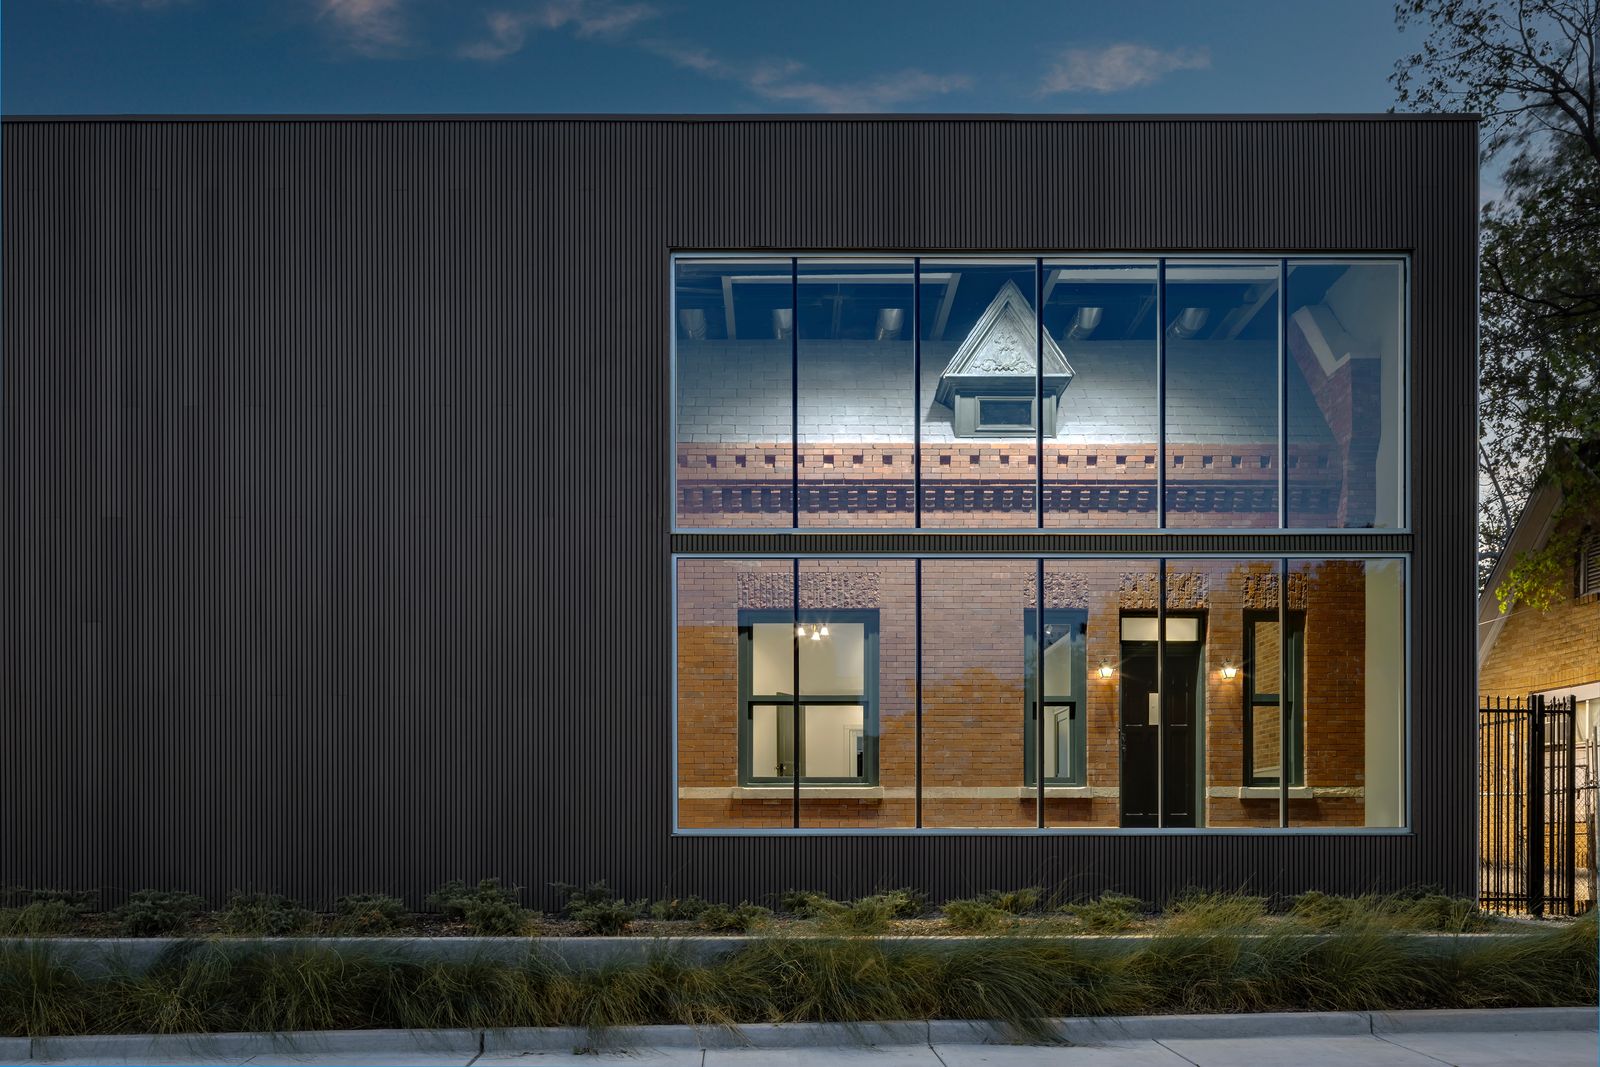
That sequence separates two jobs that are often asked of a single historic wall: to remain authentic and to withstand the weather. The brick Victorian now sits in a protected interior, shielded from sun, wind and rain. The outer shell, clad in gray metal slats, marks its own time rather than imitating the older architecture. Large glazed openings make the masonry legible from outside, while keeping the exposed historic fabric indoors.
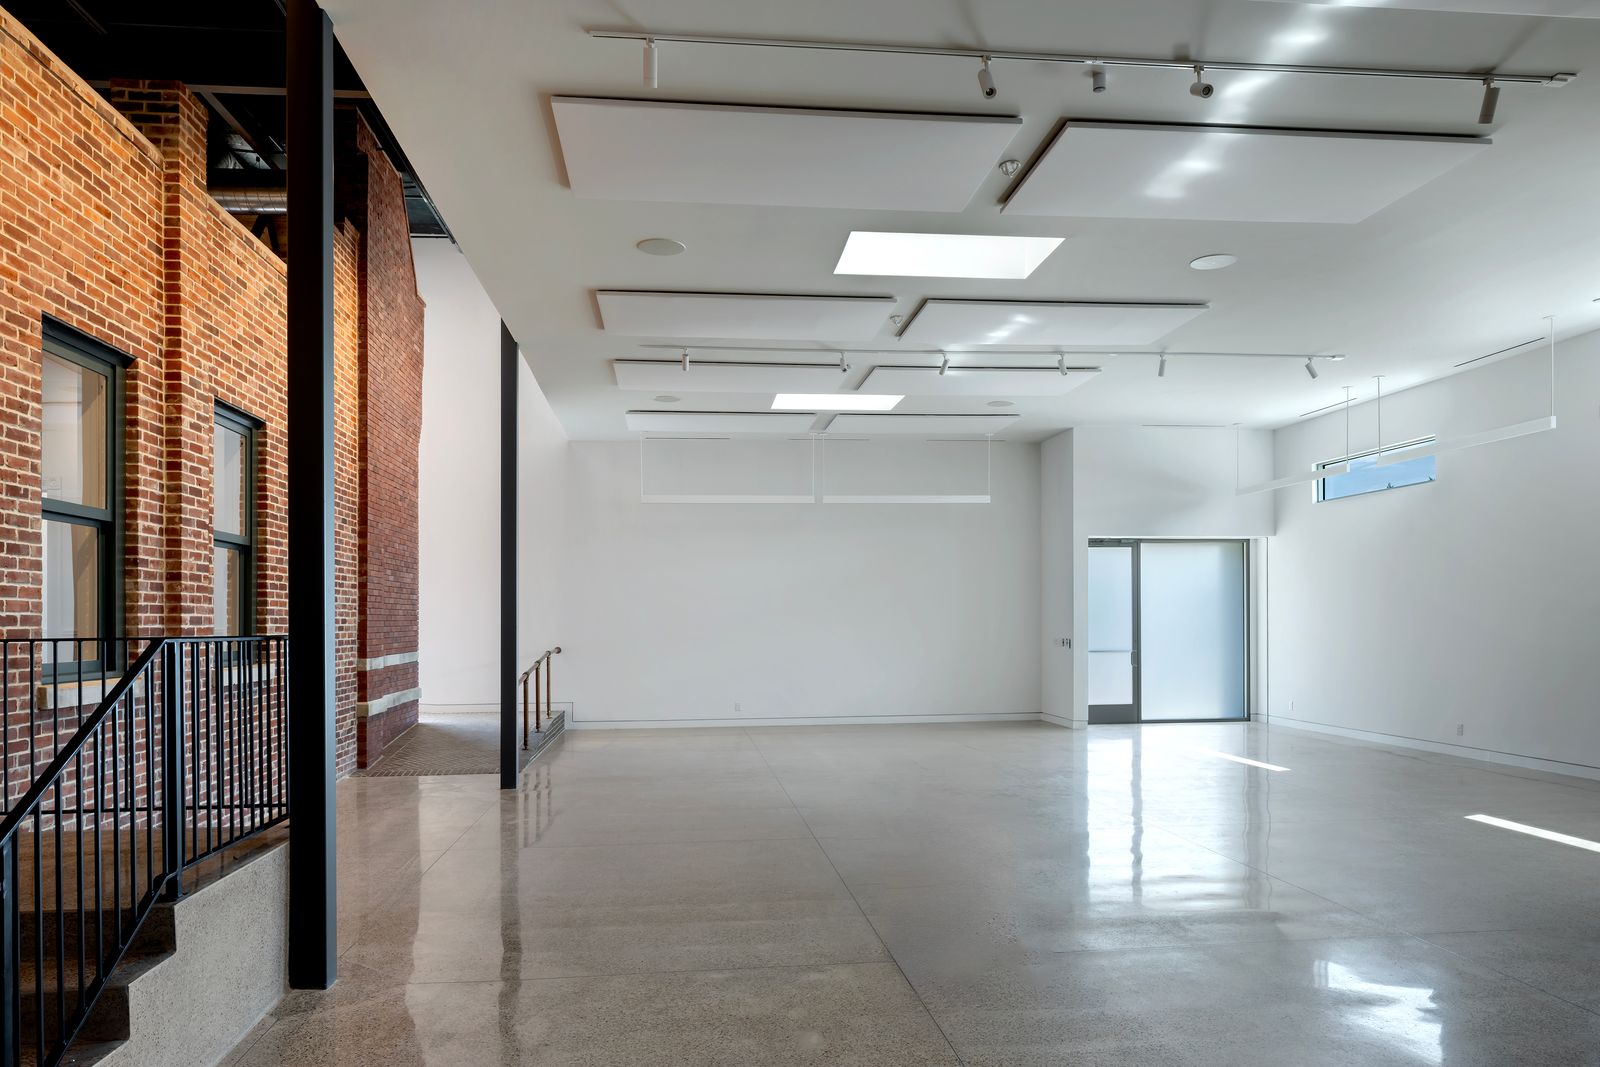
The rebuilding depended on careful recording as much as on new construction. The front elevation uses Abilene brick, and the detailed frieze was recreated from drawings. Original brick, beams, doors and windows were returned to the house. The plan is also largely intact, though the kitchen and bathroom exchanged places to allow for a more contemporary kitchen. Where fixtures could not be saved, replacements were sourced from the period between 1895 and 1905.
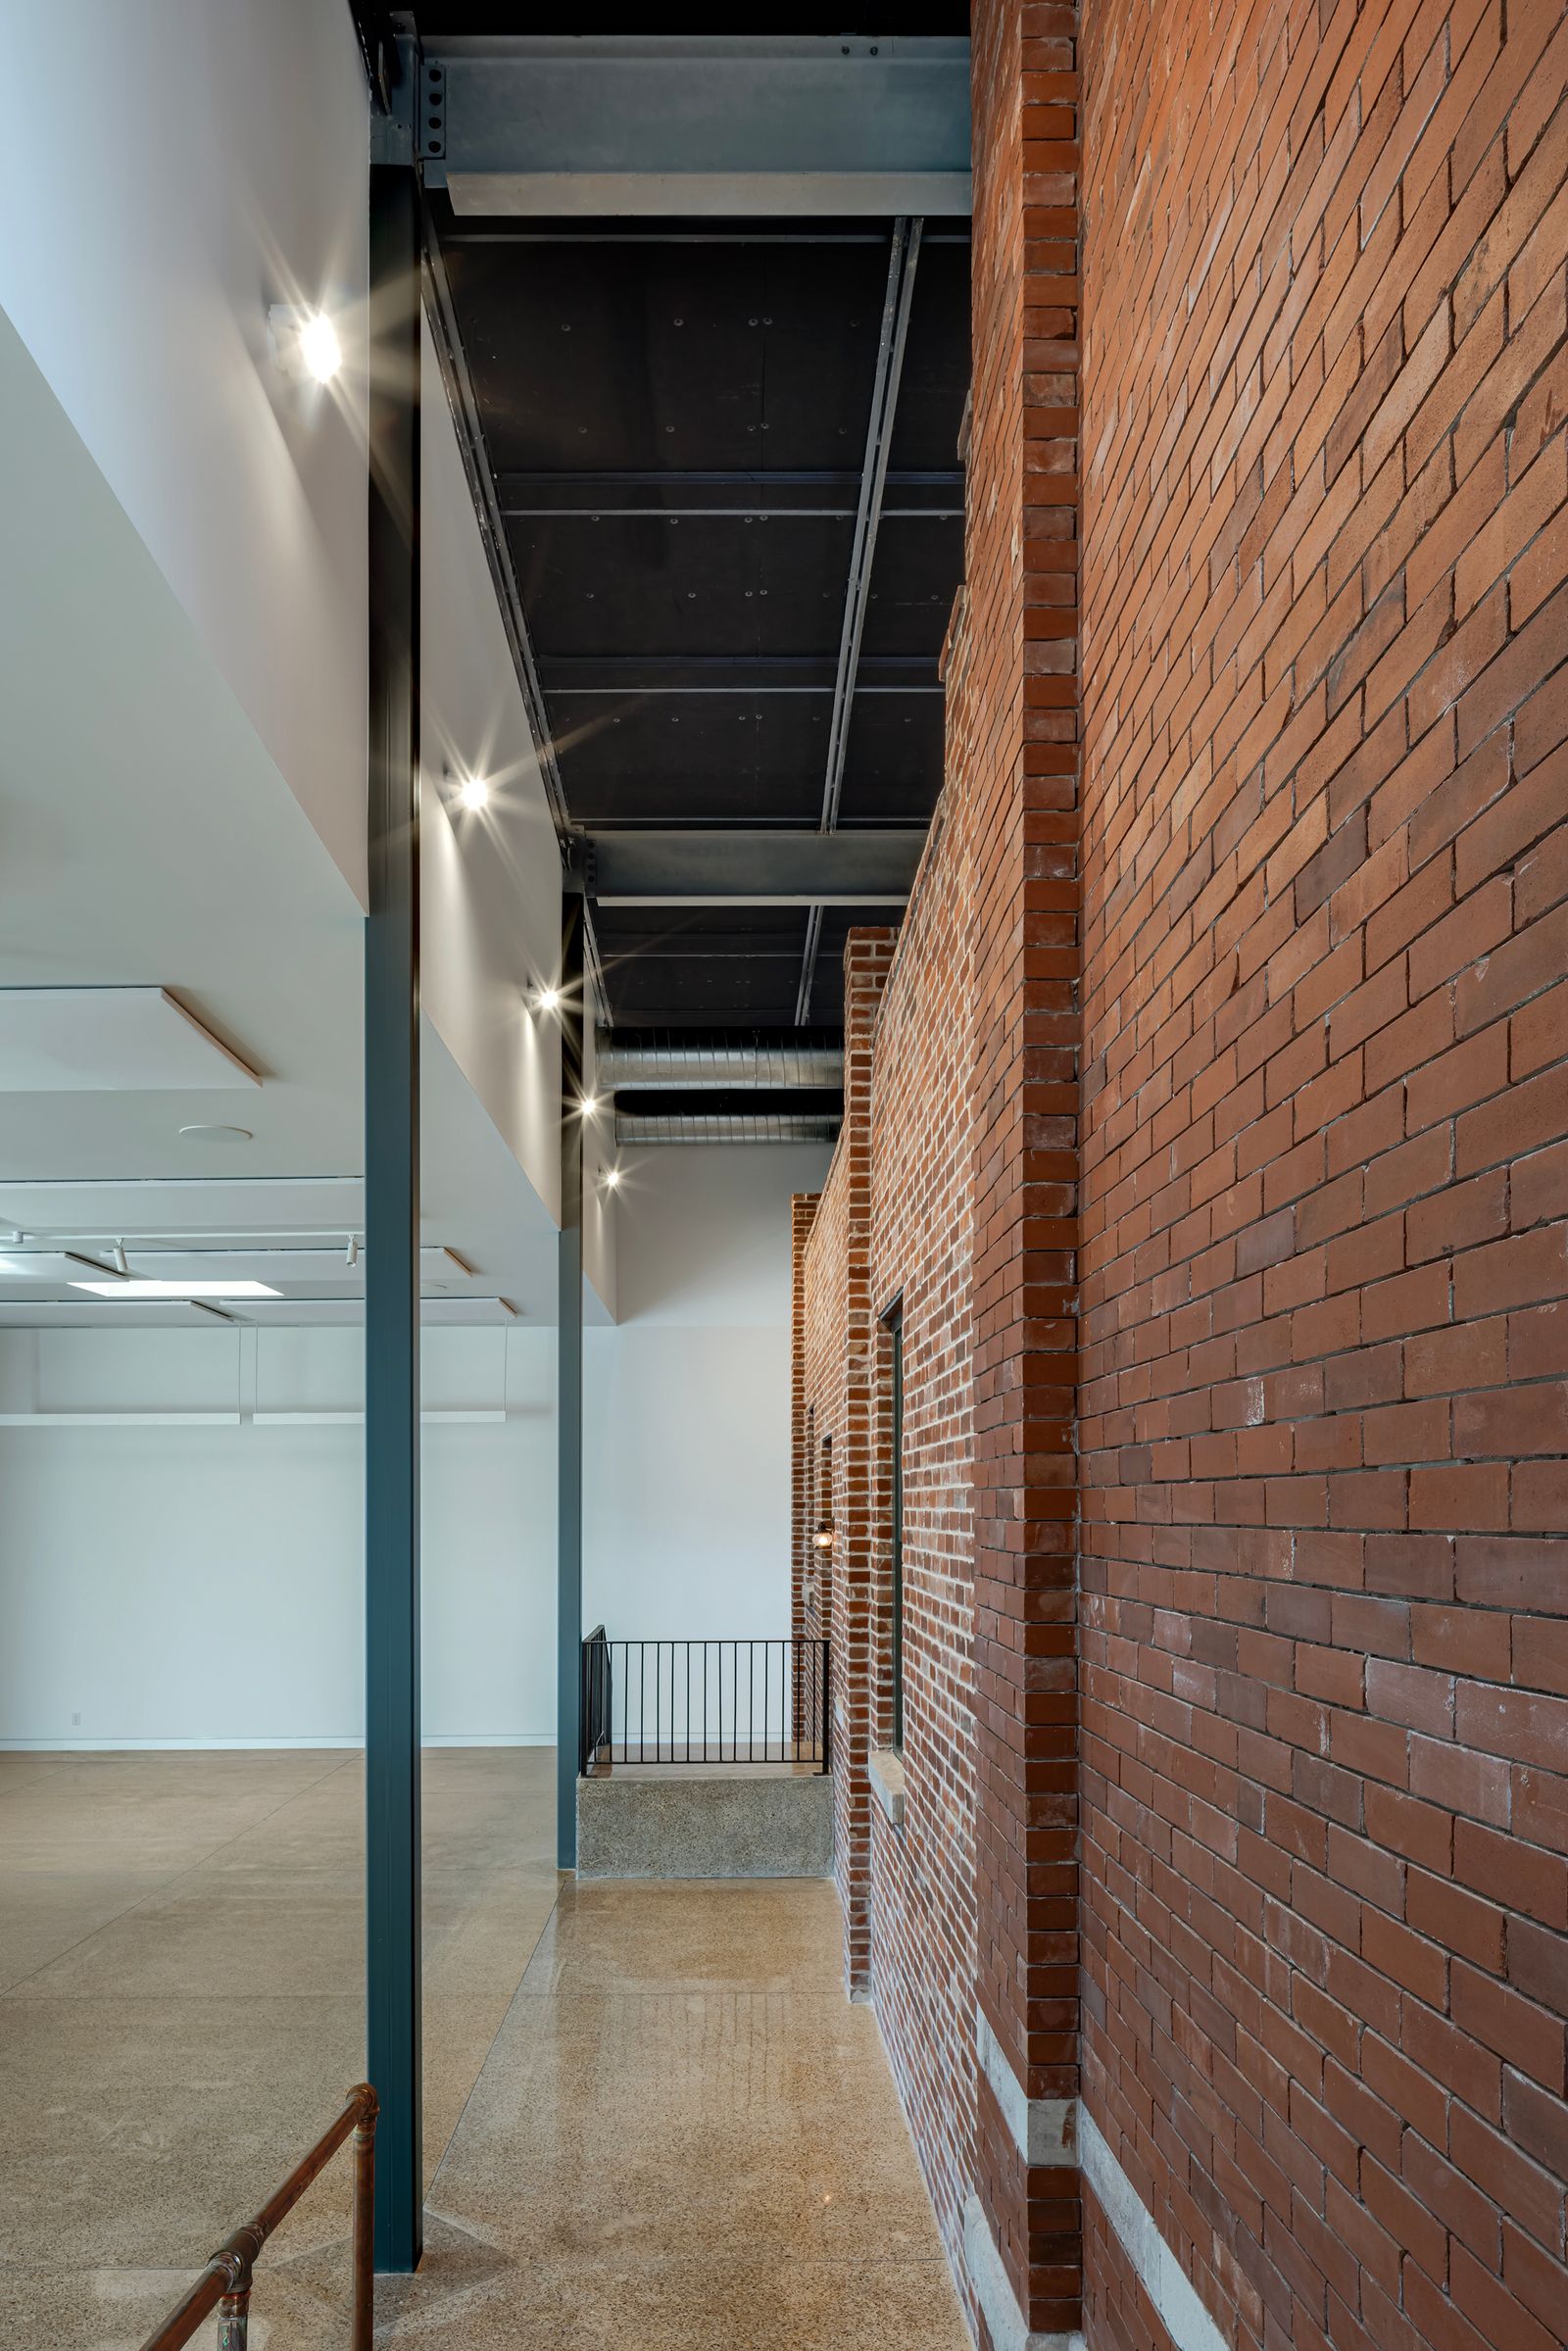
The result measures 3,800 square feet, but the historic house occupies only about a third of it. The remaining space forms a pale gallery around the red brick: white walls, a glossy terrazzo floor, and a roof that leaves the original house’s profile easy to read. The photographs show how the added room changes with the point of view. At the threshold, brick and new wall run alongside one another; farther inside, the distance between them becomes a broad, open floor.
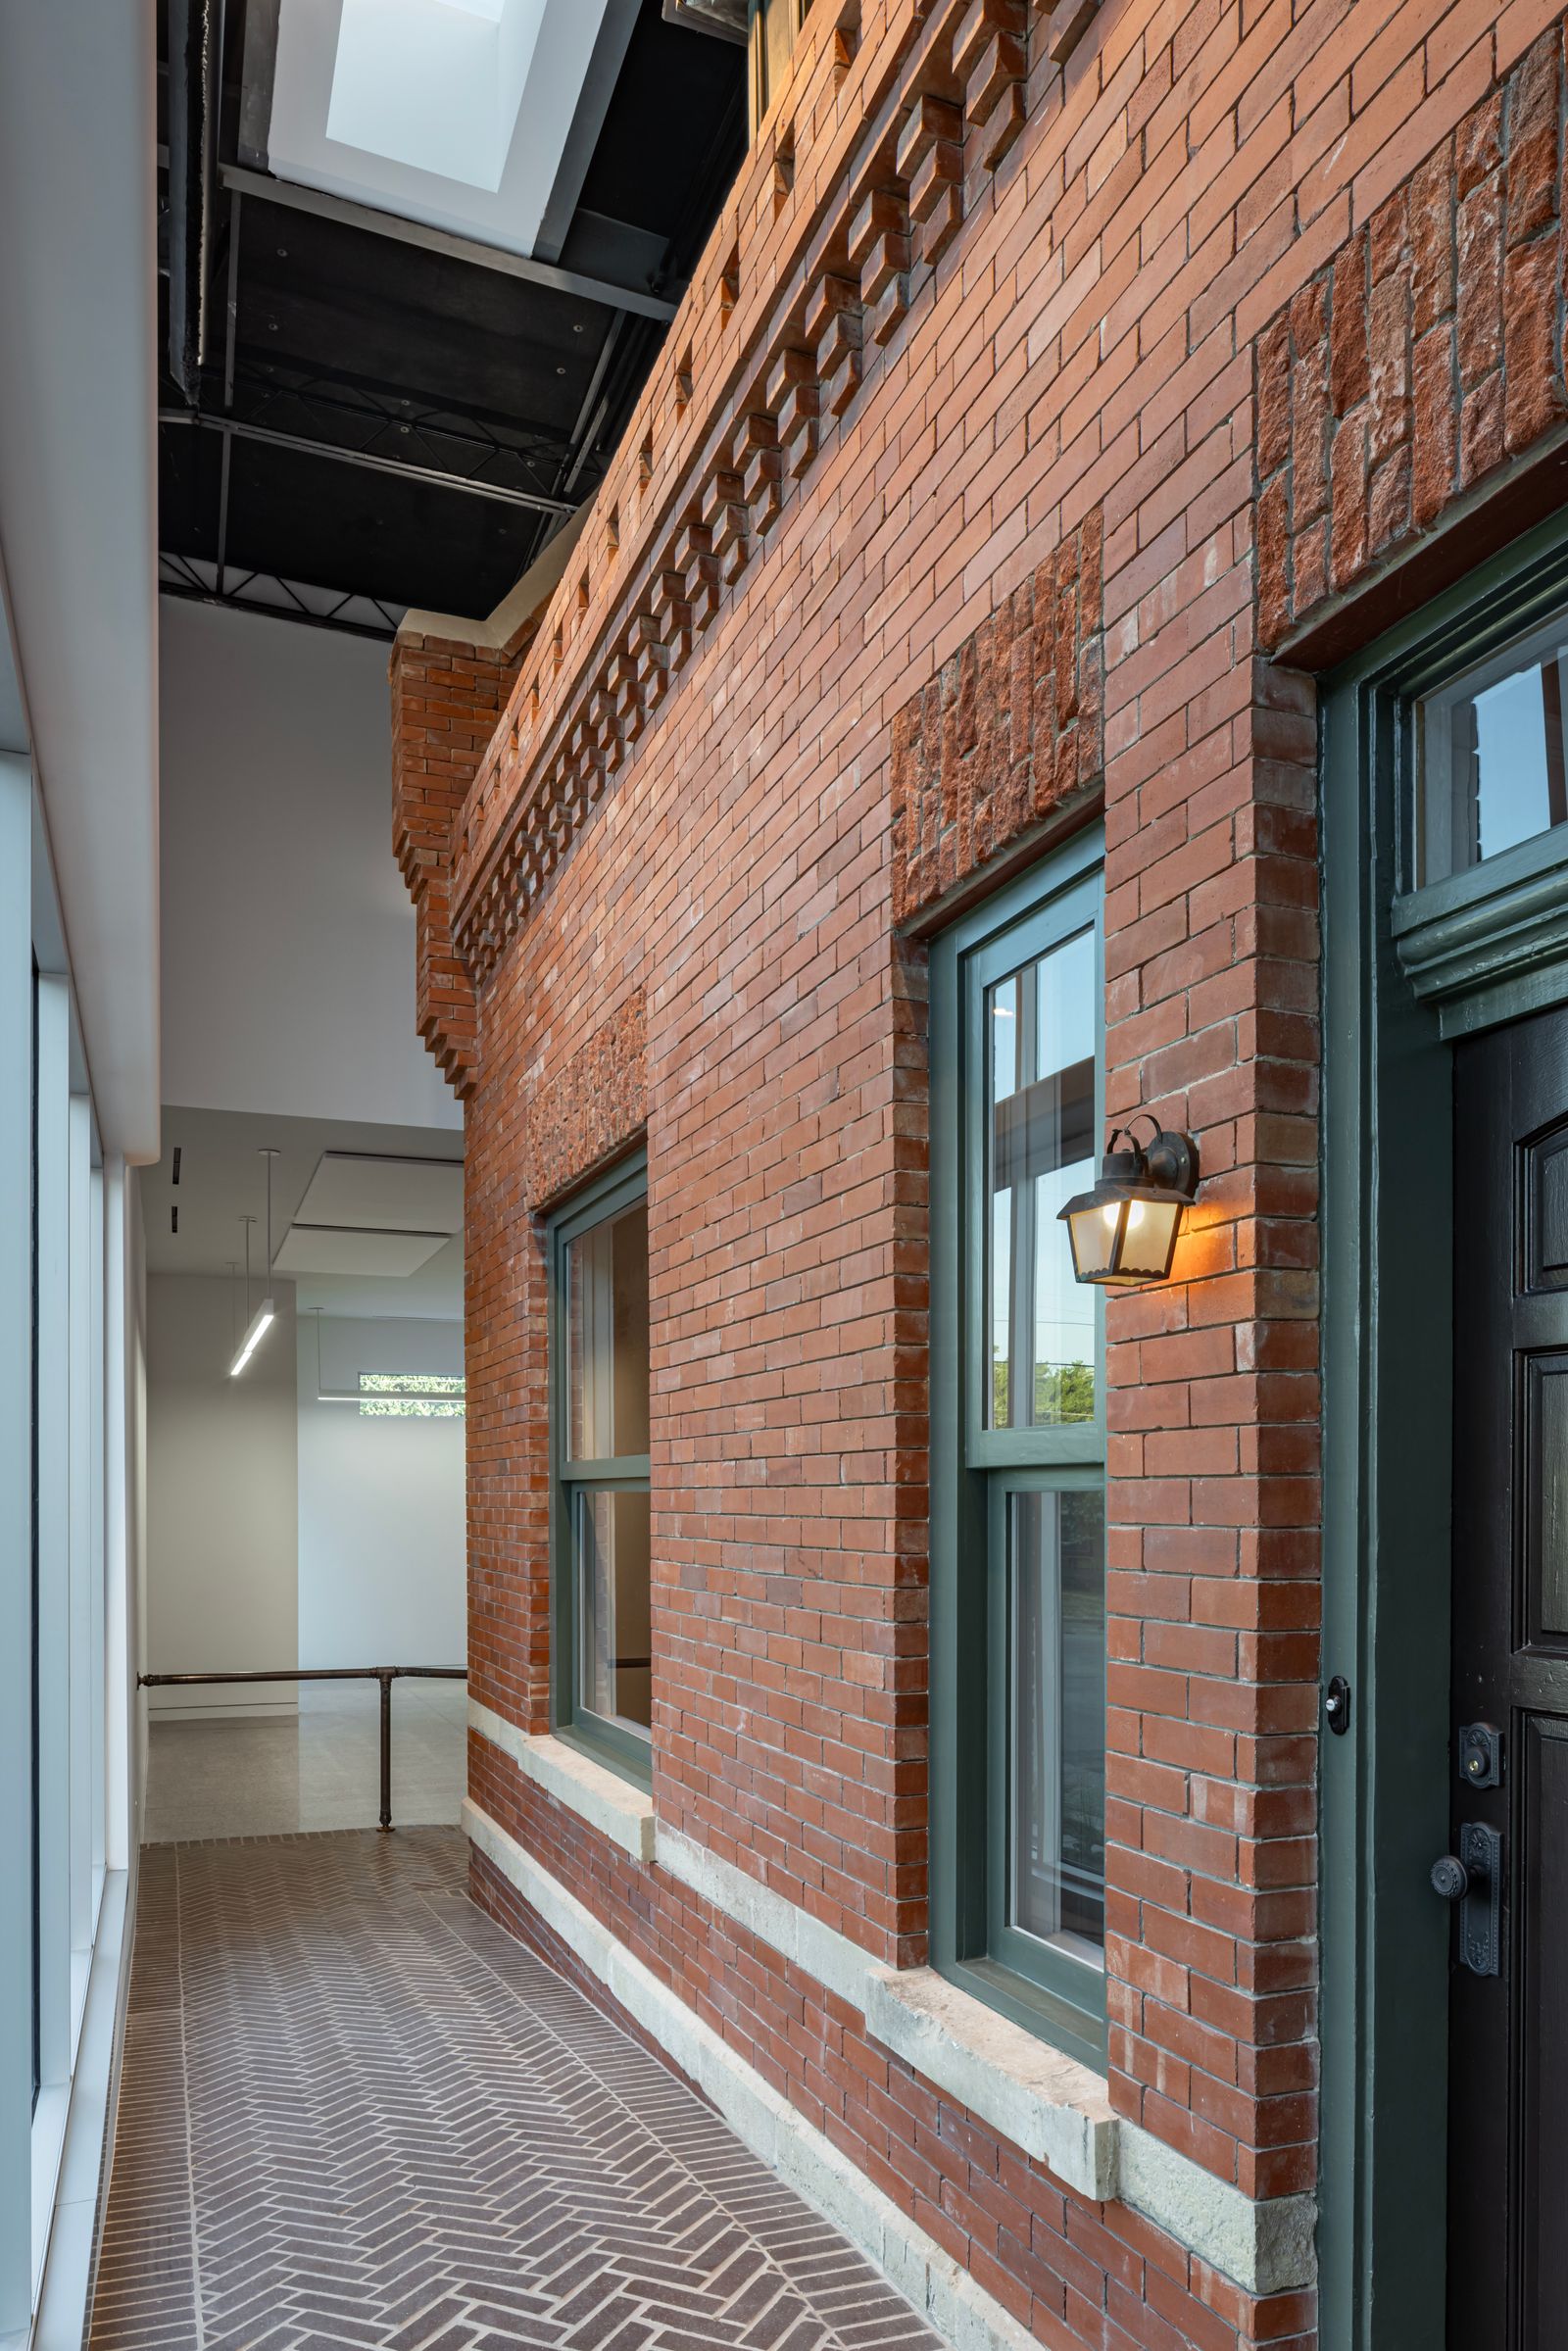
That in-between zone is the project’s most unusual domestic space. It can feel like a passage, a room, or a viewing area, depending on where someone stands. The enclosure gives visitors room to move around the house and encounter its exterior walls without exposing them to the elements. It also creates a question an ordinary addition would avoid: where does the old house end, and where does the new one begin?
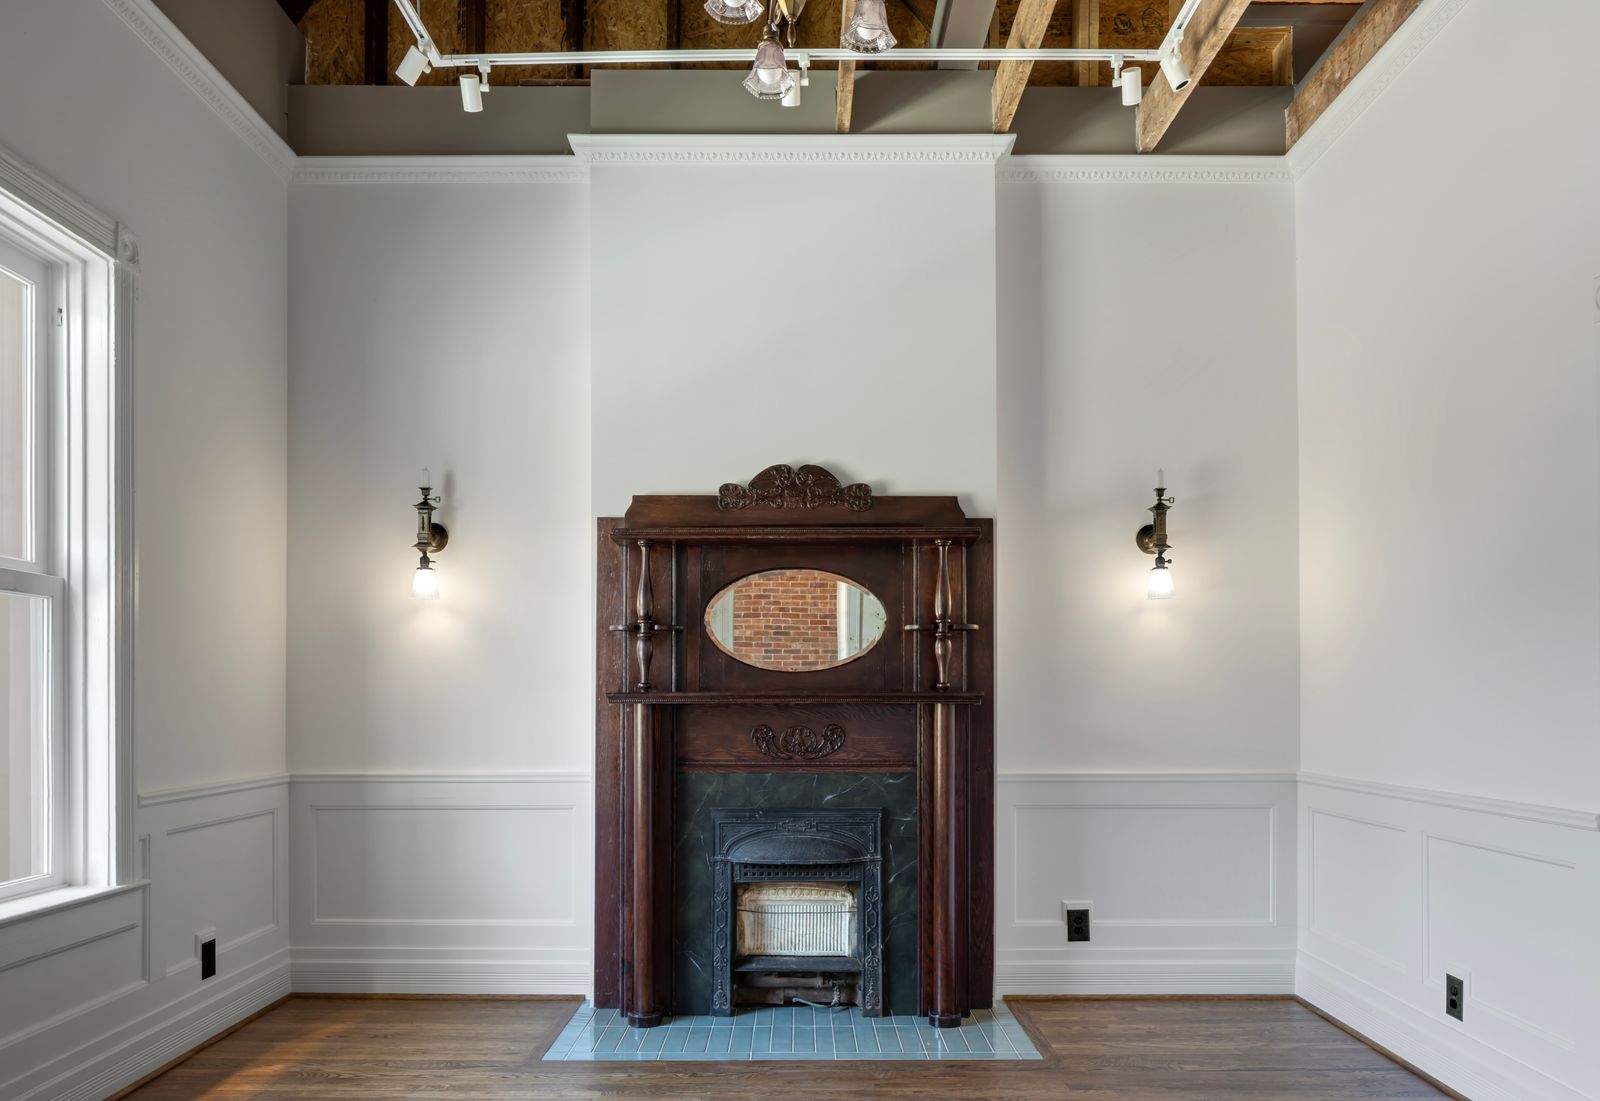
Inside the Victorian, the older rooms remain recognizable. A carved wood mantel still anchors the fireplace wall; the original windows and woodwork sit within the rebuilt brick shell. The owners wanted a functioning residence, with a primary bedroom and bath and a powder room, even as they consider other possible uses, including a museum, event space or nonprofit headquarters. That decision gives the preservation a useful test: the house must work for people, not only for visitors looking at it.
The project’s scale raises a fair question. Building a protective shell around one small house takes substantial space and resources, and the gallery may be harder to furnish than a conventional living room. But the design makes its trade-off visible instead of disguising it as a historically sympathetic addition. A broad street-facing window puts the brick building on display; the solid outer wall protects it where glazing is not needed. The effect is at once shelter and frame.
The 1903 house is not a landmark, and its significance does not rest on a famous owner or a celebrated past use. Its value is local and ordinary: a particular piece of Dallas’s built history that might otherwise have been lost. Reassembling it inside a contemporary building makes that value unusually hard to overlook. The project does not pretend the old structure can continue unchanged; it gives the house a foundation, a climate buffer and a new context, then lets the contrast between old and new remain visible.