After a Fire, the Malin and Goetz Founders Rebuild Their 200-Year-Old Home
Comments
No comments yet. Be the first to comment.
Loading…
No comments yet. Be the first to comment.
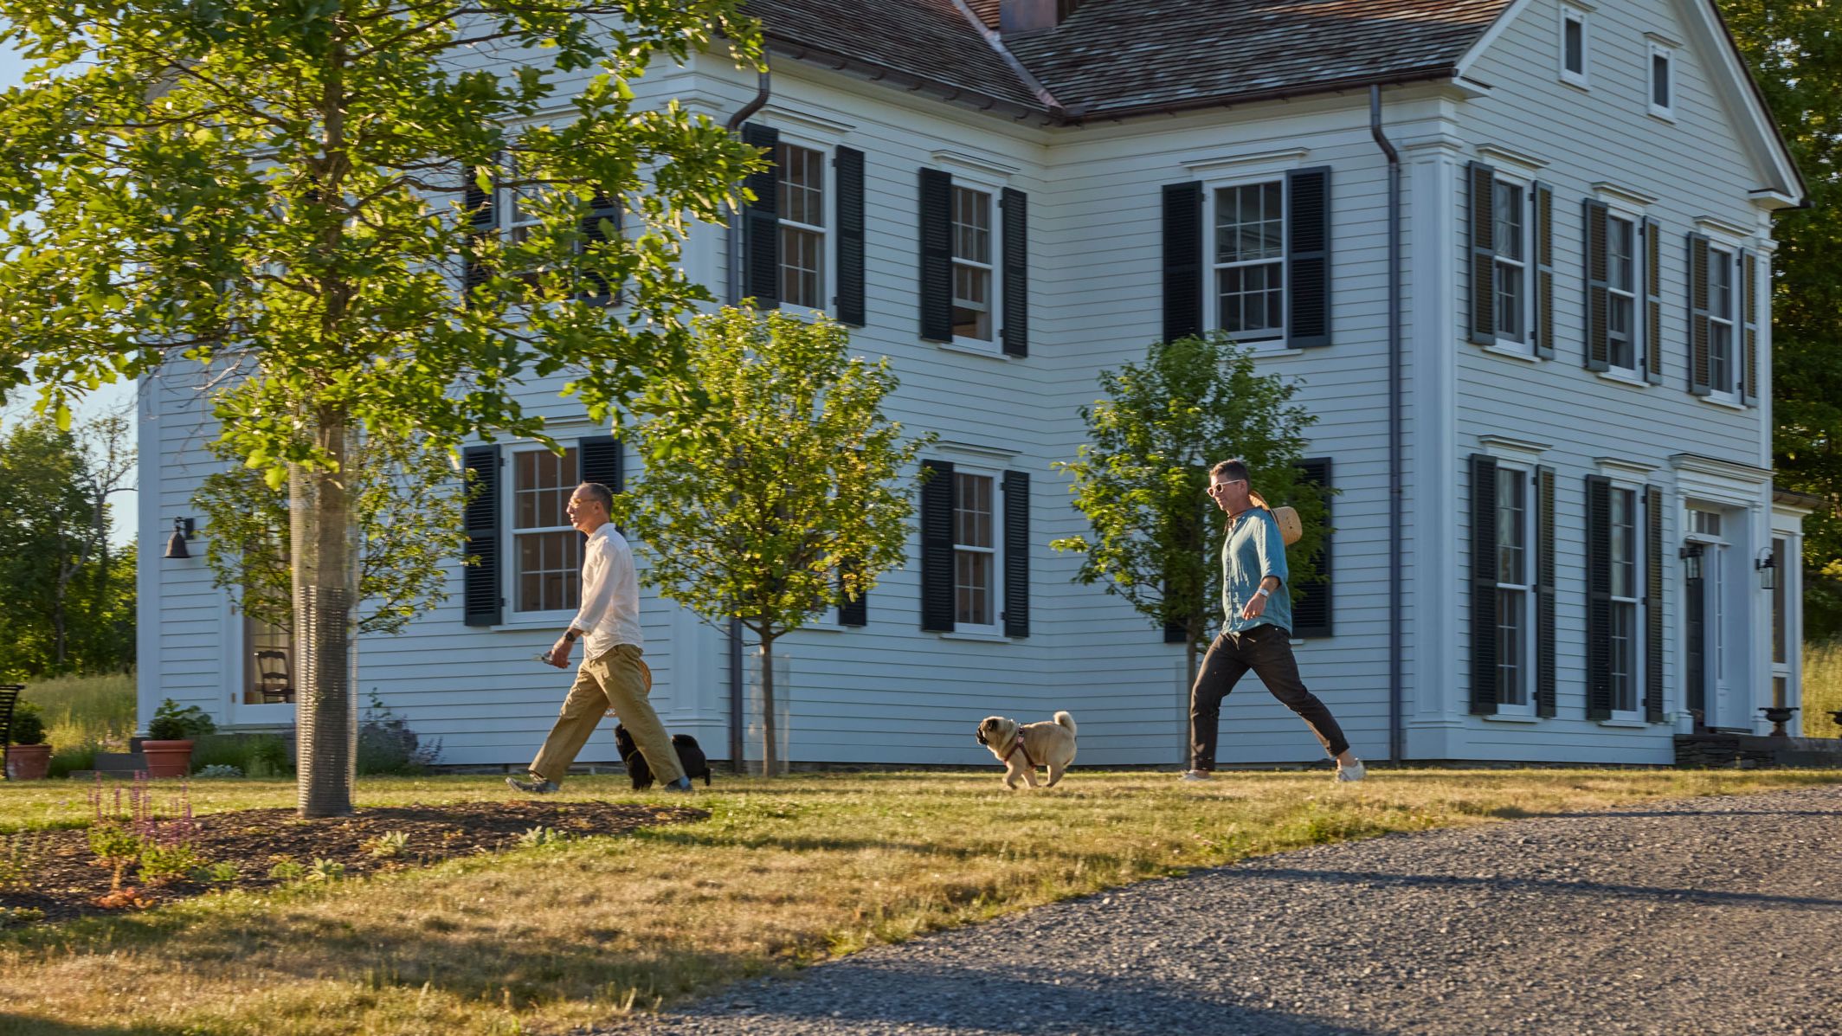
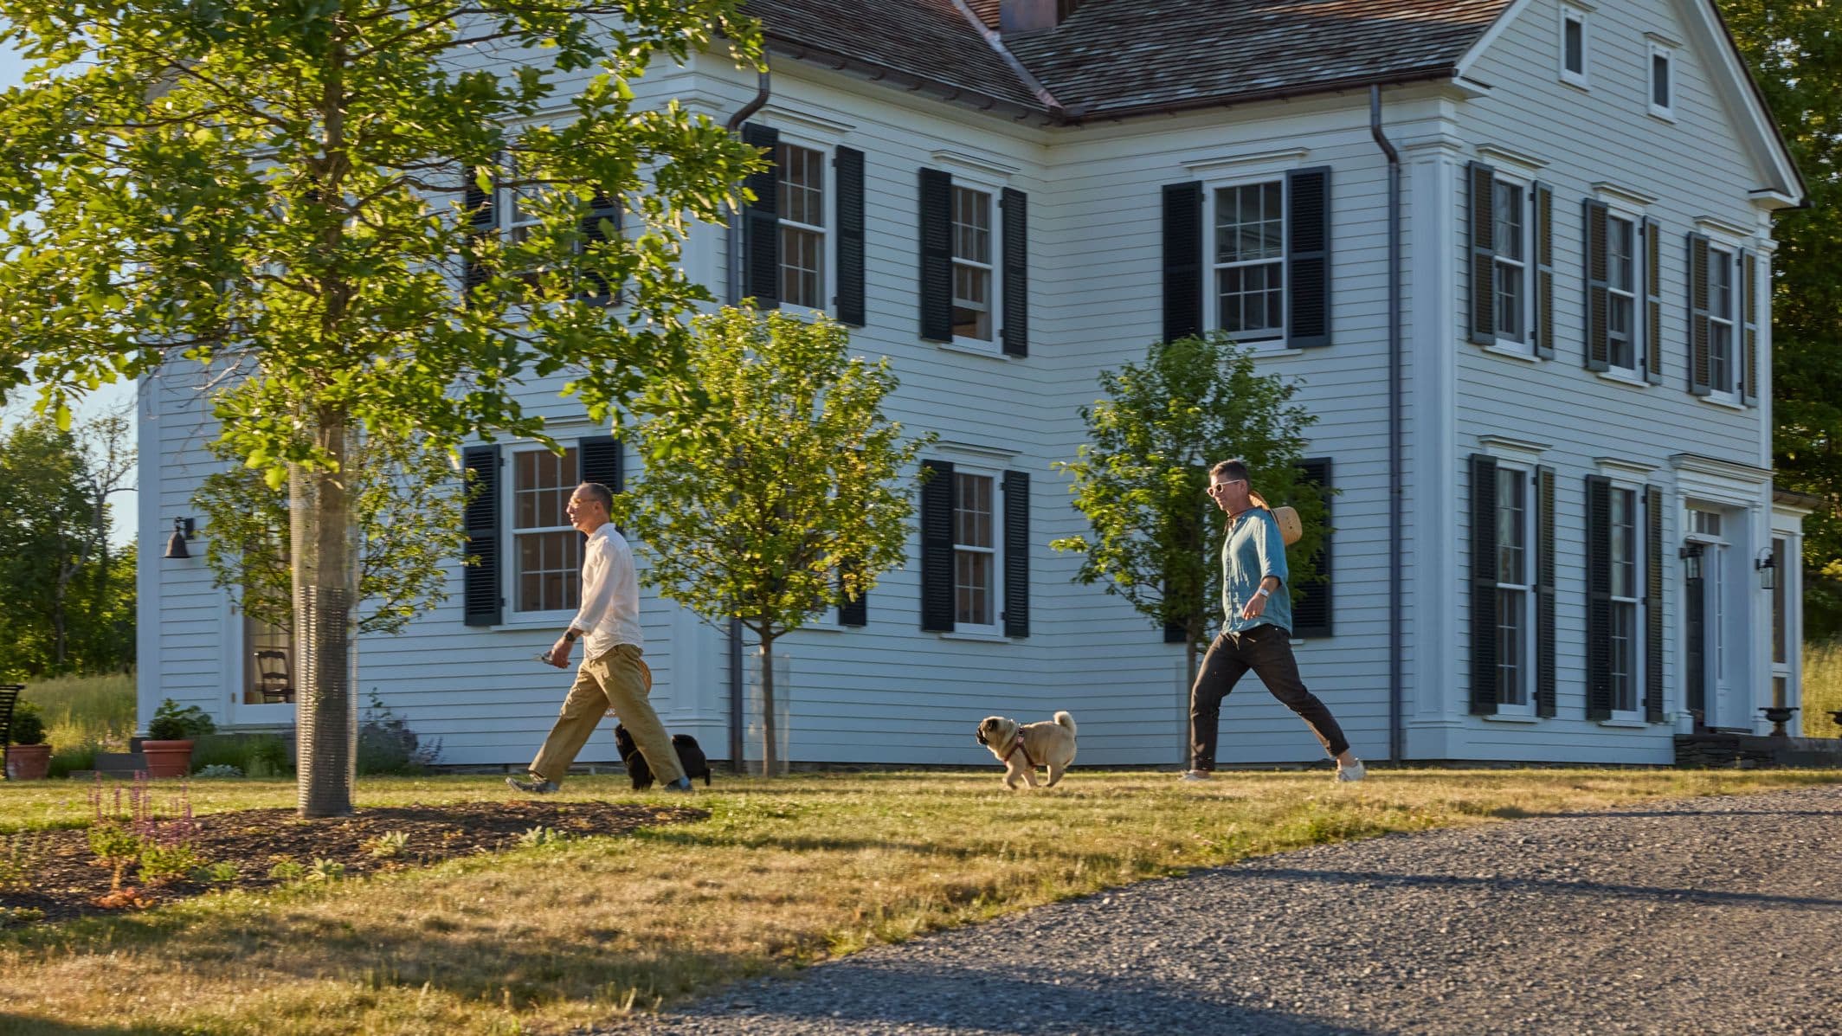
A fire can erase a house in hours and leave its owners facing a slower question: what, exactly, should return? For Andrew Goetz and Matthew Malin, the answer in Chatham, New York, was a close reconstruction of their 200-year-old Greek Revival home. Its new life rests on a revised position in the landscape, old materials gathered again, and rooms arranged for how the couple live now.
The fire came in October 2022, three weeks before move-in and after a year and a half of restoration. The house burned to its stacked-stone foundation. A banister and newel post were away at the millworker’s, and replacement windows were still on a truck. The owners considered a modernist house or leaving the property, but already had architectural plans. Rebuilding the Greek Revival form let them continue without inventing a pastiche.
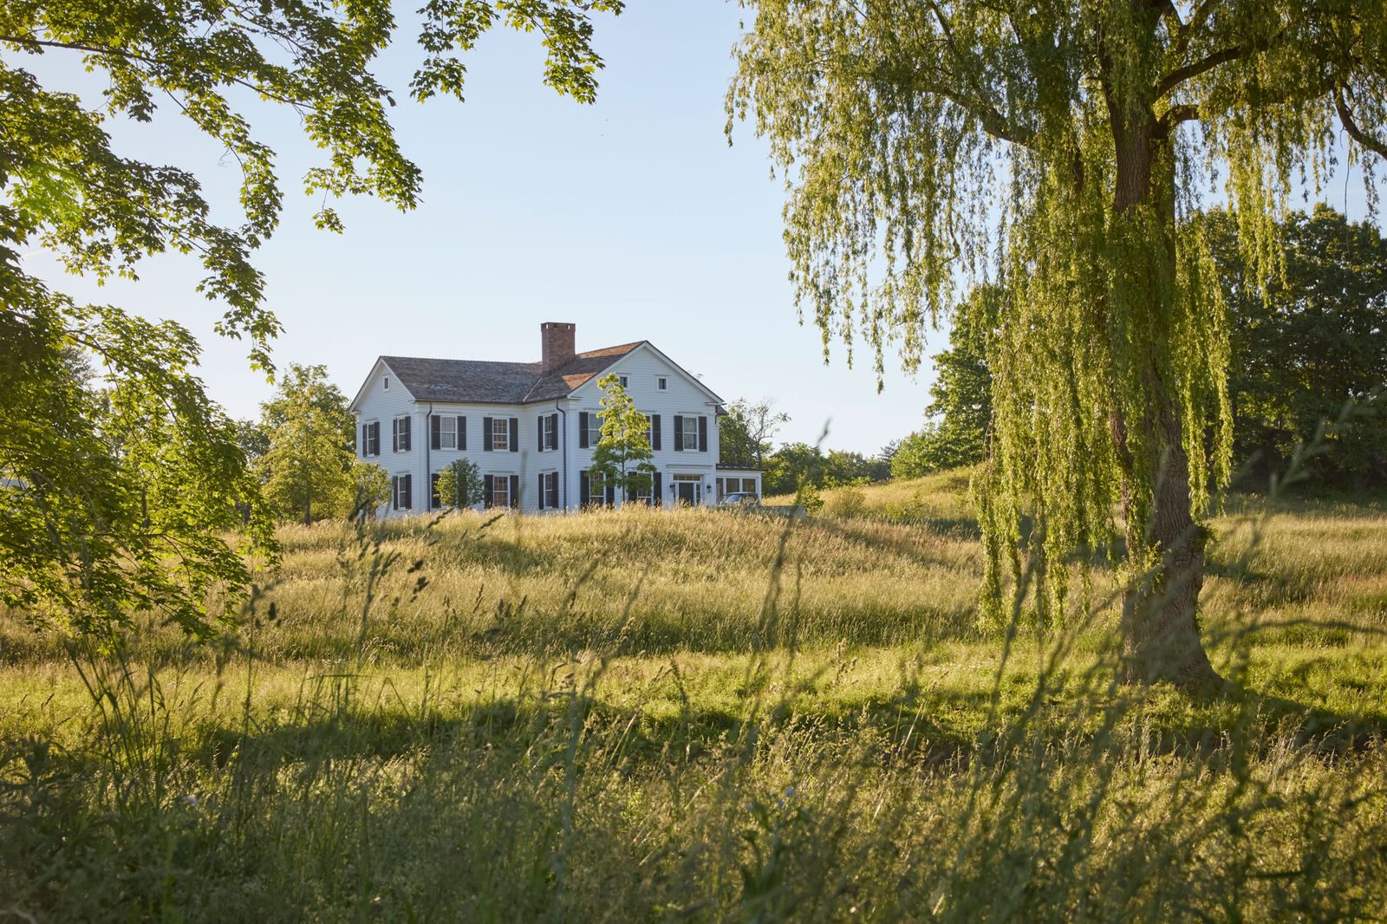
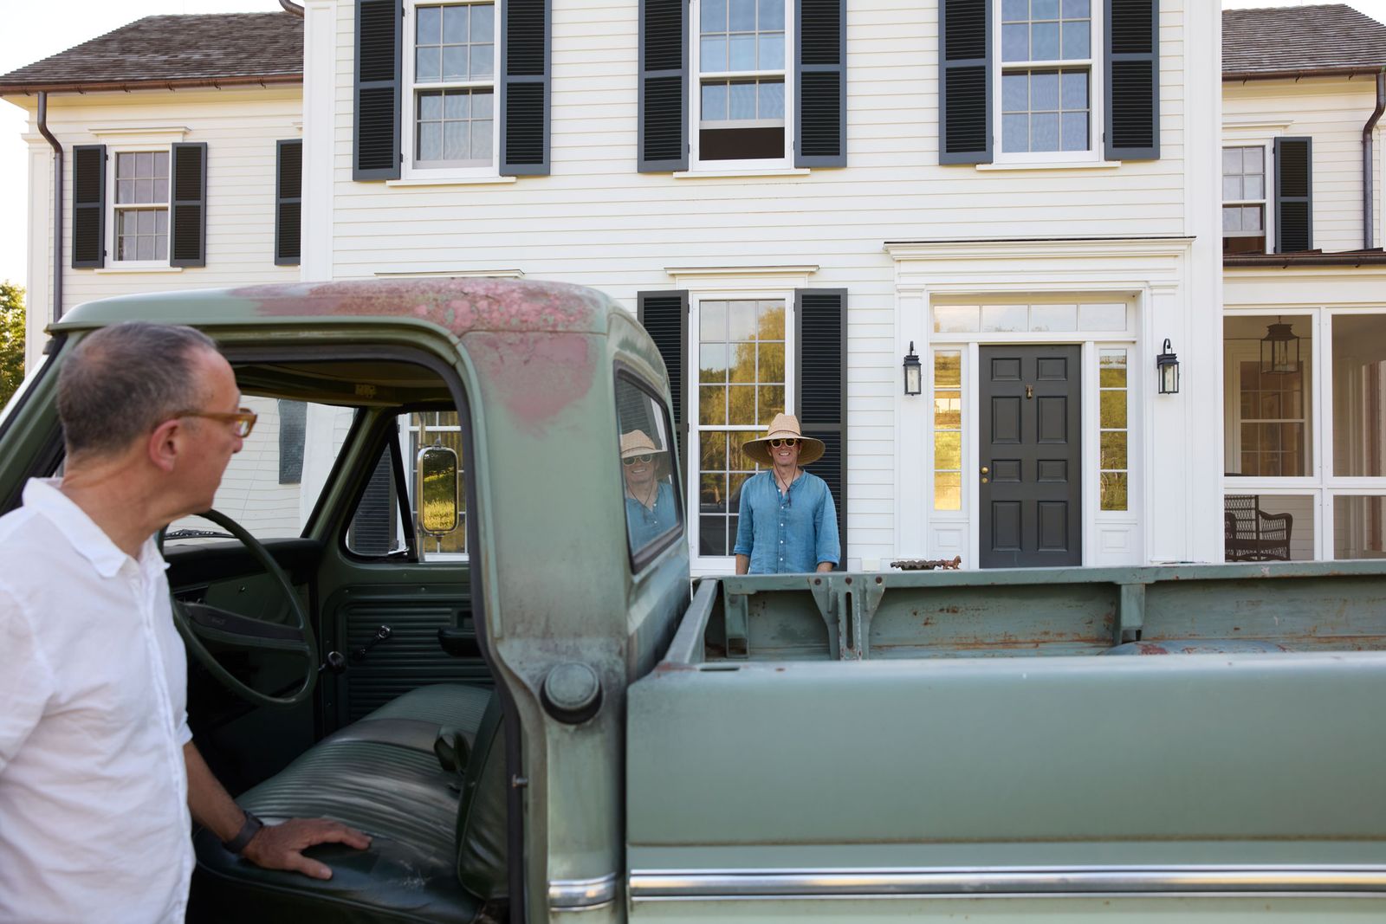
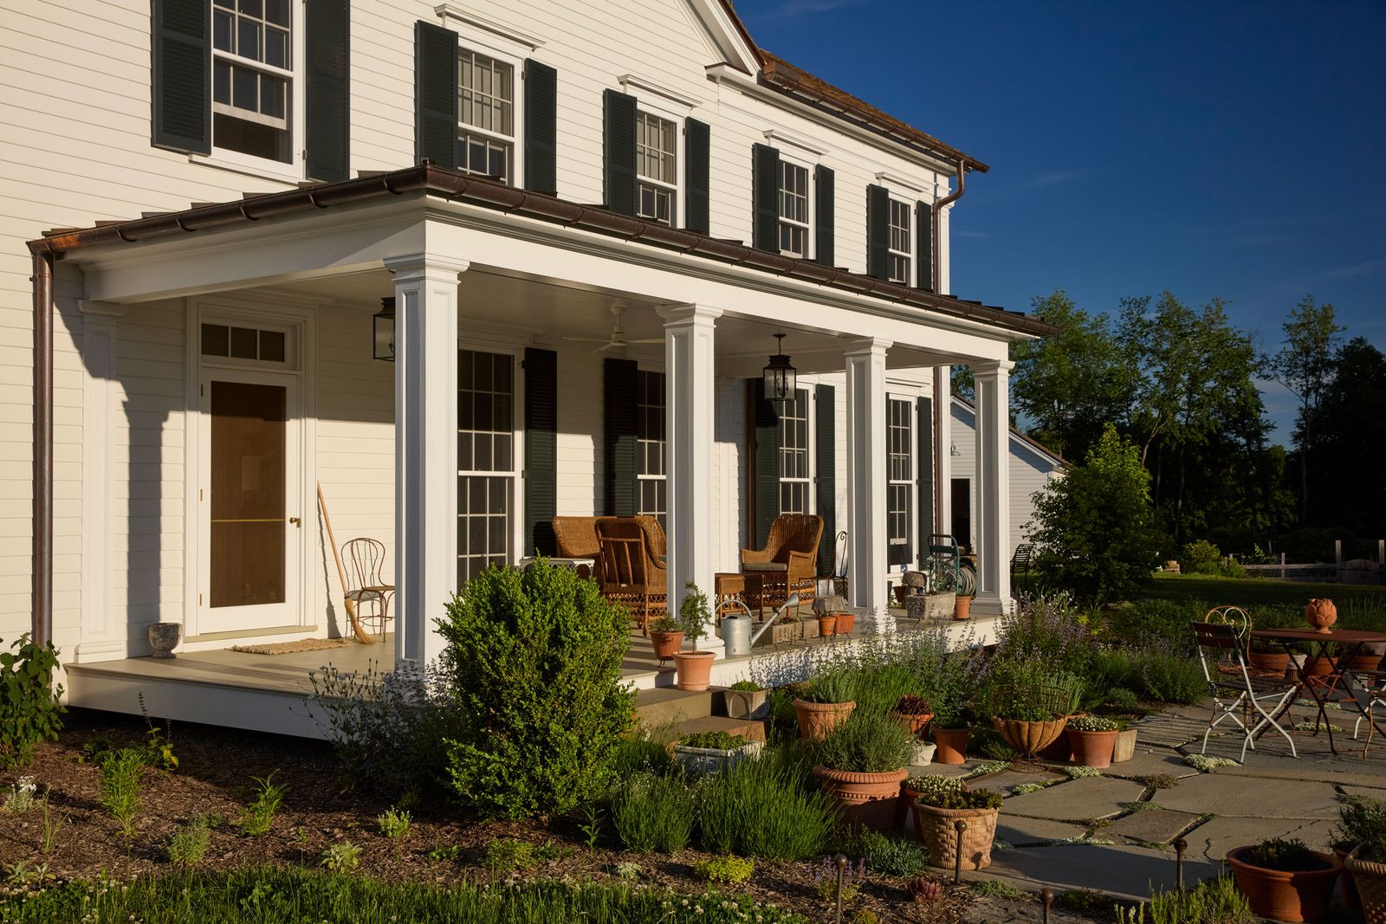
The new house was completed by Thanksgiving 2024, on a better perch overlooking the pond. The change gives the landscape a stronger role in the arrival: the drive passes fields and water before the house comes into view. White clapboard and dark shutters keep the exterior formal; a screened porch beside the library makes it more accommodating. It also carries forward an old climatic idea, letting air move through shaded space before air conditioning.
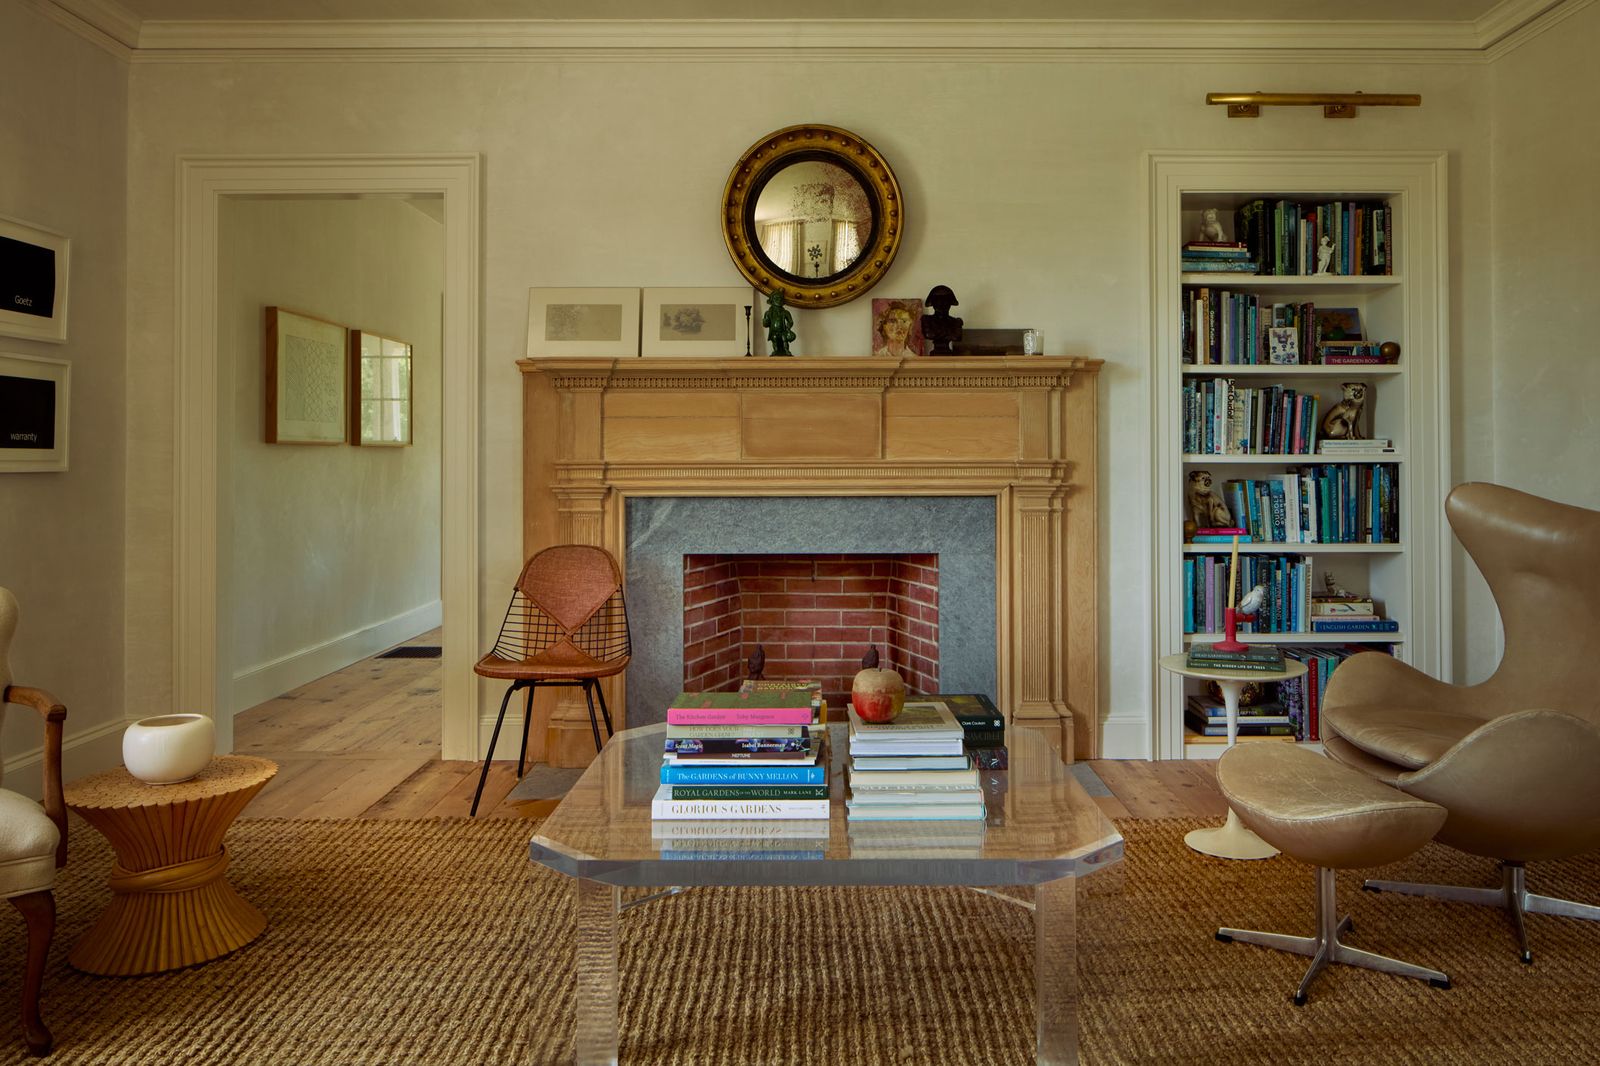
Inside, reclaimed nineteenth-century pine boards bring variation underfoot, while warm-white plaster catches daylight on its shallow texture. A dark green sofa, jute rug, and sculptural chairs give the pale living room weight. A Federal-style mantel from a Hudson Valley architectural-parts dealer was stripped of its accumulated paint; the owners left the carved wood exposed, allowing its uneven tone to show its age.
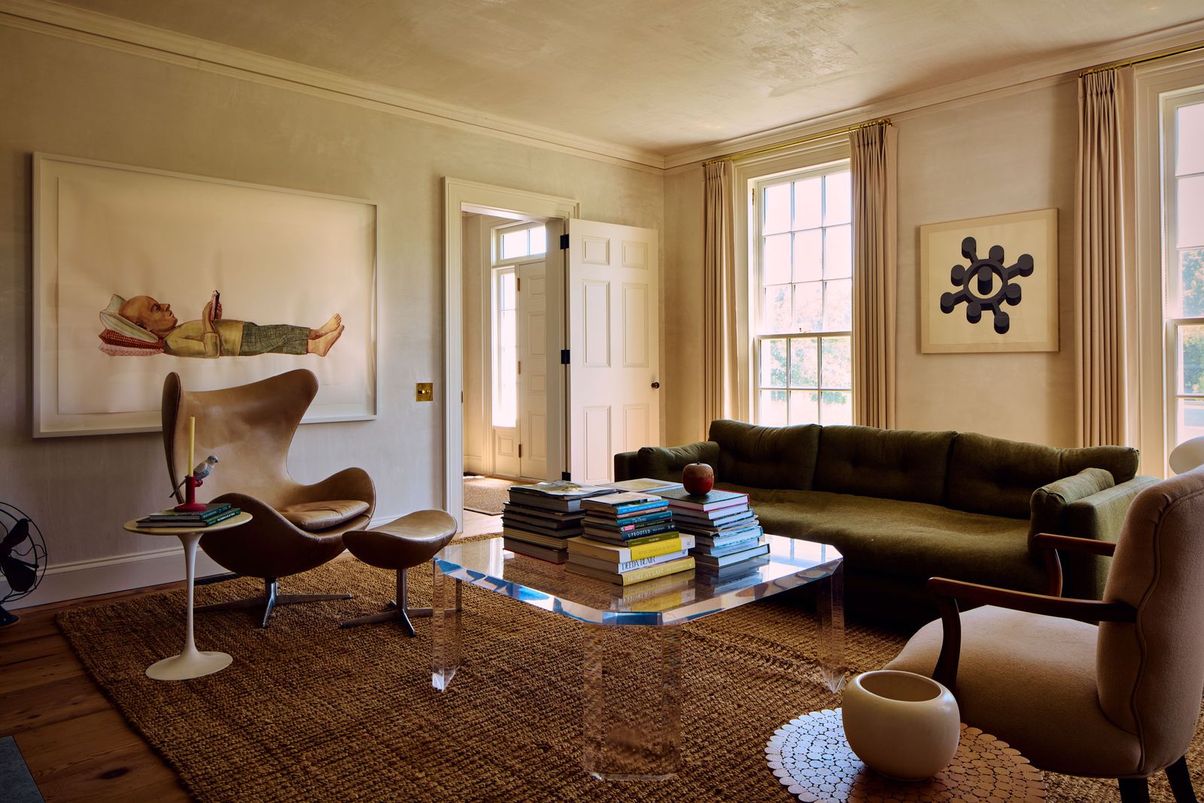
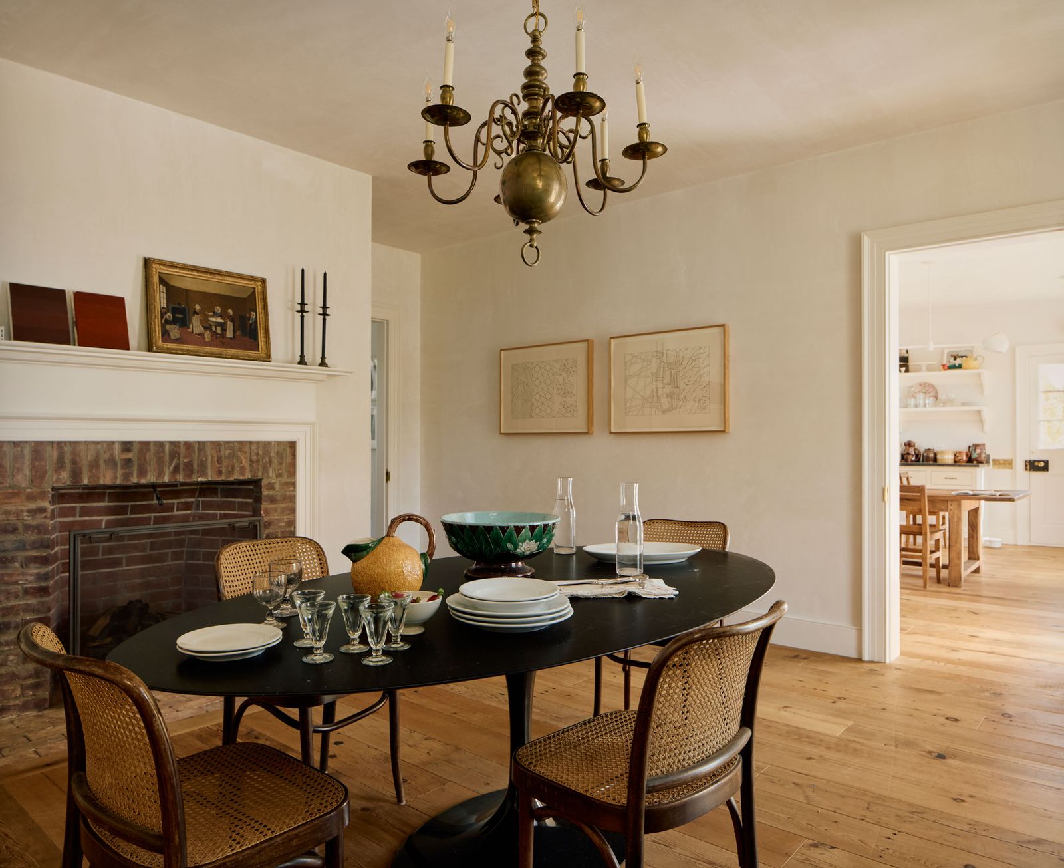
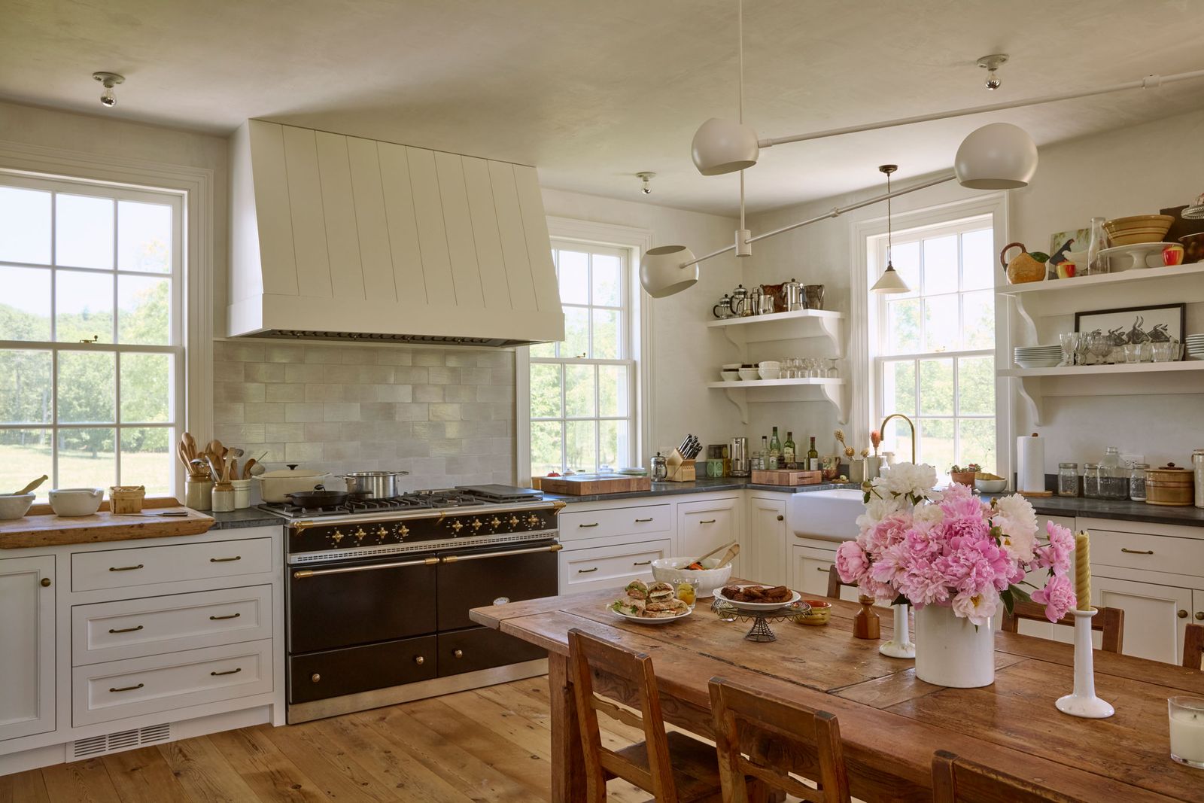
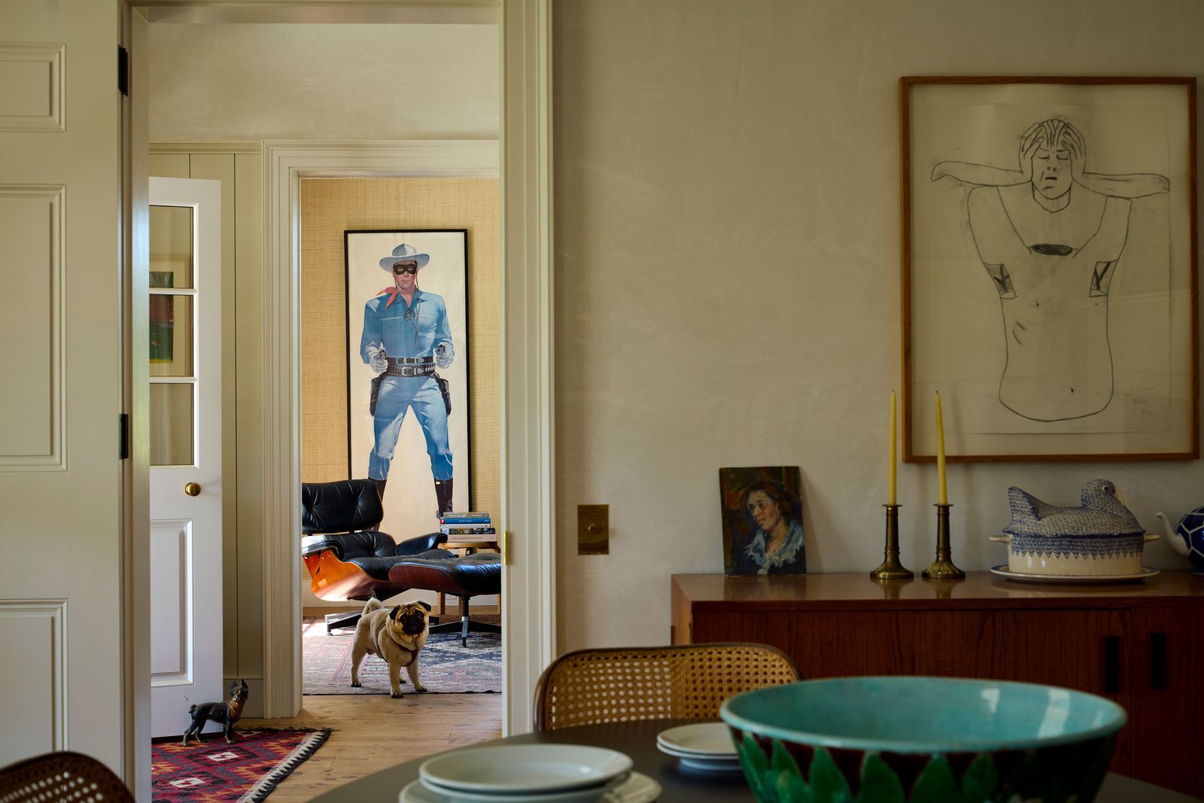
The historical shell supports a current household without period furnishing. Cane chairs and a black oval table gather below a Dutch brass chandelier in the dining room, with the kitchen close by. Open shelves, generous counters, and an old farm table make the bright kitchen a working room. Goetz cooks there, and a garden path arrives at its ground-floor door, bringing flowers and produce close to the table.
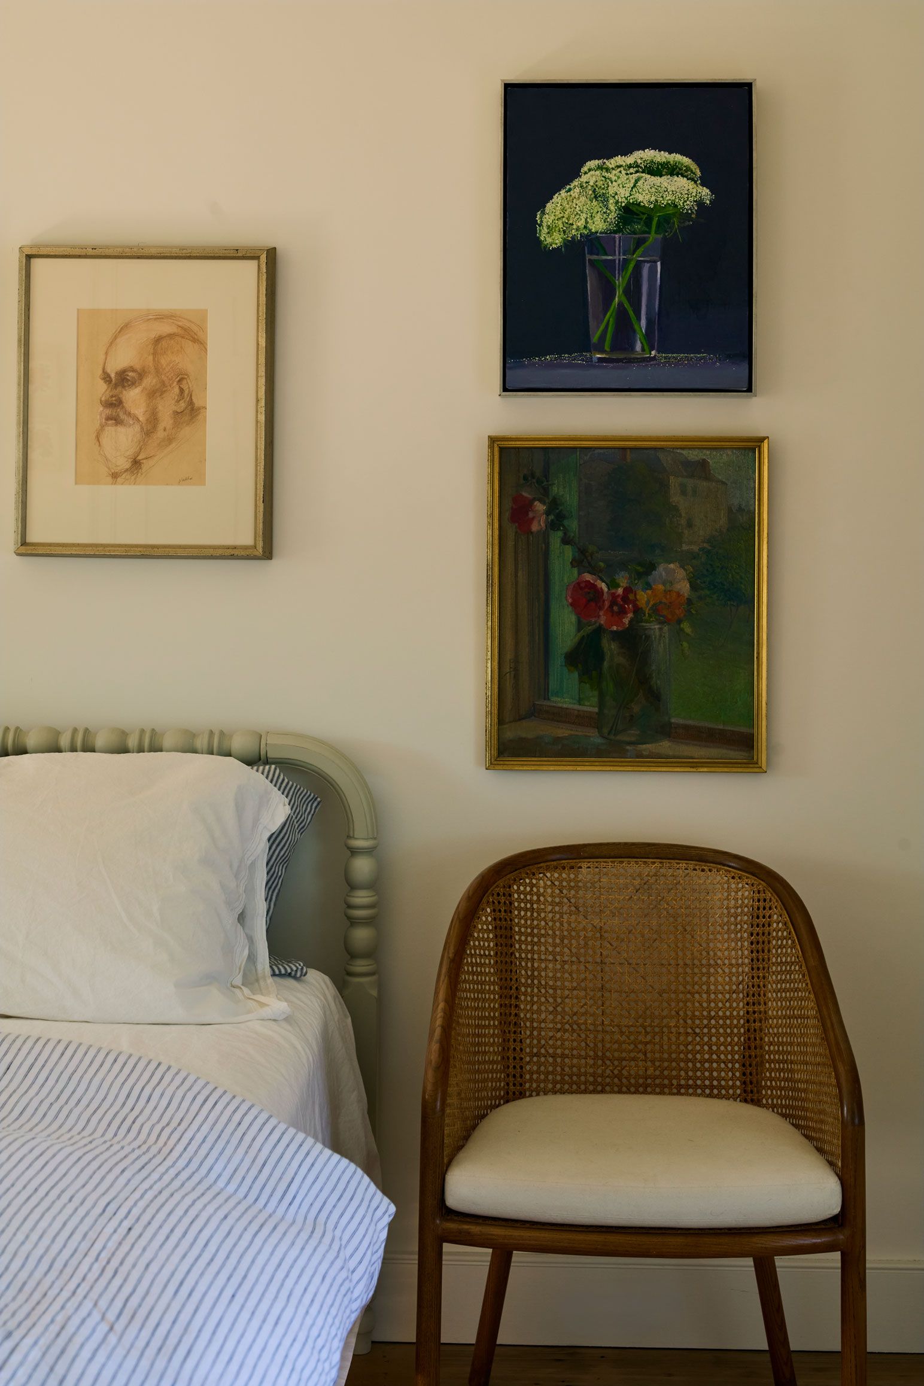
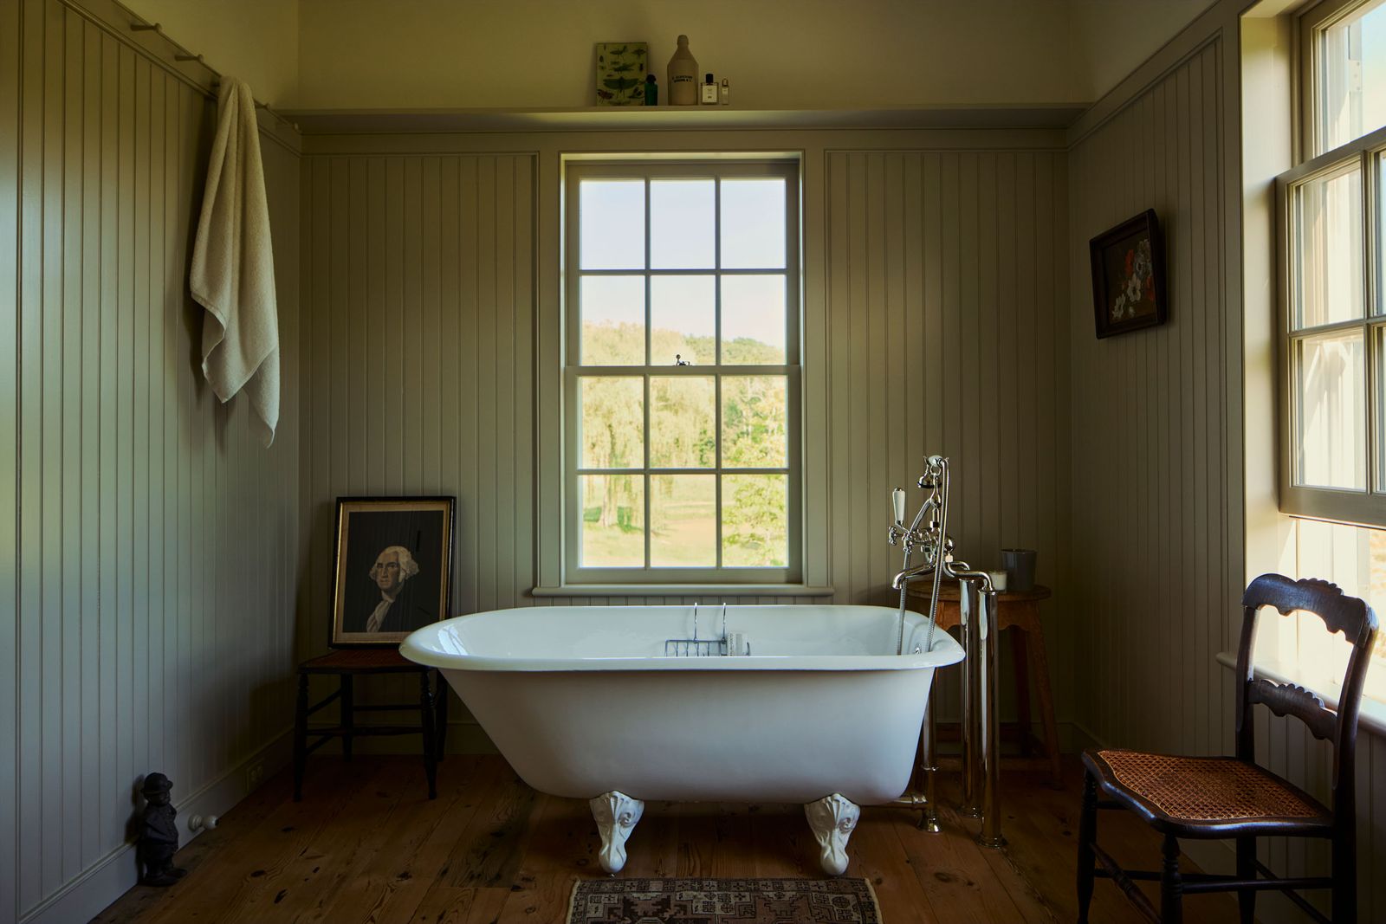
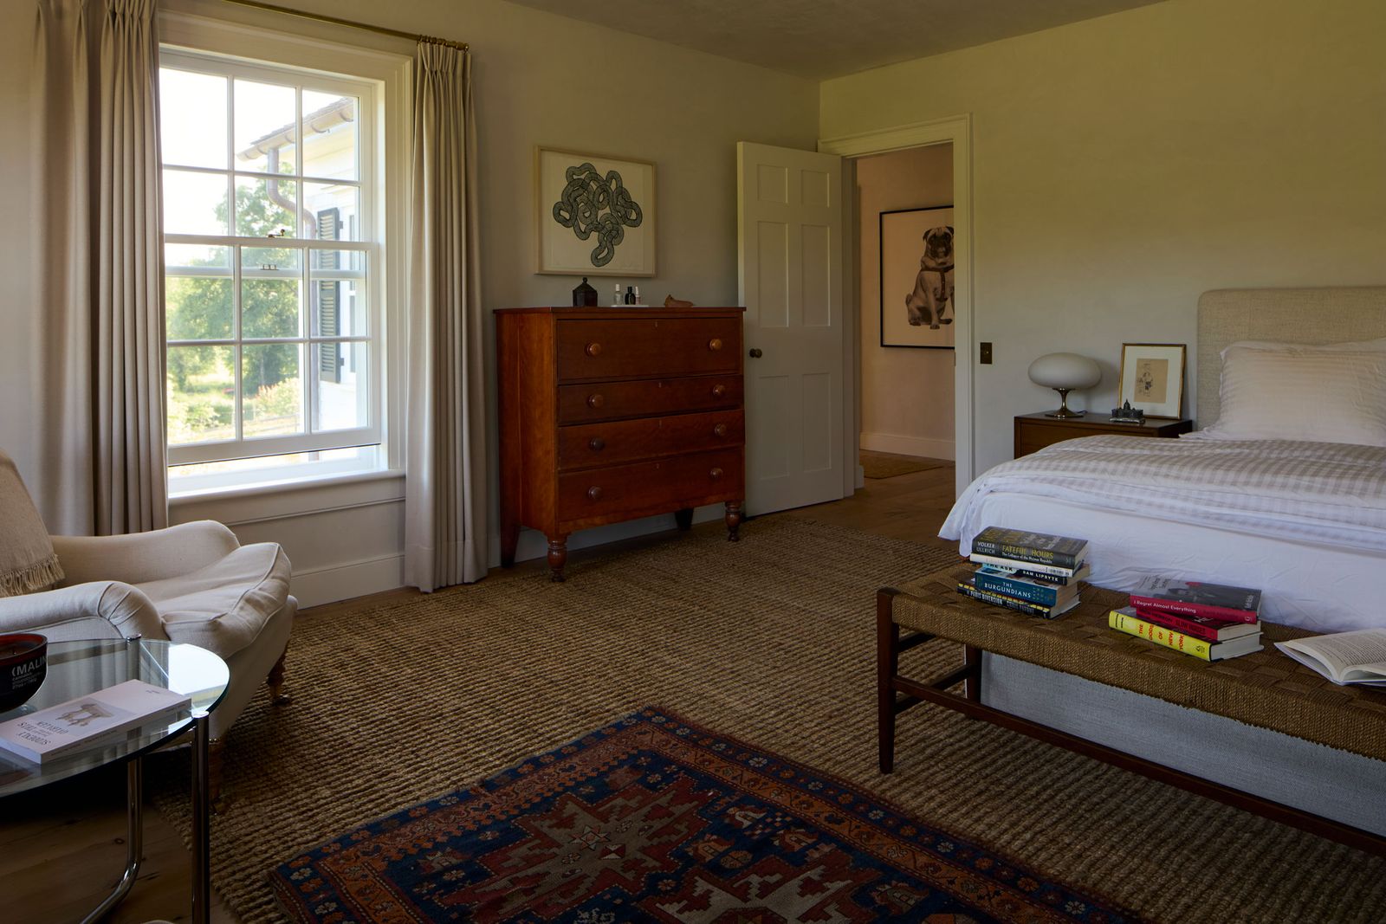
Grasscloth walls and a blue sectional give the library a quieter feel, while its adjoining screened porch extends the room outdoors in mild weather. A cane chair makes a small sitting place in the guest room; the restrained primary bedroom and beadboard bathroom carry simple, familiar details into contemporary use.
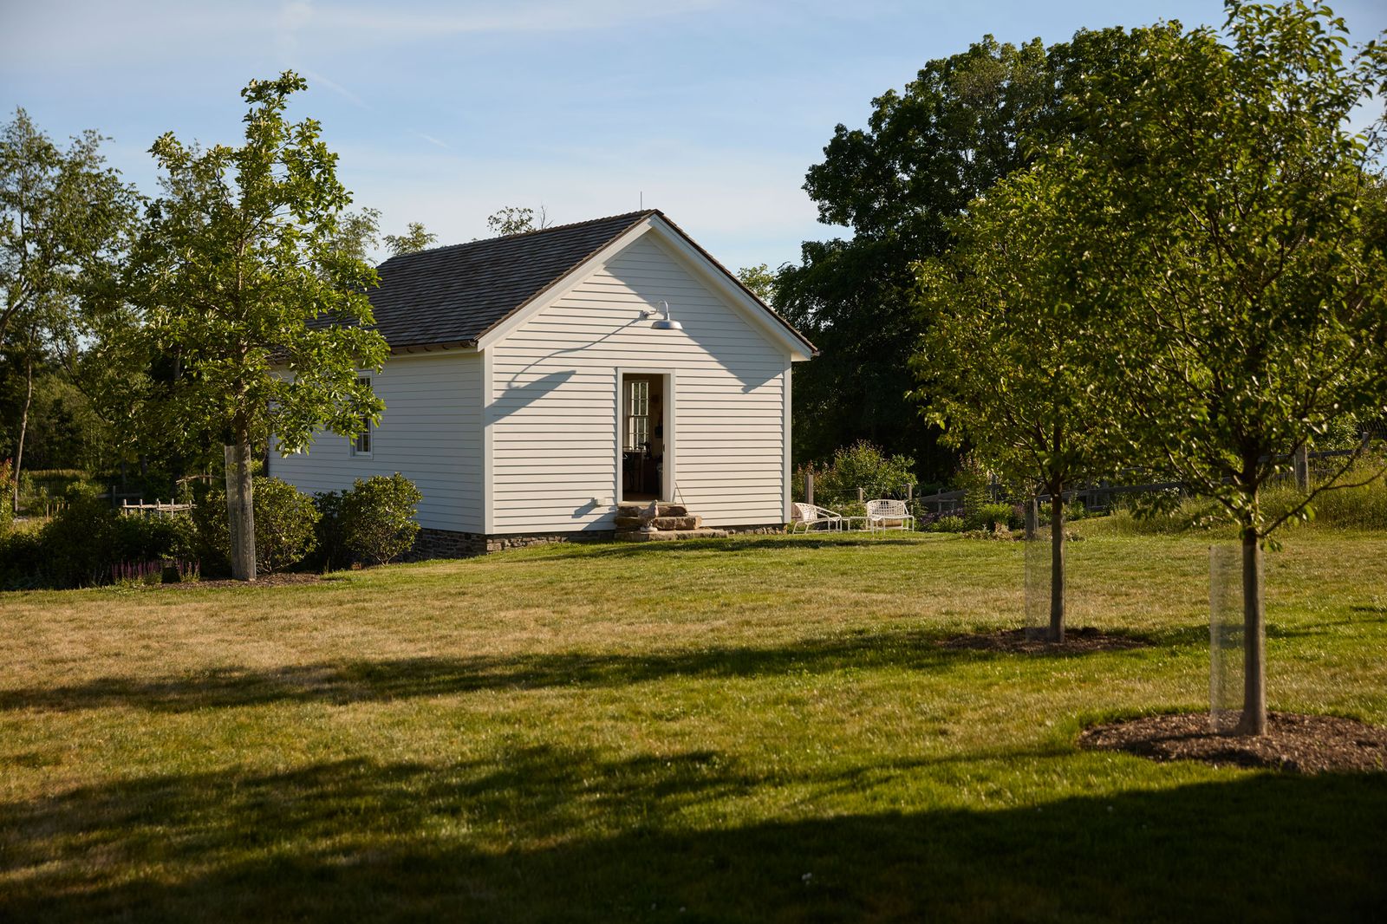
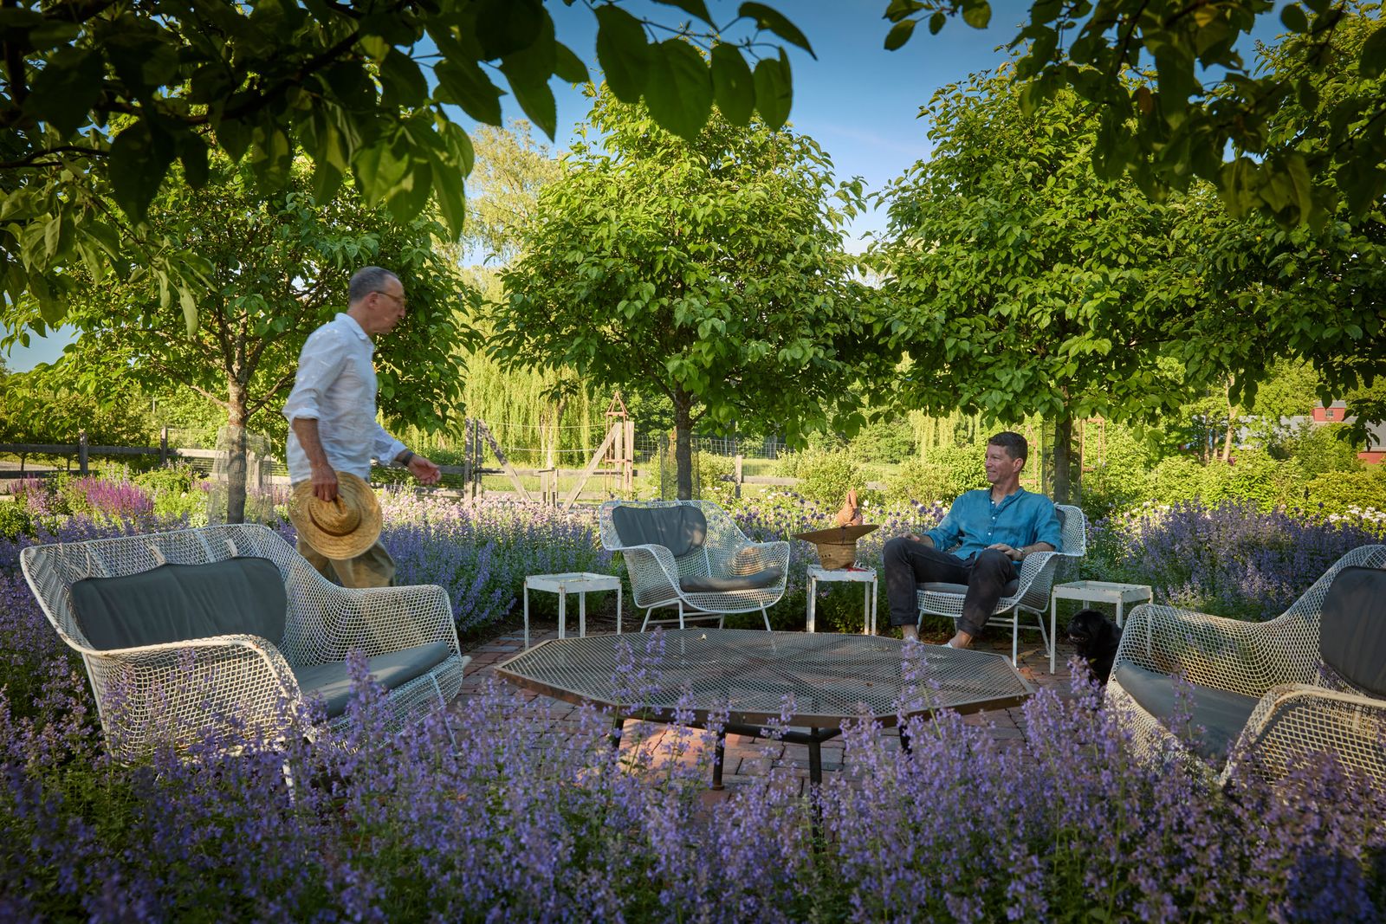
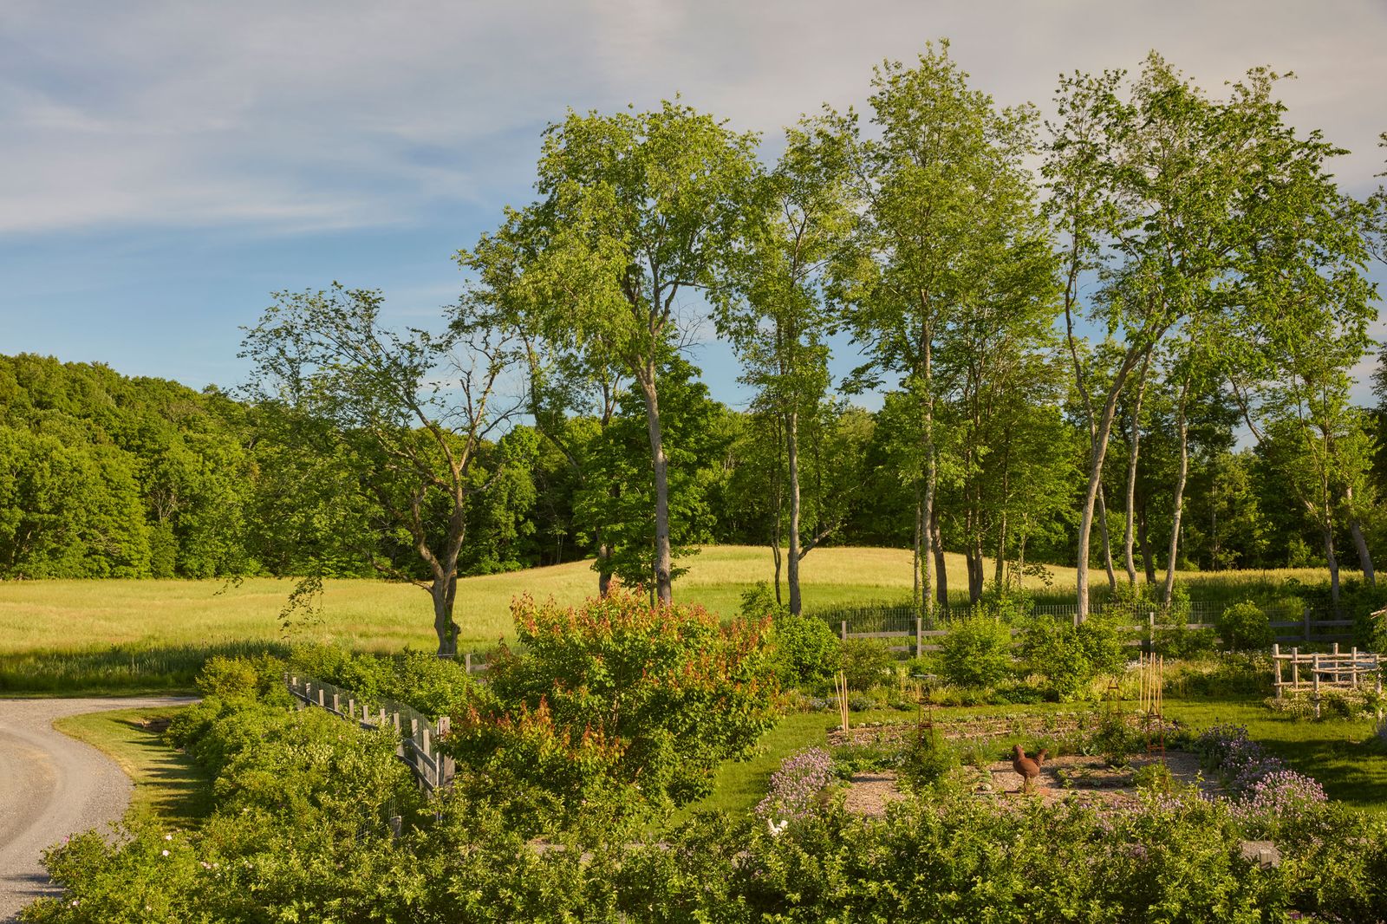
The grounds work as part of the house. A fenced kitchen garden, expanded when the house was moved, occupies the slope between home and fields. Gravel paths reach the beds and lead to the kitchen; fruit trees continue the productive landscape into an orchard. A small potting shed stores tools and hides parked cars, preserving a view across the land. These small site decisions shape daily movement and keep work close to the rooms where its results are used.
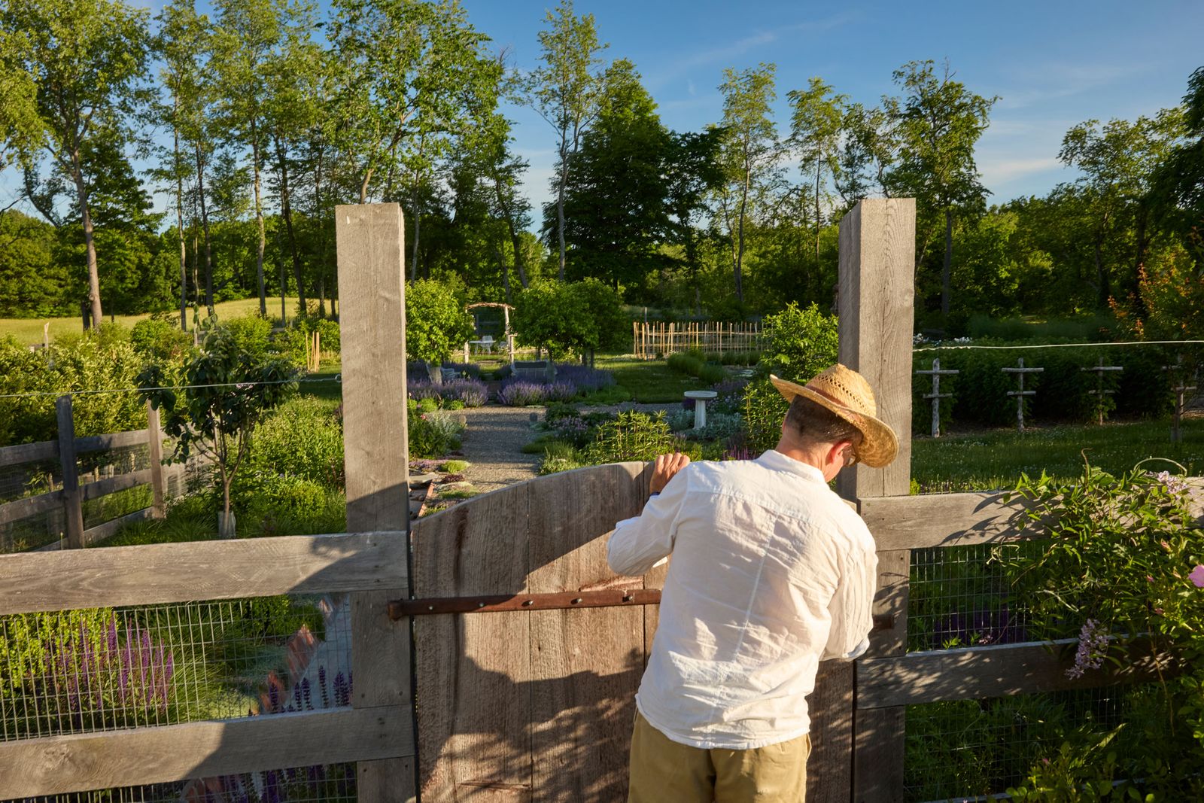
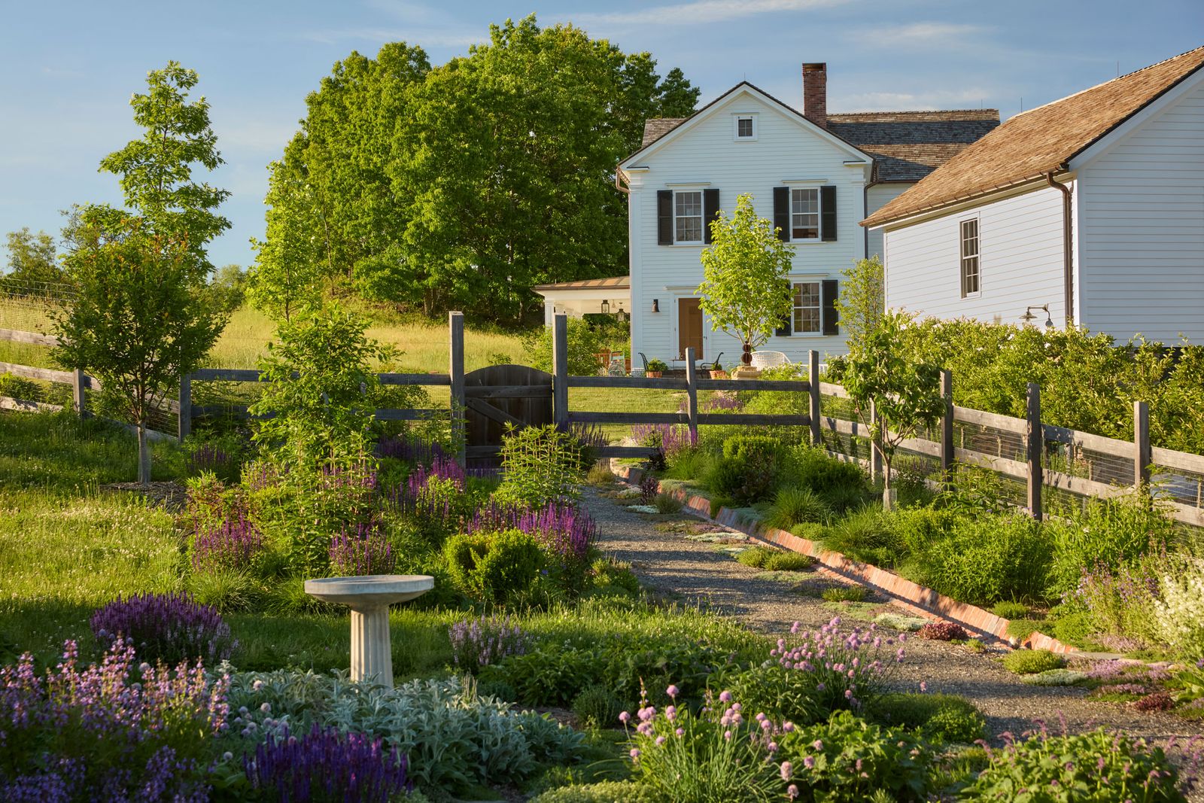
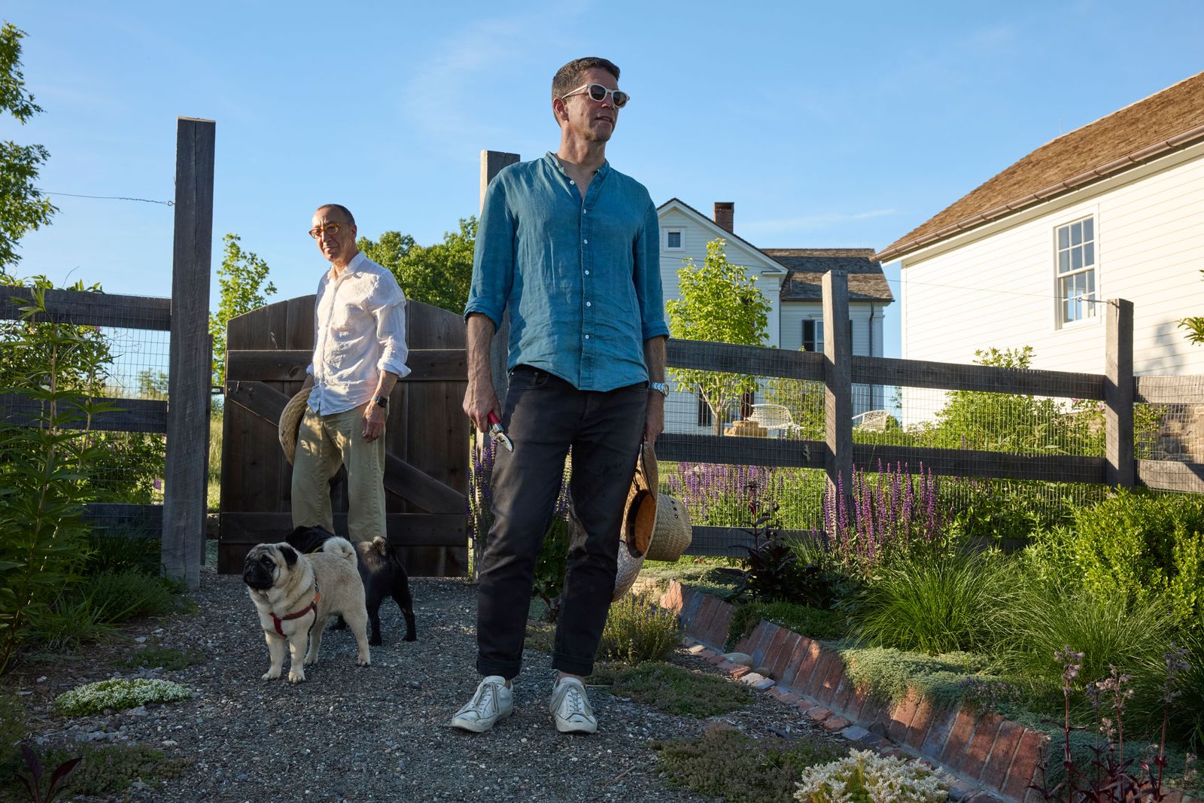
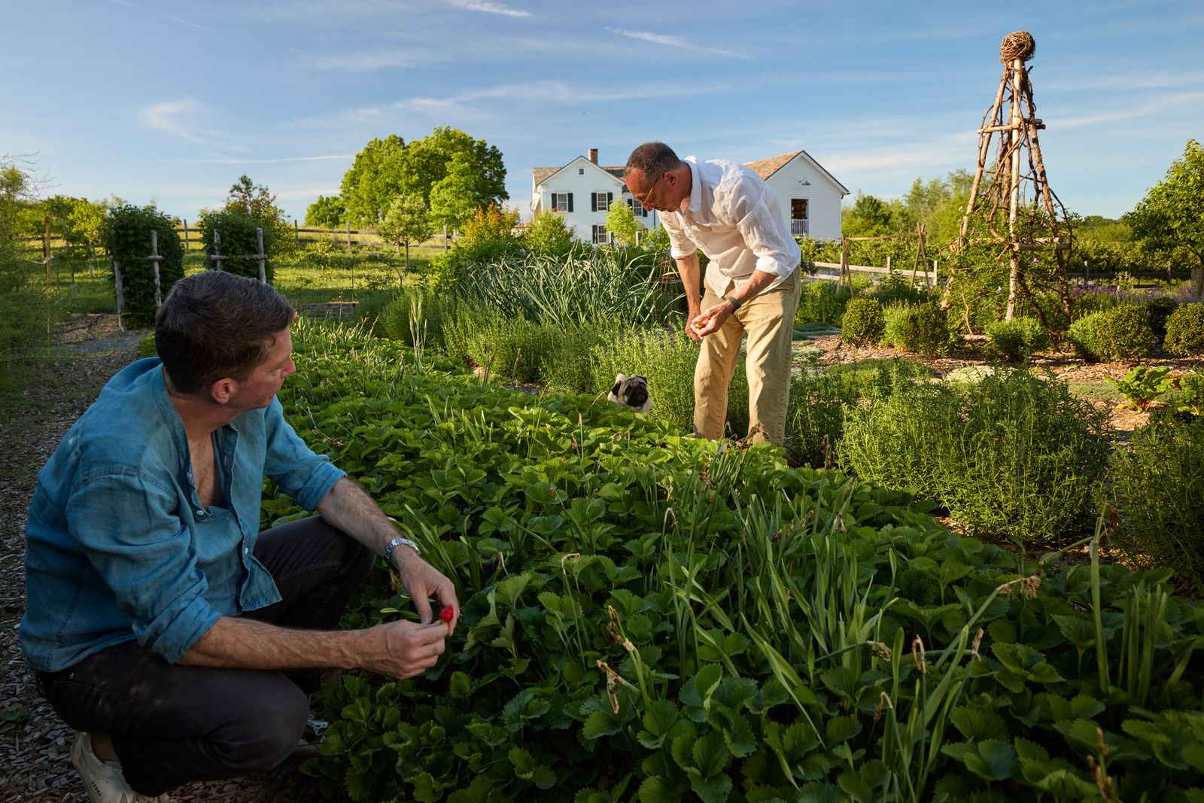
The garden asks for attention as much as it offers harvest. Malin and Goetz spend many hours working there, learning how weather, pests, and companion planting shape the season. Peonies change the foreground; orchard and vegetable beds make the cultivated ground visible from across the property. The landscape design follows the natural slope, with paths and fencing giving the beds order without flattening the site.
The 187-acre property extends well beyond the cultivated beds. A local farmer cuts hay in the surrounding fields, while the couple works to keep invasive plants in check. That larger landscape gives the formal garden context: it is a carefully tended patch within a working rural property, not an ornamental carpet spreading to every edge.



A sunken garden within the remnants of the original stone foundation is the clearest mark of what was lost. Rather than rebuild the old house over its former footprint, the couple left that fragment visible and built nearby. It gives the grounds a small, legible seam between before and after. The rest of the project resists turning the fire into a design theme: the new home looks settled because its familiar form, recovered materials, and everyday routines have begun to work together.
The house acknowledges continuity without pretending nothing happened. Its familiar façade, salvaged mantel, reclaimed floors, and surviving foundation garden give history both public and intimate forms. The kitchen, porch, and garden now work together around everyday routines.