A Restored London Home Keeps Its Terrazzo Stairs and Marble Shelves
Comments
No comments yet. Be the first to comment.
Loading…
No comments yet. Be the first to comment.
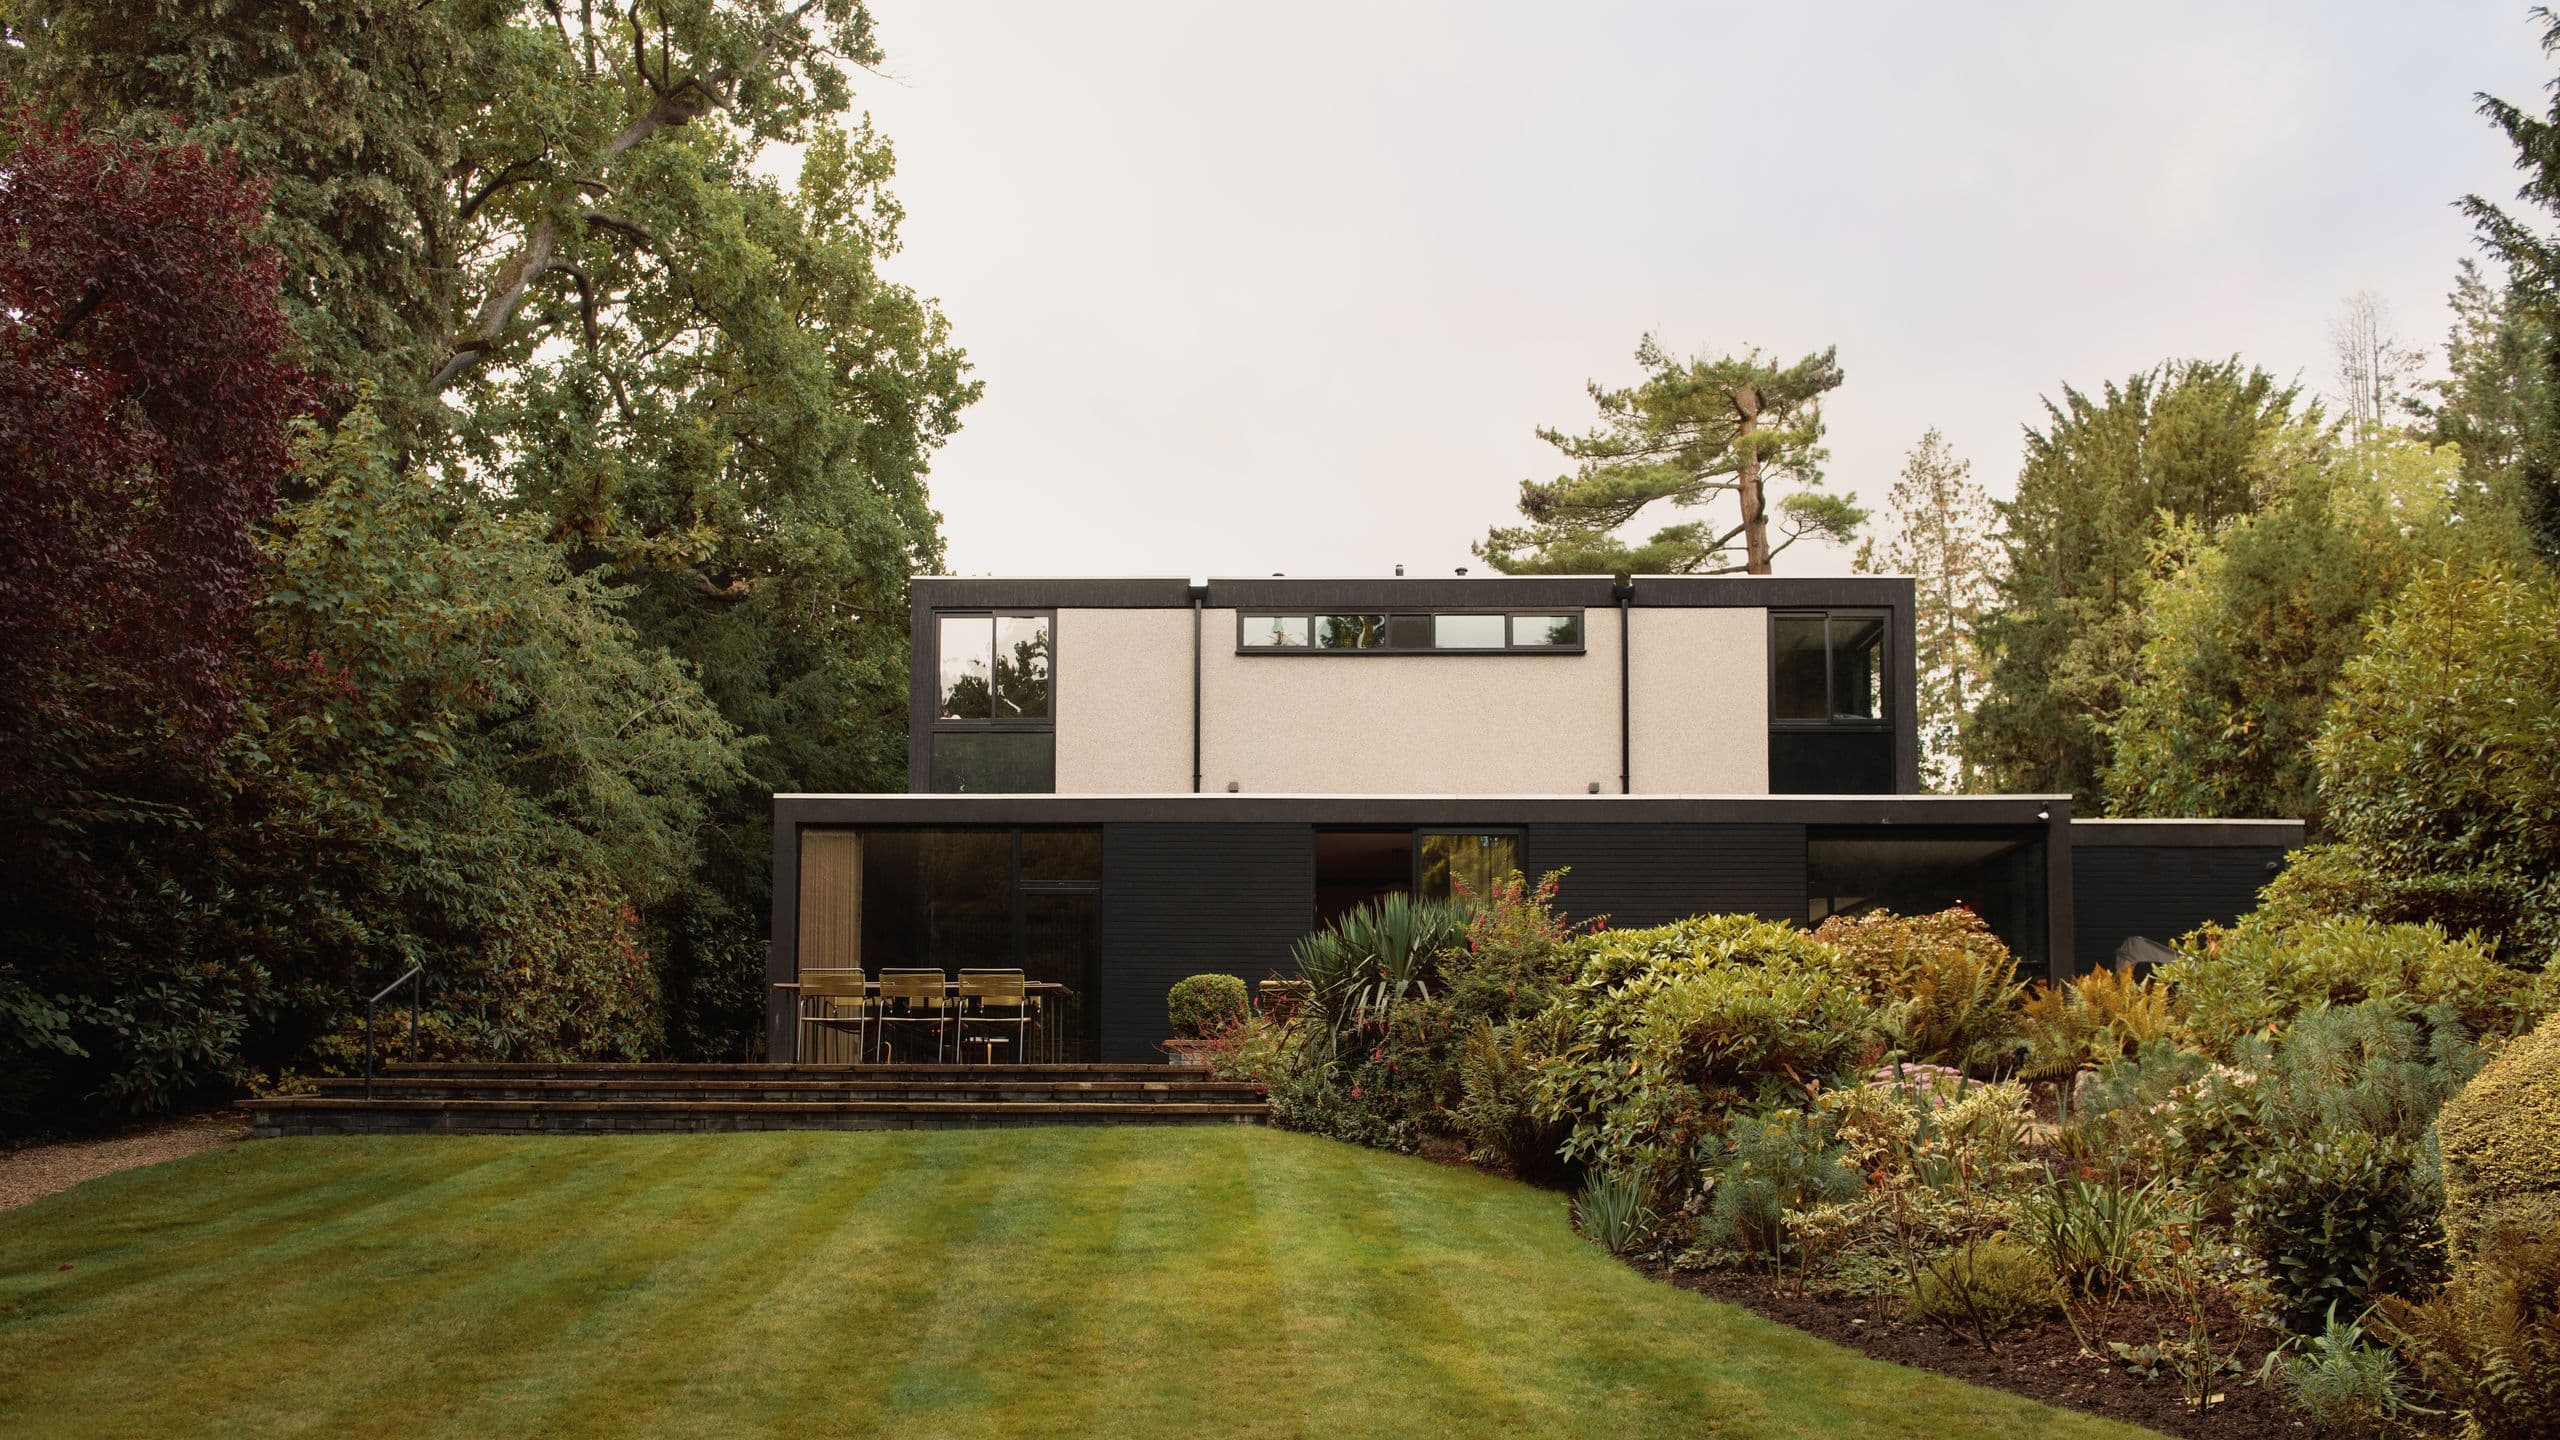
The house sits low among mature trees, its dark rooflines and broad windows almost disappearing into the garden. That quiet relationship with the landscape is part of the architecture Patrick Gwynne designed here in the 1960s. A recent renovation by Daytrip Studio keeps that framework intact while making its rooms work for a family and a dog.
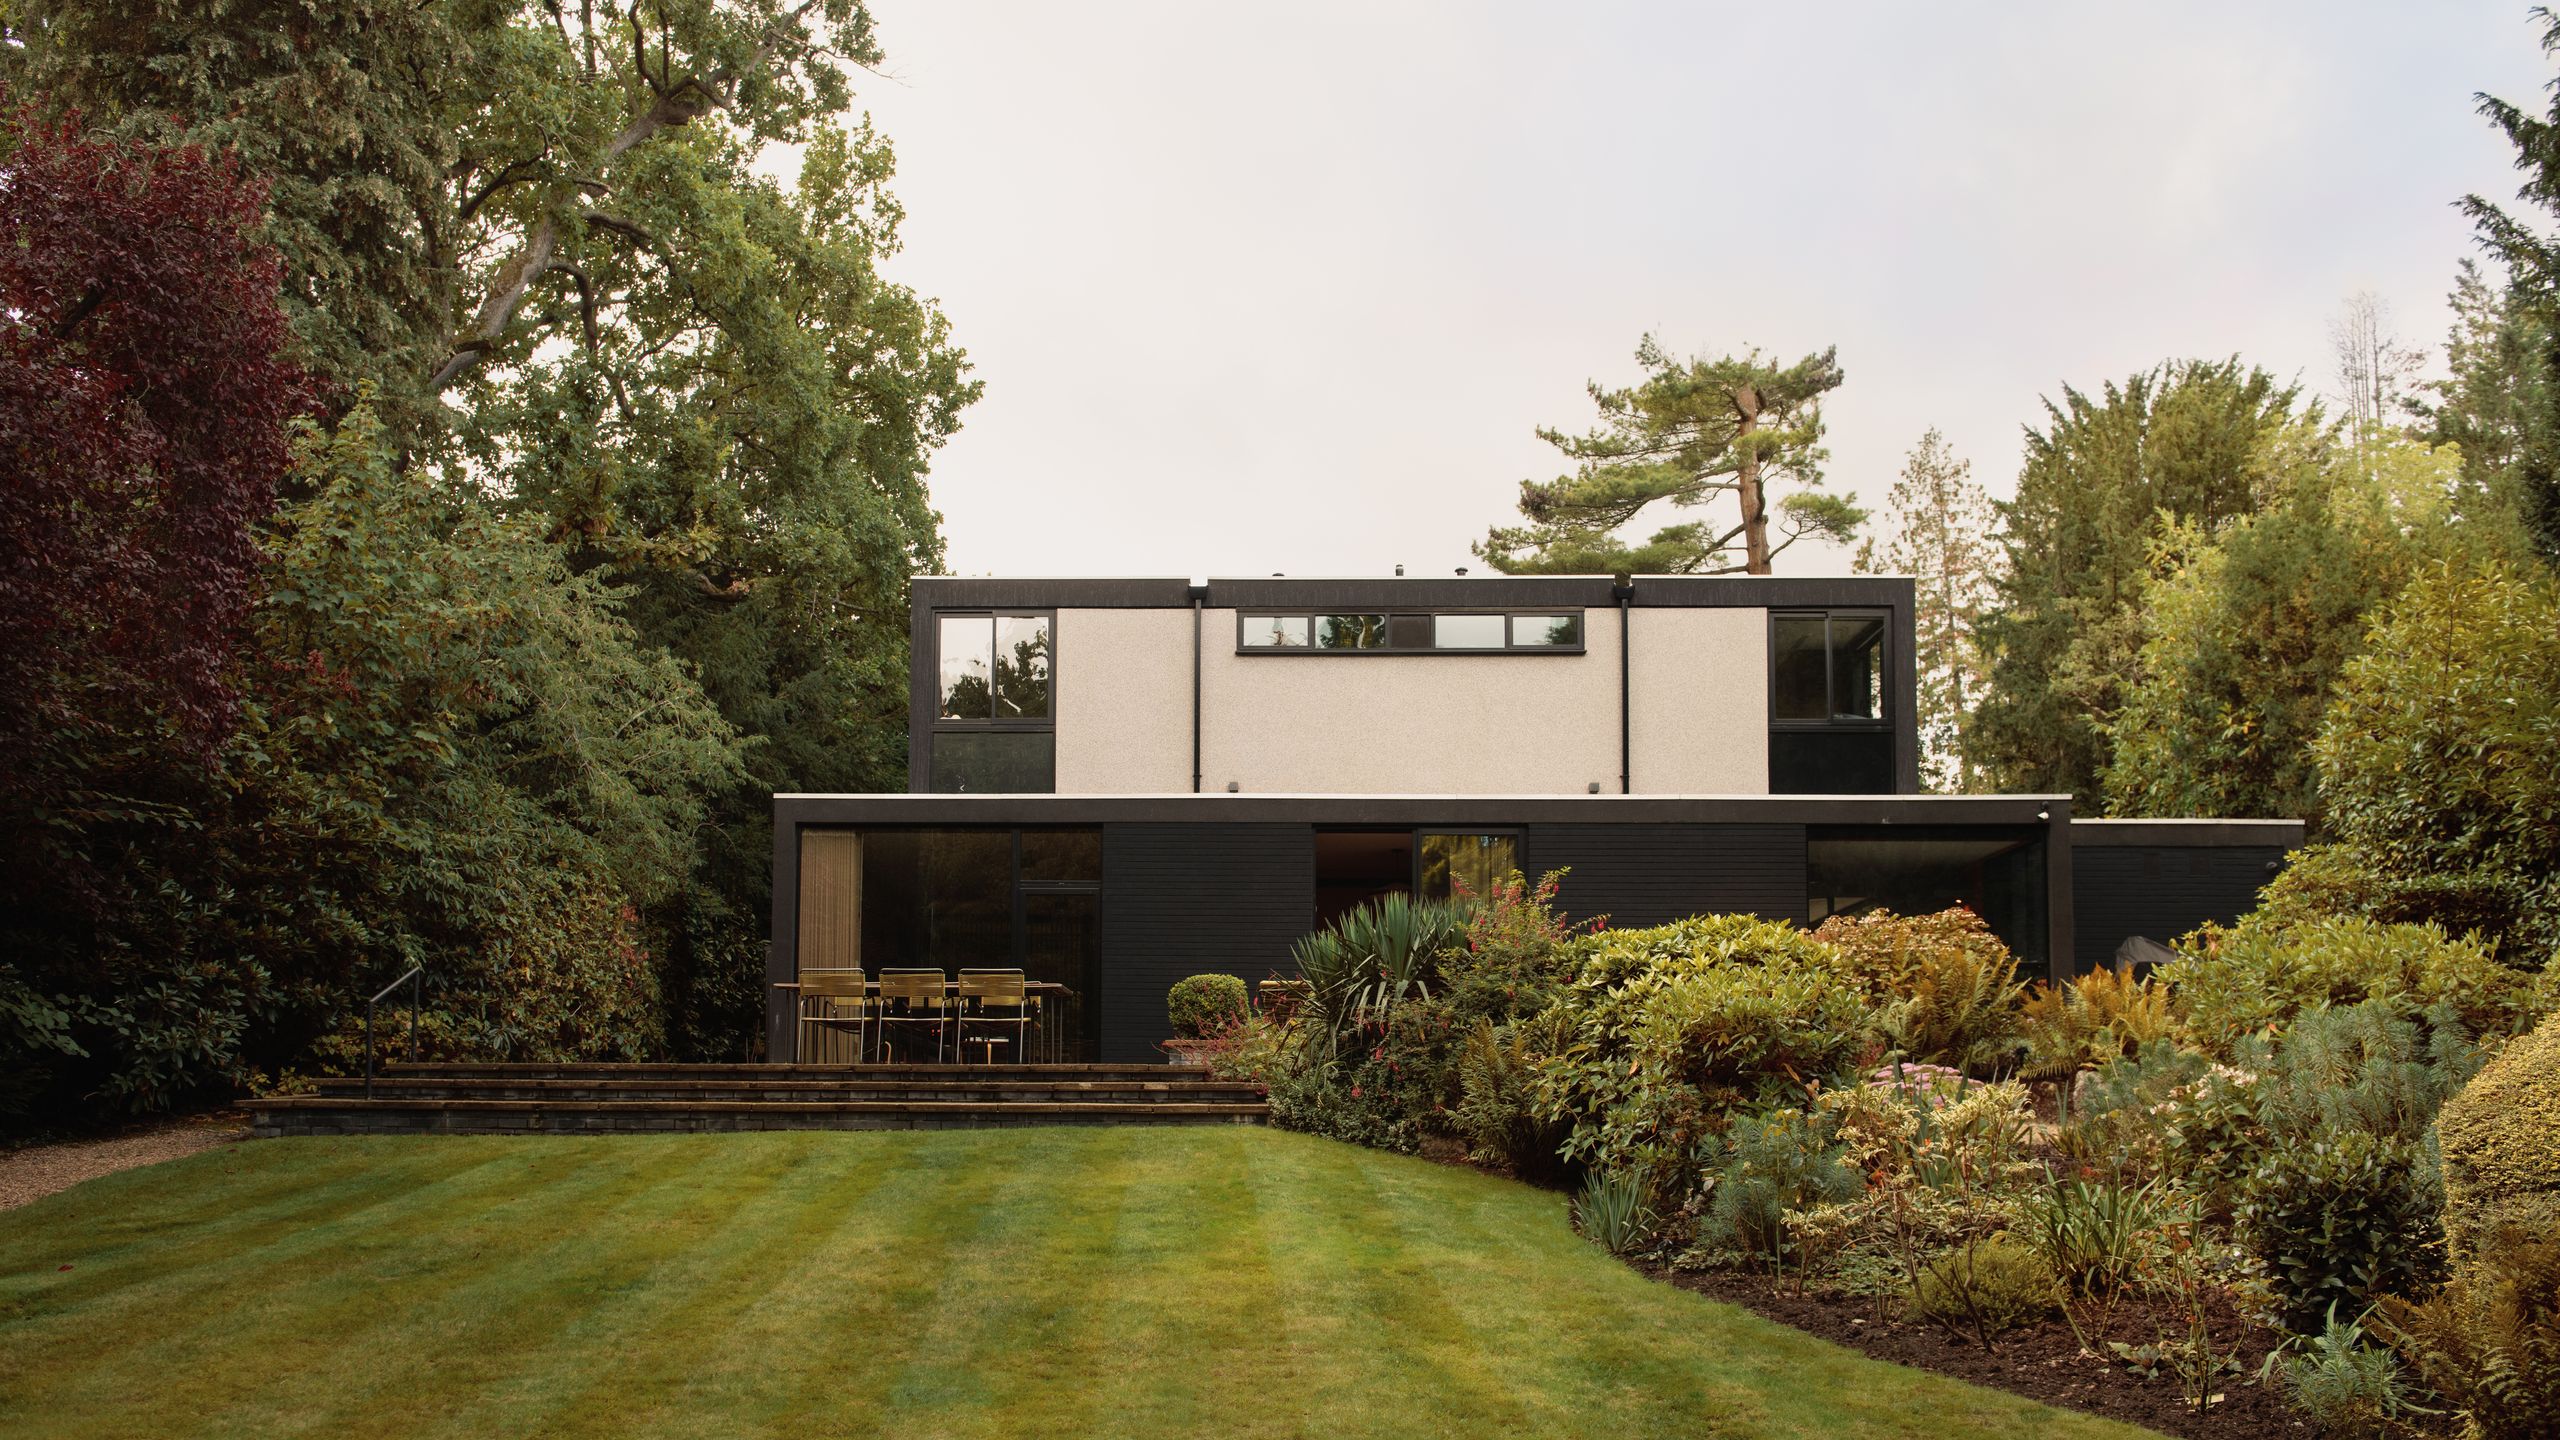
In Hampstead, the Grade II-listed home is organized around split levels, broad expanses of glass, white-painted brick and concrete finished with stucco. Rather than redraw its plan, the designers worked with the generous sequence already in place: an entry opening to the living room, a dining room that projects from it, and a separate kitchen. Four bedrooms sit upstairs, each with its own bathroom. The changes preserve the ease of moving between rooms and let the wooded half-acre garden remain a constant view.
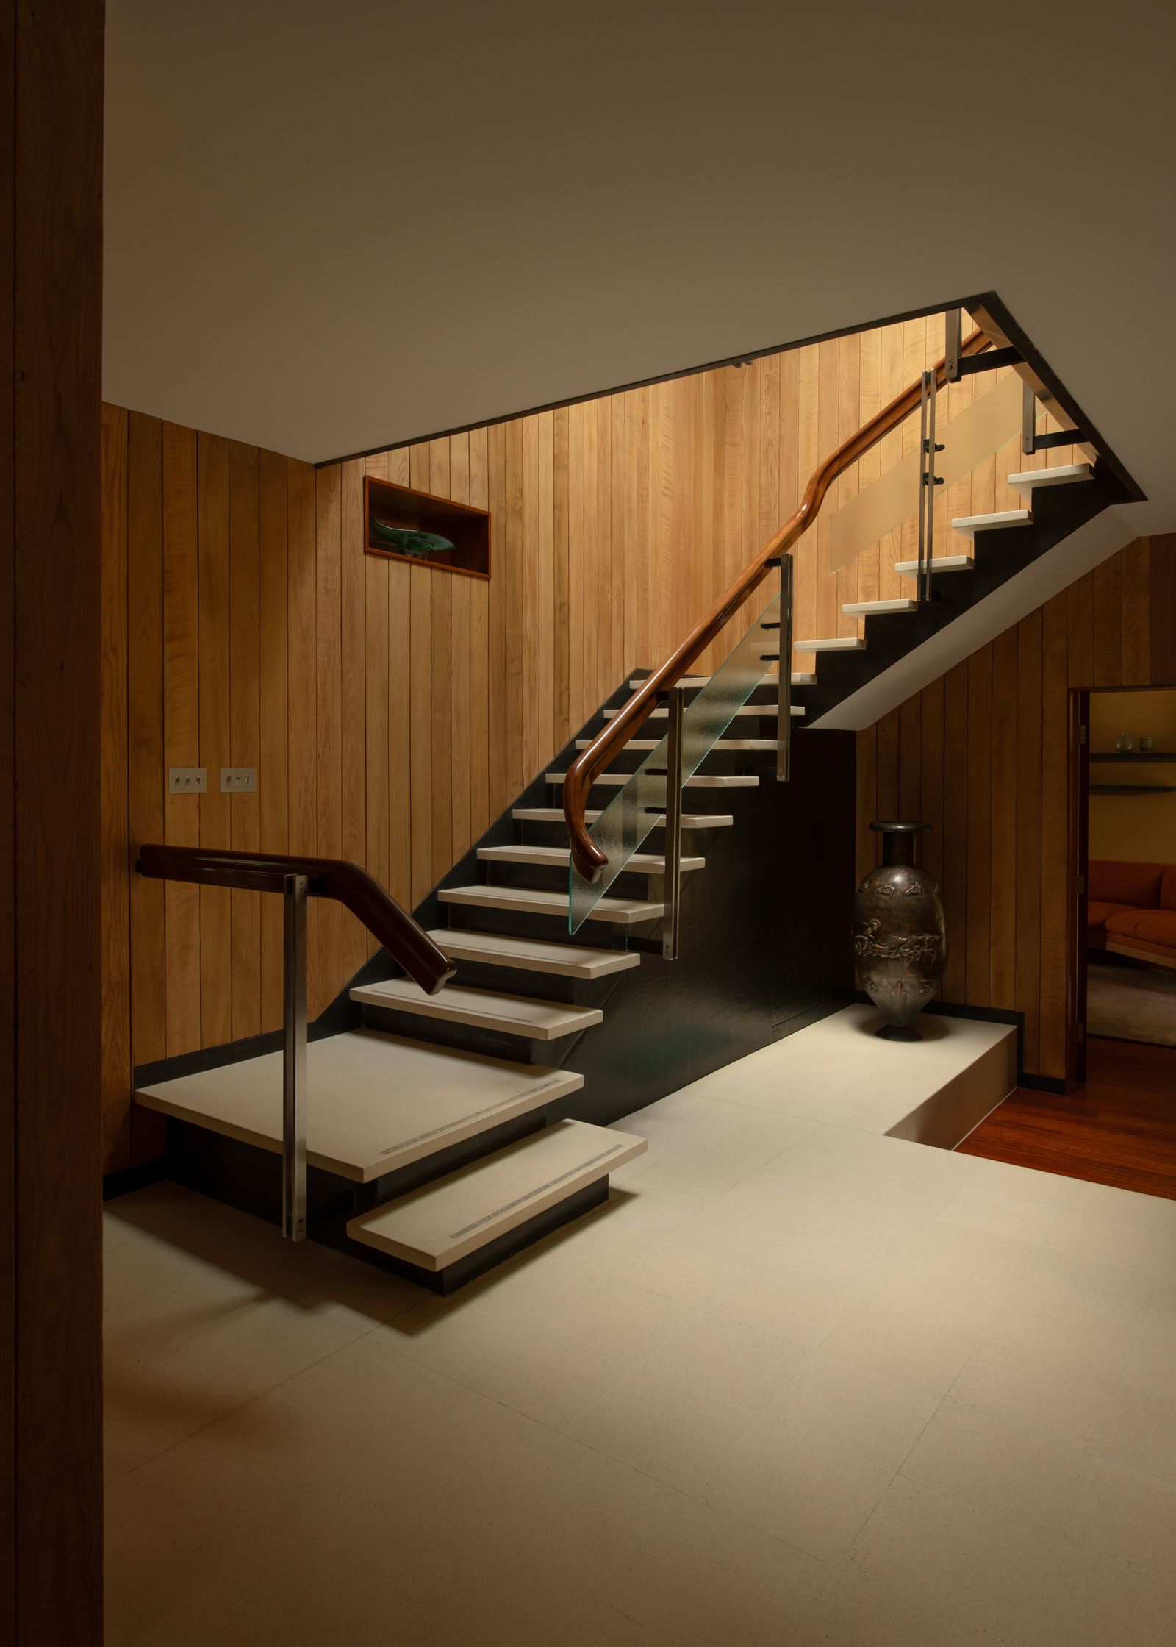
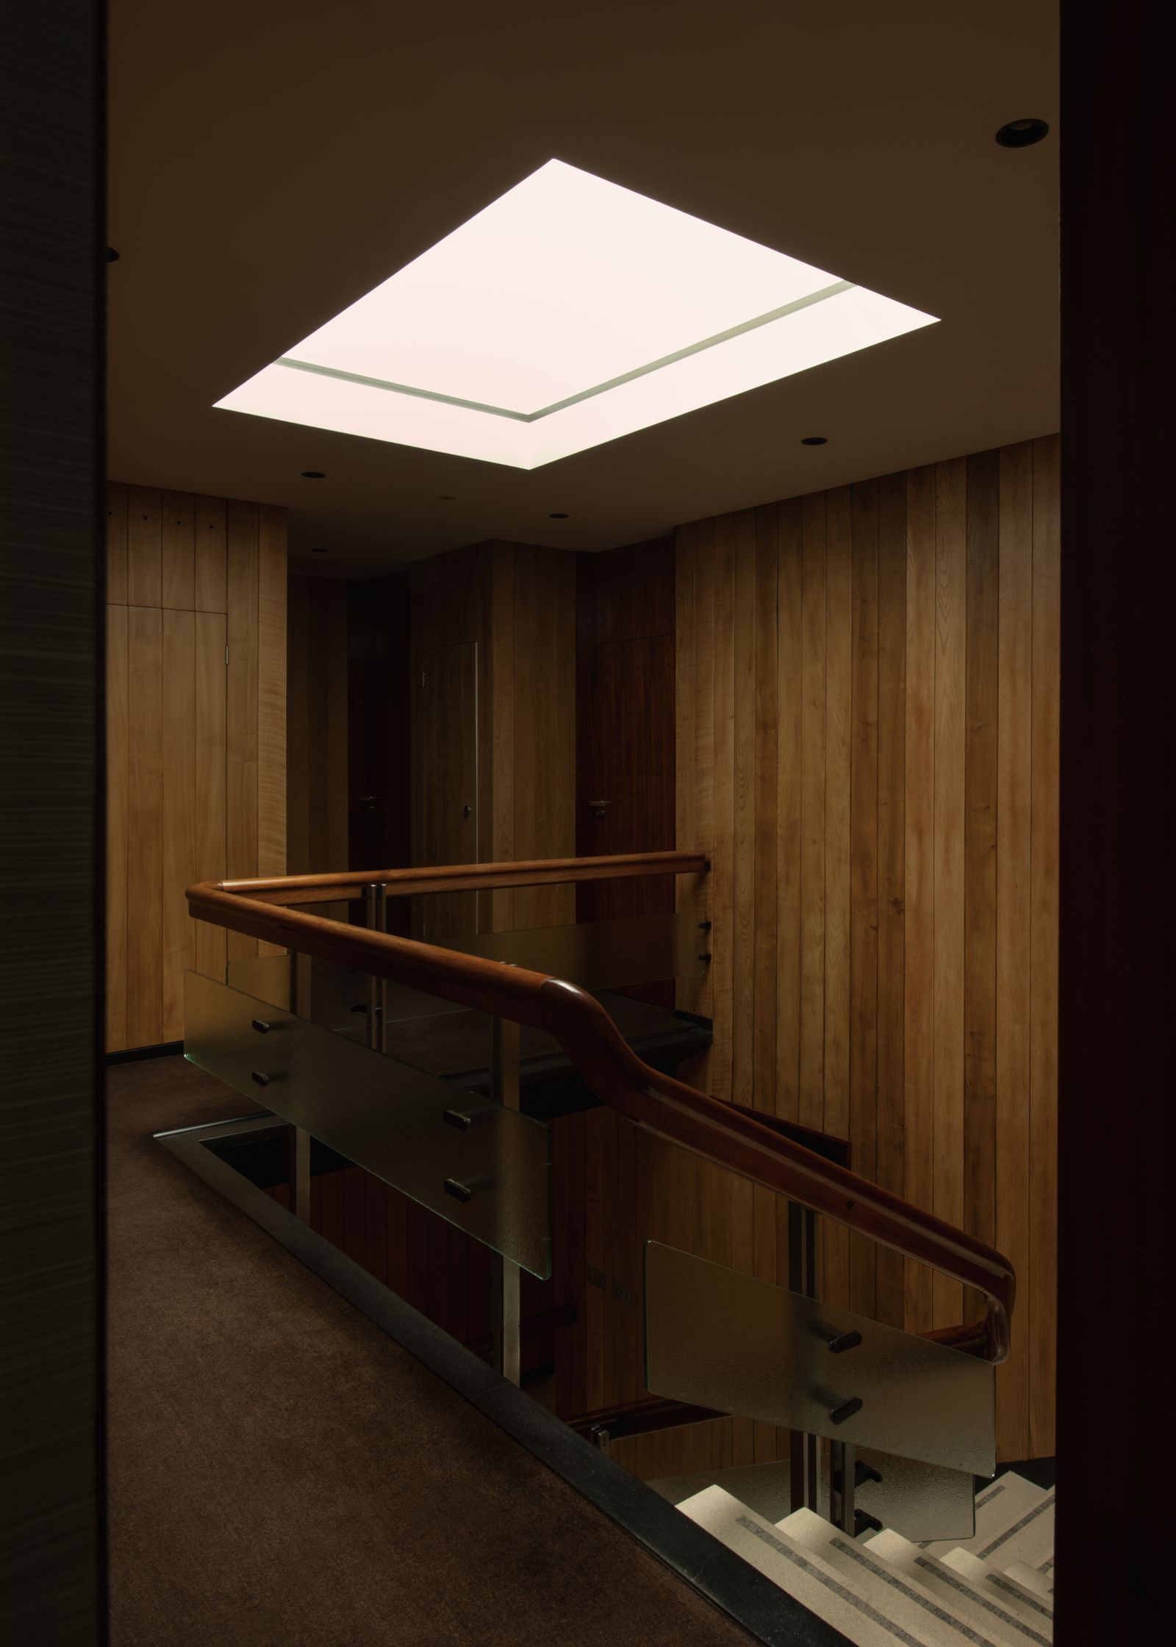
The staircase makes the house’s levels visible as one connected interior. Its terrazzo treads and glass balustrade keep the stair visually light, while the timber handrail and grooved pine walls give the landing a warmer, more enclosed character. A skylight carries daylight down into the circulation space, so the stair reads as a route through the house rather than a dark service corner.
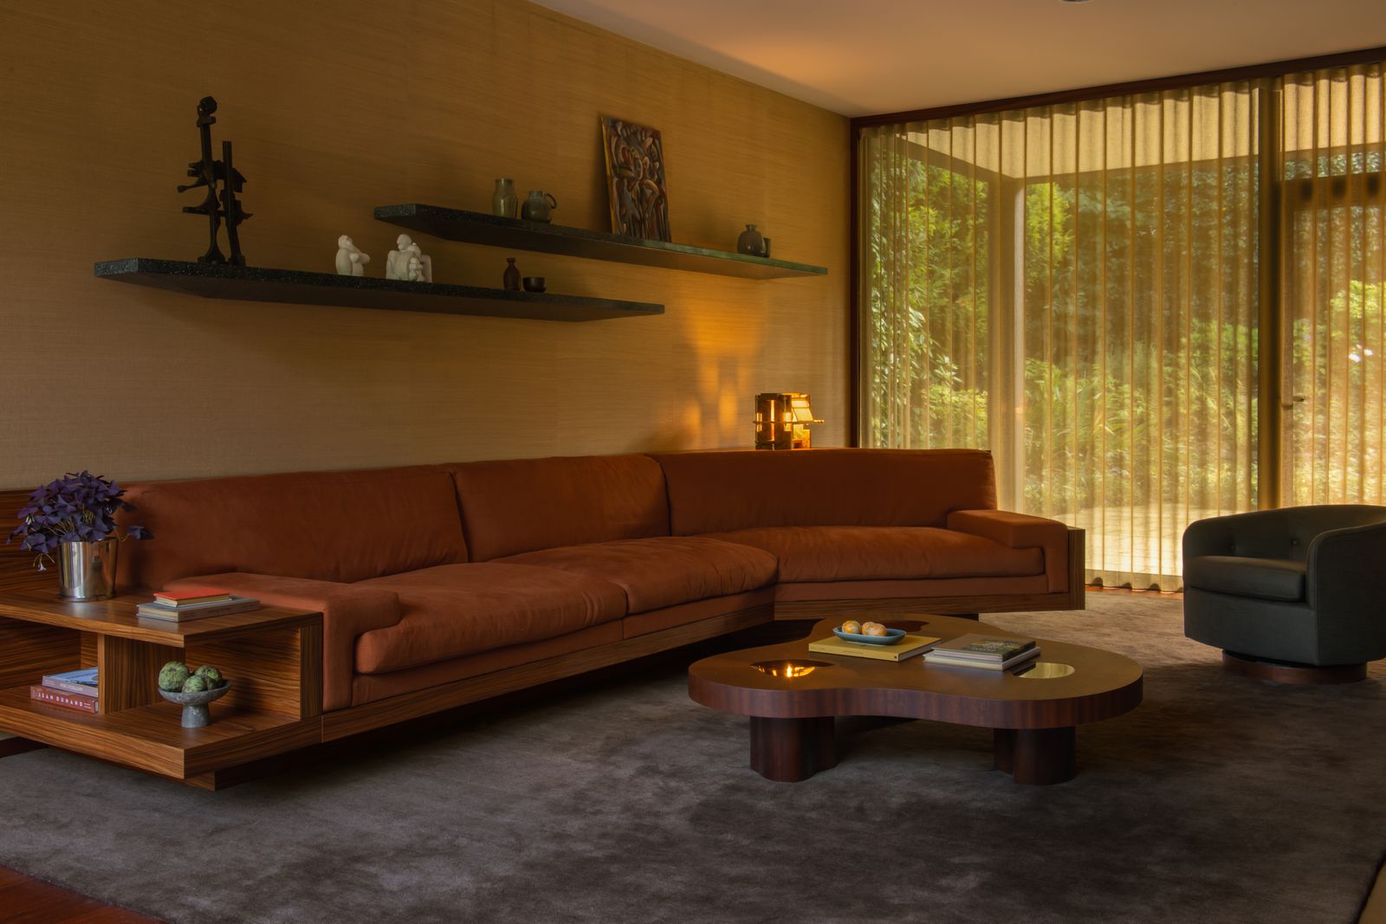
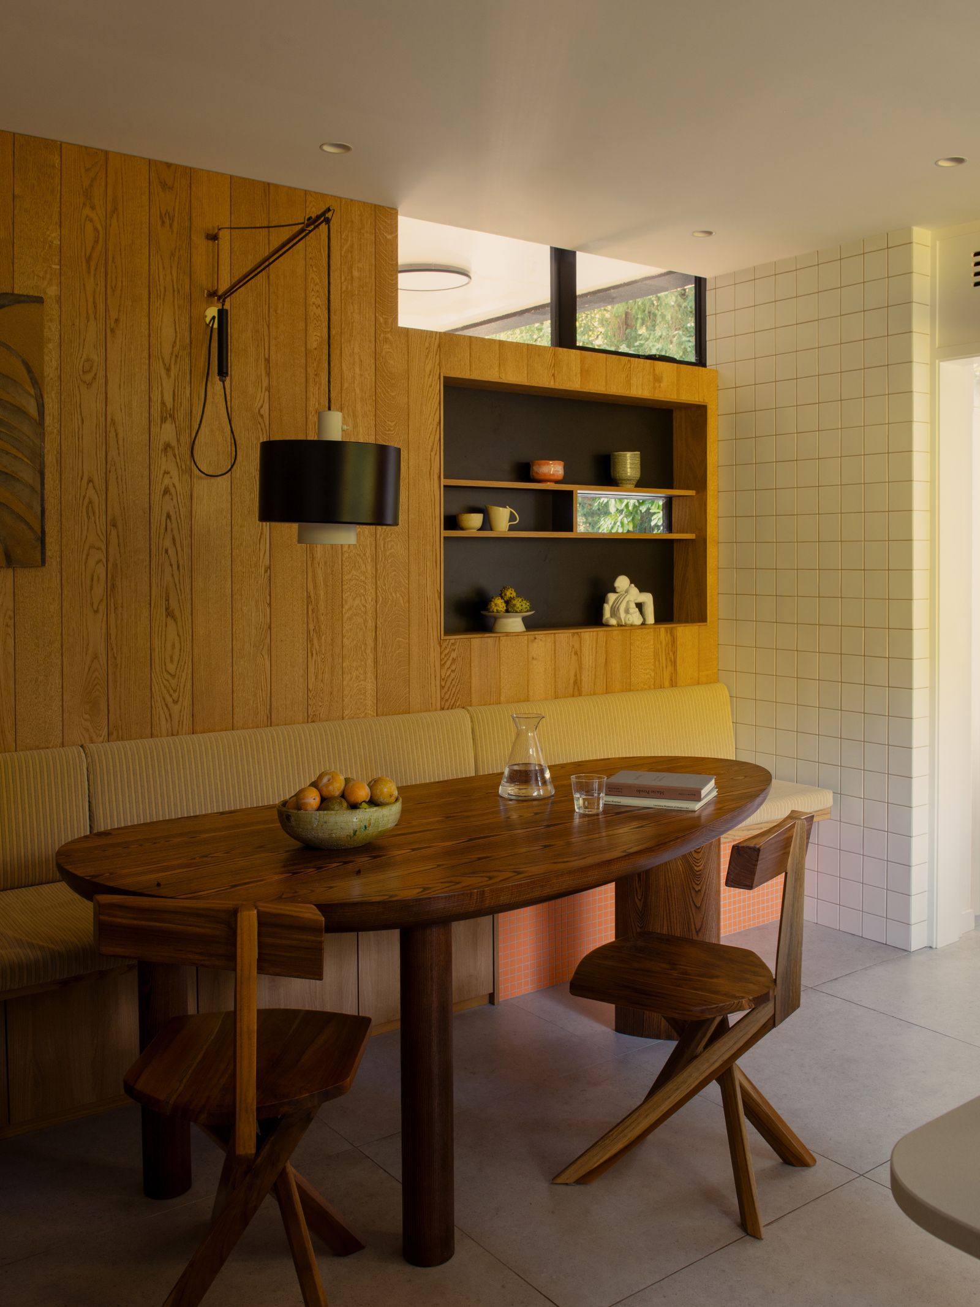
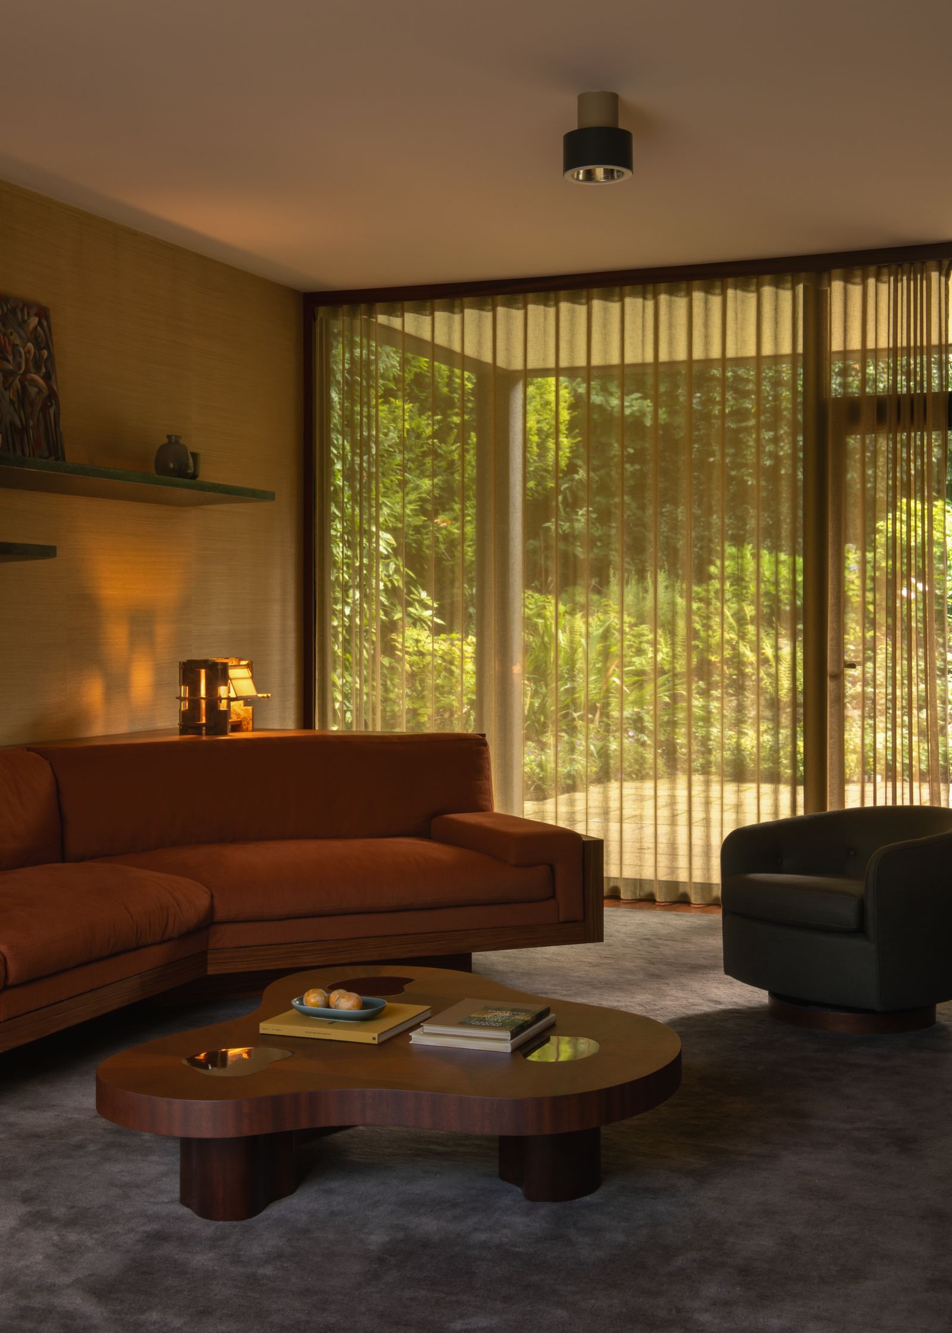
The kitchen restoration is a more delicate negotiation. Orange mosaic tile and the original built-in bench preserve the room’s midcentury color, while refreshed cushions and restored cabinetry make the nook feel ready for everyday meals. In the living area, the same mix of old and new is quieter: pine paneling, dark wood floors and fibrous wall finishes sit behind a new, generously scaled sofa in burnt orange. Soft curtains temper the strong daylight from the full-height windows, giving the room privacy without closing it off from the garden.
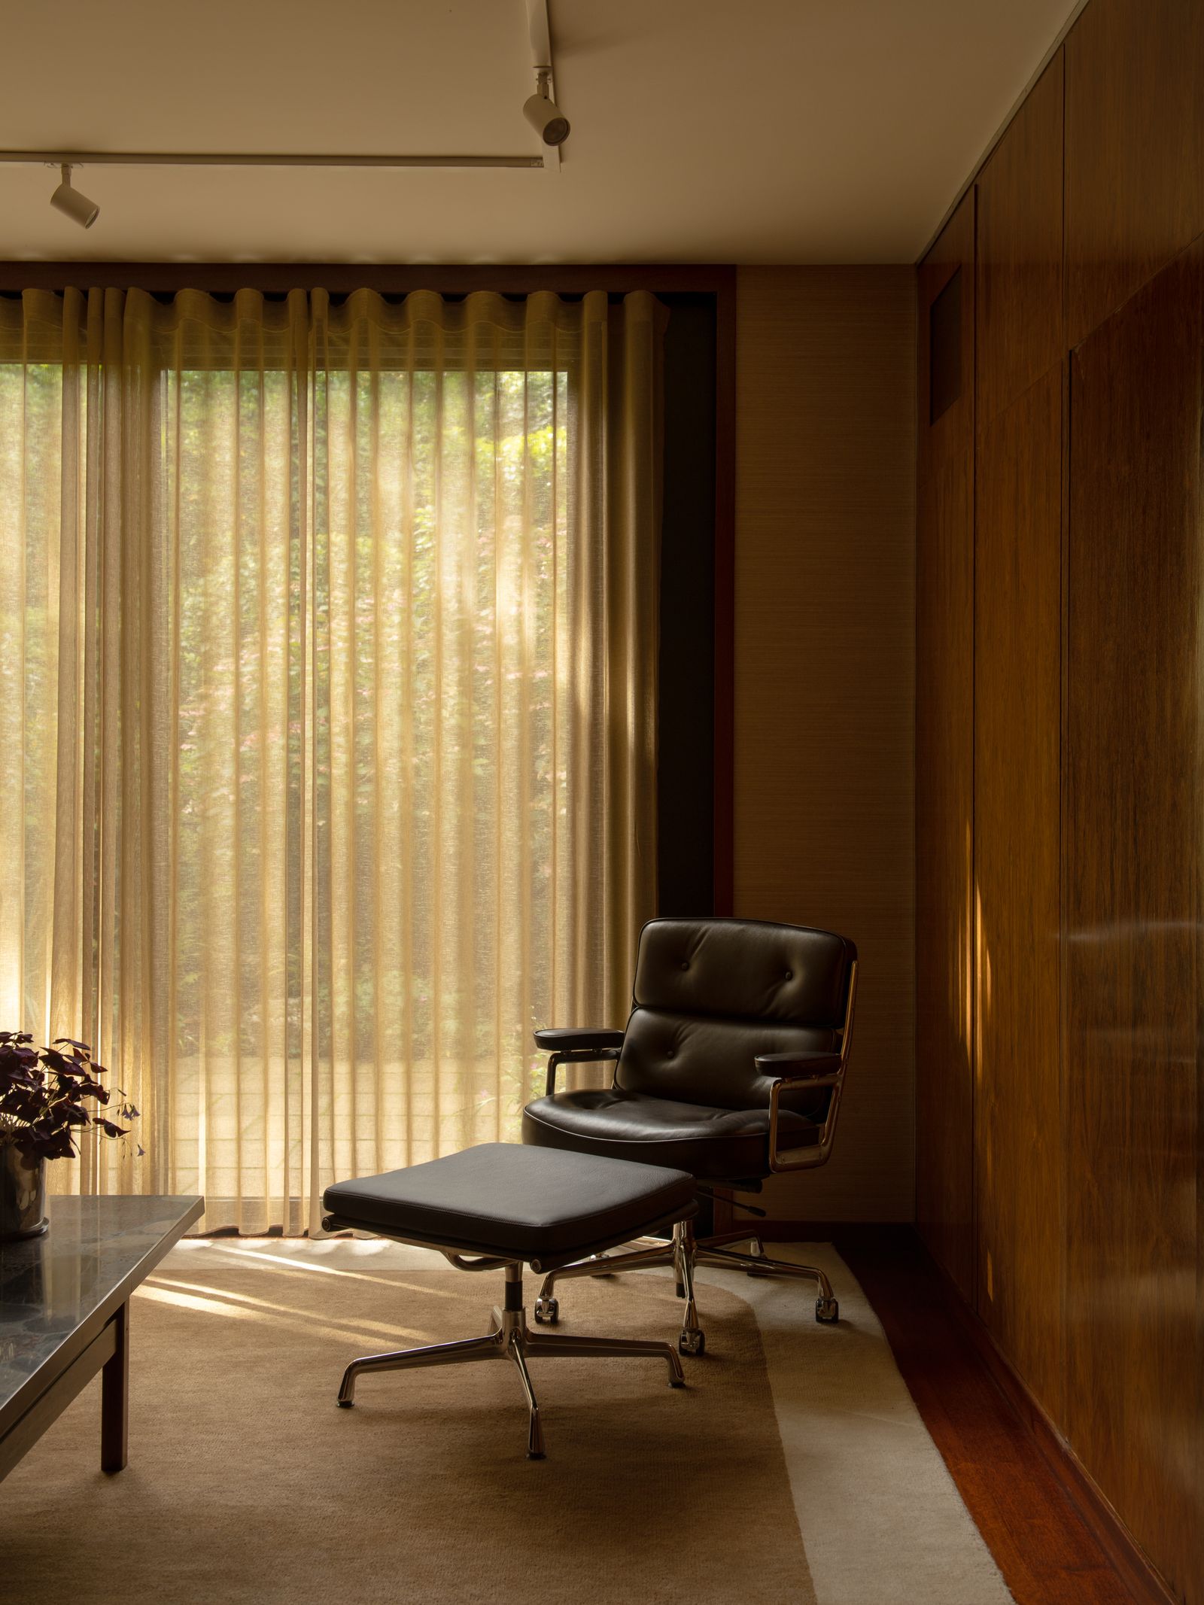
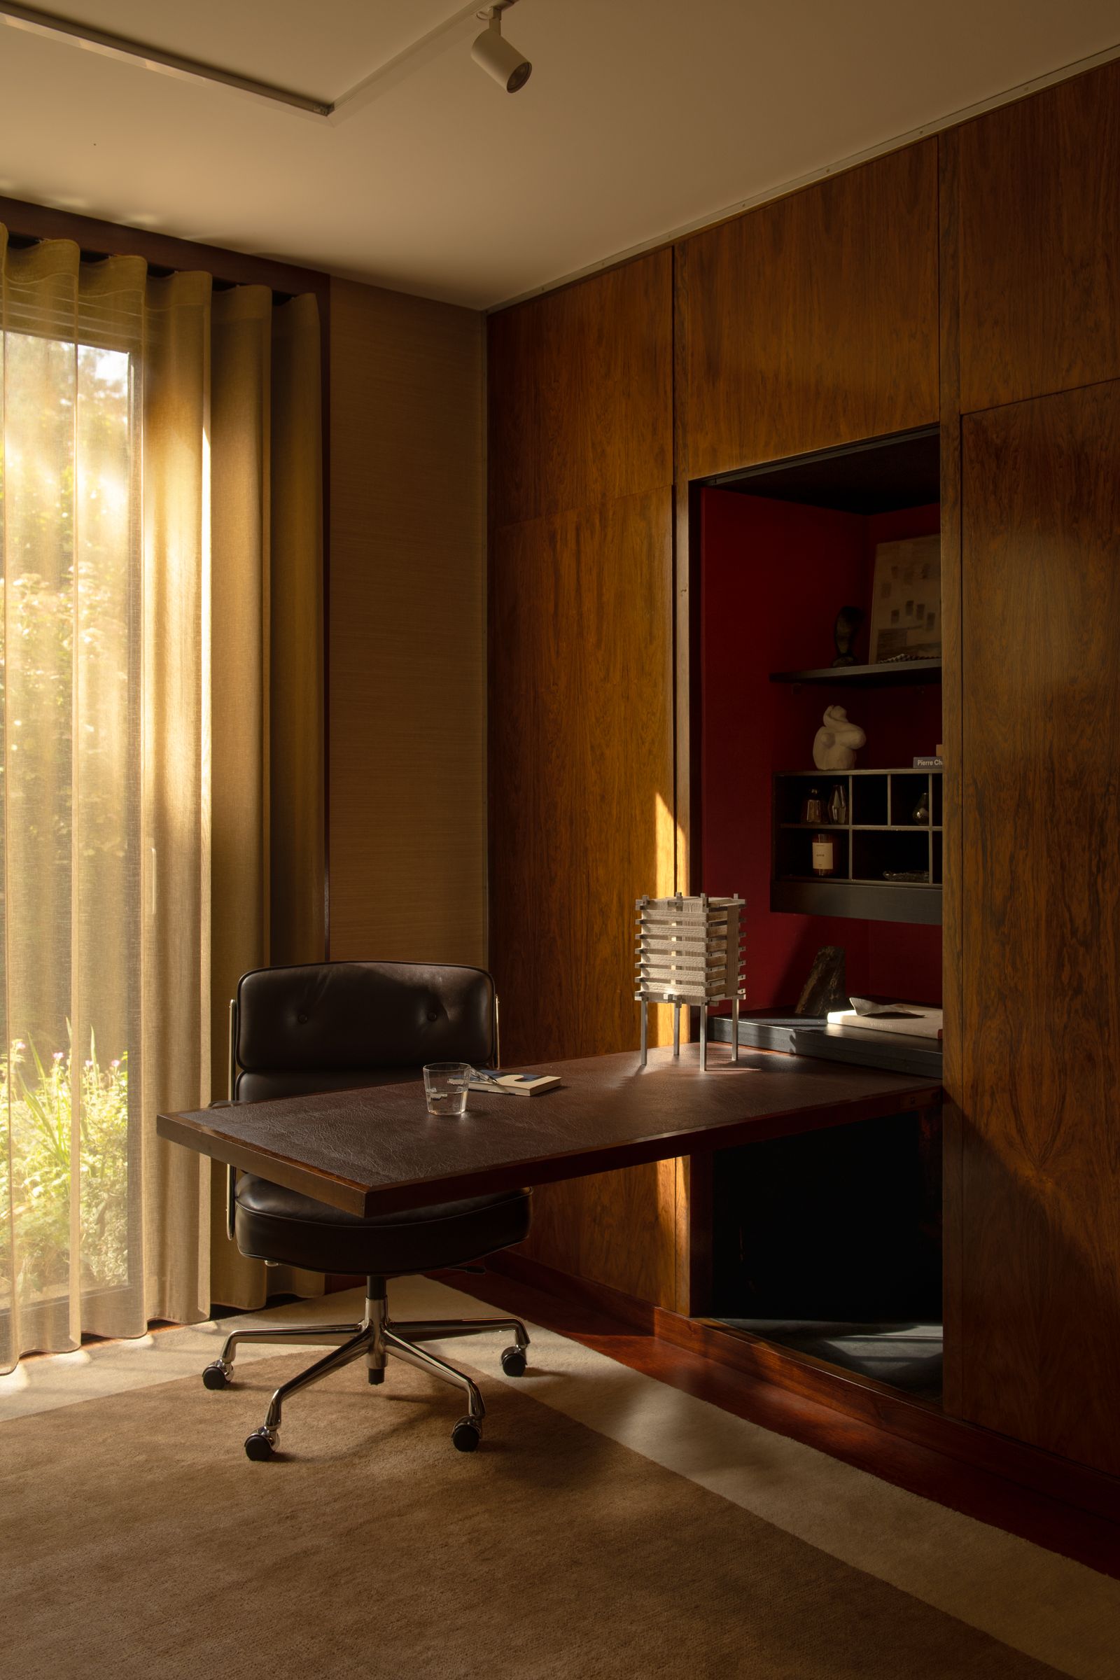
One useful piece of Gwynne’s planning survives in the study: a fold-down desk built into the wall of cabinetry. Closed, it leaves a clear corner for a chair; open, it gives the room a proper work surface without demanding a separate office footprint. In a house built around openness and glass, that compact bit of joinery creates a more private kind of flexibility.
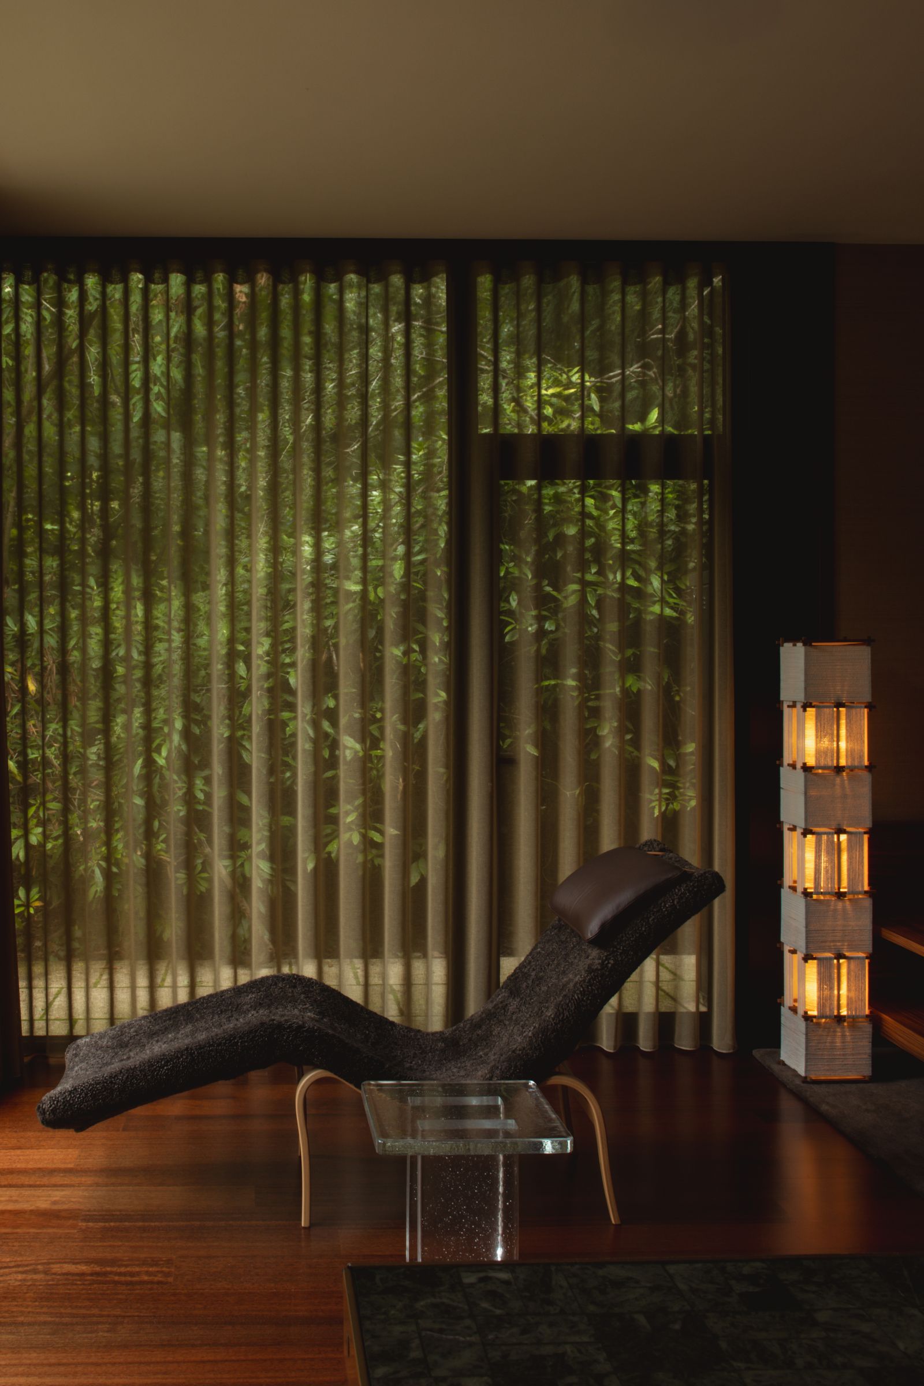
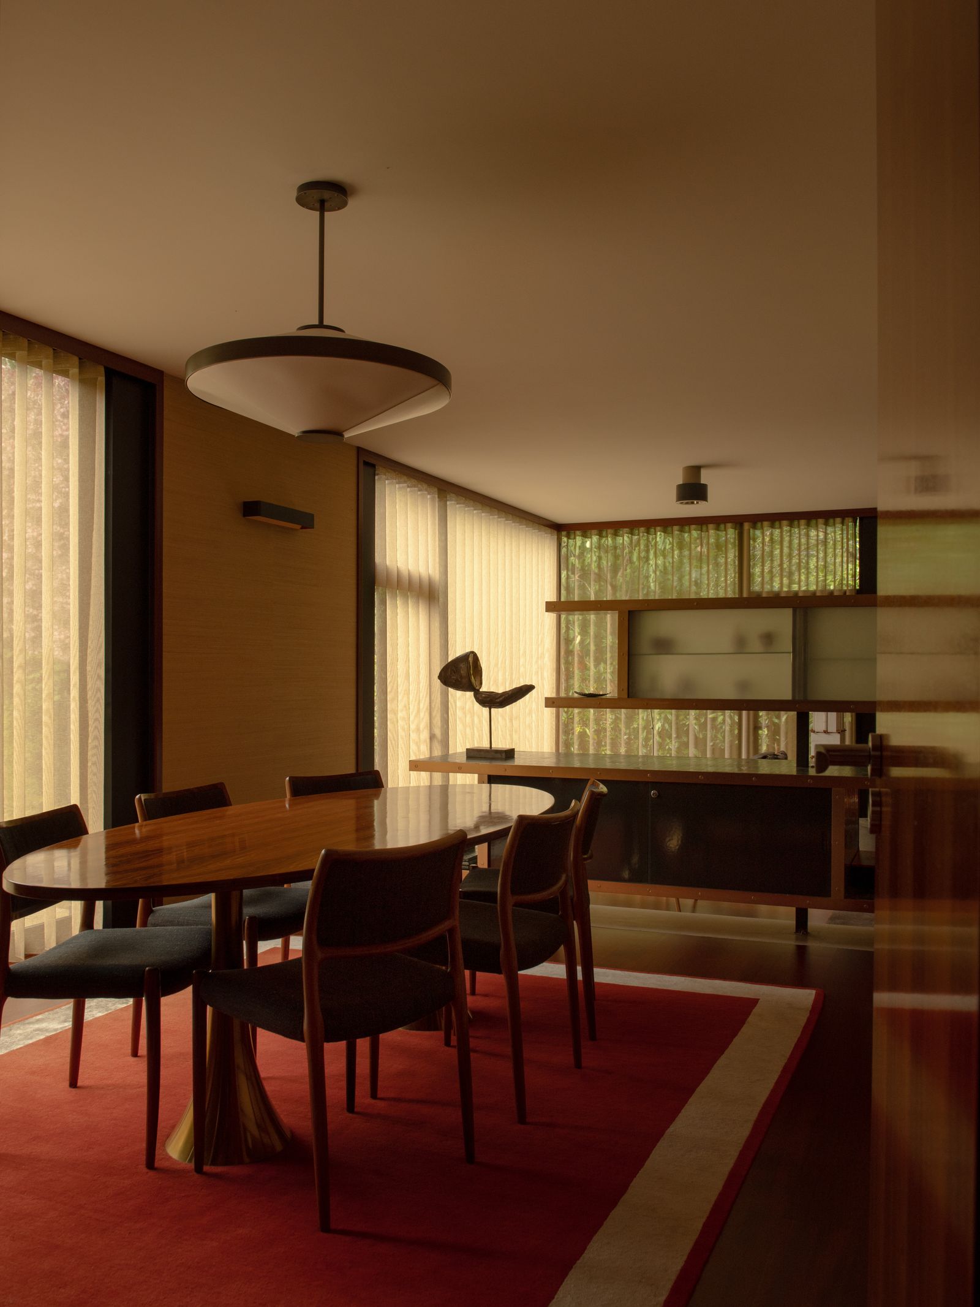
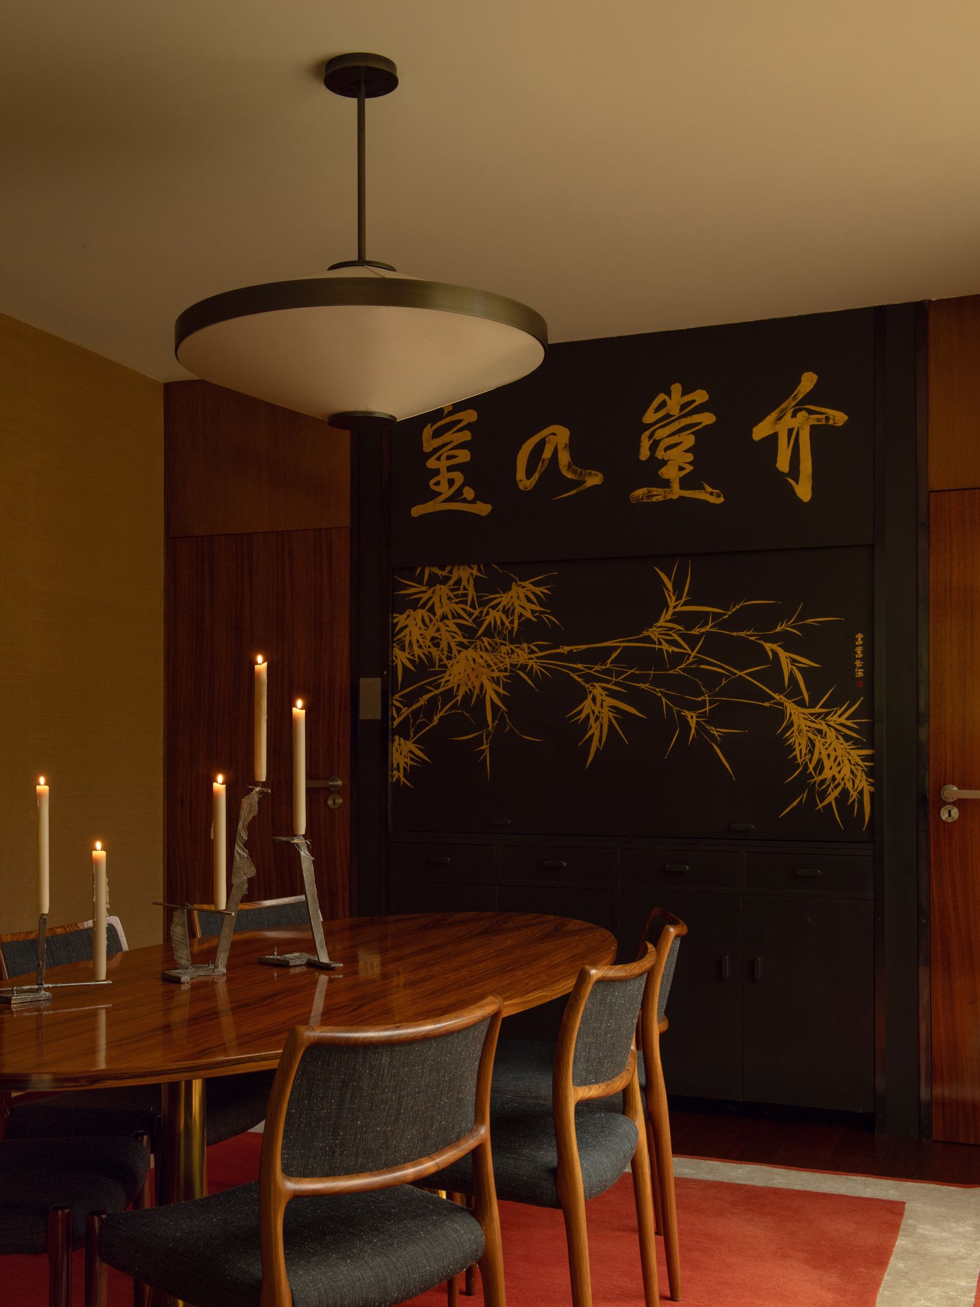
Elsewhere, a steel-and-glass divider between living and dining has shelves in Verde Alpi marble mosaic. Their deep green surface supplies a firm, cool accent against the surrounding timber, while still letting light travel between rooms. The dining room’s red rug and black-and-gold bar add stronger color, but the original architecture remains legible beneath them. The updated interior is layered rather than themed: familiar modernist forms, distinctive objects and softer textiles all occupy the same rooms.
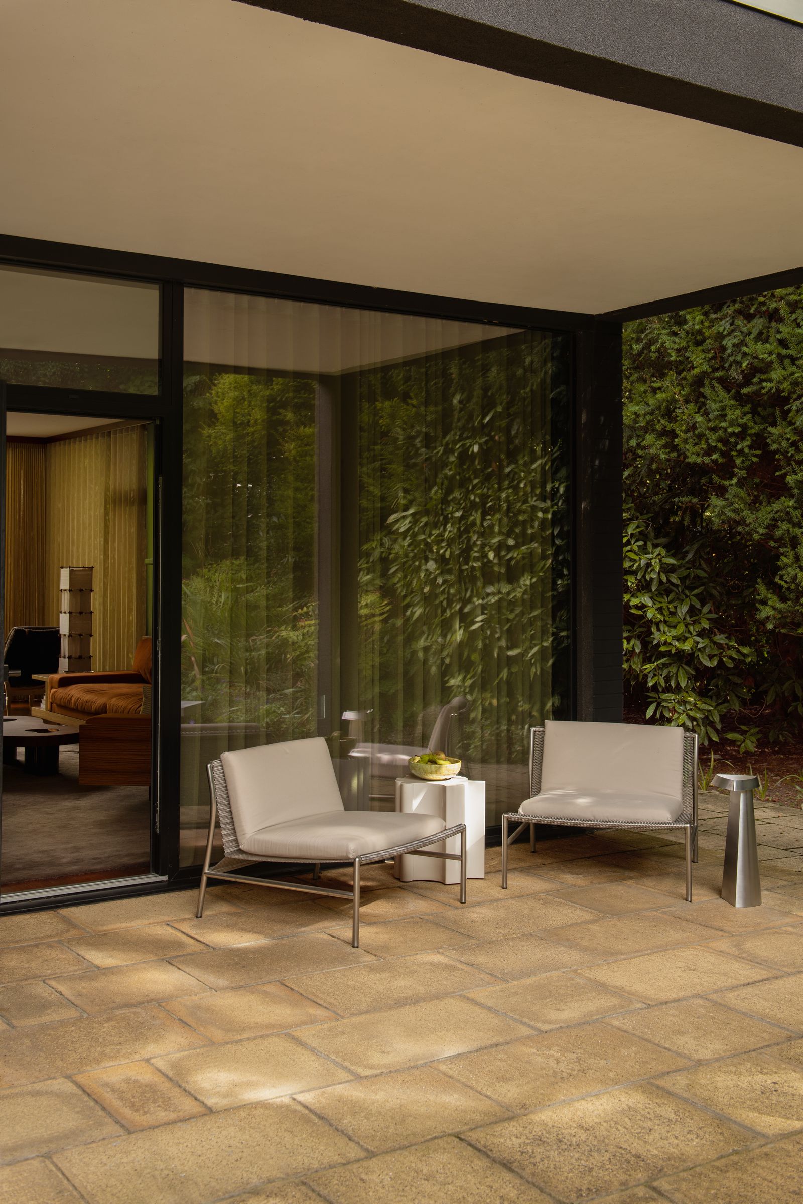
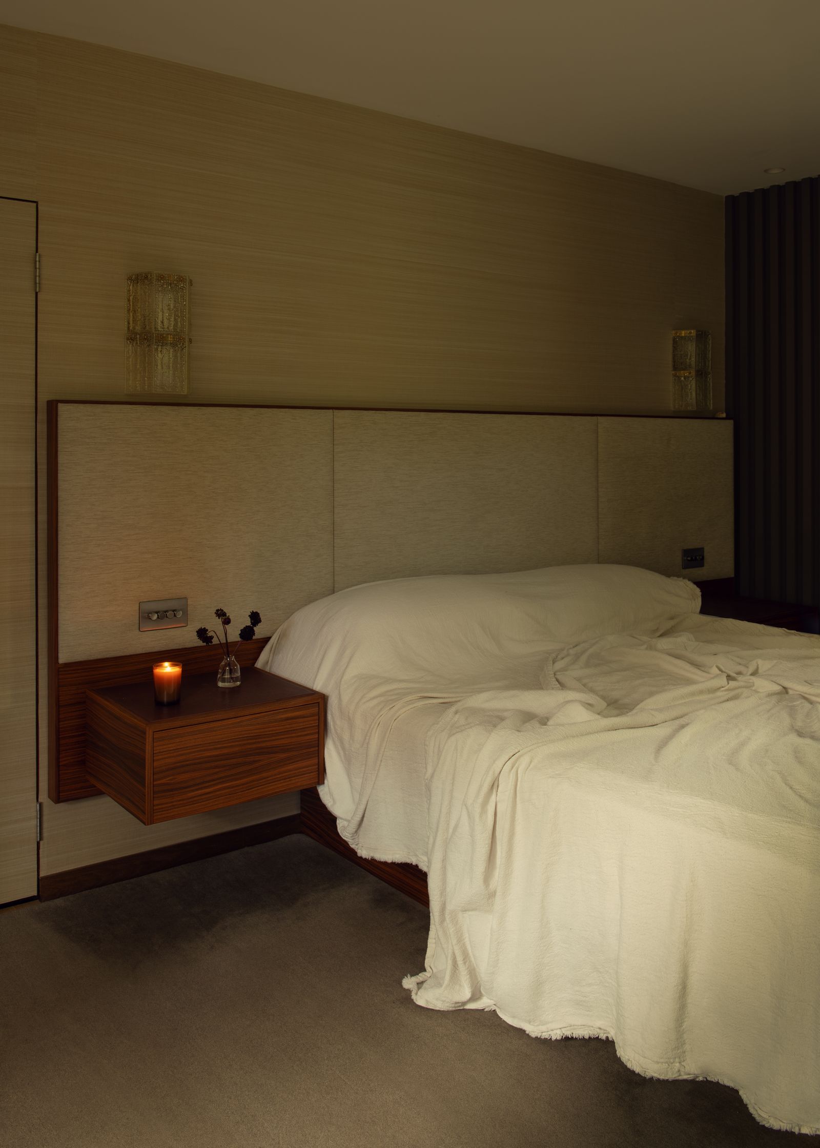
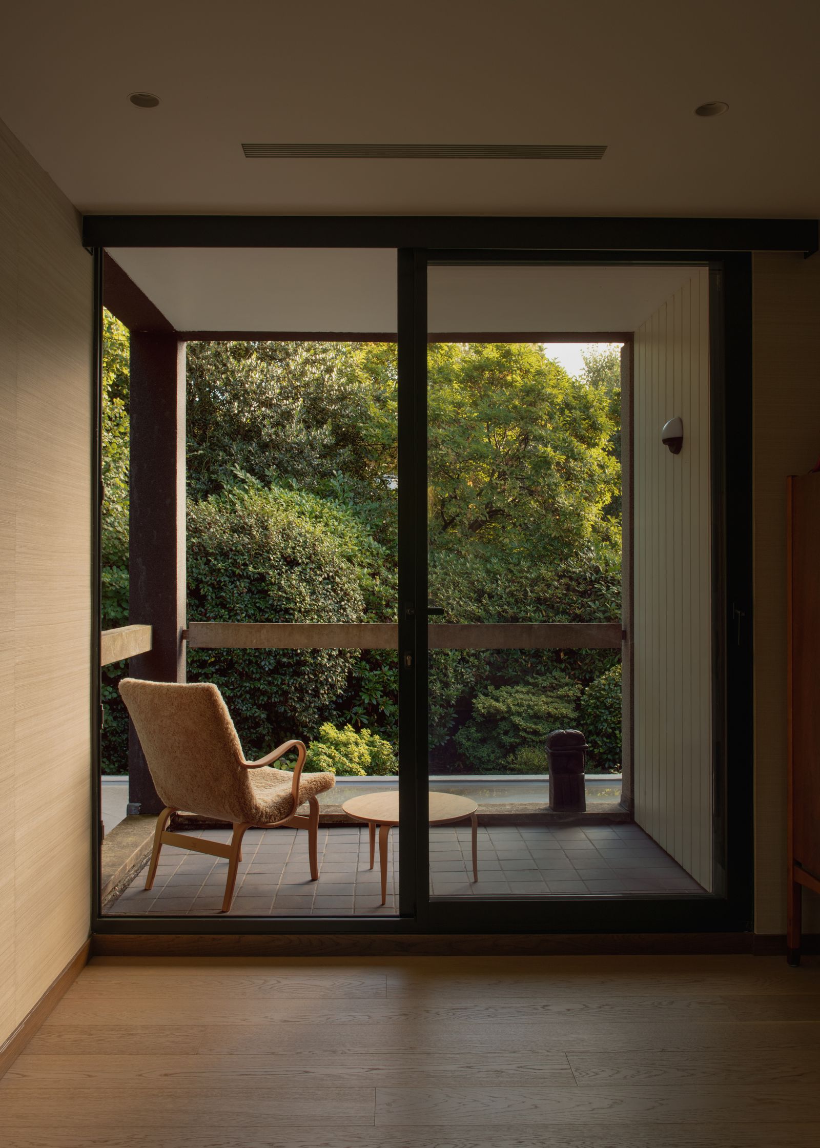
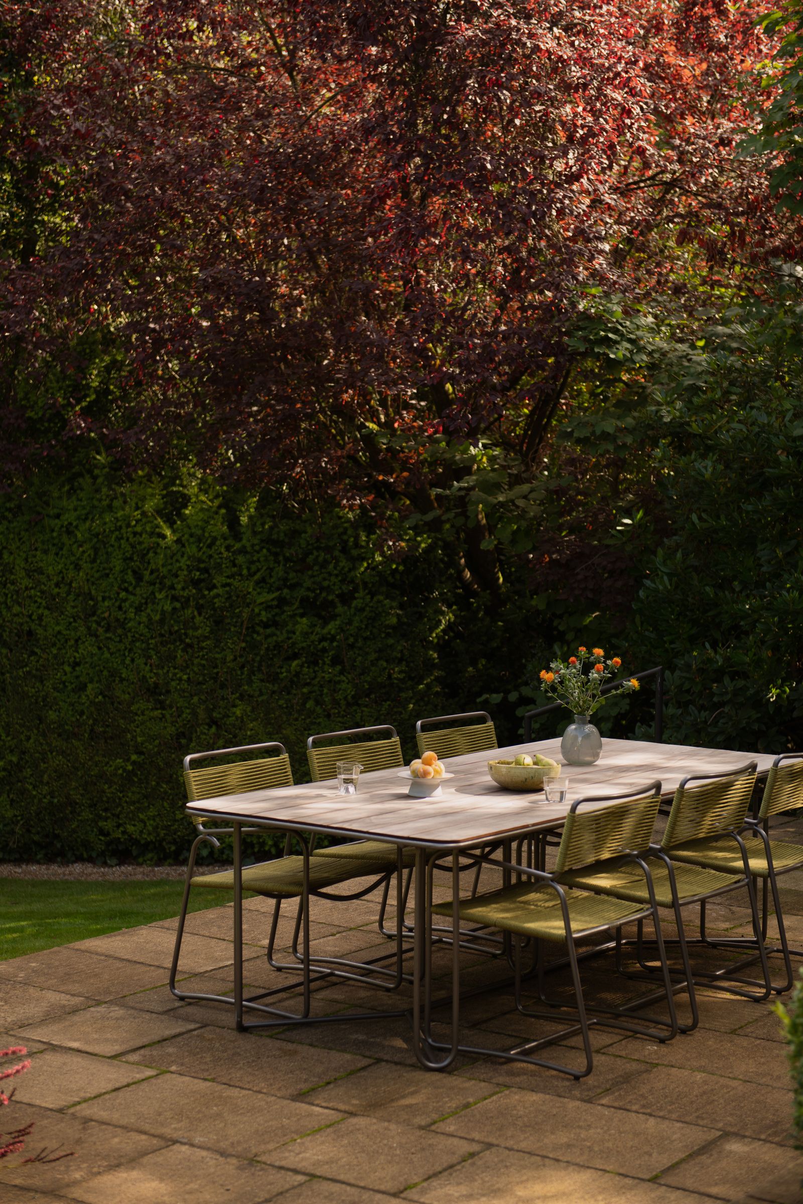
Upstairs, a custom rosewood bed and a replicated plant-fiber wall covering continue the restrained palette. A balcony at the principal bedroom extends that private space toward the tree canopy; on the garden terraces below, outdoor dining and seating make the grounds usable as another set of rooms. These details matter because a house’s character isn’t held in its finishes alone. Here, the enduring elements are the ones that still shape light, movement and daily routines.