A Kerala Home Grows Around a Mango Tree
Comments
No comments yet. Be the first to comment.
Loading…
No comments yet. Be the first to comment.
In Thrissur, a mature mango tree sets the plan for a family home. The decision to keep it gives the house a centre that is both practical and familiar: rooms look toward the tree, and the route between floors passes through its canopy.
The 6,250-square-foot house was commissioned by Sharan, a software engineer who returned to Kerala during the pandemic. He and his wife, a teacher, share the home with their two young sons and both parents. They wanted spaces where the family could gather, alongside enough separation for daily life across three generations.
Architect Arjun Joshy of Naked Volume began with the tree, already growing on the site. The previous small house was demolished, with its timber saved for reuse. Mapping the mango’s roots and branches shaped the new footprint and the difficult route to the upper floor. Instead of treating the tree as a feature in a garden, the design gives it the middle of the house.
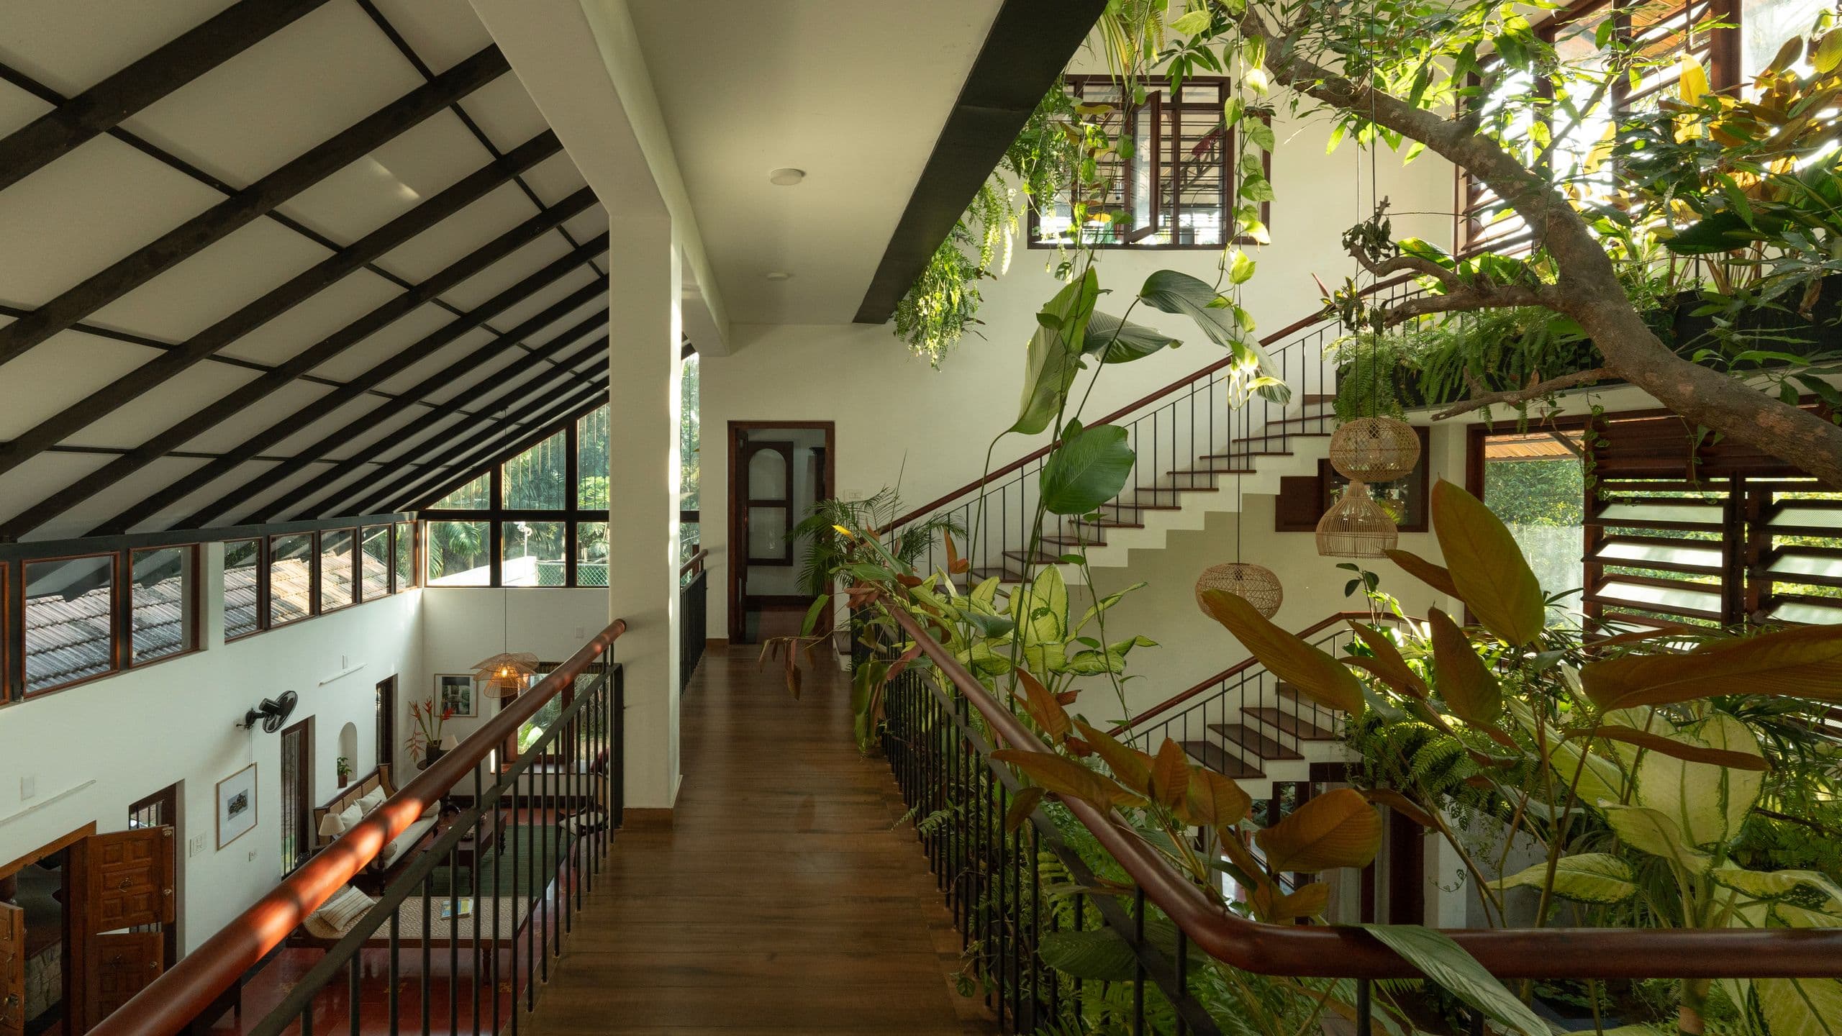
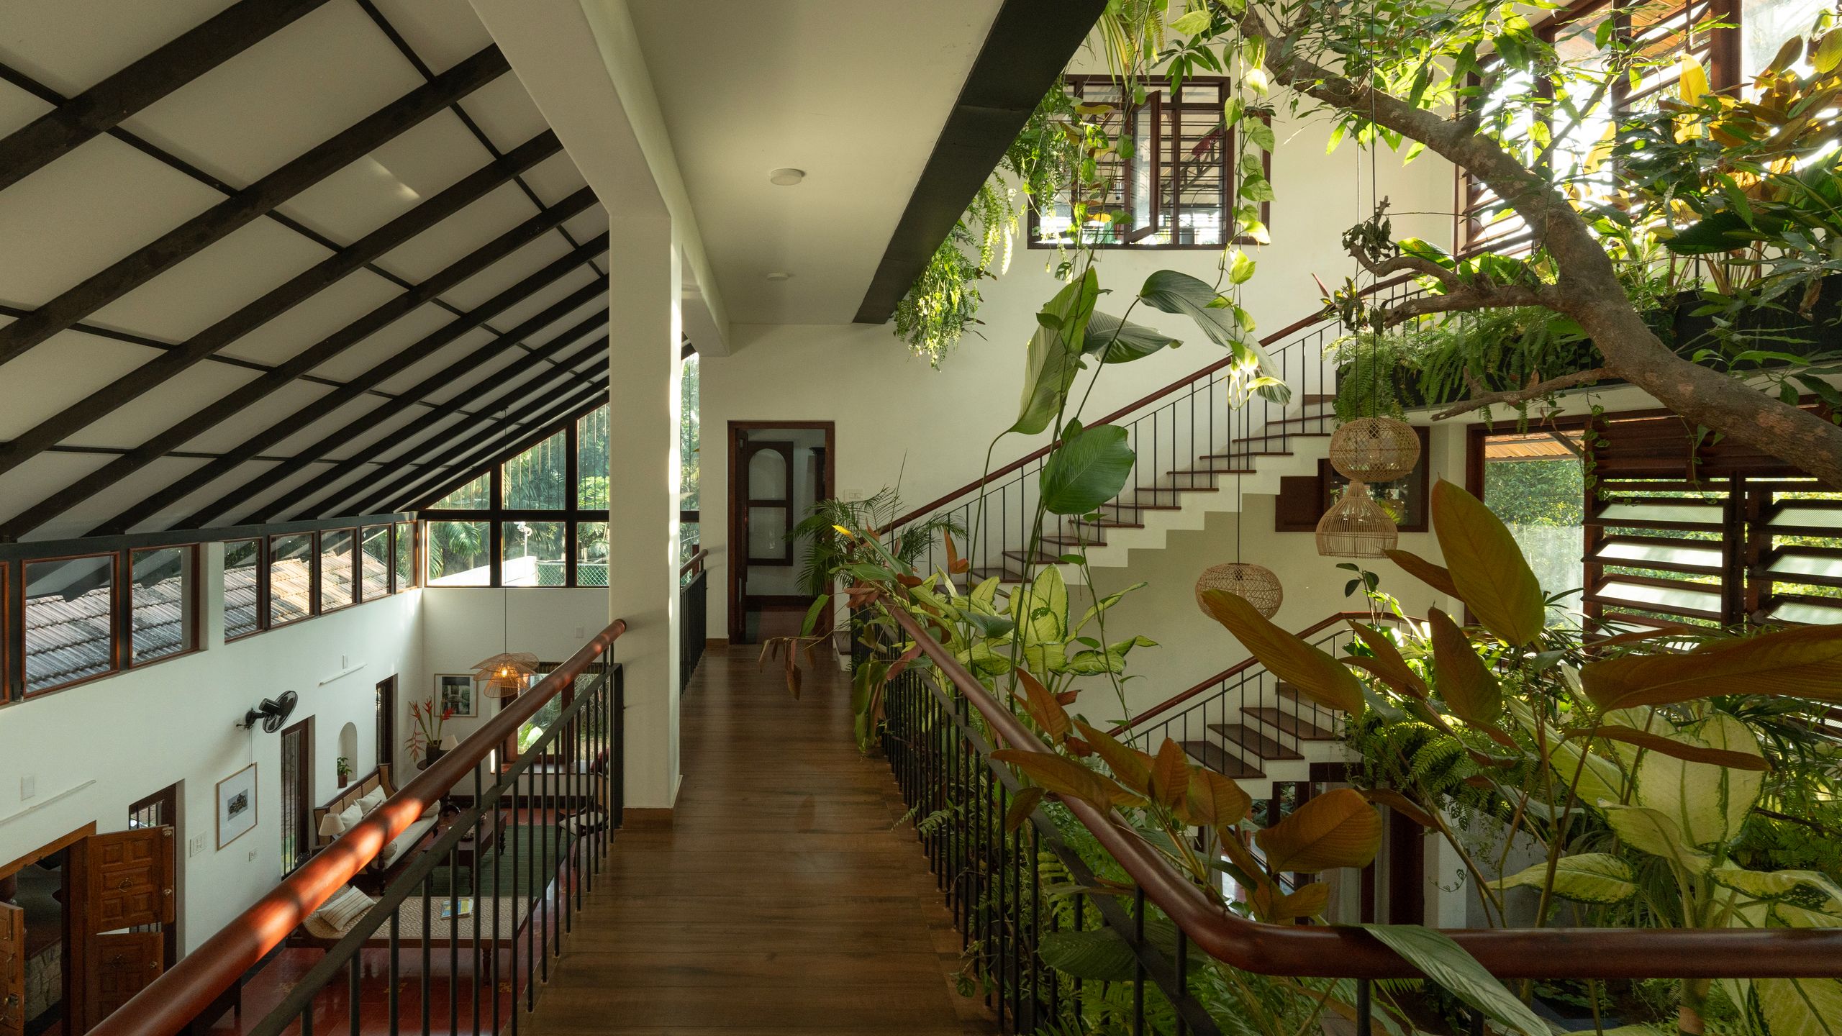
A tall courtyard opens around the trunk, with rooms and galleries facing inward. The stair rises beside the planted atrium, while a bridge-like upper passage carries movement across it. These routes keep the tree in view during ordinary trips from one floor to another, and turn circulation into a shared outlook rather than a back corridor. Joshy’s team also placed a prayer space near the tree’s base, giving a private ritual a quiet place within the family’s common centre.
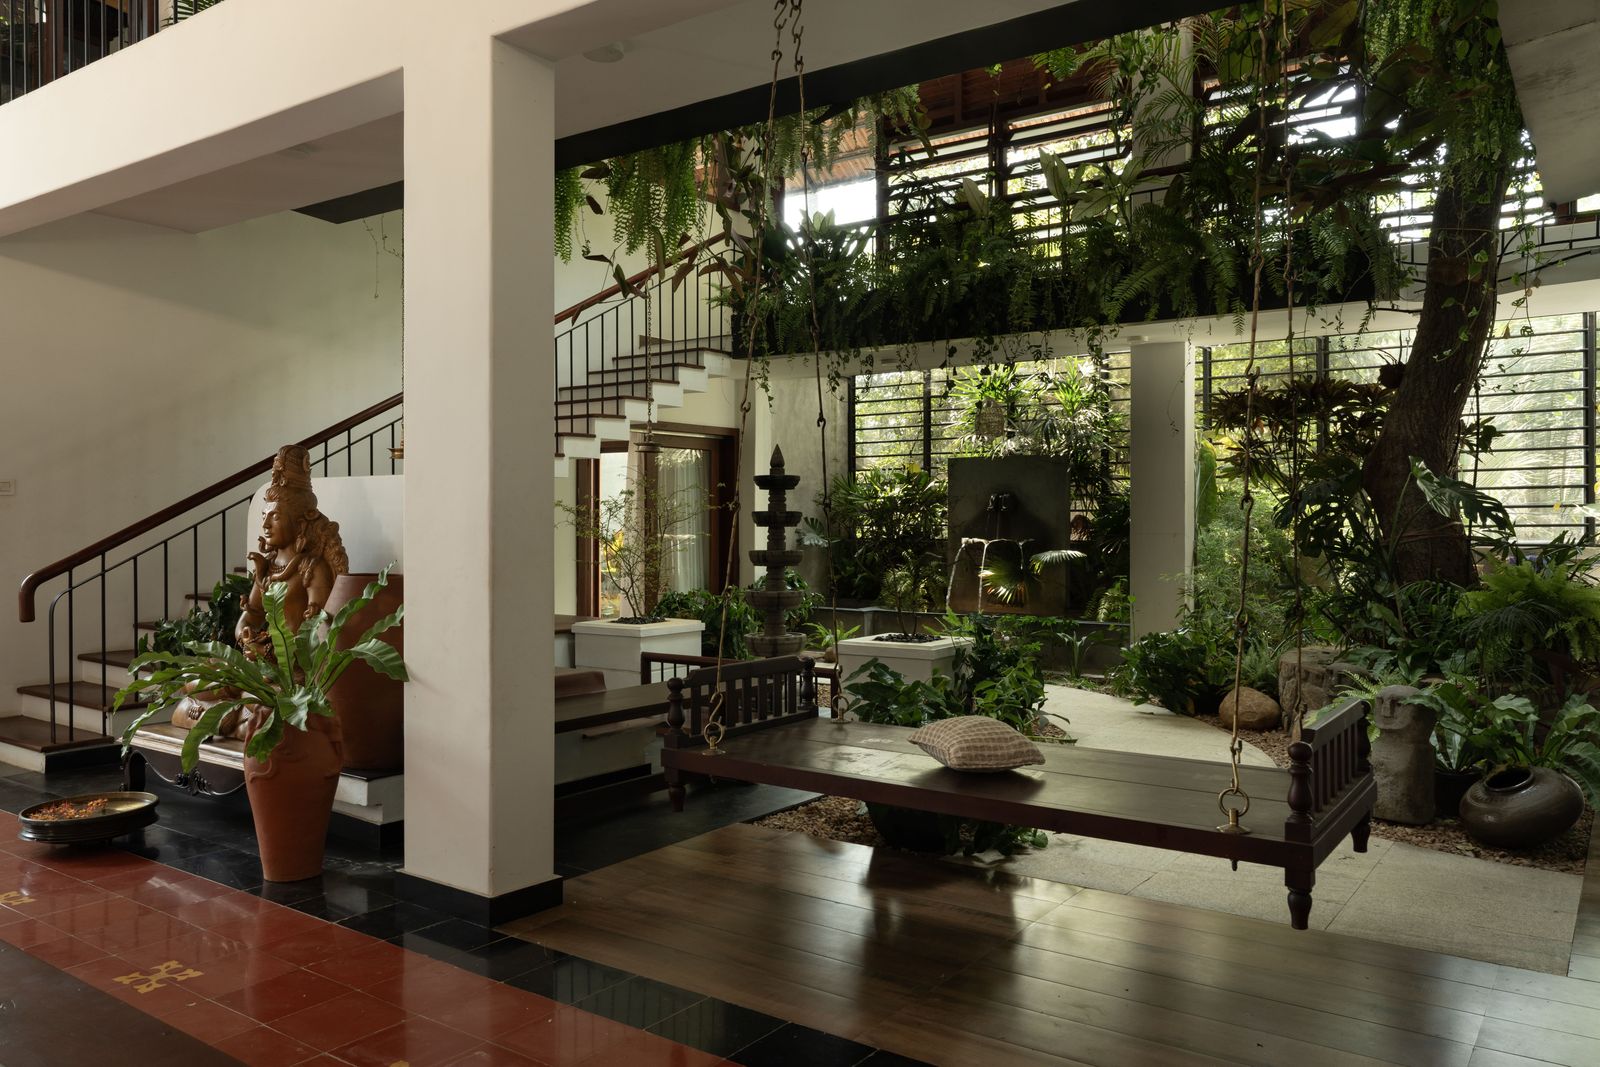
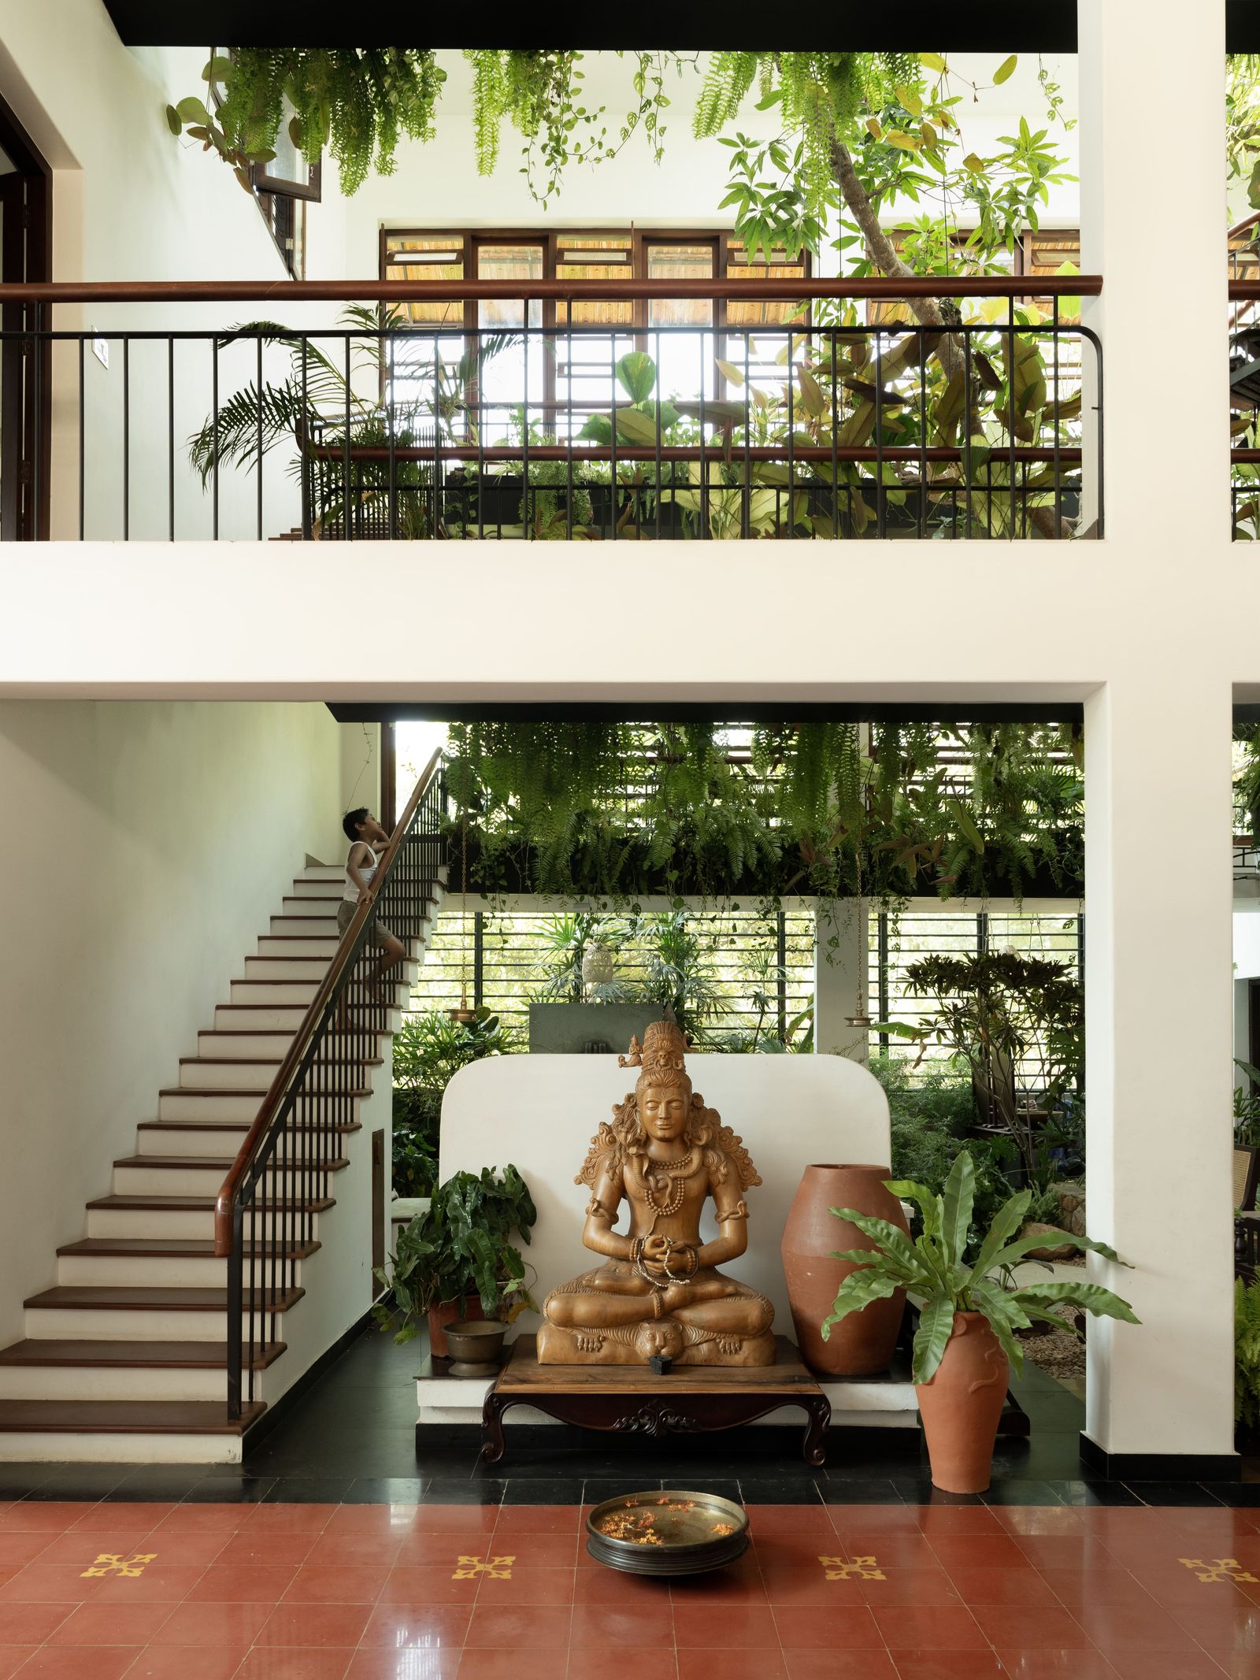
Daylight falls through the glazed opening above the courtyard and filters past the leaves into the surrounding rooms. The open centre also gives the interiors a direct connection to air and greenery, though the published account offers no measured data on ventilation, temperature, or energy use. The photographs show a more immediate effect: shaded edges, shifting patches of sun, and glimpses of branches from the galleries.
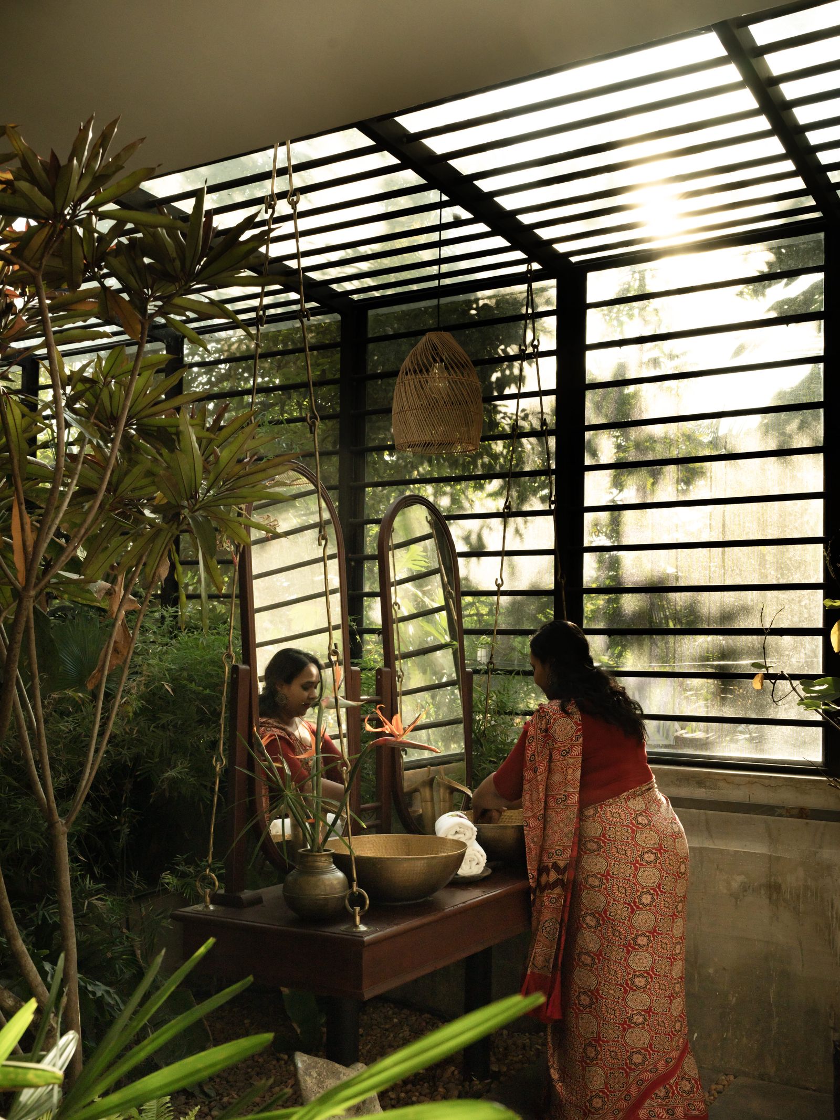
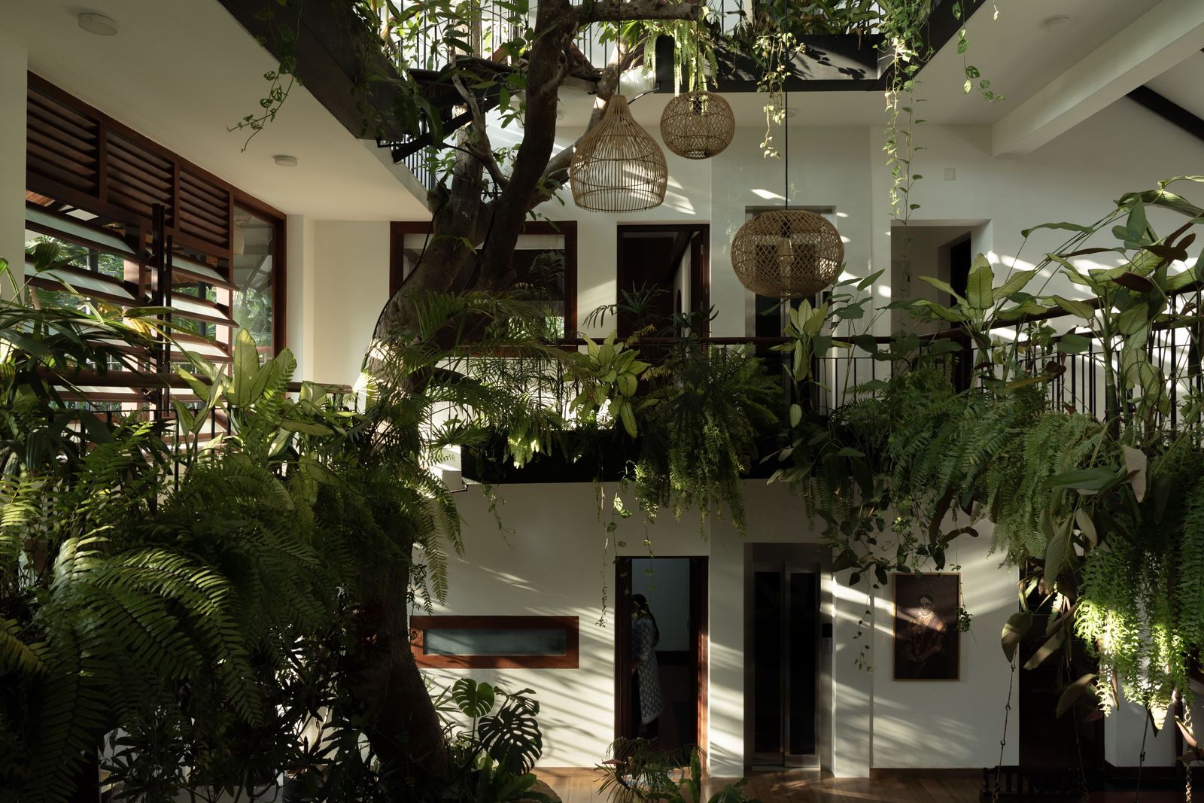
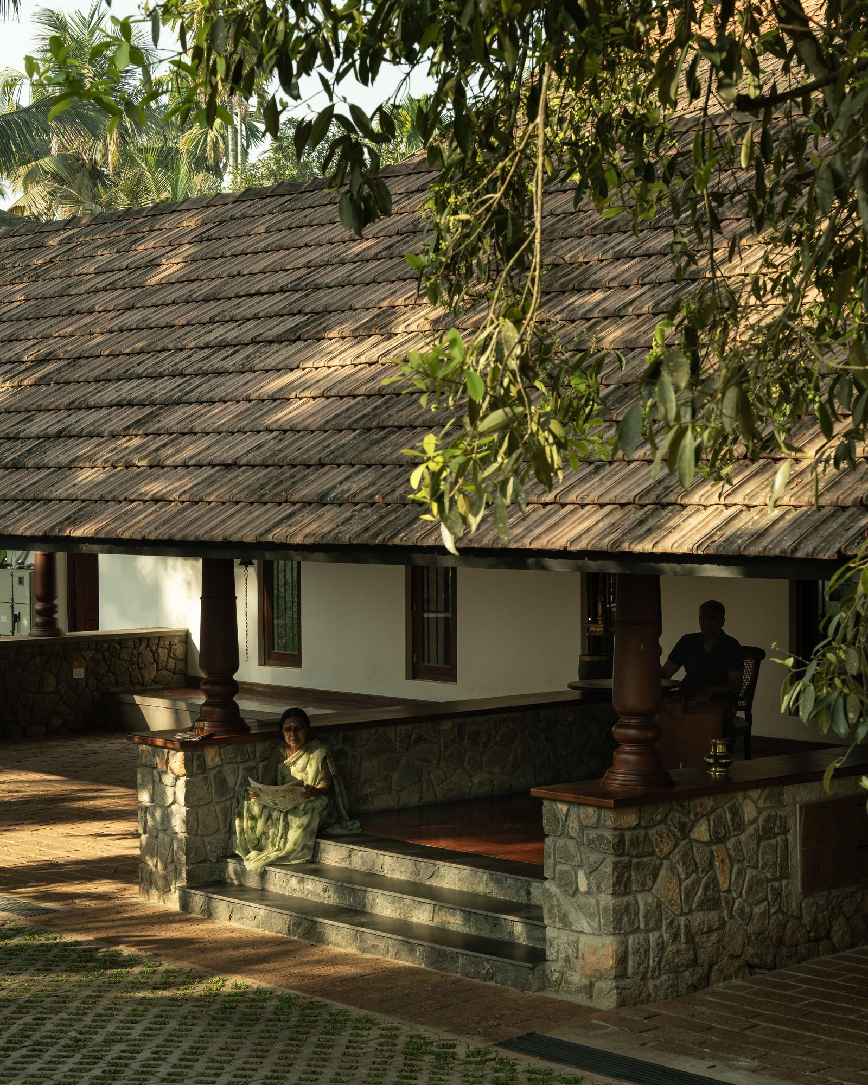
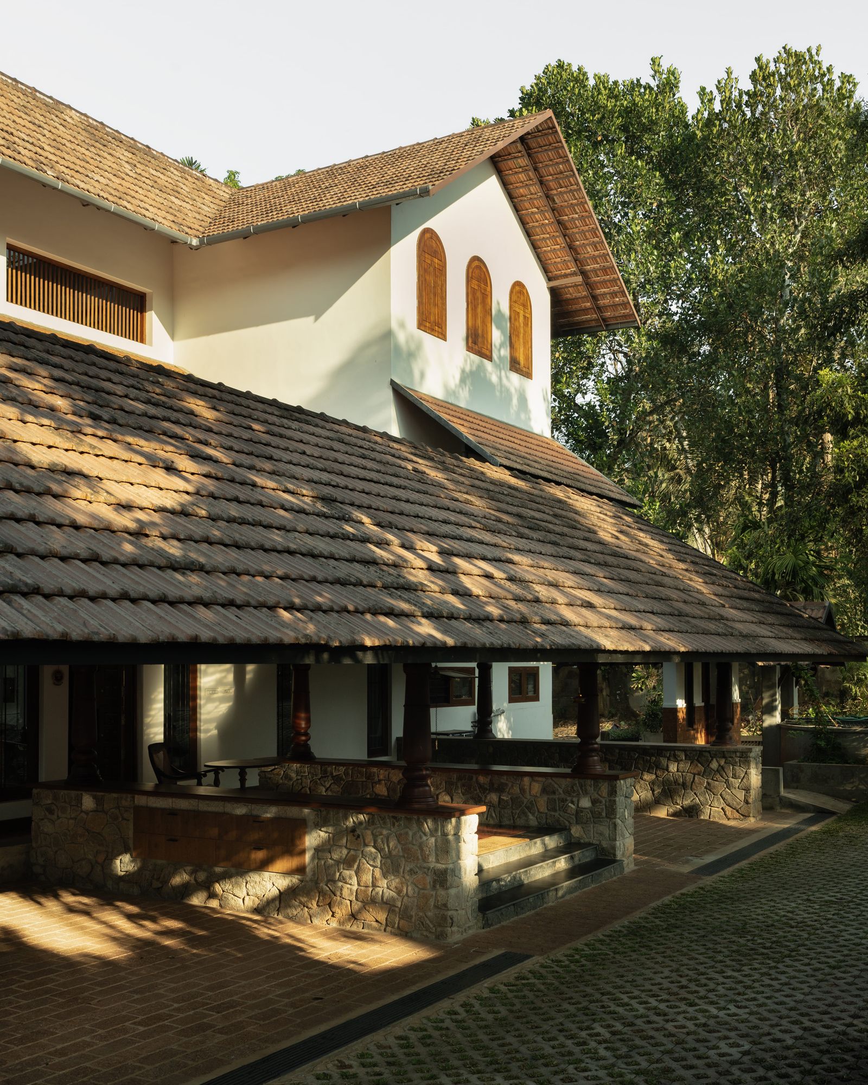
Regional references give the house a grounded exterior: a pitched Mangalore-tile roof, rubble cladding, mud-brick walls, and teak doors. Inside, Athangudi tiles add pattern underfoot. Glass roofing and a lift bring contemporary elements into the mix, but the most noticeable organizing device remains the courtyard. Rooms can open toward the tree without giving up a sense of enclosure.
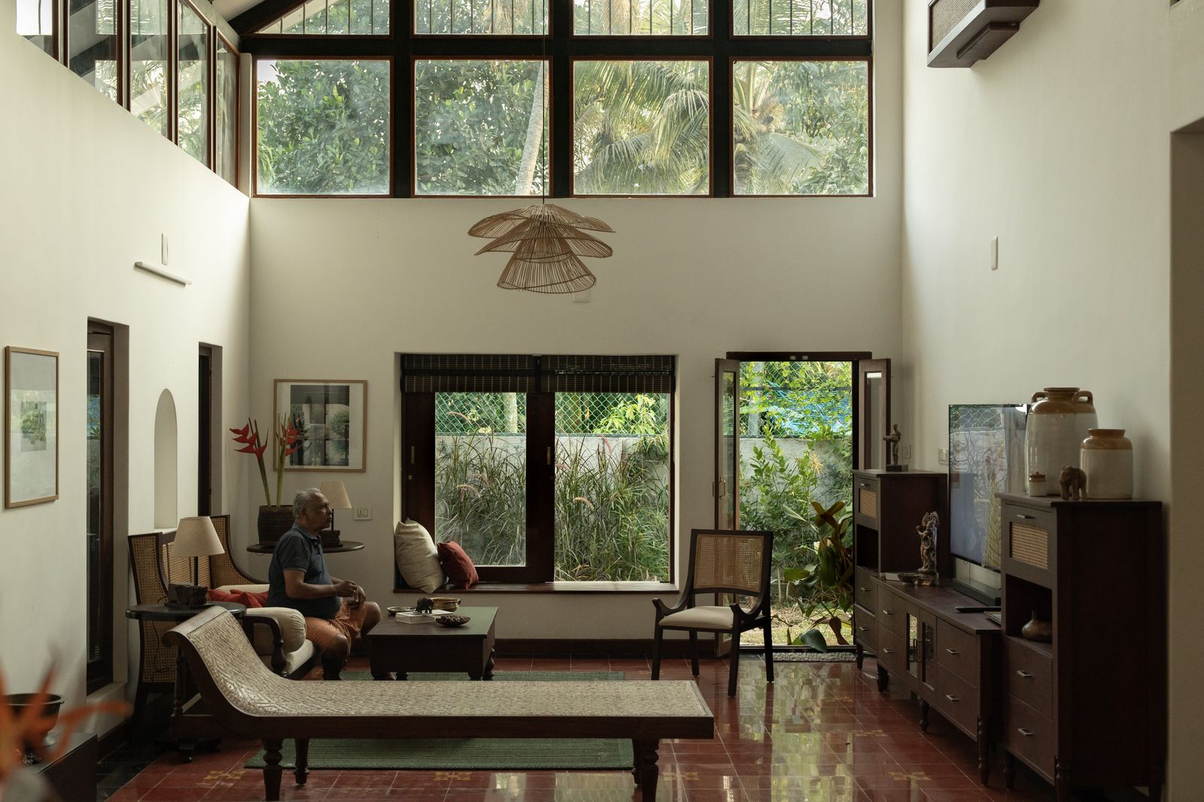
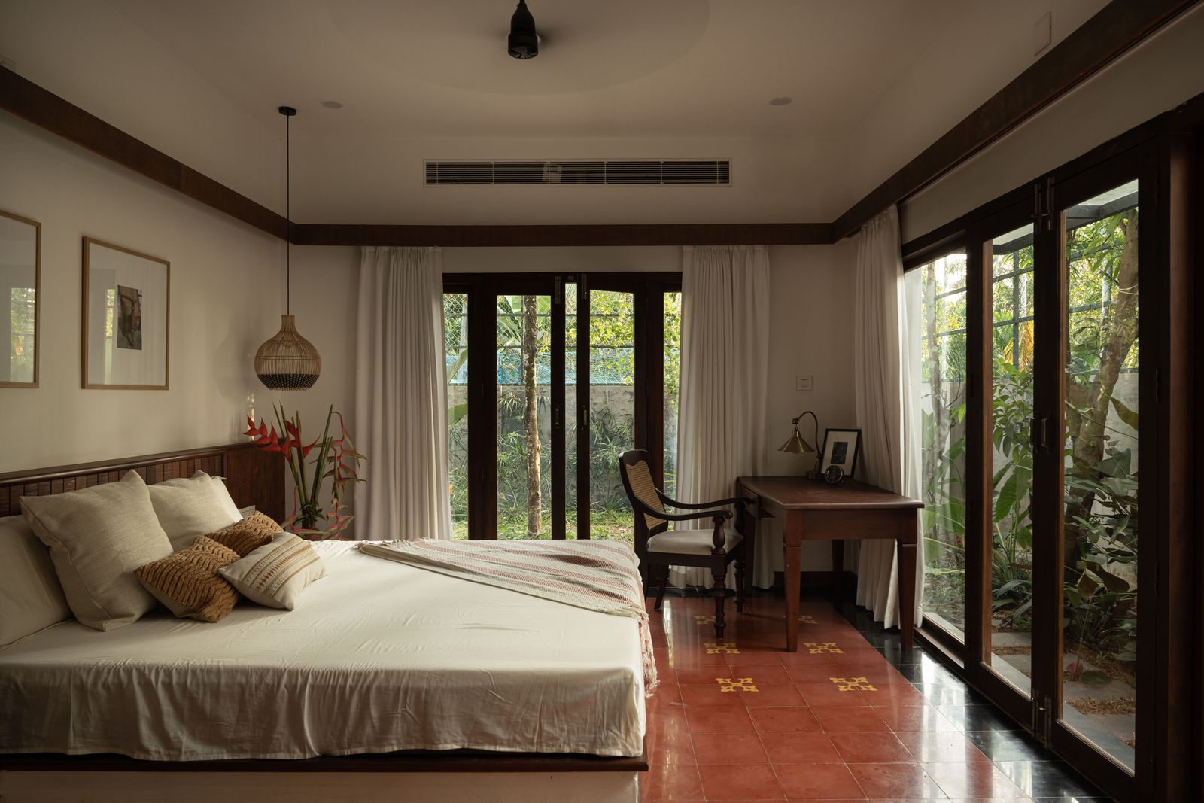
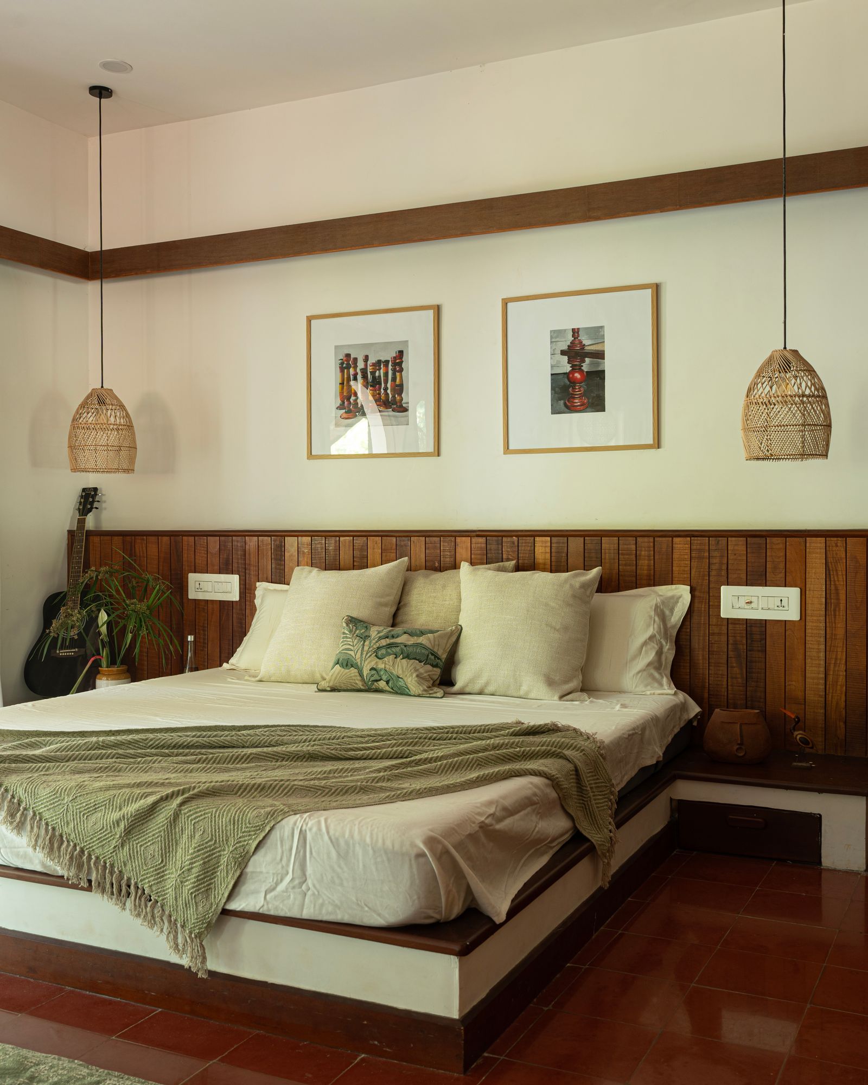
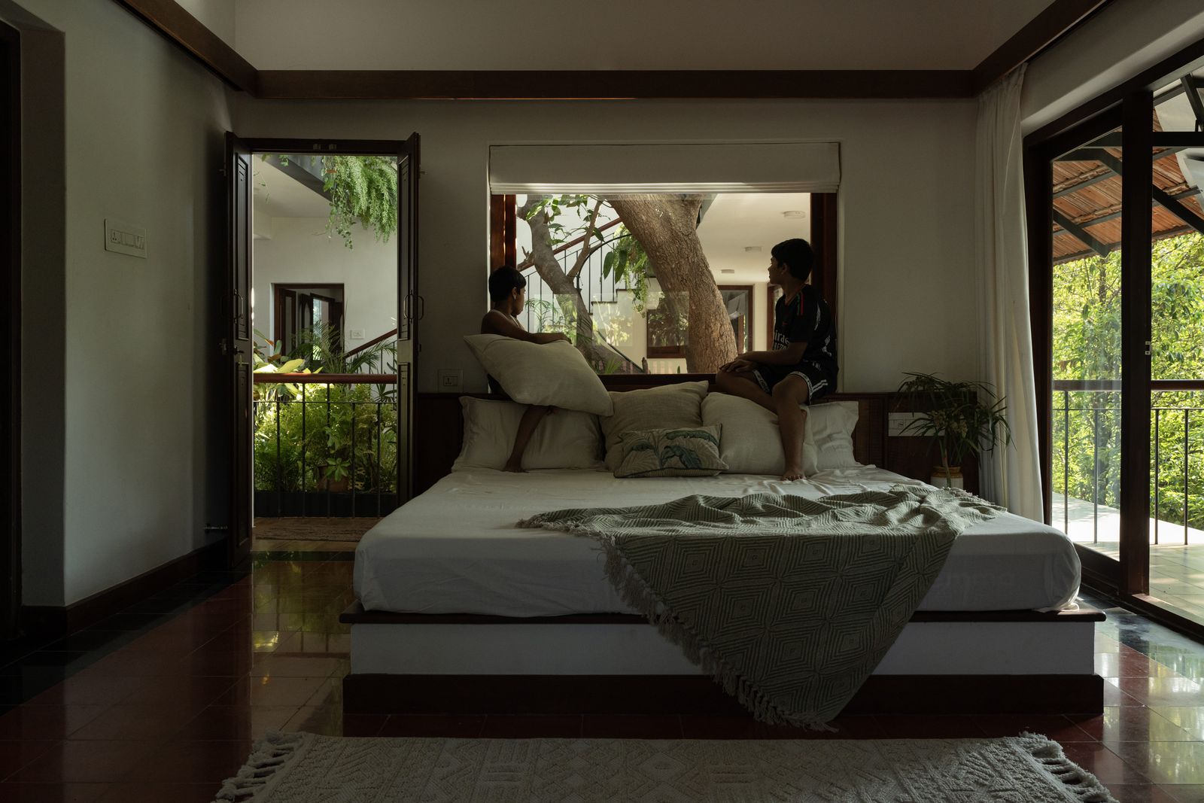
The tree gives the family a living landmark around which to arrange its rooms. The stair and galleries make that presence part of movement through the building, while the sloped roof, shaded veranda, and inward-facing rooms temper the transition between outside and in. The result is a home whose most distinctive space serves several roles at once: passage, outlook, garden, and gathering place.