Inside the Lucas Museum of Narrative Art in Los Angeles
Comments
No comments yet. Be the first to comment.
Loading…
No comments yet. Be the first to comment.
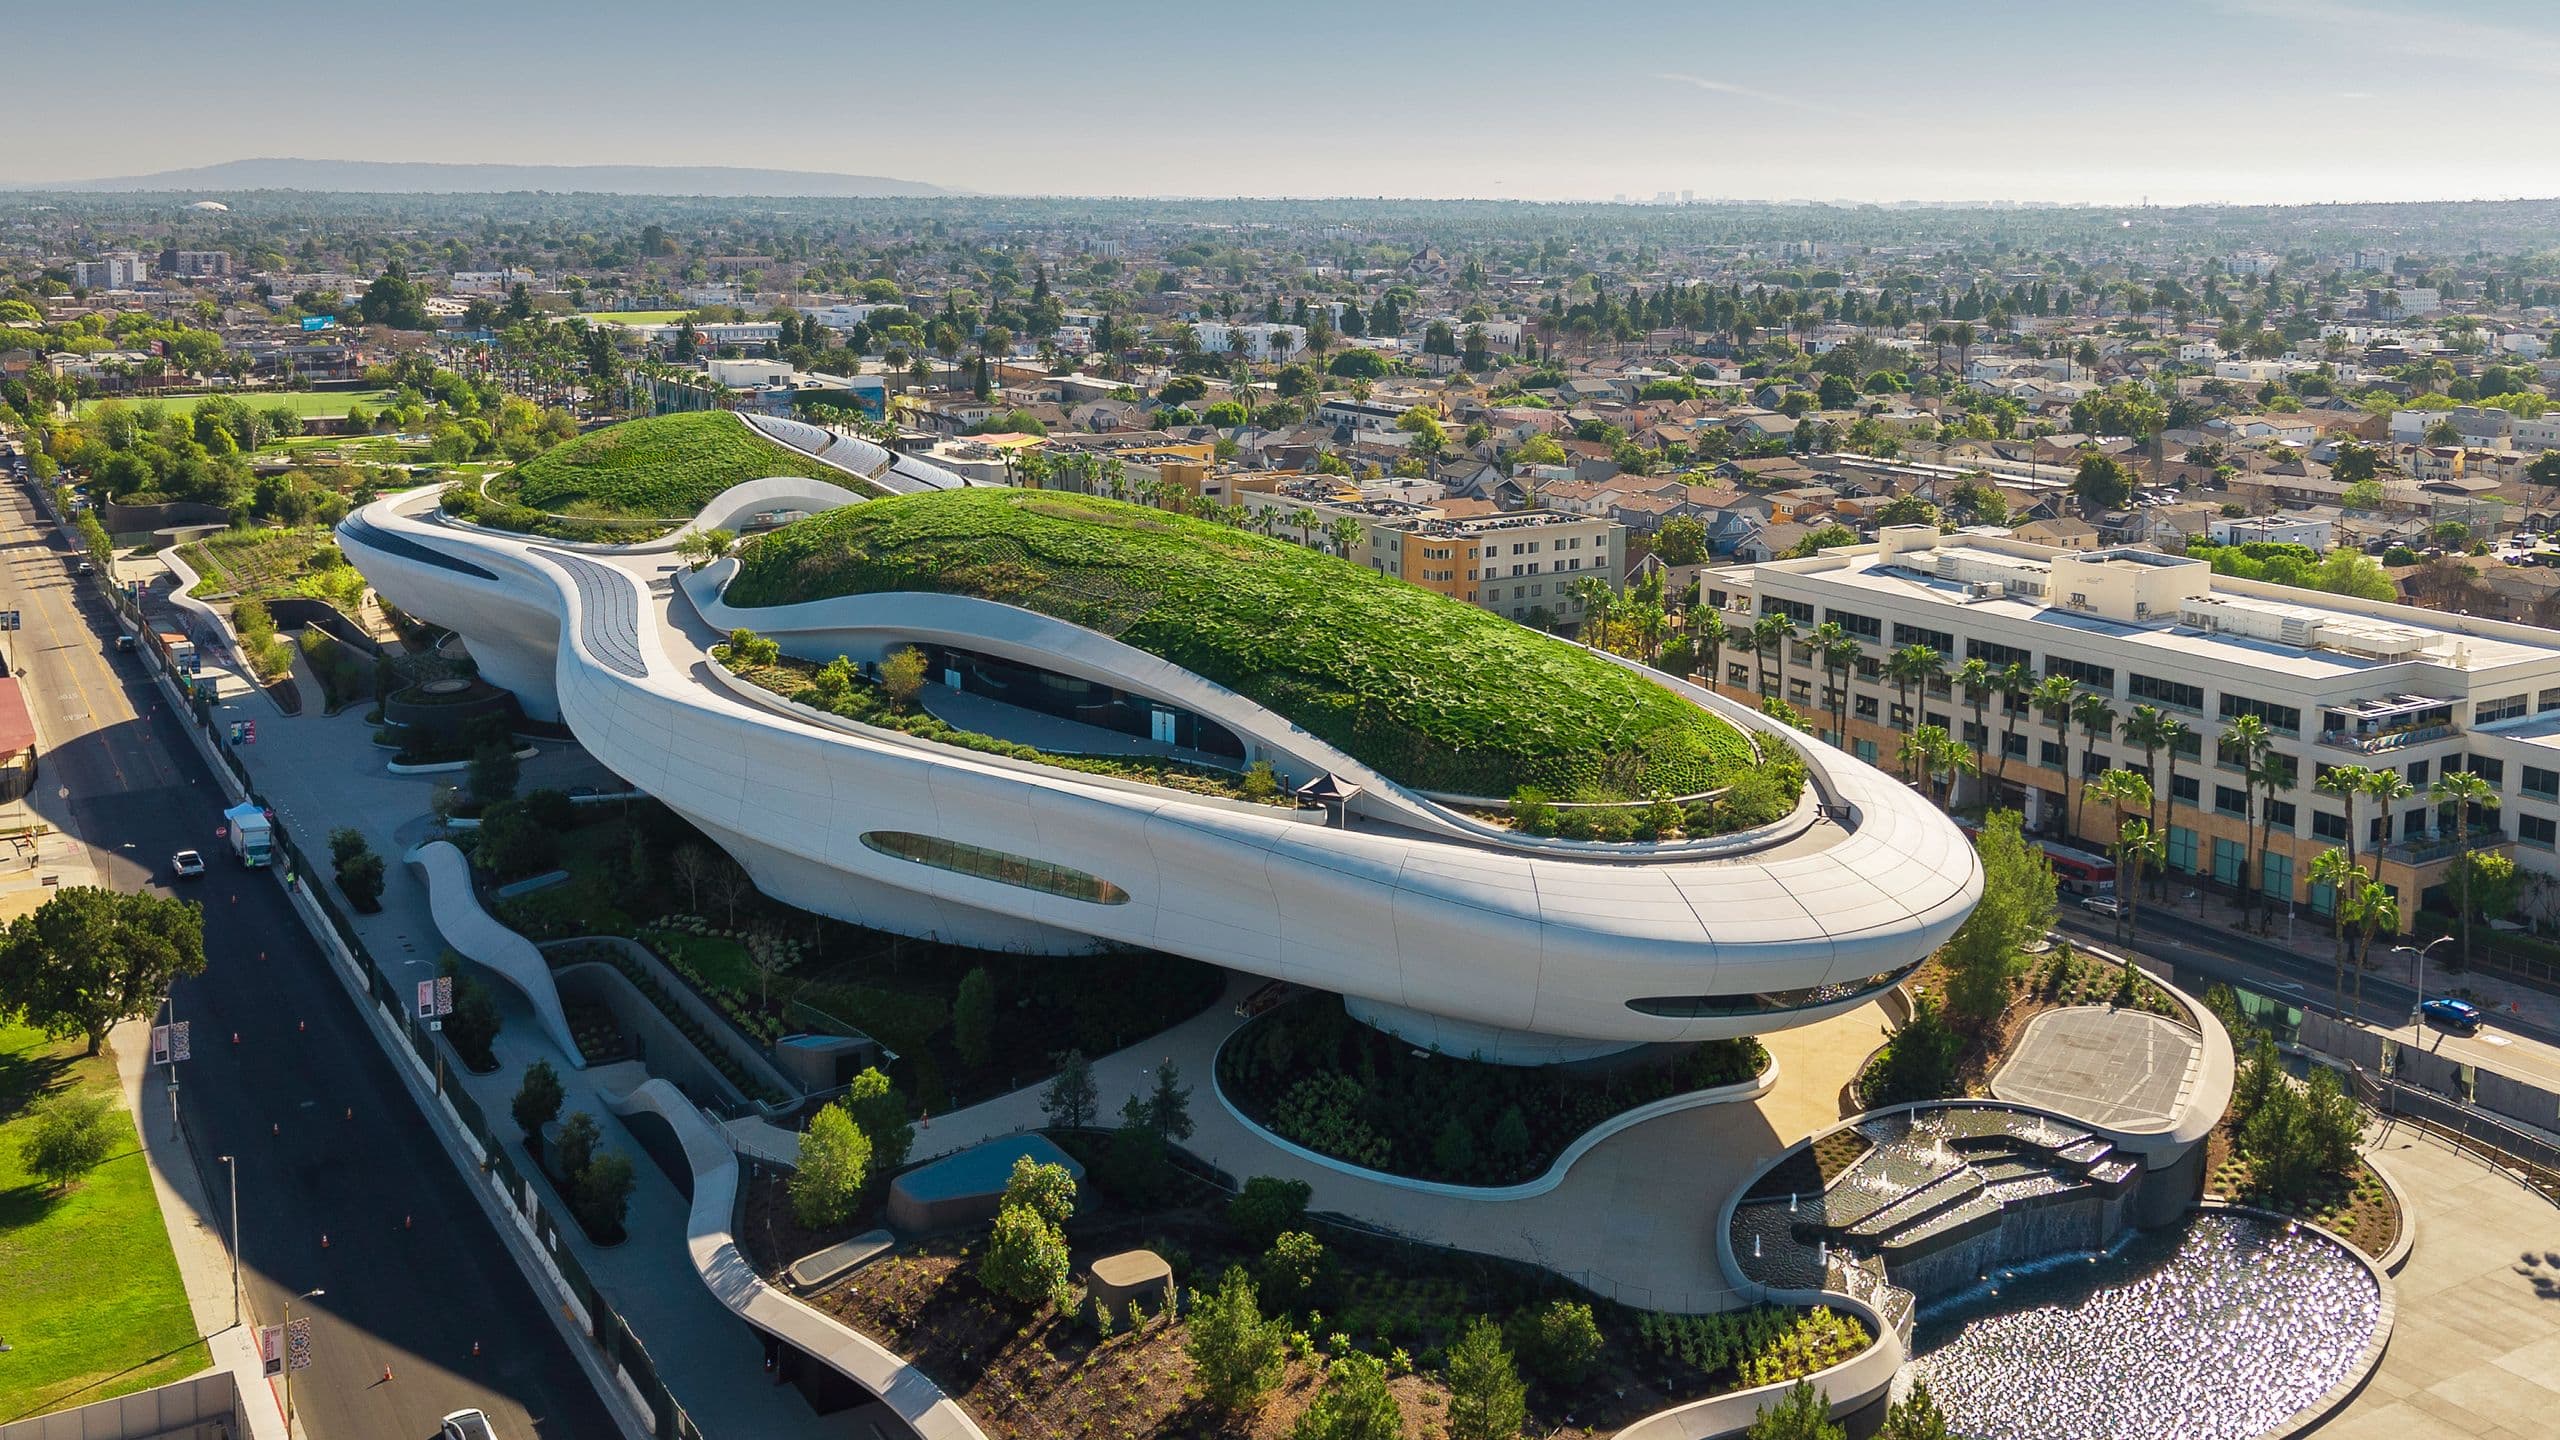
The roofline does not sit above the Lucas Museum so much as roll across it. In photographs, planted slopes swell over the white shell, while long windows cut into the curves to reveal glimpses of the galleries. The building makes a large cultural institution feel less like a sealed monument and more like a landscape you can approach from several directions.
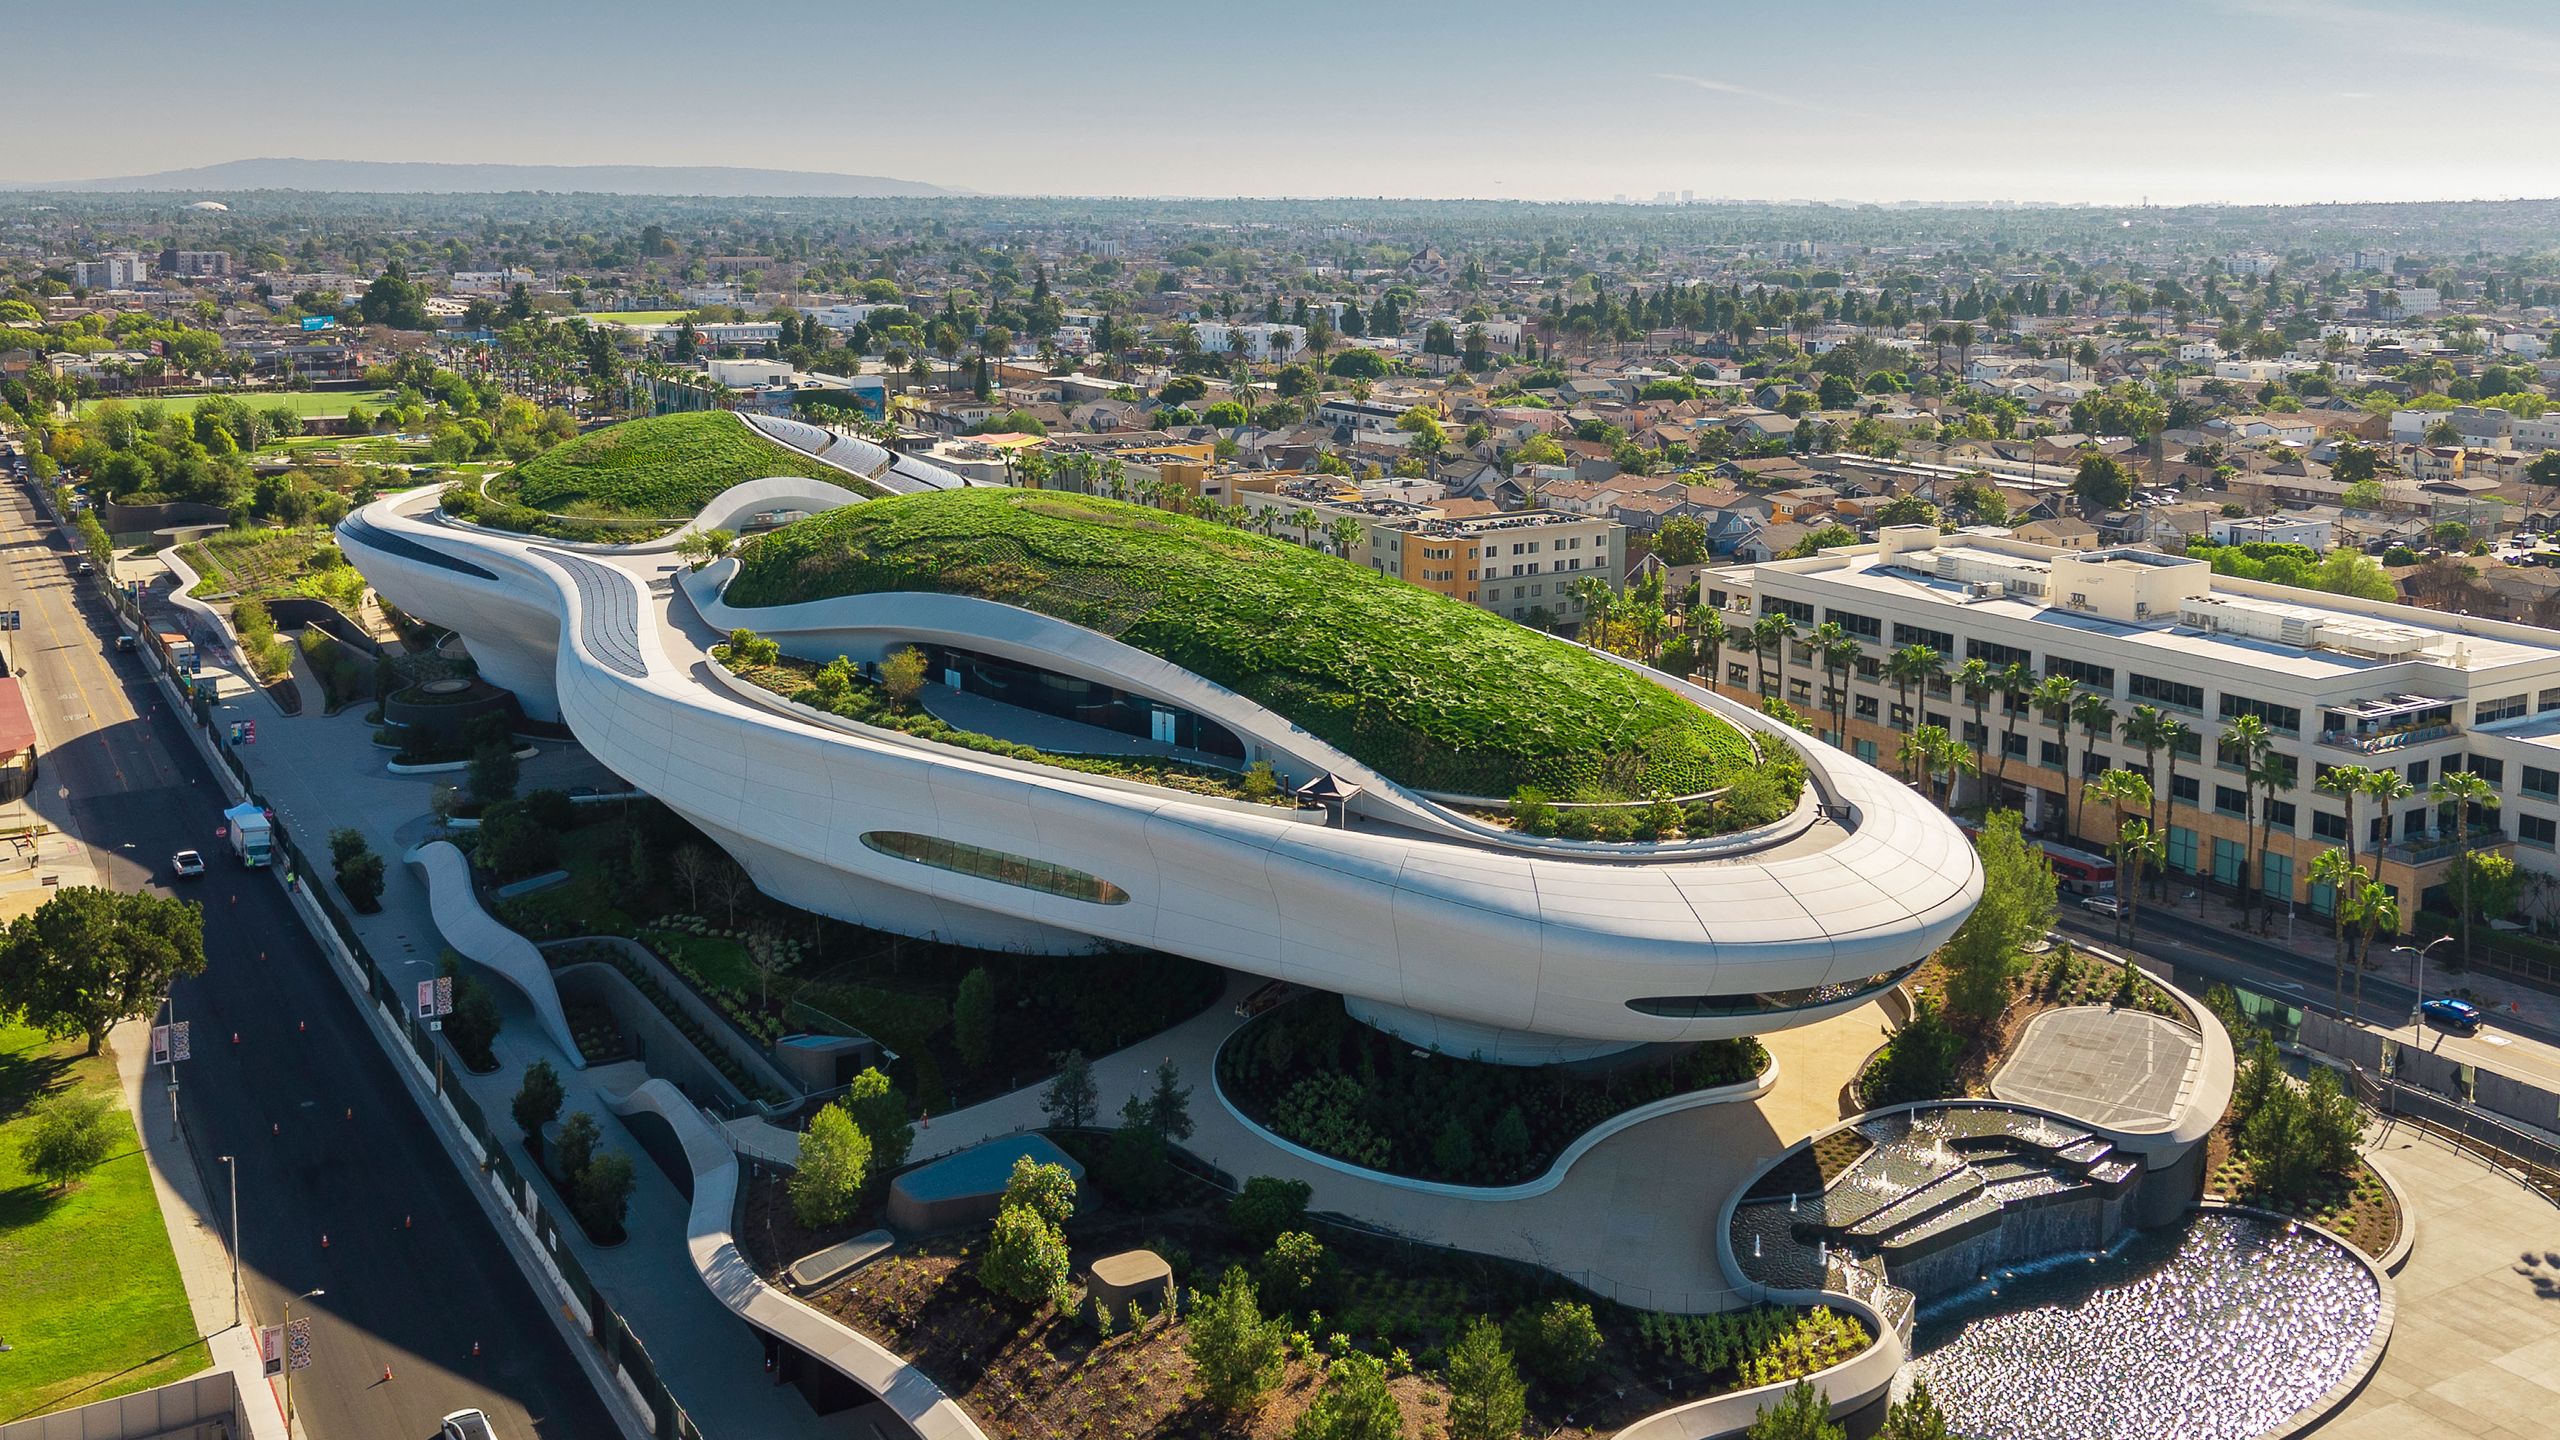
Designed by Ma Yansong of MAD for filmmaker George Lucas and his wife, Mellody Hobson, the museum occupies an 11-acre site in Exposition Park. At the time of Architectural Digest’s August 2026 report, it was preparing to open to the public on September 22. Its five floors and 300,000 square feet are wrapped in more than 1,500 individually made panels of fiberglass-reinforced polymer. That smooth, pale skin gives the building a continuous outline, though the seams remain visible up close and help register the scale of each curved piece.
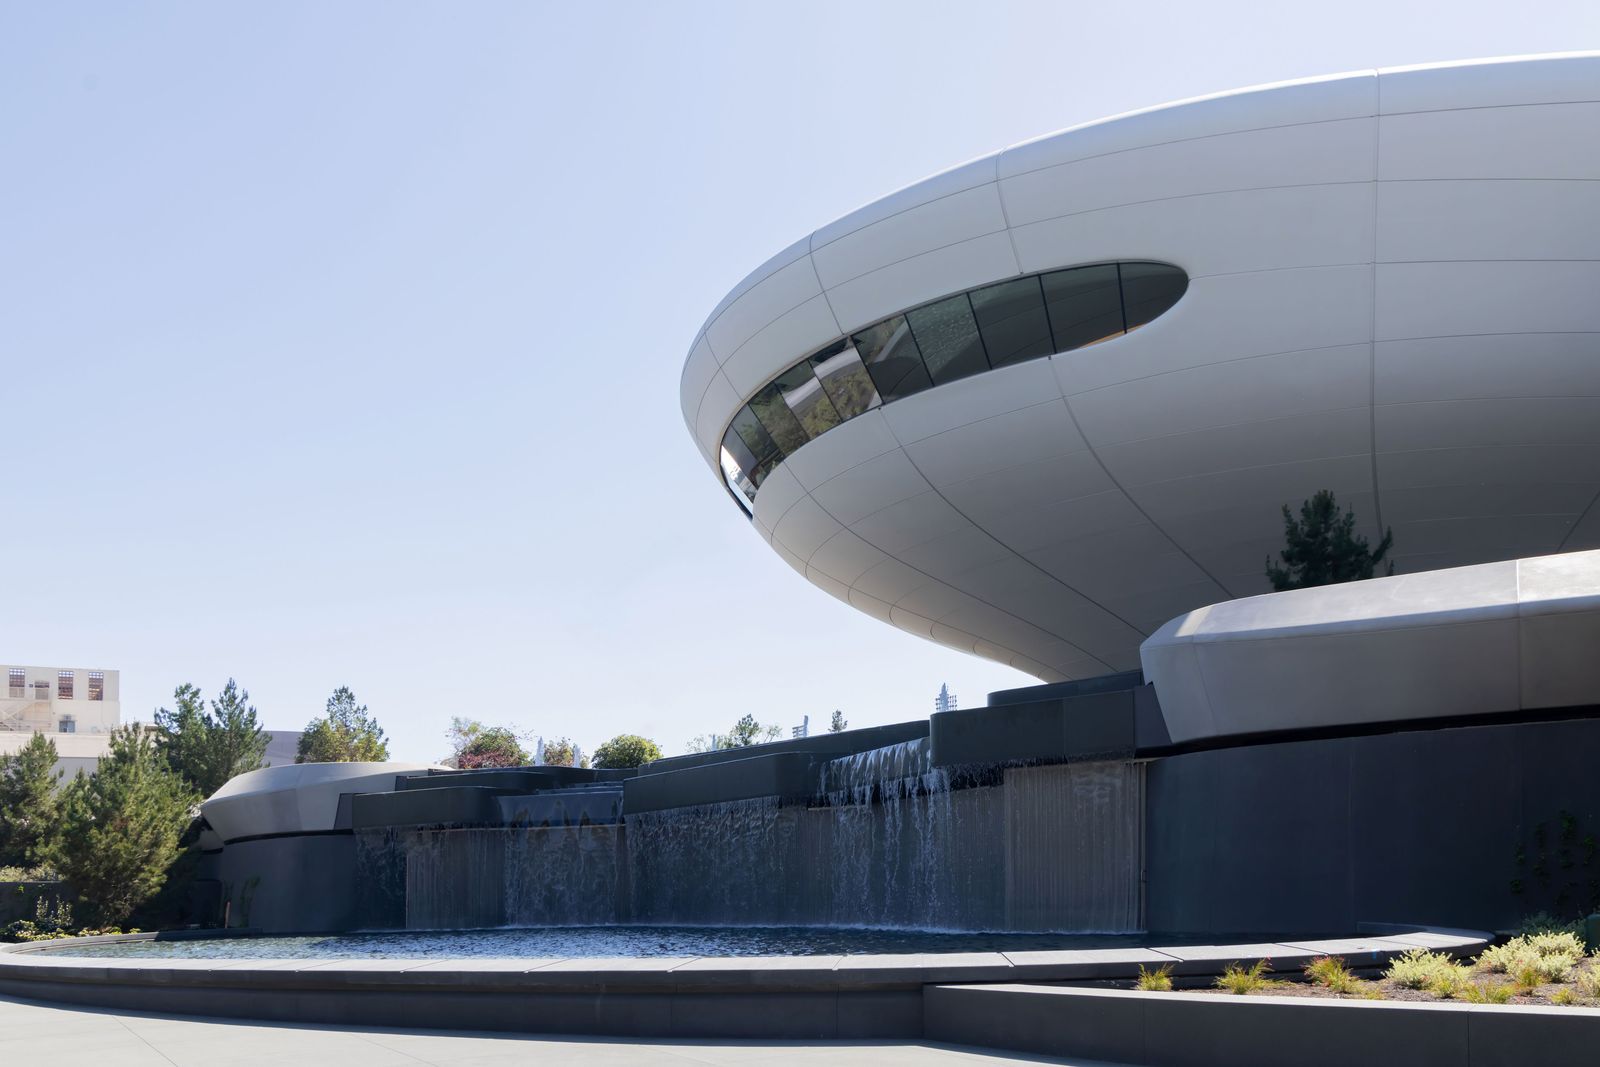
The dramatic overhangs do more than make the museum look airborne. They shade the ground and create a broad covered threshold where people can gather before entering. In one view, a waterfall runs down a stepped dark wall beneath the projecting upper volume; the shadow and moving water mark out a more sheltered pause beside the plaza. The feature describes a rain fountain intended to serve as a renewable cooling mechanism.
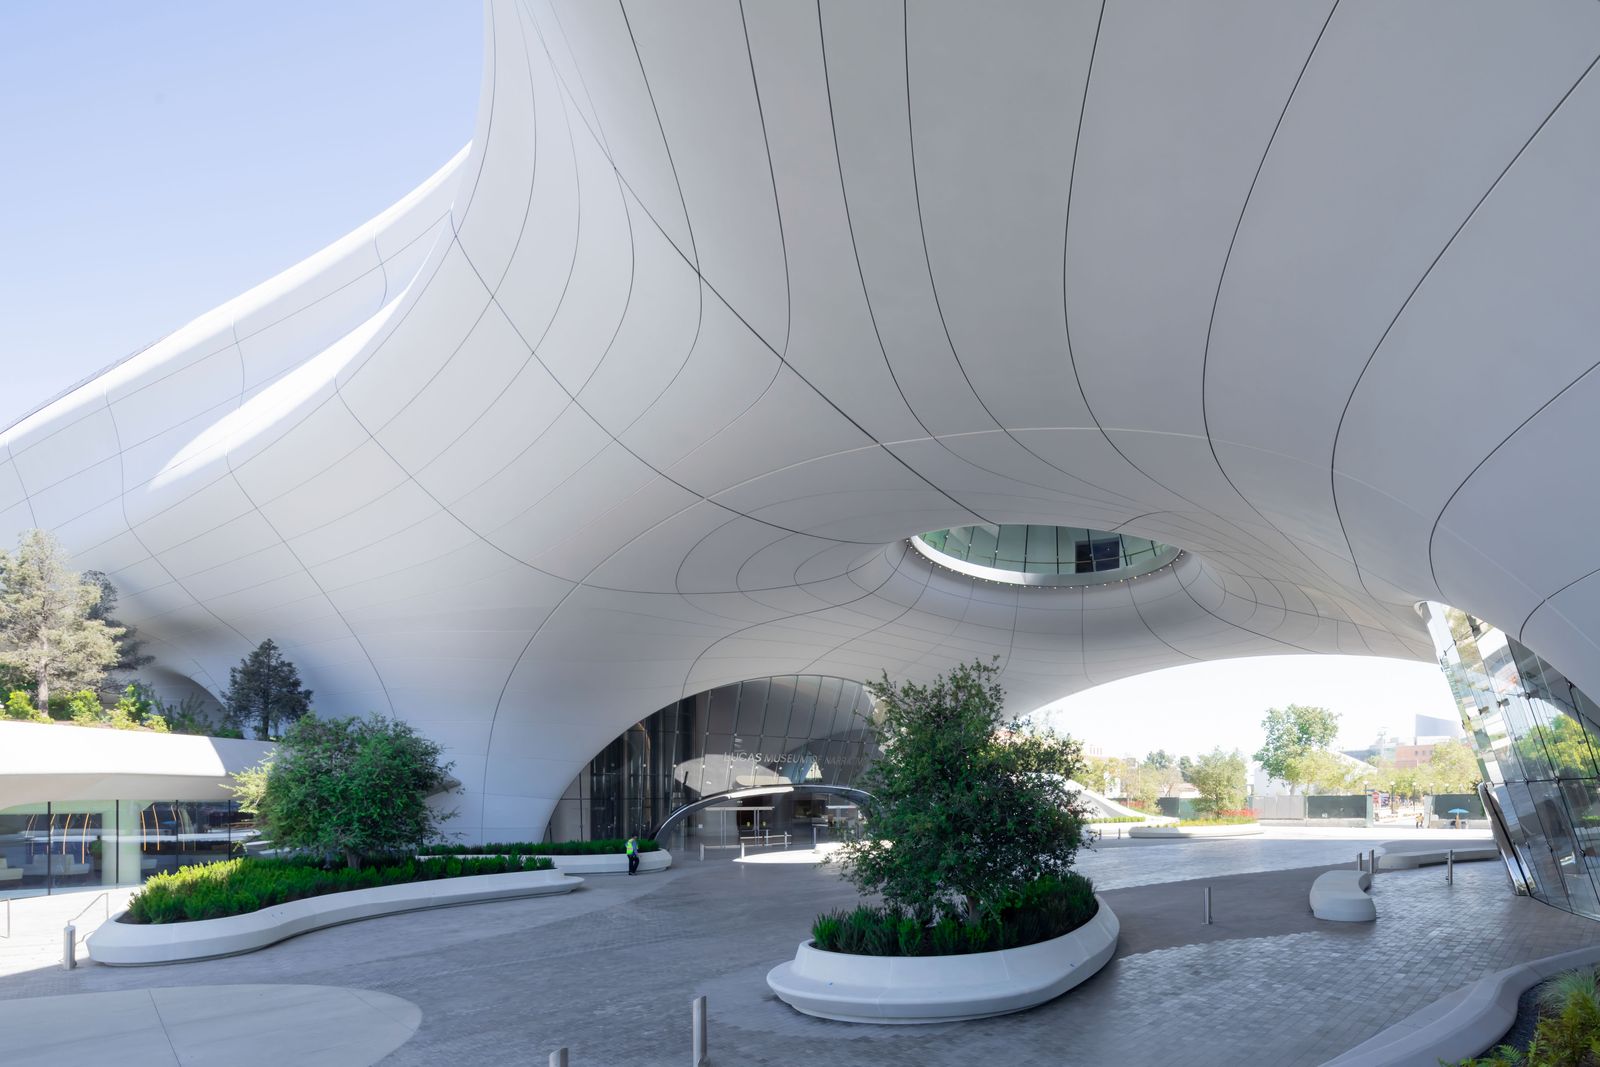
The arrival sequence is open to the sky. Visitors enter through a covered plaza beneath an elliptical opening, which brings daylight into the sheltered space and keeps a view of the sky in the middle of the building’s broad canopy. The plaza also works as a route through the park: the landscape design by Studio-MLA threads gardens around and into the architecture, rather than leaving the museum as an isolated object on a plaza.
The surrounding grounds are planned as a sequence of landforms, with references to California meadows, valleys, foothills, canyons, and springs. The account describes a hanging garden, an amphitheater for performances, and a garden with monumental sculptures, including Star Wars figures and Rosie the Riveter. On the building itself, the planted roof continues that landscape upward. Trees, other plantings, and solar arrays share its uneven surface. The planted roof and rain fountain are presented as environmental strategies, though the feature gives no measured performance data.
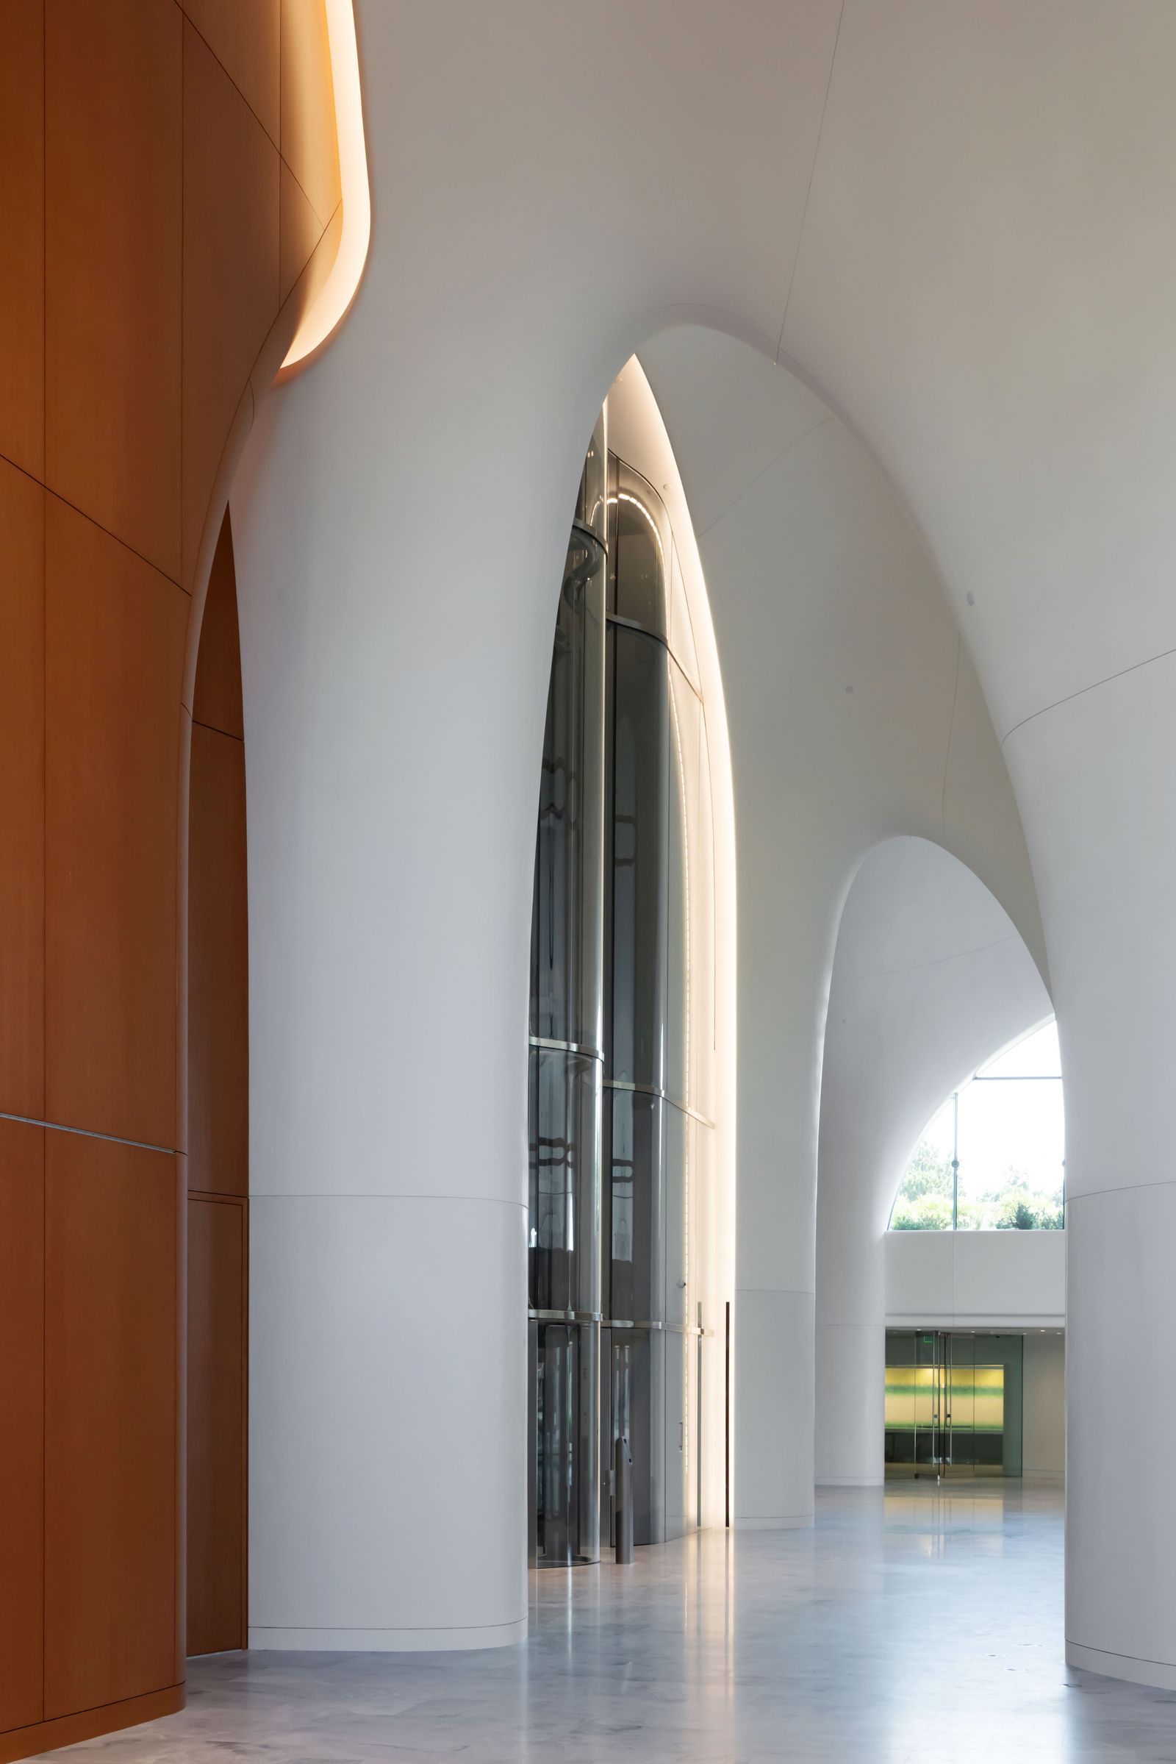
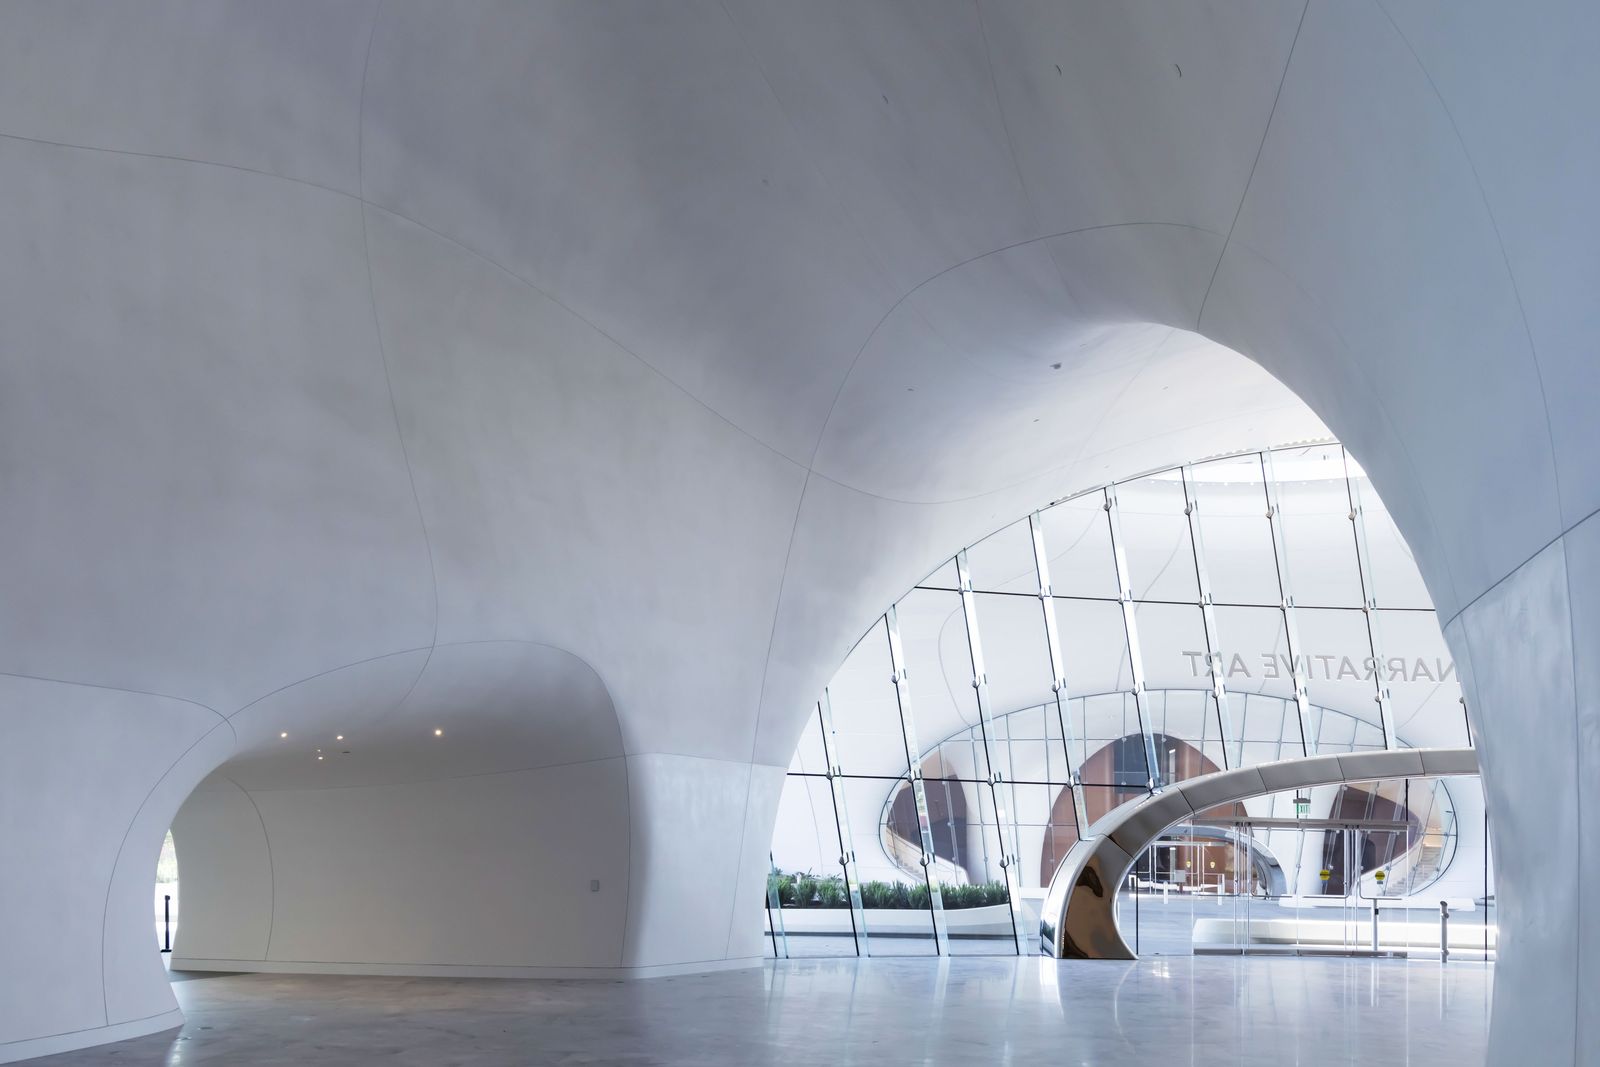
Inside, the same preference for curves shapes the routes between floors. A tall white arch frames a cylindrical glass elevator, while a warm timber wall provides a strong vertical counterpoint. Daylight enters through openings at the end of the corridor, making the elevator lobby legible without flattening the shifting geometry around it. Elsewhere, a larger vaulted space opens toward a glazed wall. The continuous white surfaces make circulation feel fluid, but the elevator, windows, and changes in ceiling height provide useful landmarks in a building where right angles are scarce.
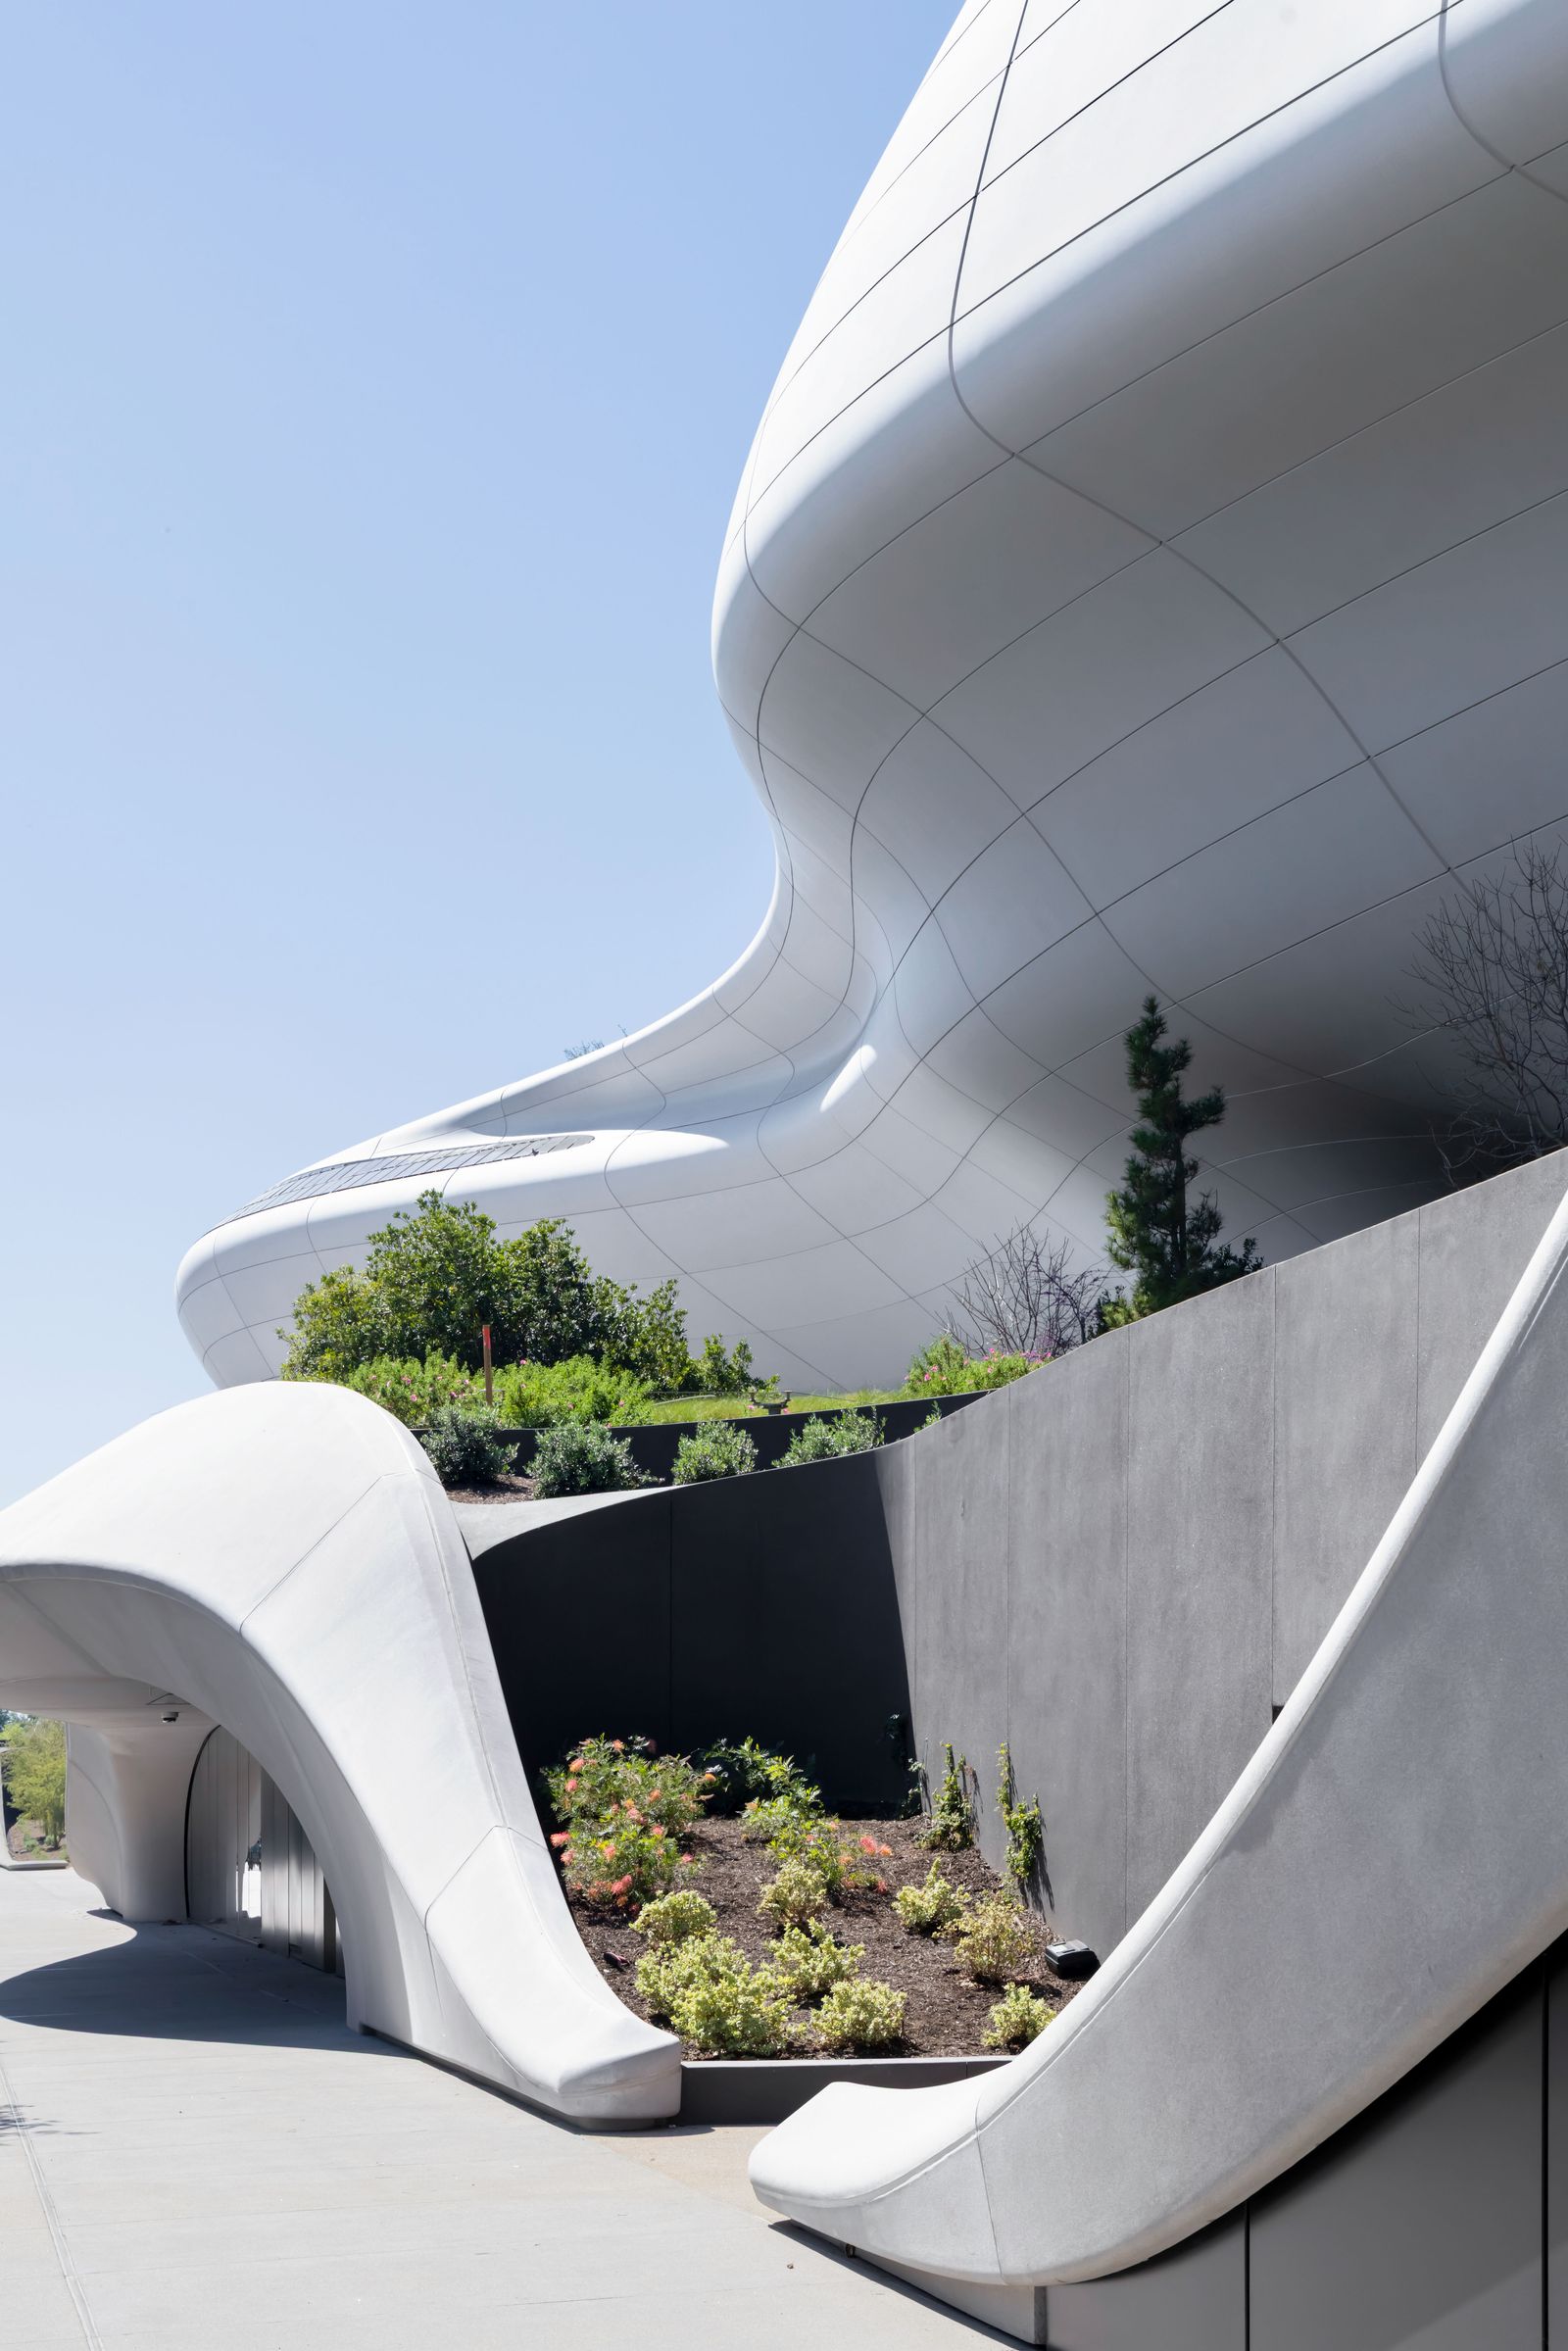
The project’s landscape is not limited to the roof. A planted terrace rises along the building’s edge, beside a low white ramp that slips beneath the overhang. From this angle, the façade’s rounded panels meet concrete retaining walls and garden beds, bringing the oversized form back to walking scale. Aerially, the museum reads as one continuous contour; at ground level, paths, planting, and shaded passages break that contour into places to move through and pause.
That balance between spectacle and approachability is central to the museum’s premise. Its collection is intended to bring together narrative images across periods and traditions, from historical art to illustration and comics. The architecture answers with a sequence that favors atmosphere and discovery: the park leads to a generous shaded entry, and the sculptural shell gives way to rooms, windows, and elevators that help visitors orient themselves. The curving form is an assertive first gesture, but the more durable architectural question is whether its public routes and planted grounds make the museum feel welcoming at human scale.