A New Sundance Resort Building Carries Robert Redford’s Vision Forward
Comments
No comments yet. Be the first to comment.
Loading…
No comments yet. Be the first to comment.
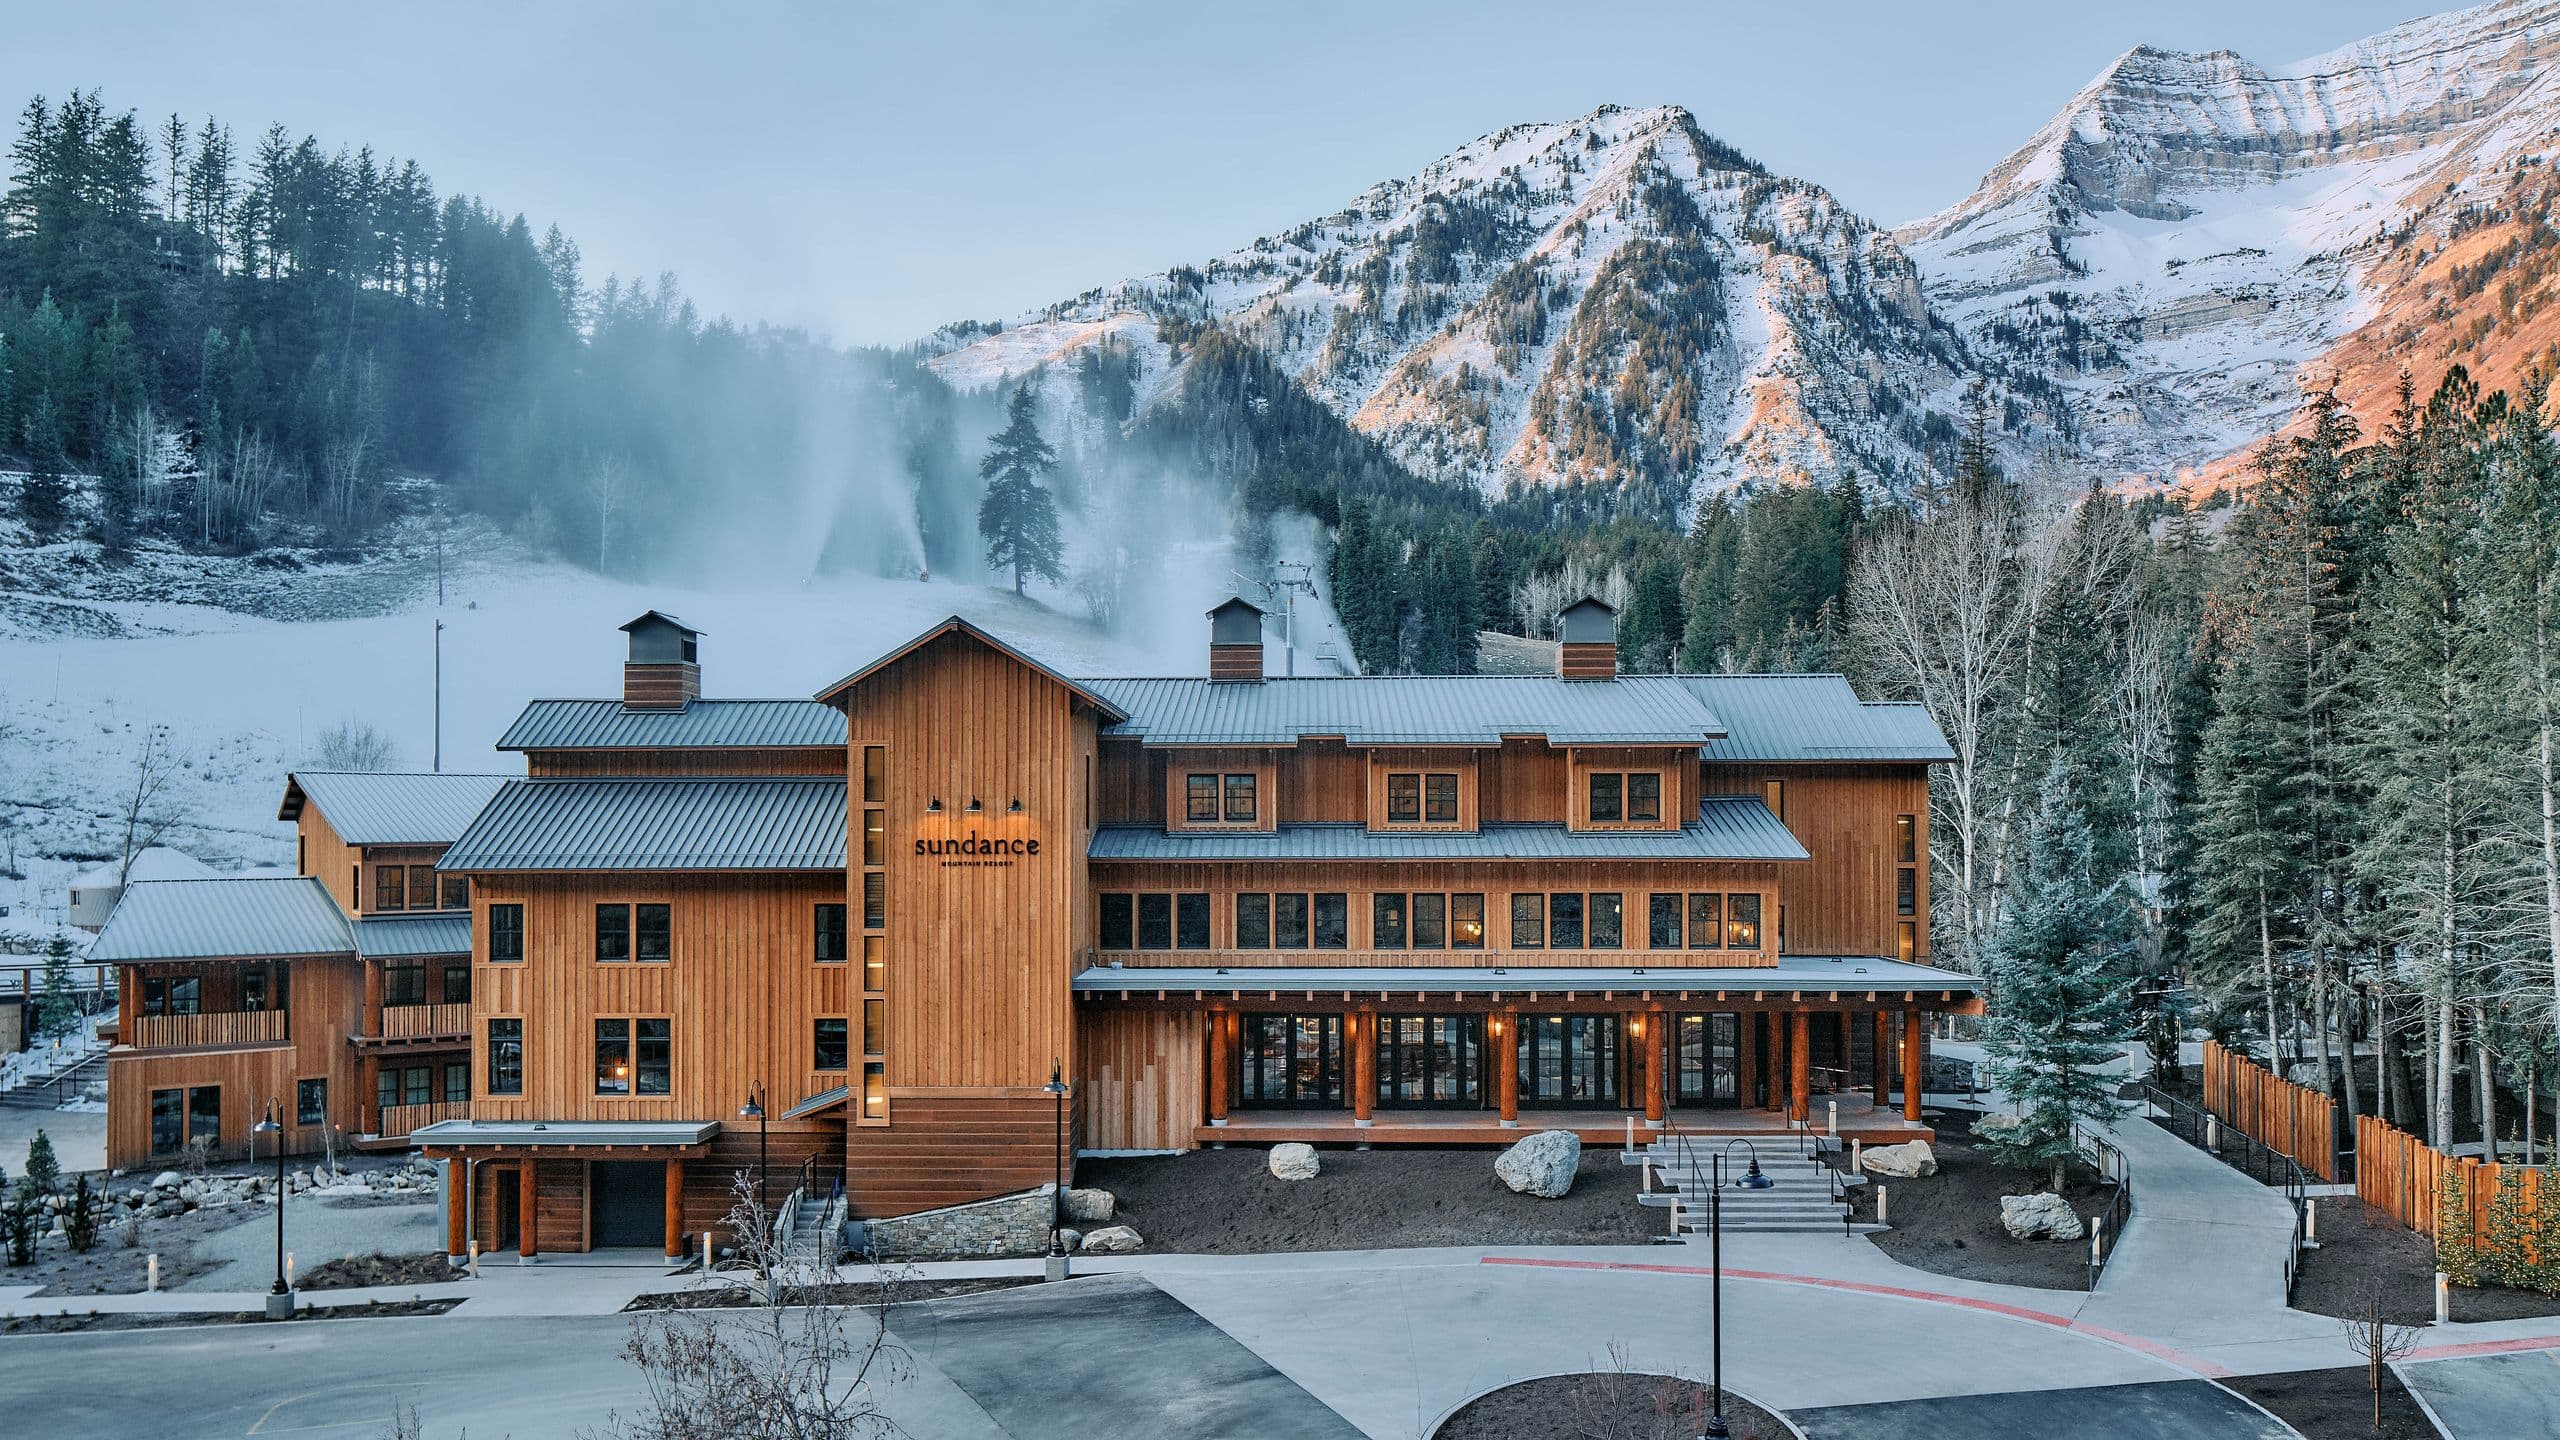
At the edge of a snowy slope, the Inn at Sundance reads as a long, low collection of timber volumes rather than a single resort block. Its roof steps and gables break up the front, while broad windows look out to the Wasatch peaks. The building’s scale is part of its argument: a 63-room hotel can add capacity to Sundance Mountain Resort without announcing itself above the tree line.
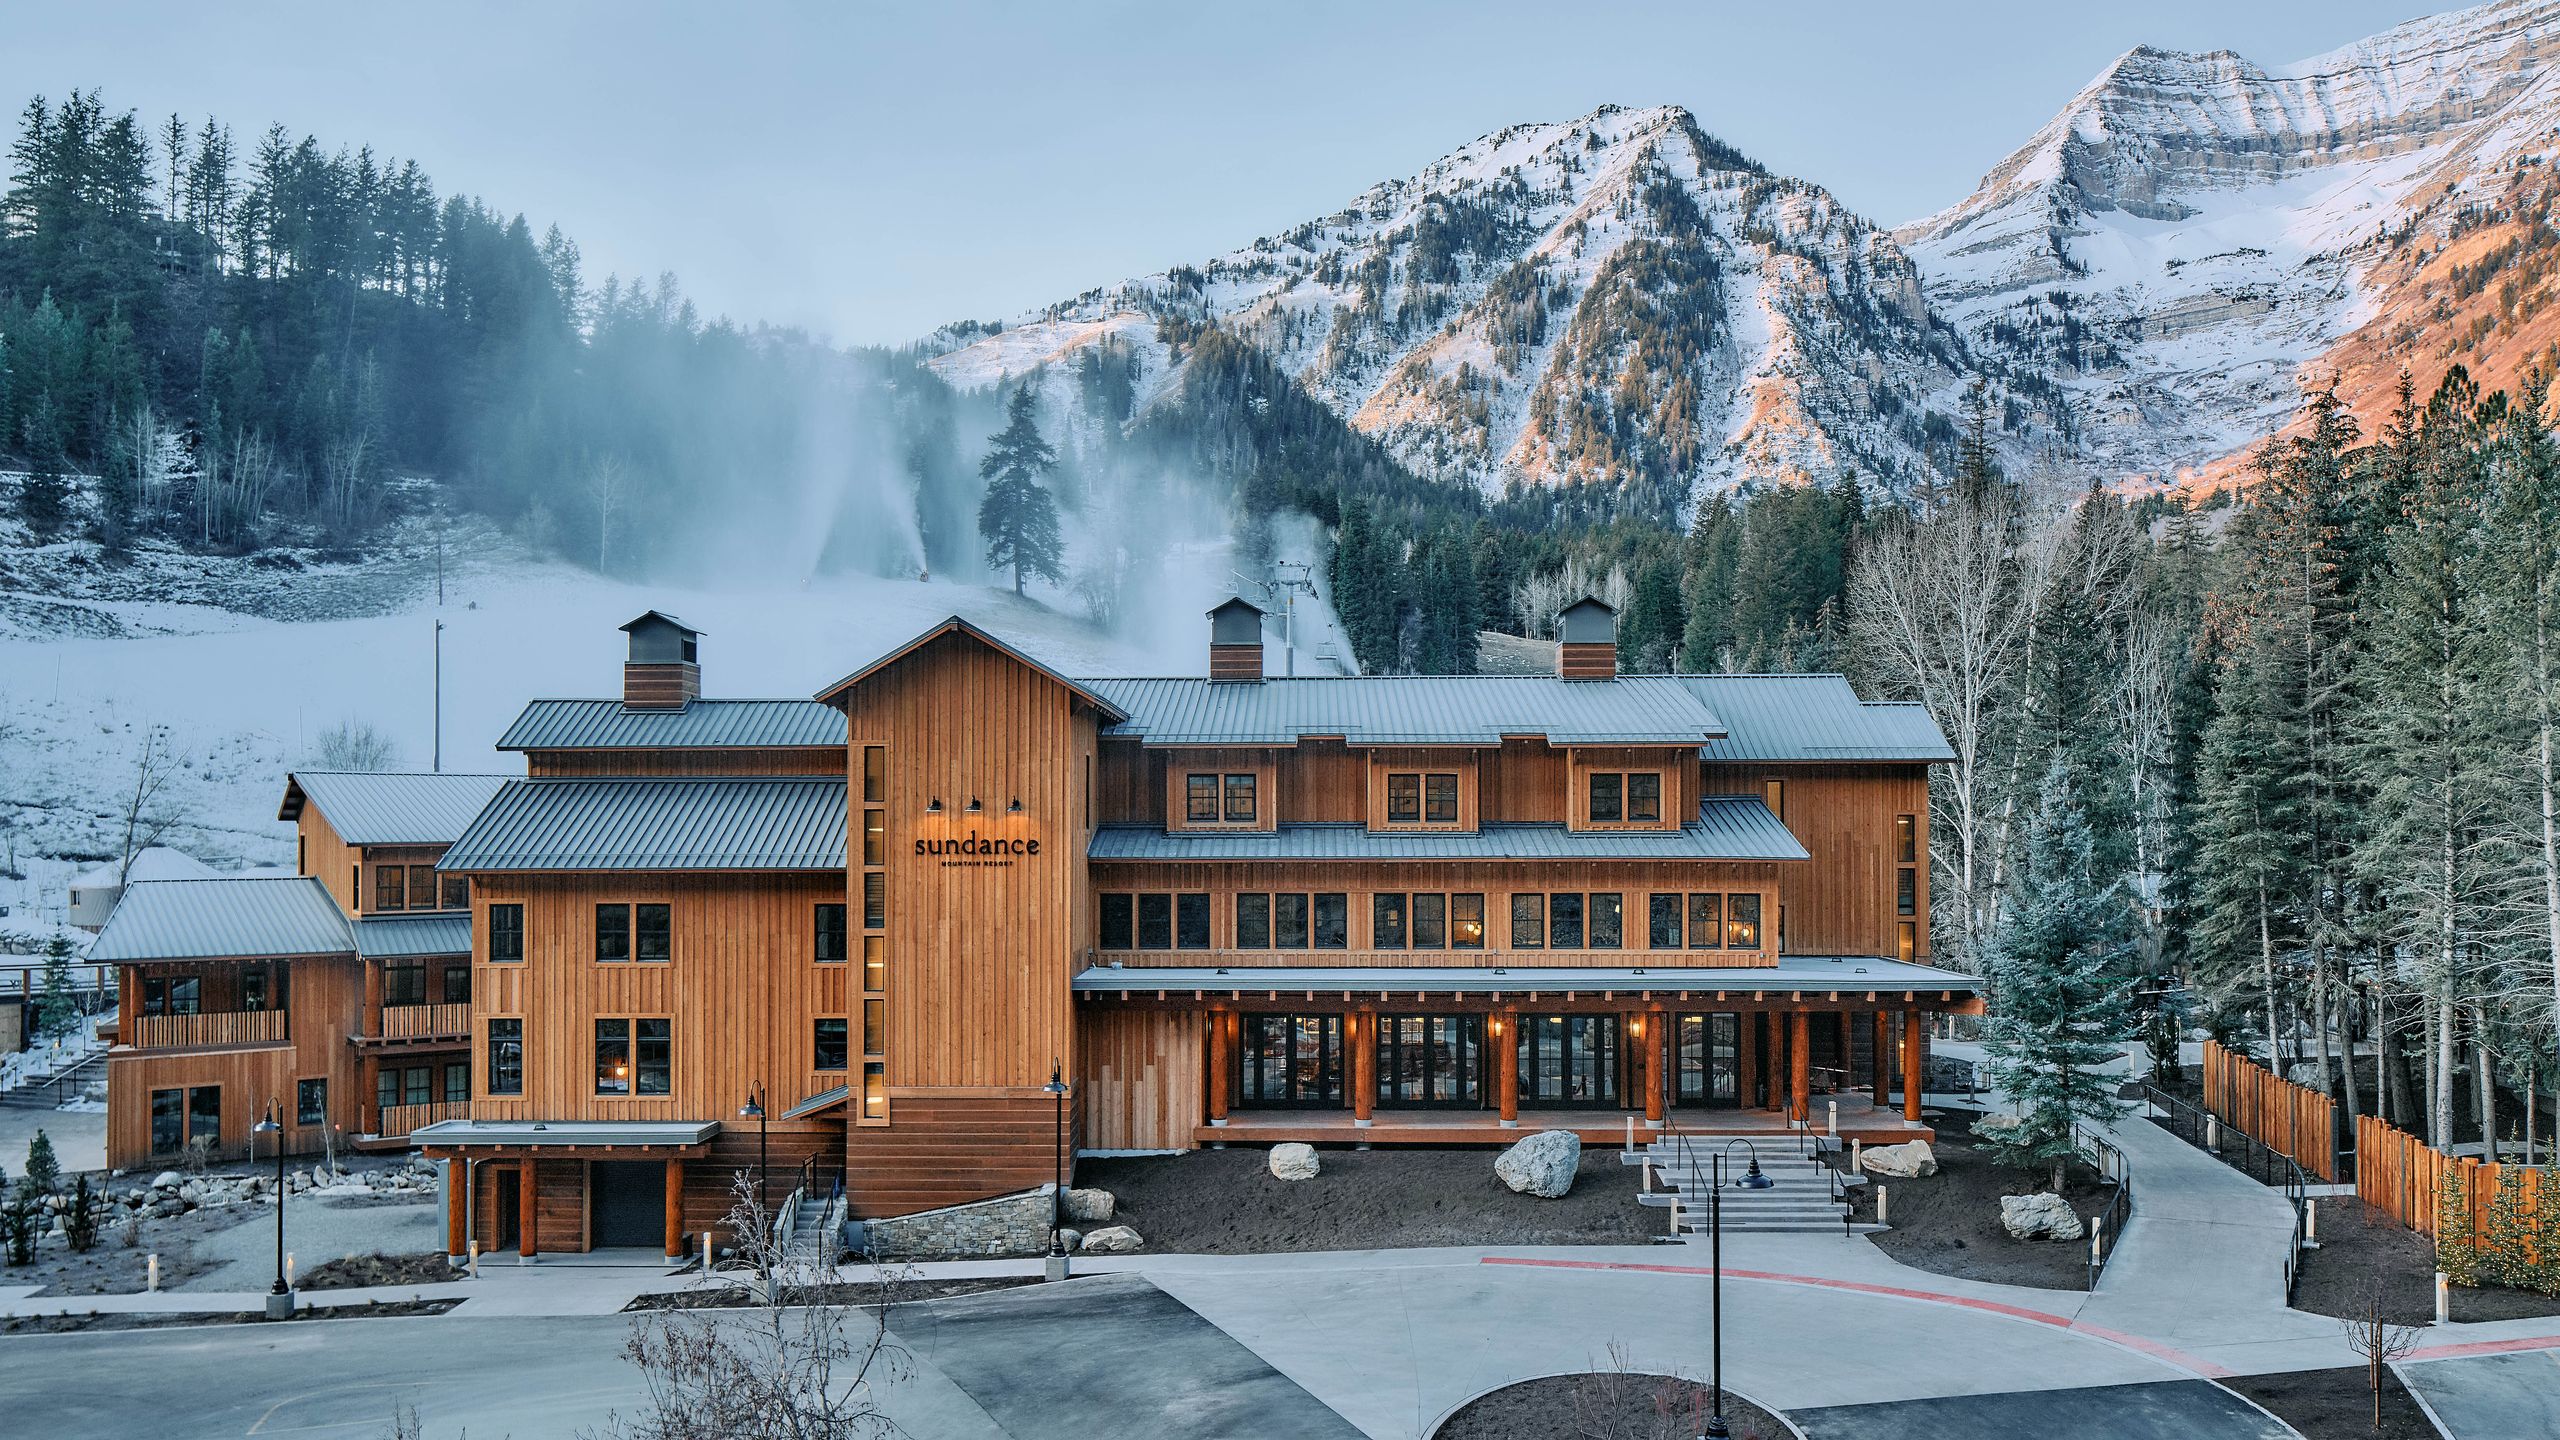
The new inn is the resort’s first major new building in years. Its brief began with a principle Robert Redford held to as he assembled the property: develop a little and preserve a lot. He began buying land here in 1961 with a two-acre parcel; over time the holding grew to thousands, with cottages and mountain homes added gradually. The current owners brought Bull Stockwell Allen in to establish siting and design guidelines, then asked the team to work within them. The hotel’s rooflines sit below nearby trees, and its two wings straddle a creek. A bridge connects them while keeping the crossing above the water and opening a view toward Mount Timpanogos. Guests can hear the creek from their rooms, according to the project team.
Those moves describe an effort to limit the building’s visual and physical reach. They make its environmental intent visible, though the project account offers no measured performance data. The placement also makes the site legible as more than a backdrop. The creek shapes circulation, the bridge becomes a pause between wings, and the mountain view is built into an everyday route through the hotel. In the exterior view, the wings sit close to the slope, while the entrance canopy and covered terrace mark the public edge without a grand arrival court.
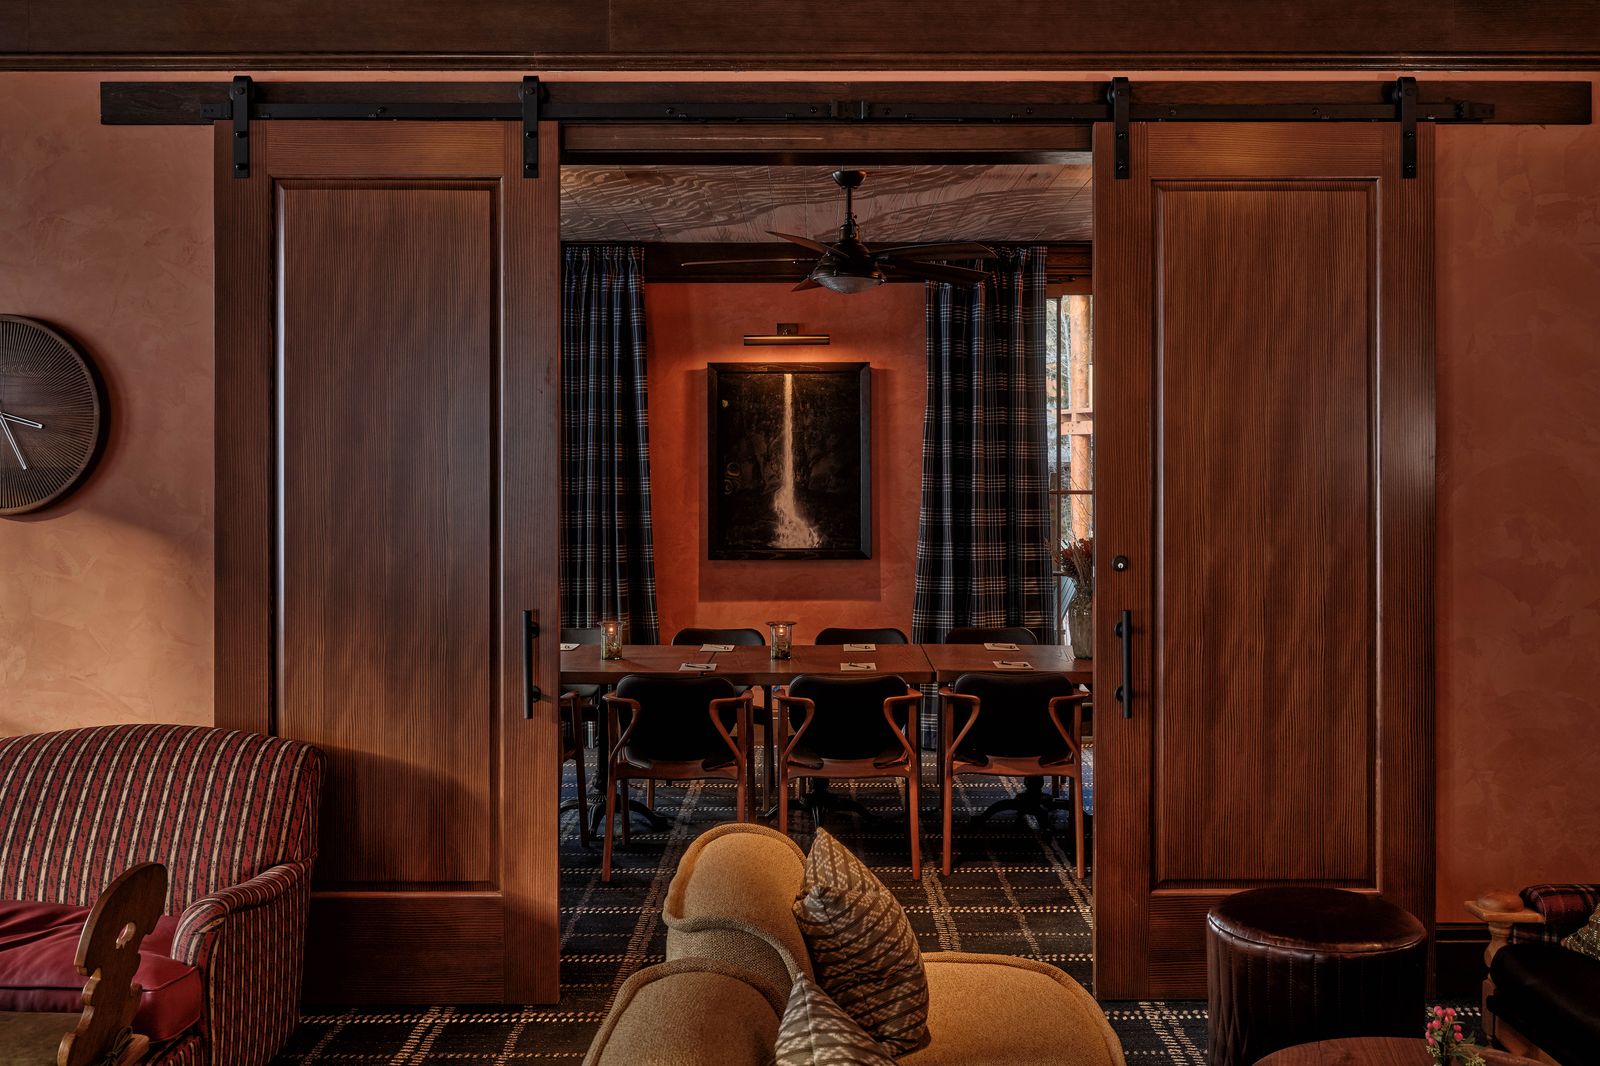
Inside, Fettle steered away from a literal cabin pastiche. The rooms take cues from several layers of the place’s history, including the Ute people, the Stewart family who ran the earlier ski area, and the cabins added at Sundance in the 1970s and ’80s. In the reception and adjoining living room, stone, reclaimed timber flooring, hand-distressed wall boards, and exposed beams give the public spaces the weight of a lodge. Vintage furnishings and locally made wood and leather pieces keep that vocabulary at human scale; tartan and Western-influenced patterns add smaller references rather than turning the rooms into a theme.
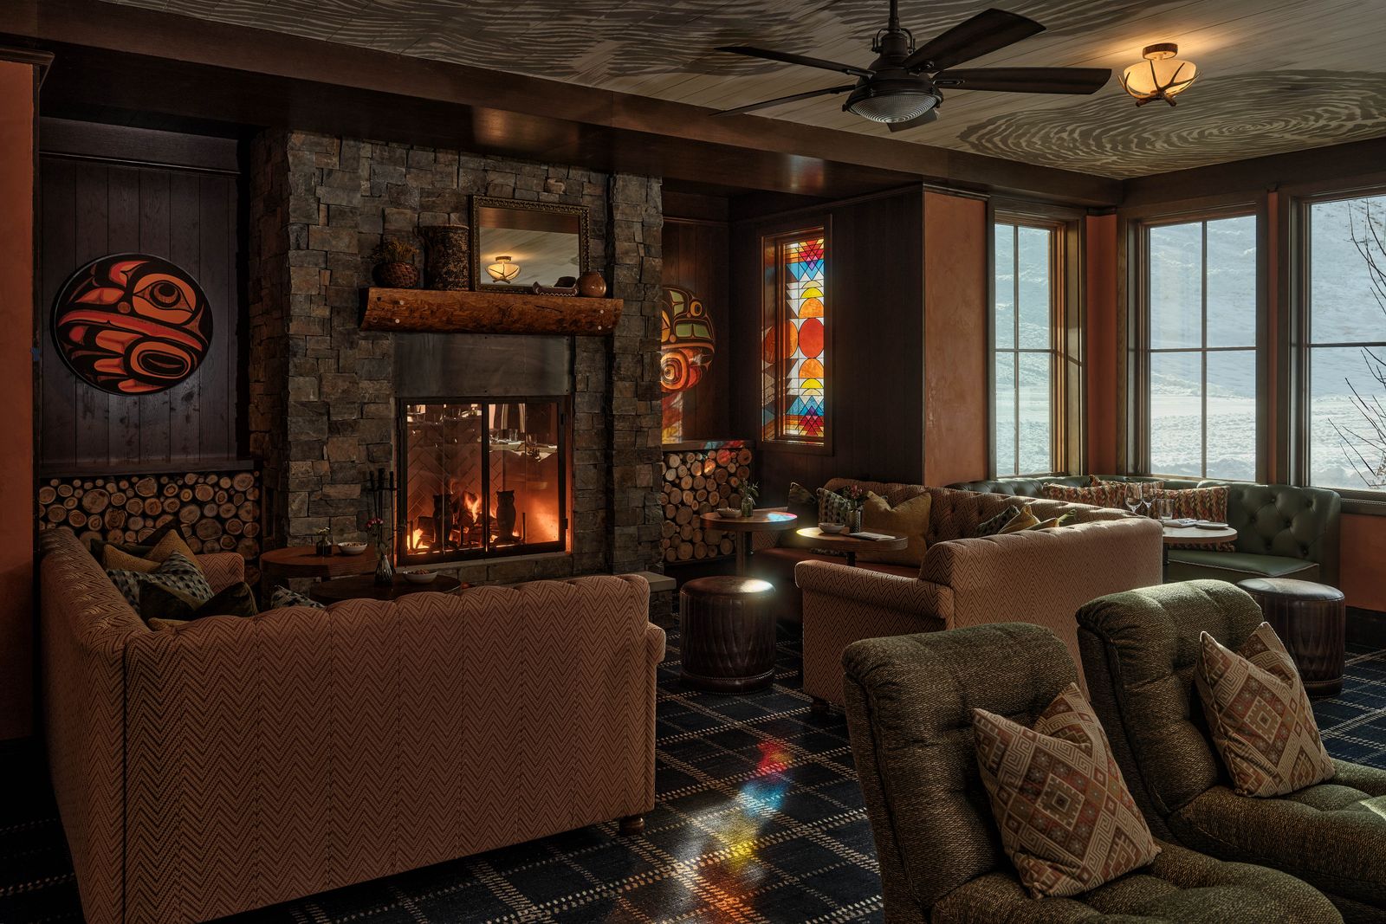
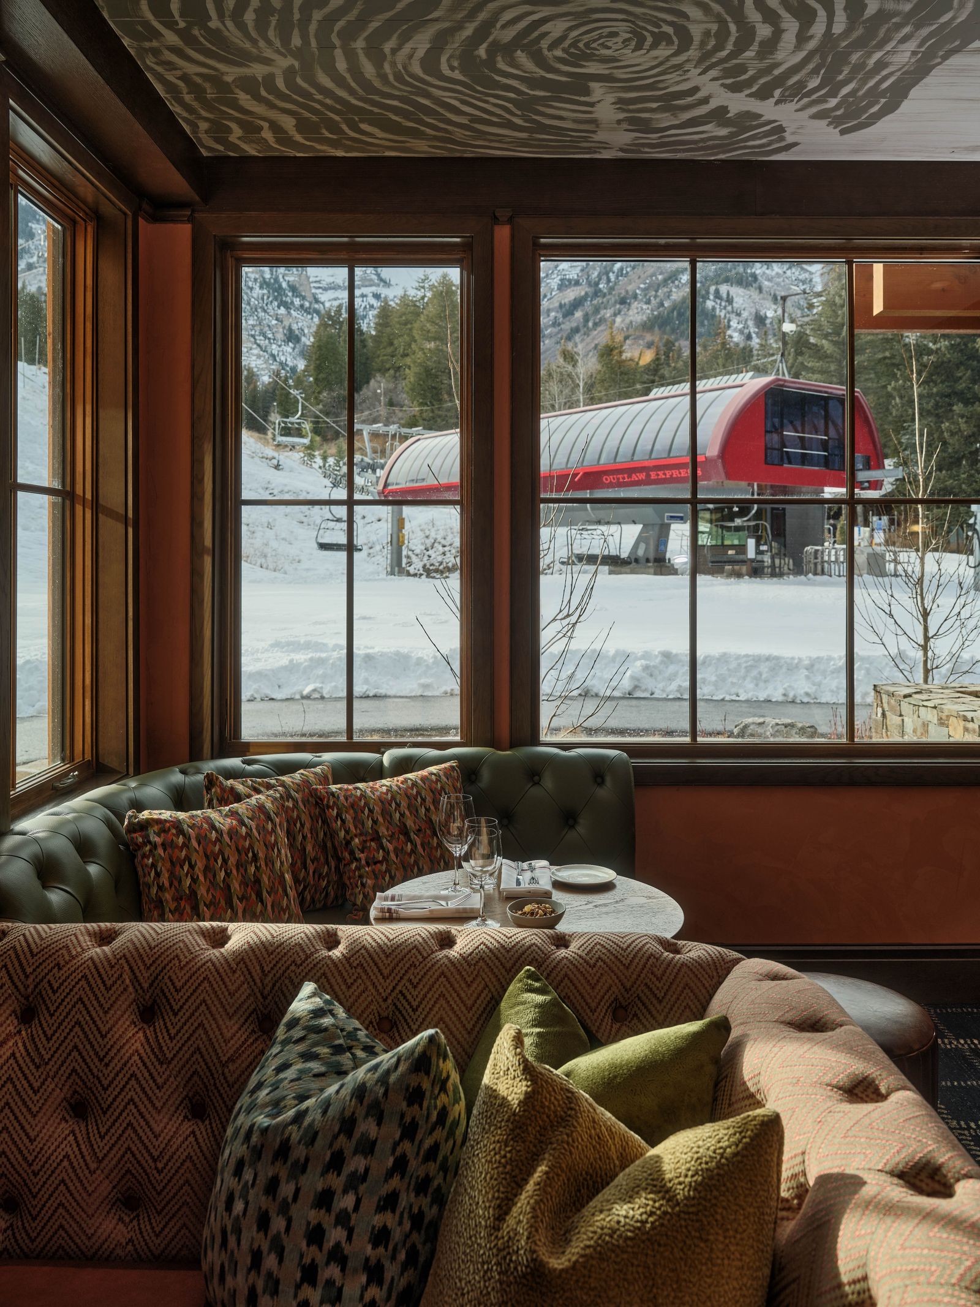
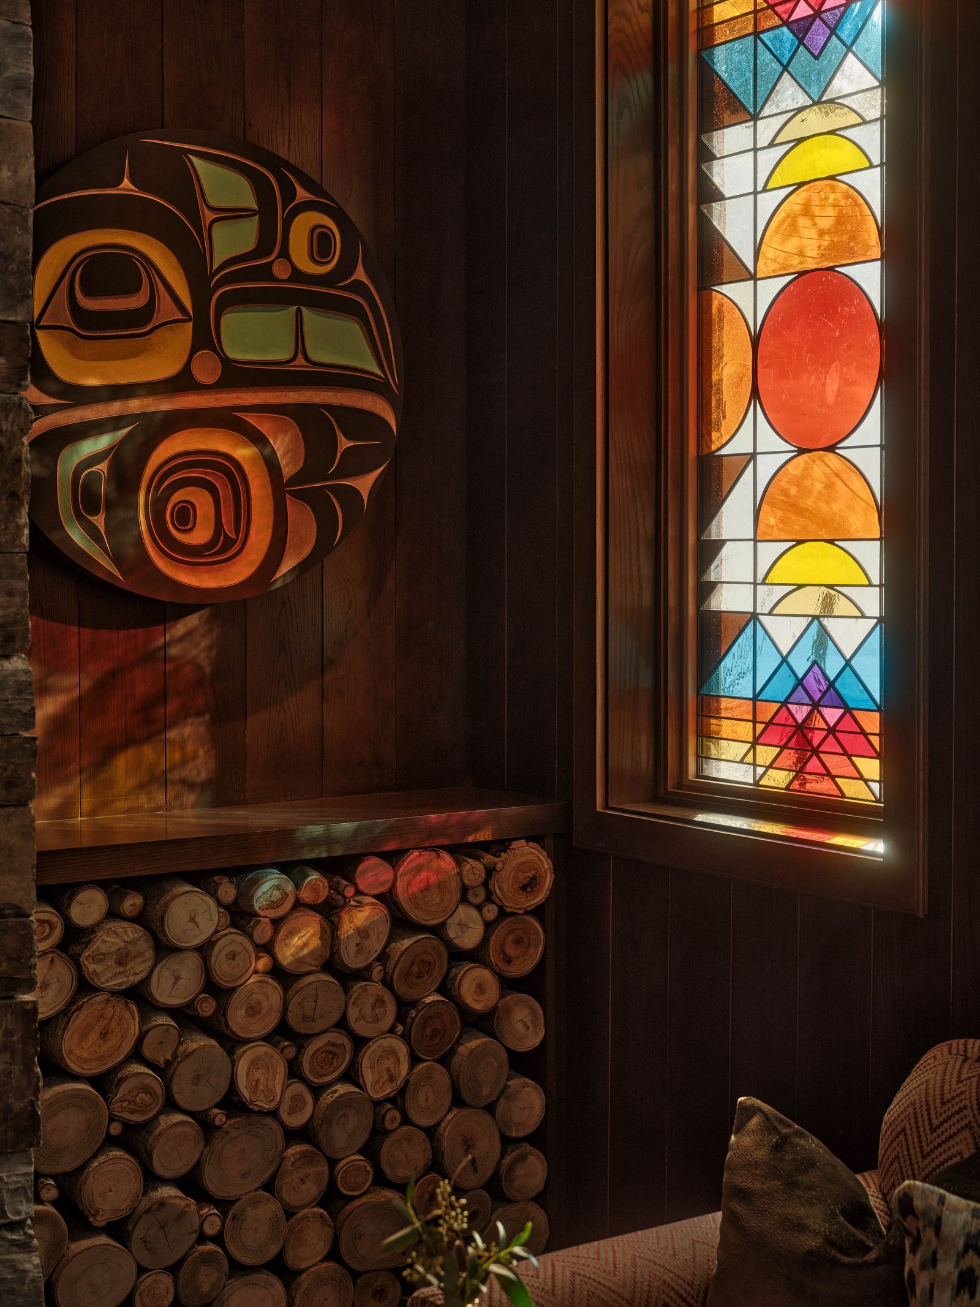
The fireplace room shows how light can soften all that dark wood and stone. A vertical stained-glass panel casts color onto the hearth and nearby artwork, while large windows keep the snowy slope in view. The mix could easily feel overworked, but the strong materials give the room a clear center and make it useful for gathering. The inn’s smaller scale, closer to a house than a convention hotel, supports that domestic feeling.
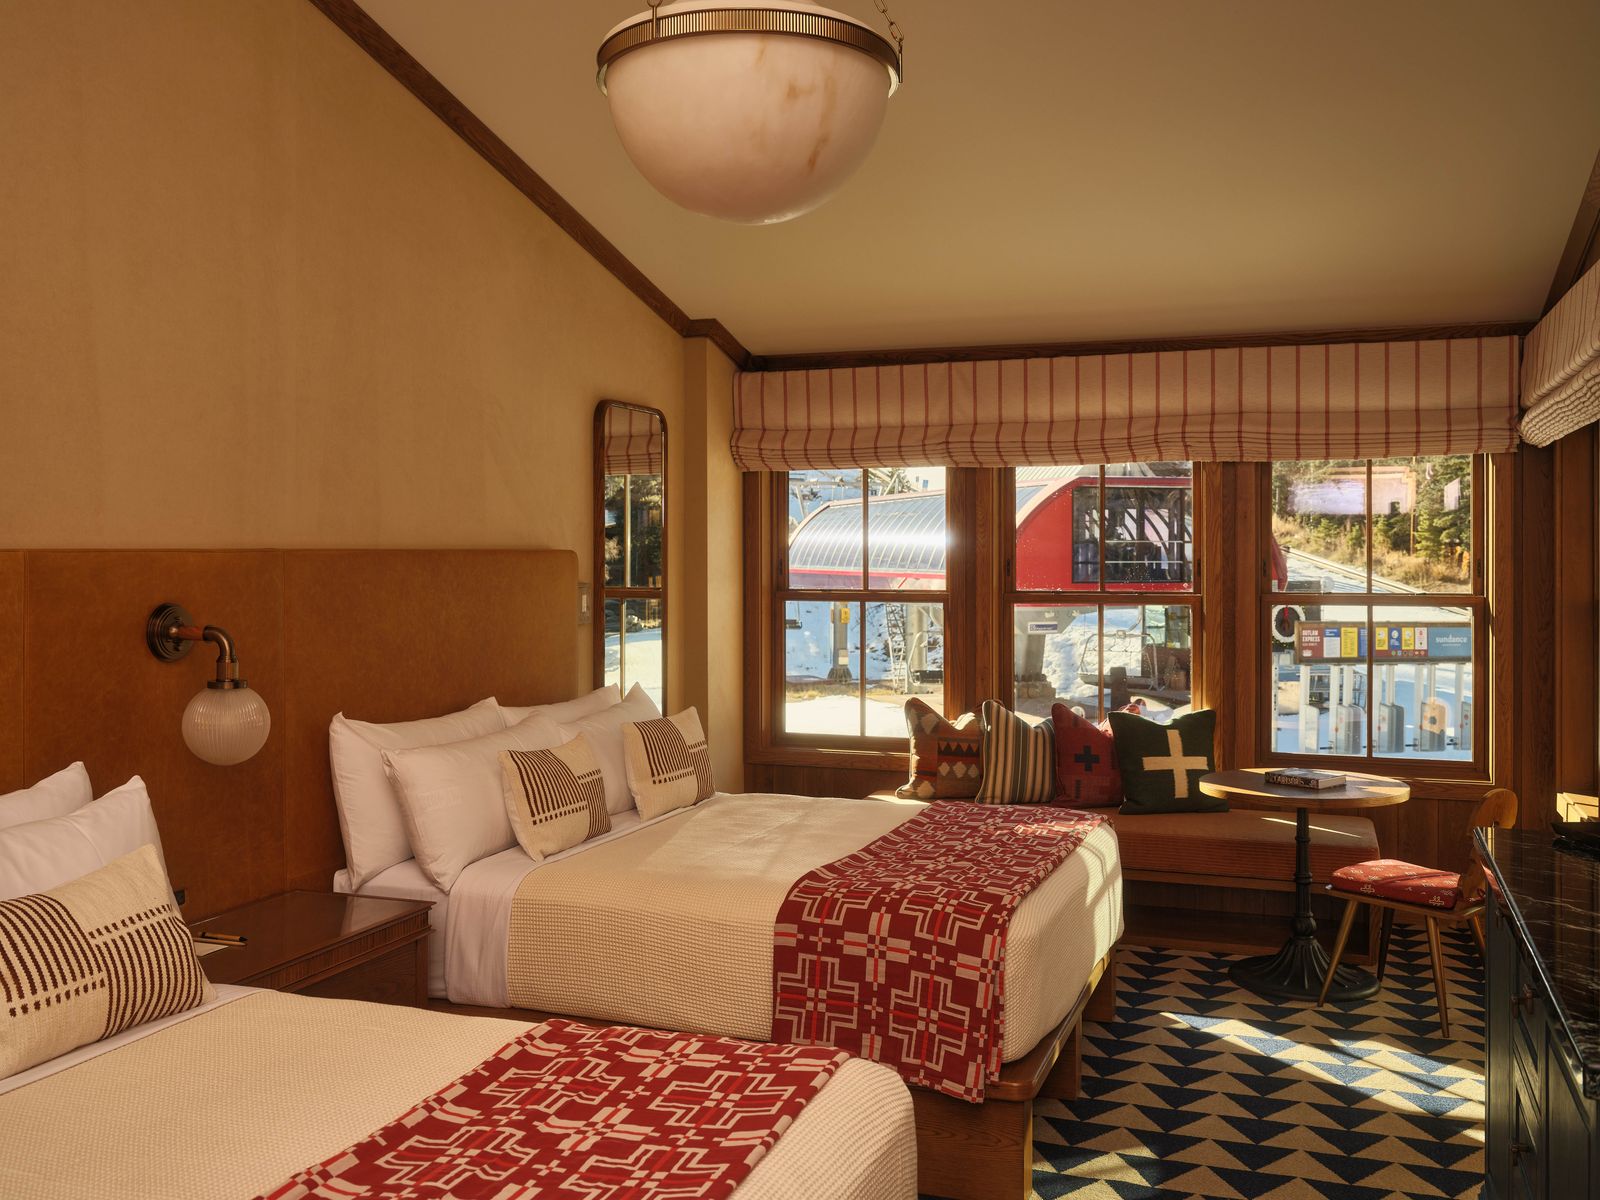
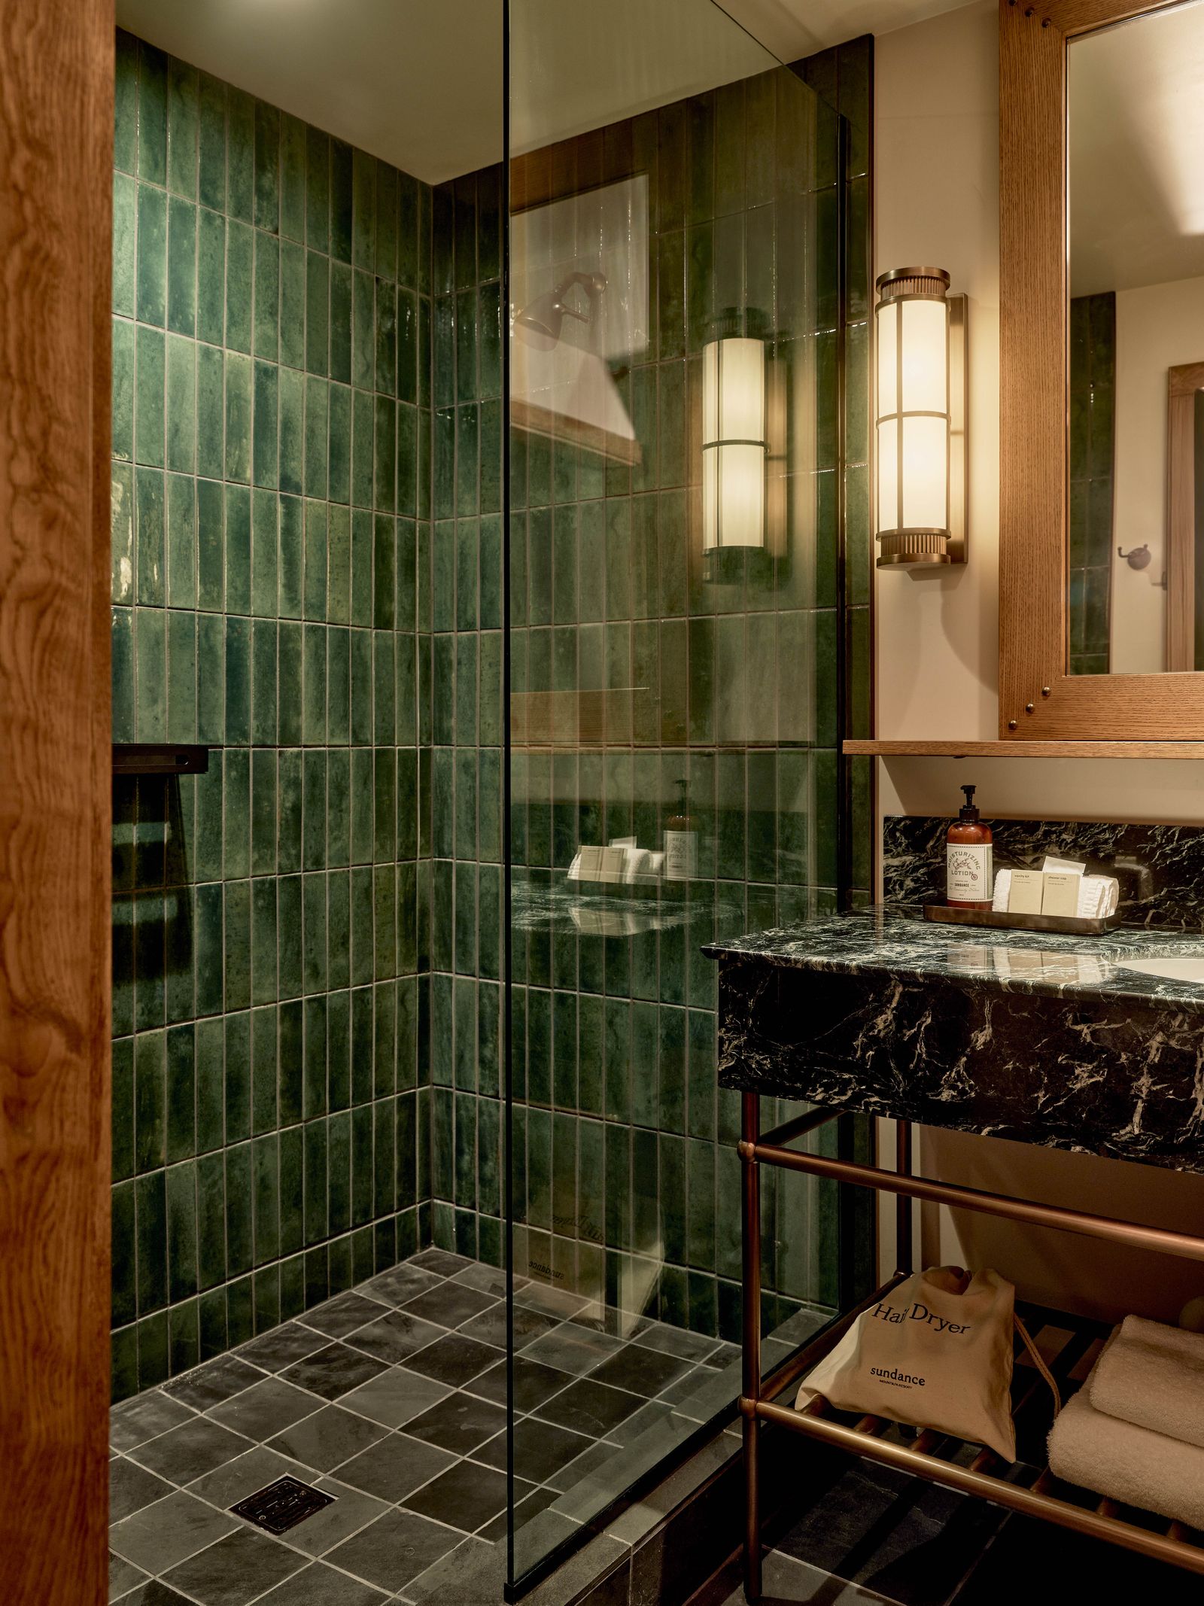
Bedrooms lean into pattern and warmth: checked or geometric textiles, timber trim, and window seats soften the practical hotel room. In a guest bath, deep green tile gives the shower enclosure a saturated, almost garden-like presence against the wood and dark stone. The sequence from shared lounge to private room is handled through changes in texture and light, rather than a dramatic shift in style.
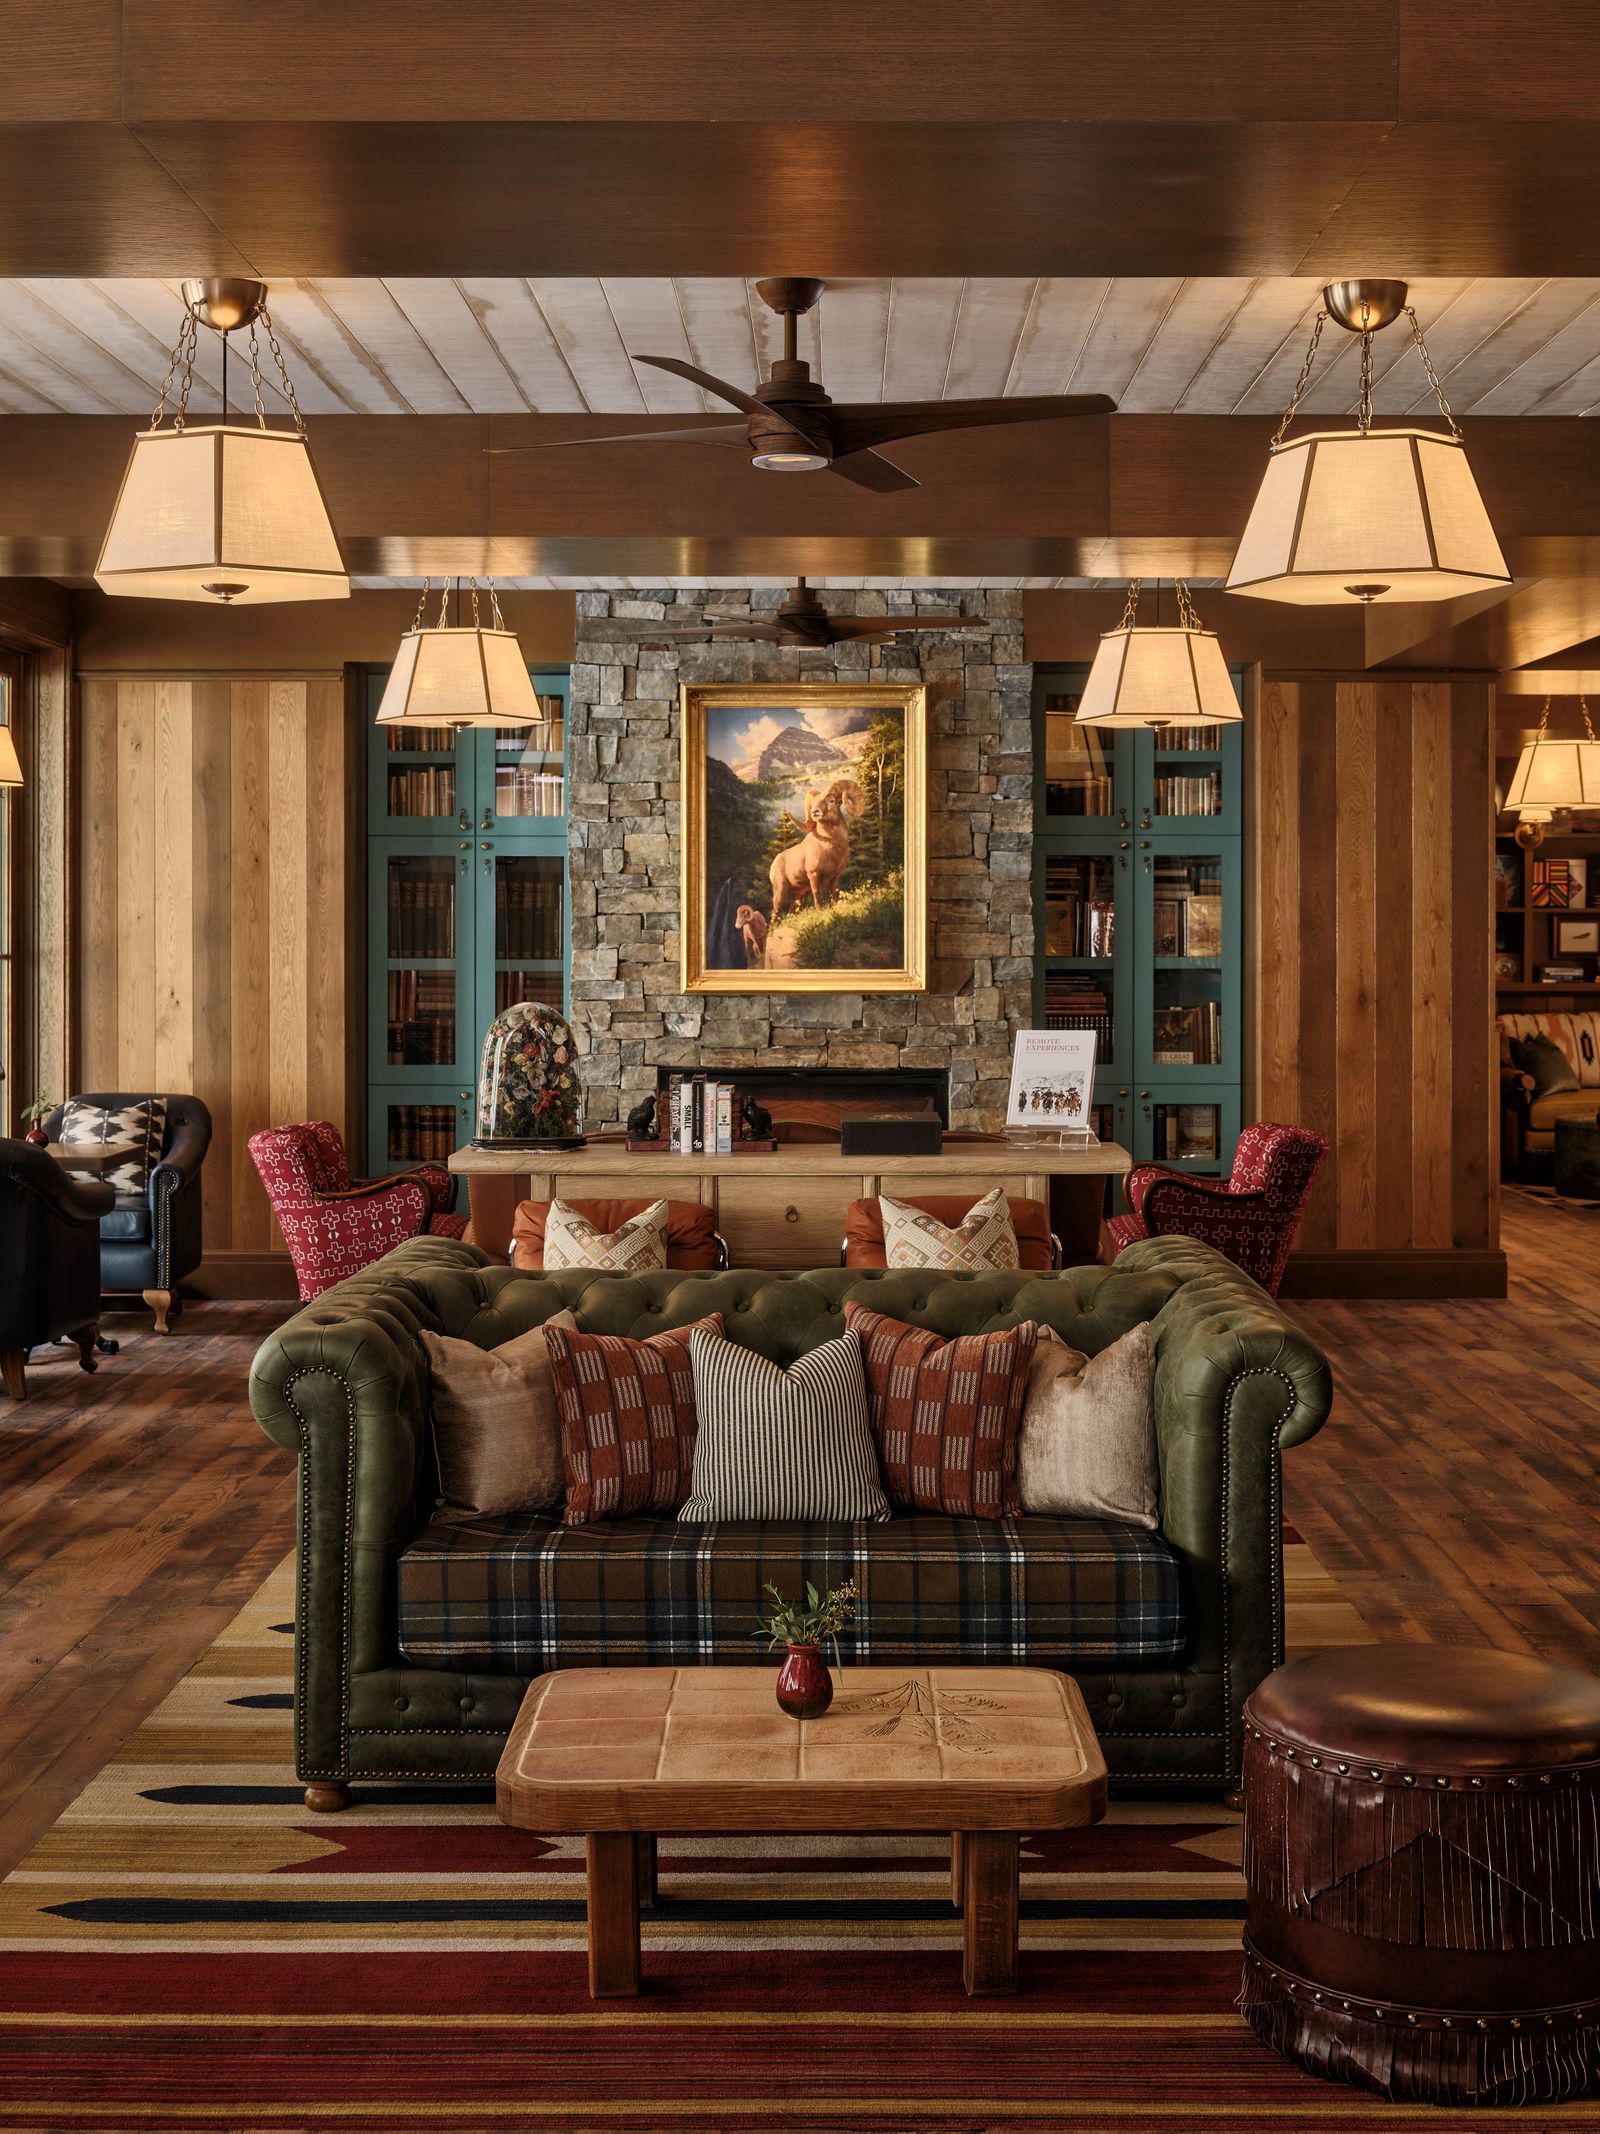
The inn does not erase the resort’s existing character or try to freeze it in Redford’s image. It adds another chapter through modest massing, familiar materials, and rooms organized for sitting, looking out, and meeting. That restraint is most persuasive where the architecture lets the setting do some of the work: a bridge over moving water, a framed mountain view, colored light crossing stone.