A London Town House Finds Common Ground in White Ceilings and Pink
Comments
No comments yet. Be the first to comment.
Loading…
No comments yet. Be the first to comment.
In this South Kensington town house, a low, round velvet seat fills the gap between fireplace and sofa. It gives the broad drawing room a social middle, rather than leaving the hearth stranded at the far end.
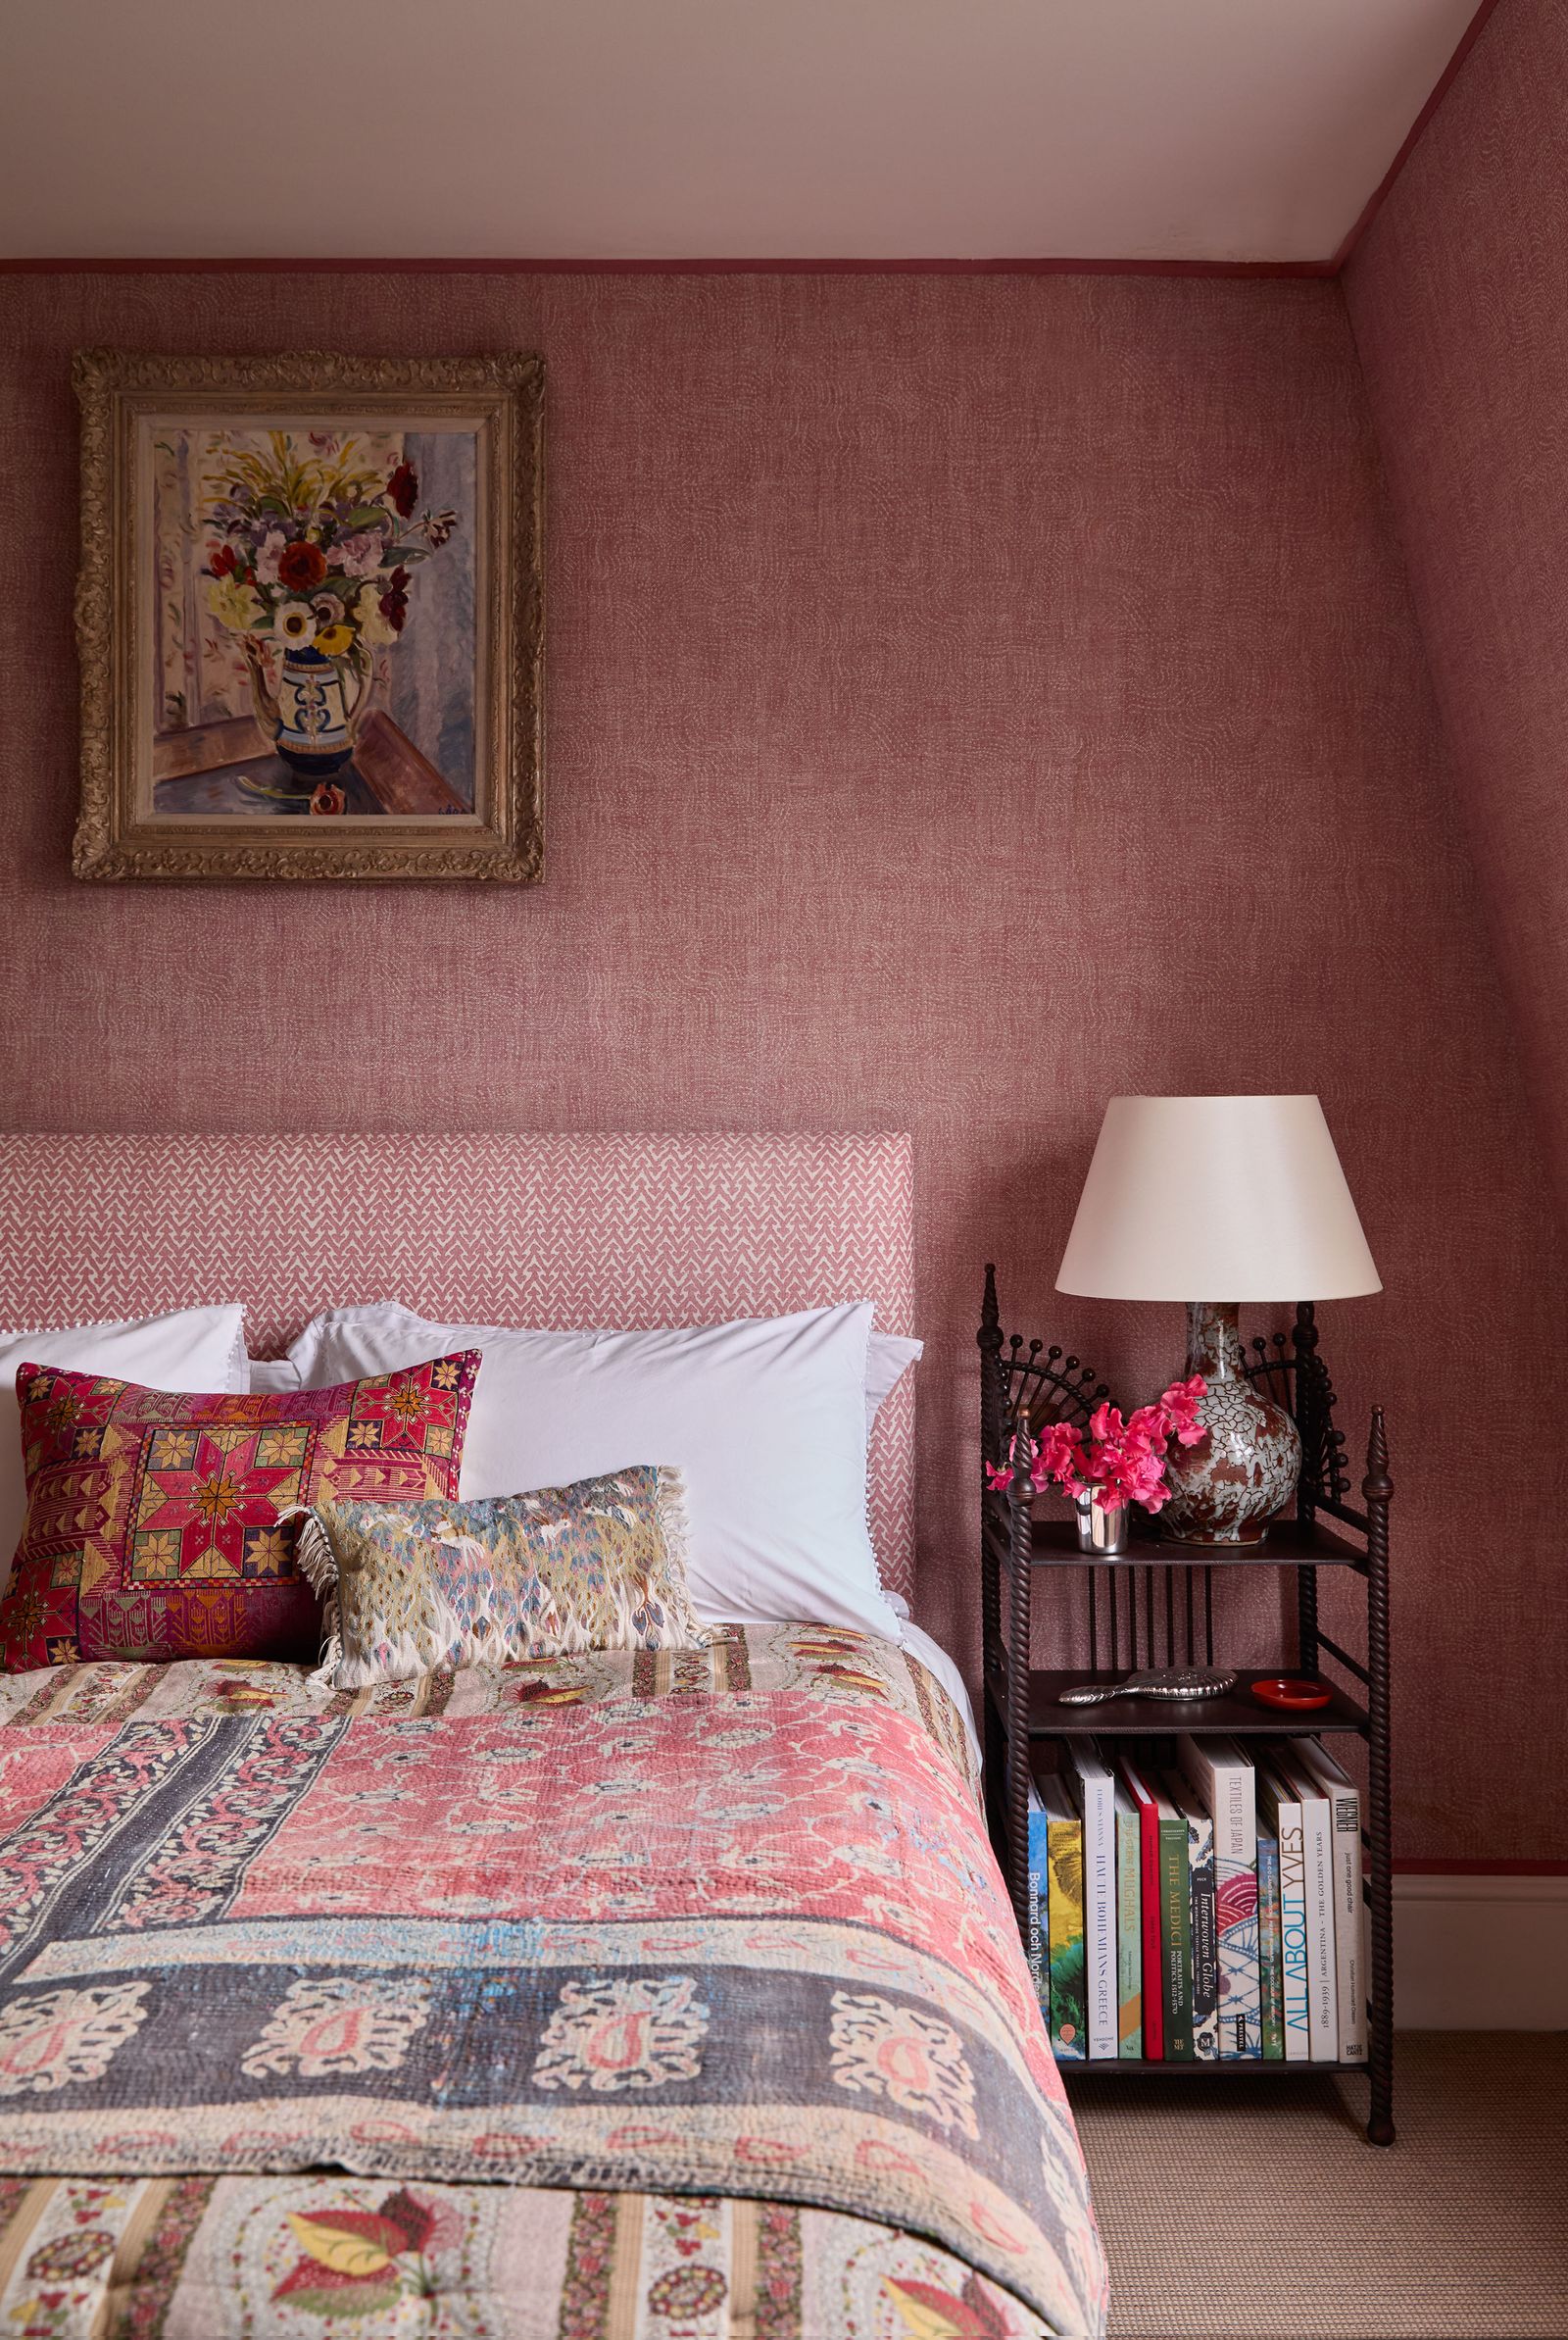
The wife favored color and coziness; Hamill layered modernist pieces for her husband. Pink is concentrated in the guest room, where a pale ceiling gives saturated walls a visual stopping point. Hamill says her occasional blush tint to white ceilings began with a client’s observation that pink light flatters the skin.
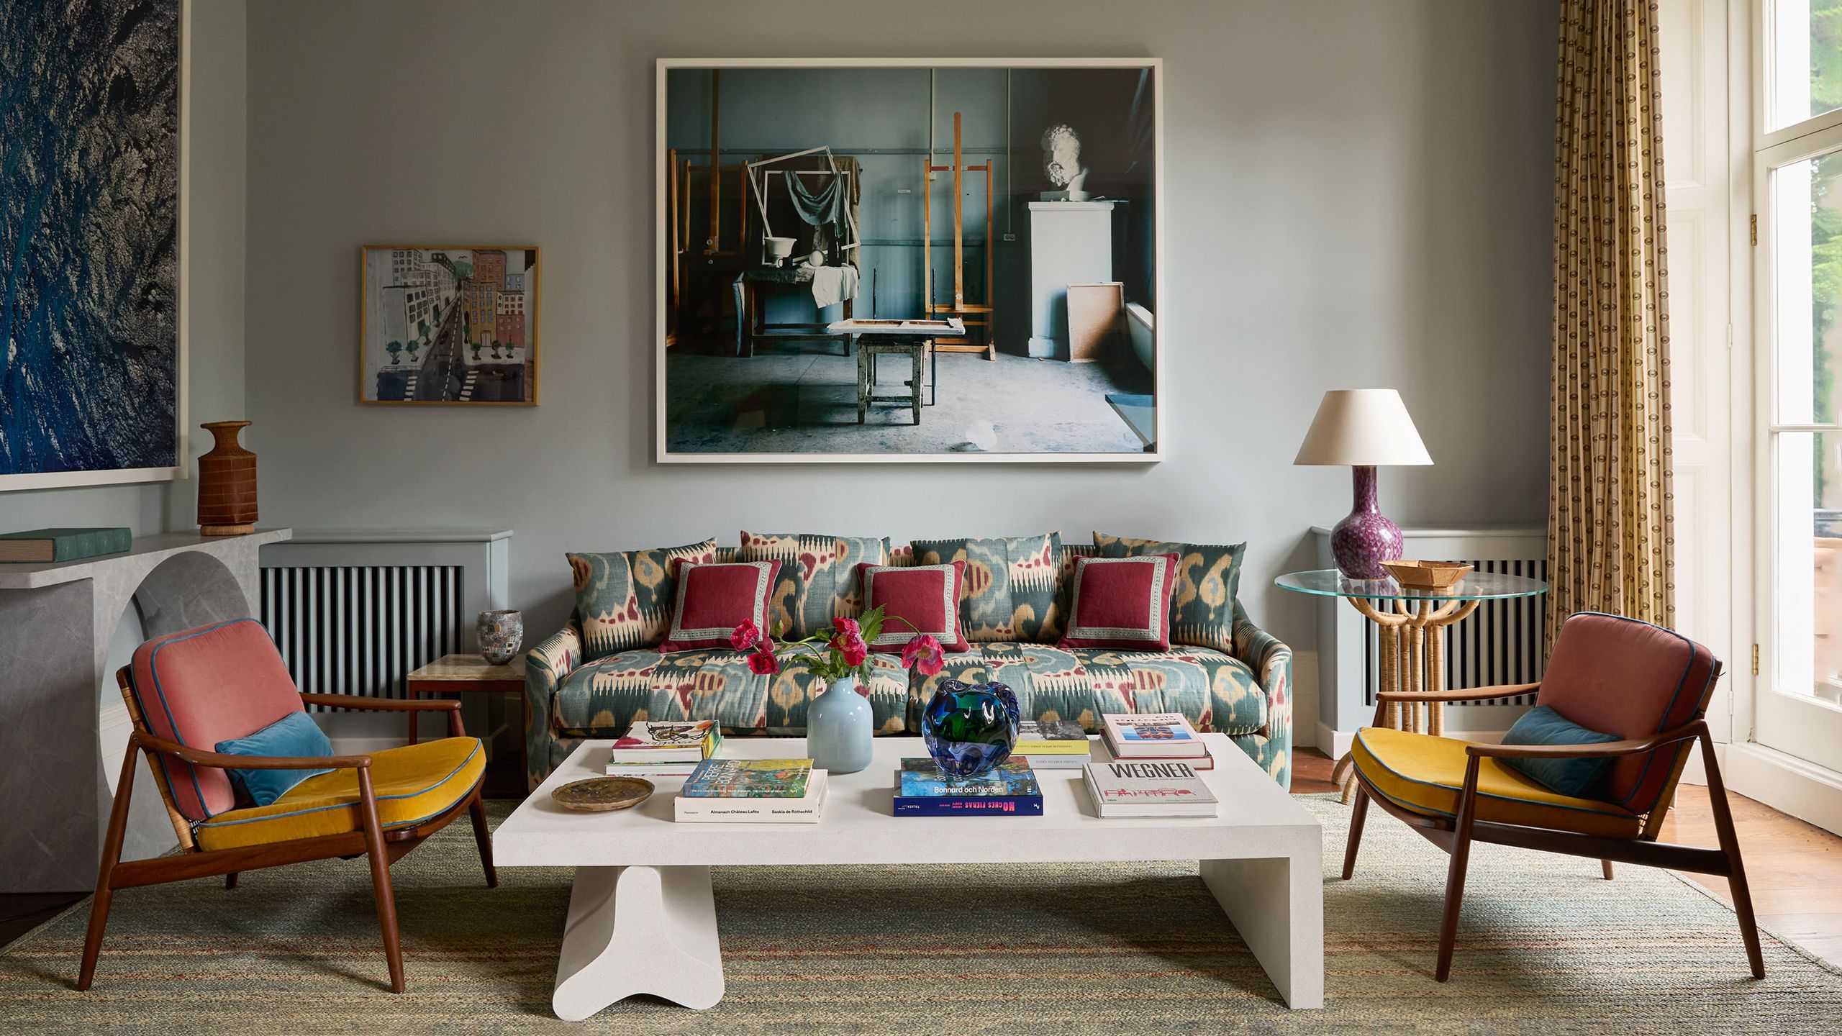
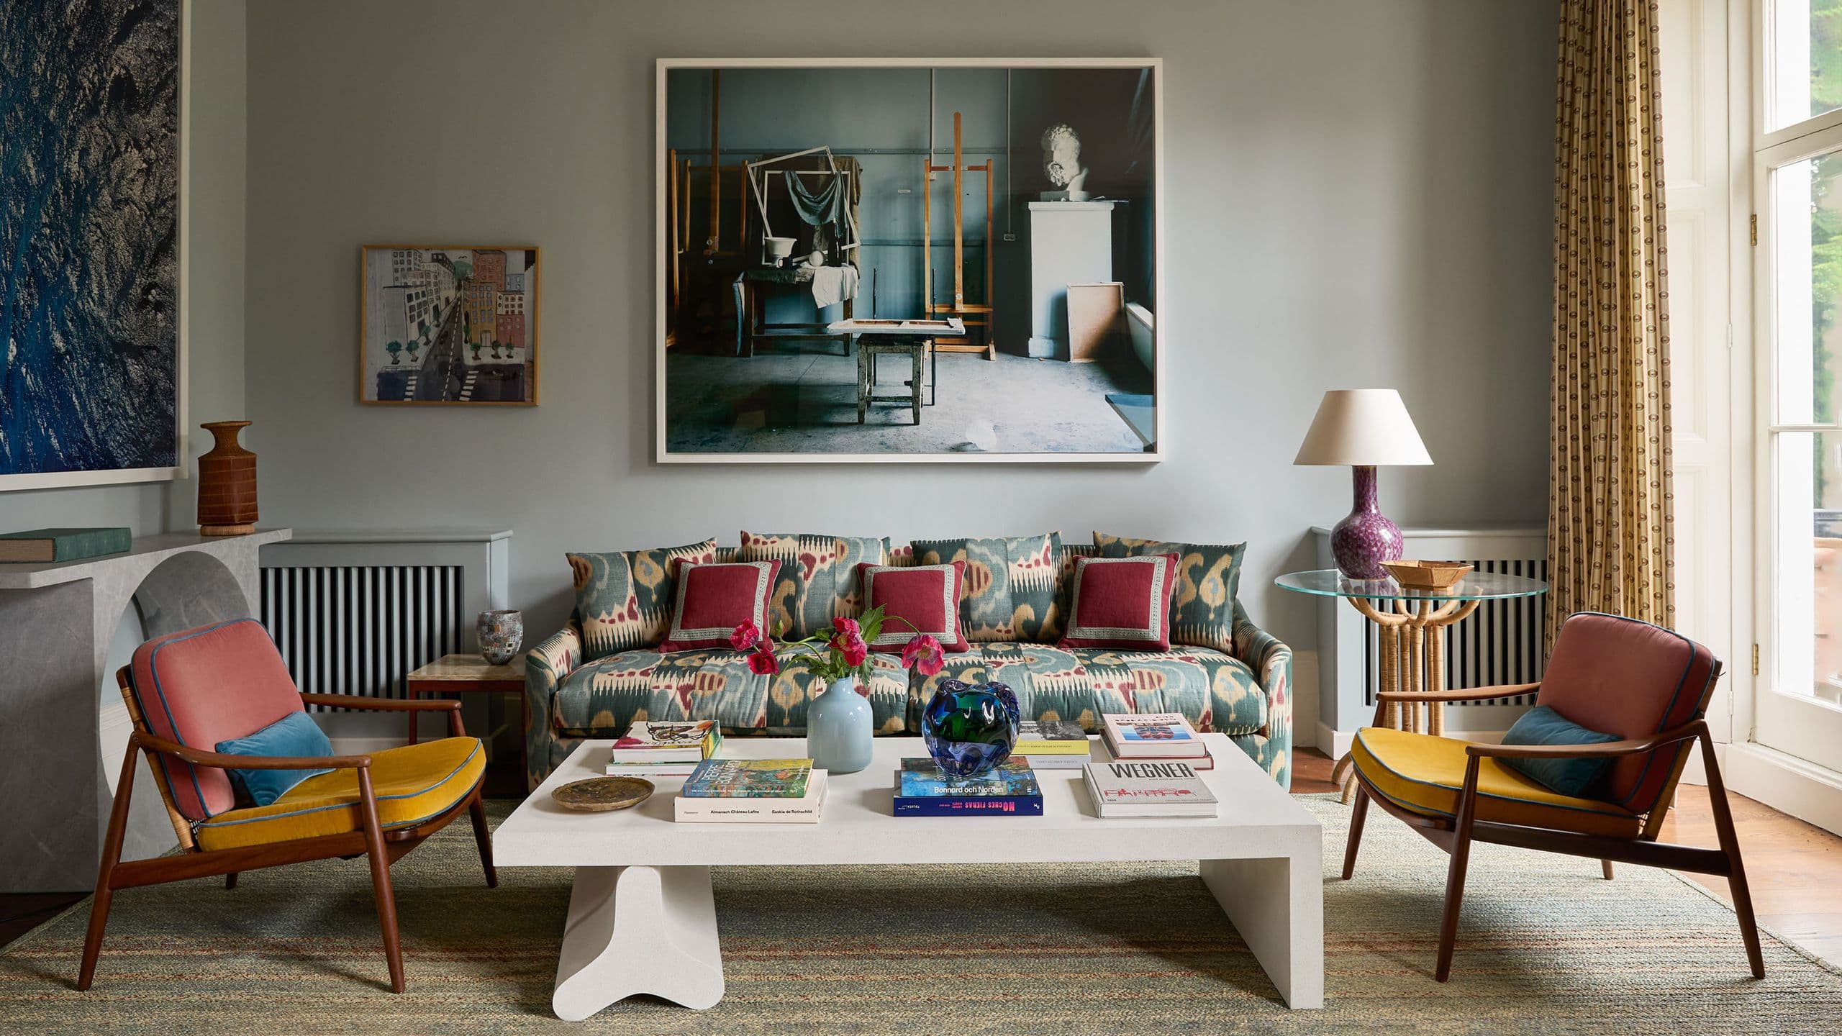
Hamill keeps the town house’s generous proportions legible while filling it with objects from different periods. Paired French windows bring daylight and leafy views deep into the drawing room. Full-length curtains reinforce their height; upholstery and rug soften the distance to the fireplace, while a pale, low table leaves the view open.
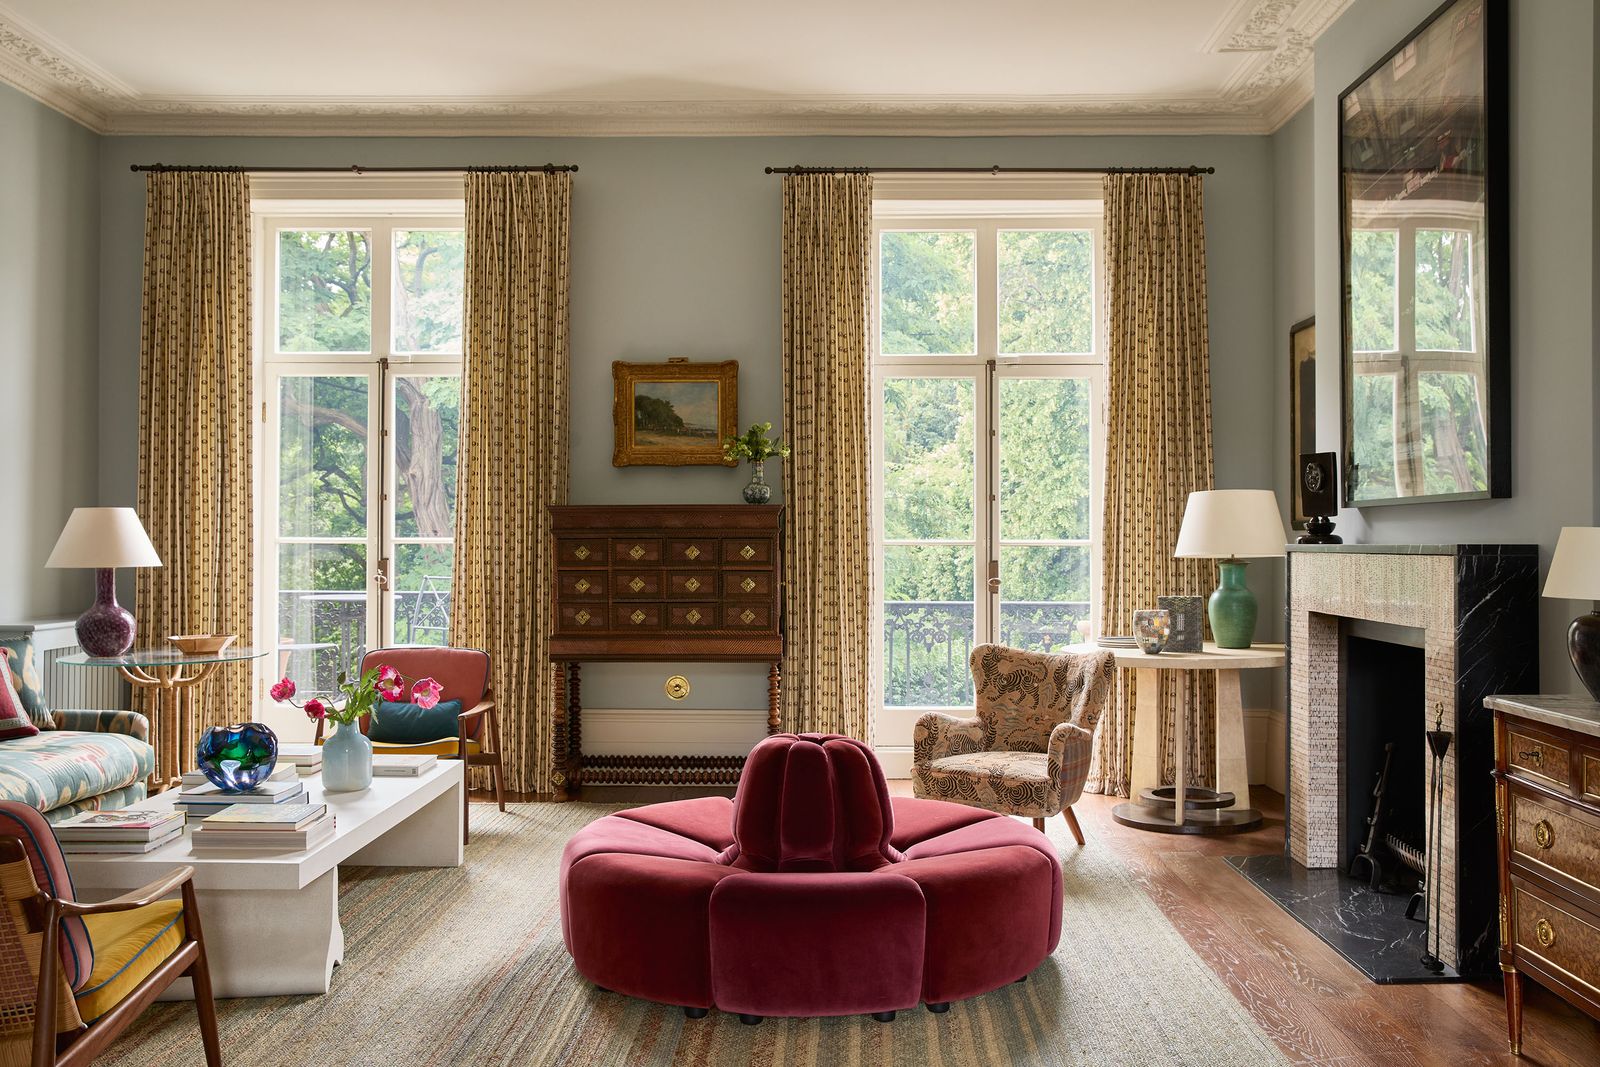
Jeanneret chairs, an Italian sofa, modern tables and antique storage coexist without settling into one period look. Upholstery and patterned curtains soften the straight-backed chairs and mantel; the low circular seat gives a wide room a social center. The result reads as a collection of preferences rather than a single decorating theme.
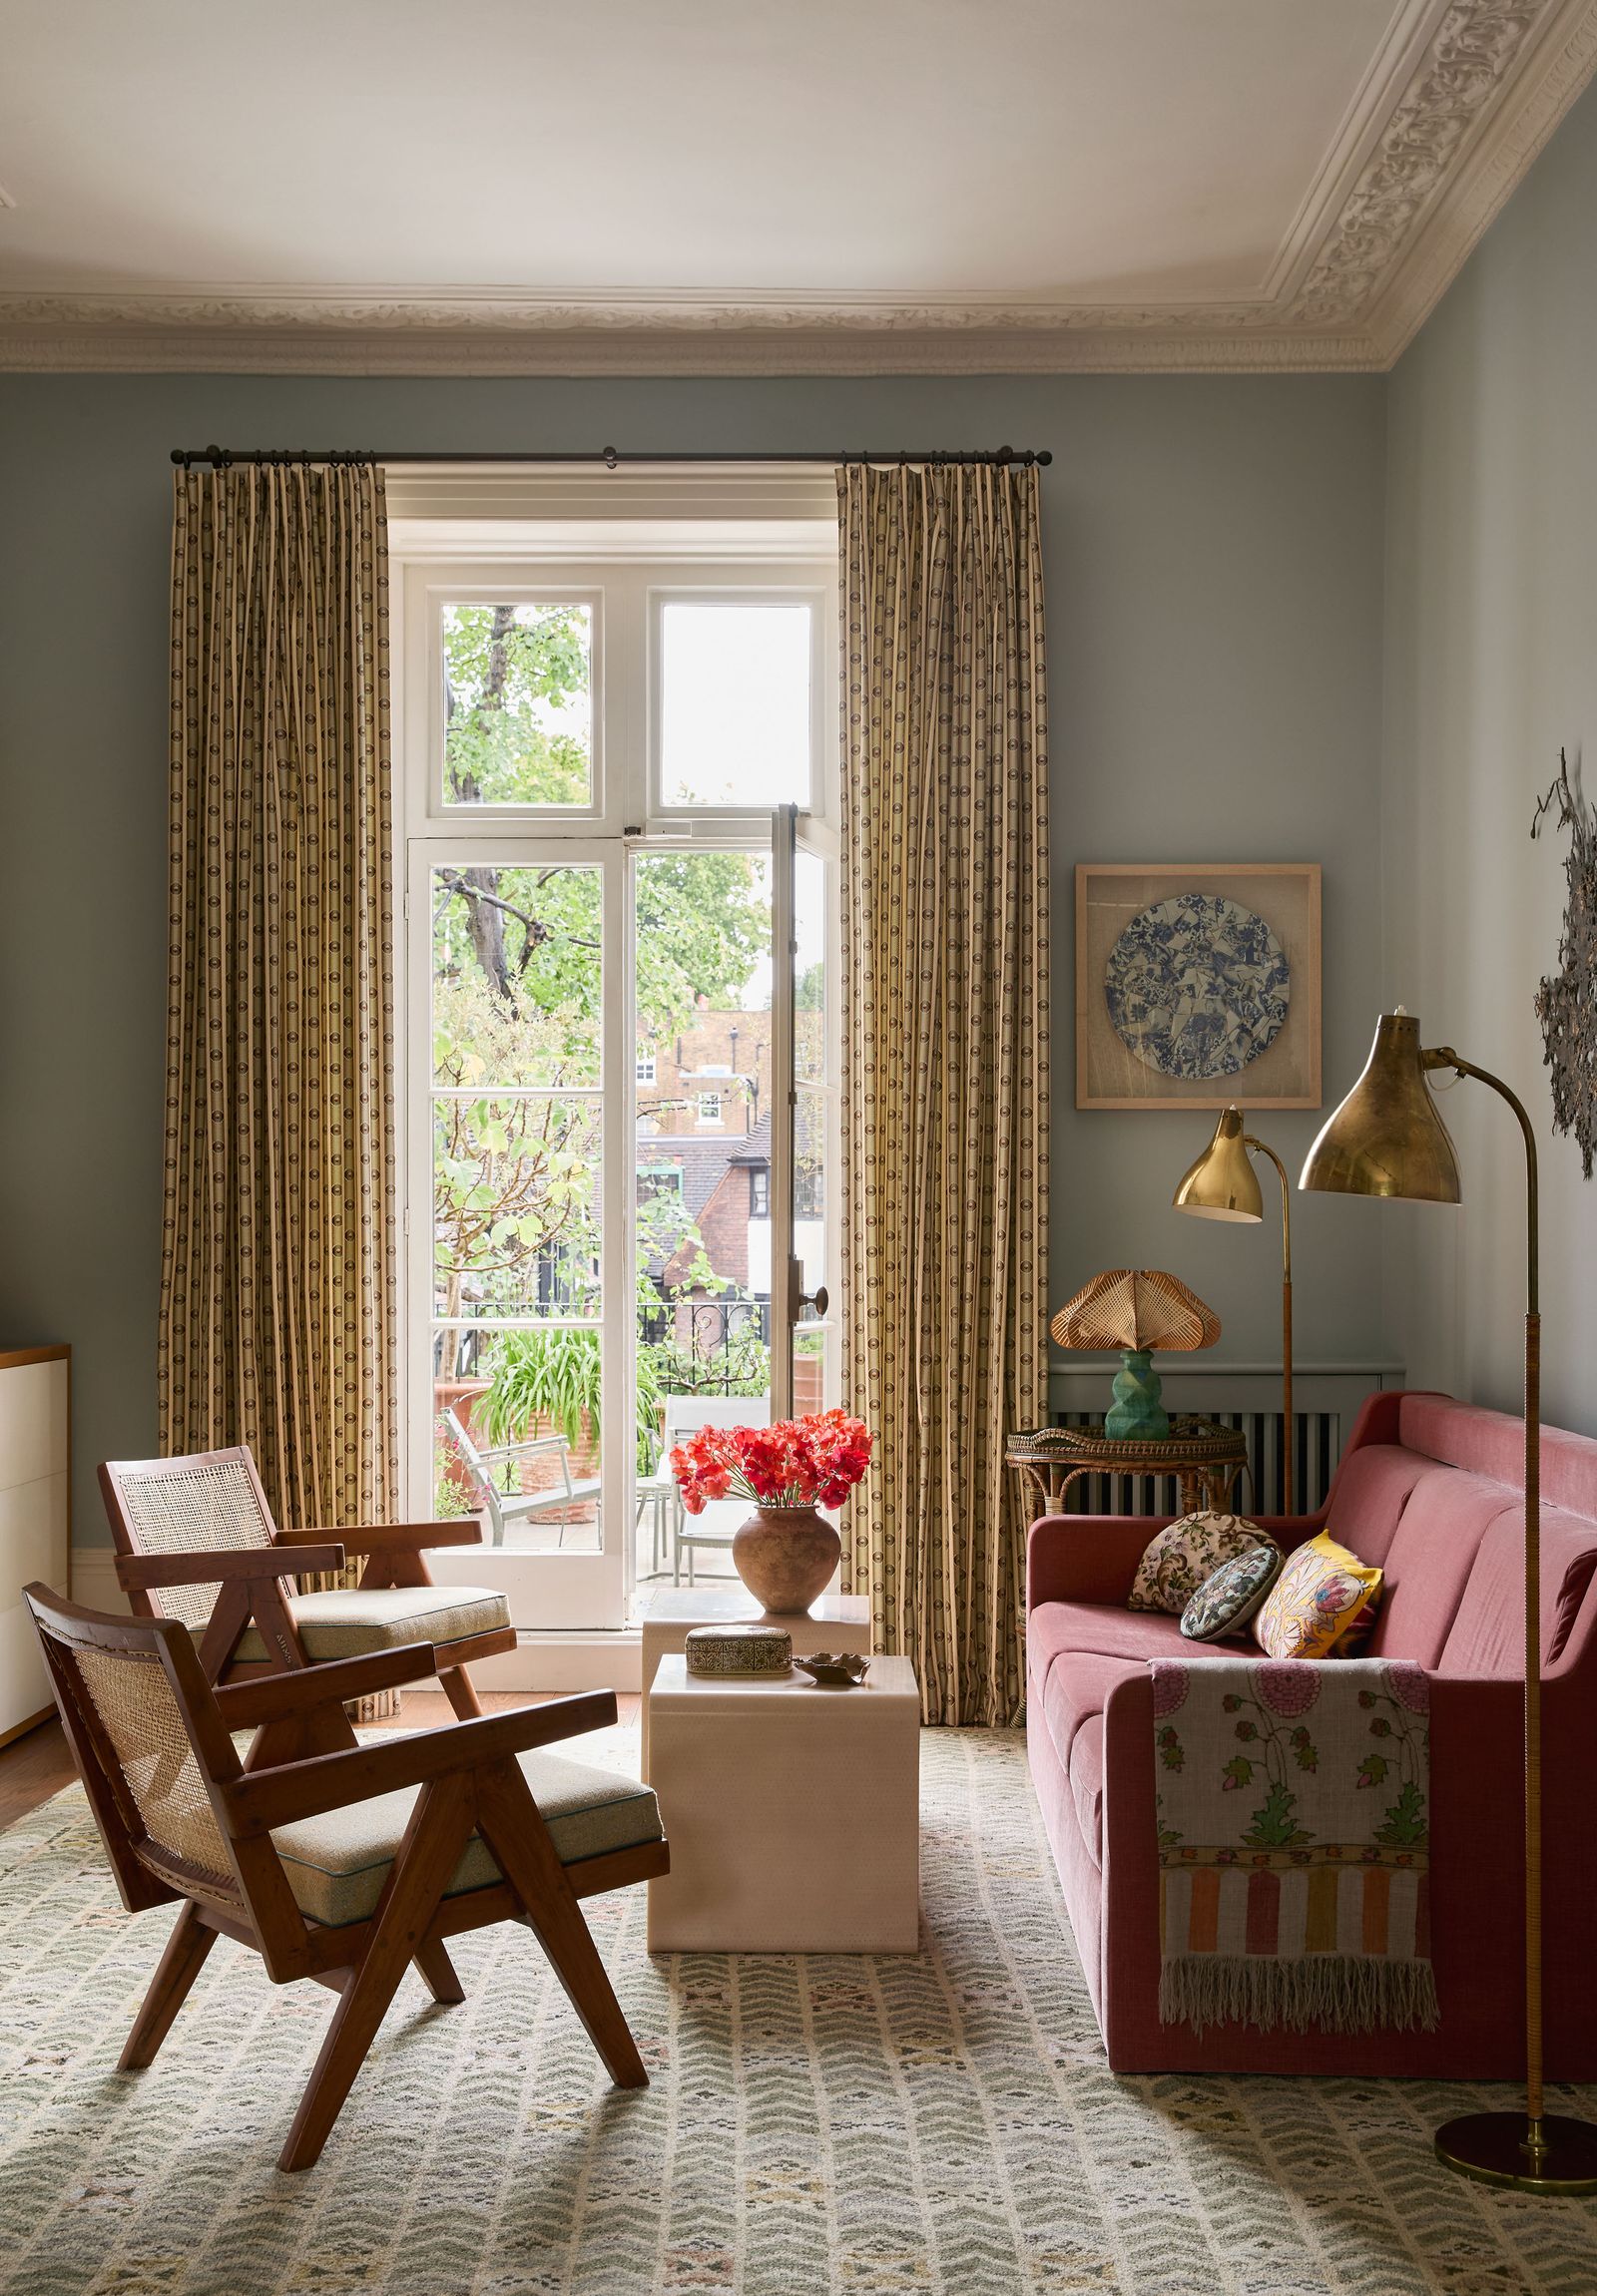
In a smaller seating vignette, blue-gray walls and ornate plasterwork set a formal shell around a rose sofa, brass reading lights and cane chairs. The clear window keeps greenery in view; chairs face the sofa across a compact table, close enough for conversation.
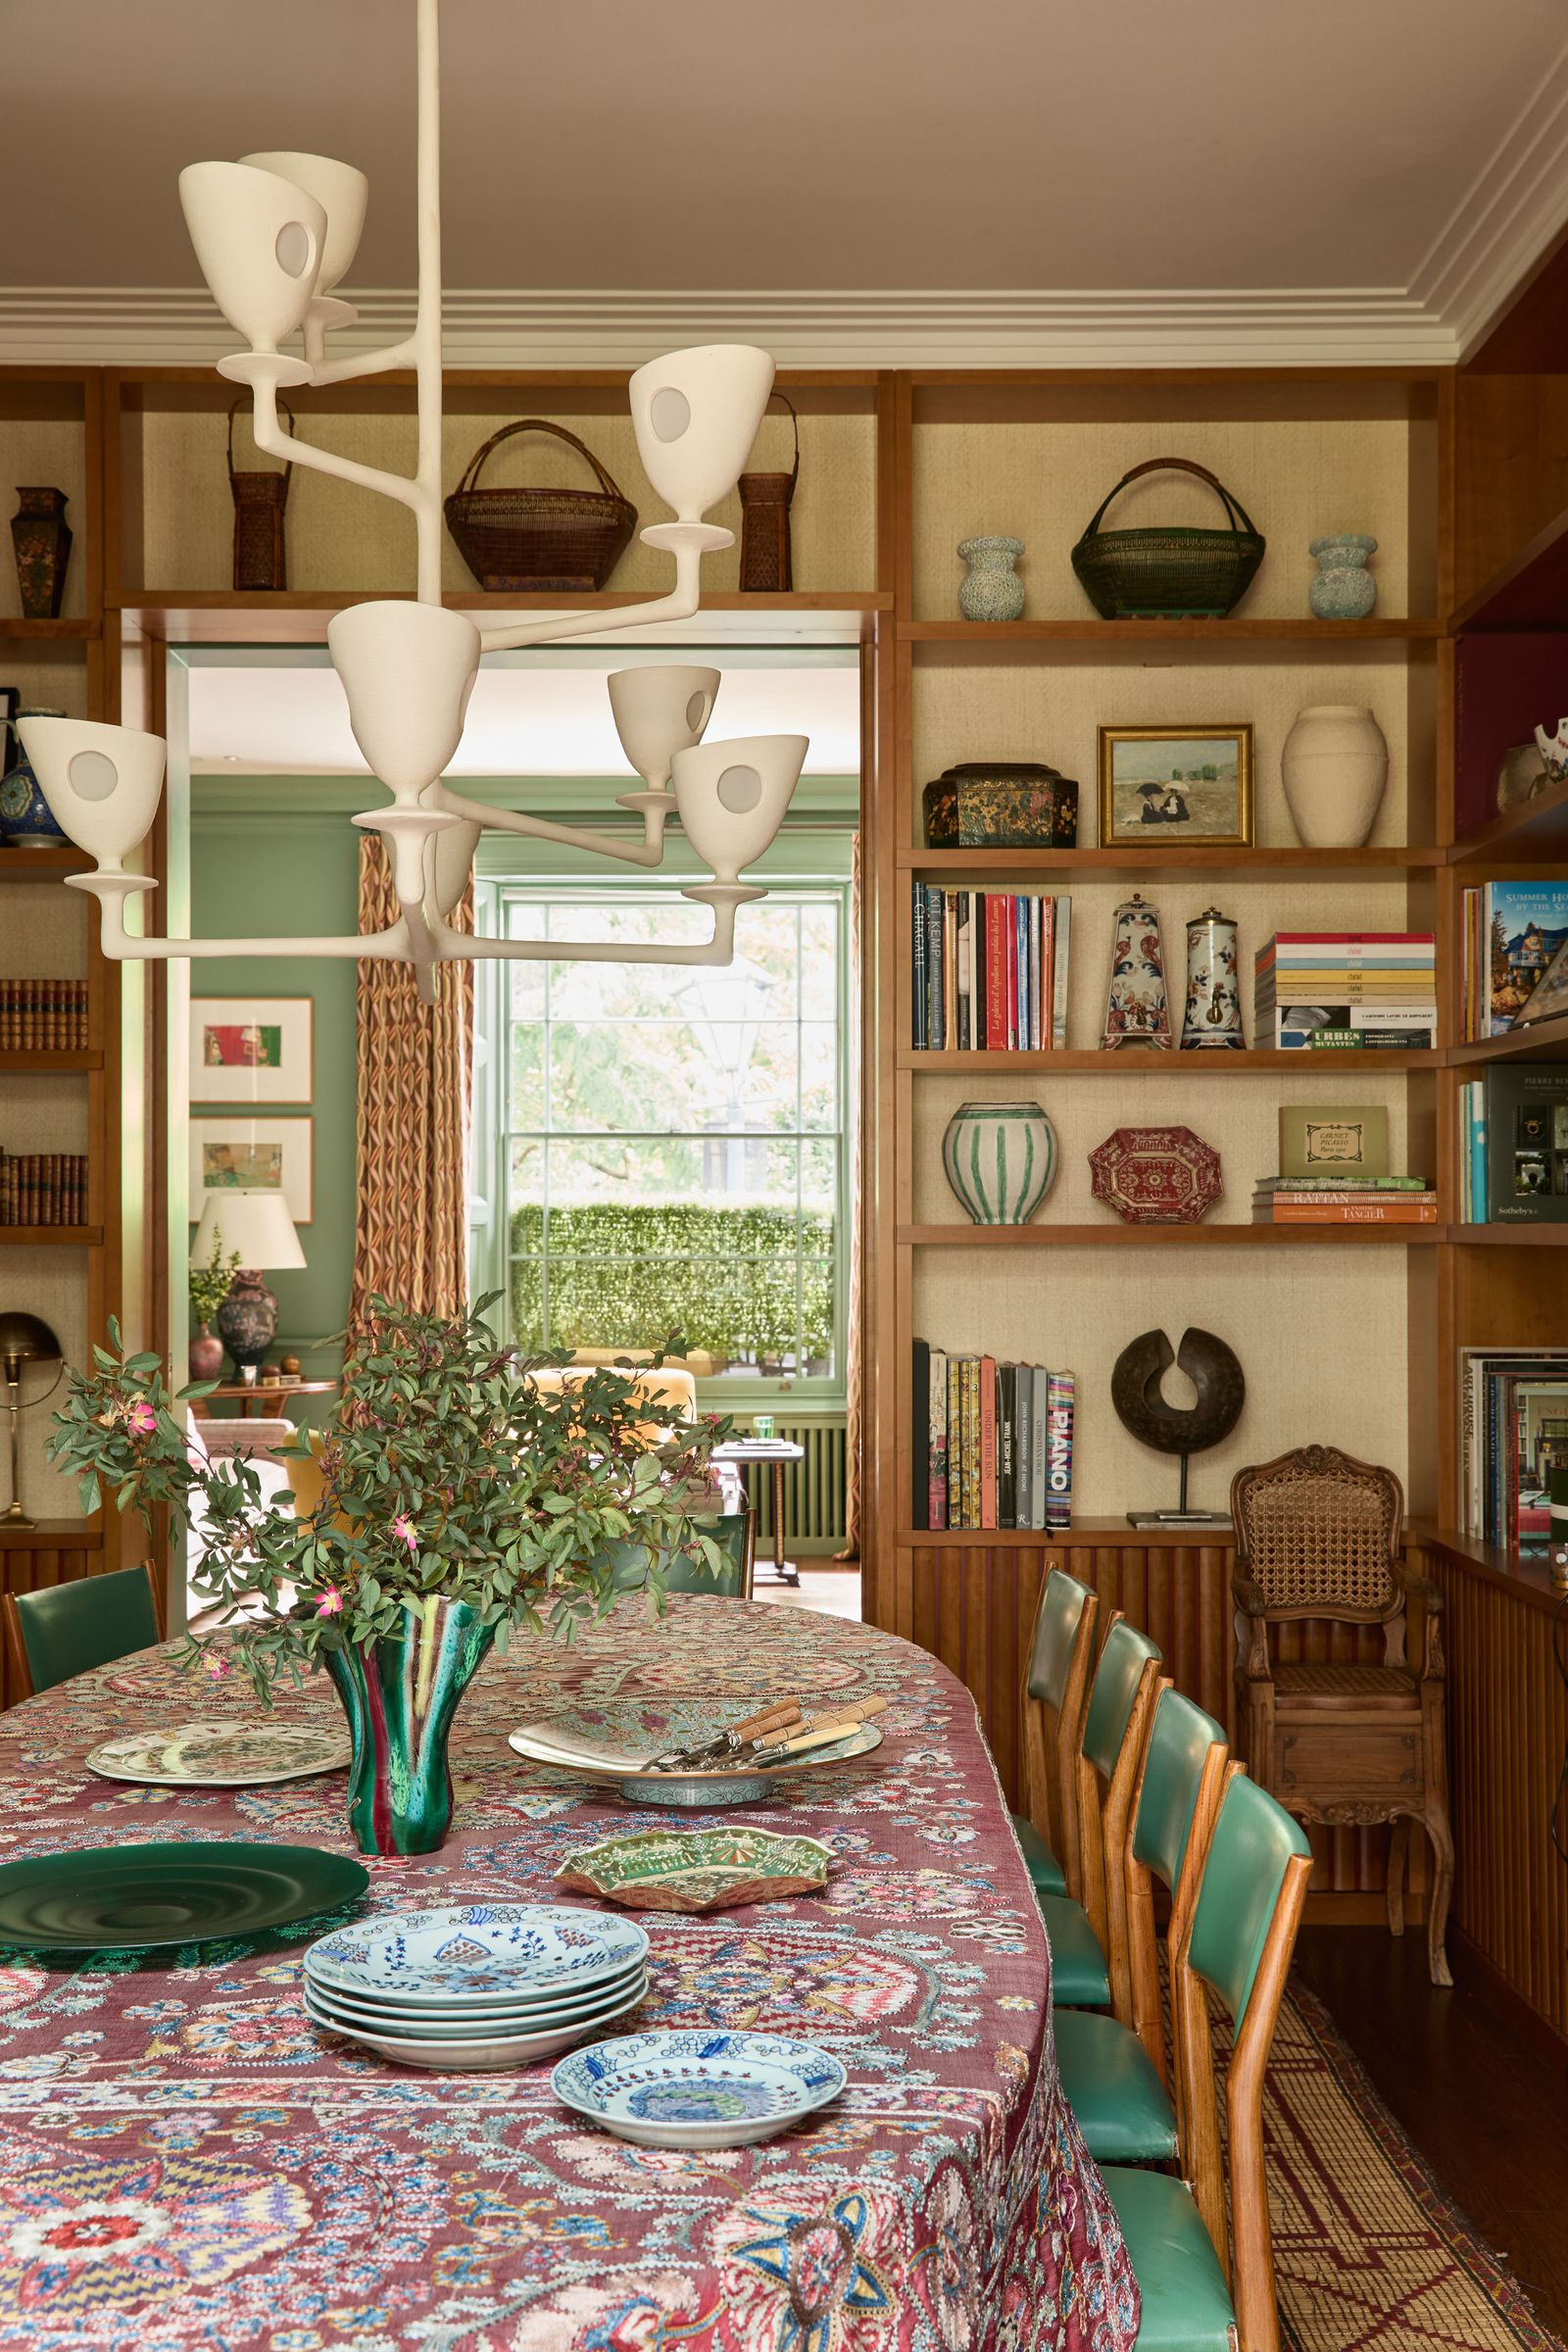
In the dining room, built-in shelves wrap around a view toward a green sitting room. A patterned cloth softens the long table, while a white branching pendant gives it a clear center. Books, baskets, ceramics and family objects fill the timber shelves without obscuring the opening beyond.
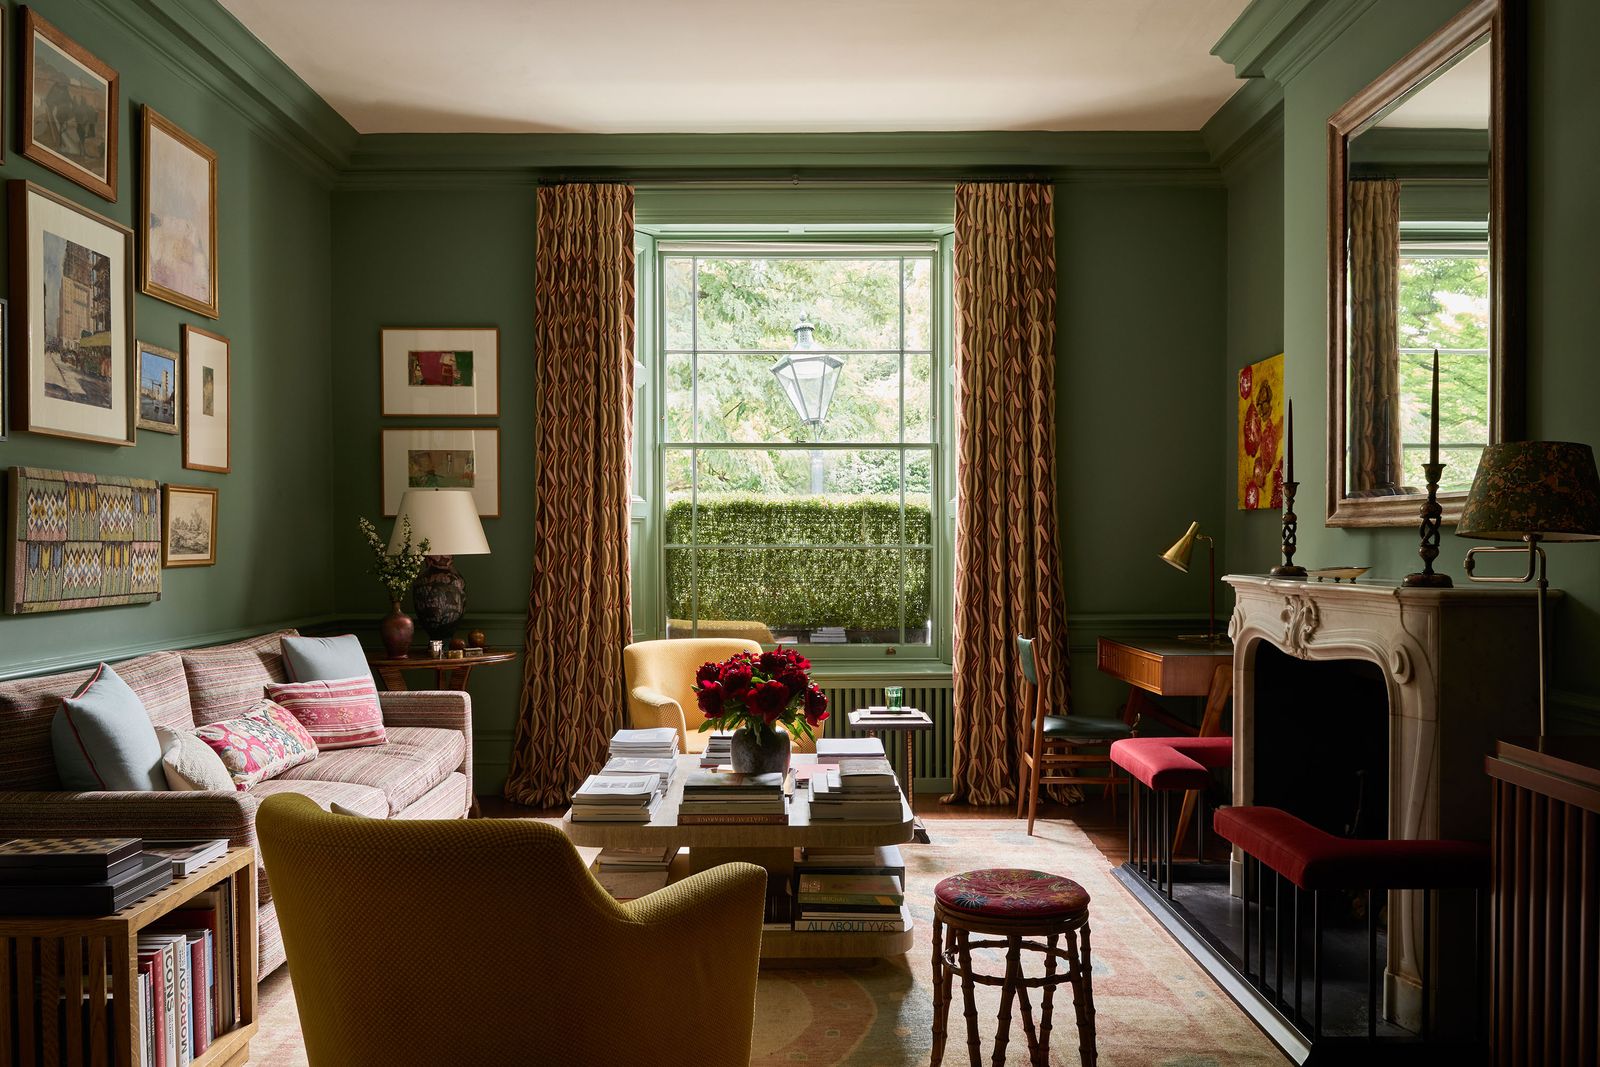
The morning room is darker and more enveloping. Deep green walls continue across the trim, framing a bright garden-facing window. Sofa, armchair and stools offer different places to settle near the fireplace or window. The pale ceiling keeps the saturated color from closing in overhead.
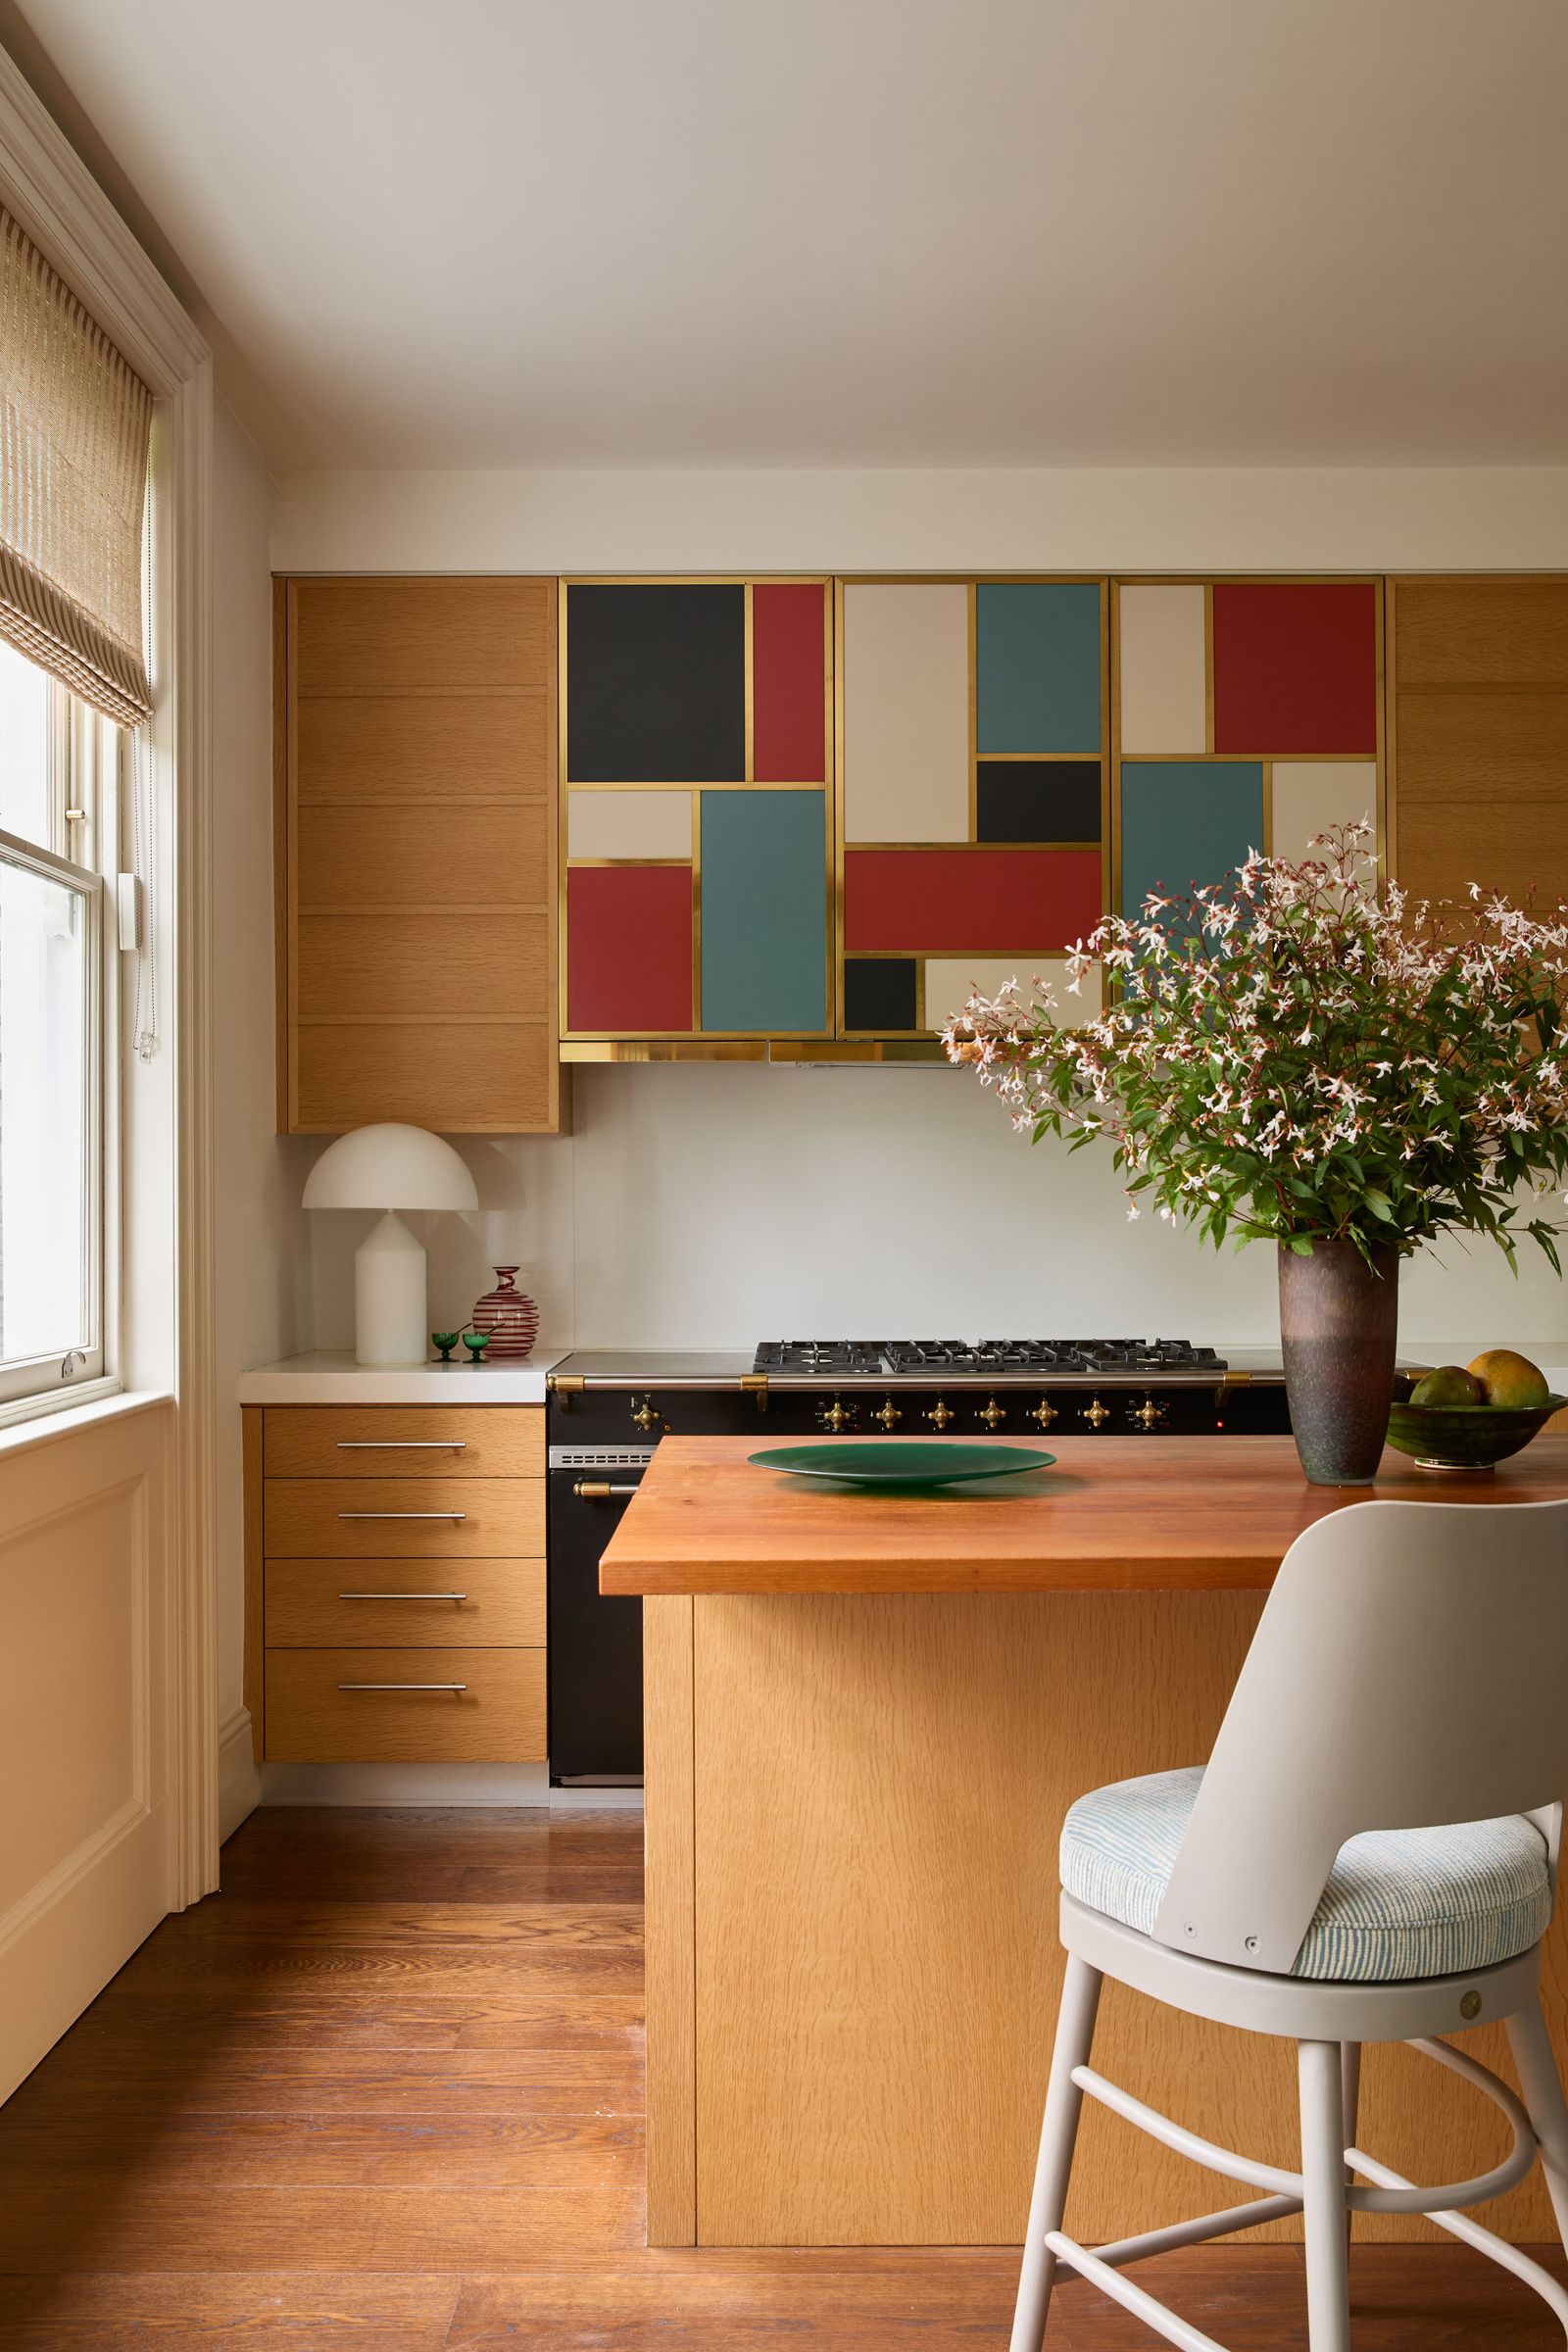
The kitchen, retained from the previous owners, offers a useful pause in the decorative sequence. Its timber cabinetry and island bring warmth, while inset panels in red, blue, cream and black give the upper cupboards a graphic order. A large window keeps the work surface in daylight. The room demonstrates that a home’s character can come from keeping a strong existing decision, then letting it sit comfortably beside newly furnished rooms.
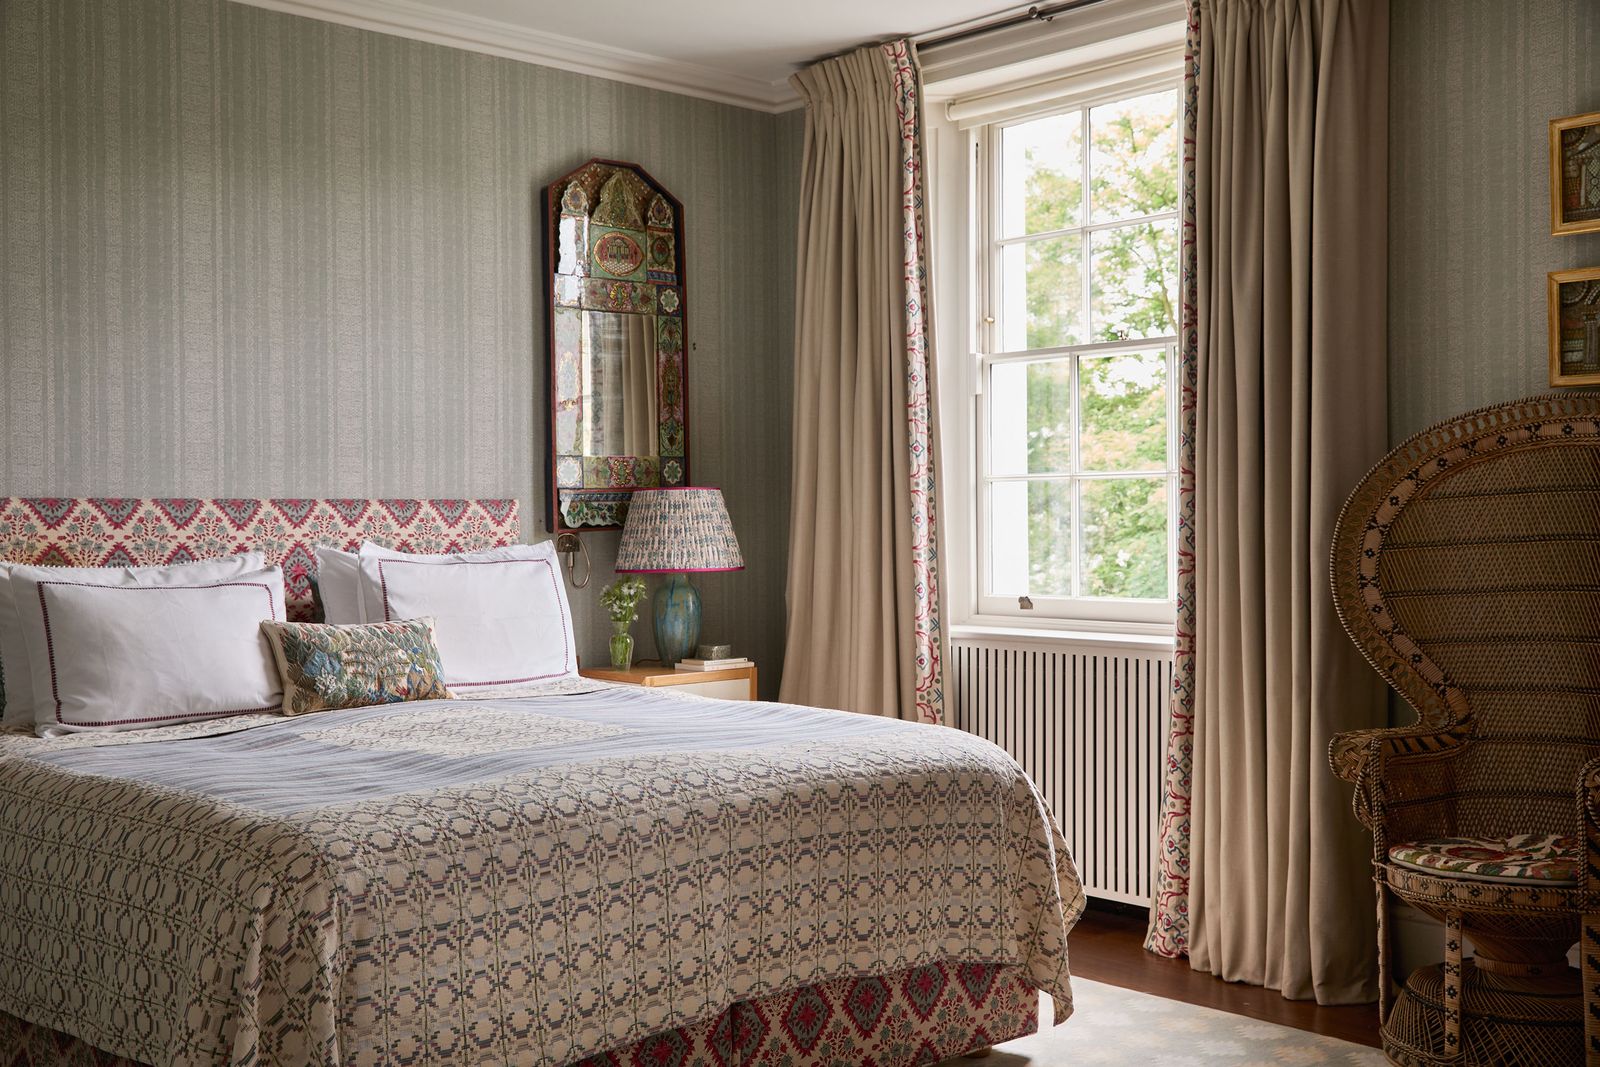
In the primary bedroom, pale green-gray striped walls recede behind the bed. A tall window admits filtered light through full curtains, with a woven chair tucked beside it. Color and pattern sit mainly in the wall finish and textiles, leaving the room quieter than the public spaces.
The guest room takes the opposite approach: pink fabric covers the walls and bed, turning a compact bedroom into a continuous, enveloping field. A pale ceiling gives the color somewhere to stop. That edge matters: the eye can rest overhead, and the pink reads as atmosphere rather than enclosure. Hamill carries the same thought into a smaller ceiling detail elsewhere, adding a blush tone to white for its flattering reflected light.
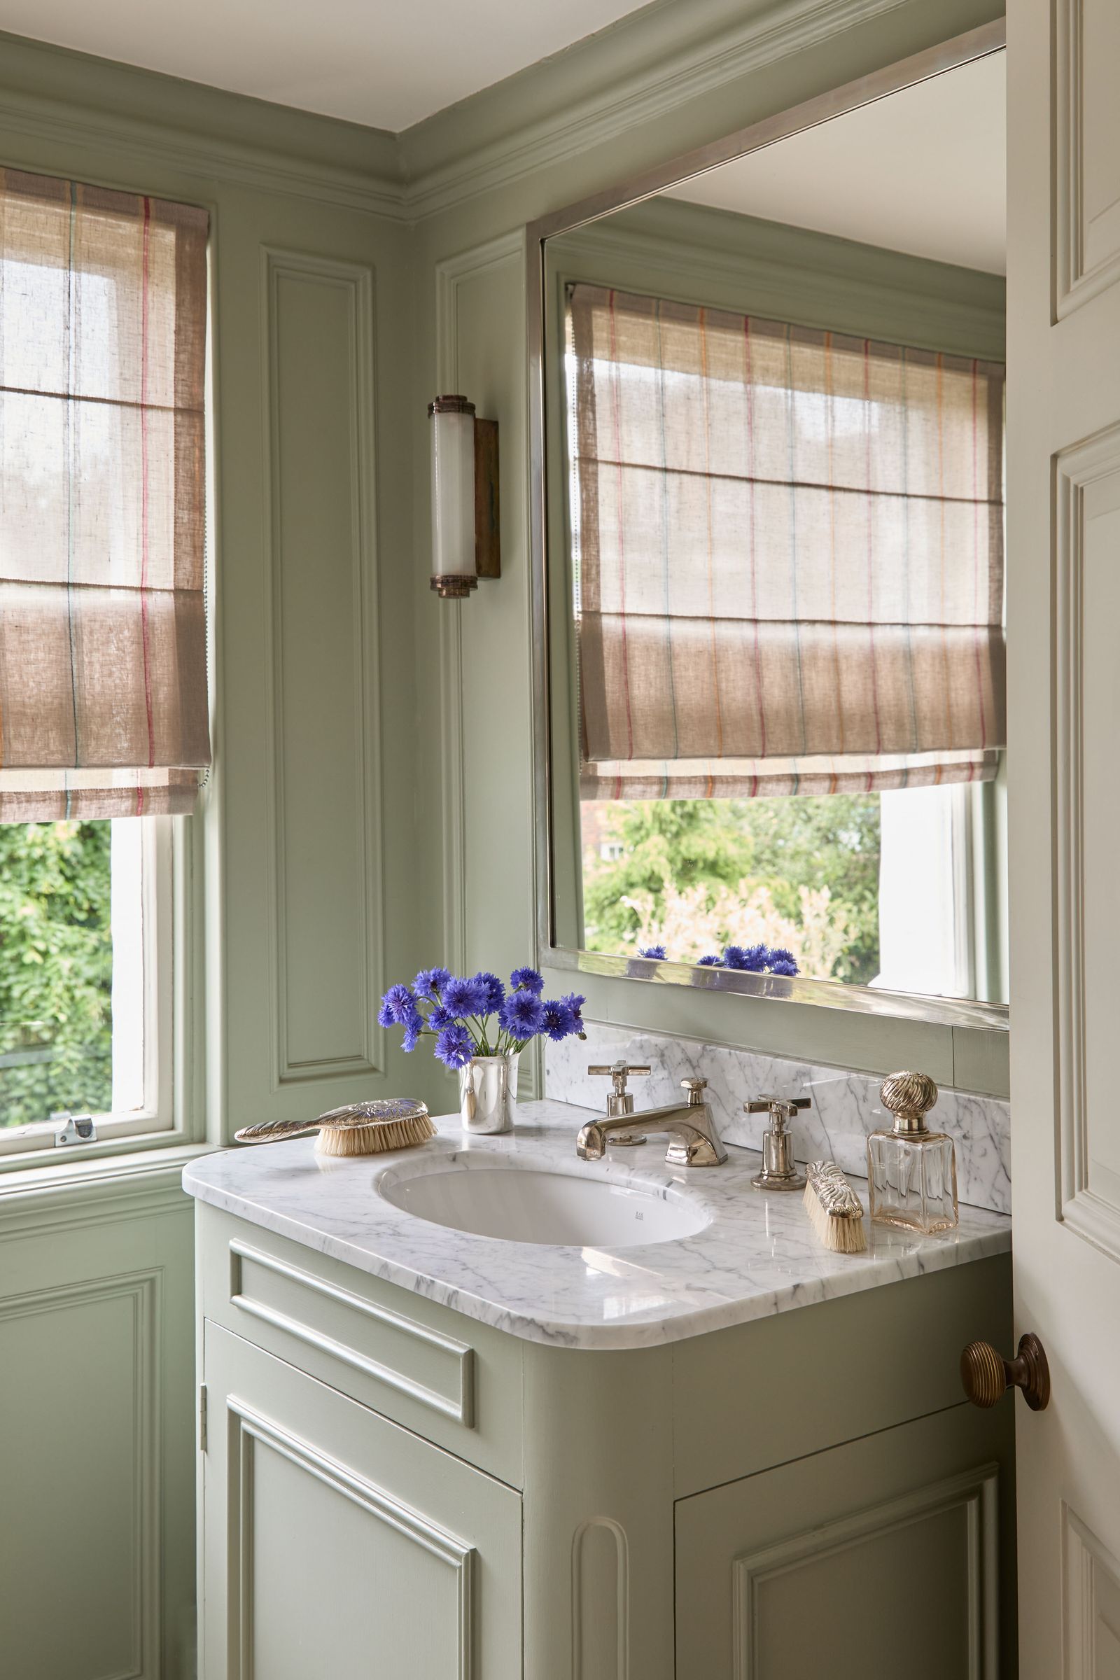
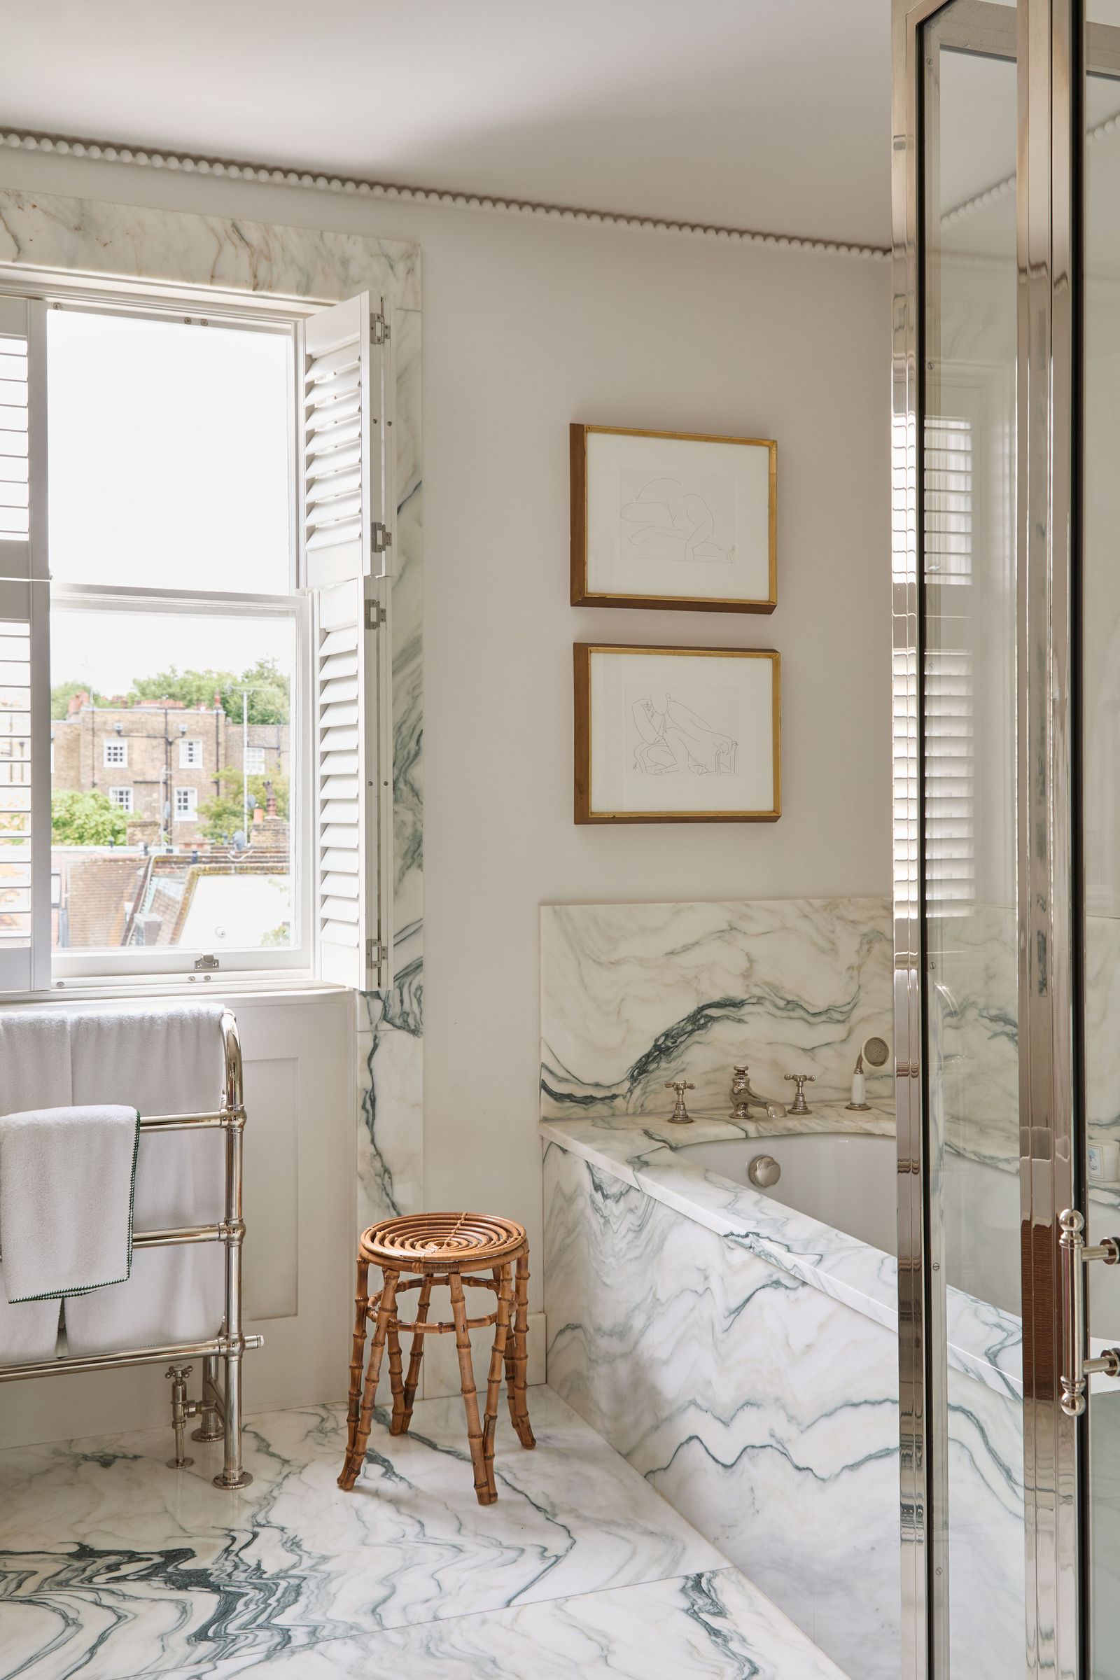
The bathrooms use daylight differently. In the powder room, soft green joinery echoes the garden outside. In the marble-clad primary bath, veined stone runs across the floor and bath surround; open shutters bring in daylight and a view of neighboring roofs. In both, the window gives an enclosed room an outward reference.
Across the house, compromise is visible in placement and proportion: bolder colors stay in particular rooms, pale ceilings and bright windows temper them, and furniture bridges long spans or gathers around a table. Older objects and newer forms share the rooms easily.