Terrazzo Sets the Palette in a Midcentury California Home
Comments
No comments yet. Be the first to comment.
Loading…
No comments yet. Be the first to comment.
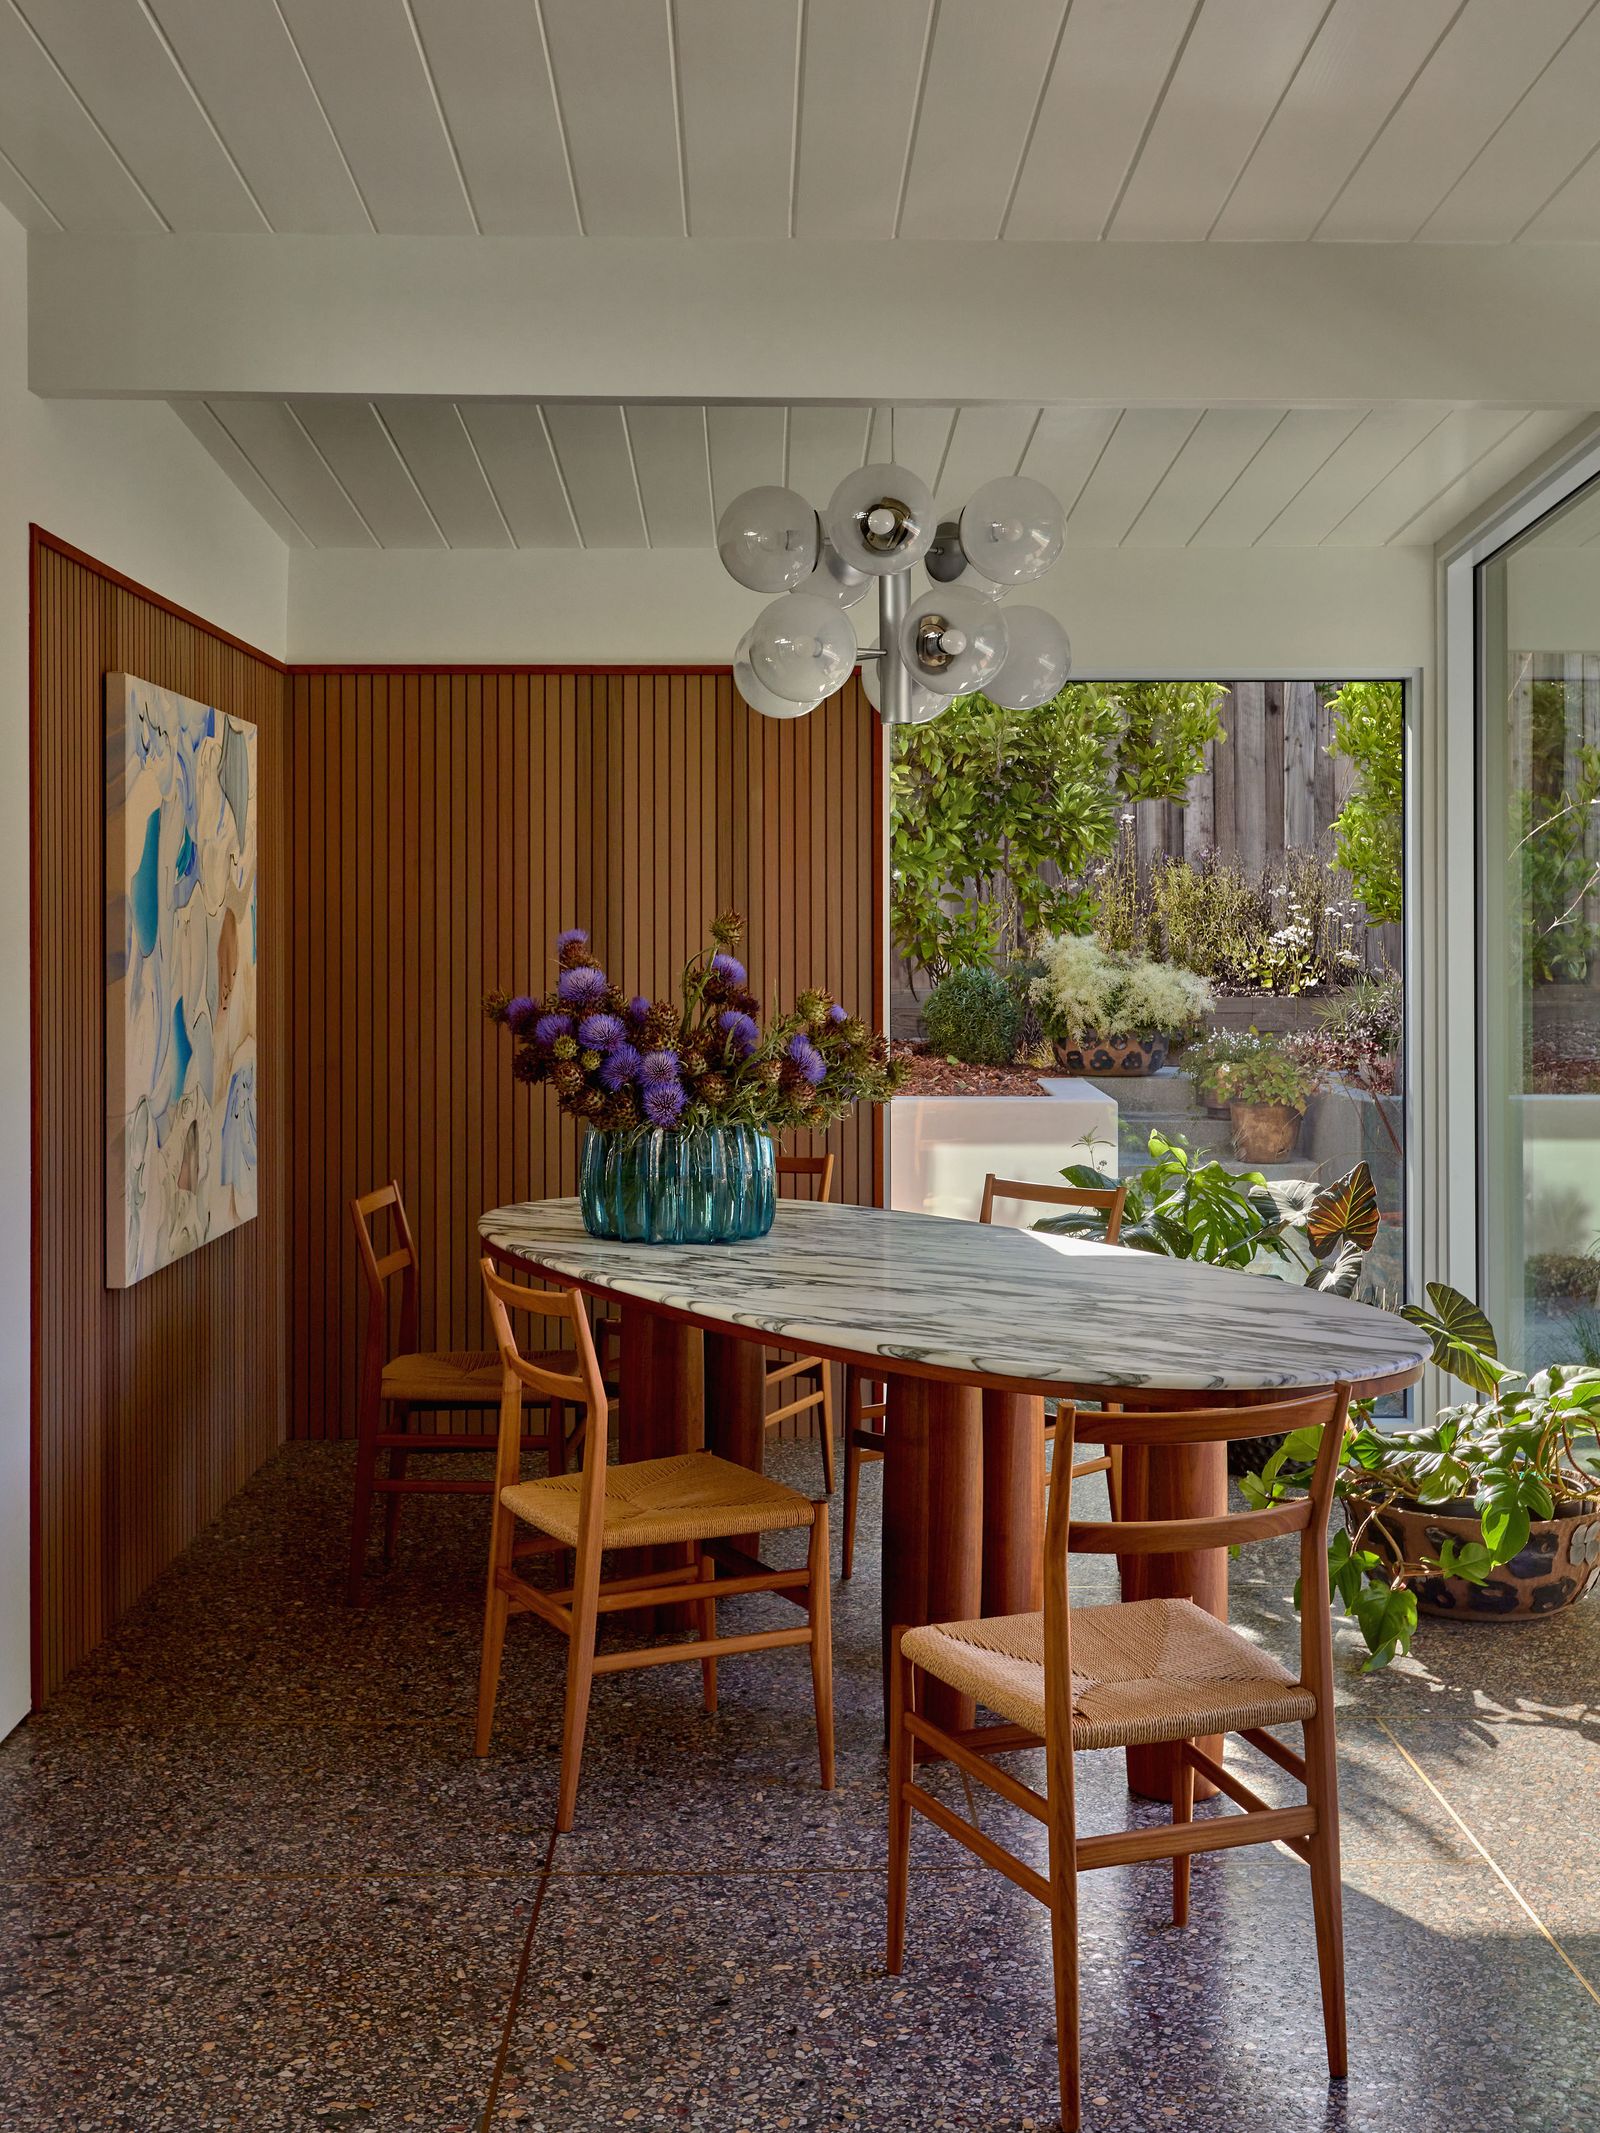
At first glance, the floor in this Marin County house reads as a calm, speckled ground. Then the brass lines catch the light. Their rectilinear pattern follows the window jambs, doors, and cabinetry, making the terrazzo feel less like a decorative finish than a drawing of the house at floor level. Geremia Design used it as the starting point for the renewed interiors of this postwar Eichler home.
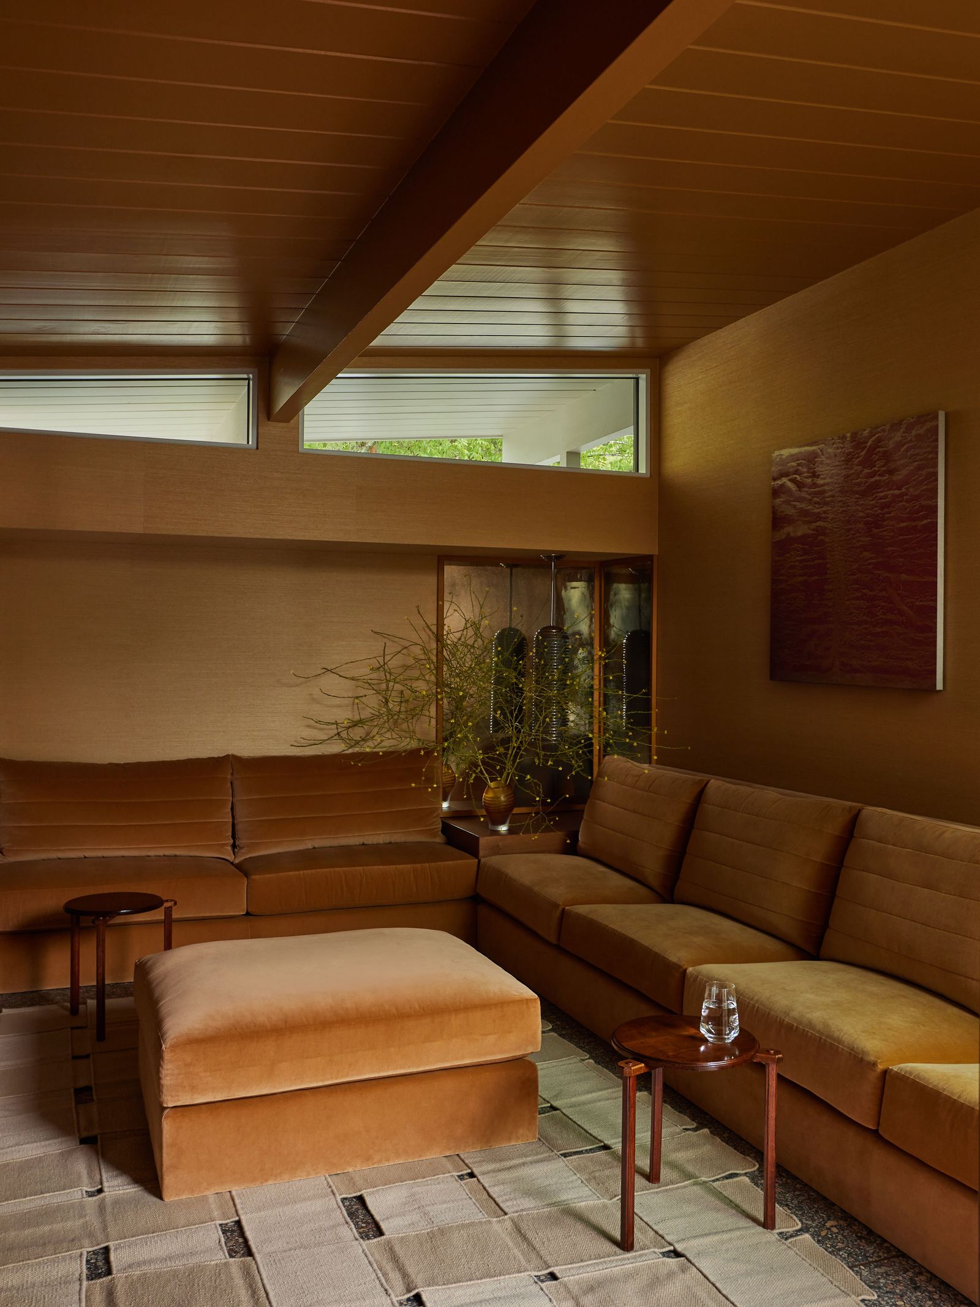
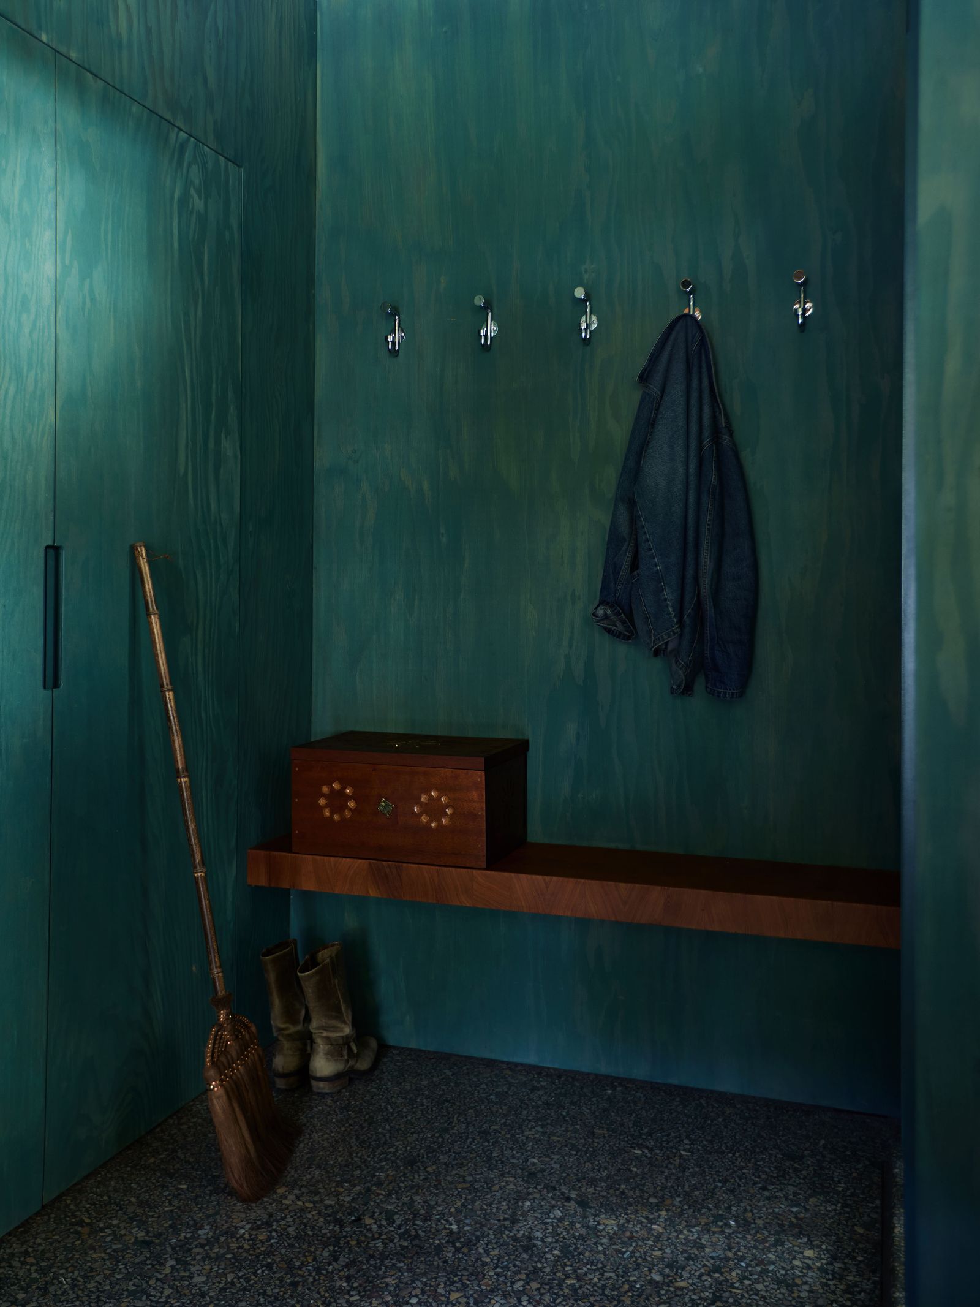
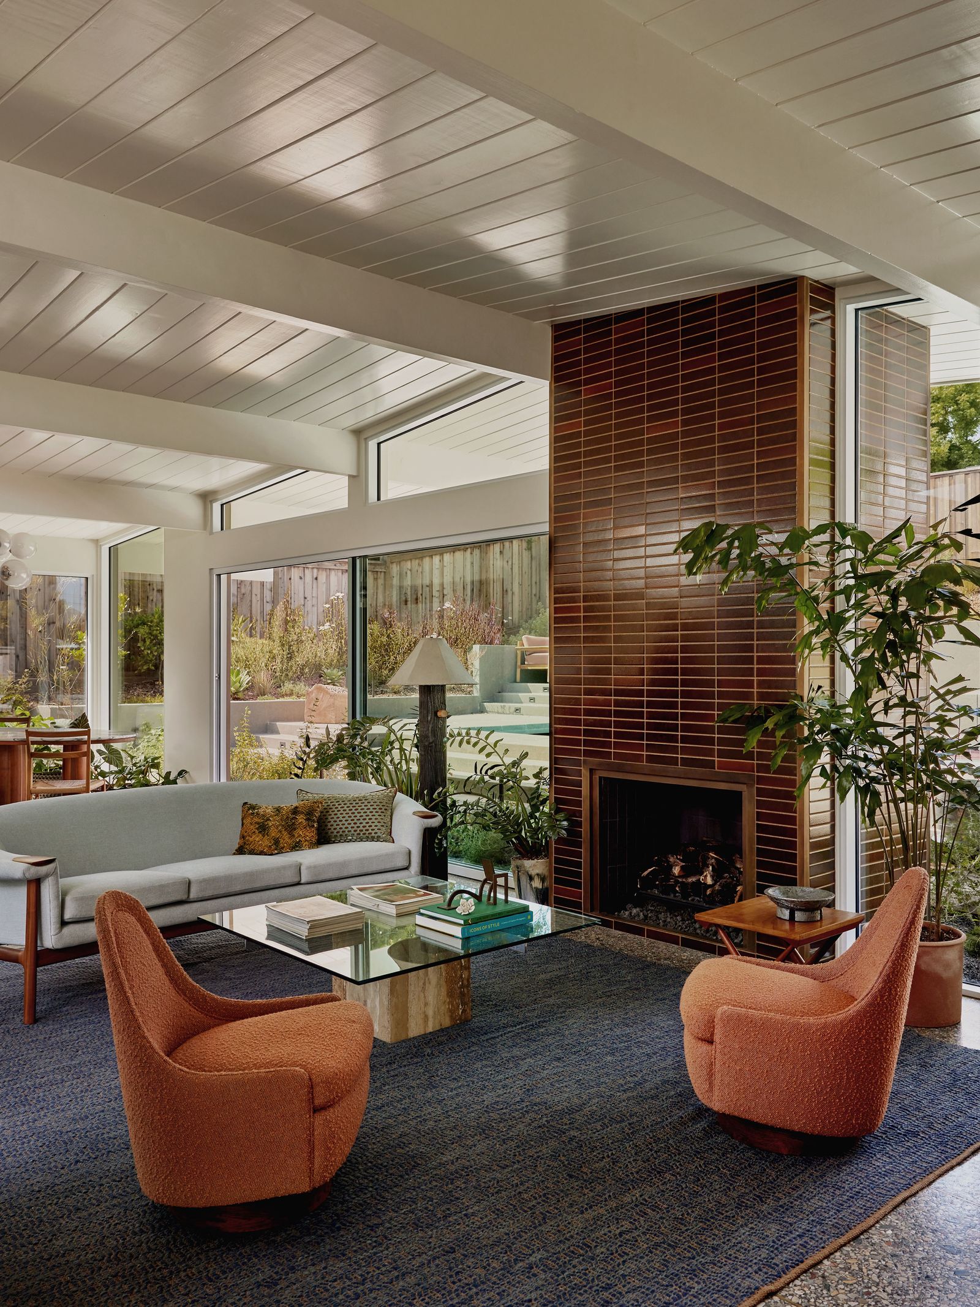
About 1,800 square feet and organized around an atrium, the house is enclosed by broad expanses of glass. Daylight and garden views take center stage, while the limited wall space leaves less room for art. Designer Lauren Geremia built color into materials instead: terrazzo, walnut, stainless steel, volcanic-ash tile, and touches of blue and green. The eye moves between these surfaces and the garden views.
A brass grid can sound like a strong graphic gesture, but here it is set into a floor with enough visual variation to soften its precision. In the dining room, the aggregate shifts between dark, warm, and pale chips; the fine metal lines are easiest to see where they align with the room’s edges. The table and chairs sit directly on this continuous surface, while the slatted walnut wall gives the dining area definition without closing it off from the adjacent spaces.
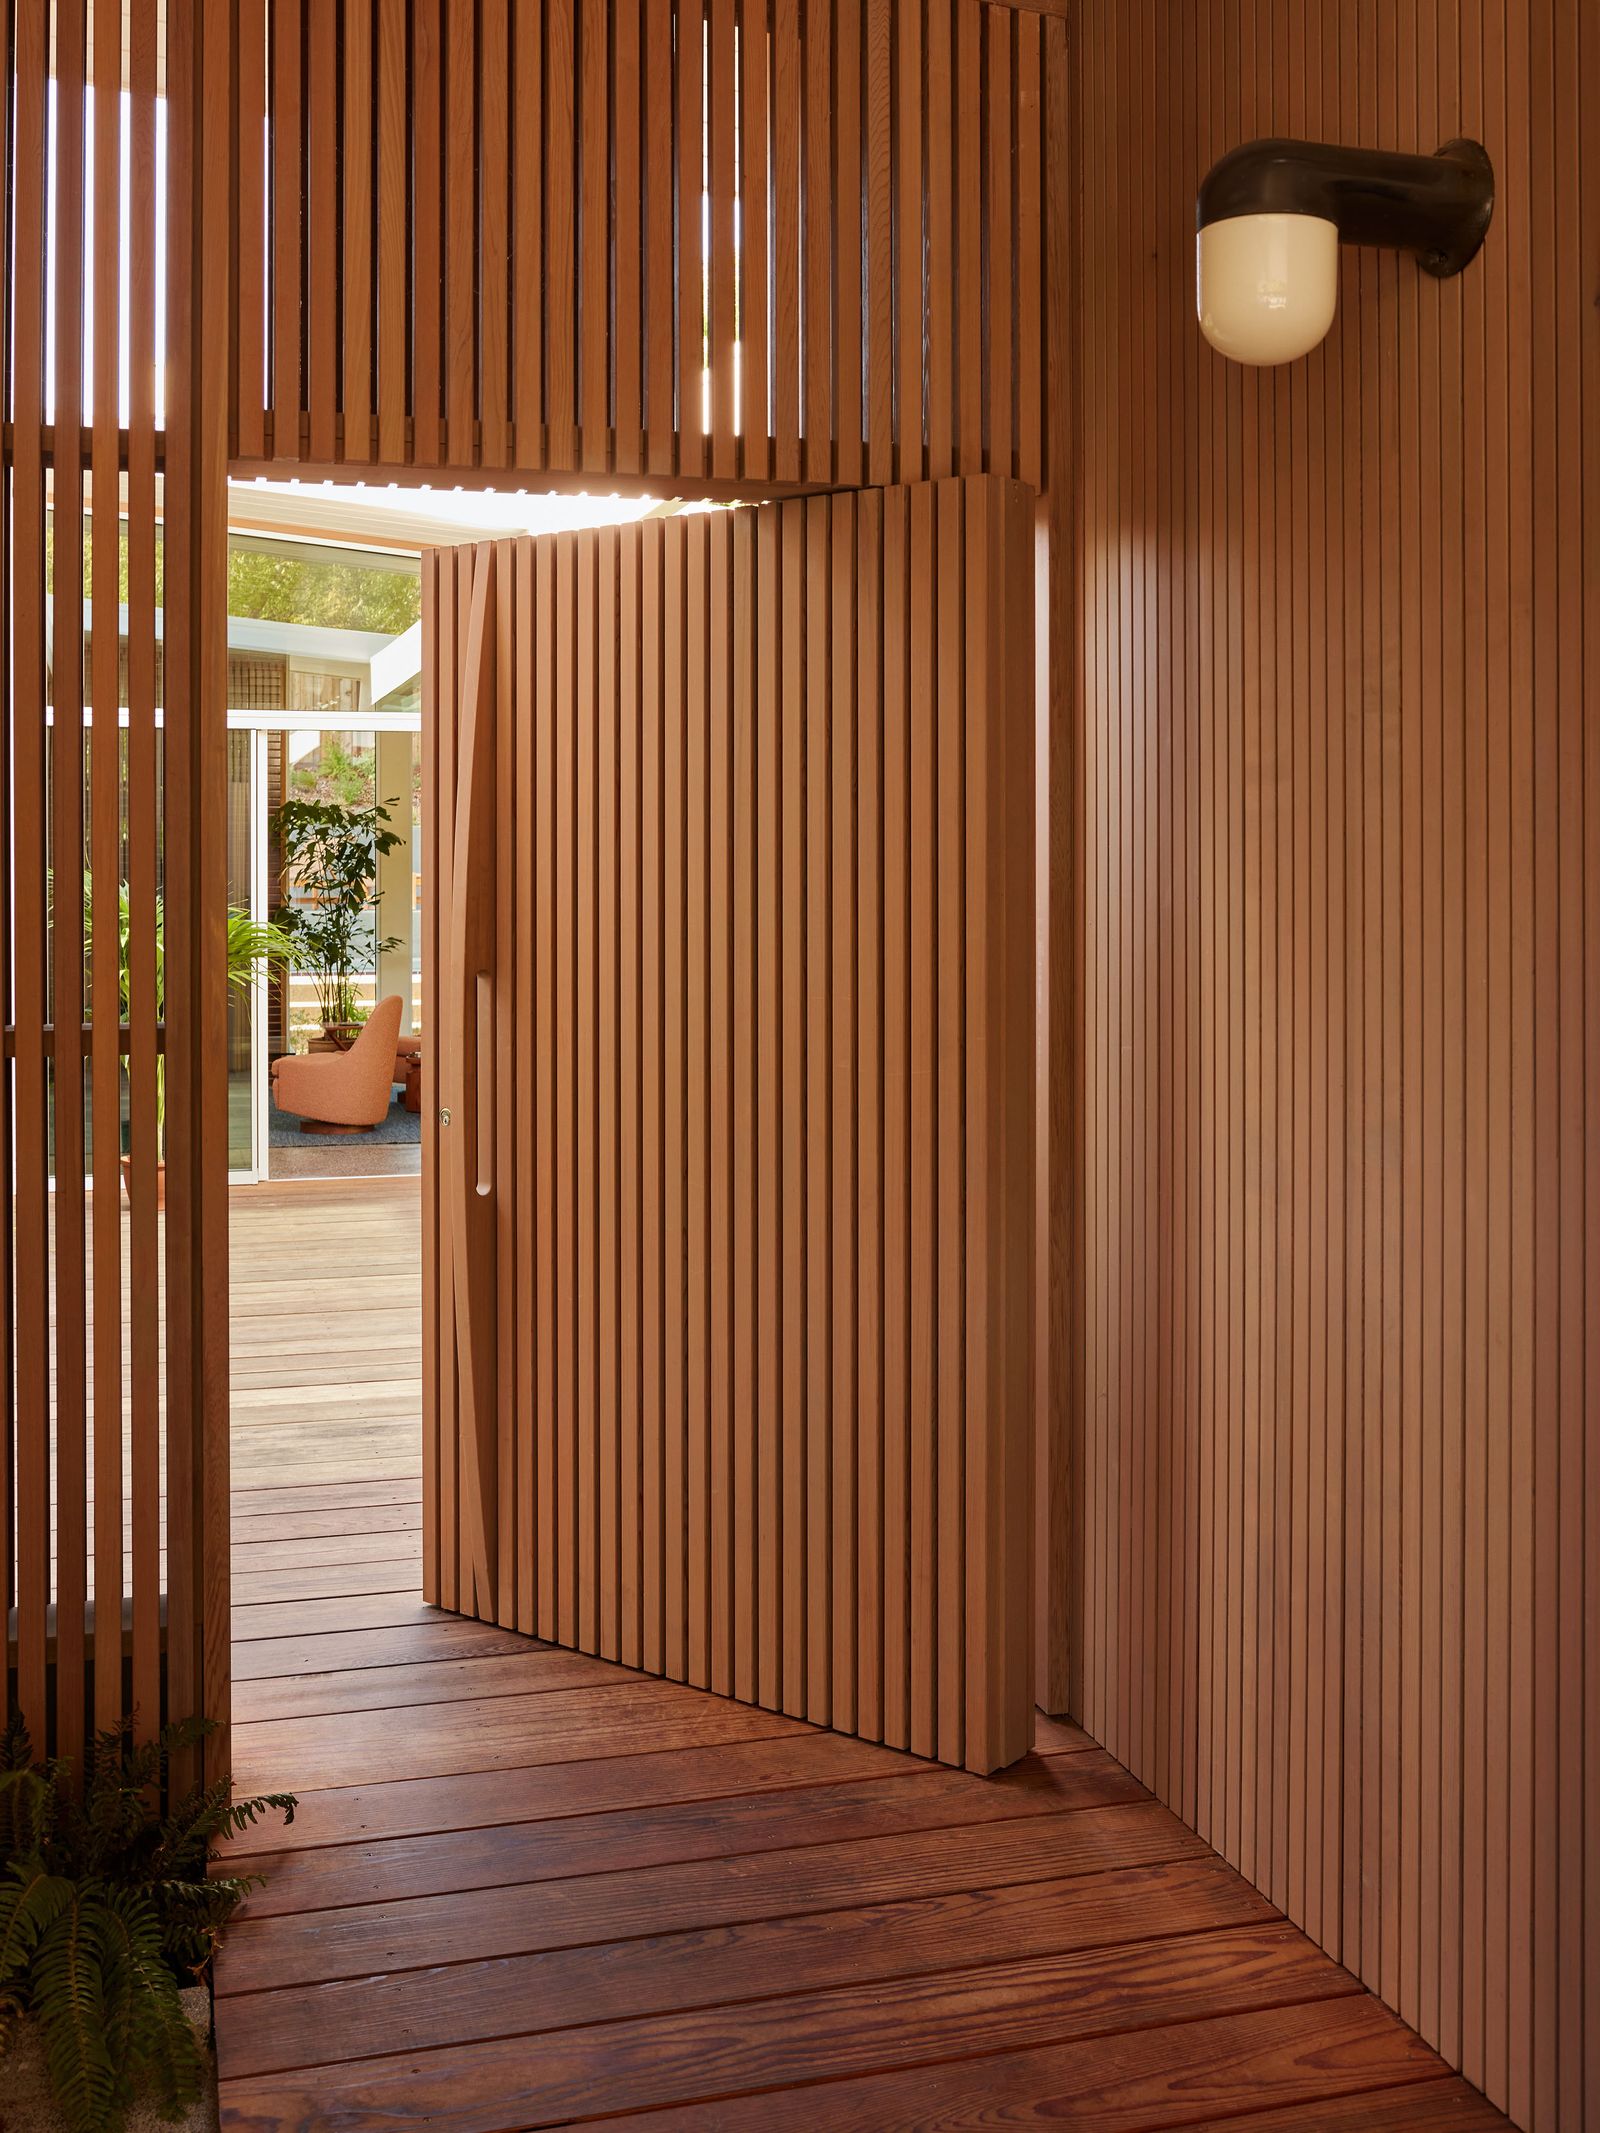
That balance matters in an atrium house. A solid partition would interrupt the long sightlines that carry daylight across the plan. At the entry, vertical wood slats provide a screen: they partially veil the central court while allowing light and glimpses through their gaps. The floor continues past this threshold, so the transition is registered by the changing wood overhead and beside the path, not by a change in level or a heavy doorway.
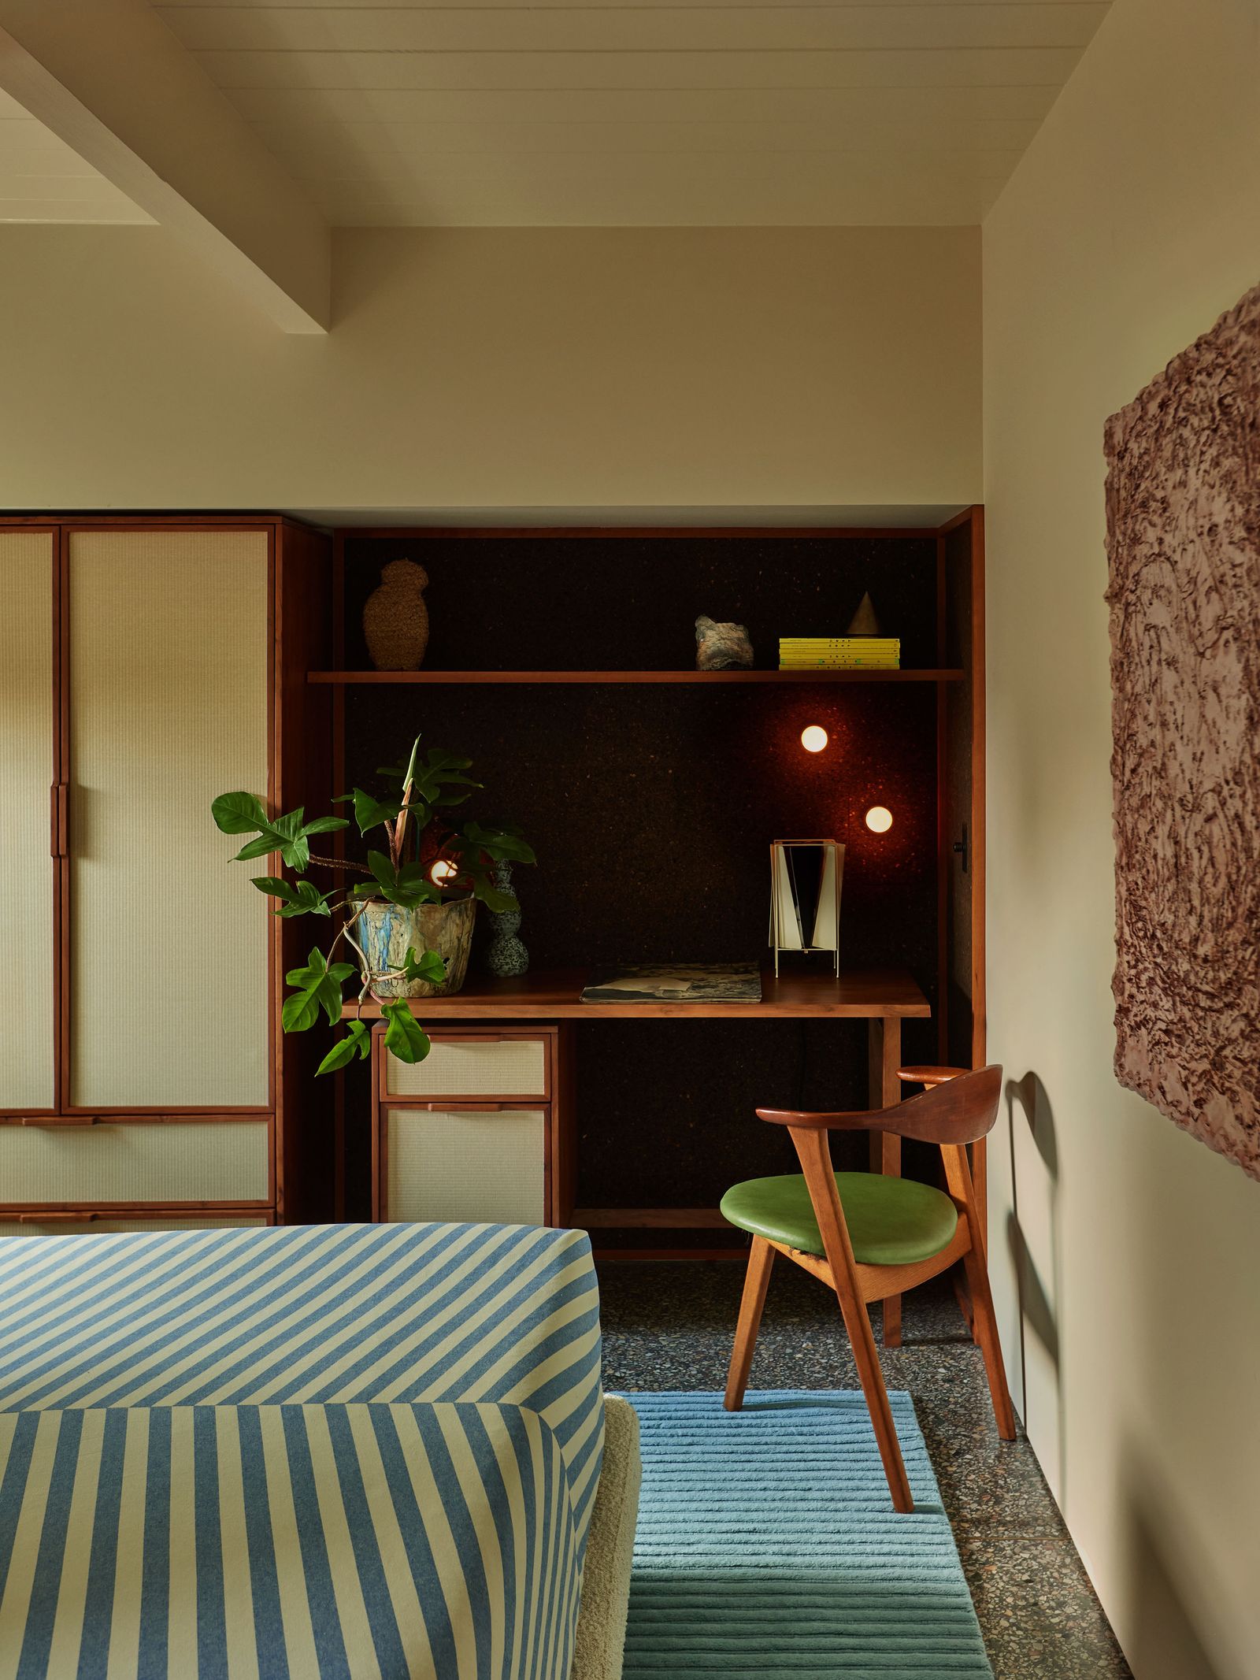
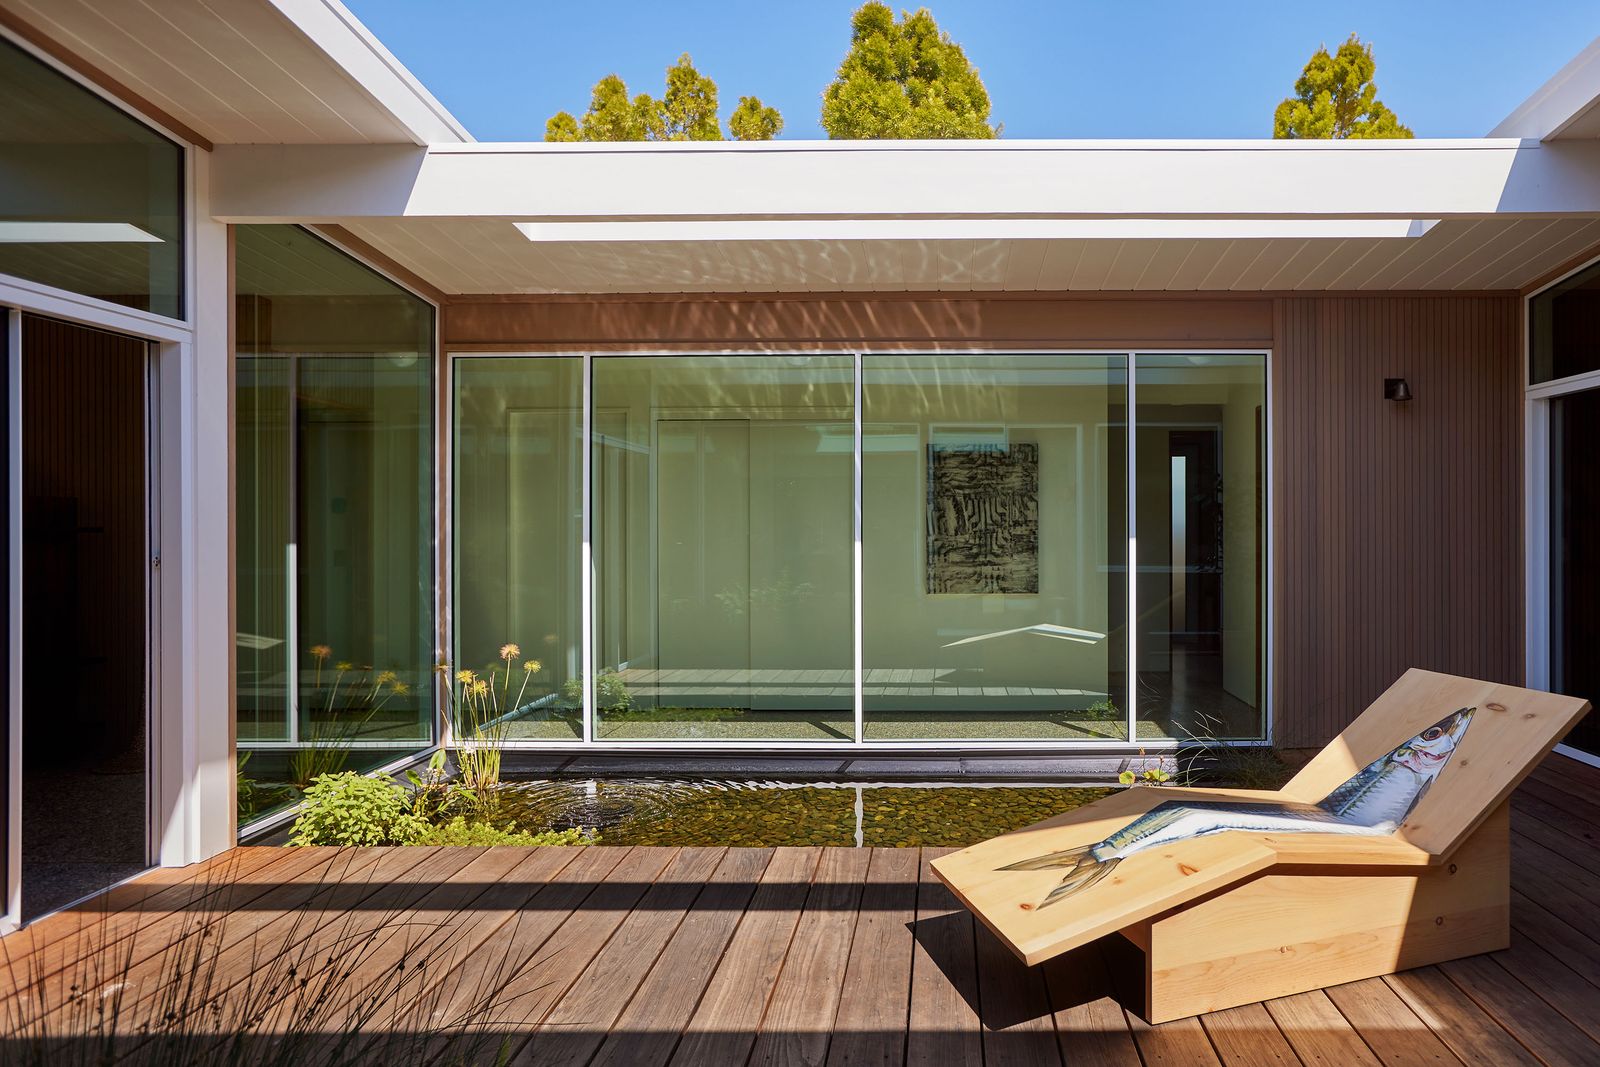
The atrium’s pond and planted edge turn the house inward as well as outward. Sliding glass doors keep the court visible from the rooms around it, while the water and planting give the middle of the plan its own changing foreground. In an office carved from part of the garage, the desk faces a window toward the atrium. A seated person can look across water and planting, while the house’s original glazed connections remain legible beyond.
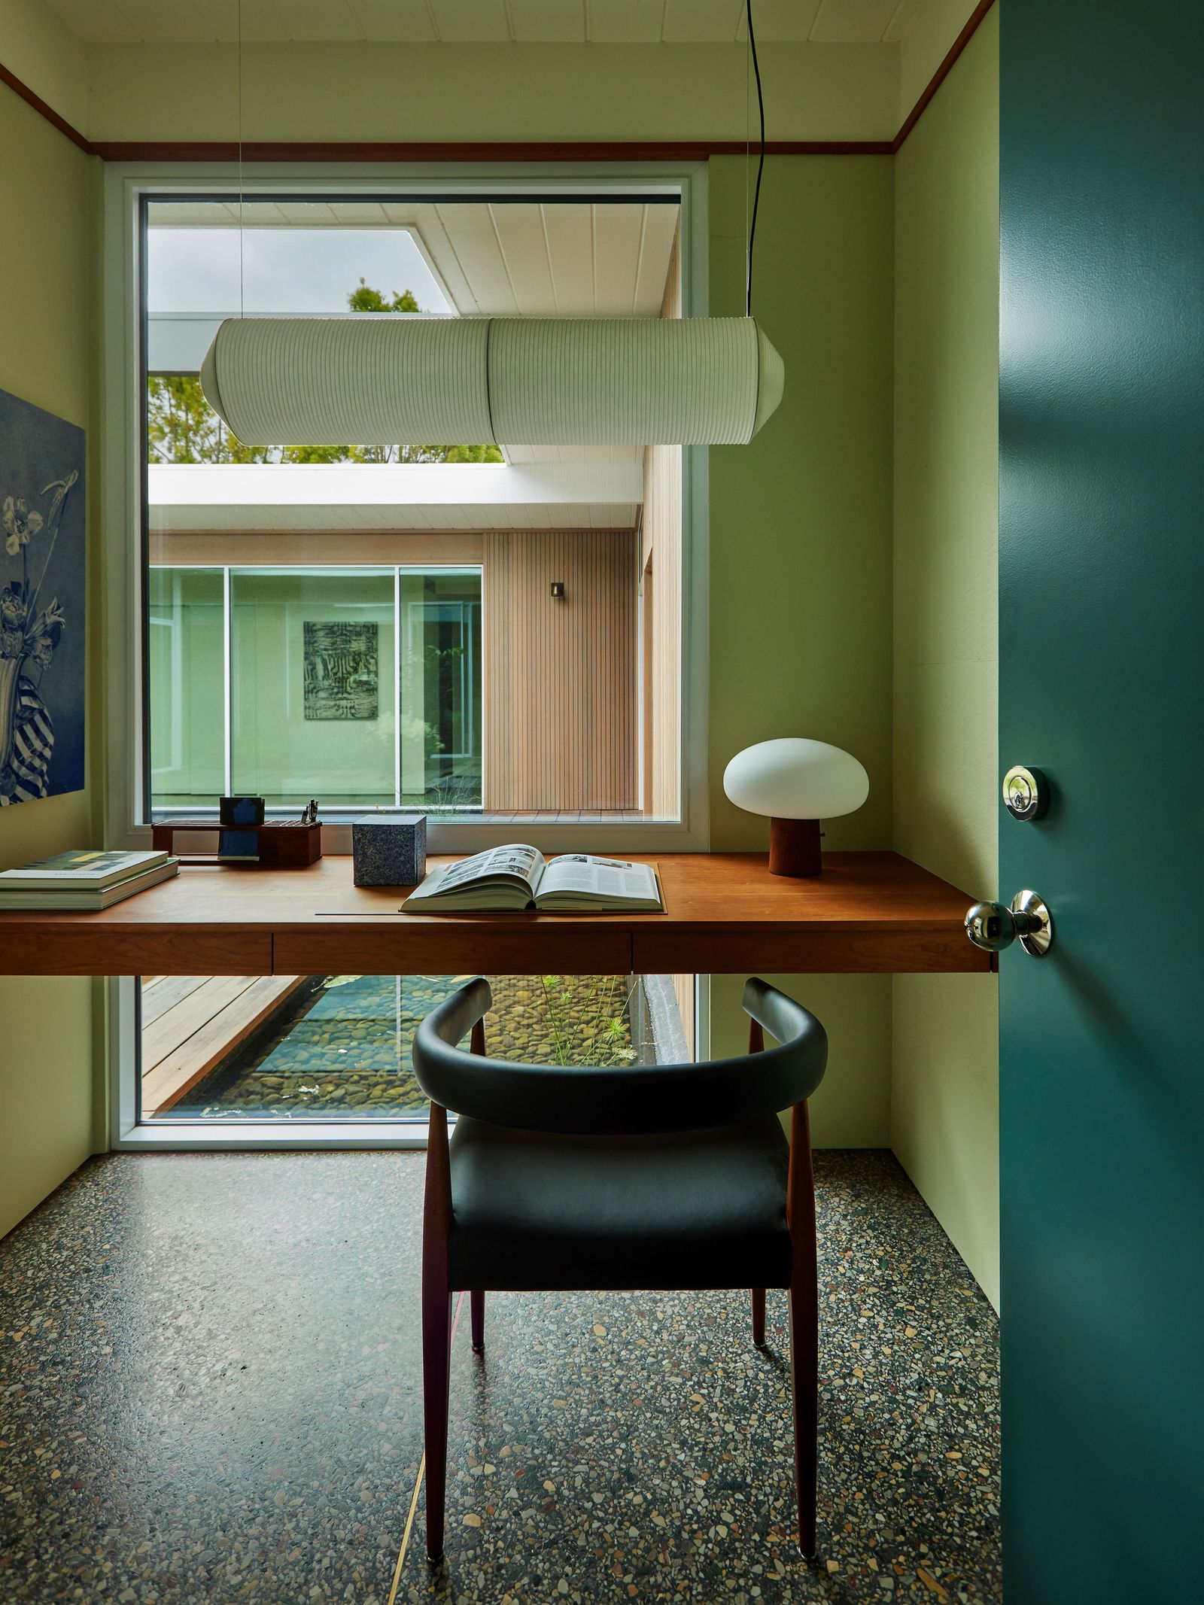
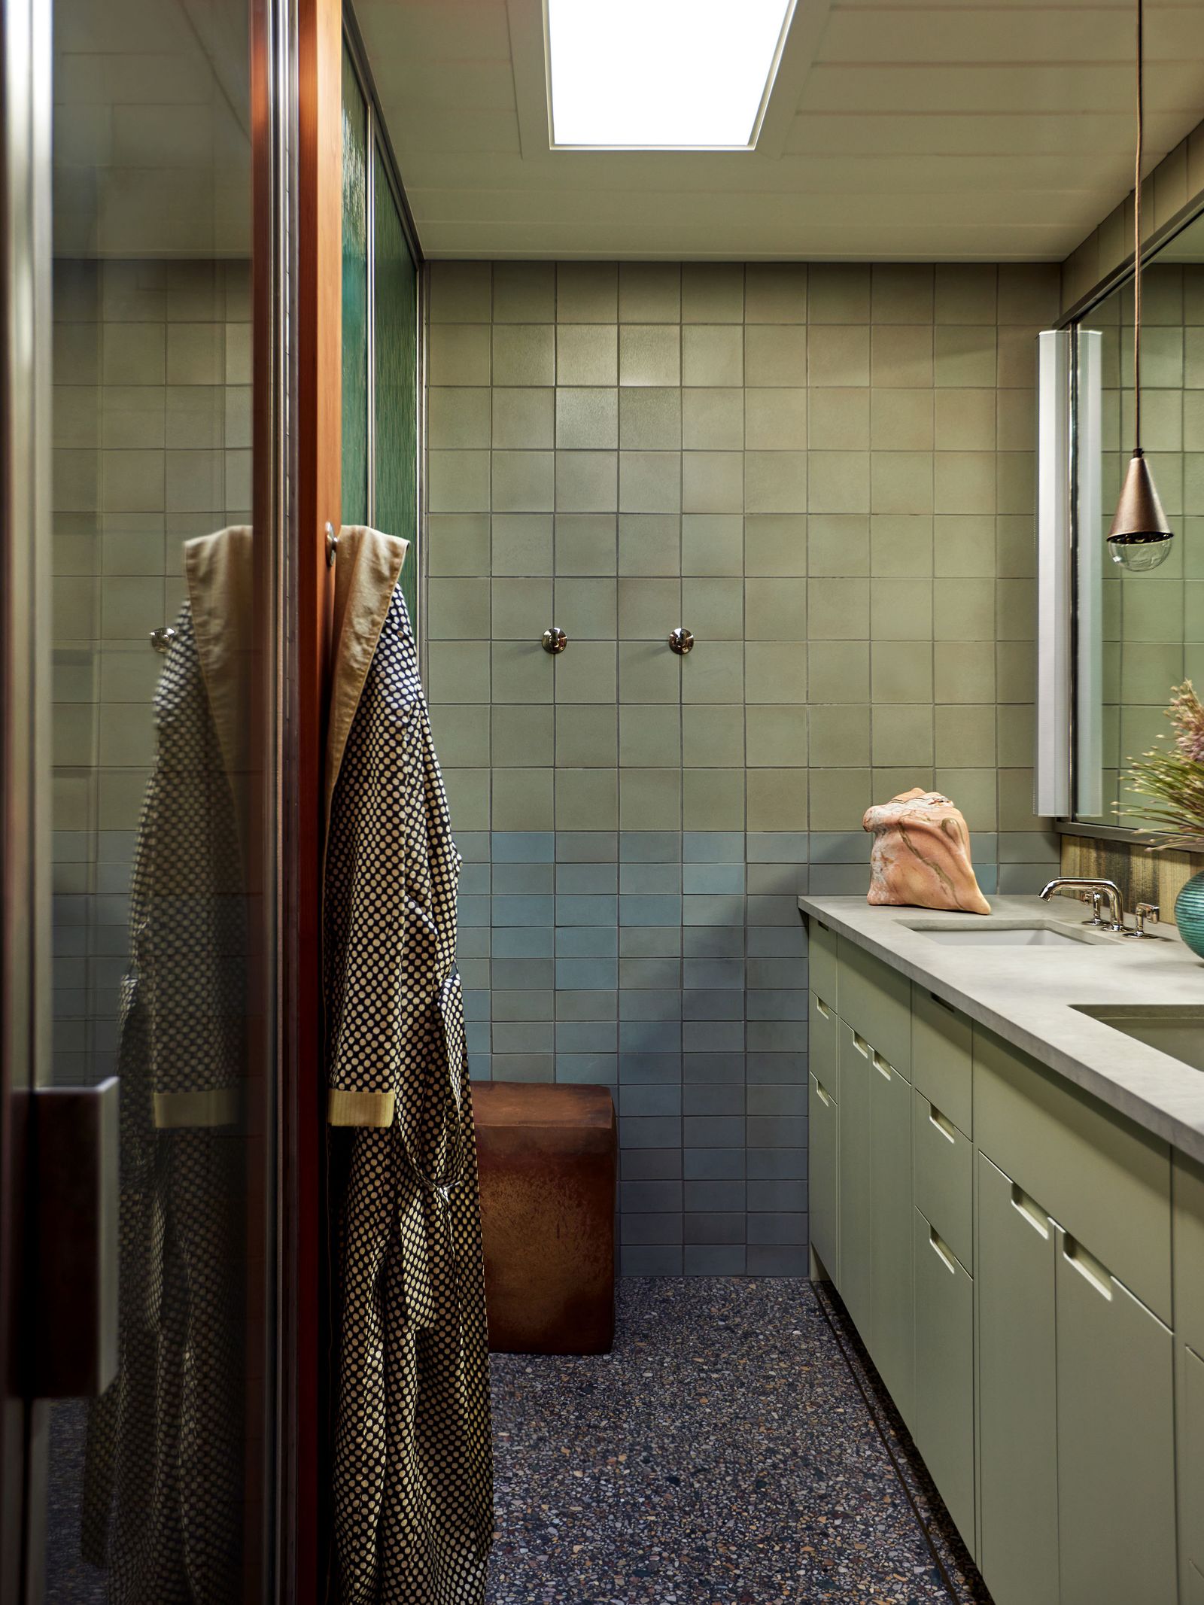
The renovation was guided by a wish to keep the experience of the original home—its light, views, and relationships between rooms—while making it work for a later chapter in the owners’ lives. The changes include an office in part of the garage and a reconfigured primary bath with double sinks and a separate water closet. These are modest shifts in plan, but they bring more daily functions into a compact footprint without giving up the house’s connected feel.
Once the structure was opened, the team found the original foundation had essentially no reinforcing bar. The house was lifted so a new foundation could be poured, and the plumbing, electrical, and drainage systems were rebuilt. That hidden work sits beneath an interior whose strongest impression is continuity: the pale ceiling beams, glass walls, wood trim, and terrazzo floor still read as parts of one low, horizontal composition.
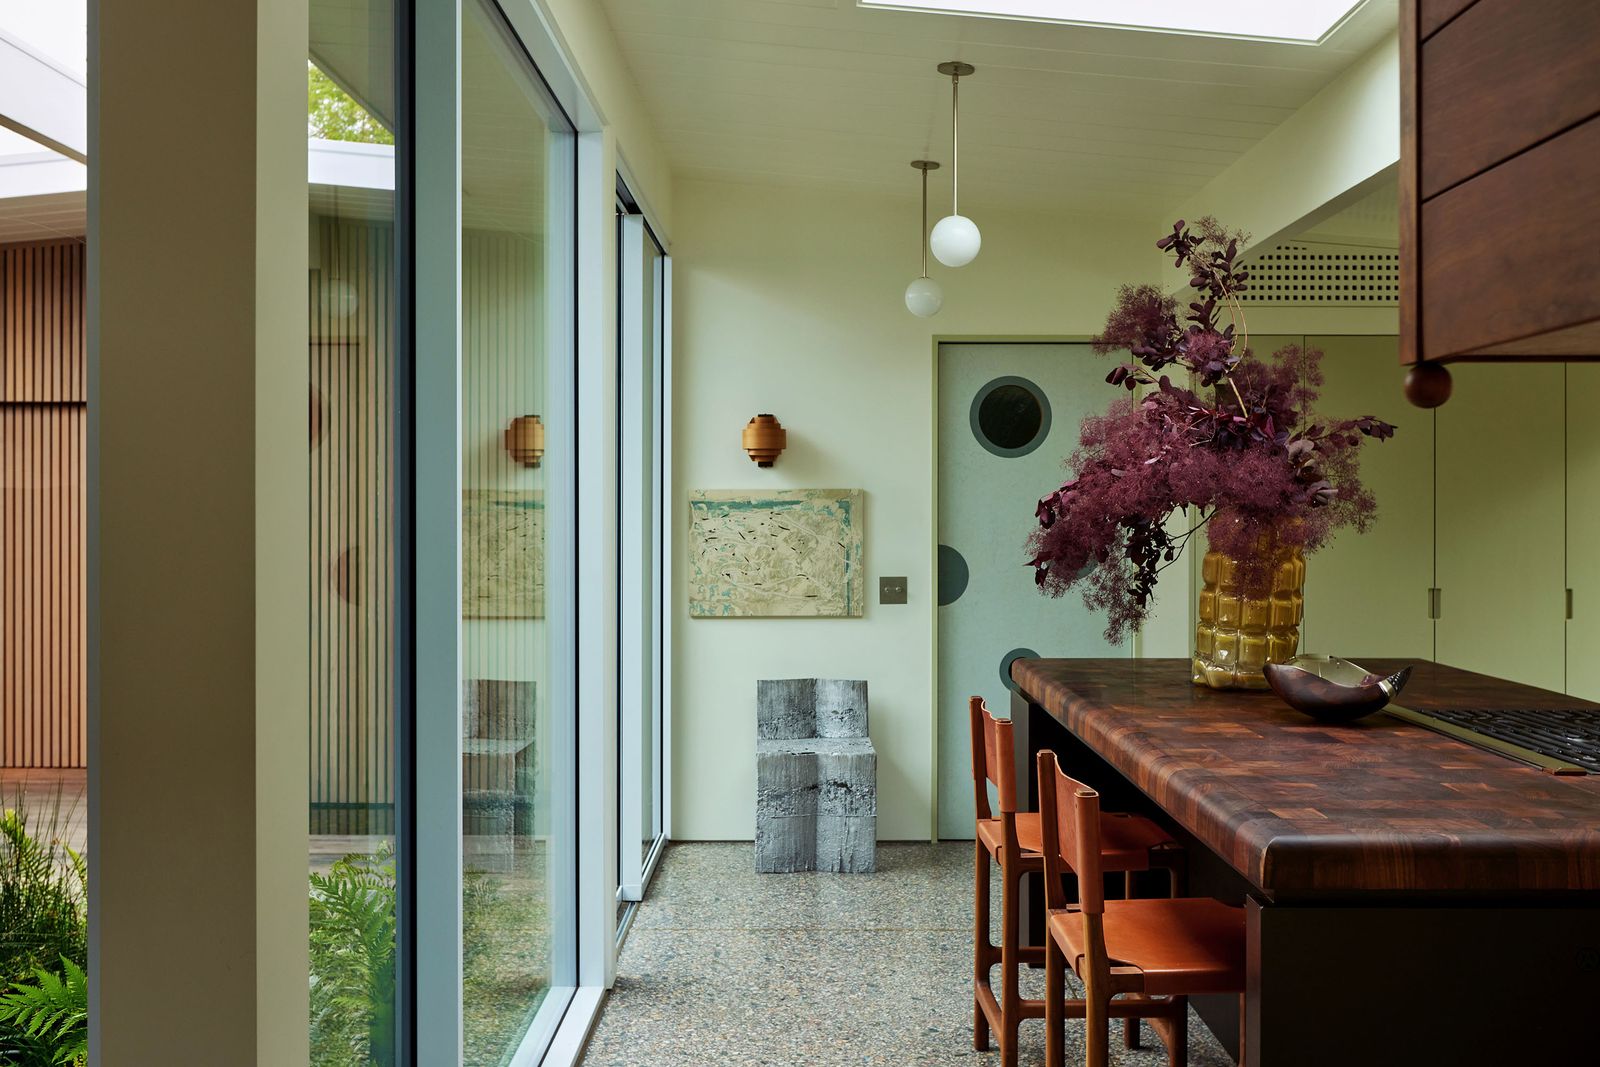
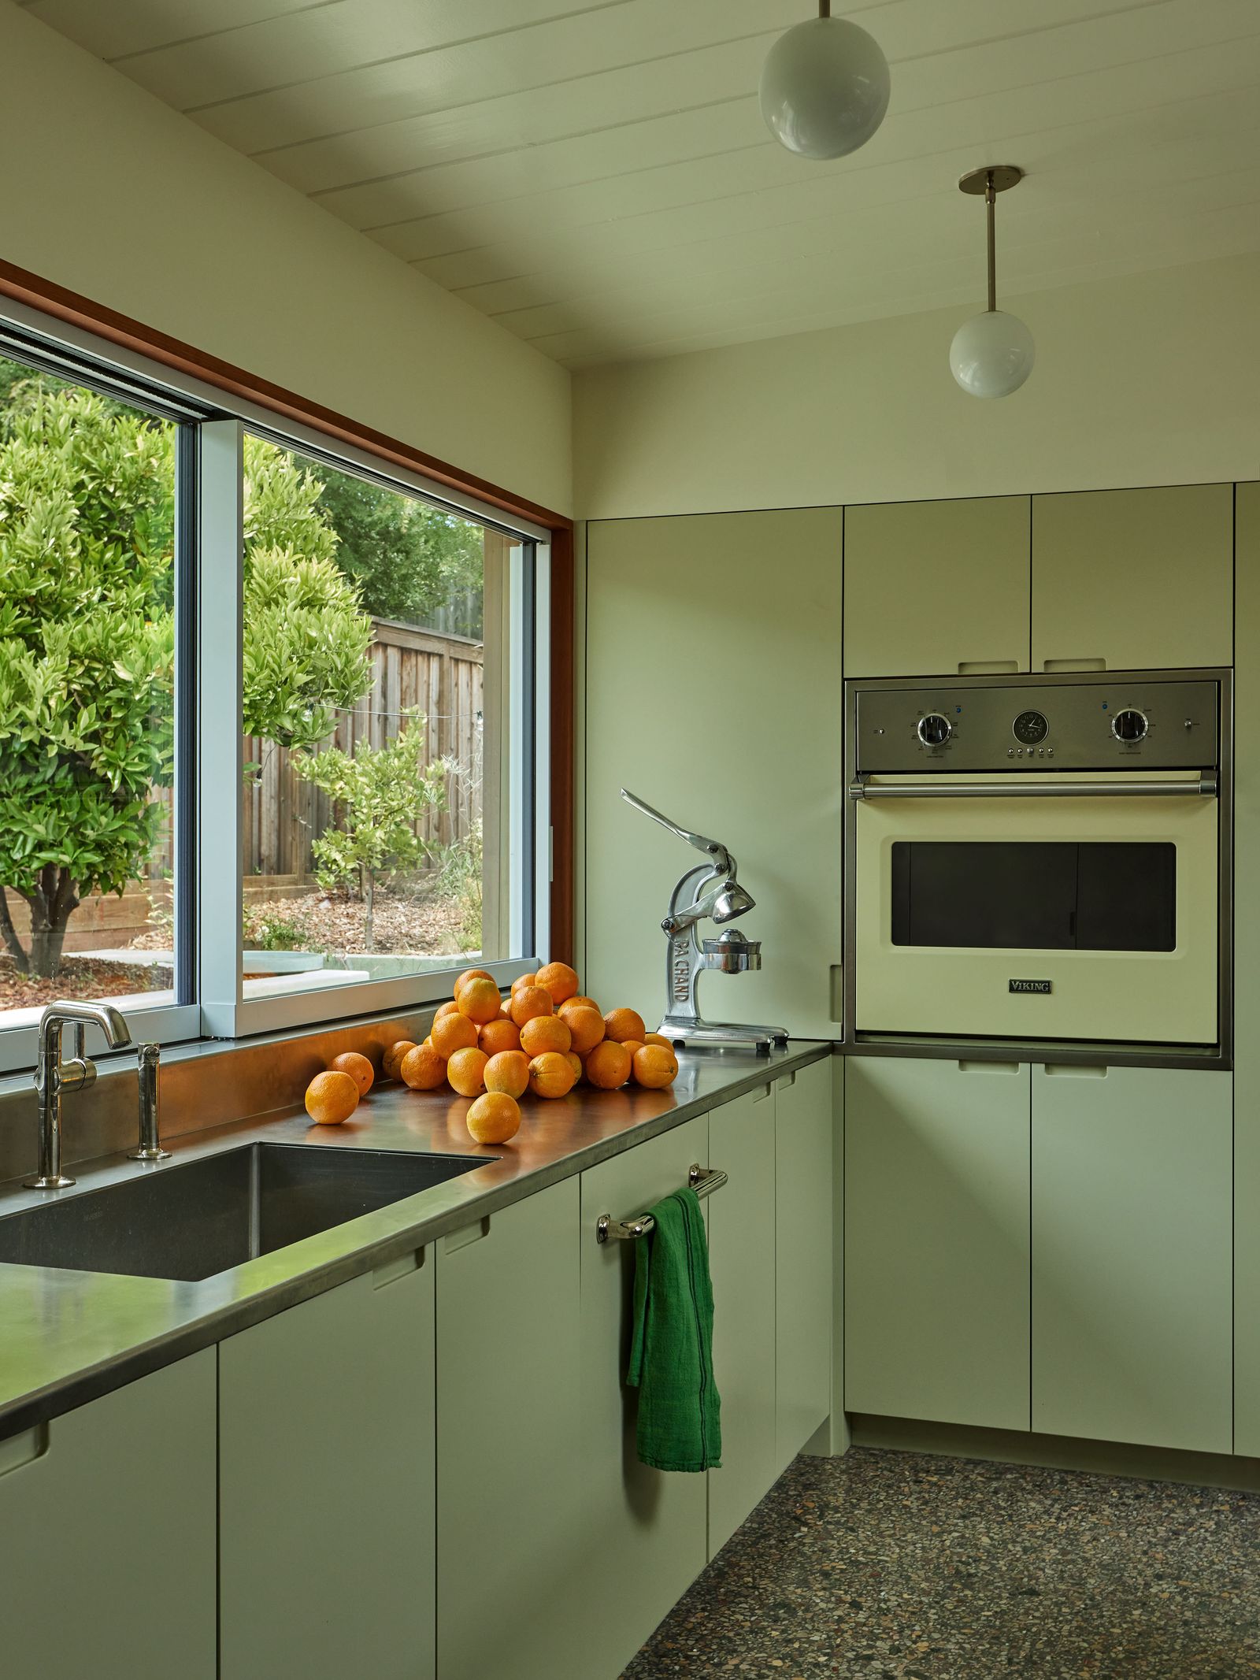
The kitchen shows how the material scheme can shift without losing its thread. A substantial walnut island gives the room a warm working surface, while stainless steel counters and an integrated sink provide a cooler, reflective plane. The cabinets are a muted green that sits comfortably against the garden beyond the glazing. Underfoot, the same aggregate floor ties this more functional room to the living and dining areas.
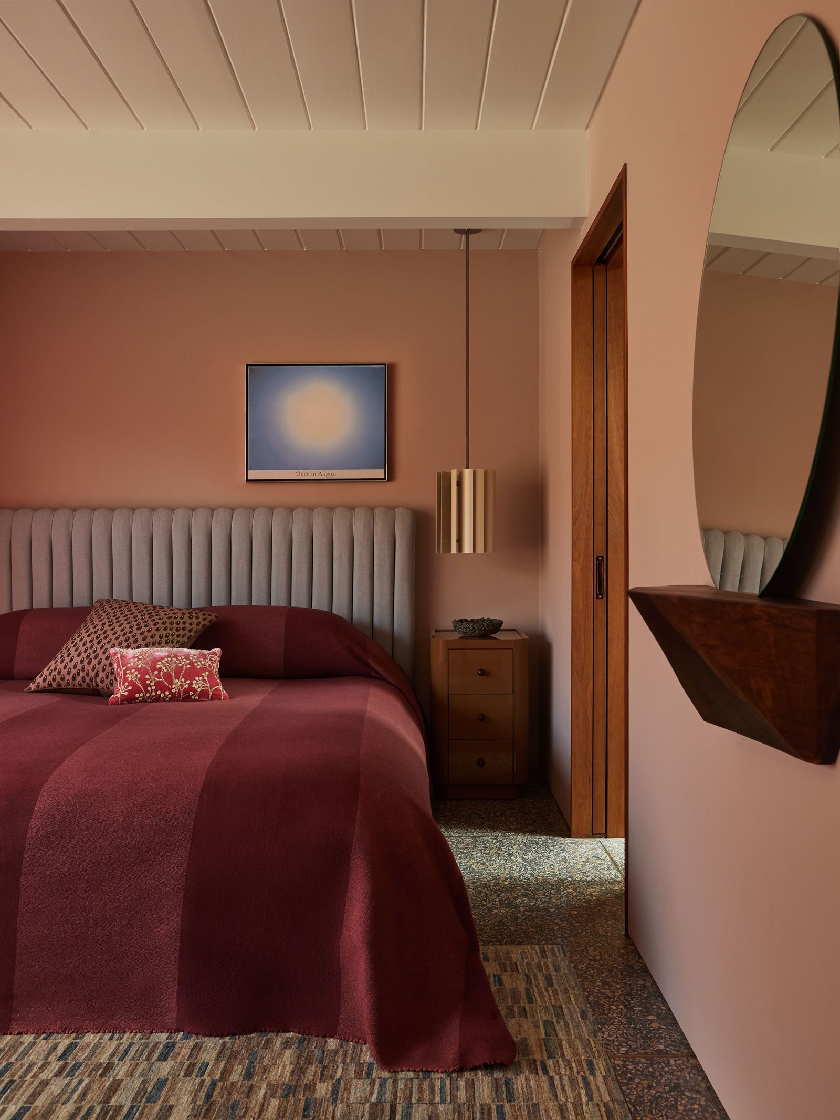
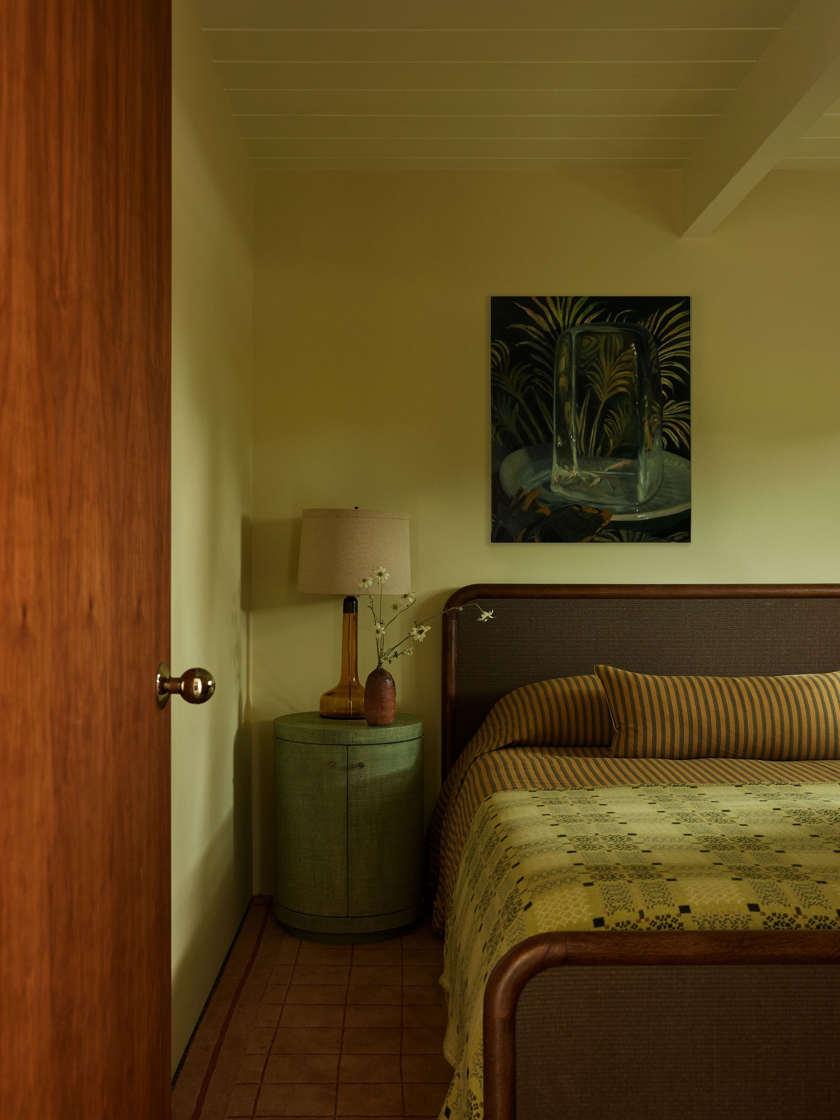
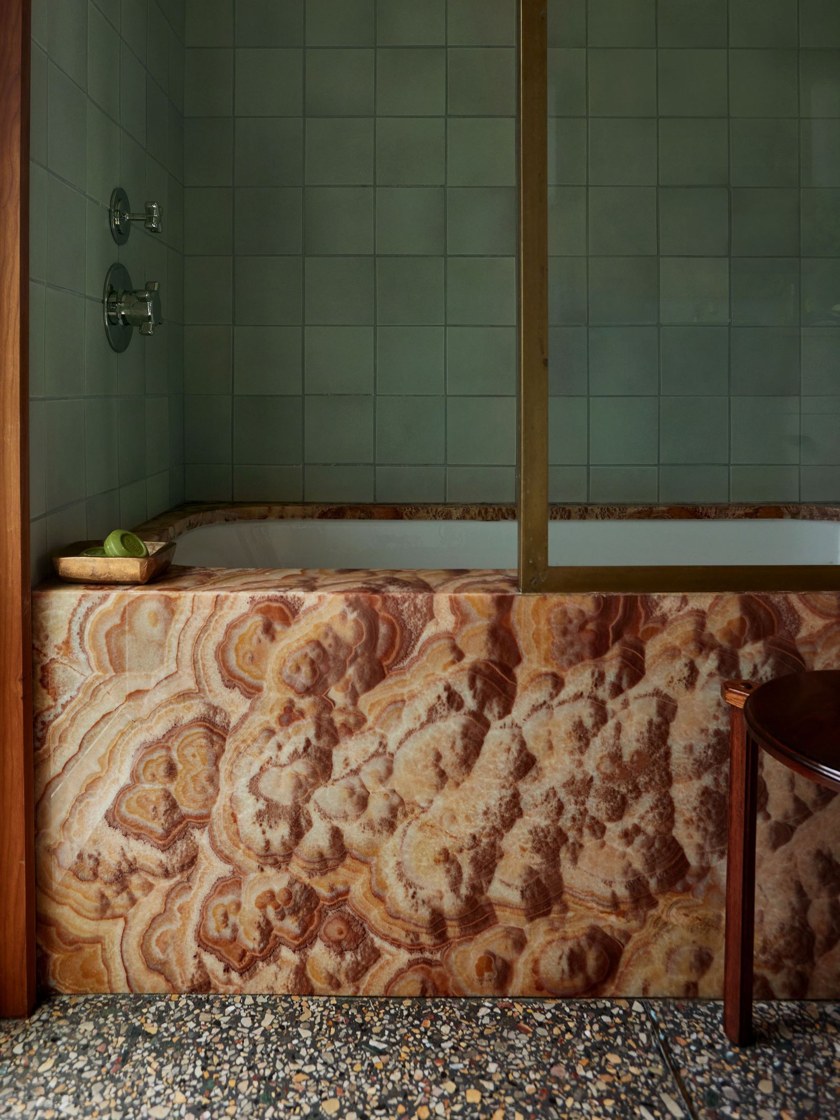
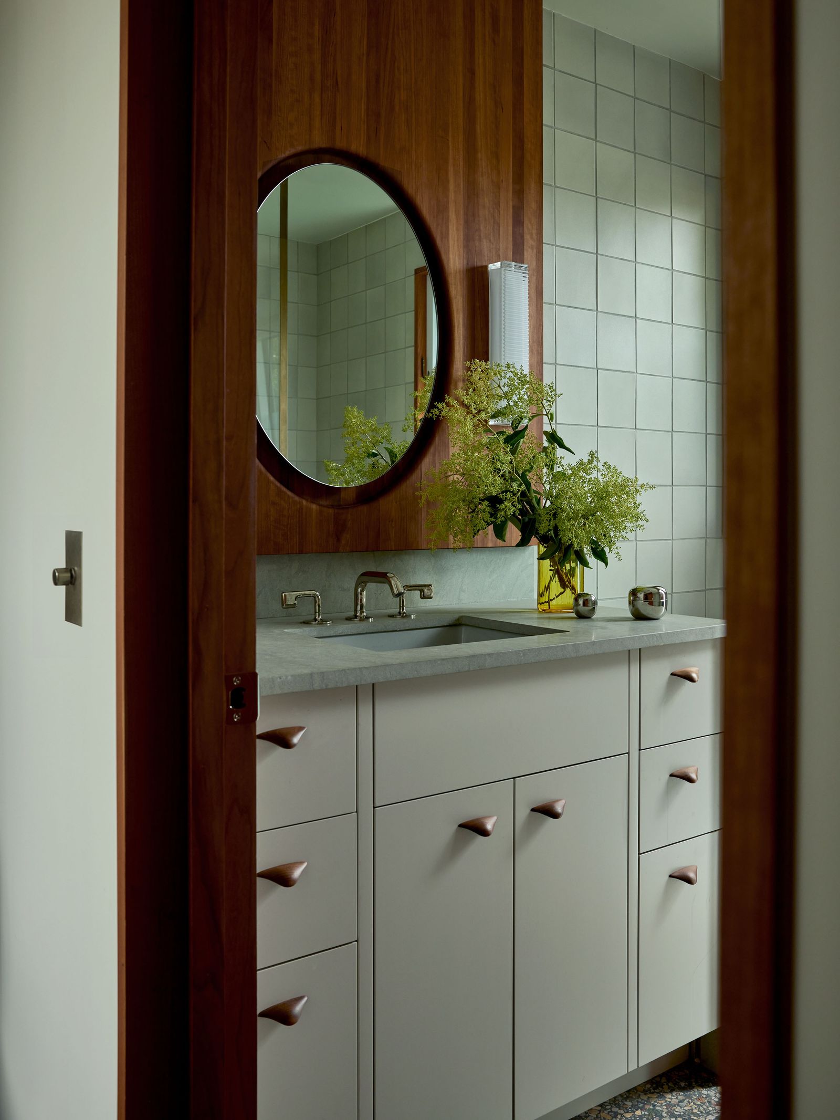
The private rooms turn the shared palette inward: dusky pink and burgundy in one bedroom, olive and ochre in another. In the bath, rust-veined onyx around the tub answers the terrazzo, while pale blue-green tile and reflective fittings help the smaller room catch light.
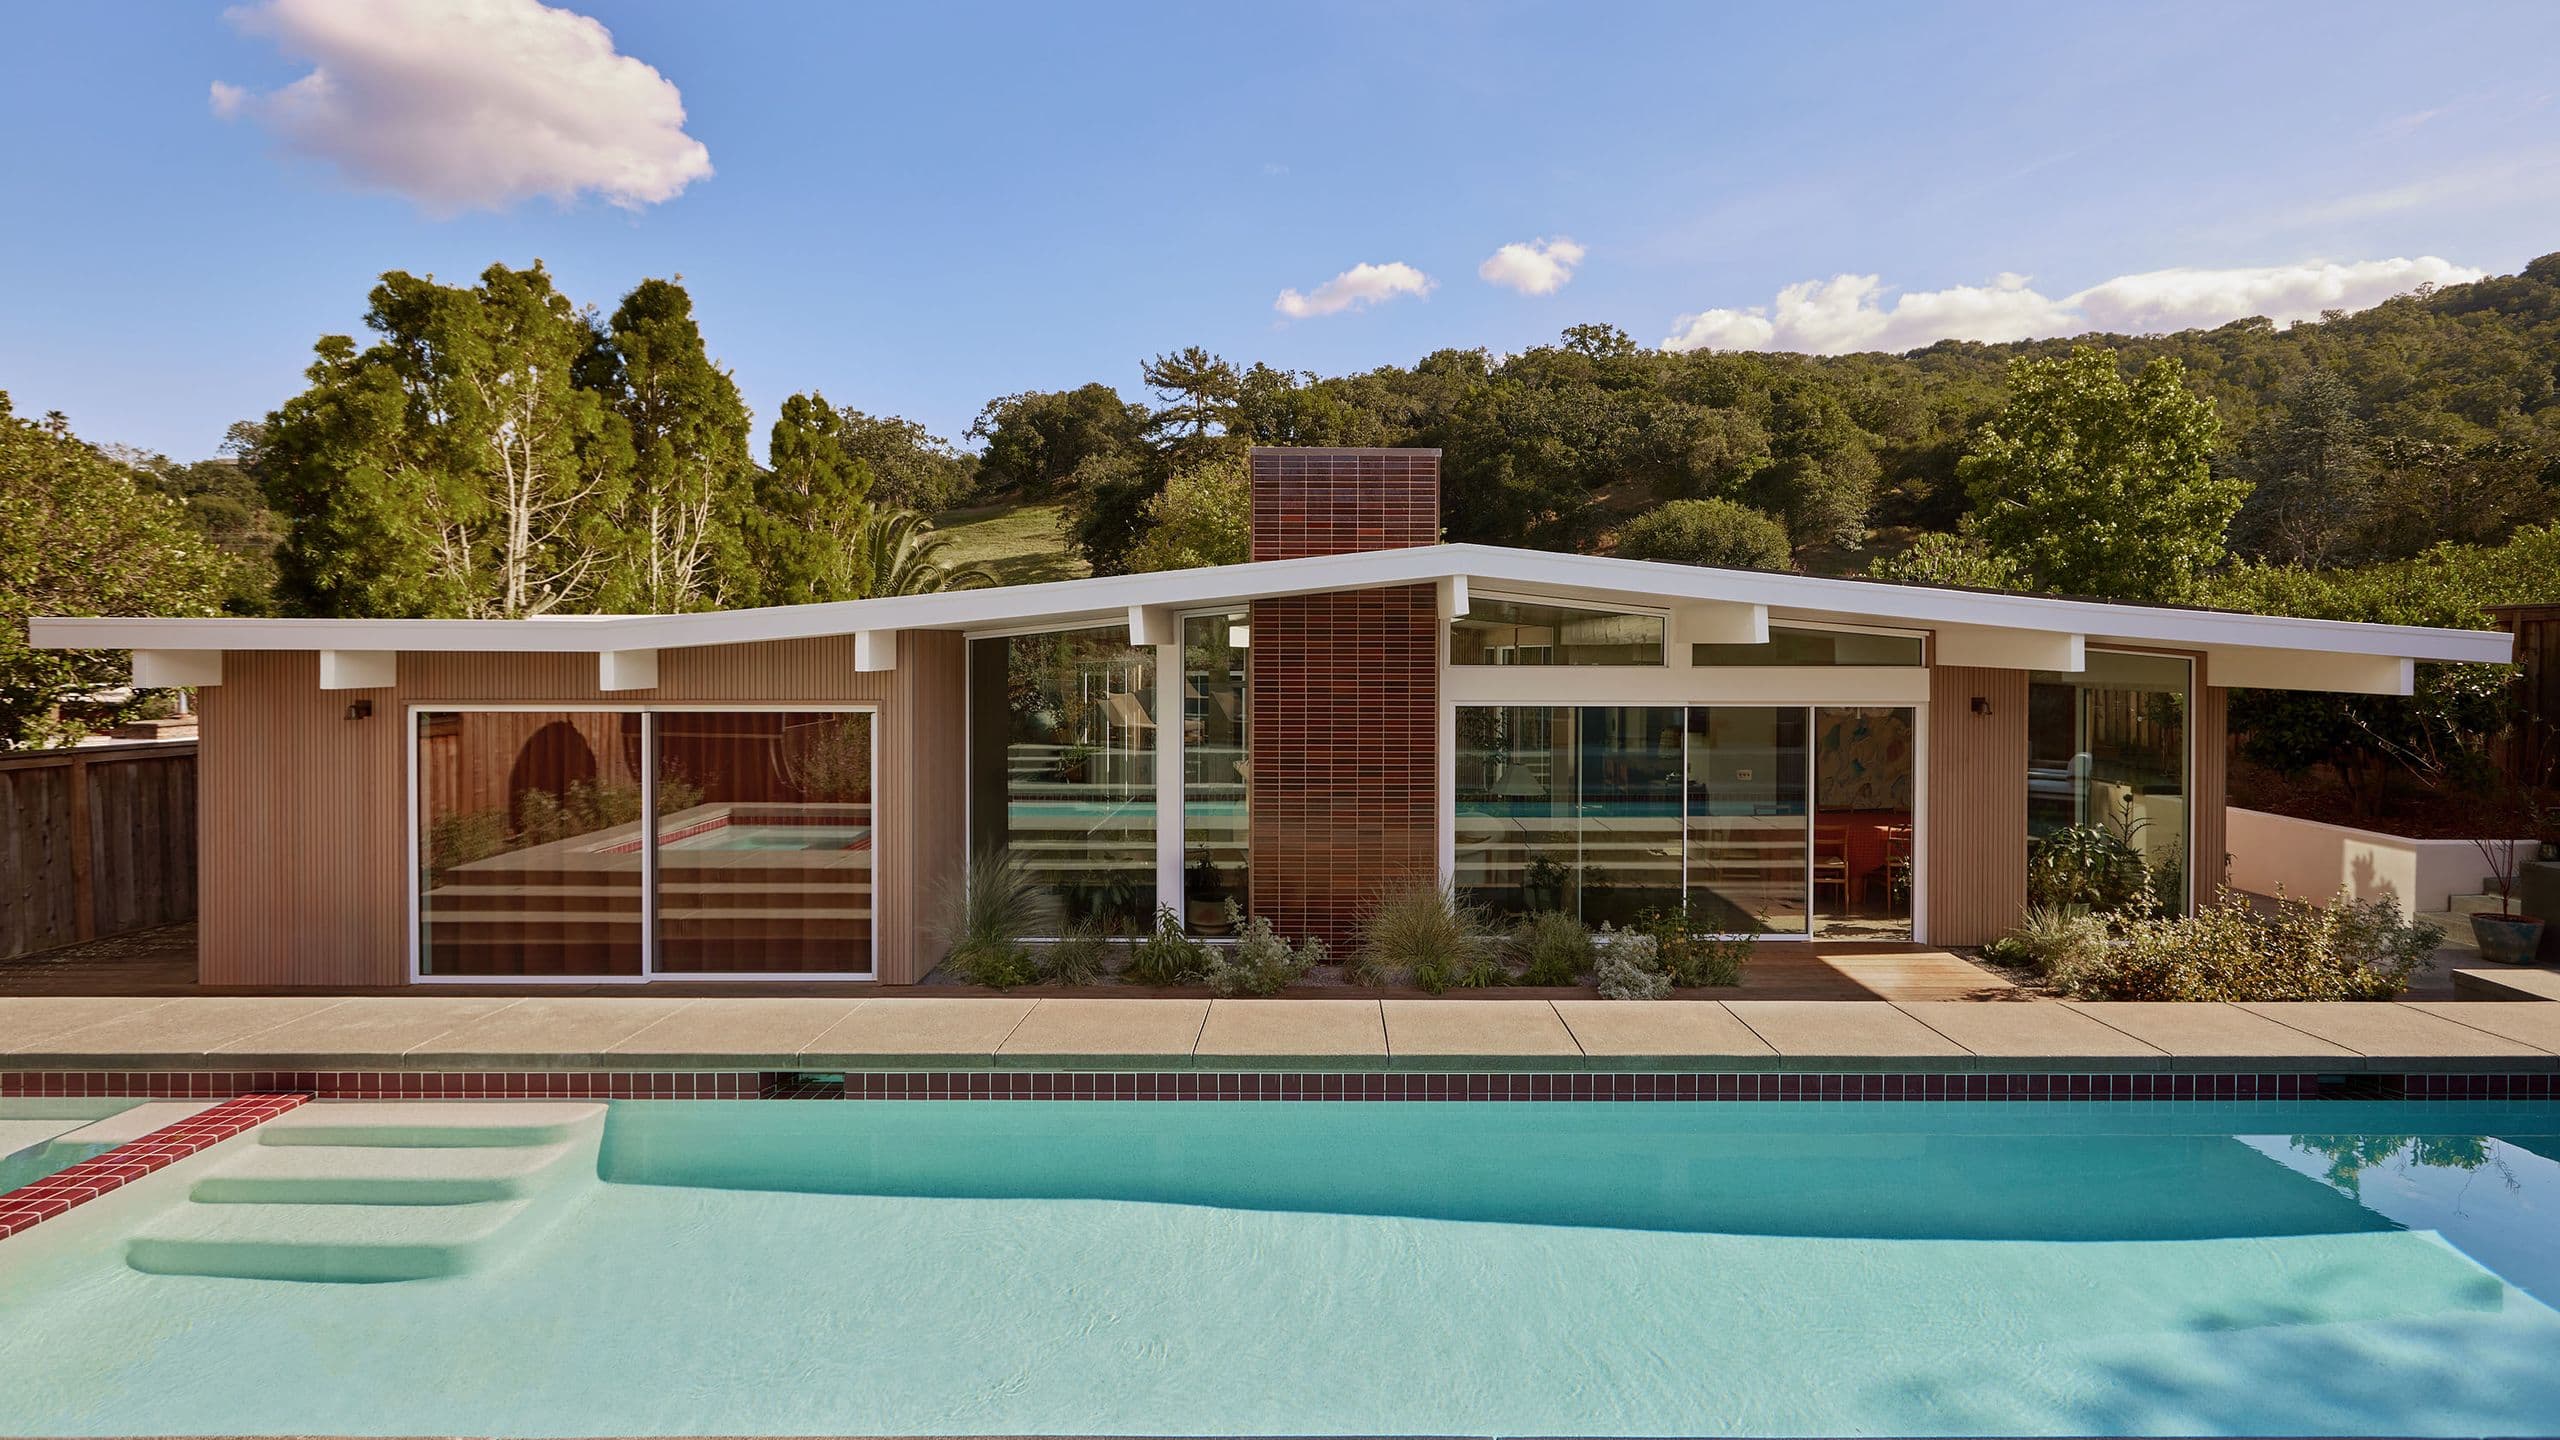
Outside, the front garden was largely retained, including its mature agaves. The rear landscape was reorganized around the pool and a sequence of outdoor places for eating, sitting, and bathing. A cranberry-colored waterline tile echoes the warmth of the living room chimney, carrying an interior reference out to the pool edge. From the water, the low roof and glazed façade remain the dominant lines, with the surrounding hills visible above them.
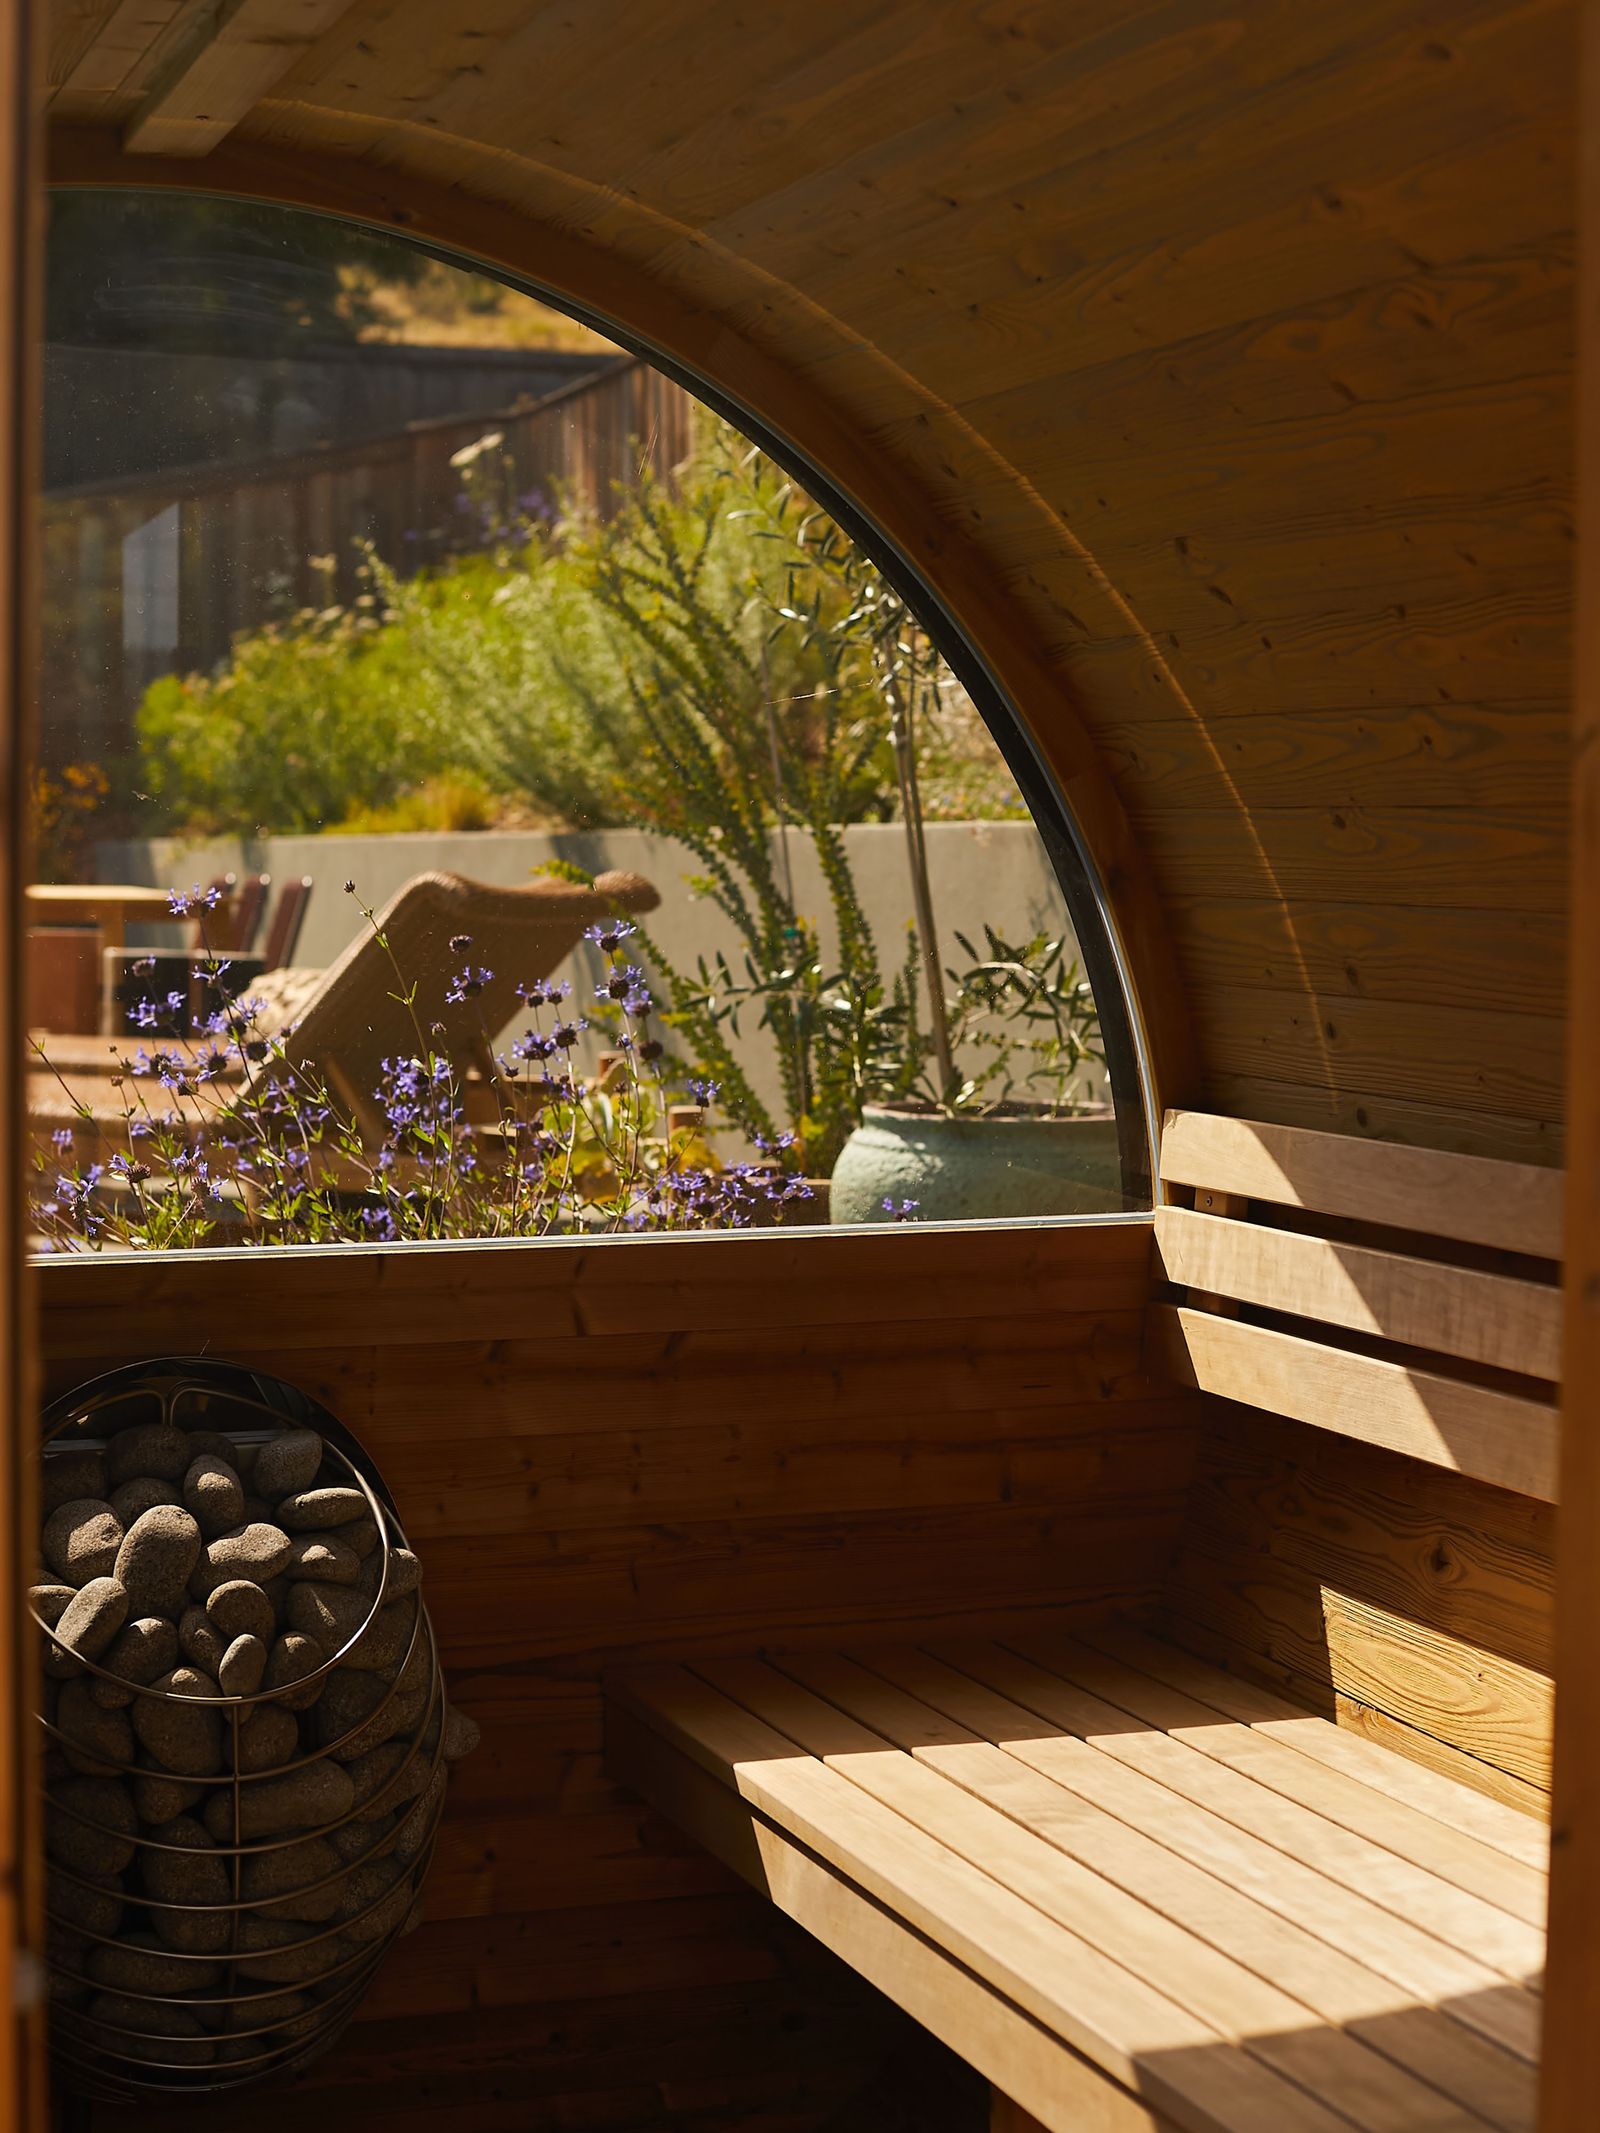
The same attention to use shapes the backyard amenities. A compact sauna has a broad arched window that looks into the garden. The curve creates a clear view from a small timber-lined room and frames the planting rather than turning the sauna into a sealed box. It is a different kind of opening from the Eichler’s long horizontal windows, but serves the same purpose: keeping an interior moment connected to the landscape.
The renovation works at several scales: a new foundation and services below, a more useful plan, and brass lines that connect rooms at floor level. Against all that glass, the terrazzo adds texture without blocking light, carrying a shared palette across the changing views.