A Paris Pied-à-Terre Shaped by a 1960s Novel and Betty Catroux
Comments
No comments yet. Be the first to comment.
Loading…
No comments yet. Be the first to comment.
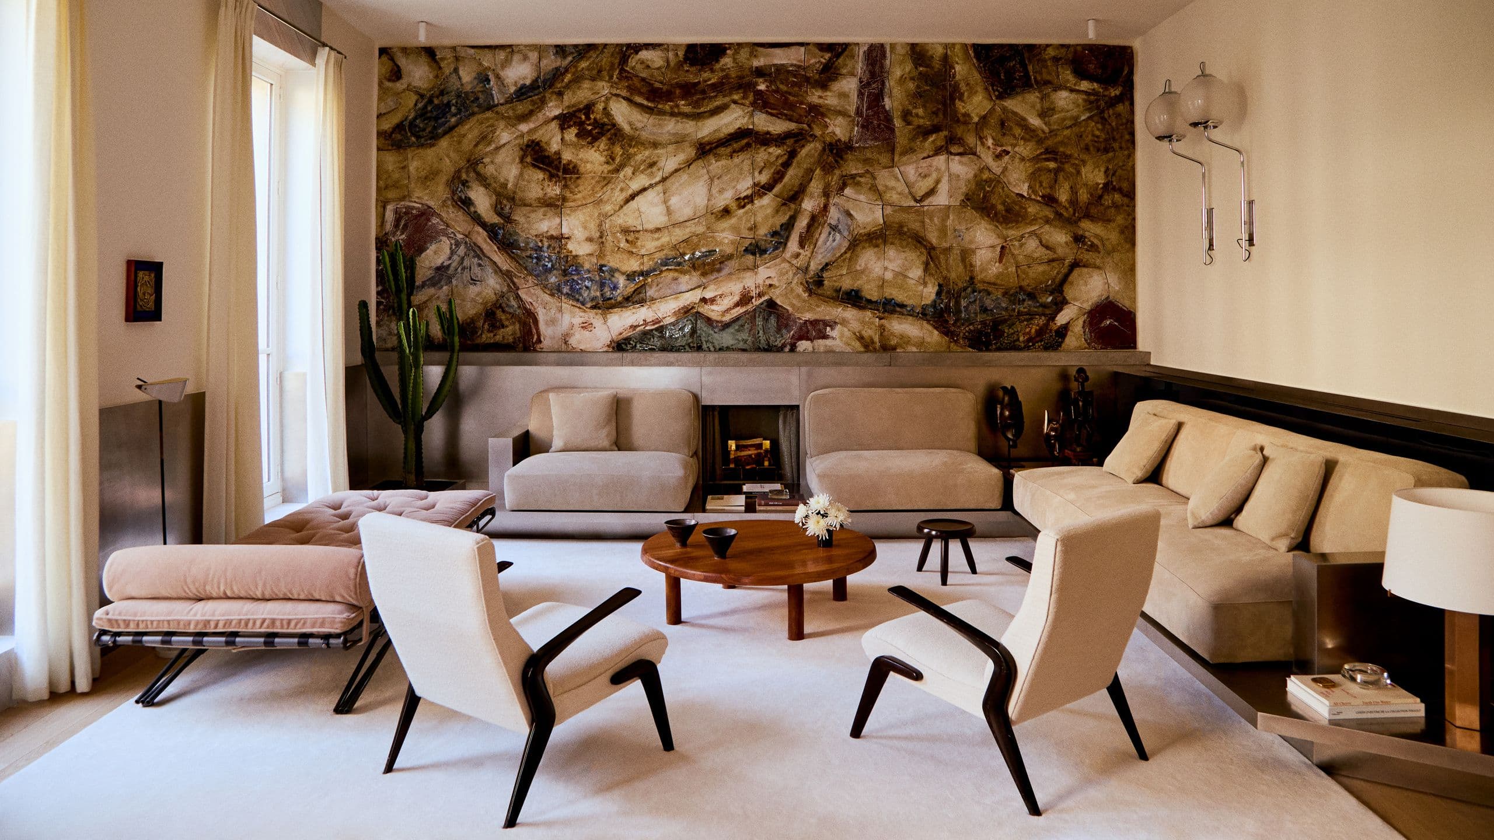
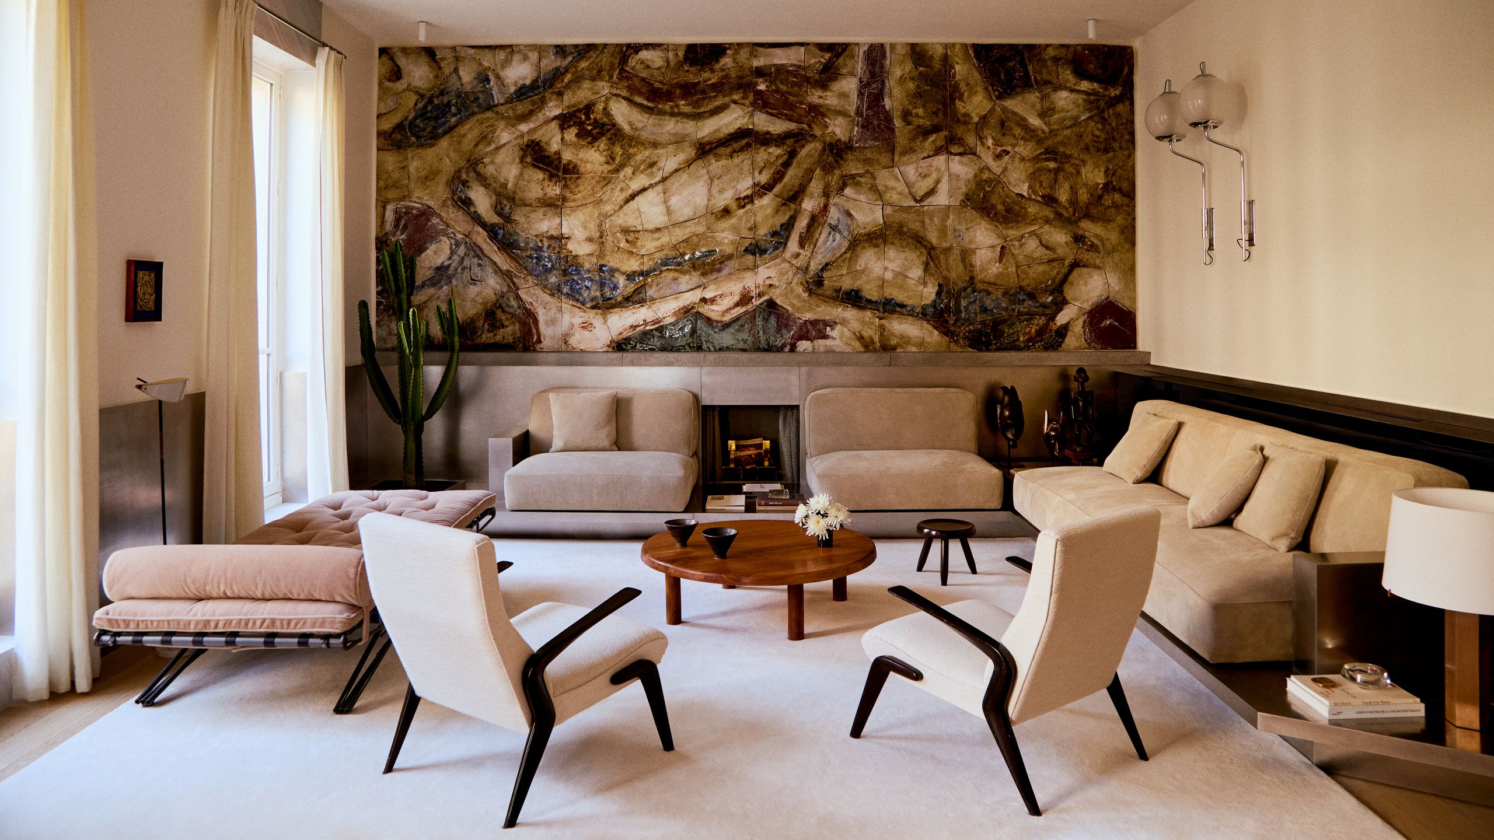
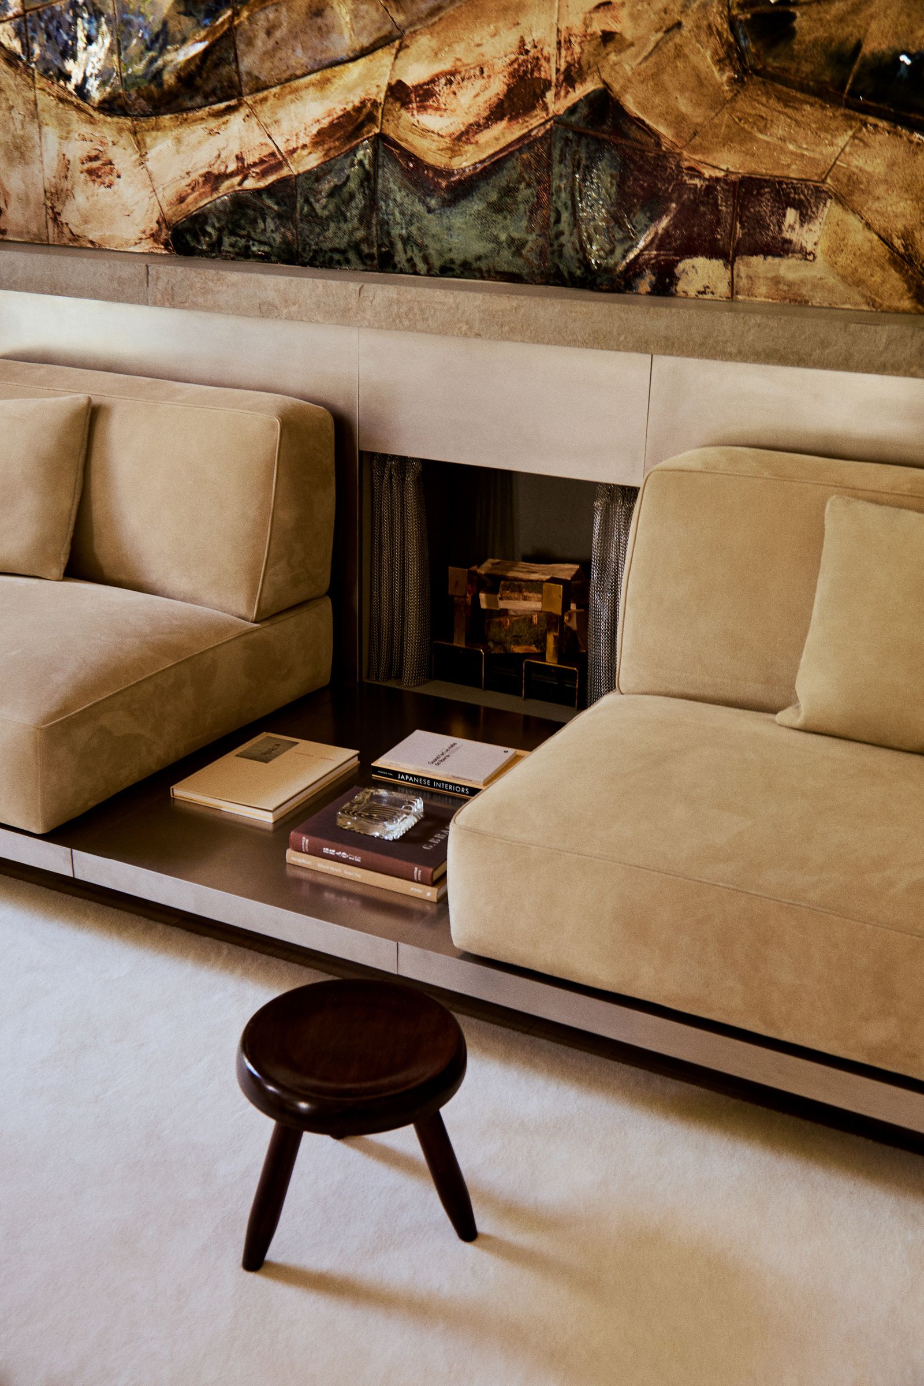
The living room announces its mood before its furniture does. A broad ceramic mural stretches over the fireplace, its brown, rust, and dark green shapes gathering the light from a tall window at one end of the room. Below, pale suede seating forms a close ring around a low table. The apartment in Paris’s Triangle d’Or is arranged for company, but it does not depend on grandeur to make its point.
Giampiero Tagliaferri began with a literary atmosphere rather than a period style. Françoise Sagan’s 1965 novel La Chamade gave him a picture of Paris at night: rooms that receive people late, then hold them until morning. He extended that imagined scene to Yves Saint Laurent and his muse, model Betty Catroux, pictured returning home after a night out in the 1960s. Catroux gives the reference a human presence and a social setting: the apartment is imagined as a place to arrive after an evening out. The novel and that imagined arrival point to a way of using the apartment, not a set of objects to reproduce. The result borrows from the 1970s and the bohemian salon, while leaving the rooms legible as a contemporary home.
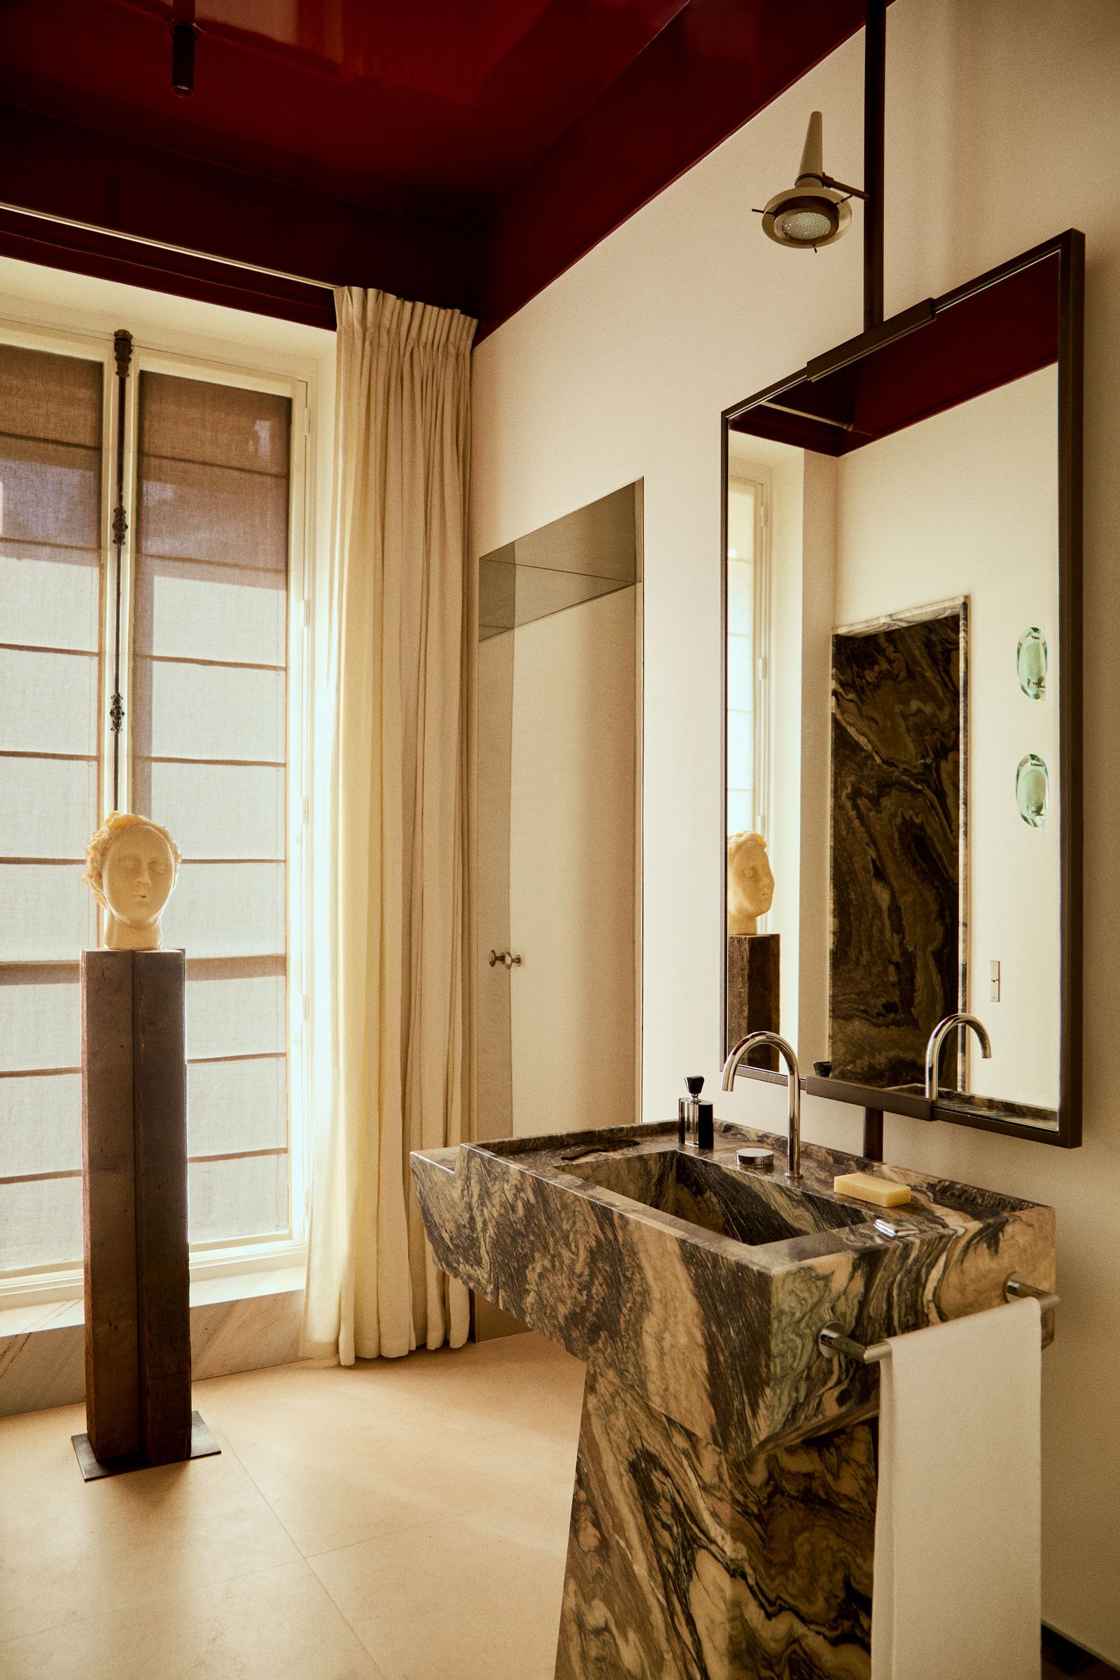
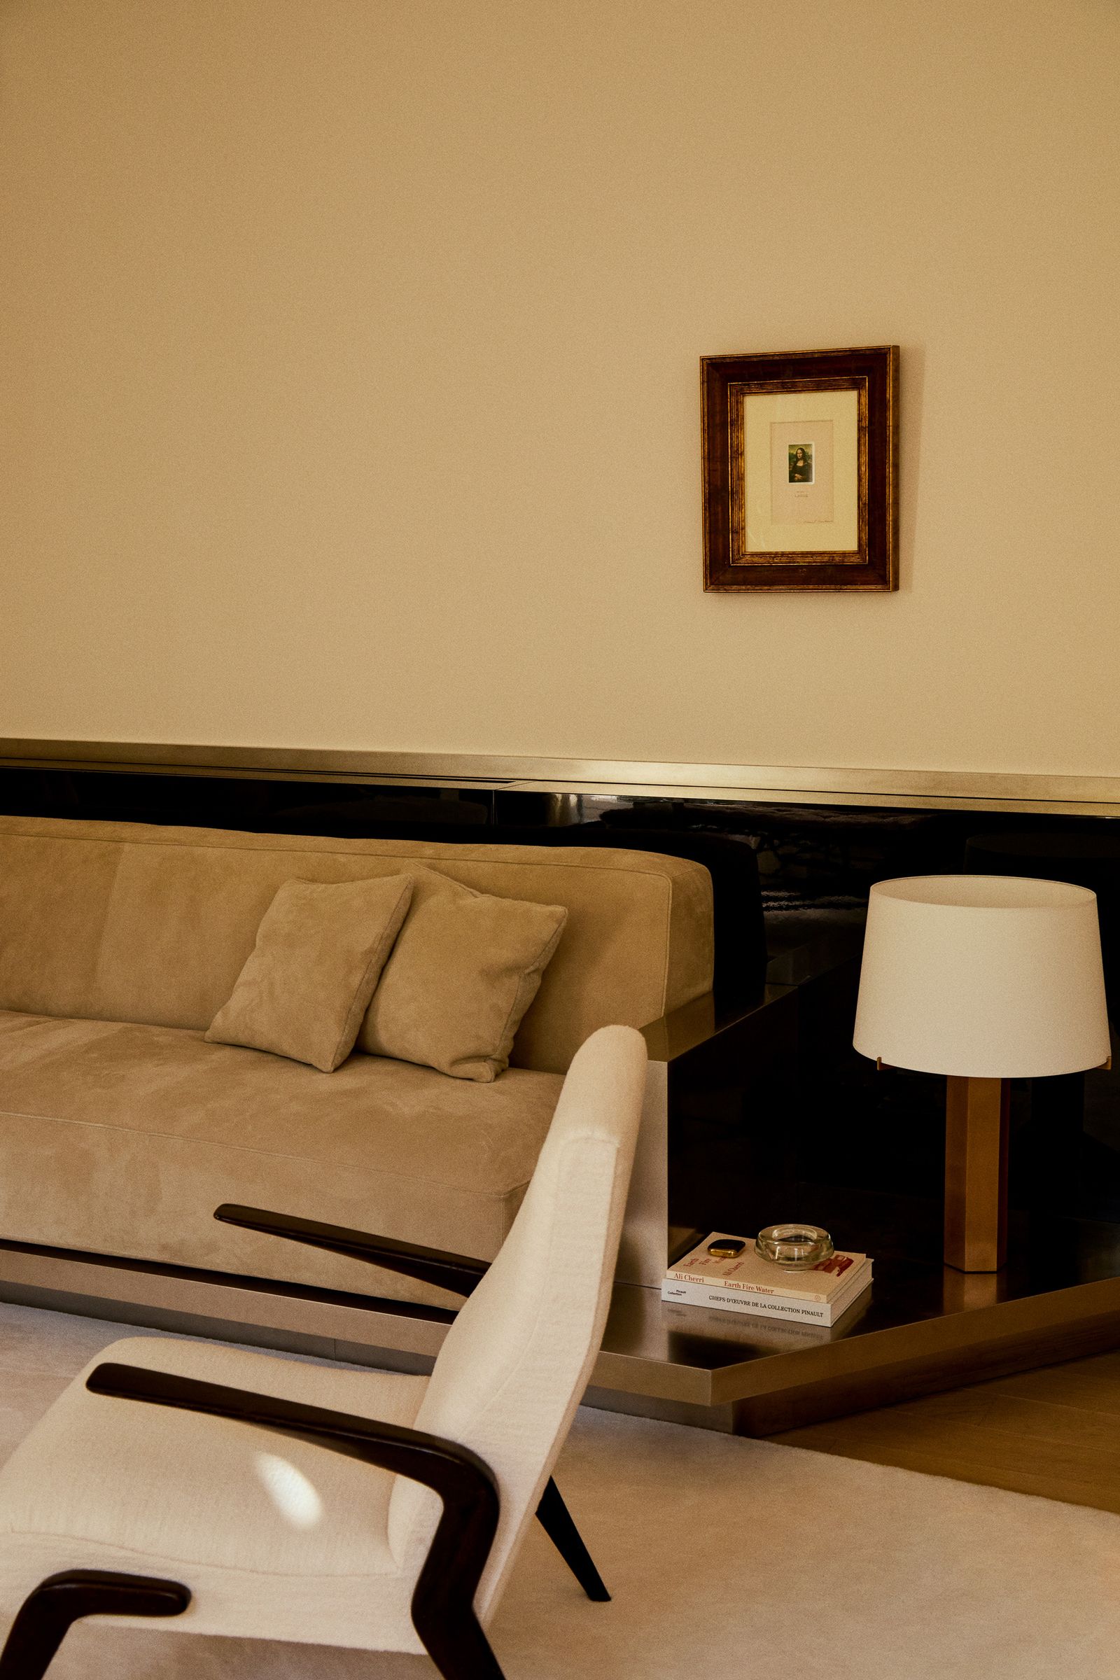
The apartment was ready to occupy, but earlier alterations had removed many of its historic details. Tagliaferri chose not to manufacture replacement moldings or arches. Instead, he gave the plain shell identity through surfaces and built-ins: natural light stone across the floors, reflective lacquer, stainless steel, and upholstery with a soft nap. Those materials do different work. Stone keeps the rooms visually grounded; metal and lacquer catch sharper highlights; suede absorbs light and makes a seat feel less formal.
In the living room, the scheme is easiest to read as a series of contrasts. The sofa’s stainless-steel frame and pale upholstery sit against dark metal cladding that runs around the room. A curtain conceals the small fireplace, so the fire does not have to dominate the wall when it is unused. The mural does that instead, shifting the focus from a traditional mantelpiece to a glazed, hand-worked surface. Its scale also makes the seating group feel like a room within a room.
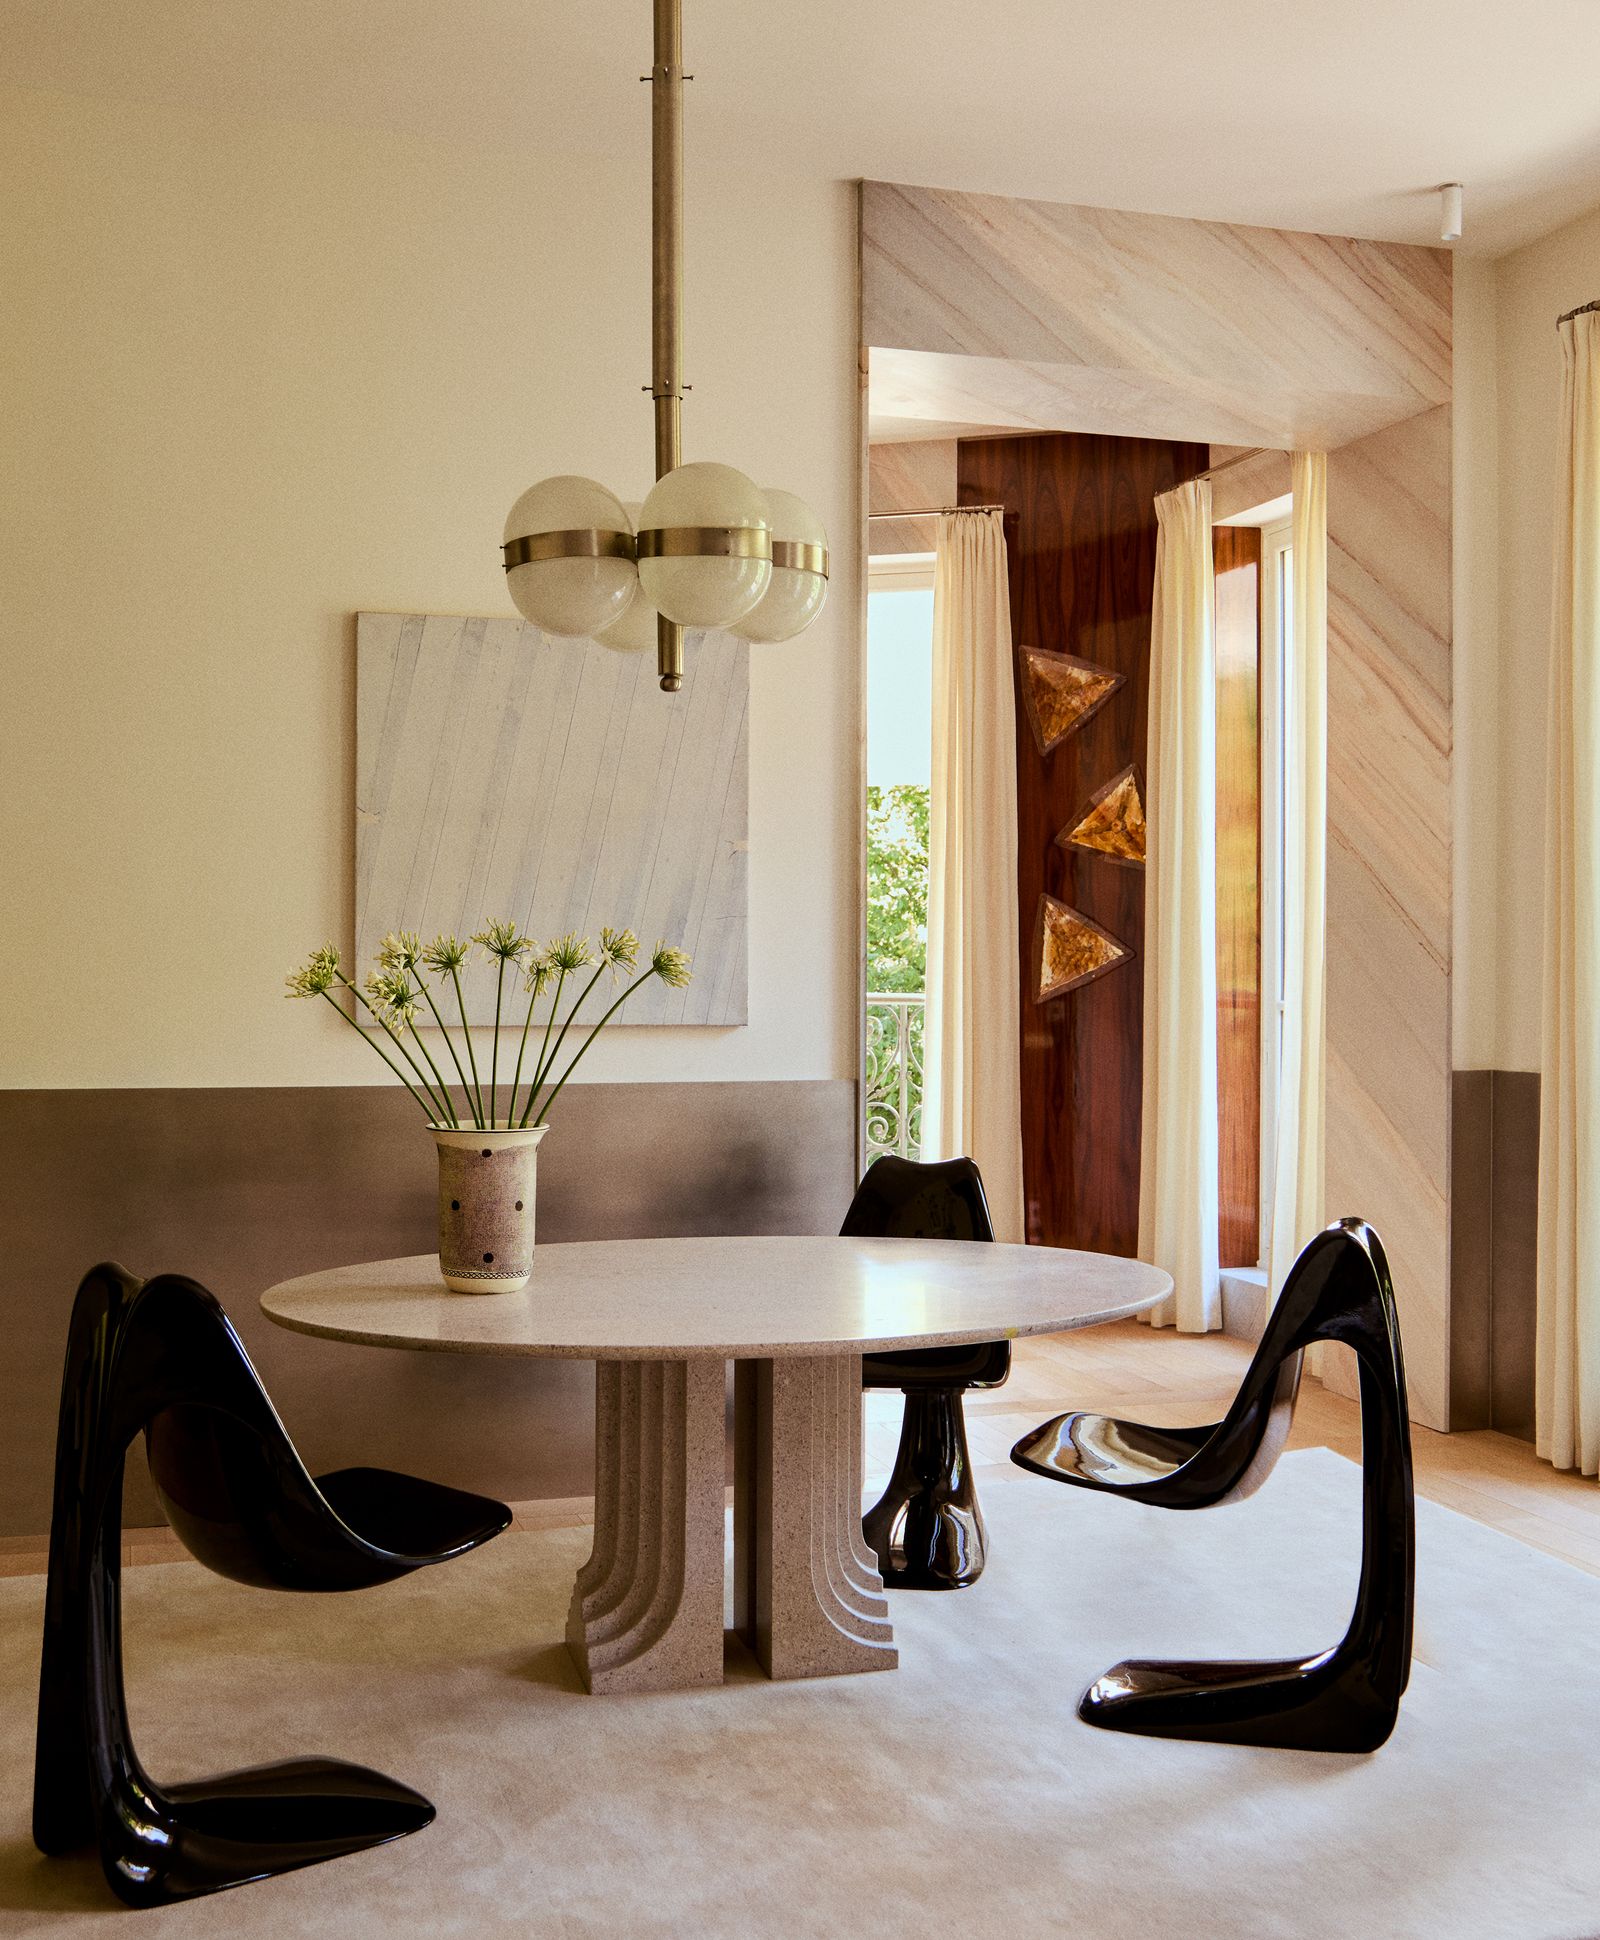
The dining area uses a different kind of enclosure. A pale stone table sits beneath a globe pendant; glossy black chairs add a sharper outline. Beyond it, a marble-clad opening draws the eye toward another window and a strip of greenery. The threshold is not merely decorative: it marks a shift in material and gives the dining place a sense of address without closing it off from the adjoining room.
The apartment’s strongest effects depend on the hour. By day, the windows bring clear light across pale stone and the softer upholstery. After dark, the reflective finishes become more active. The glazed ceramic wall can pick up streetlight, while lacquer and stainless steel return small glints around the seating. That alternation helps explain the night-time premise without turning every surface into a theatrical prop.
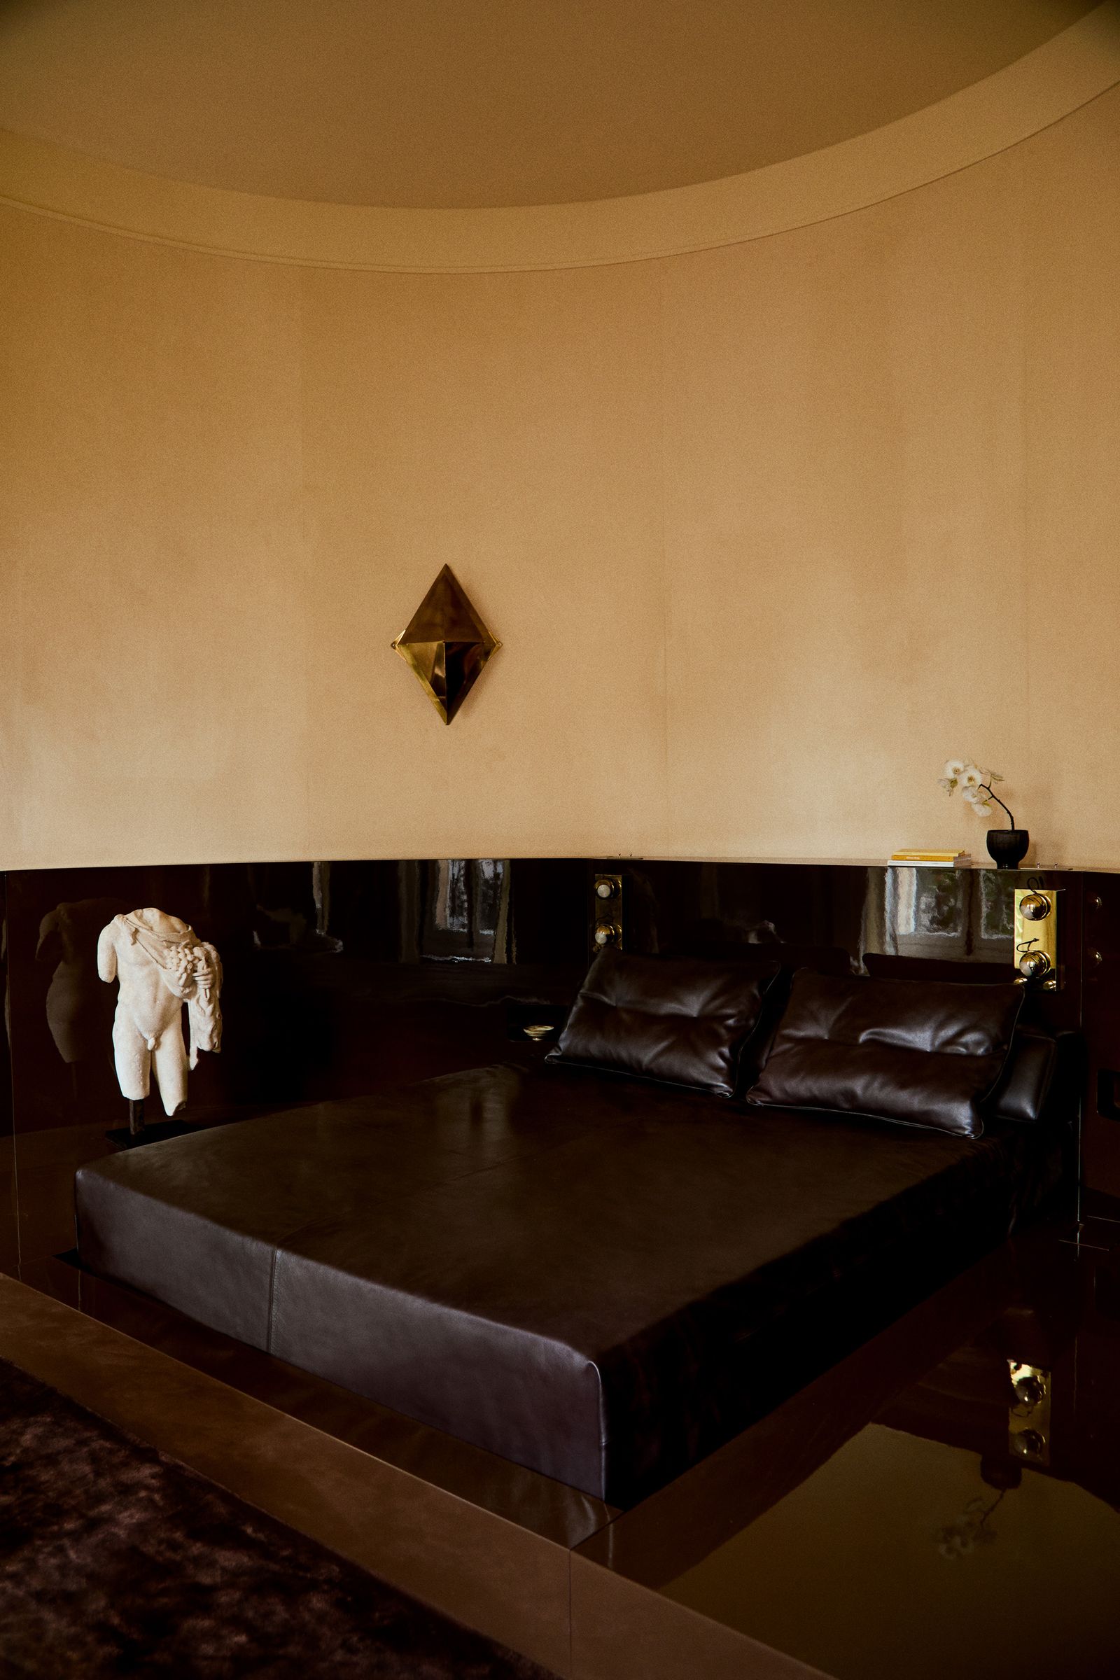
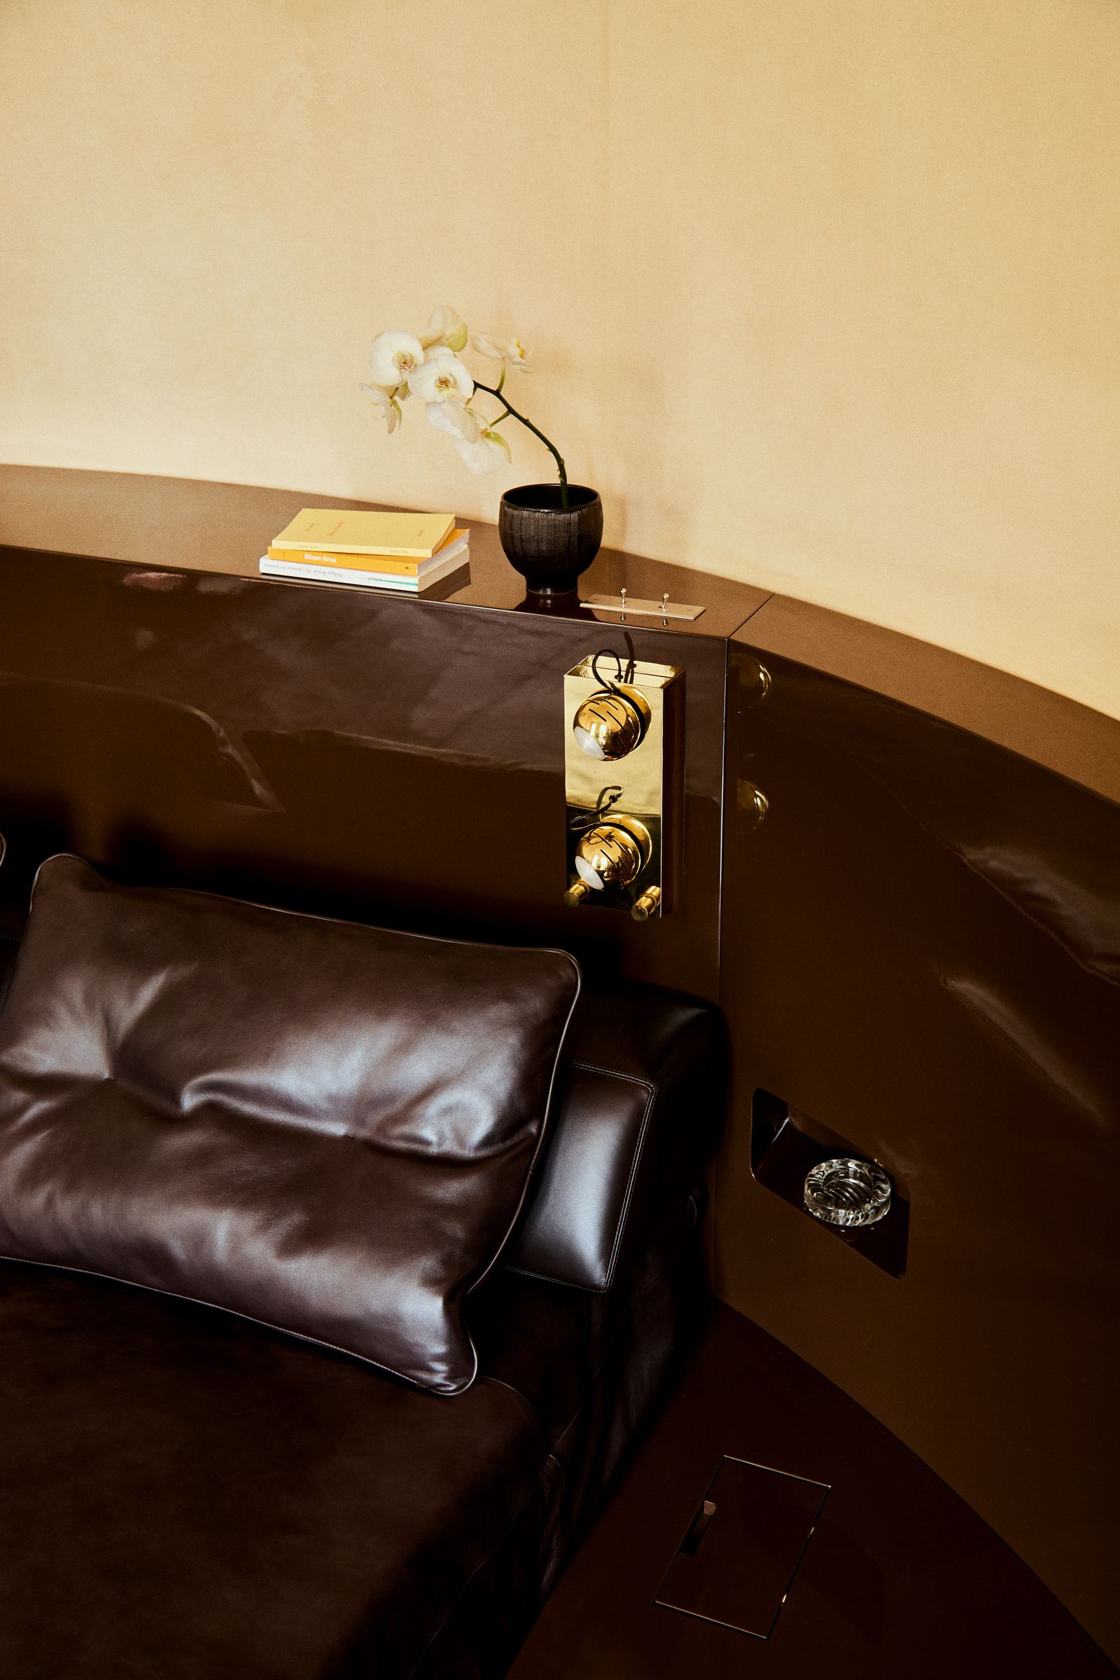
The bedroom narrows the palette and lowers the visual temperature. Its rounded corners soften the perimeter; cream suede wraps the upper walls, while a dark lacquer platform makes the bed read as a single, weighty plane. The contrast is intimate, but the curved edges matter just as much as the color: they blur the hard corner and make the room feel held rather than exposed. In another view, the glossy finish meets leather upholstery and a brass control panel, so even the bedside details continue the room’s dark, reflective register.
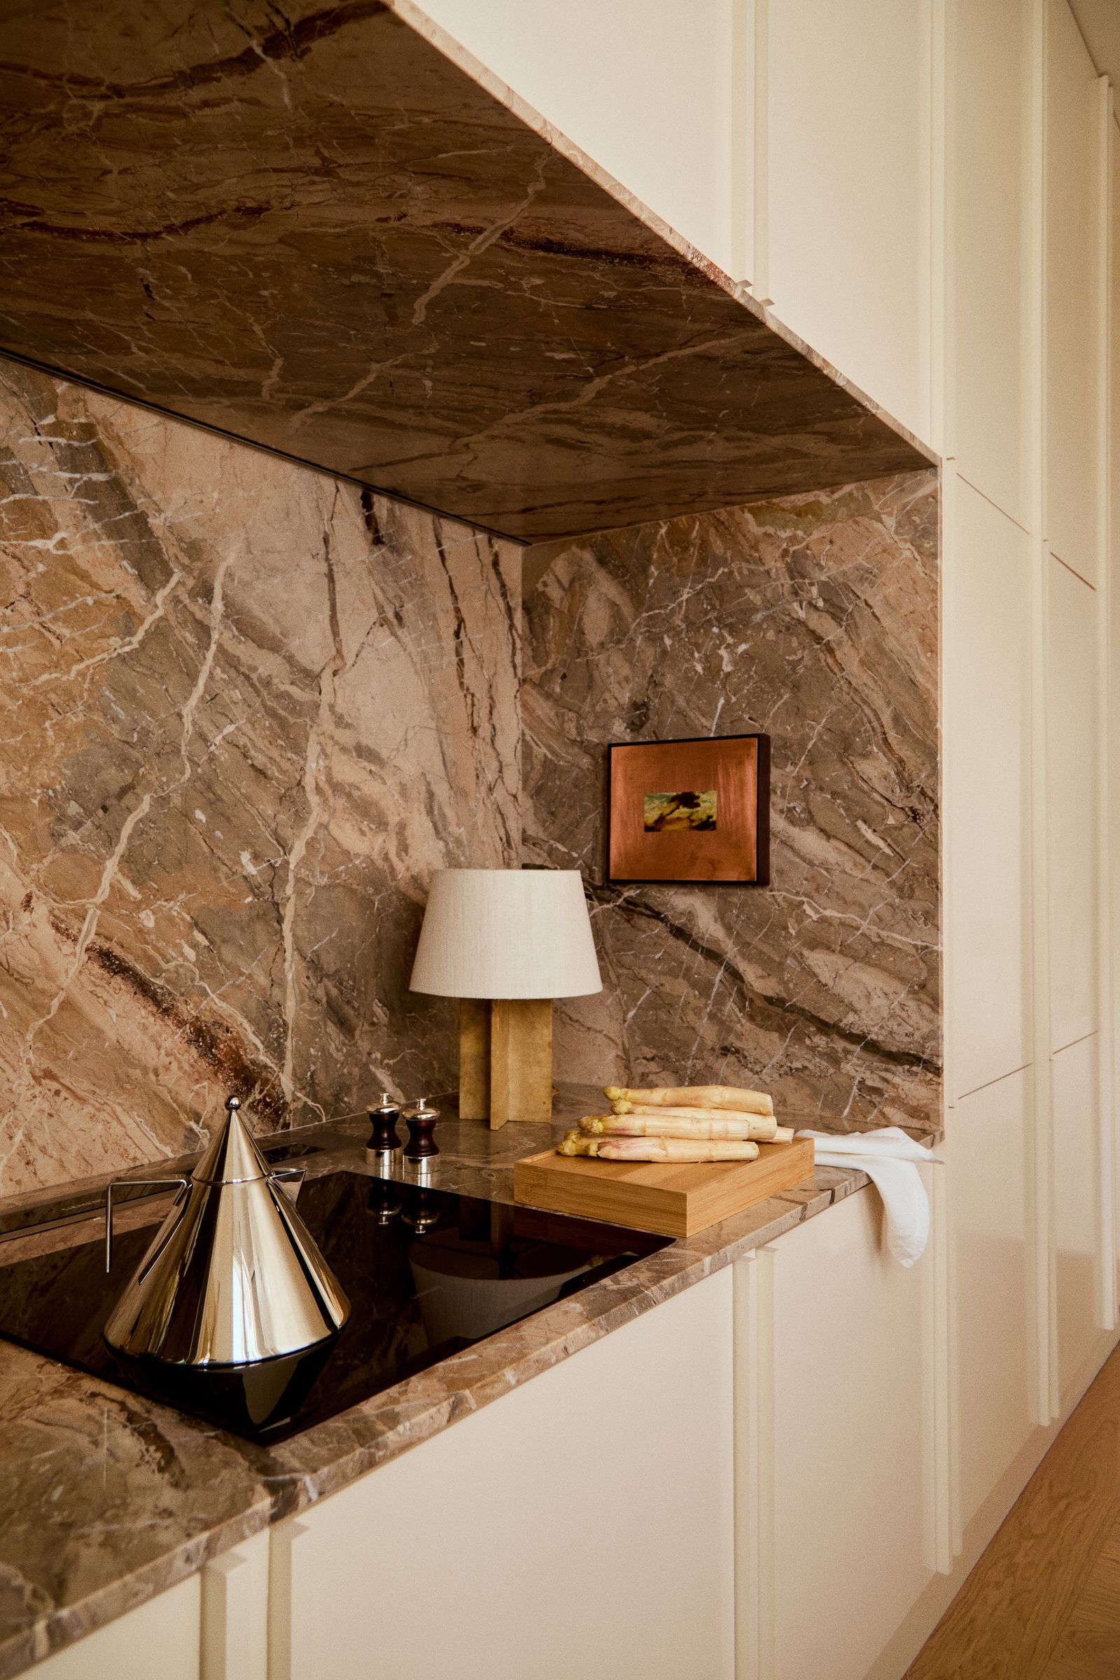
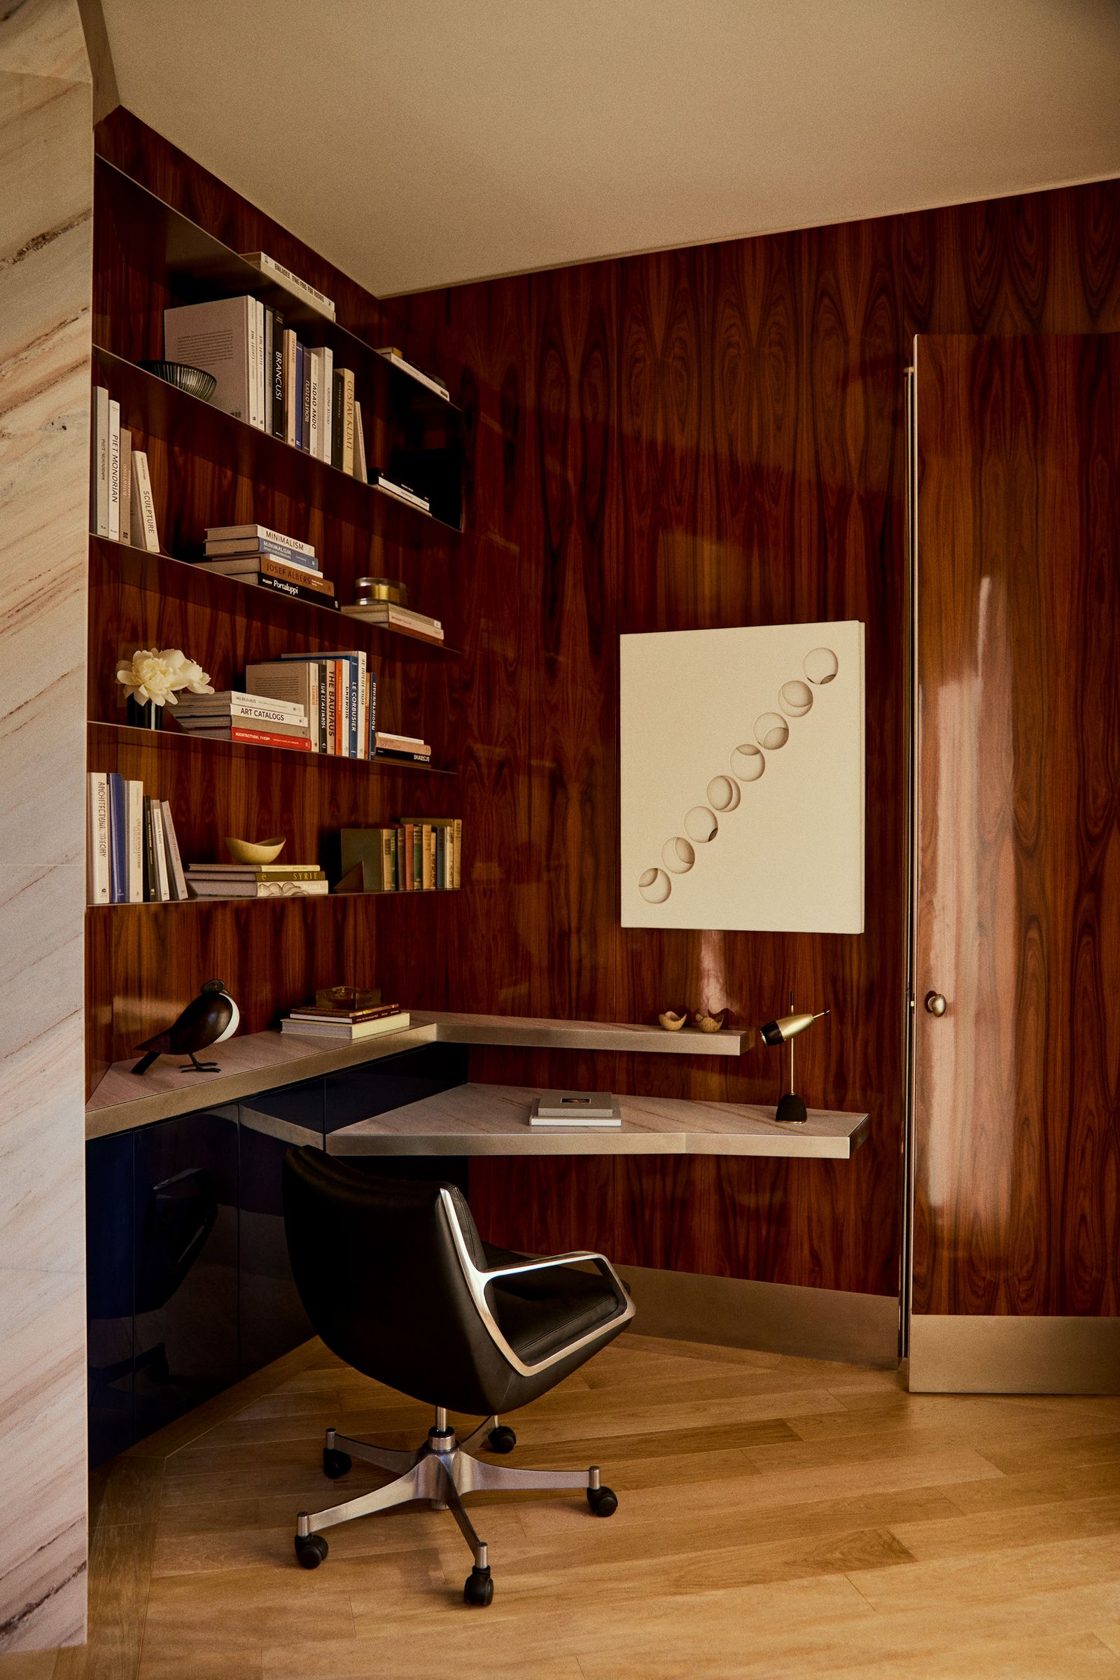
The smaller rooms keep the apartment from being only a sequence of set pieces. In the kitchen, veined marble climbs the wall and continues across the work surface, making the counter feel carved from one continuous mass. A small picture and lamp give the end of the counter a domestic scale. Nearby, a compact work nook is fitted between wood shelving and marble surfaces; its desk turns a spare corner into a usable place to sit without asking for a separate room.
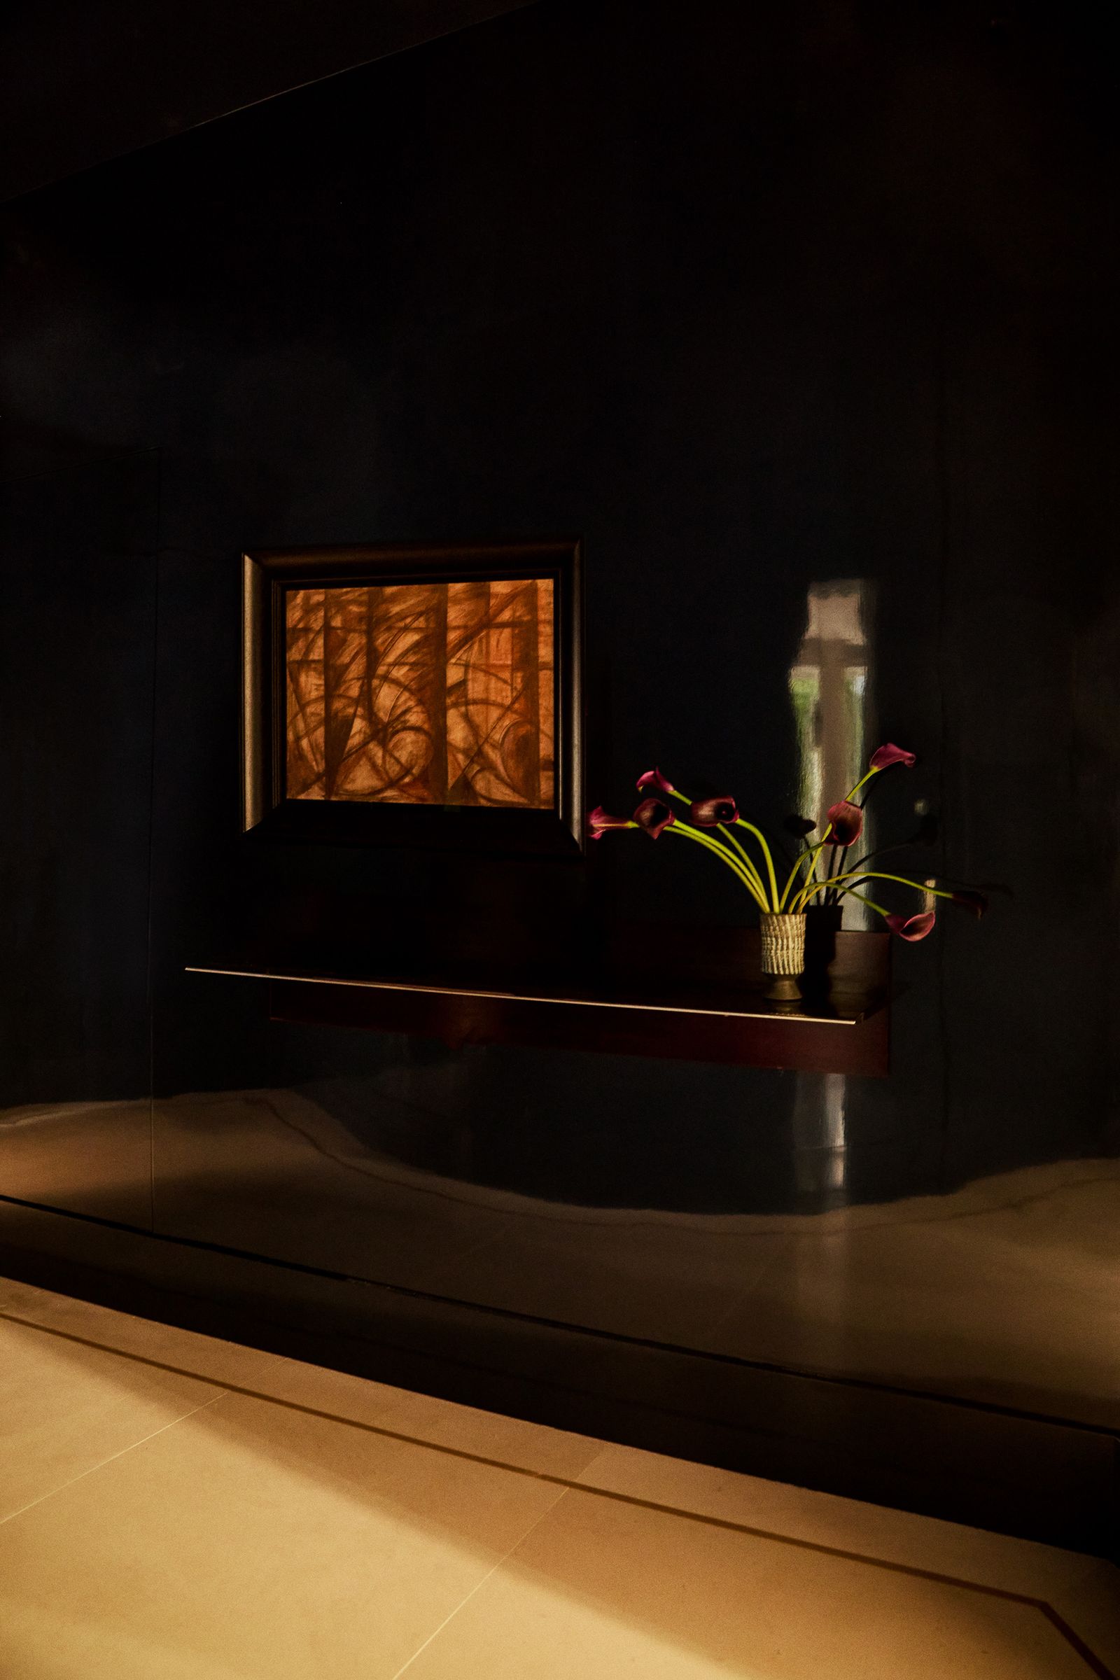
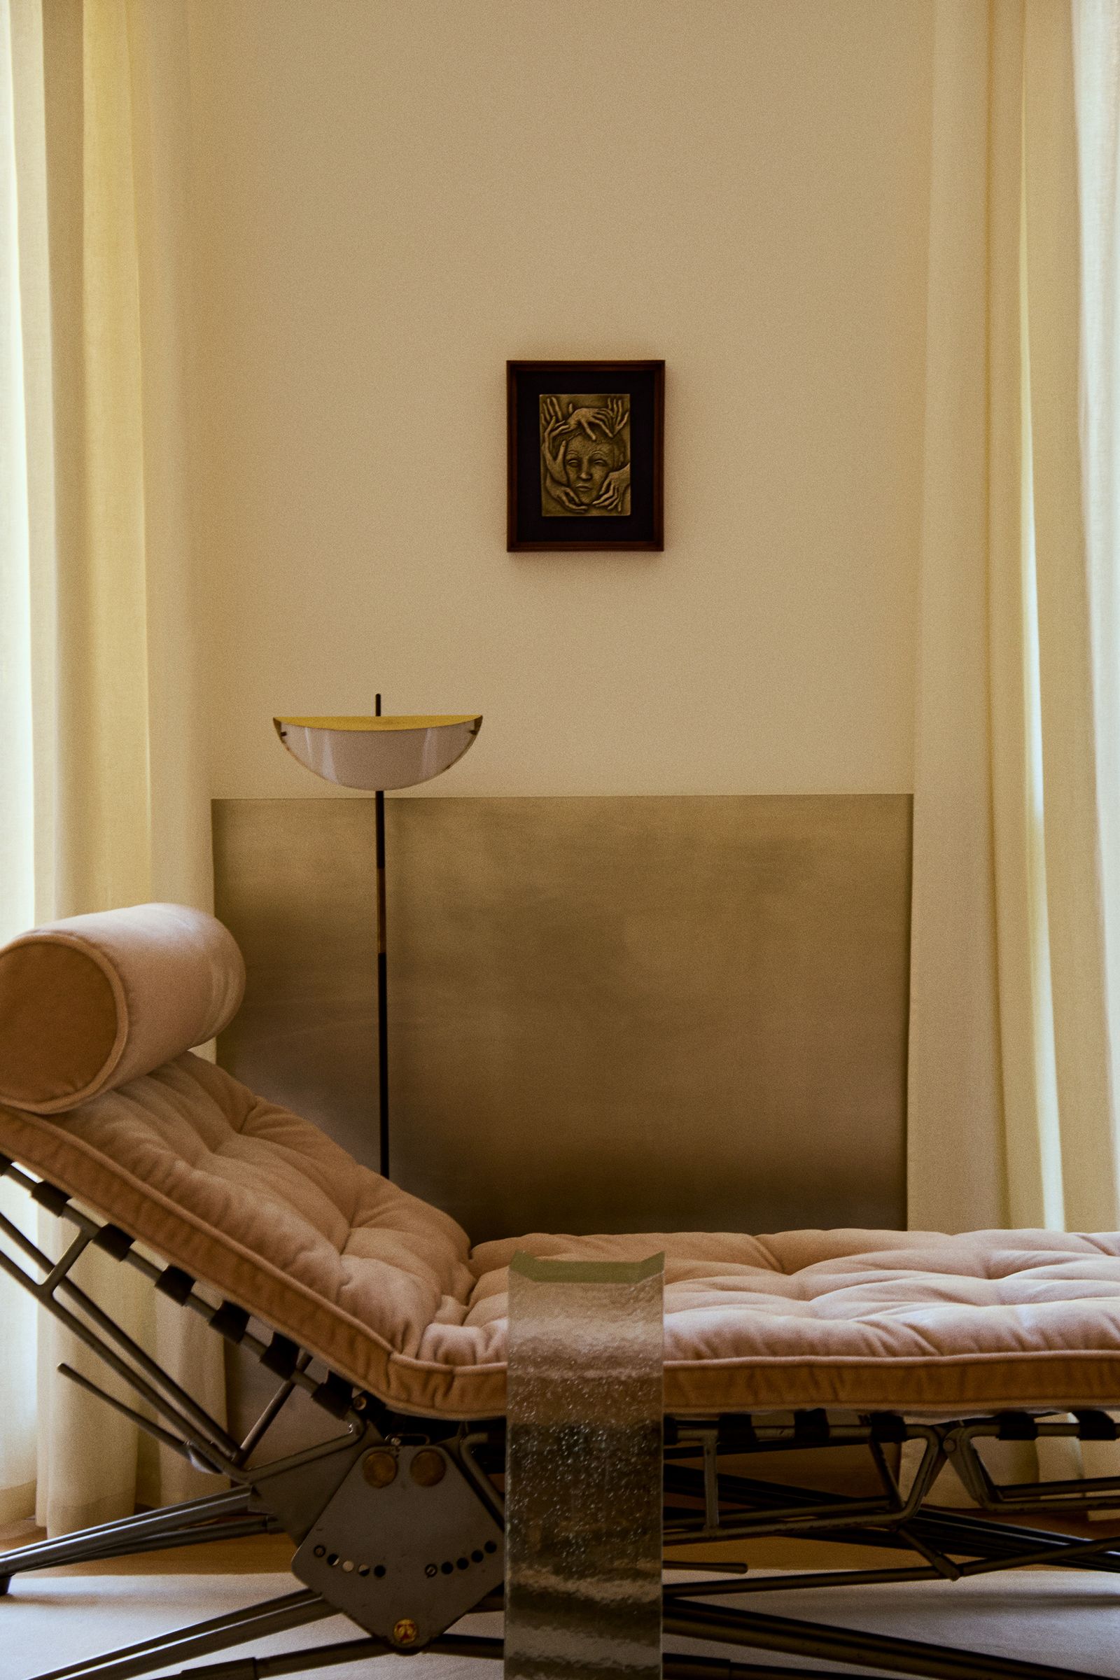
Art and collected furniture keep the material palette from becoming a showroom exercise. A painting set against polished dark paneling, a carved torso beside the bed, and pieces from different decades give the rooms competing points of attention. The living room’s daybed and chairs are low enough to preserve the long view across the seating; the small tables and built-in surfaces keep places for objects close at hand. These choices support lingering and conversation, rather than a single formal arrangement facing one focal wall.
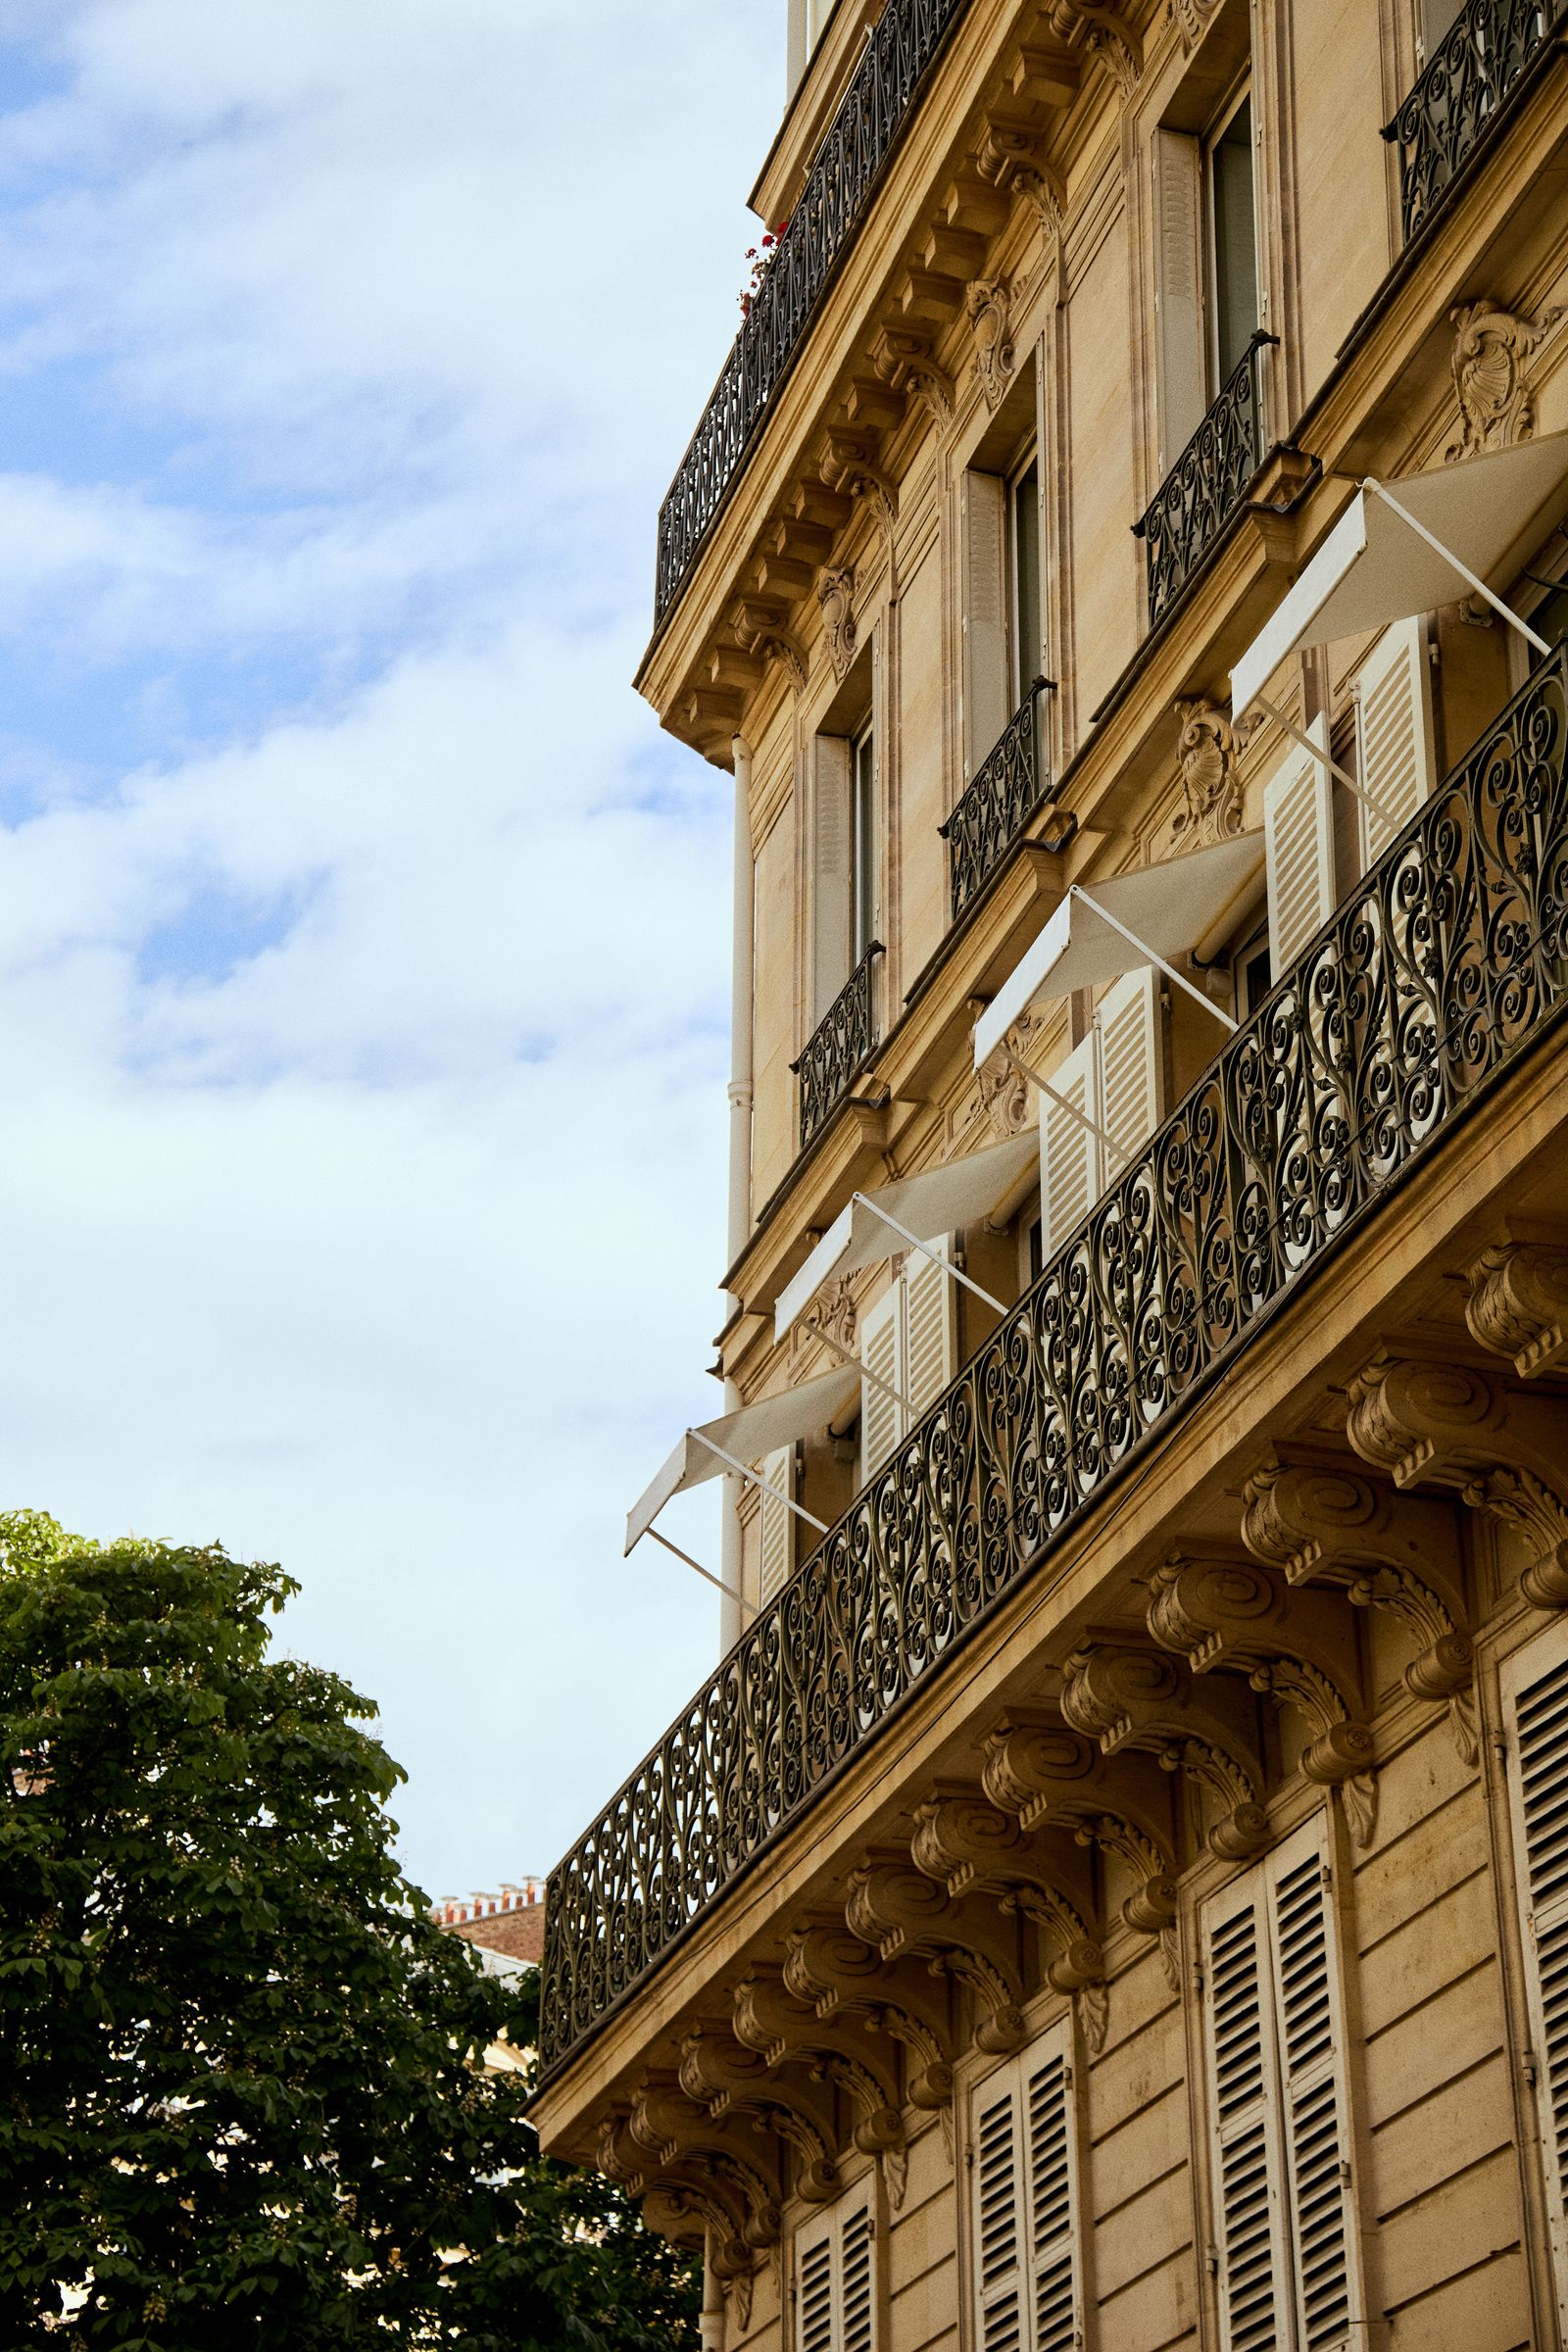
The building exterior offers a reminder that the apartment sits within a richly detailed Paris streetscape. Its interior does not try to reproduce that façade indoors. Instead, the design accepts the loss of original ornament and makes its own character through the way light lands on stone, metal, ceramic, and fabric. The novel supplies a social rhythm; the architecture gives it somewhere to happen.