A Walled Antwerp Garden That Blooms Through the Year
Comments
No comments yet. Be the first to comment.
Loading…
No comments yet. Be the first to comment.
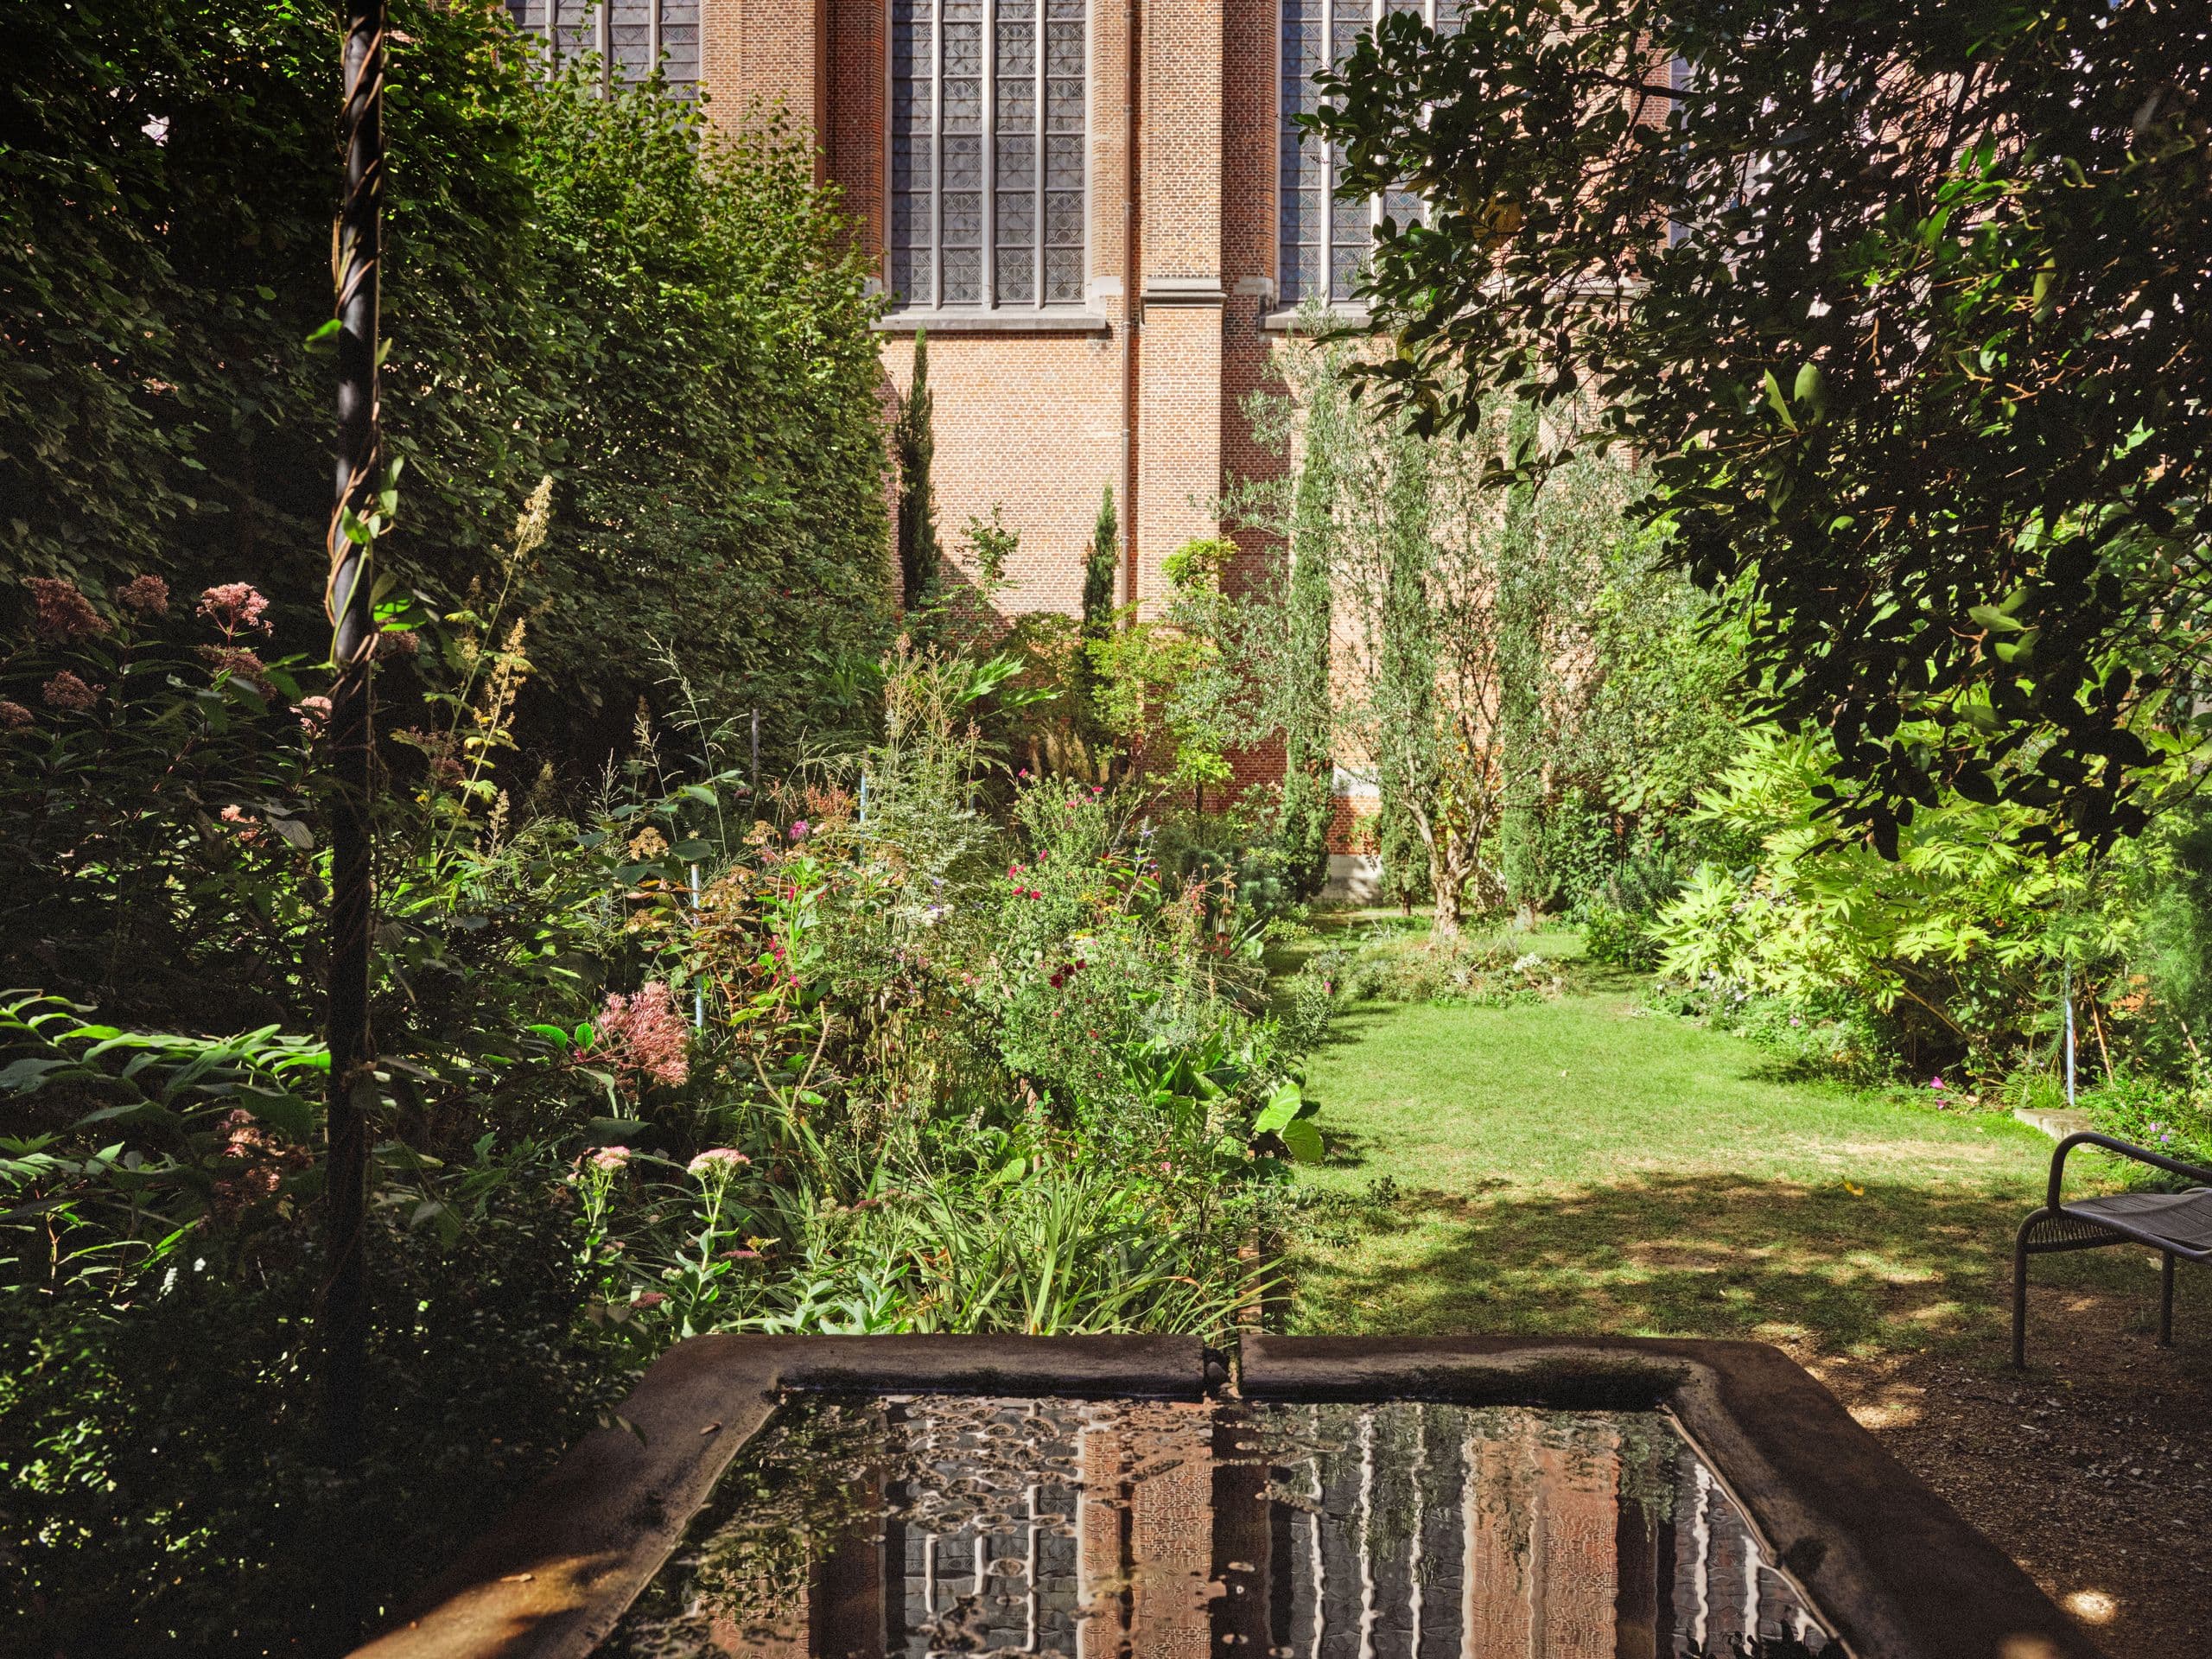
The first thing to notice at Hortus Conclusus is how much the church walls remain part of the garden. Their brick face rises behind a small reflecting basin, and the water catches the tall windows above it. Even amid dense planting, the setting stays legible: this is a courtyard tucked against Sint-Joriskerk, on a quiet street in central Antwerp.
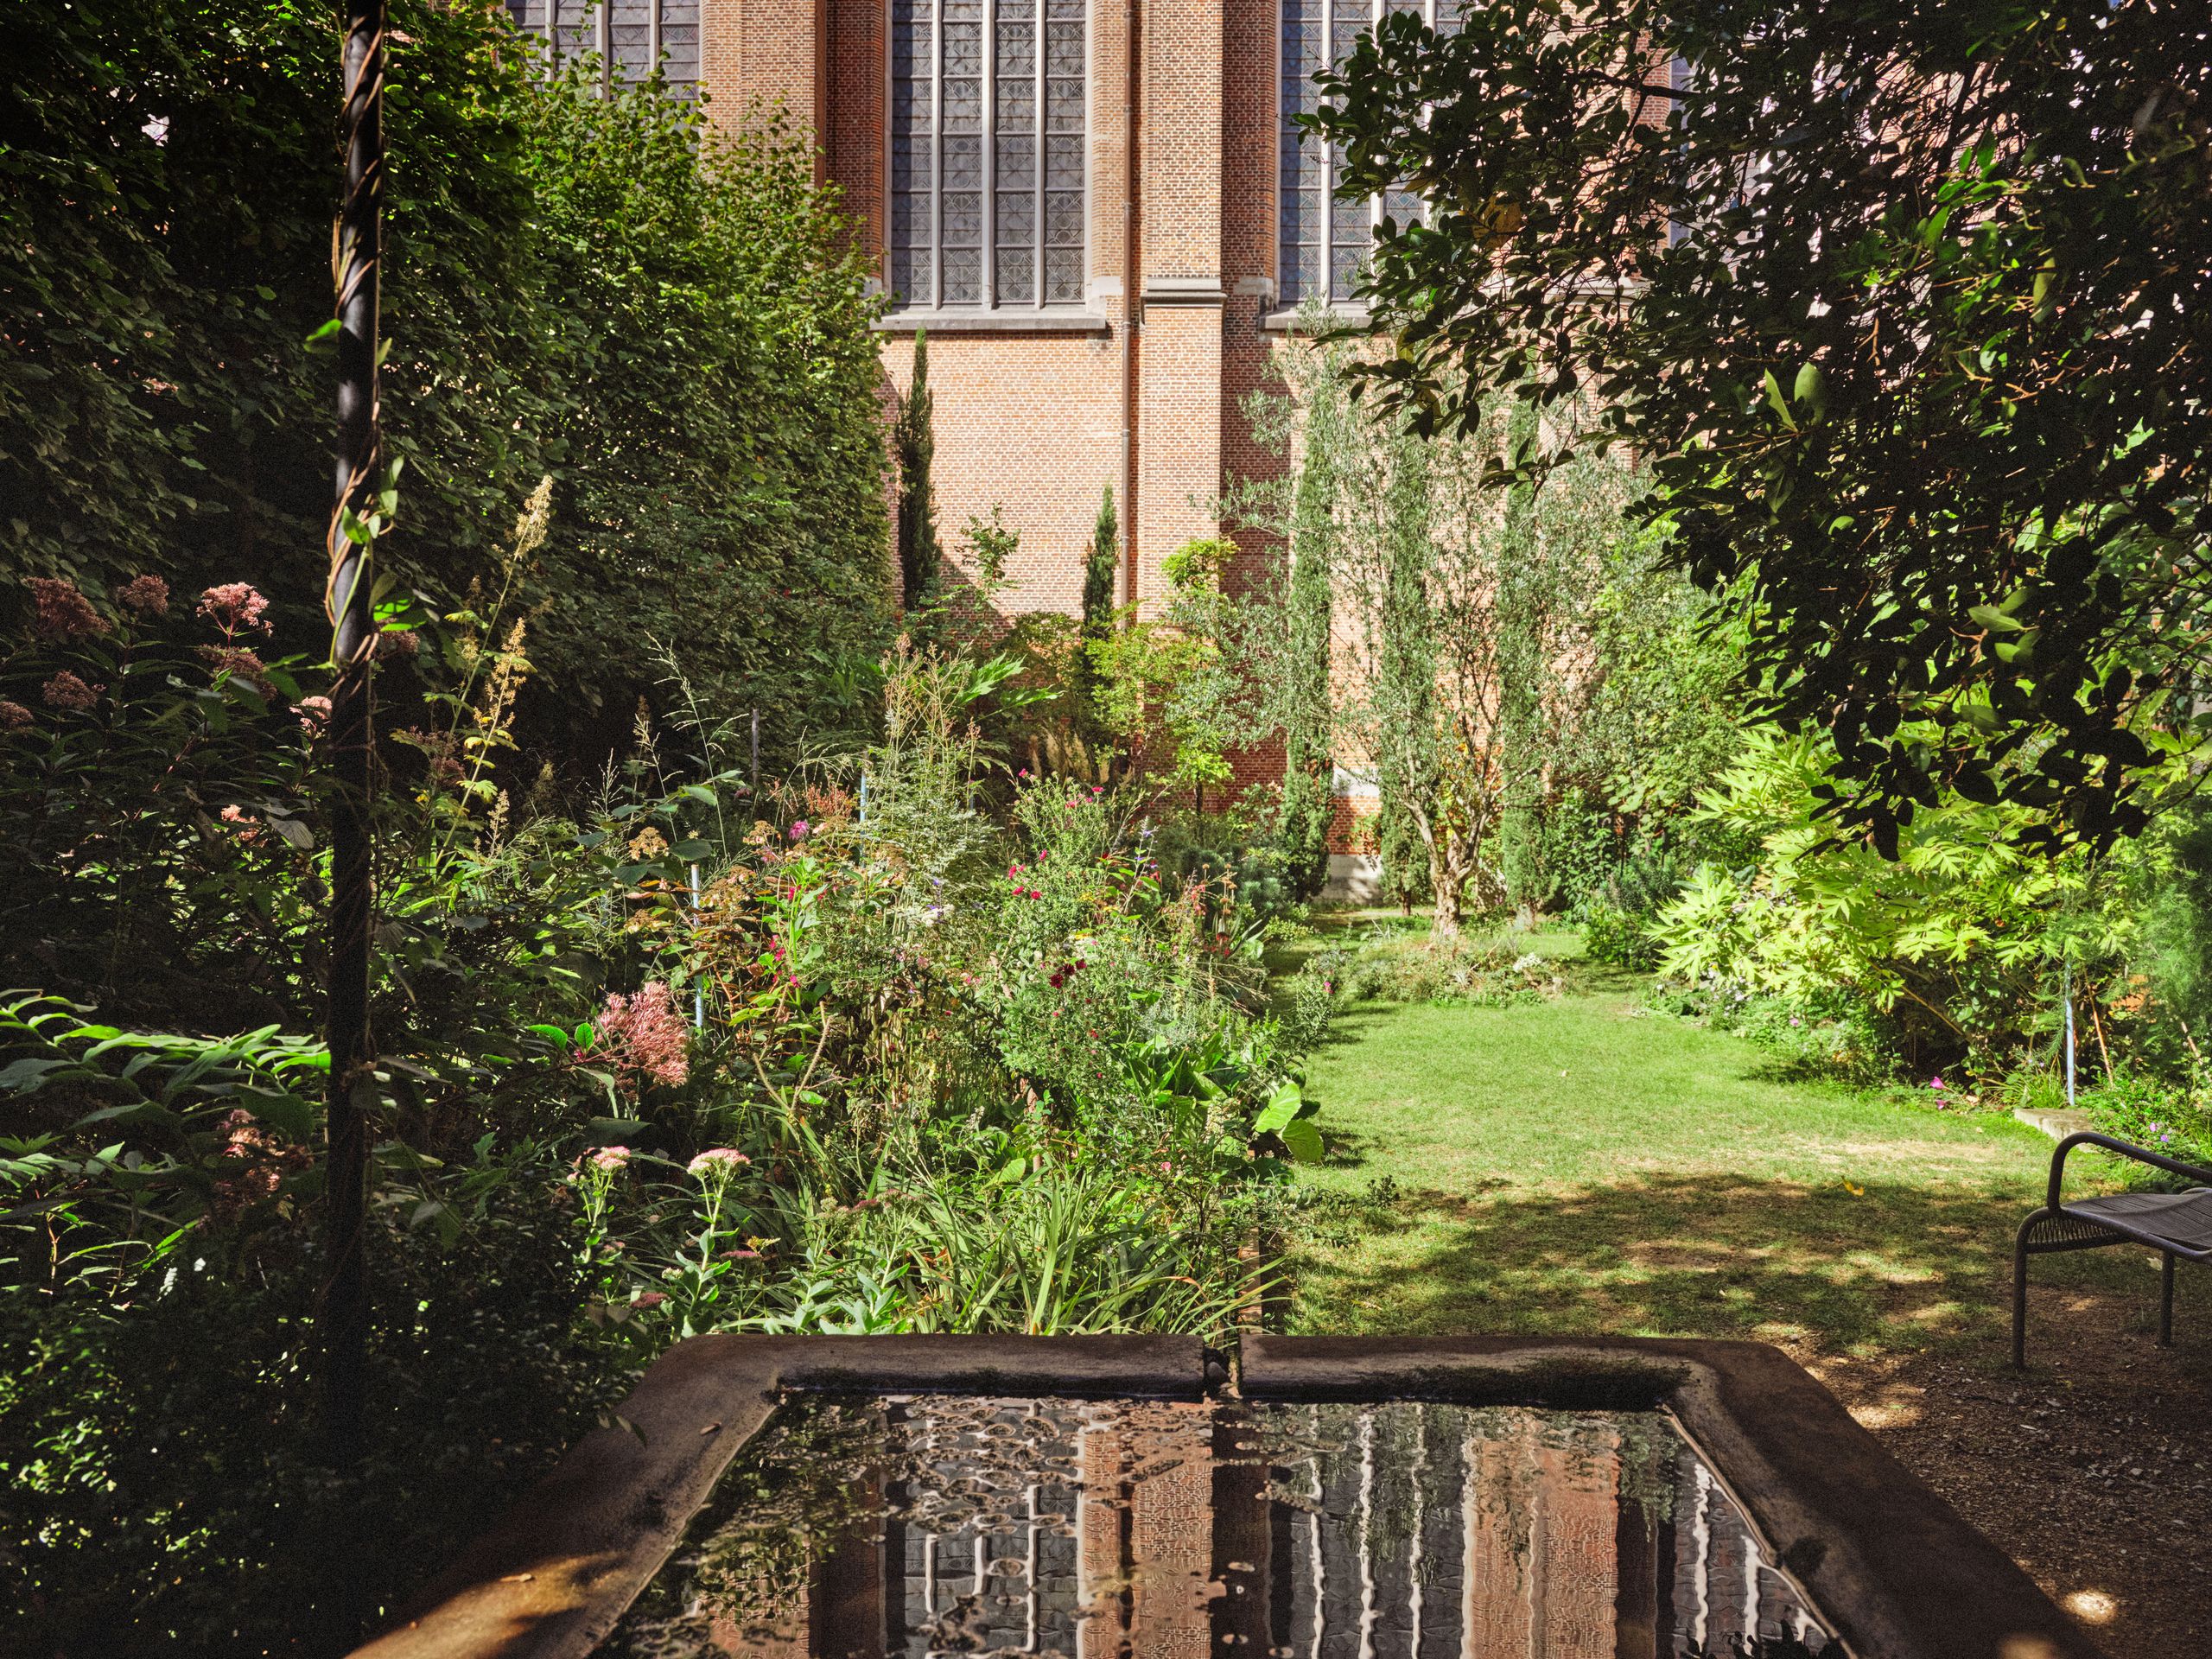
The garden occupies about 4,800 square feet and is enclosed on every side. Ronald van der Hilst began caring for it in 2018, after the church’s clergy asked their across-the-street neighbor to take it on. The former congregation garden had become difficult to maintain. He accepted on the understanding that he could reshape it, and the result works less like a formal churchyard than a small world with its own pace.
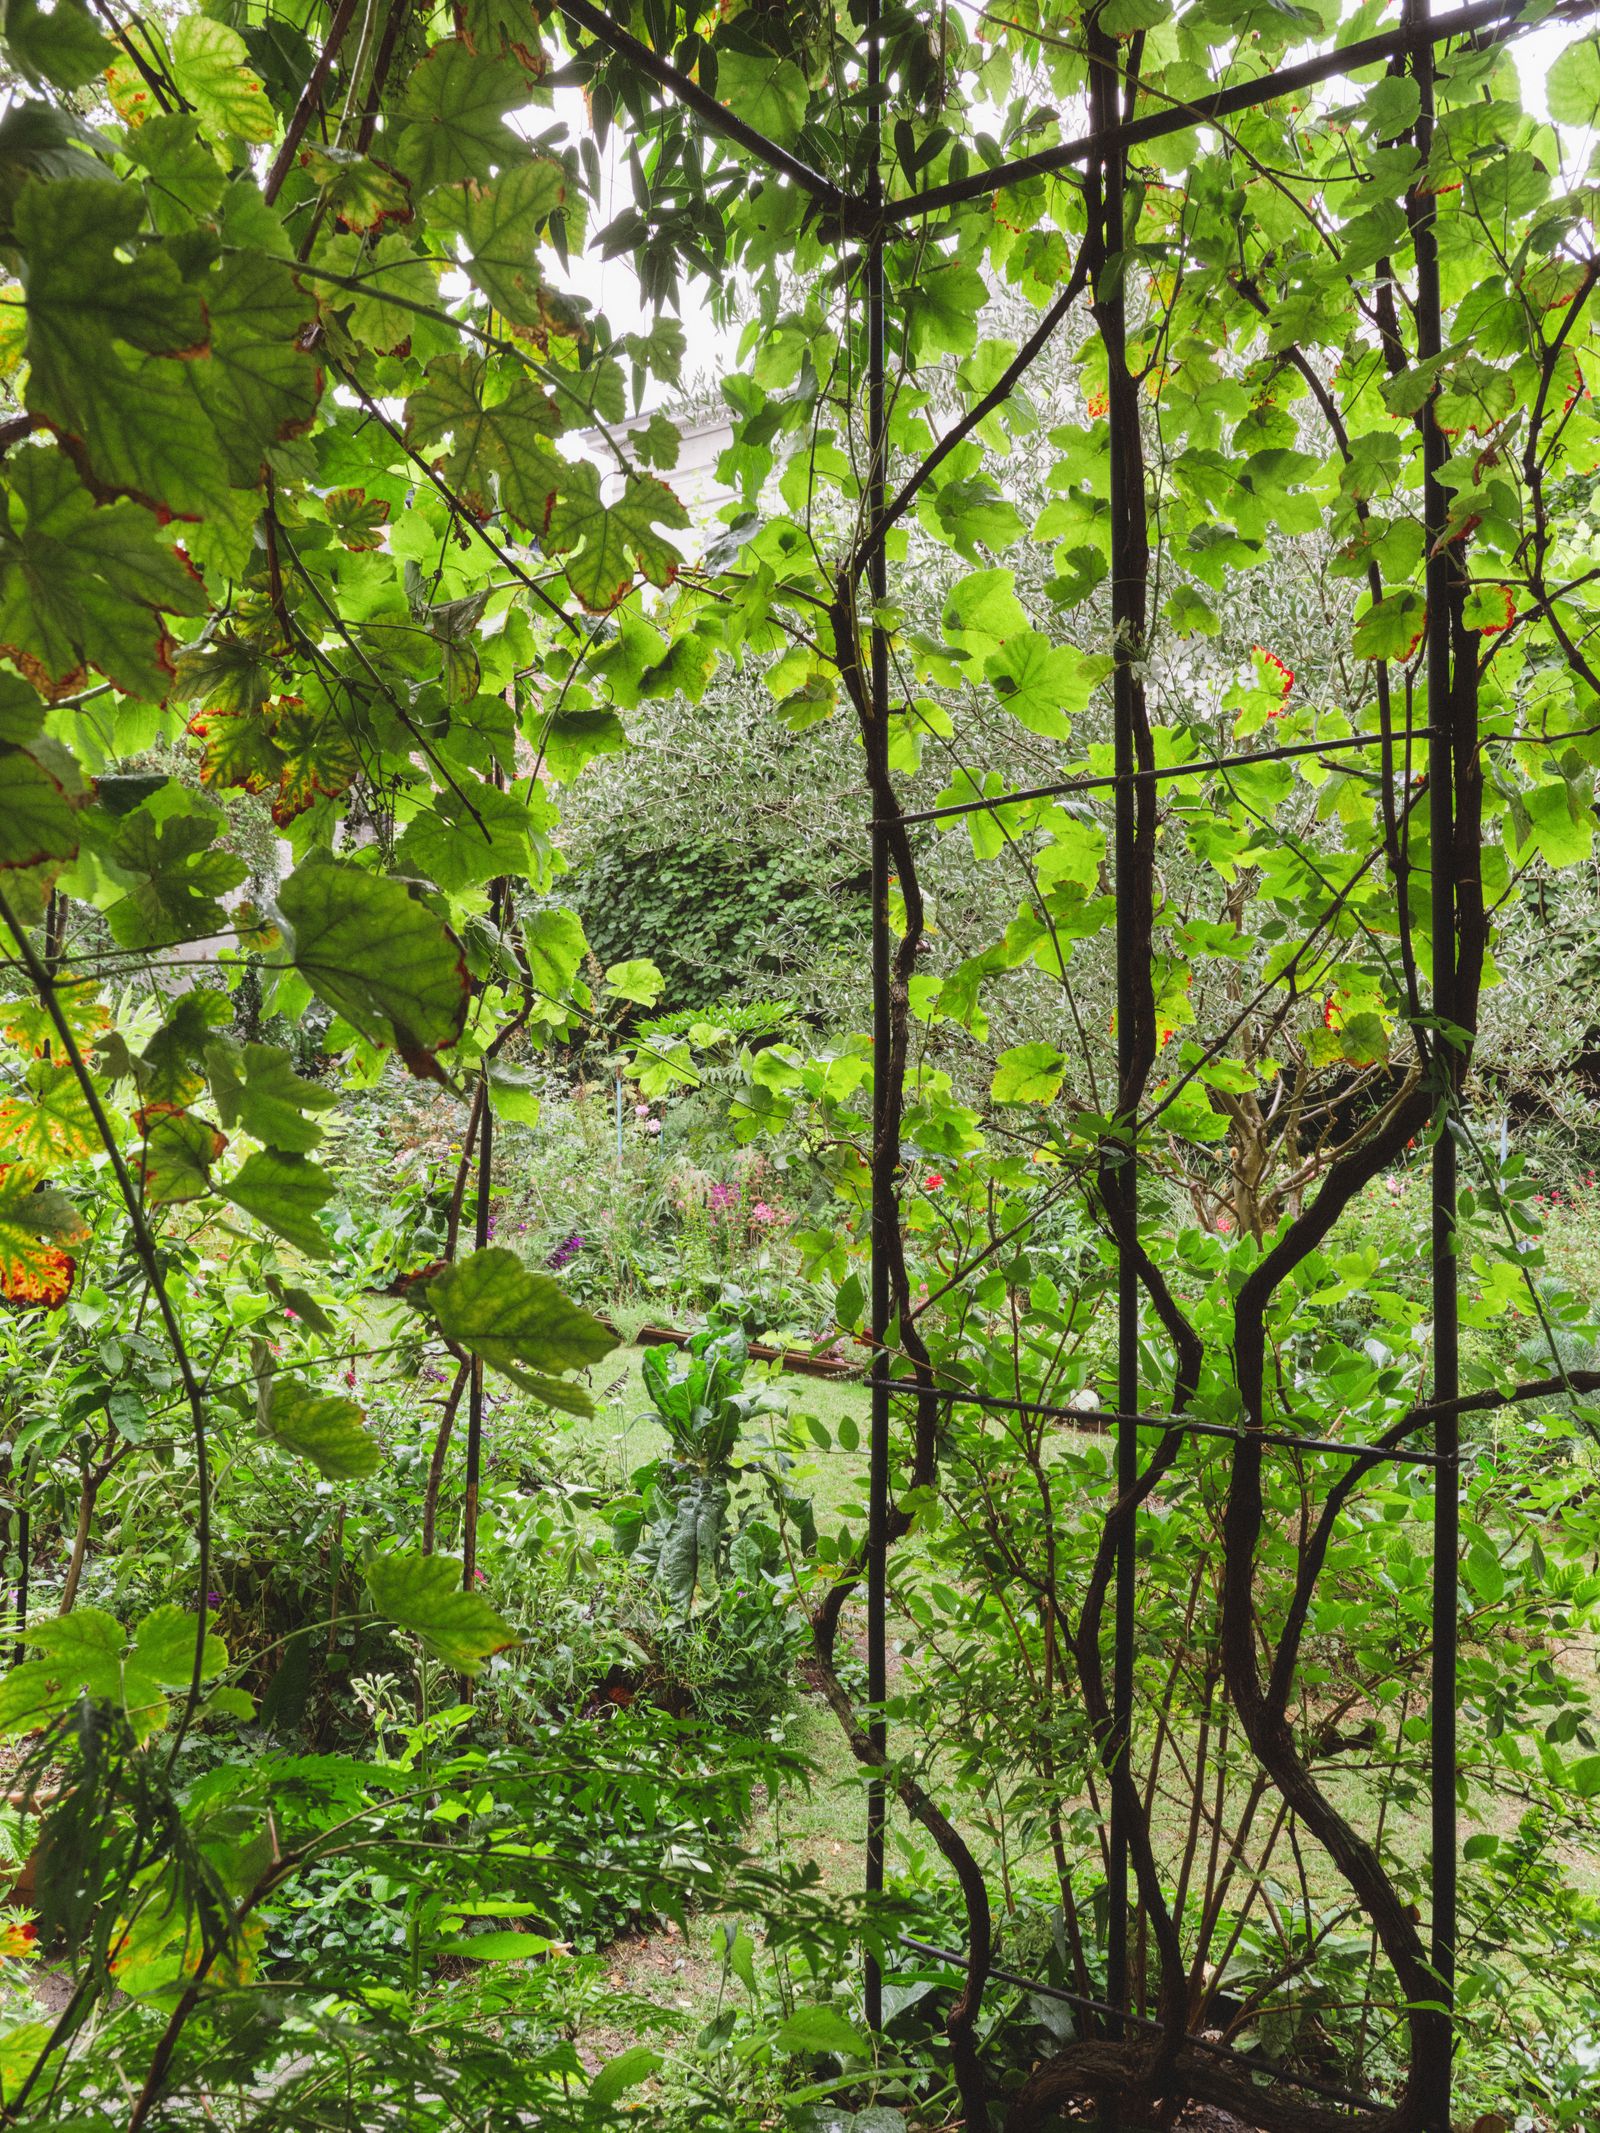
A continuous path threads through the garden, recalling the slow circuits of monastic walks. The route gives the eye something to follow without imposing a strict axis; beds press close, then open a glimpse of lawn, water, or wall. Vines overhead shade one stretch of the path, lowering the ceiling and making the sunny open ground feel more spacious by comparison.
At the center stands a single olive tree. Cypresses mark the perimeter, placing a stronger vertical rhythm against the layered beds and enclosing wall. These anchors keep the planting from reading as undifferentiated abundance. A small basin adds a quieter point of focus: its still surface reflects the church and makes the built setting visible even when the view is crowded with leaves.
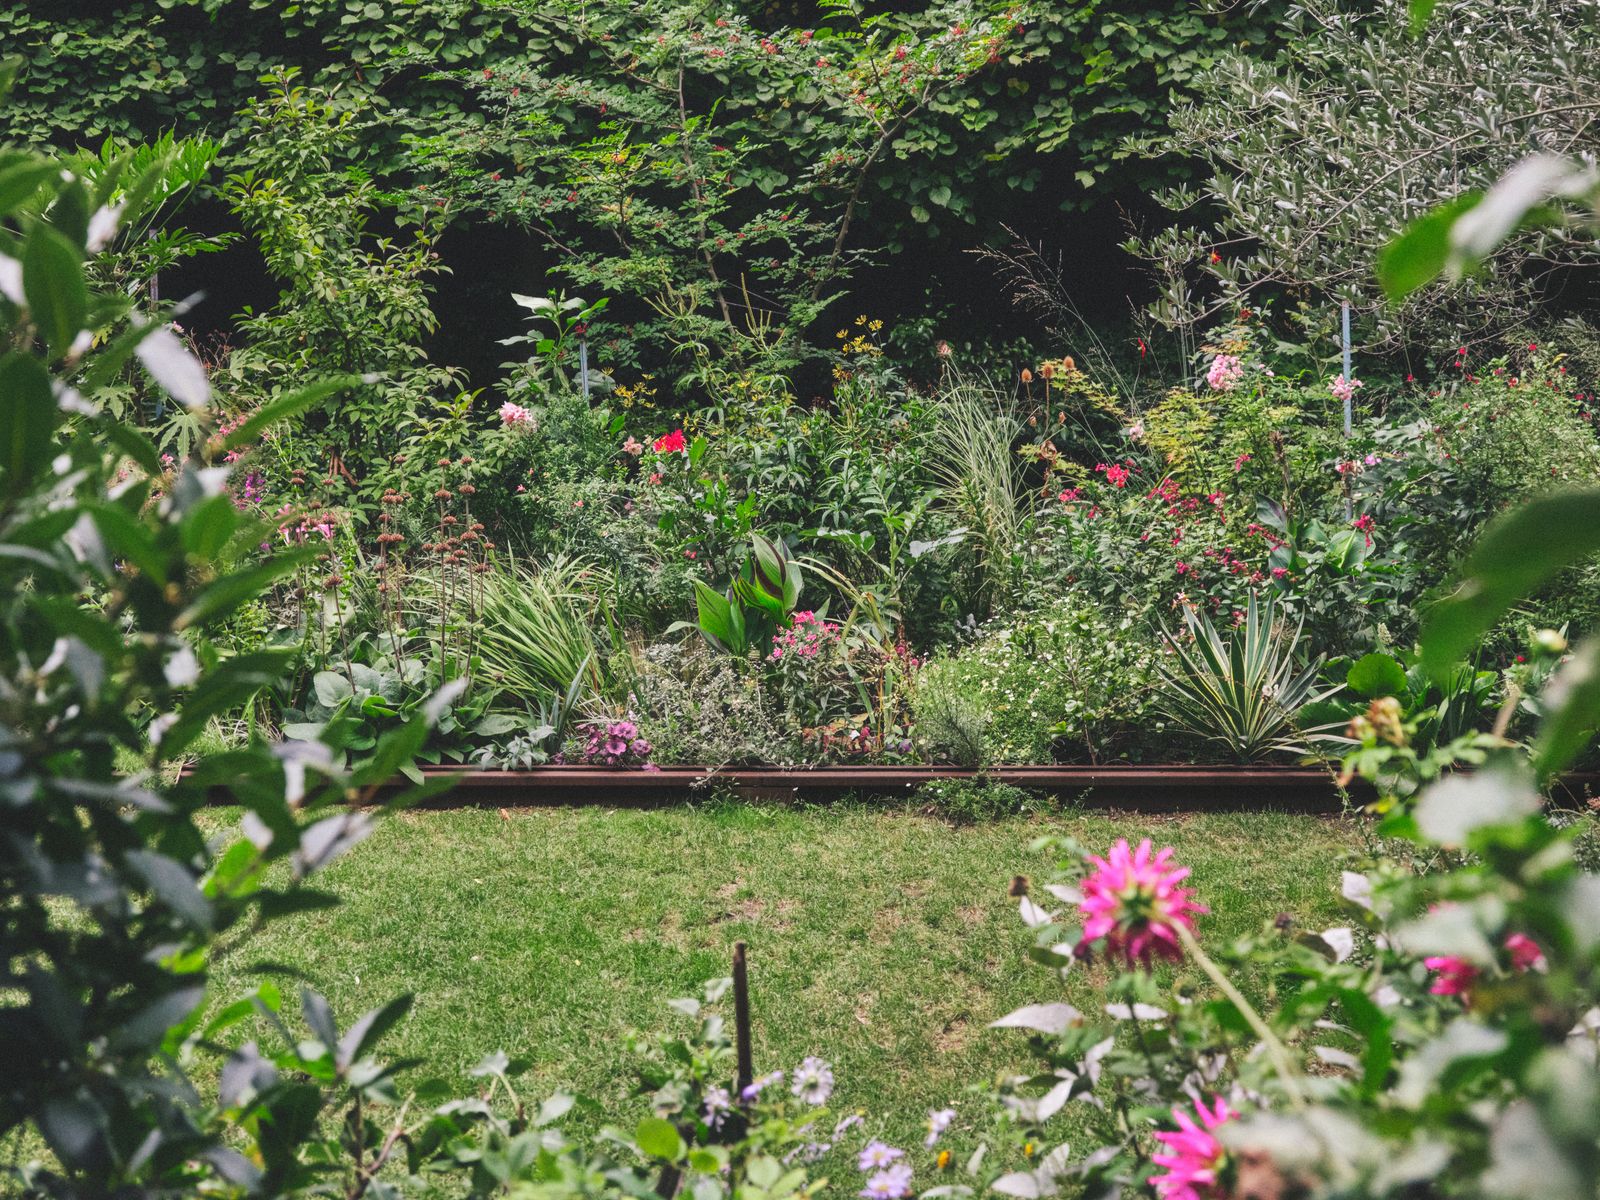
The planting is deliberately varied rather than arranged in large blocks of one species. Van der Hilst has cultivated around 500 species, alongside thousands of tulips and other bulbs. Individual plants sit among contrasting foliage, textures, and flowering periods. The garden changes by succession: one bloom fades while another takes its place, and stems and seed heads keep the beds visually present through colder months. That density asks for close looking. From the lawn, the beds read as a continuous edge; beside them, differences emerge plant by plant.
That approach also changes how the space is read. The lawn is a narrow pause rather than a central stage, and the border can be examined at arm’s length. Walking the loop brings the same bed into view from different angles: first as a low foreground, then as a layered screen against the wall. Seasonal planning becomes spatial planning too. Bulbs, later flowers, and foliage that persists give the walk changing markers; in winter, trunks, evergreen forms, and the garden’s enclosure still hold the scene together.
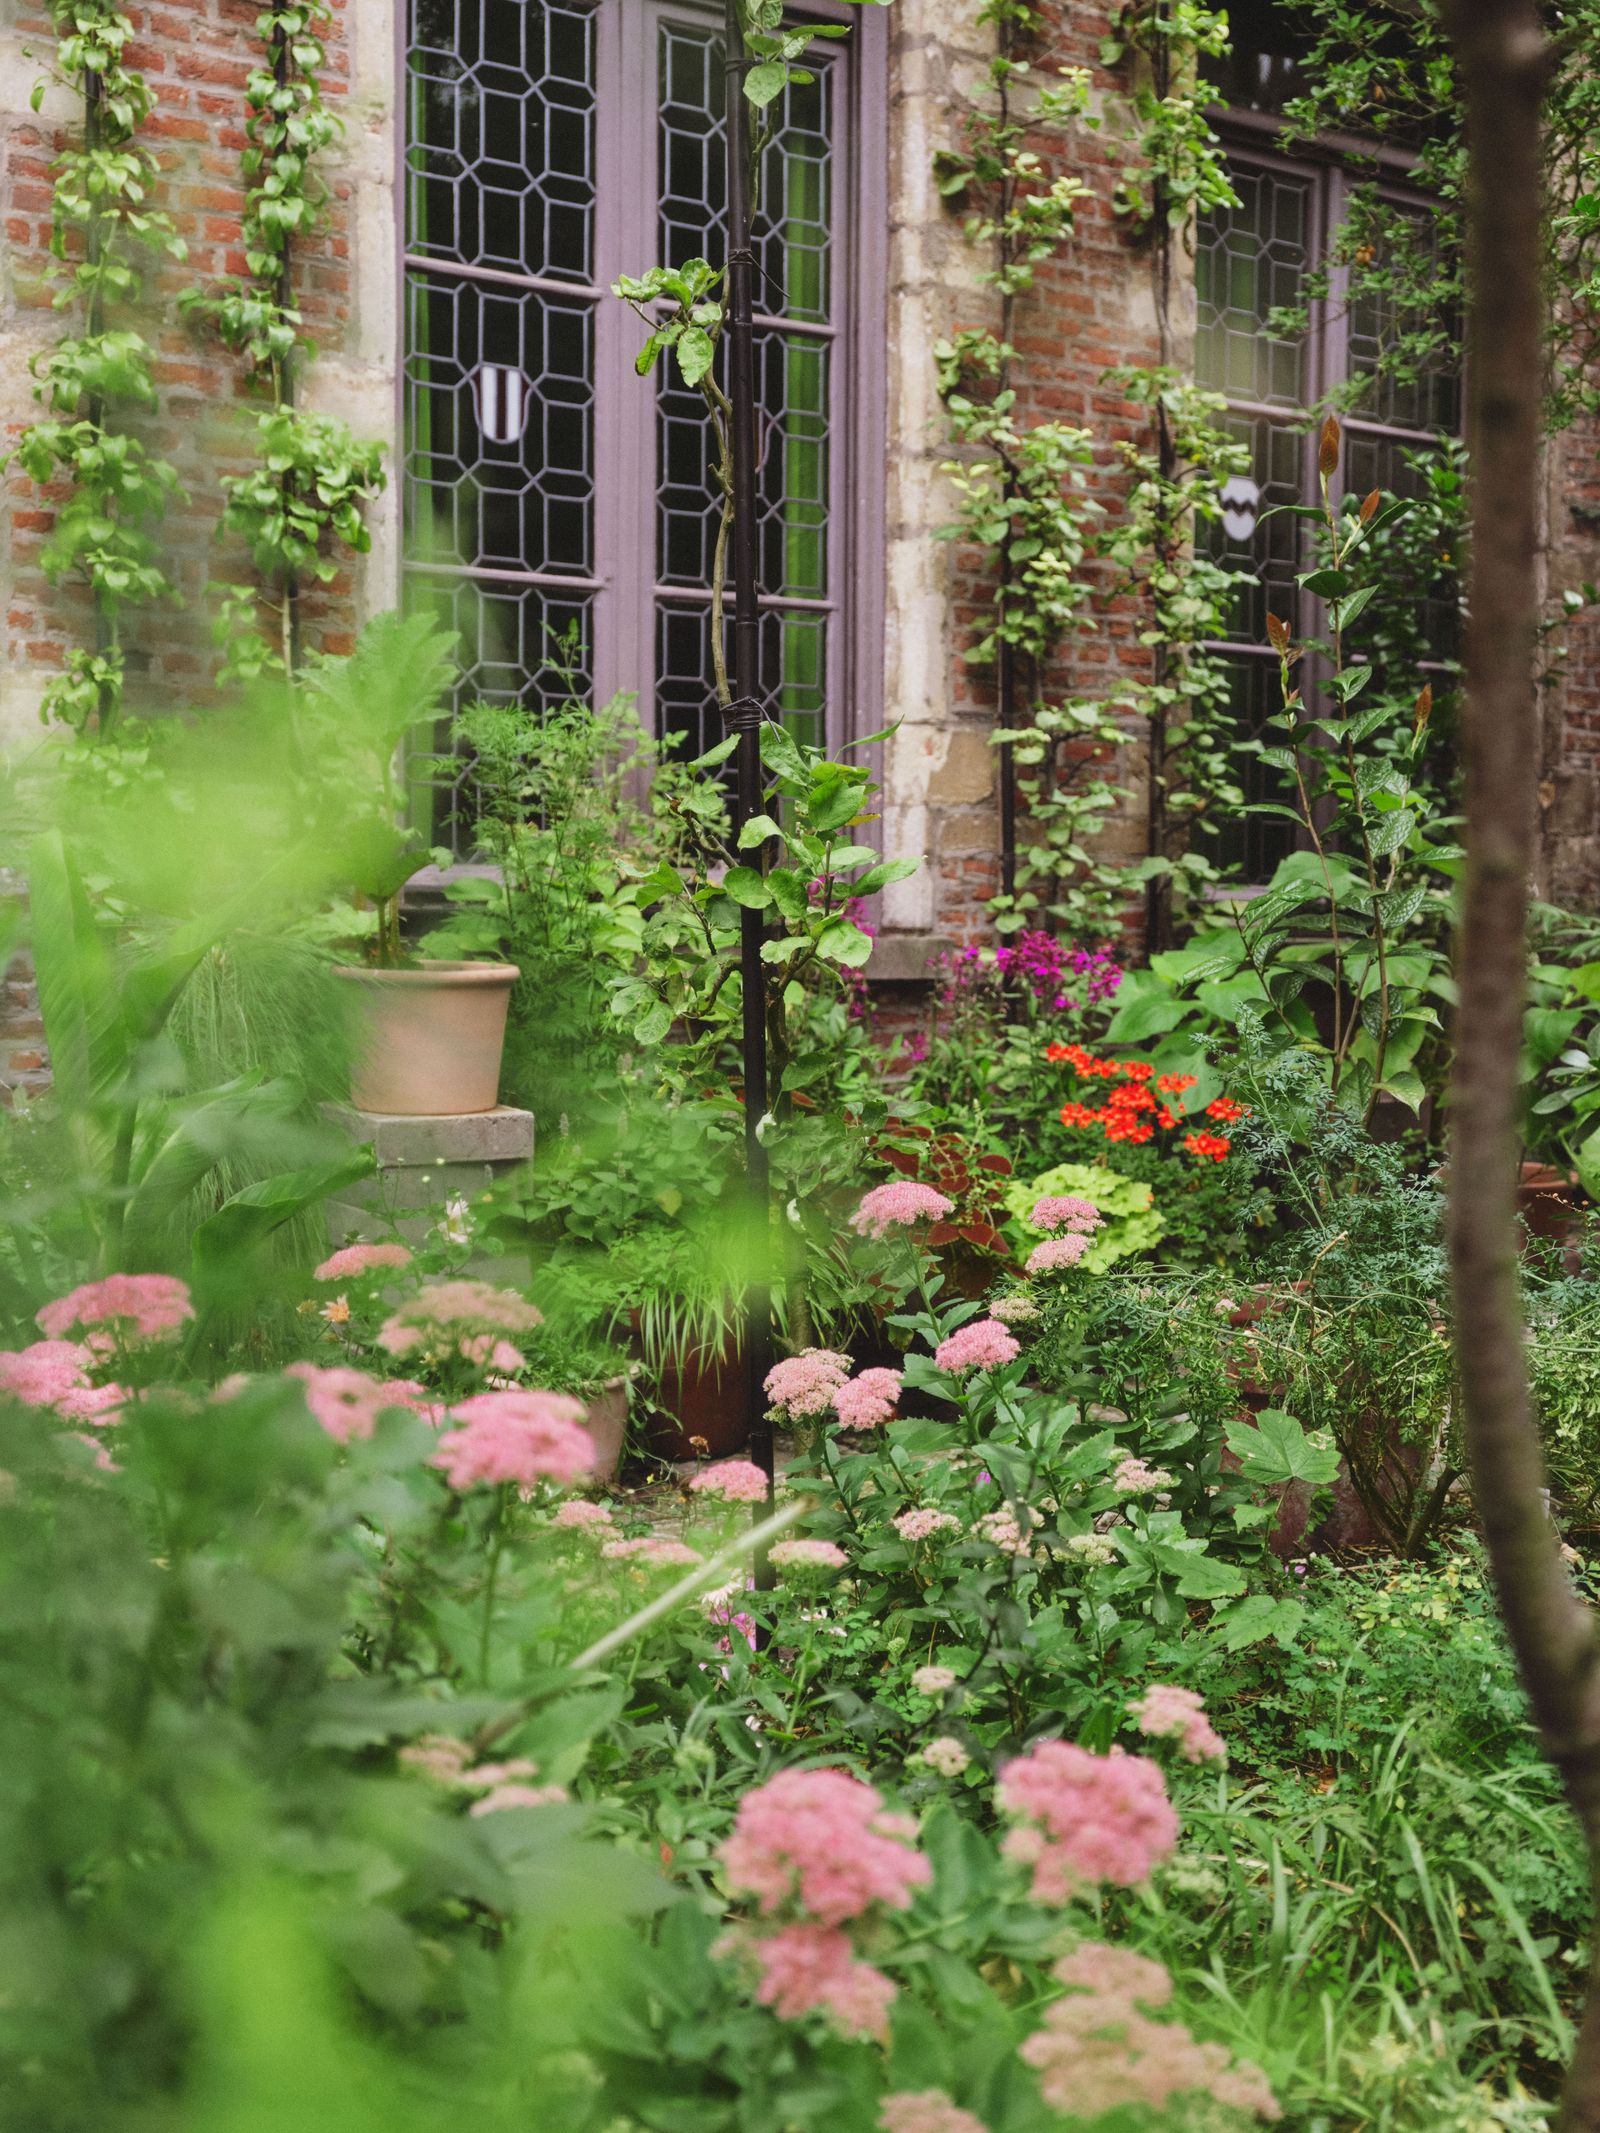
That closeness to the walls is central to the experience. The boundary protects the garden from the street, but it also gives the plants a backdrop and makes the sky feel like the room’s open ceiling. In another view, the church’s old windows appear just behind the flower beds, their dark geometric panes visible through foreground leaves.
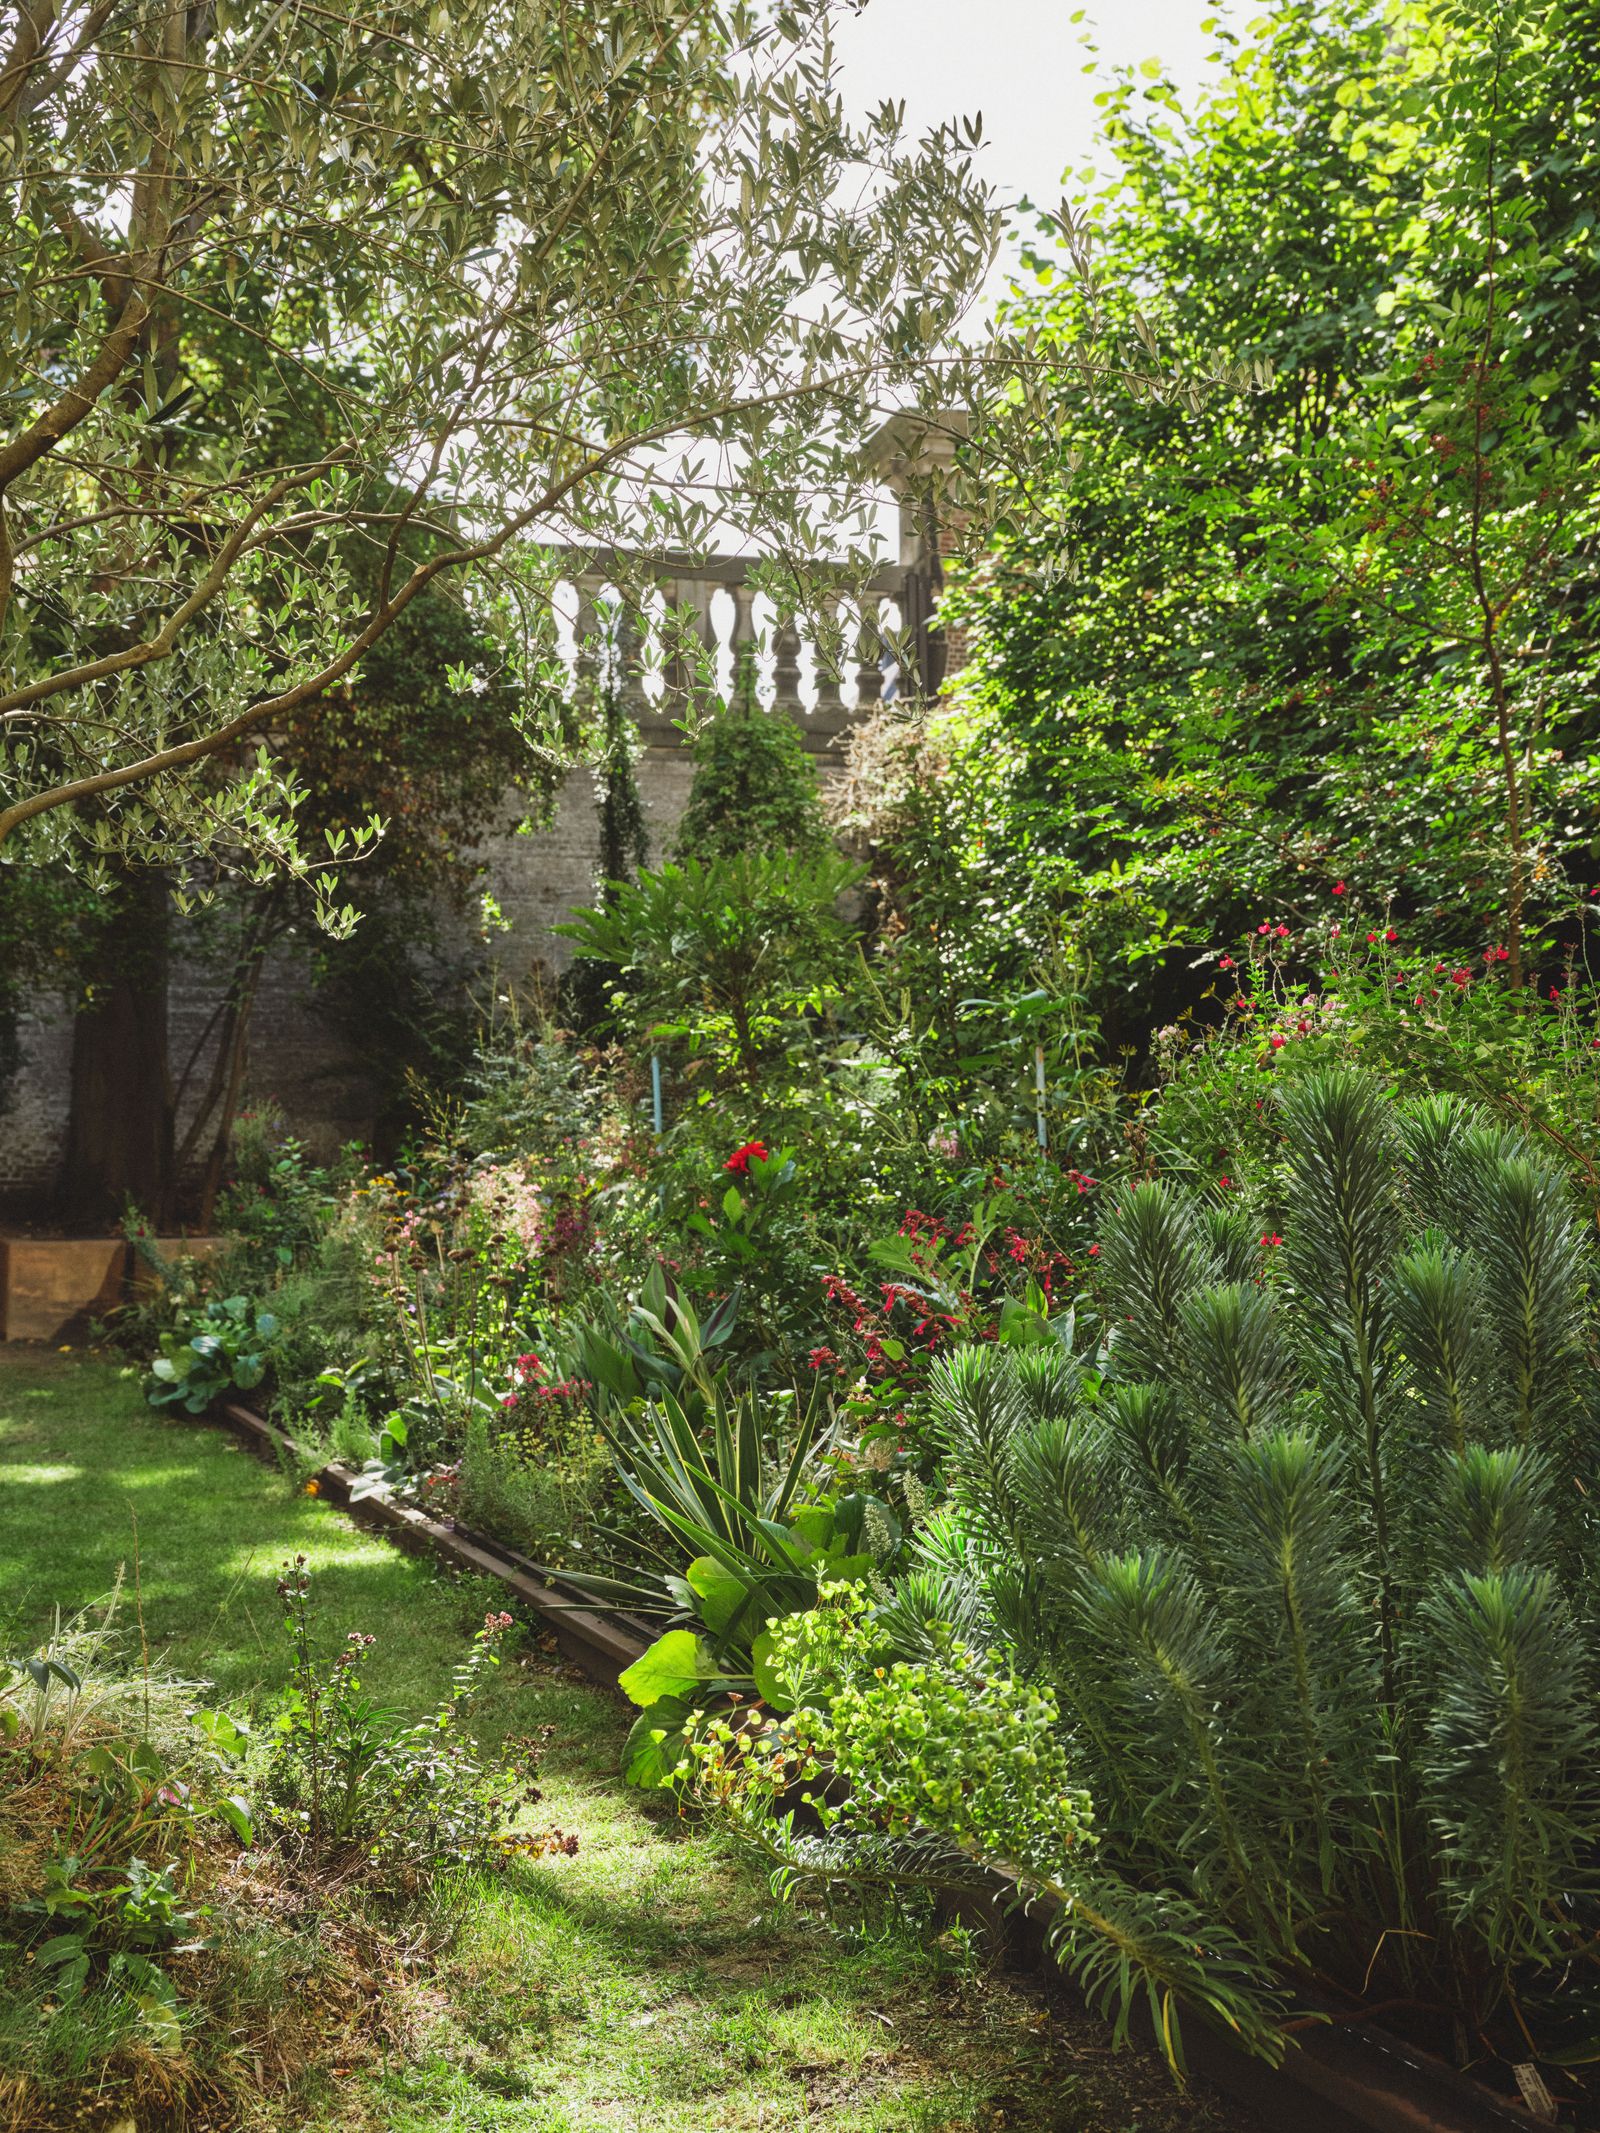
The garden is private in its everyday life, but it can be visited by appointment and during occasional open days. Its quietness comes partly from that threshold: visitors leave the street, enter a contained landscape, and follow a path shaped for wandering rather than arrival at a single grand view. The planting does not conceal the church or compete with it. Instead, the walls, water, tree, and changing beds make the courtyard feel inhabited again, season after season.