Restoring Coco Chanel’s Riviera Gardens Through the Lens of Her Tweed Suits
Comments
No comments yet. Be the first to comment.
Loading…
No comments yet. Be the first to comment.
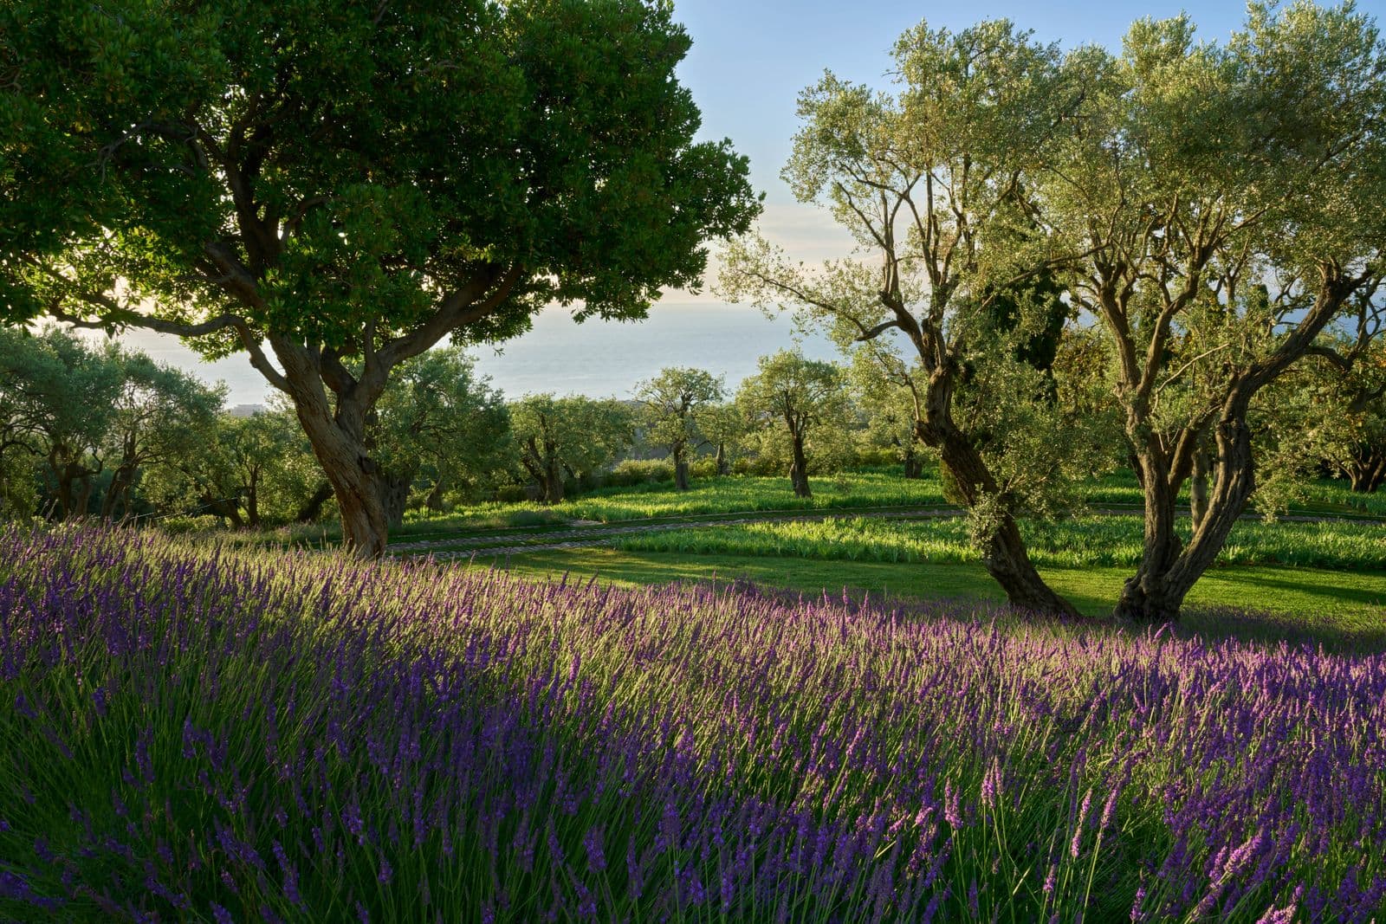
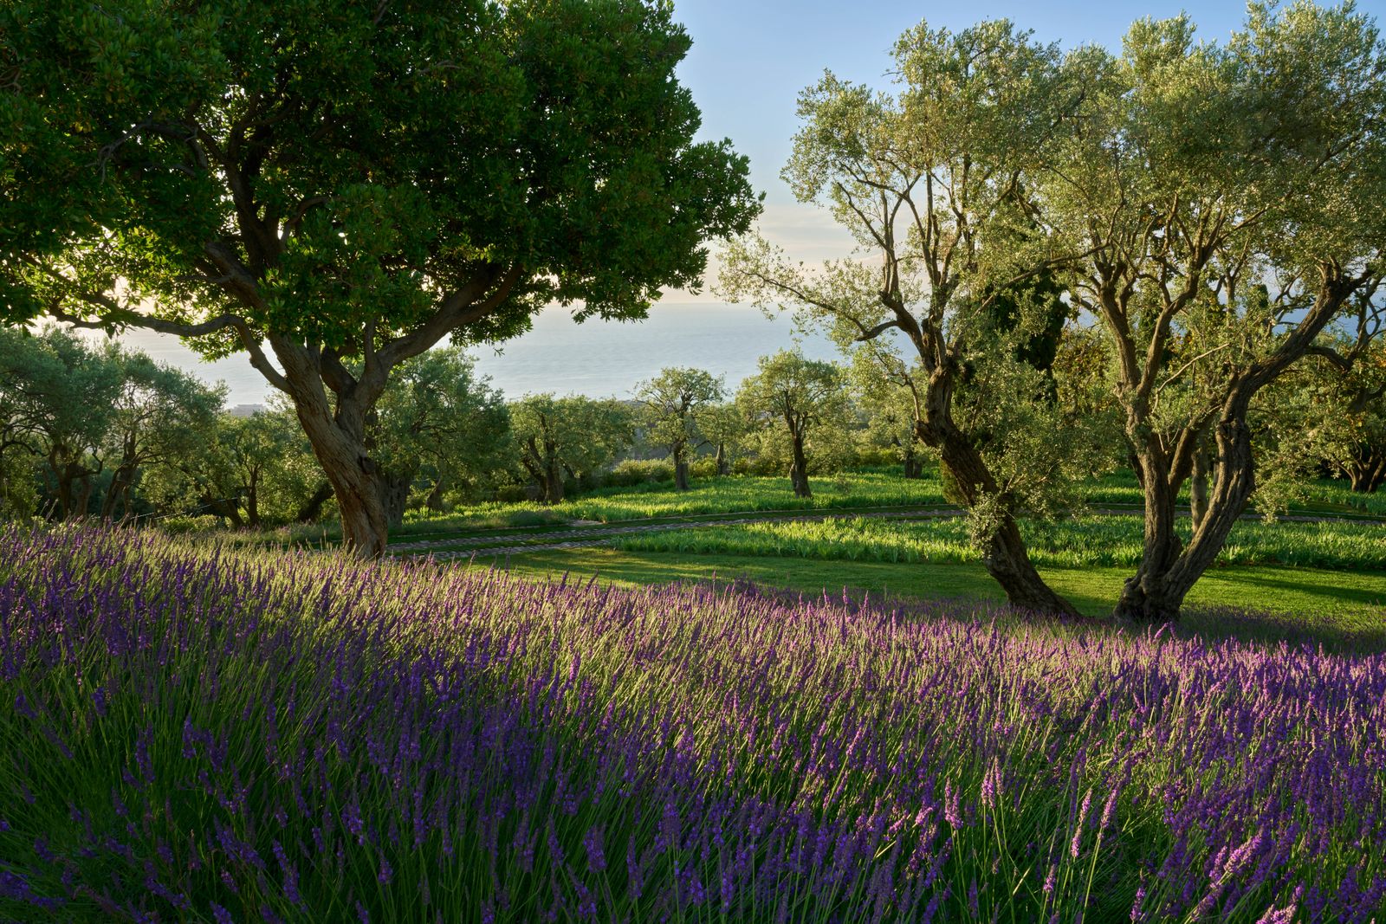
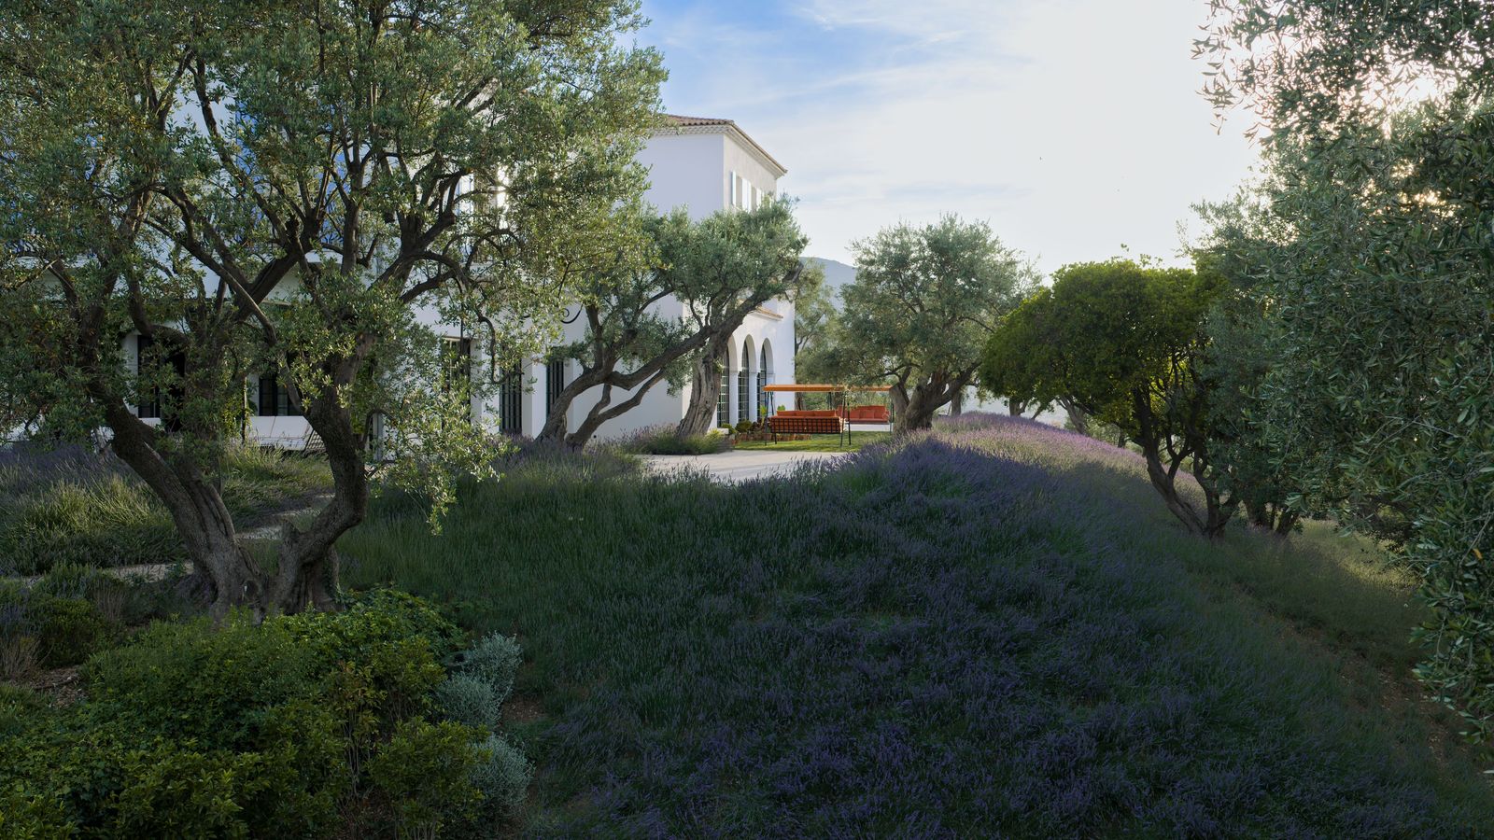
At La Pausa, the first architectural gesture is a path through lavender. The bands of purple plantings follow the slope toward the house, then open among old olive trees to reveal the sea. The garden doesn’t sit behind the villa as scenery; it sets the pace of arrival, shifting from the scent and roughness of the hillside to the measured thresholds of the house.
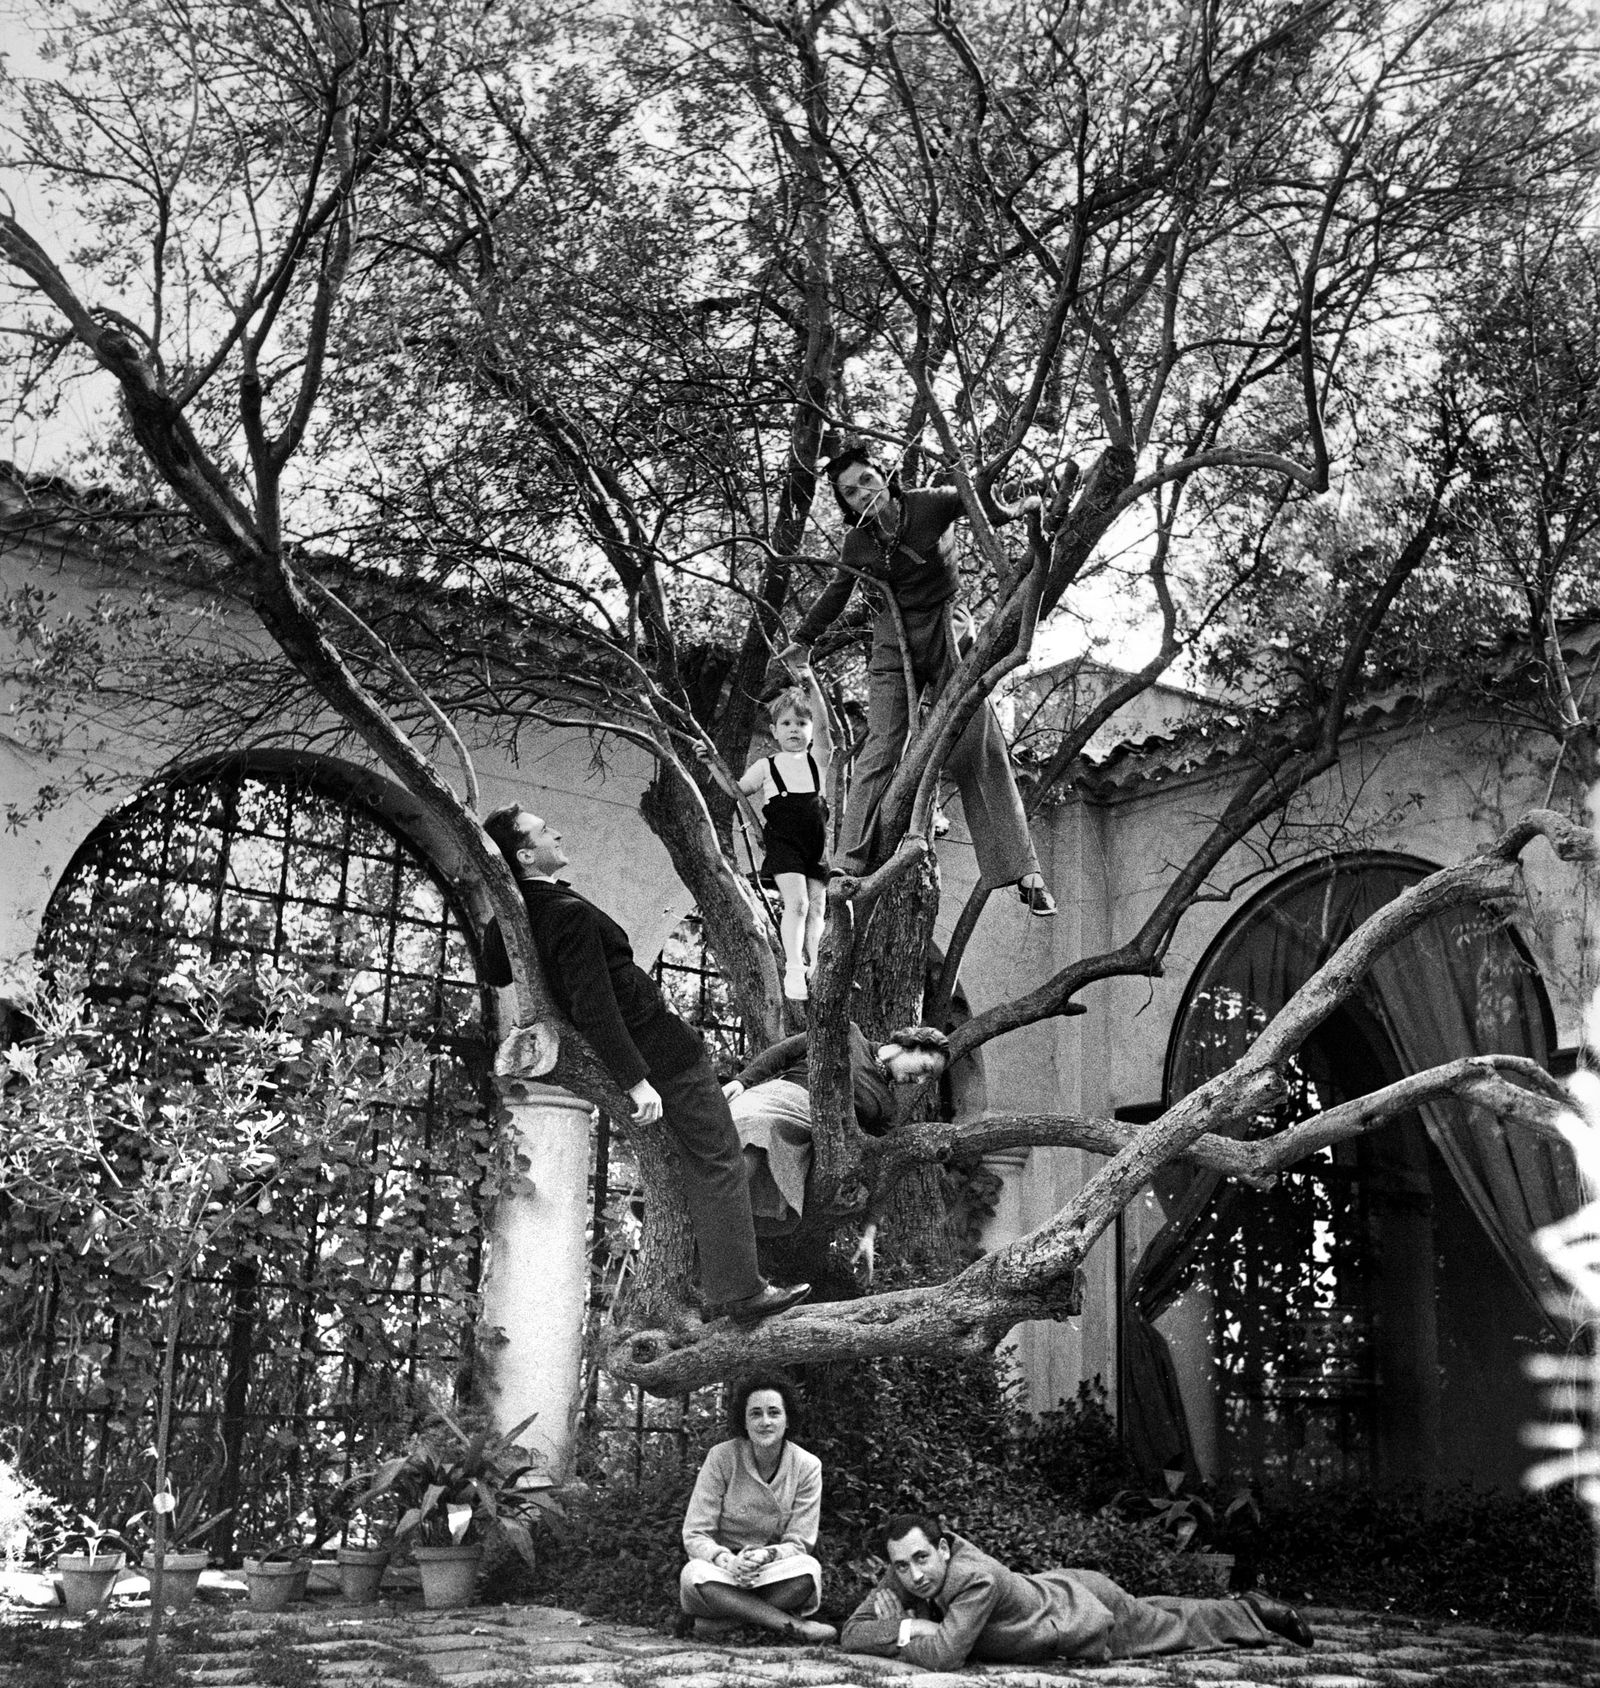
Gabrielle “Coco” Chanel bought this nearly ten-acre site in Roquebrune-Cap-Martin in 1928 and built La Pausa with architect Robert Streitz. The house took cues from the plain, sturdy buildings of the Aubazine convent where she had grown up. Its name means “the pause,” and its cloister-like courtyard gives that idea a physical center: rooms open onto a sheltered garden organized around an olive tree. A photograph from 1938 shows the tree as a place to climb and gather, already more than a planting detail.
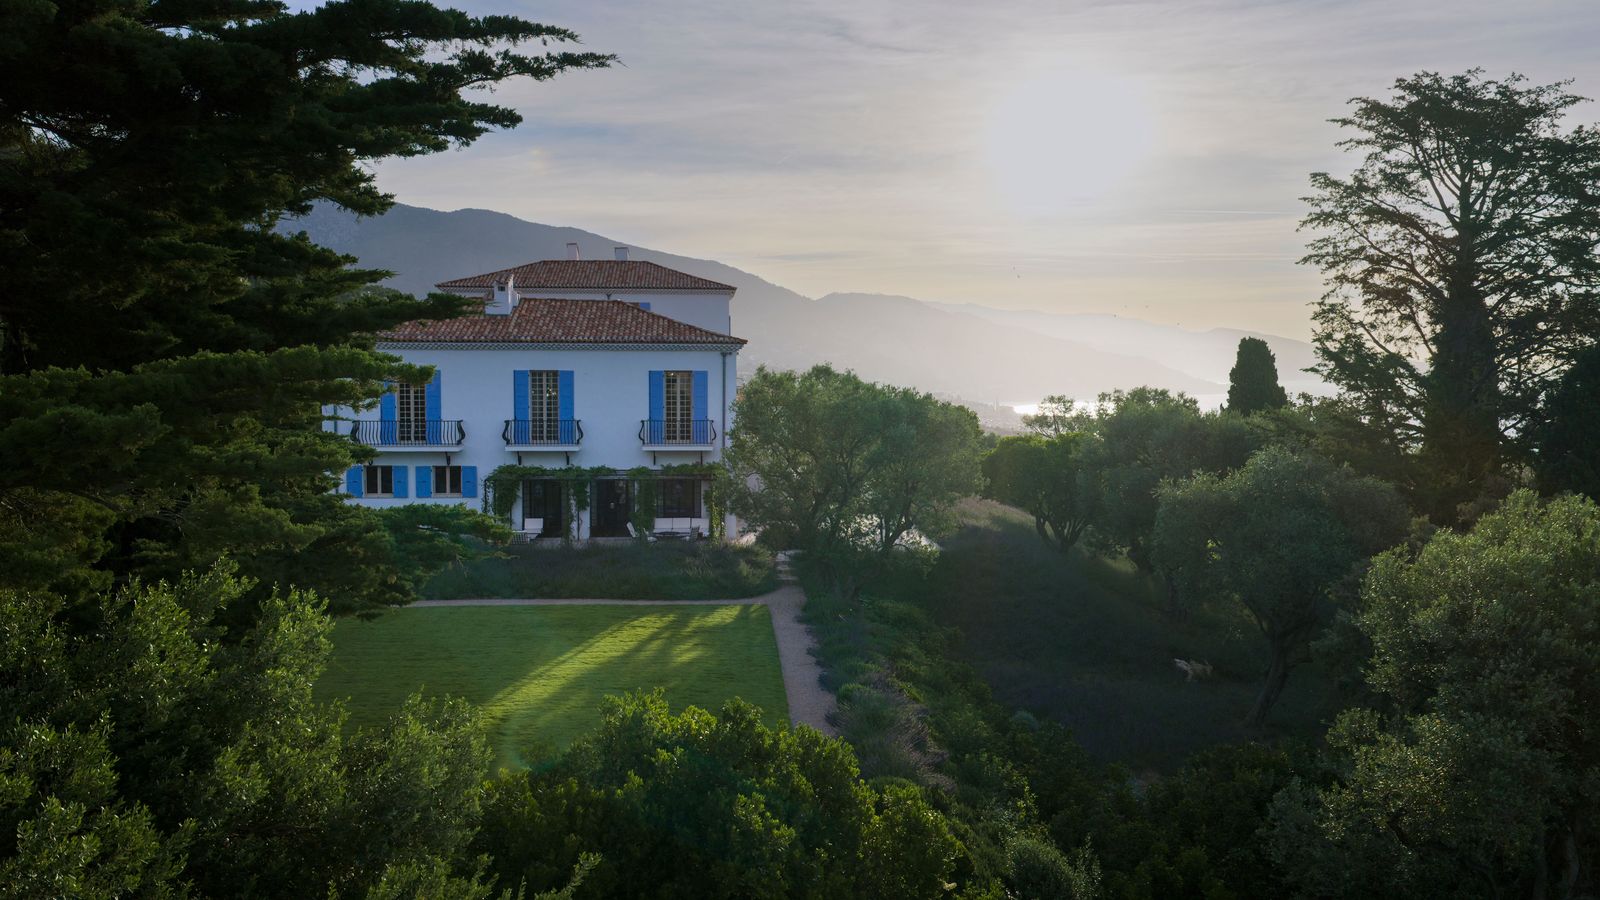
In 2015, the House of Chanel bought La Pausa from the Reves family and asked architect Peter Marino to restore the house and grounds. With Chanel’s Heritage team, he used archival evidence to settle on 1935 as the landscape’s reference point. That choice matters: the work sought a specific moment in the estate’s life rather than an abstract idea of what a Riviera garden should look like. Later decorative changes and self-seeded palms had obscured the spare arrangement, so Marino removed them and opened views toward Menton and Monaco.
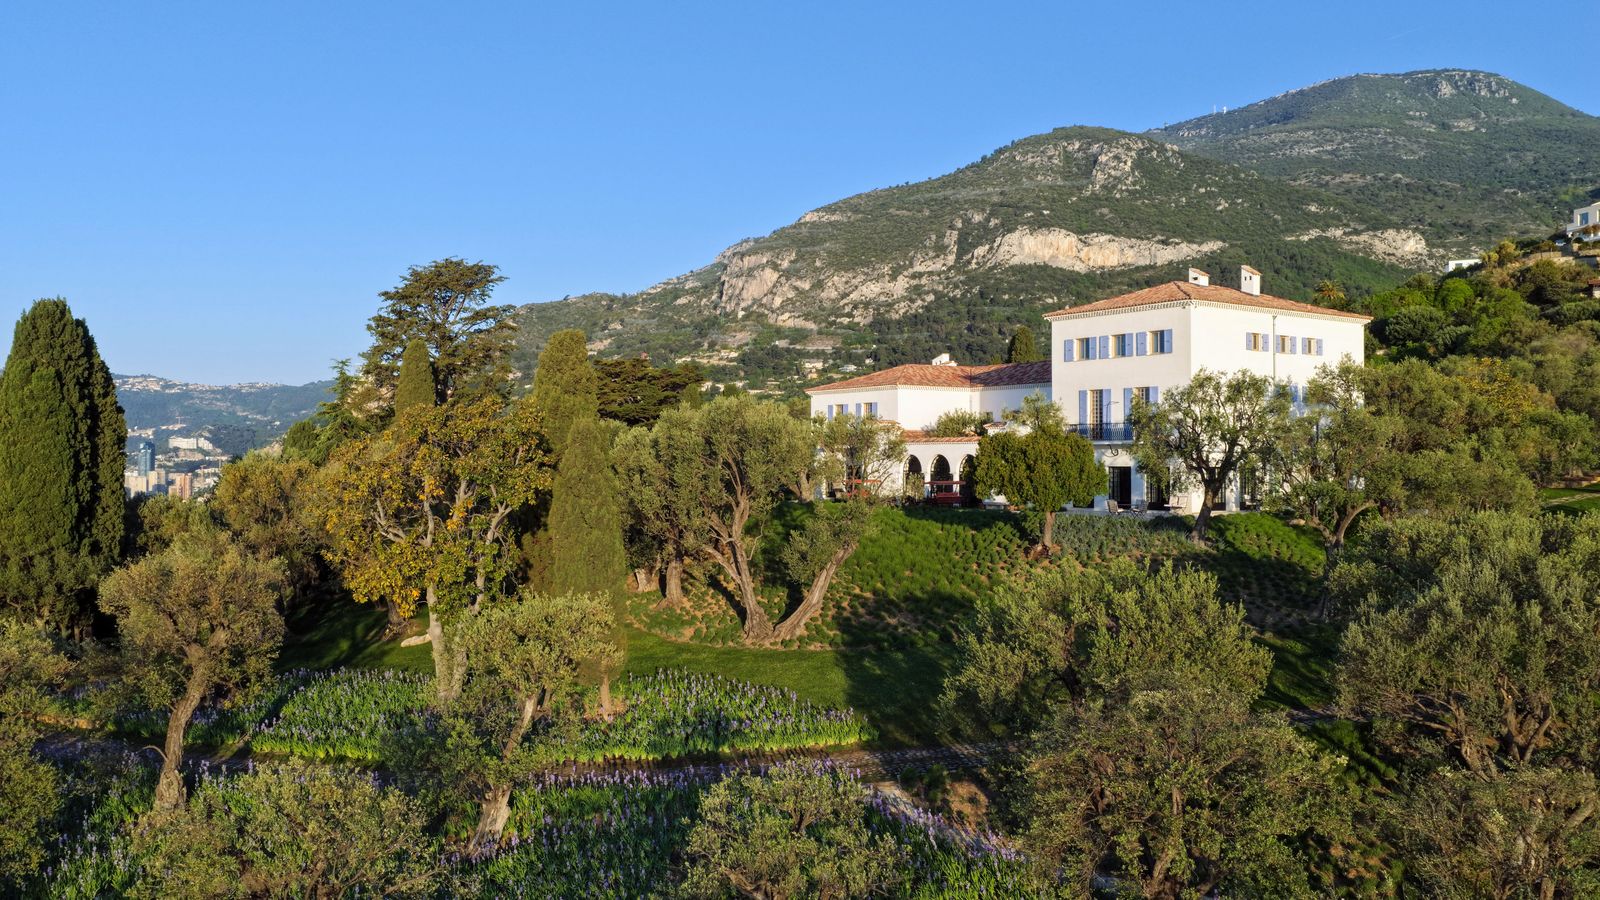
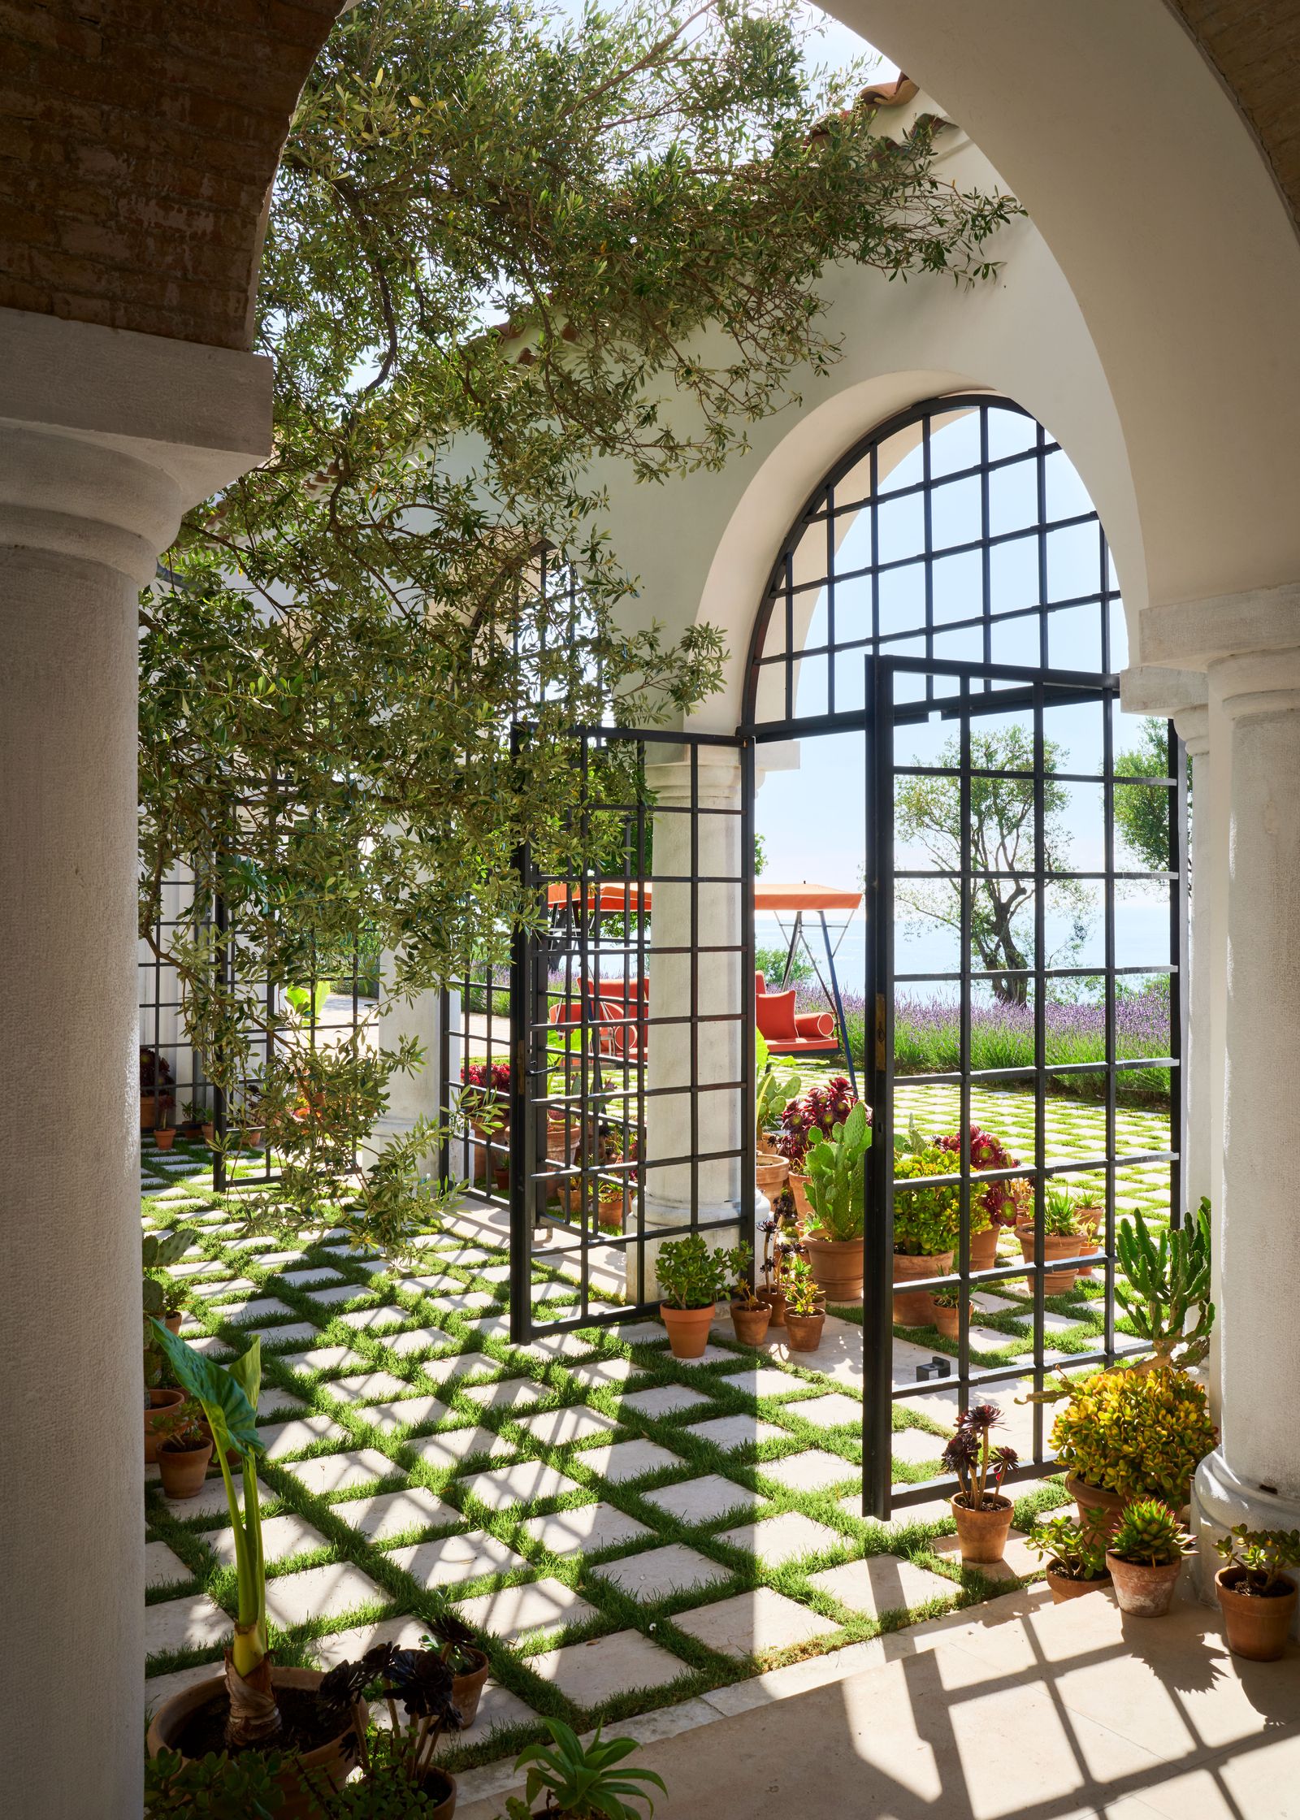
The restoration’s strongest move was to treat the surviving olive trees as part of the plan. Chanel had insisted that the builders work around two old specimens: one in the entrance walk and another inside the courtyard. Marino repositioned some of the estate’s roughly 250 olives, returning one to the approach. The effect is legible in the sequence from outside to in: the walk bends around a living trunk, while the courtyard makes the tree its focal point. The architecture yields to something older and less controllable.
That willingness to preserve irregularity shapes the wider planting. The local garrigue—Mediterranean scrubland—offered a palette of lavender, iris, olive, Holm oak and cactus, plants suited to heat and dry ground. A magnolia grandiflora was a deliberate exception, chosen for its glossy leaves and ability to tolerate the climate. Rather than force the hillside into a lush, formal garden, Marino kept the native character and made its contrasts clearer. Lavender runs in broad drifts; iris gathers under trees; lawns are left to mix with clover and other growth.
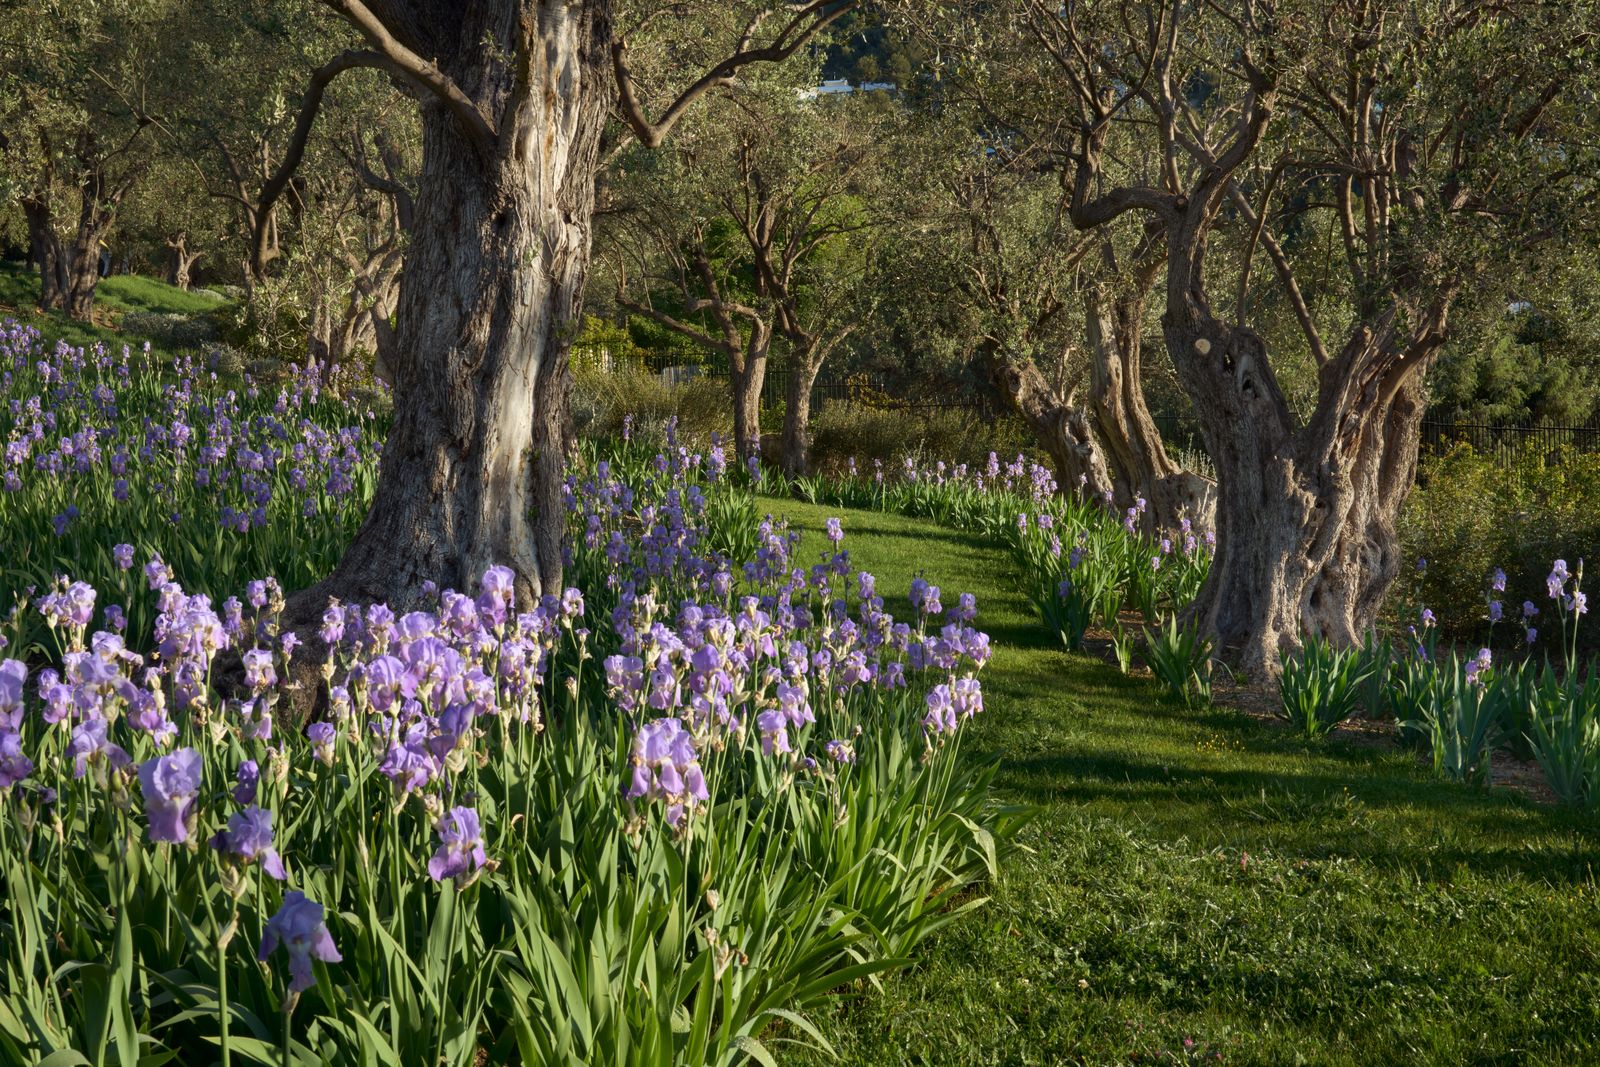
The planting is graphic from a distance, but close up it stays loose. Lavender tumbles down the front slope to the drive in a wide sweep; the clipped route through the beds gives visitors a clear line without turning the whole site into a carpet. The balance recalls tweed less as a decorative theme than as a way of thinking about texture: many small differences held together in one surface. It gives the garden visual order without making the living material feel overly controlled.
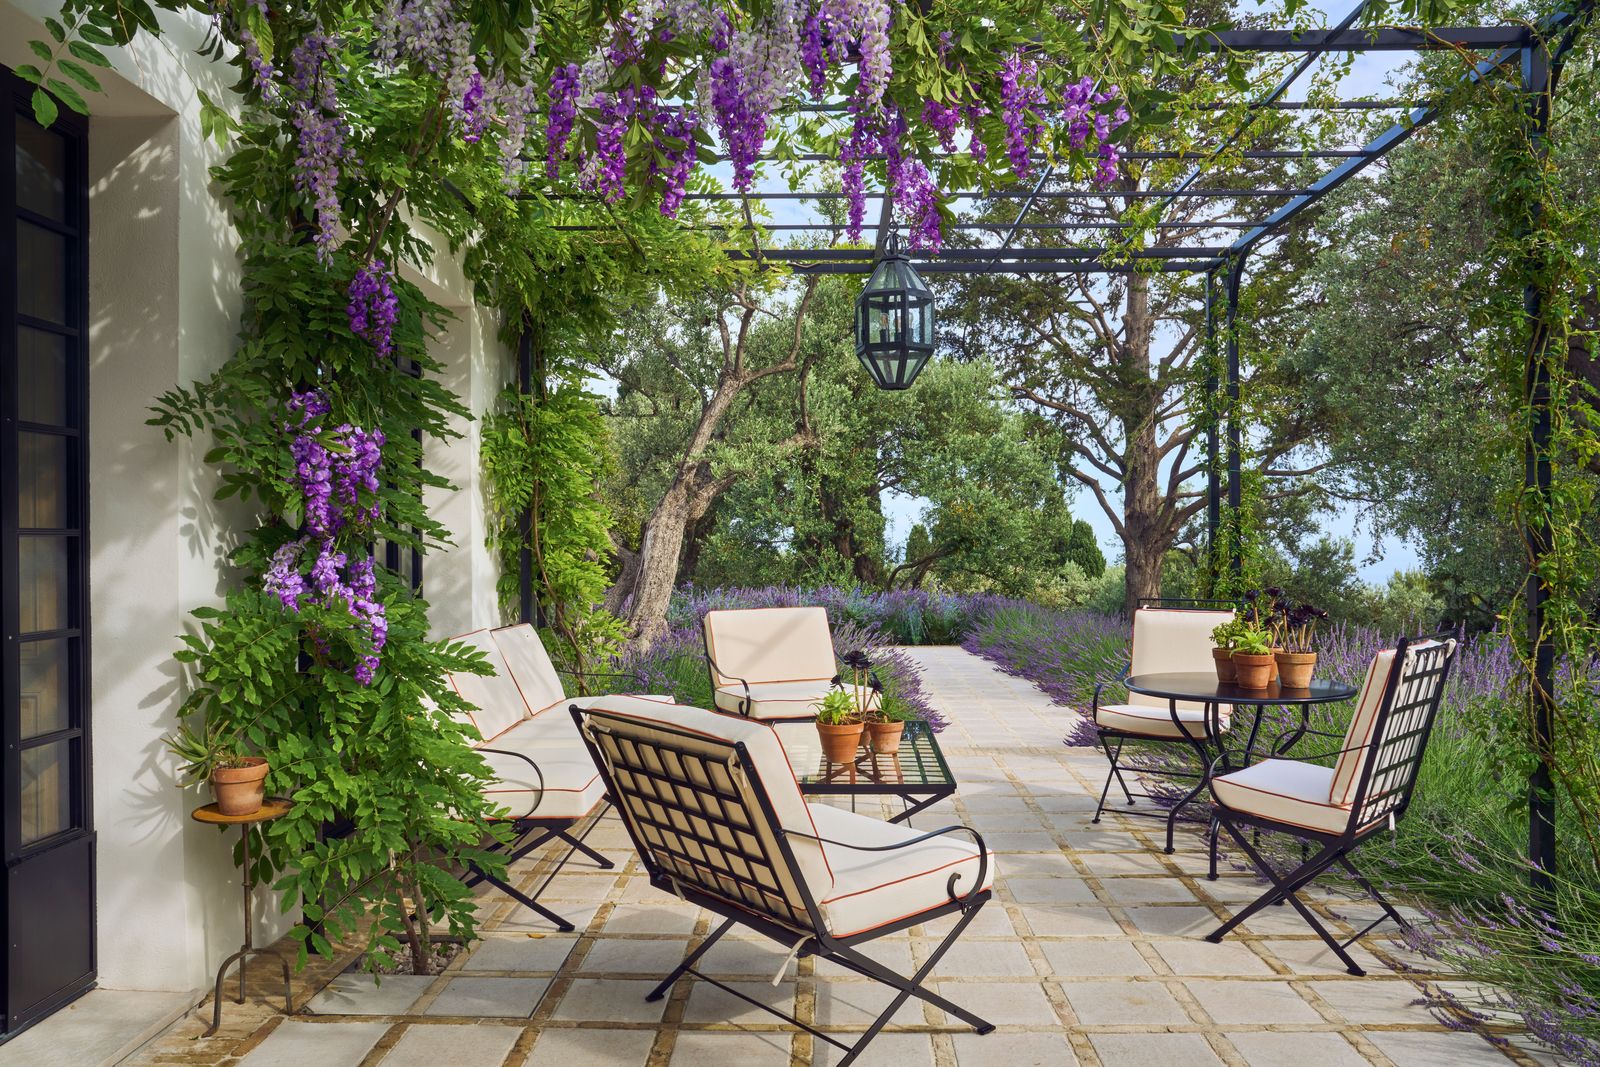
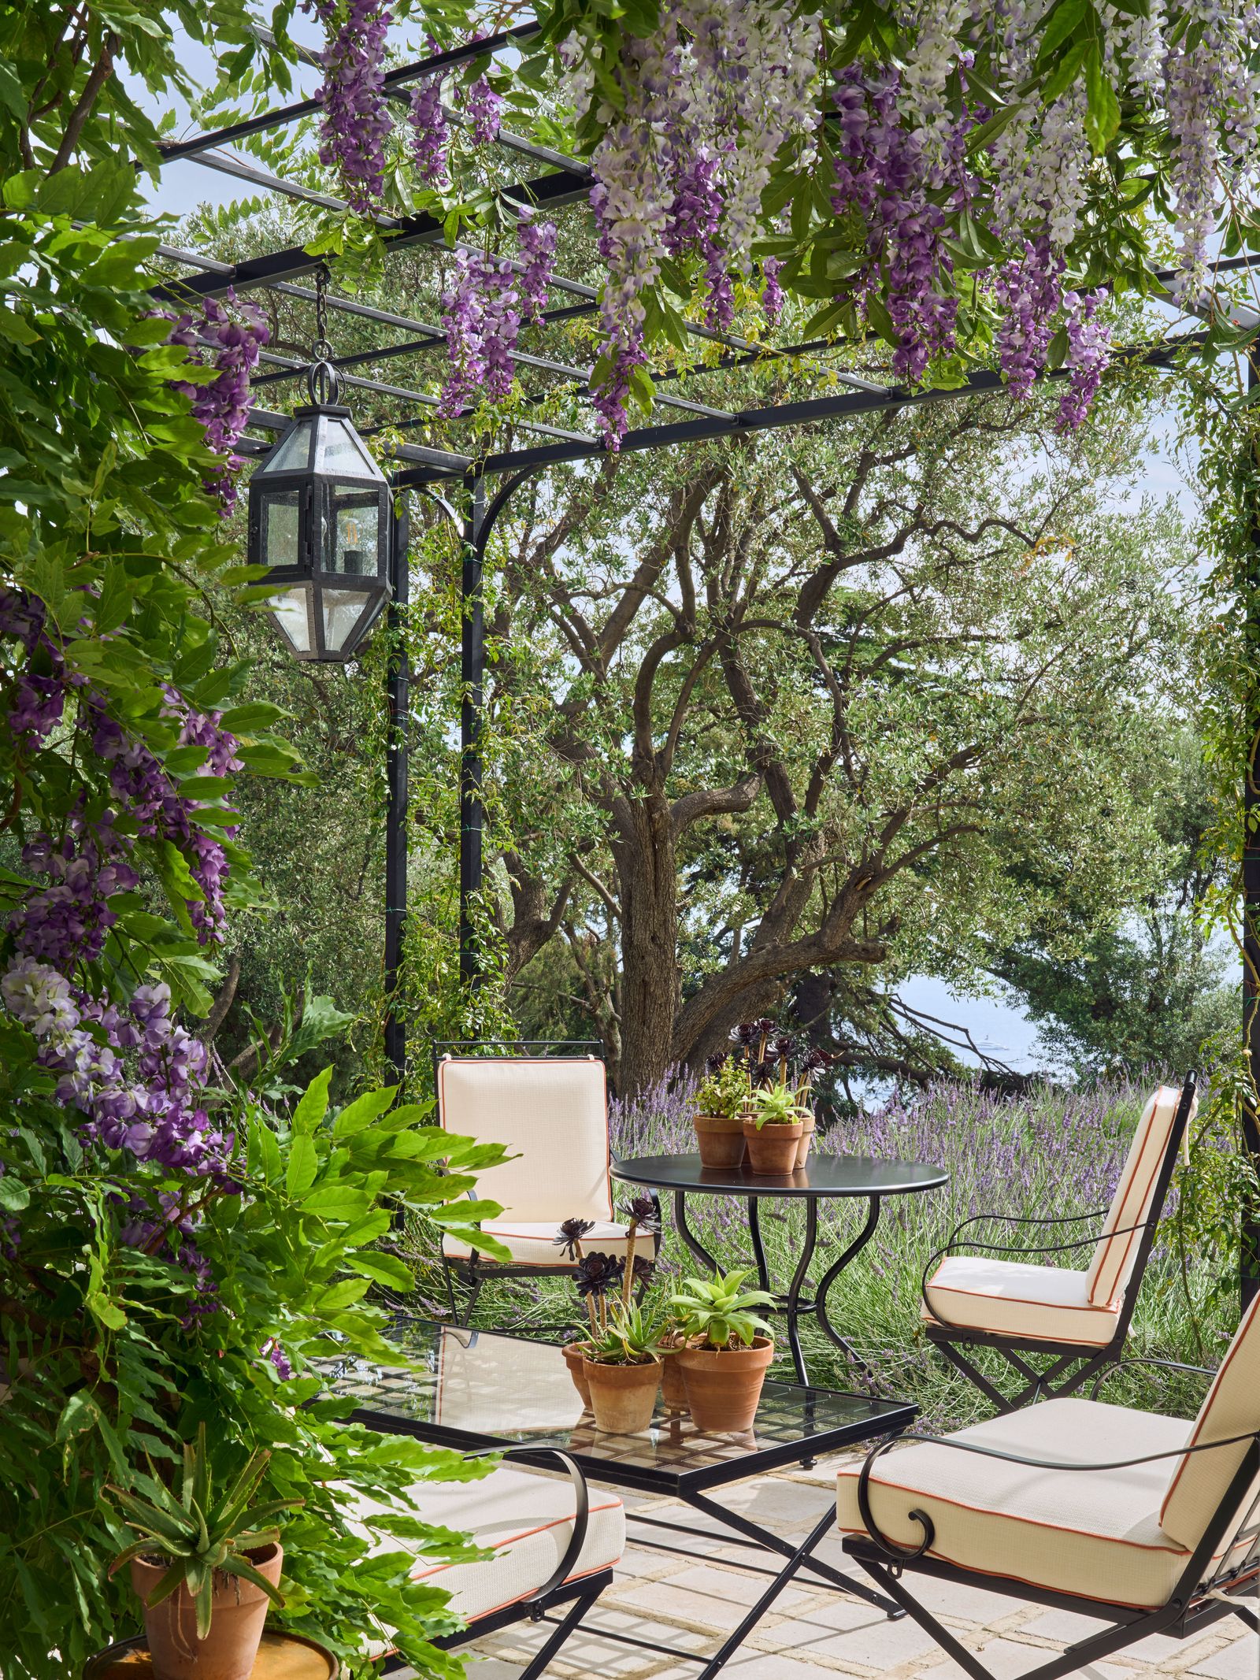
The house’s terraces translate that landscape into rooms for daily use. On the west side, a wisteria-covered pergola shades wrought-iron chairs and a table; the pale stone floor continues the house’s sturdy, simple character outdoors. Orange-edged upholstery supplies a small, crisp contrast to the lavender and foliage. The pergola makes a useful middle condition: sheltered enough for sitting, open enough to keep the olives and sea in view.
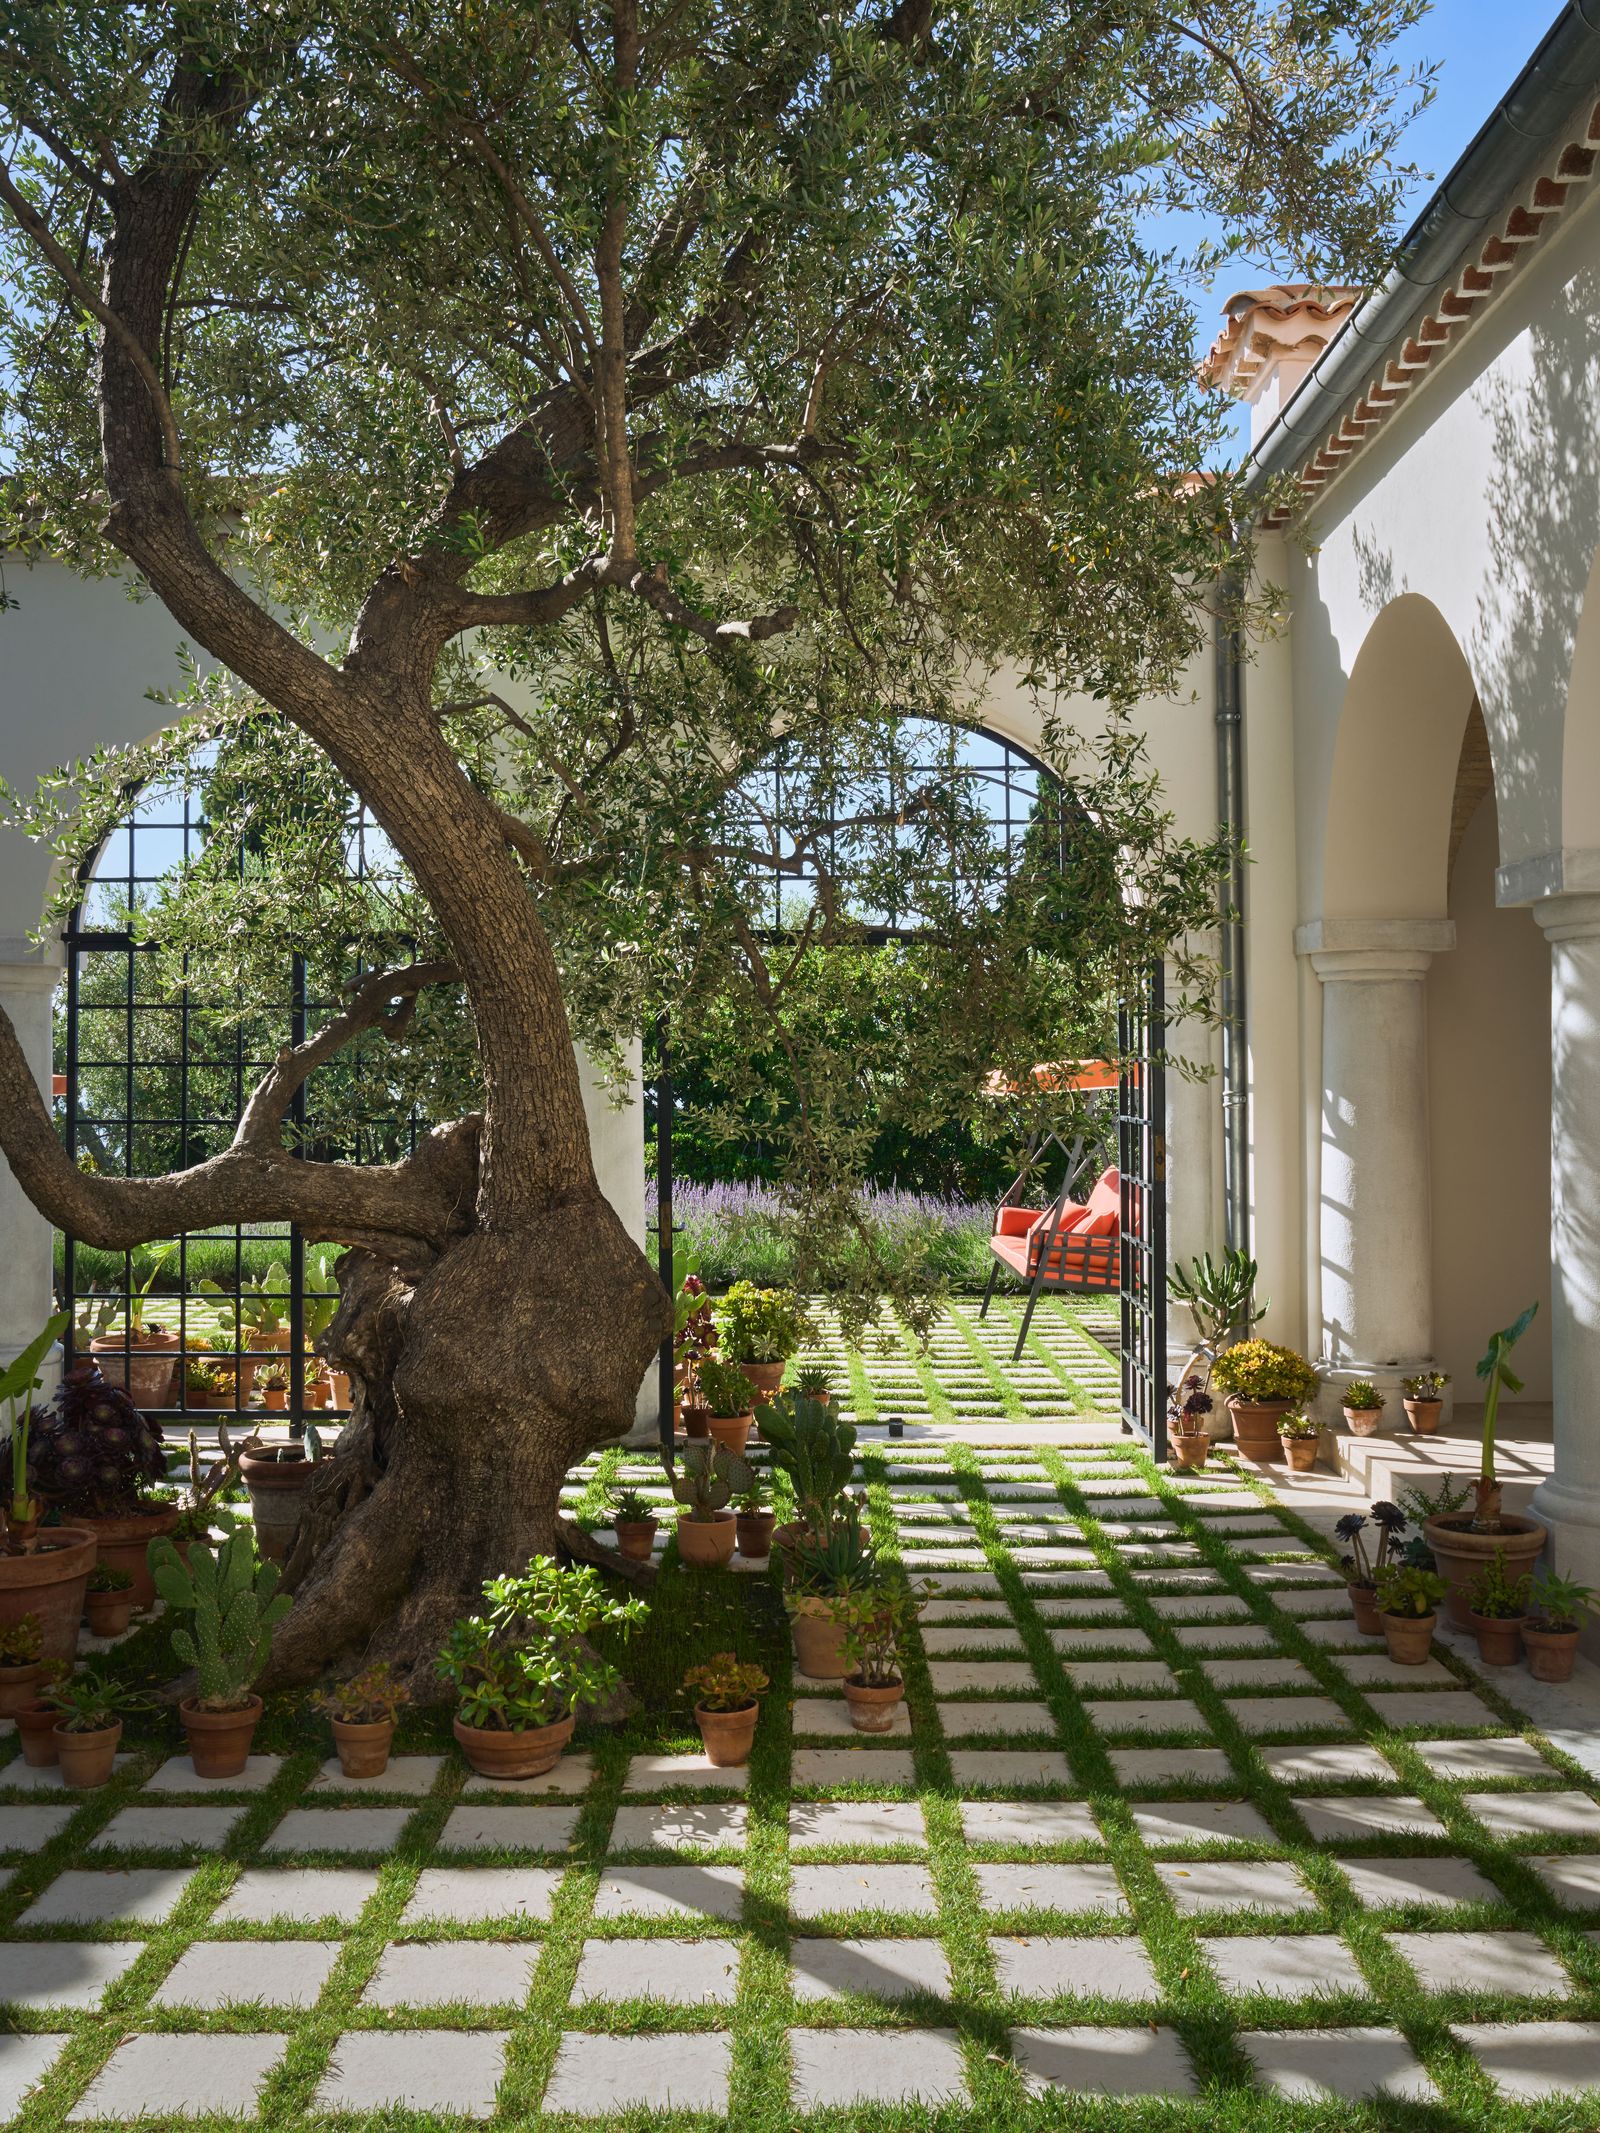
In the courtyard, pale stone squares set into grass bring a different rhythm underfoot. The grid is precise, but the olive canopy breaks it with moving shade. Terracotta pots cluster along the edges, bringing the planting within reach of the rooms. The contrast between measured paving and irregular branches makes the courtyard feel like a usable outdoor room, not a formal court sealed off from the garden.
At dusk, small LED spotlights aimed down from the olive branches make the old trees visible without flooding the garden with light. Marino’s lighting approach preserves the dark gaps between trunks while picking out a shifting pattern on the ground. It’s a restrained way to let the garden continue to shape the house after daylight fades.
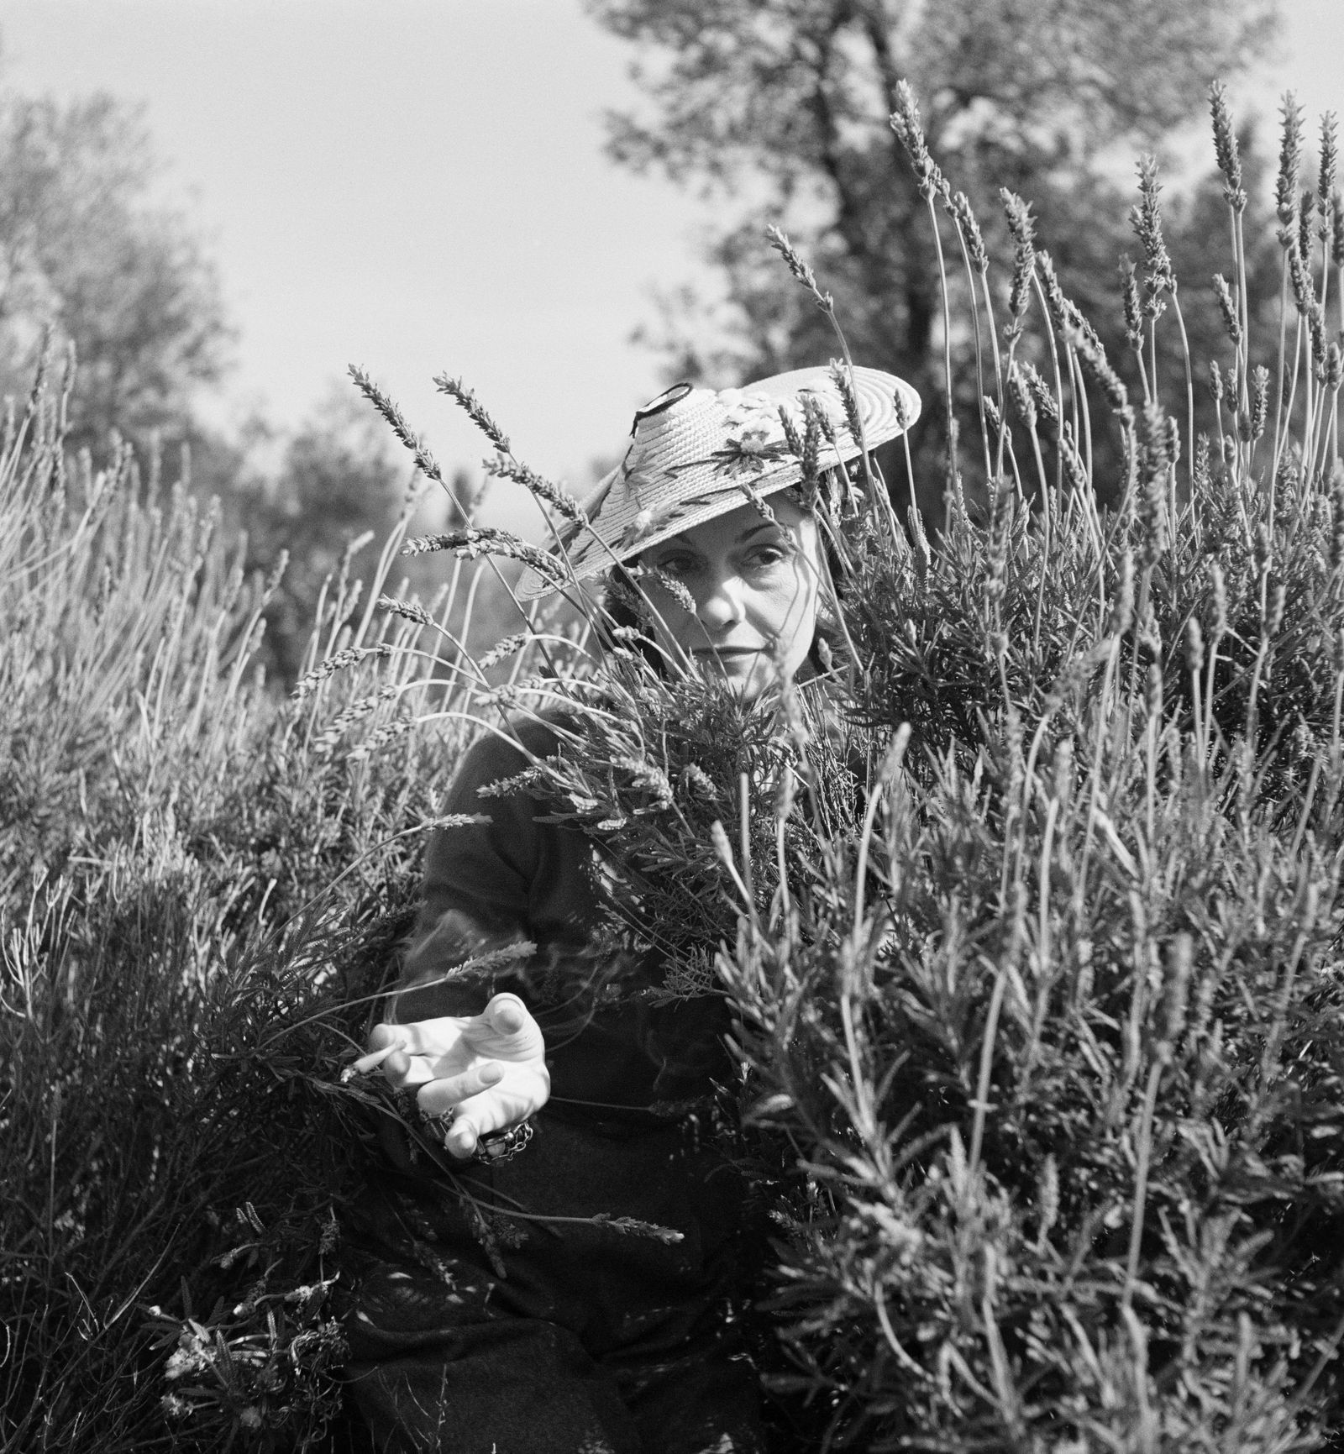
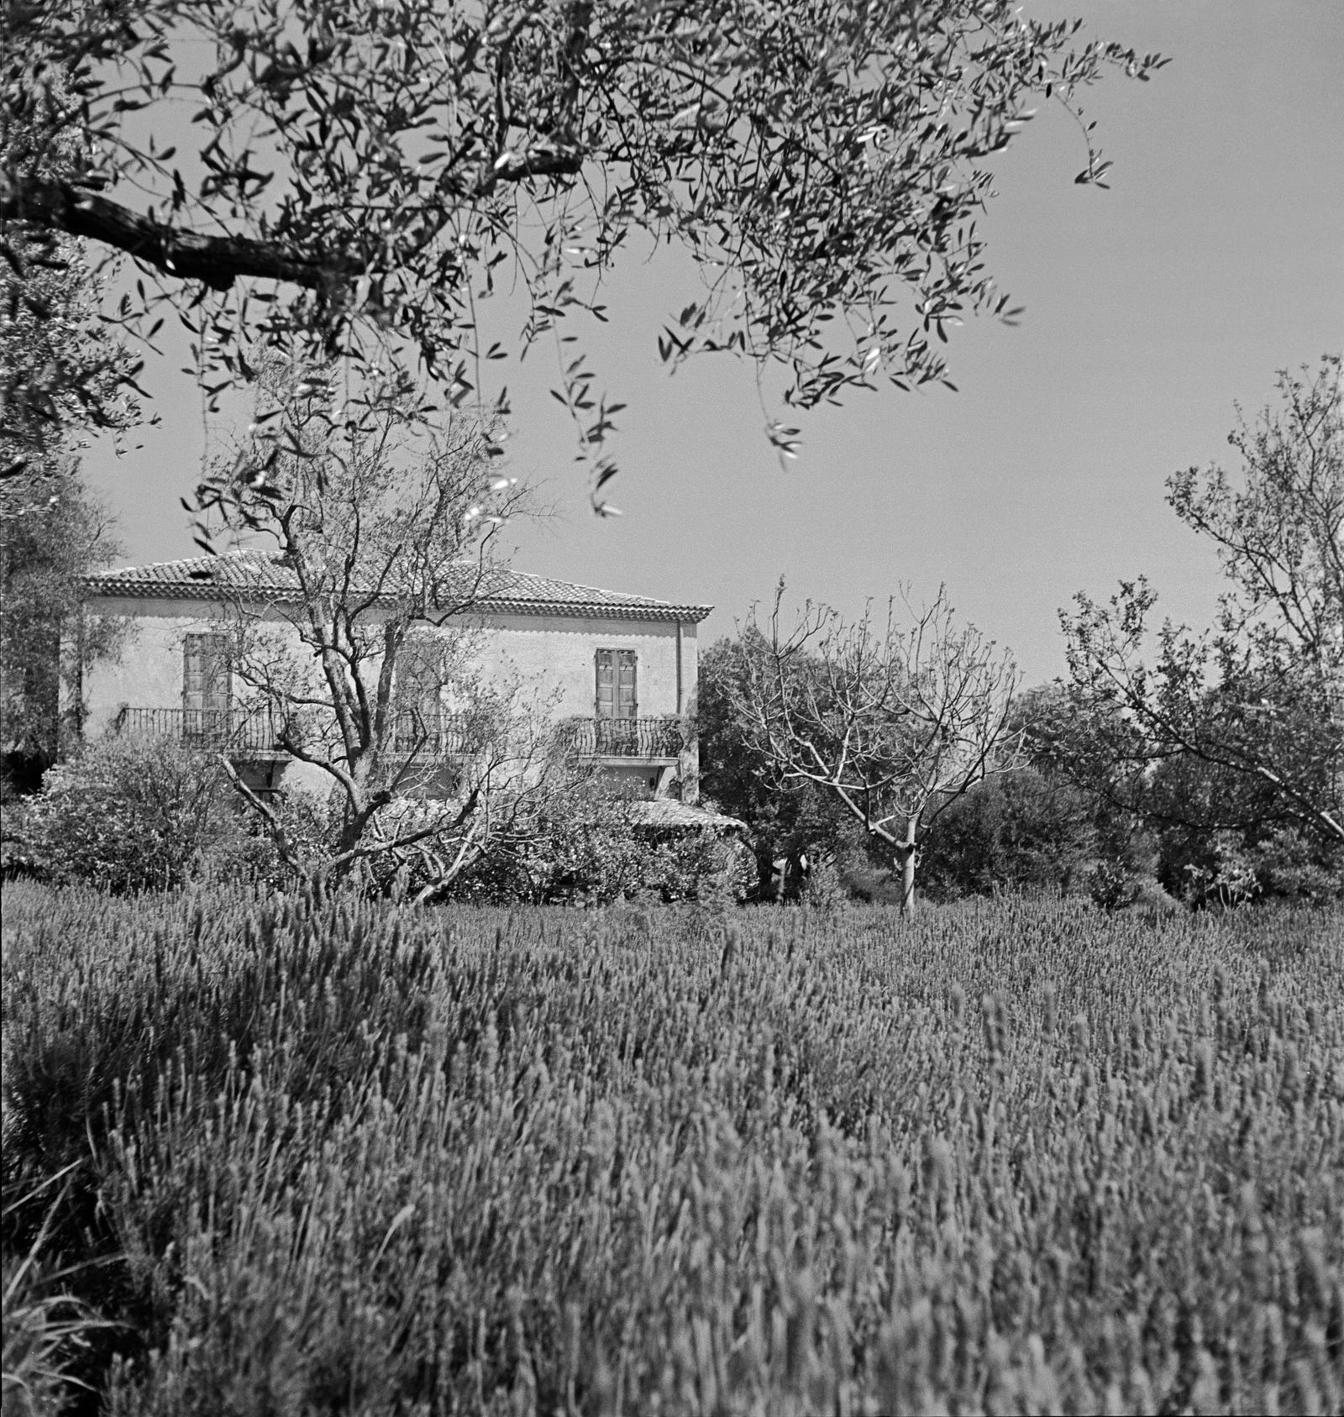
The archival photographs keep the restoration tied to a lived landscape. In one, Chanel is half hidden by lavender; in another, the house appears above a field of low plantings. Neither image suggests a pristine show garden. They show a place where a person could move through the plants, sit beneath an olive, or look out across a working hillside. Marino’s restoration preserves that ordinary scale alongside the estate’s carefully composed views. La Pausa remains private, but its garden’s lesson is public: restoration can recover character by clarifying the relationship between a building, its climate and the daily routes between them.