At an Italian Villa, a 150-Year-Old Bougainvillea Anchors the Garden
Comments
No comments yet. Be the first to comment.
Loading…
No comments yet. Be the first to comment.
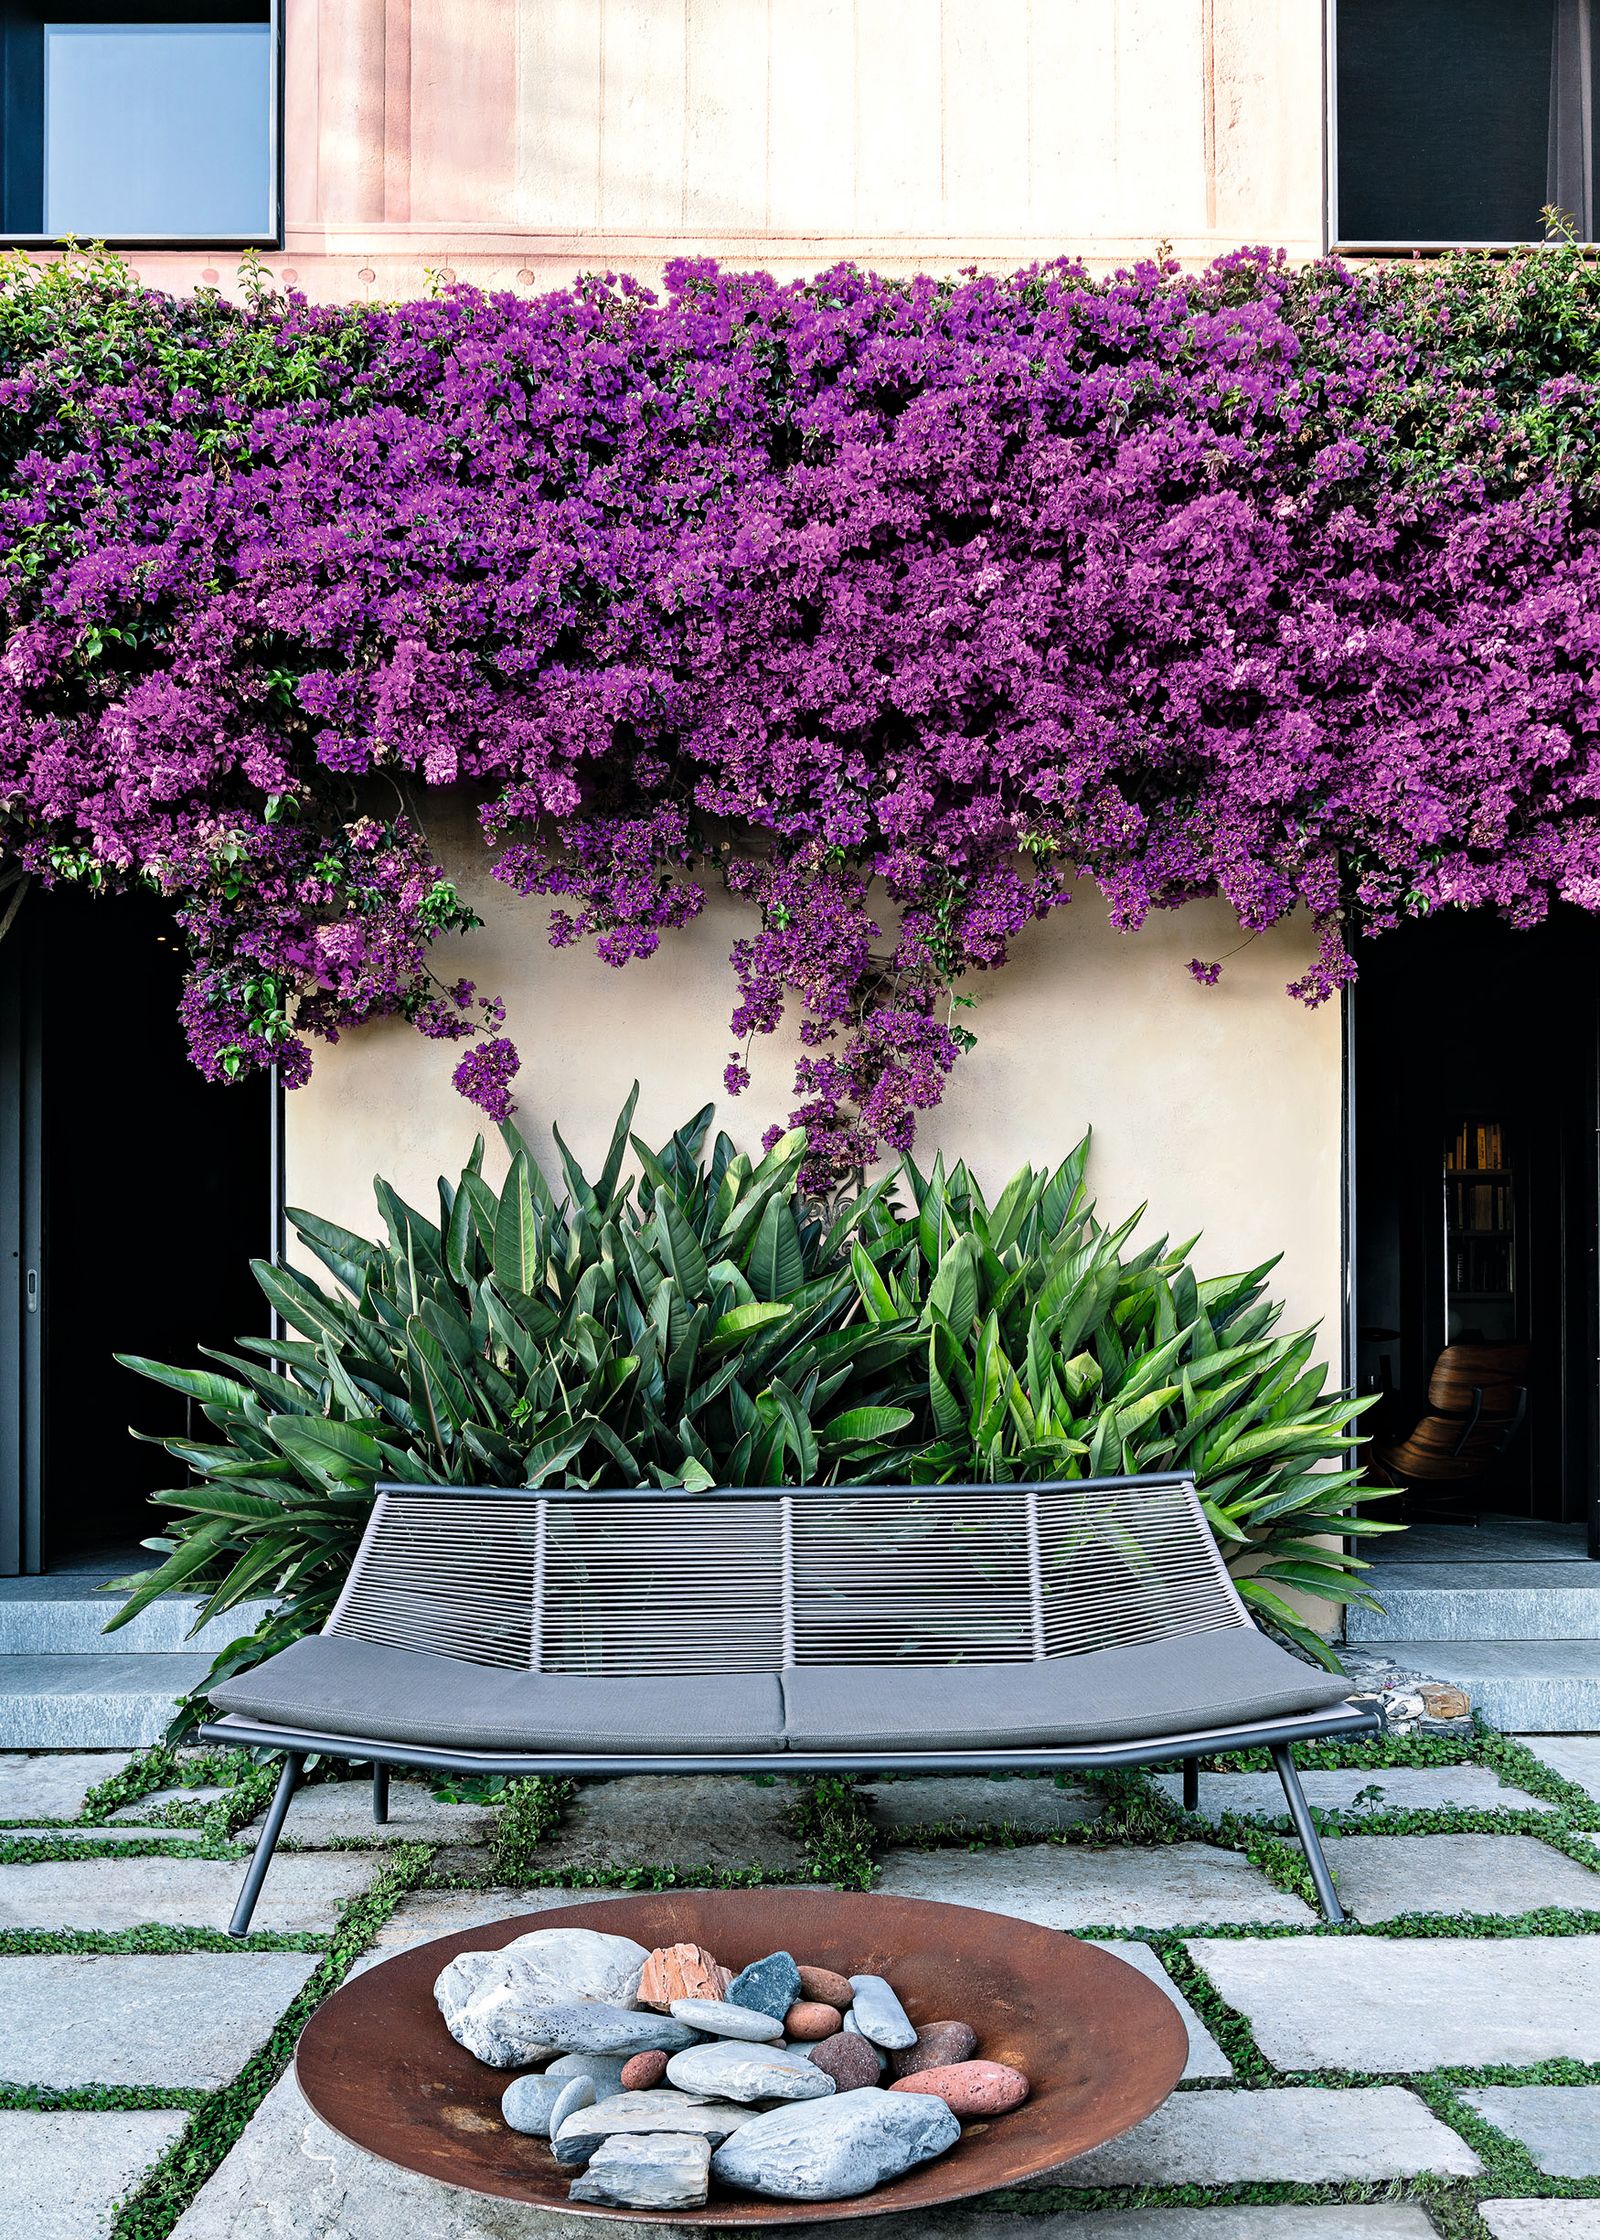
The garden is the part of this Genoa villa that the renovation was organized around. A bougainvillea, estimated to be about 150 years old, spreads across the garden-facing façade; it was the plant that first drew Marco Bonelli’s father to the house. When Bonelli and his partner, Marijana Radovic, returned to renew the family property, protecting it became a practical limit on what the work could do.
The house sits in Sant’Ilario, high on Genoa’s Nervi hill, with the Ligurian Sea beyond its grounds. The villa may date to the 17th century and was altered in the late 19th. It had once belonged to a gardener at nearby Villa Bruzzo, and that history survives in the garden’s distinct zones: magnolias, agapanthus, pittosporum, holm oaks, and carob trees occupy different parts of the plot. The landscape is not a single view to be admired from indoors; its variety gives the house changing outlooks as people move around it.
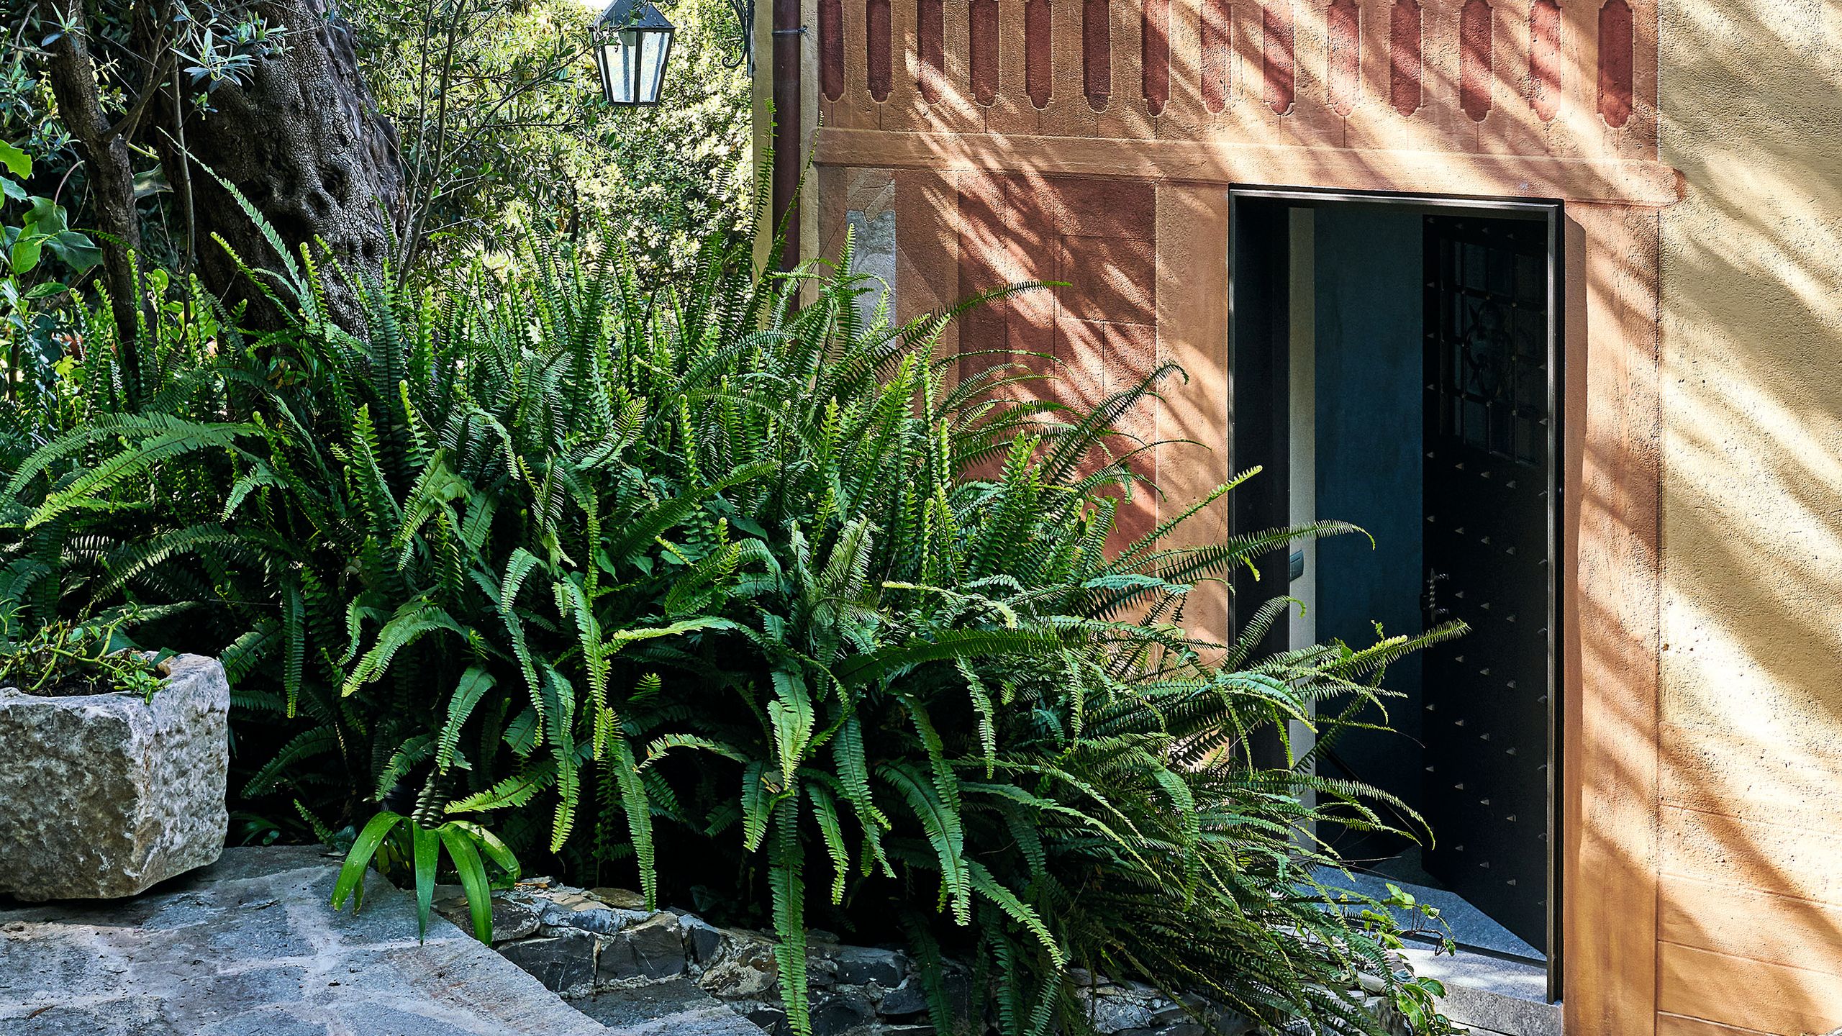
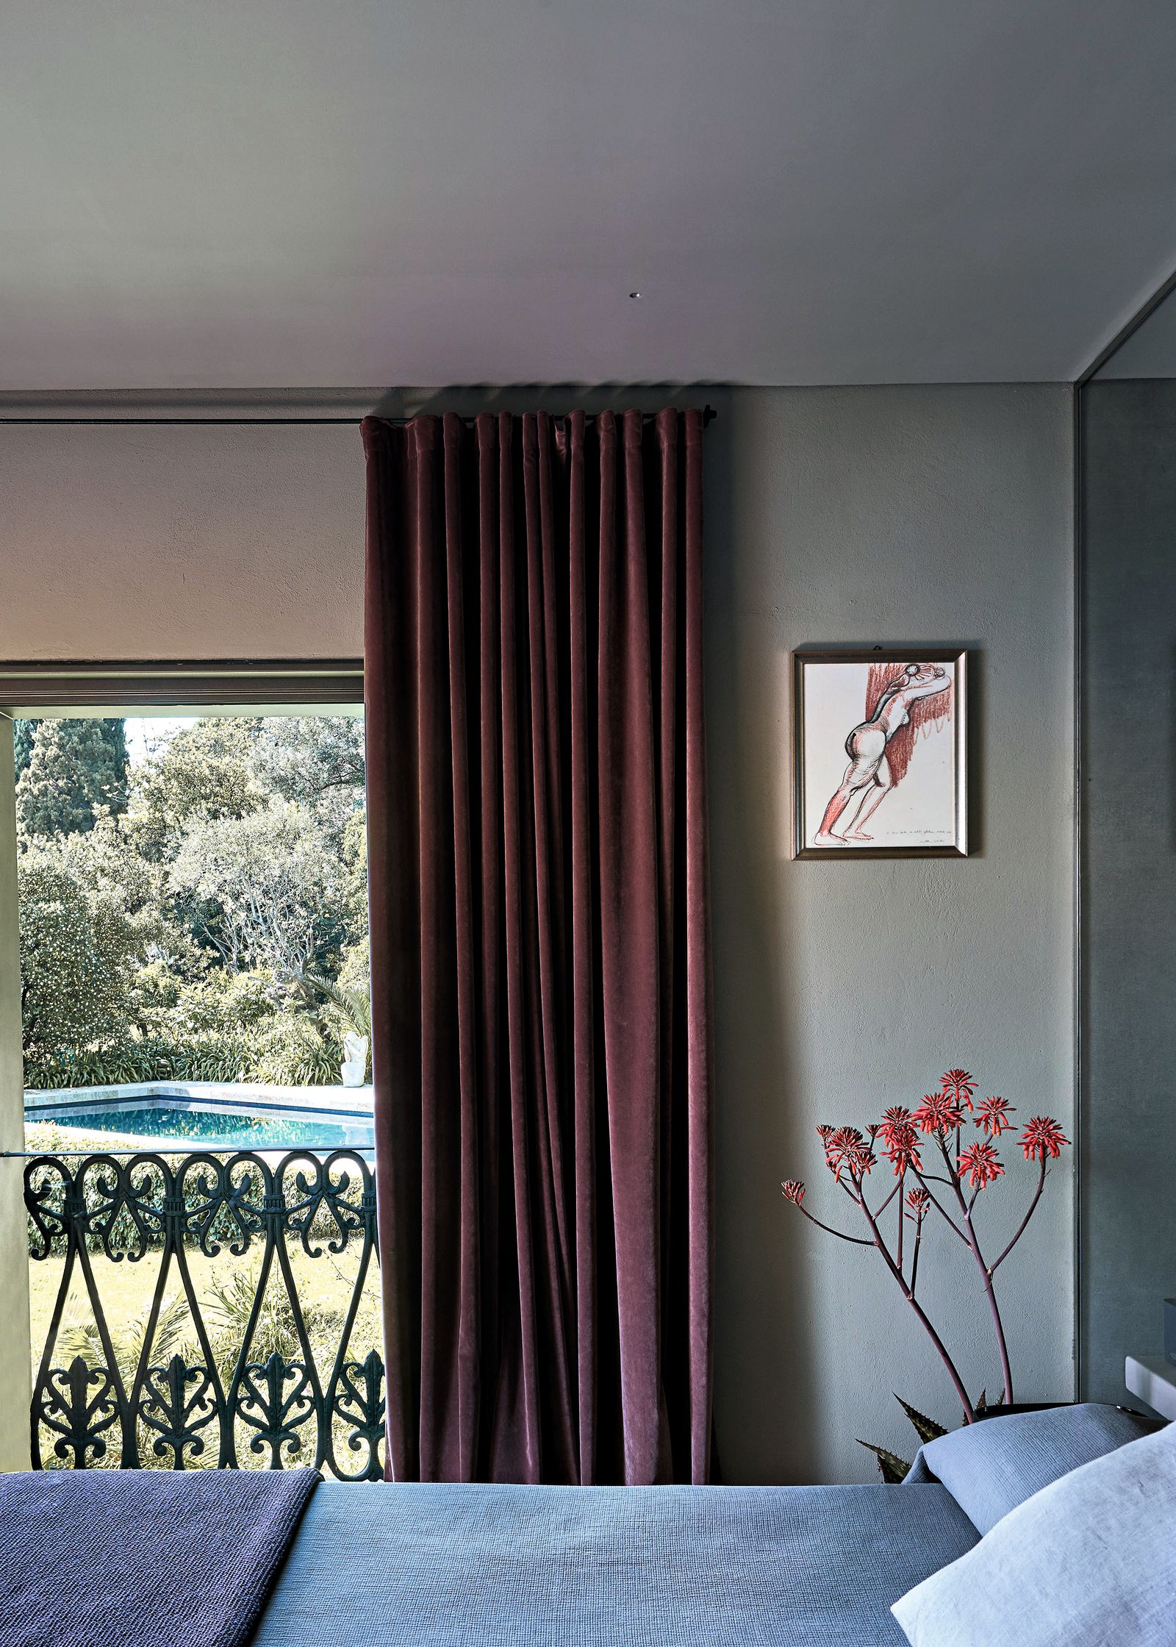
Radovic and Bonelli, the founders of m2atelier, reworked the roof, building systems, structure, floors, and plan, while keeping the exterior’s historic character. Restoration uncovered decorative details below later paint: garlands, vases, painted windows, buckets, and even a trompe-l’oeil animal hide. Preserving the outside did not mean freezing the building. Instead, the renewed openings and rooms were arranged to keep the garden in view and within reach.
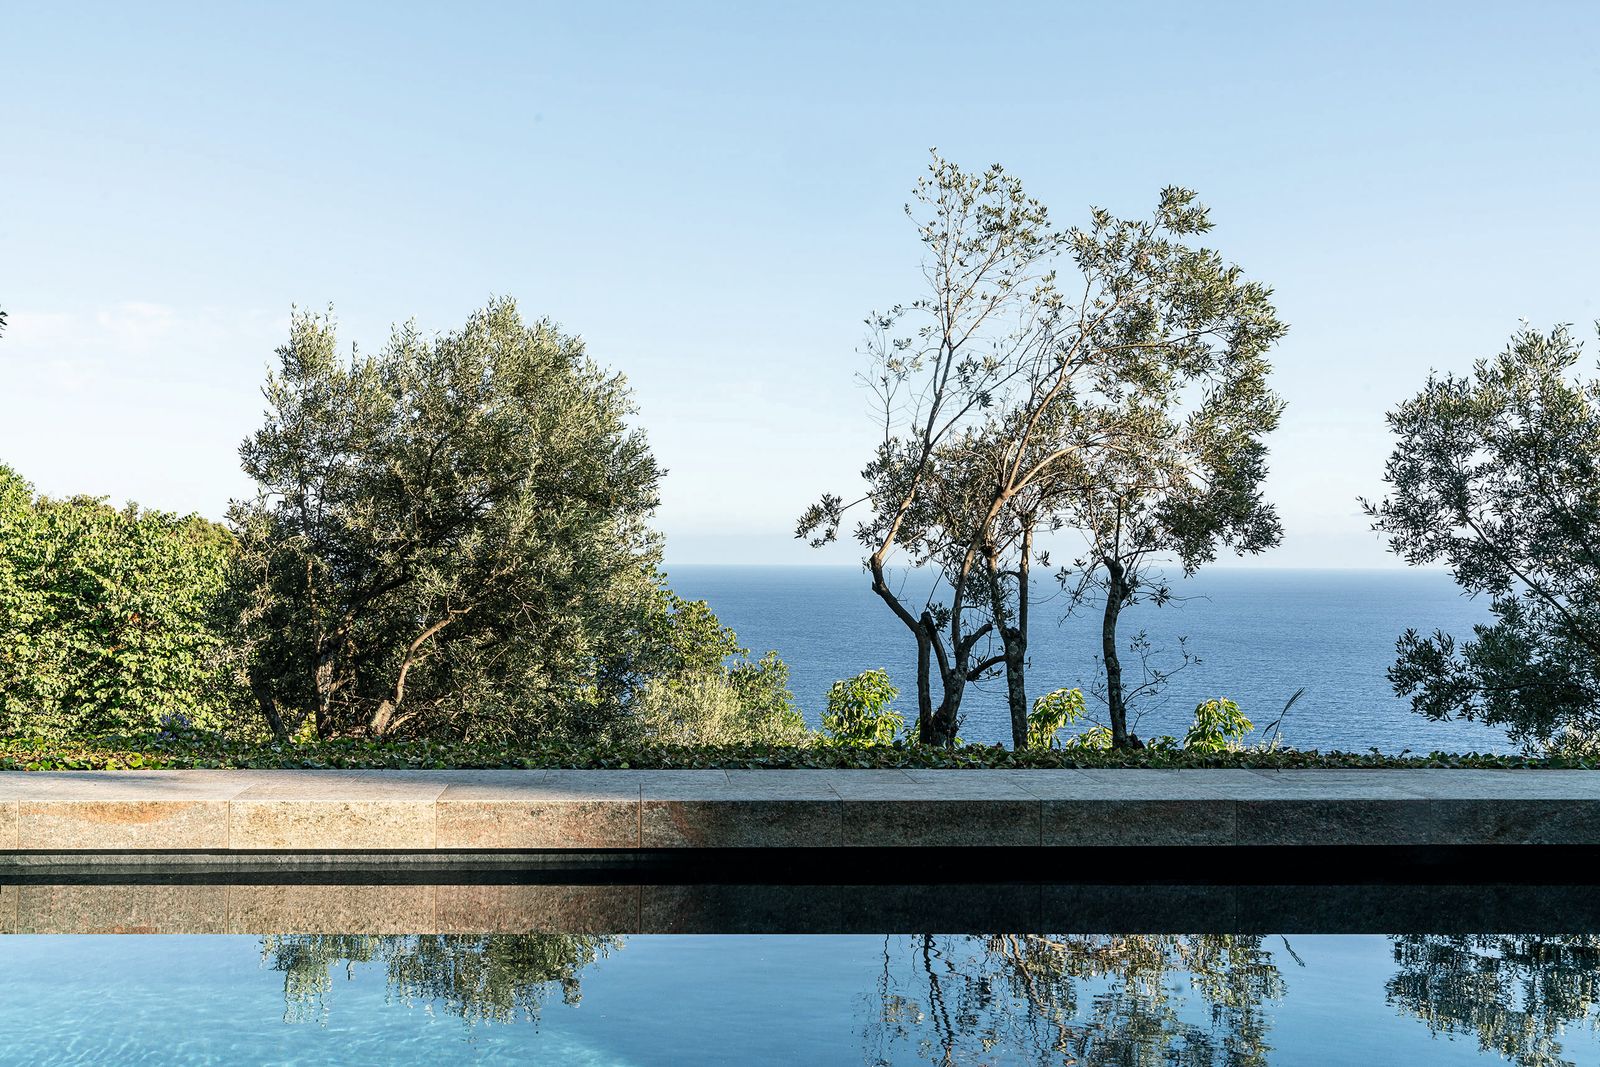
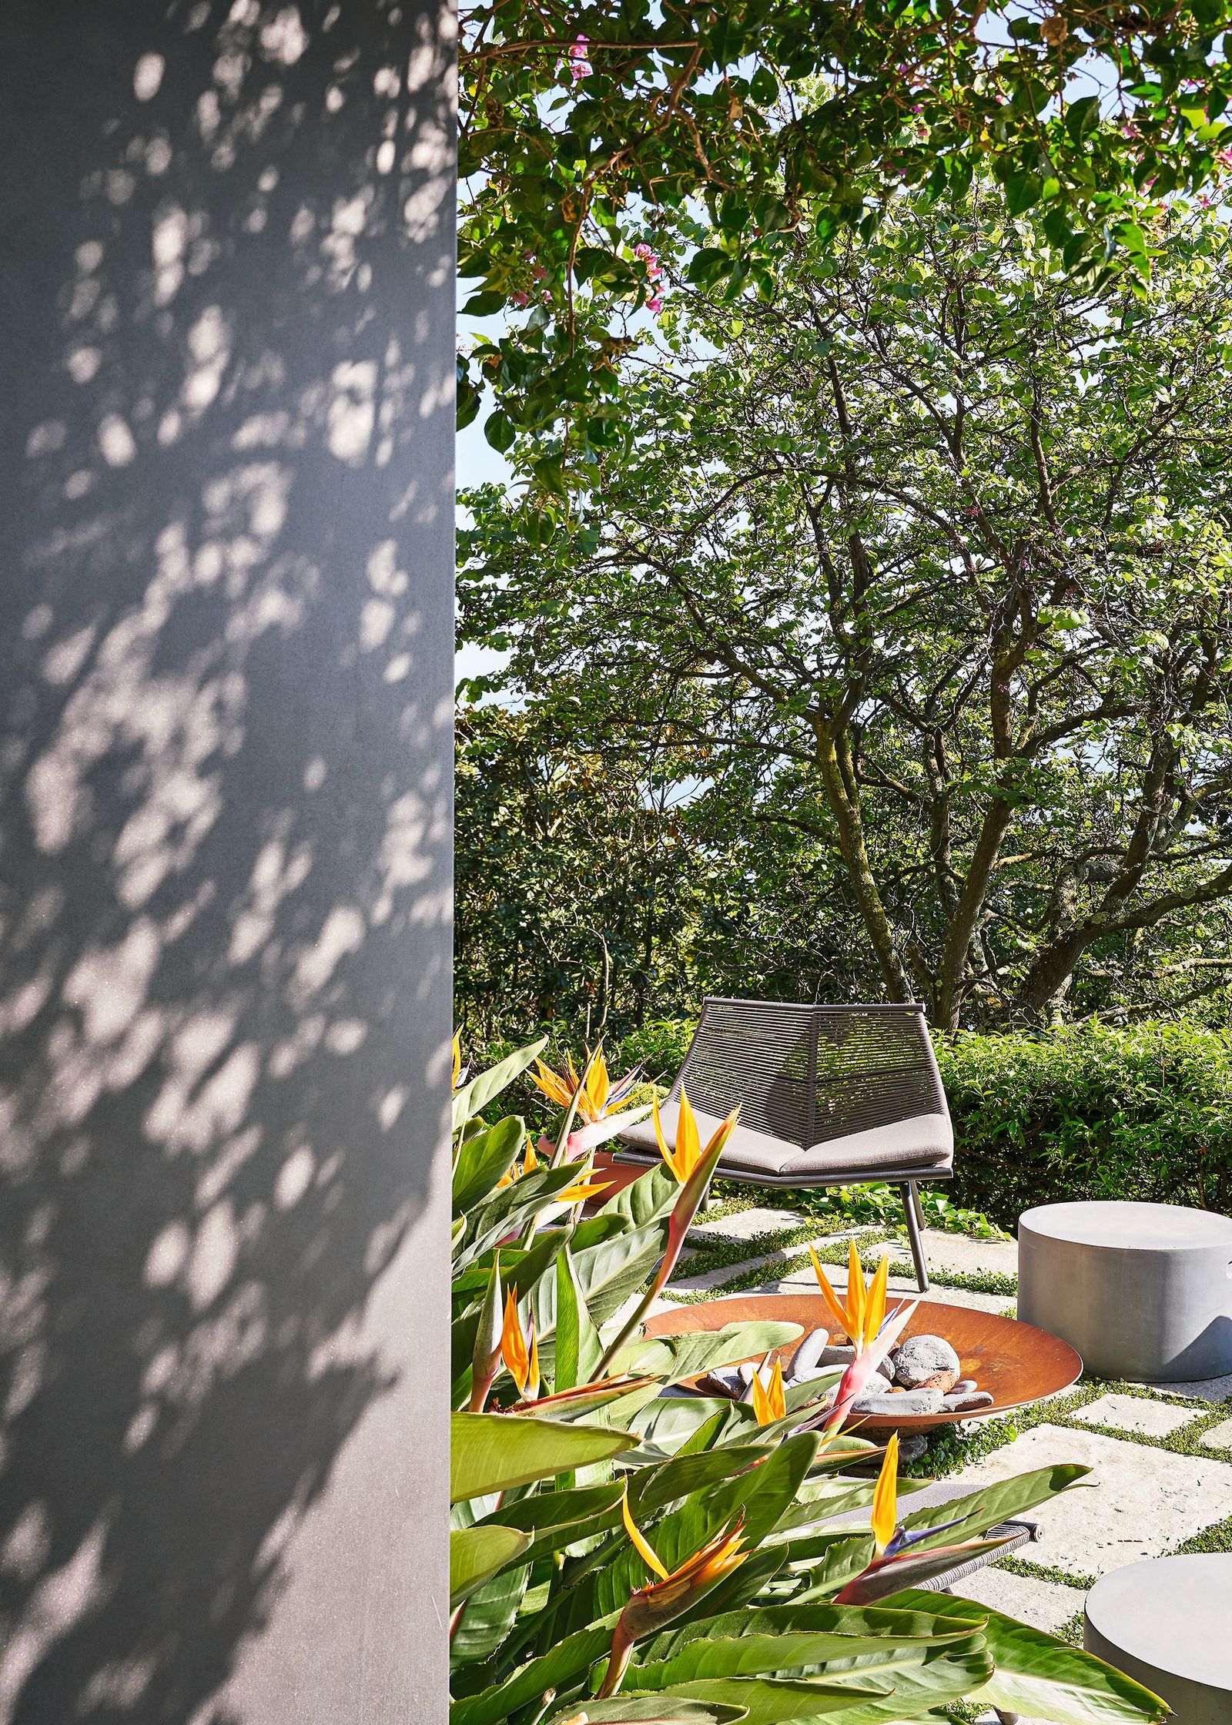
The pool makes that long view tangible. Its dark, narrow waterline mirrors the sky, while olive trees interrupt the horizon between the garden and sea. At the level of the house, the terrace is less formal: stone paving, a low seat, and a Corten steel fire bowl set among planting create places to pause close to the rooms. The arrangement offers more than one way to use the same edge, from a quick step outside to a longer meal or an evening around the fire.
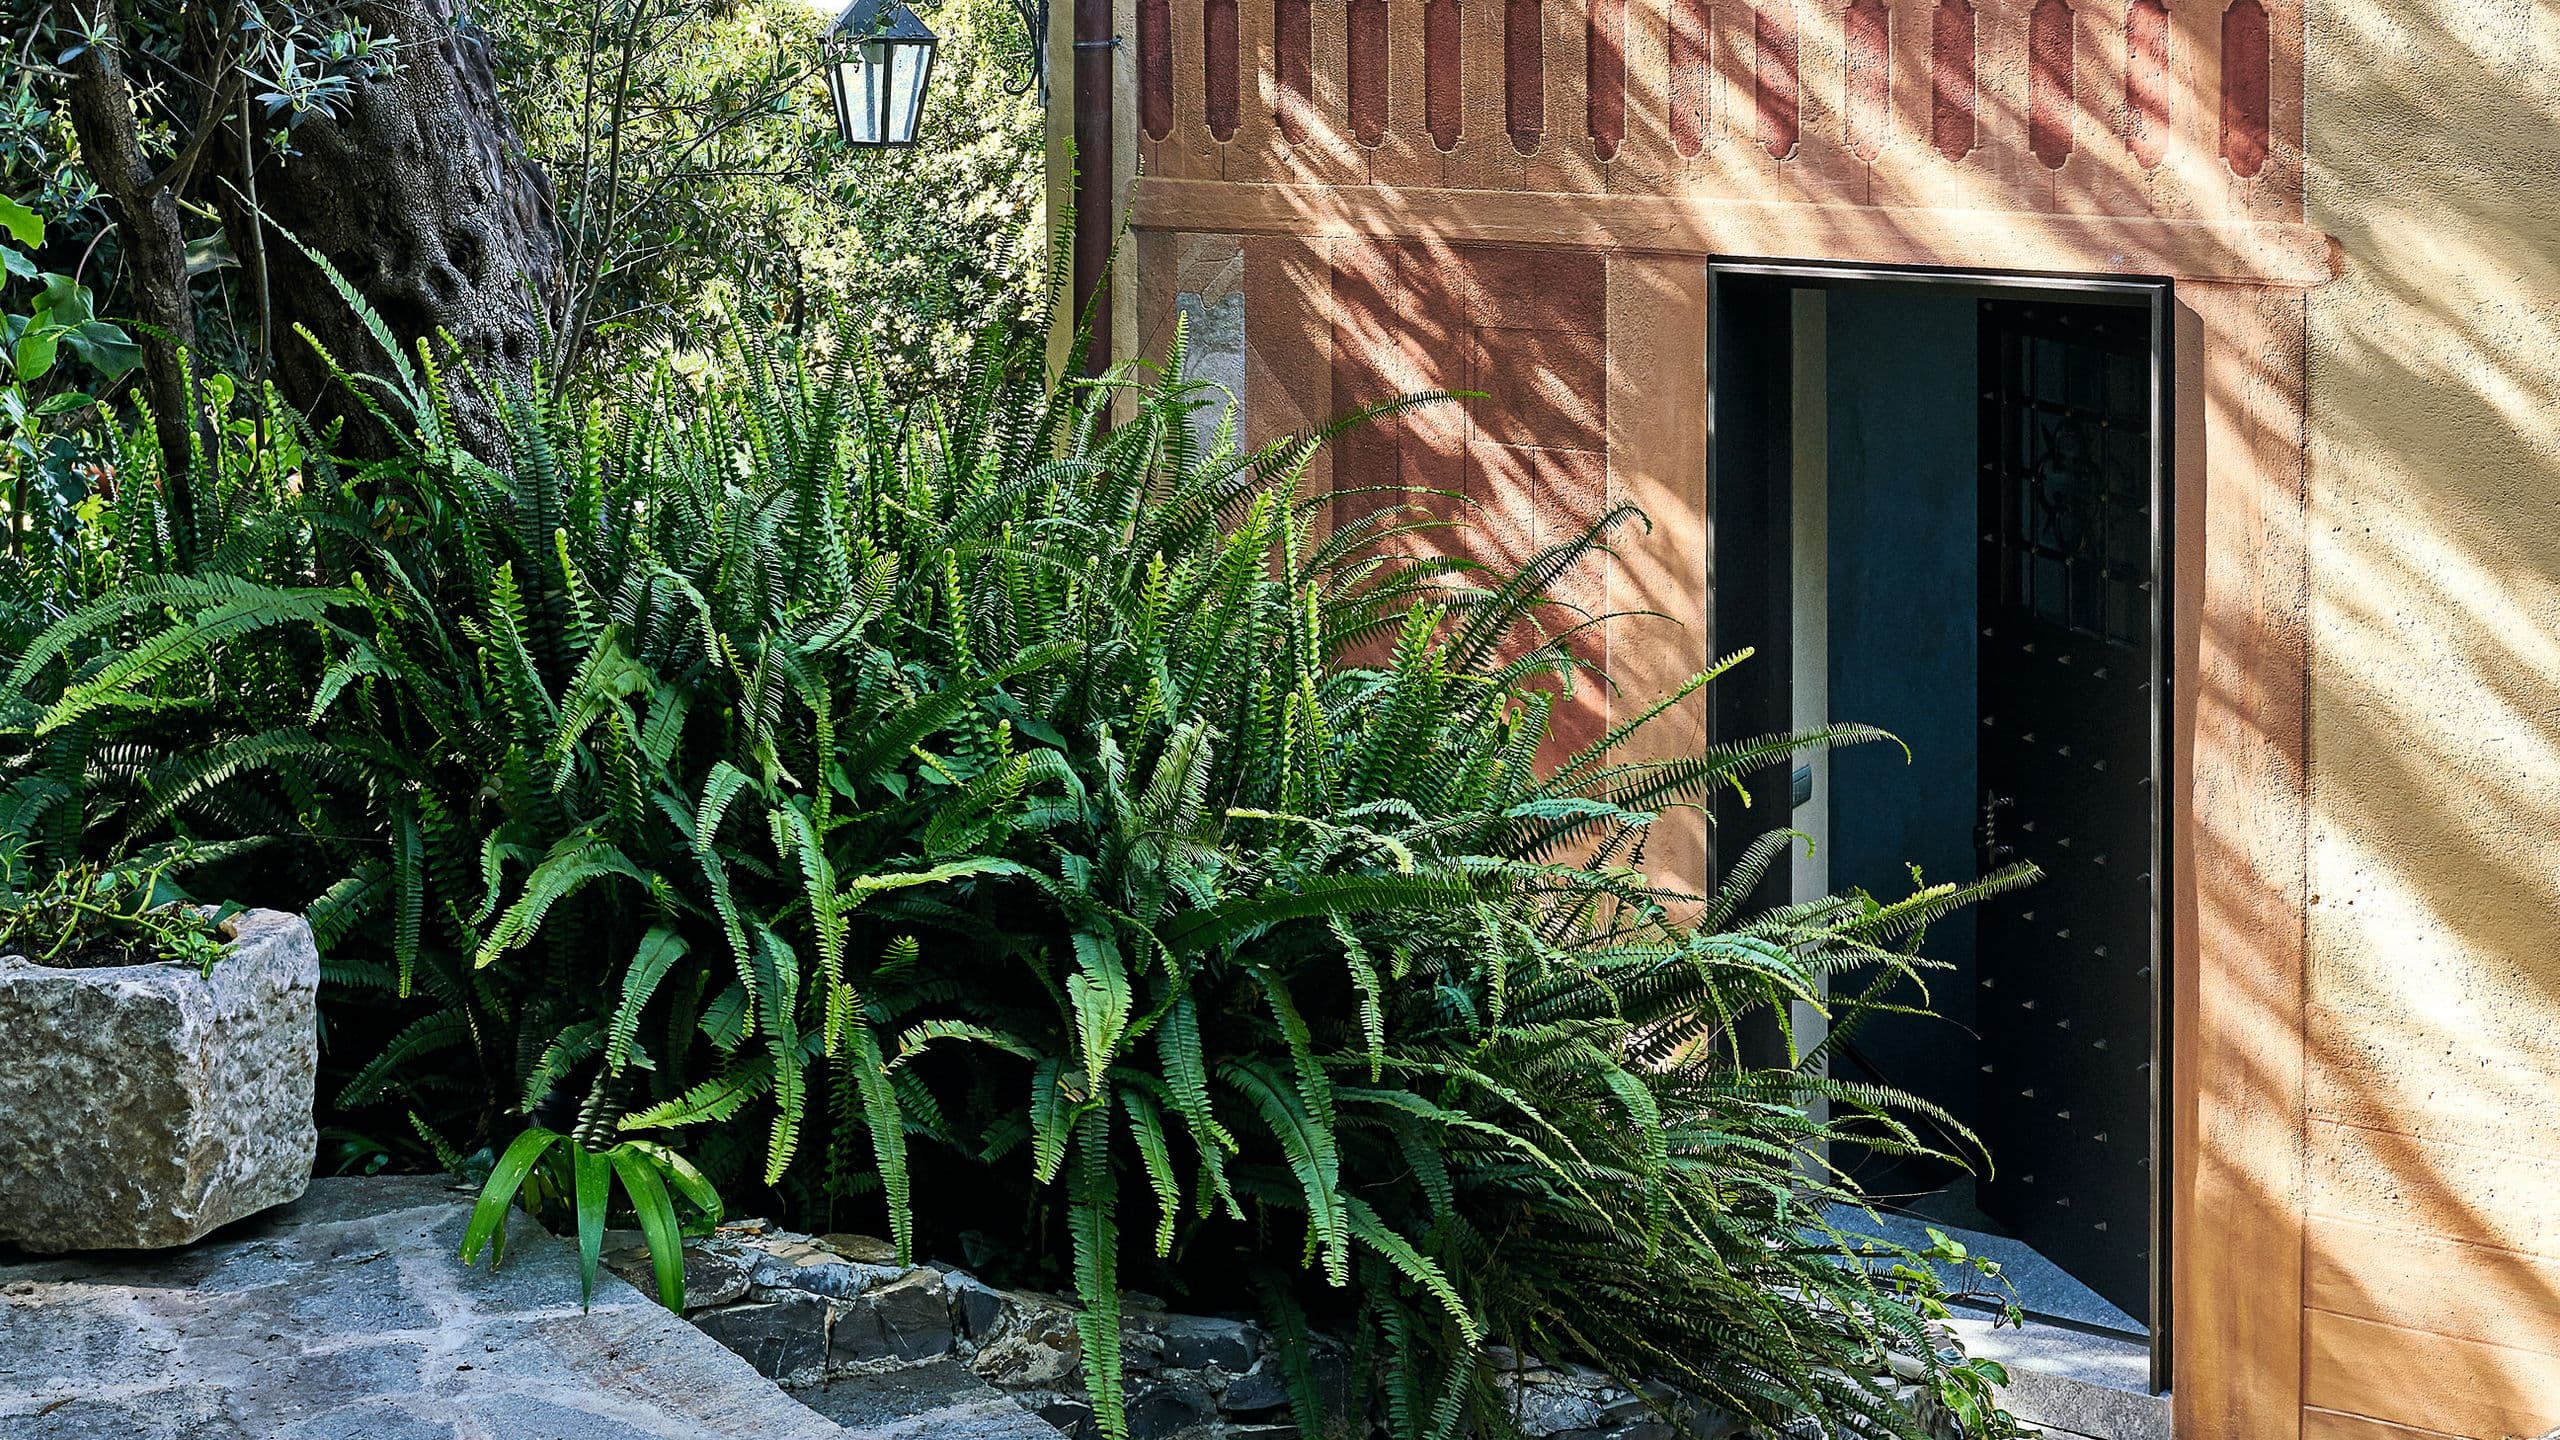
The surviving planting also changes the scale of the architecture. The bougainvillea folds the façade into the garden, while ferns soften the entry and broad-leaved Strelitzia brings a denser, lower layer around outdoor seating. The trees add shade and depth behind these nearer beds. Together, these layers make the grounds feel inhabited rather than staged, and explain why the renovation gives so much attention to the openings: people can see the garden from inside, but also move easily through the thresholds and use it as an extension of the house.
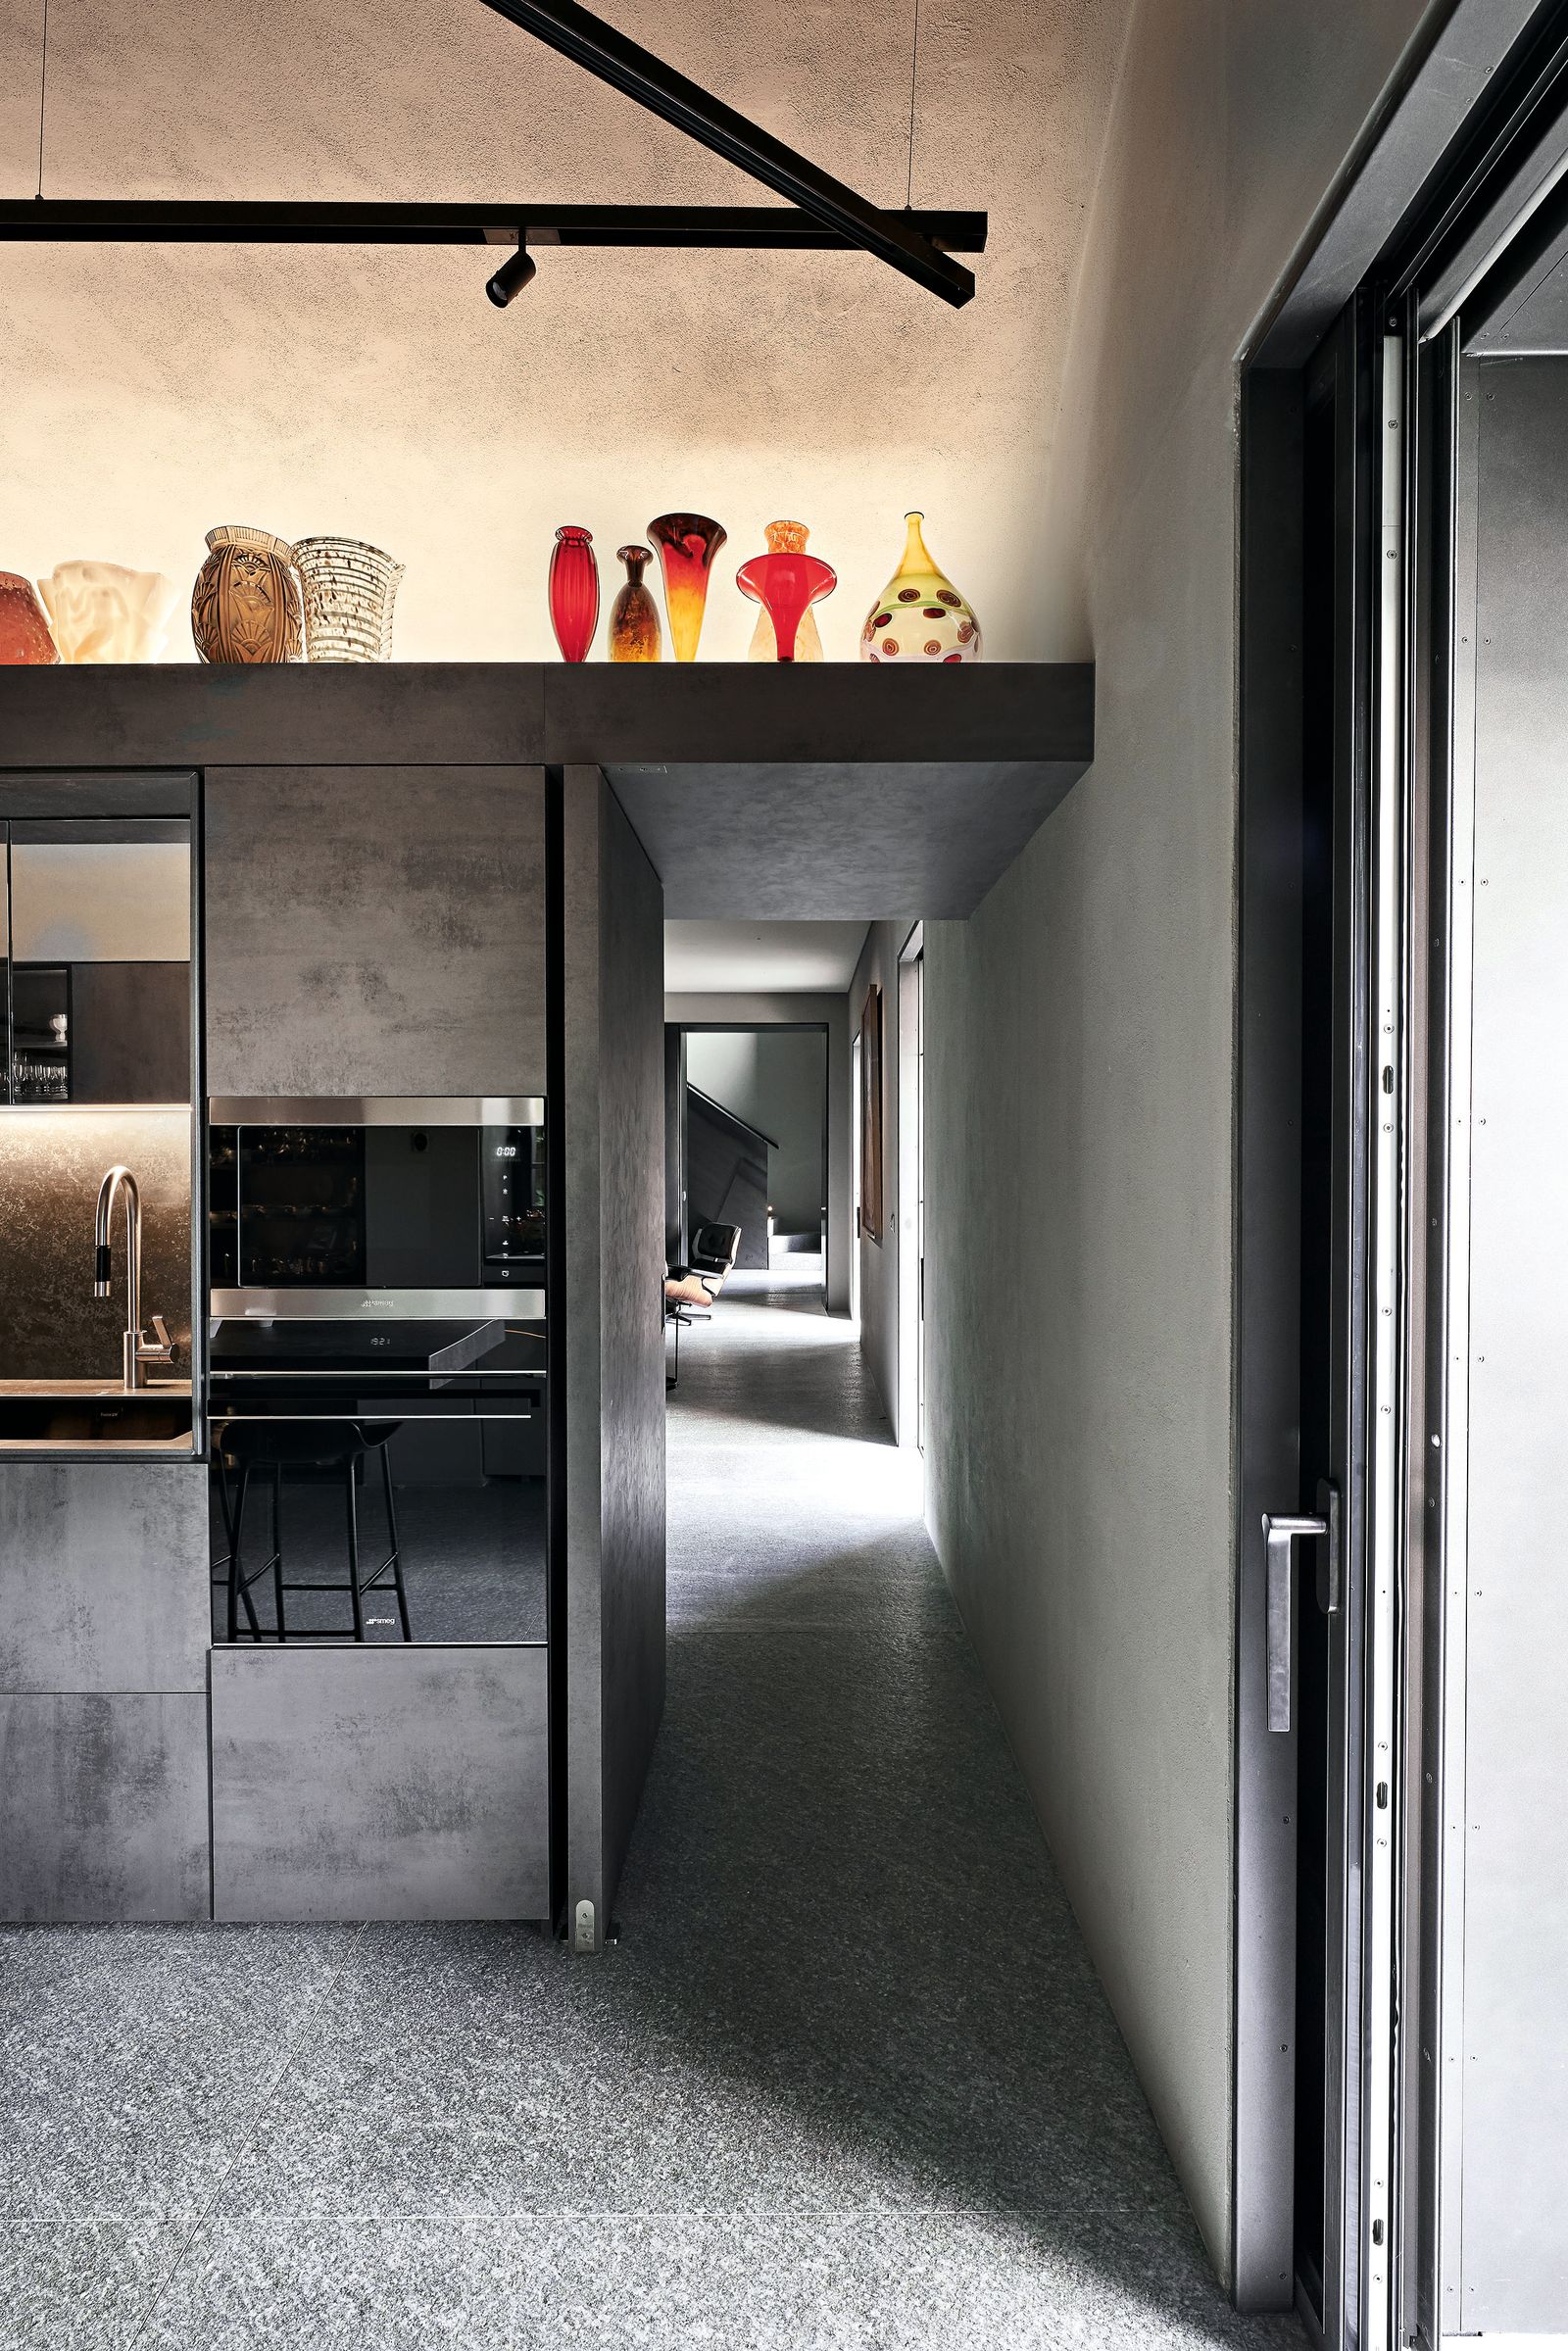
The new windows and doors retract into the walls, so their frames can open wide rather than interrupt the transition outdoors. Luserna stone continues across the interior floors, terraces, and pool surround in large, textured slabs. That continuity matters on a house where people arrive from the garden throughout the day: there is no abrupt change of surface at each threshold, and the stone’s muted gray holds together the shifting light from inside to outside. It was chosen for durability and easy care as well as for its color.
A former barn now serves as the main living space, connected to the house by a long underground passage. Circular skylights puncture the route, while a lining of steel tubes fixed with epoxy gives the walls a modest, workshop-like texture. Light shifts along the passage during the day, making the walk between house and barn feel like a transition rather than a service corridor. The barn’s open living room looks into greenery, so the garden becomes part of the room’s daily backdrop.
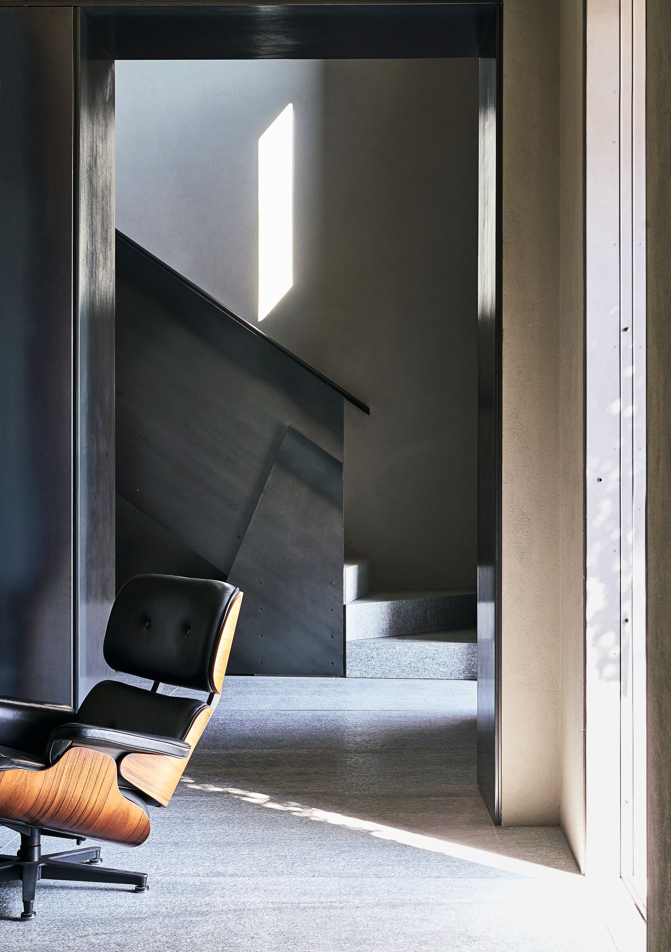
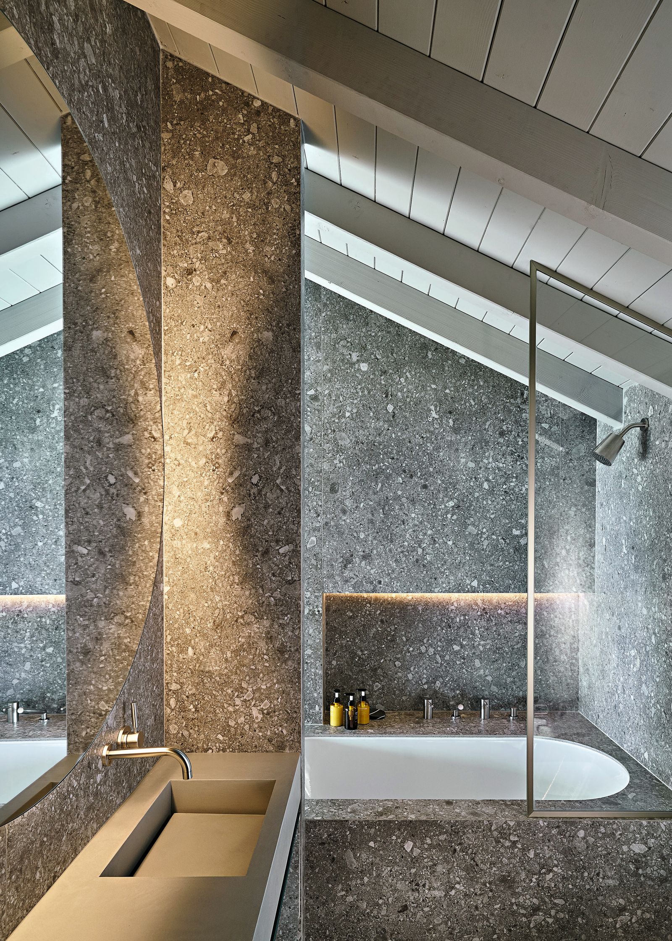
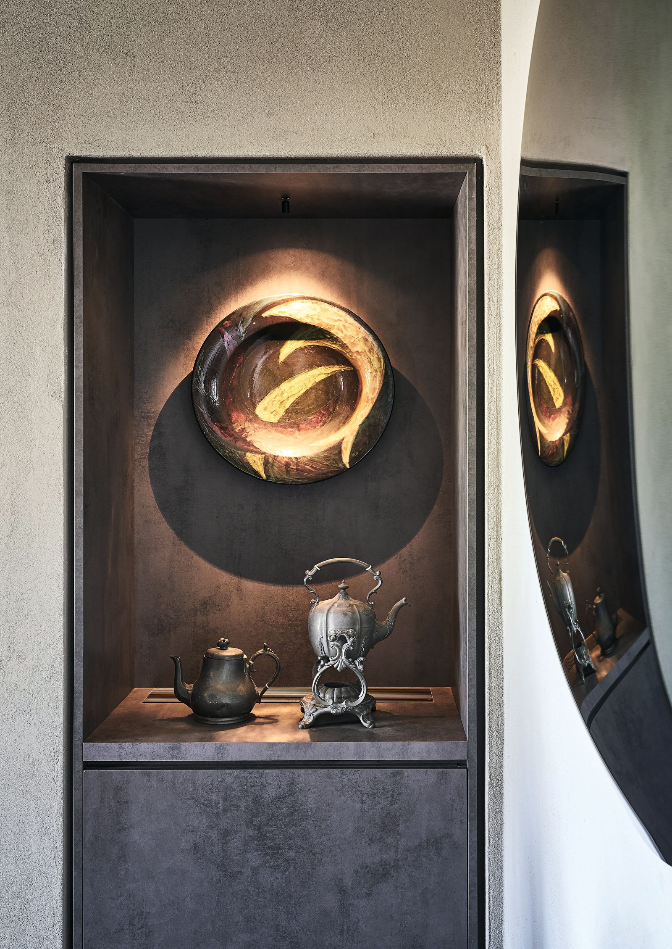
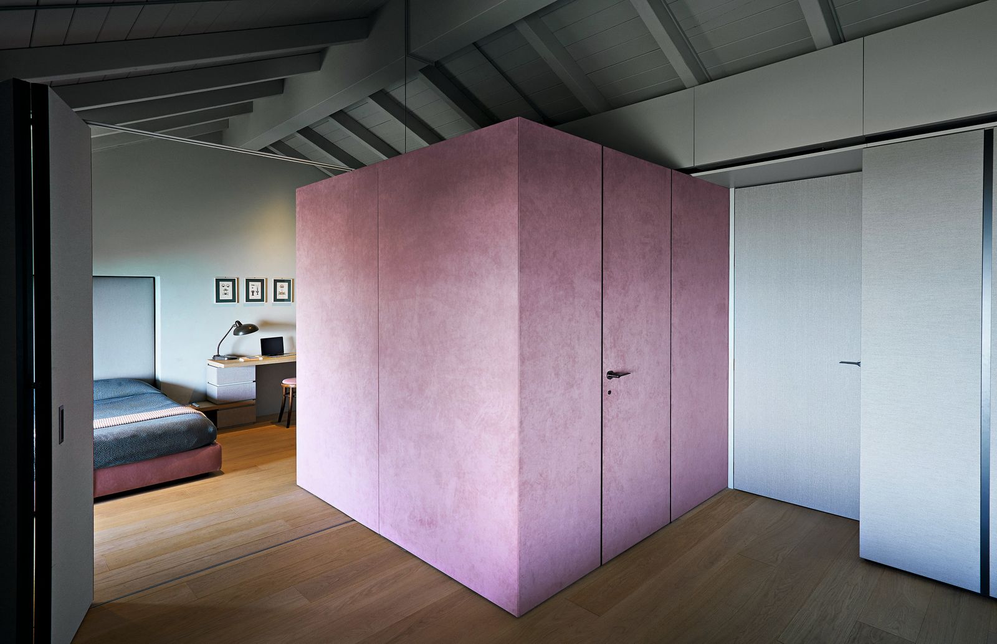
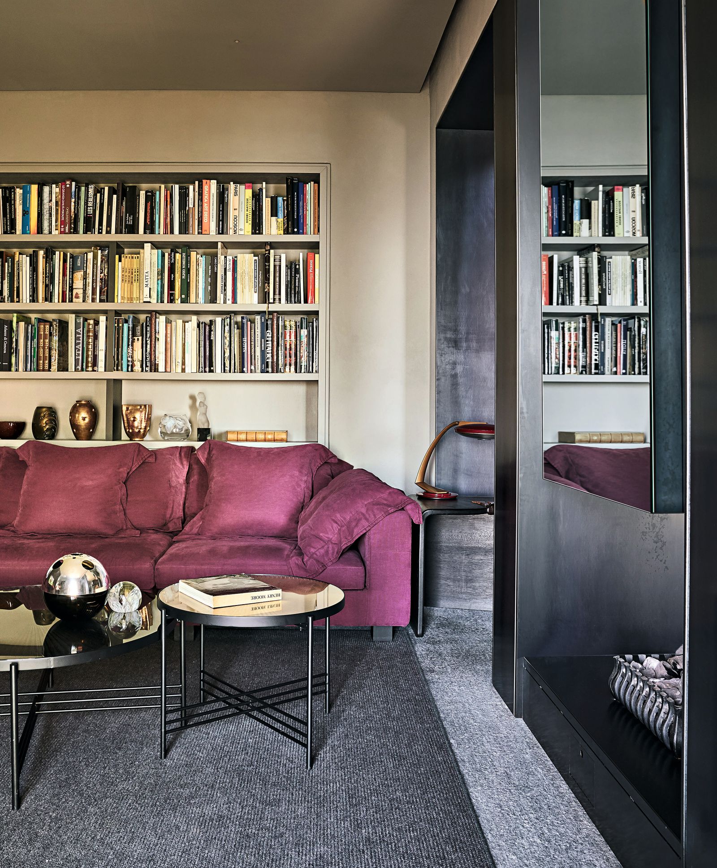
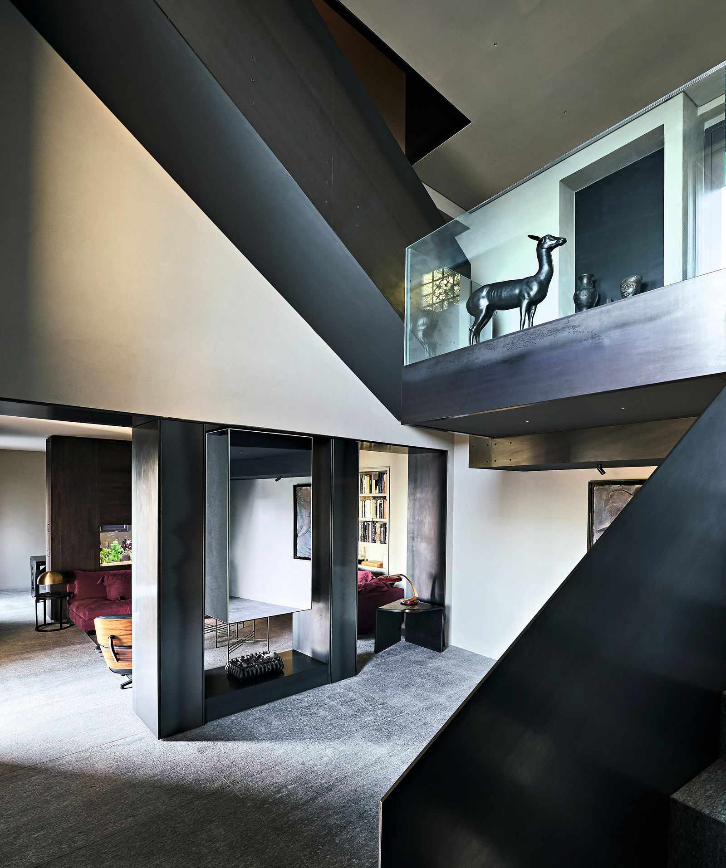
Inside, the intervention is deliberately contemporary: dark steel portals, concrete-effect finishes, and custom furniture sit beside objects kept from the family home. The owners retained Russian icons, portraits, Rococo chairs, and a 19th-century bed, but placed them in a pared-back setting instead of arranging the rooms as a memorial. The garden performs a similar balancing act. Its older planting stays legible, while new paths, seating, and open thresholds make it part of ordinary use.
That balance is most apparent on weekends. The couple leave Milan on Friday evening and arrive near midnight; the next morning, Bonelli walks out for focaccia. In winter, a fire and a lowered projection screen turn the house inward. At other times, the sliding openings, continuous stone, and garden-facing rooms make it easy to step back out. The renovation gives a family retreat a different rhythm without asking the landscape to become a backdrop for a new building.