An Aluminum-Clad Home Designed for Flexibility in Upstate New York
Comments
No comments yet. Be the first to comment.
Loading…
No comments yet. Be the first to comment.
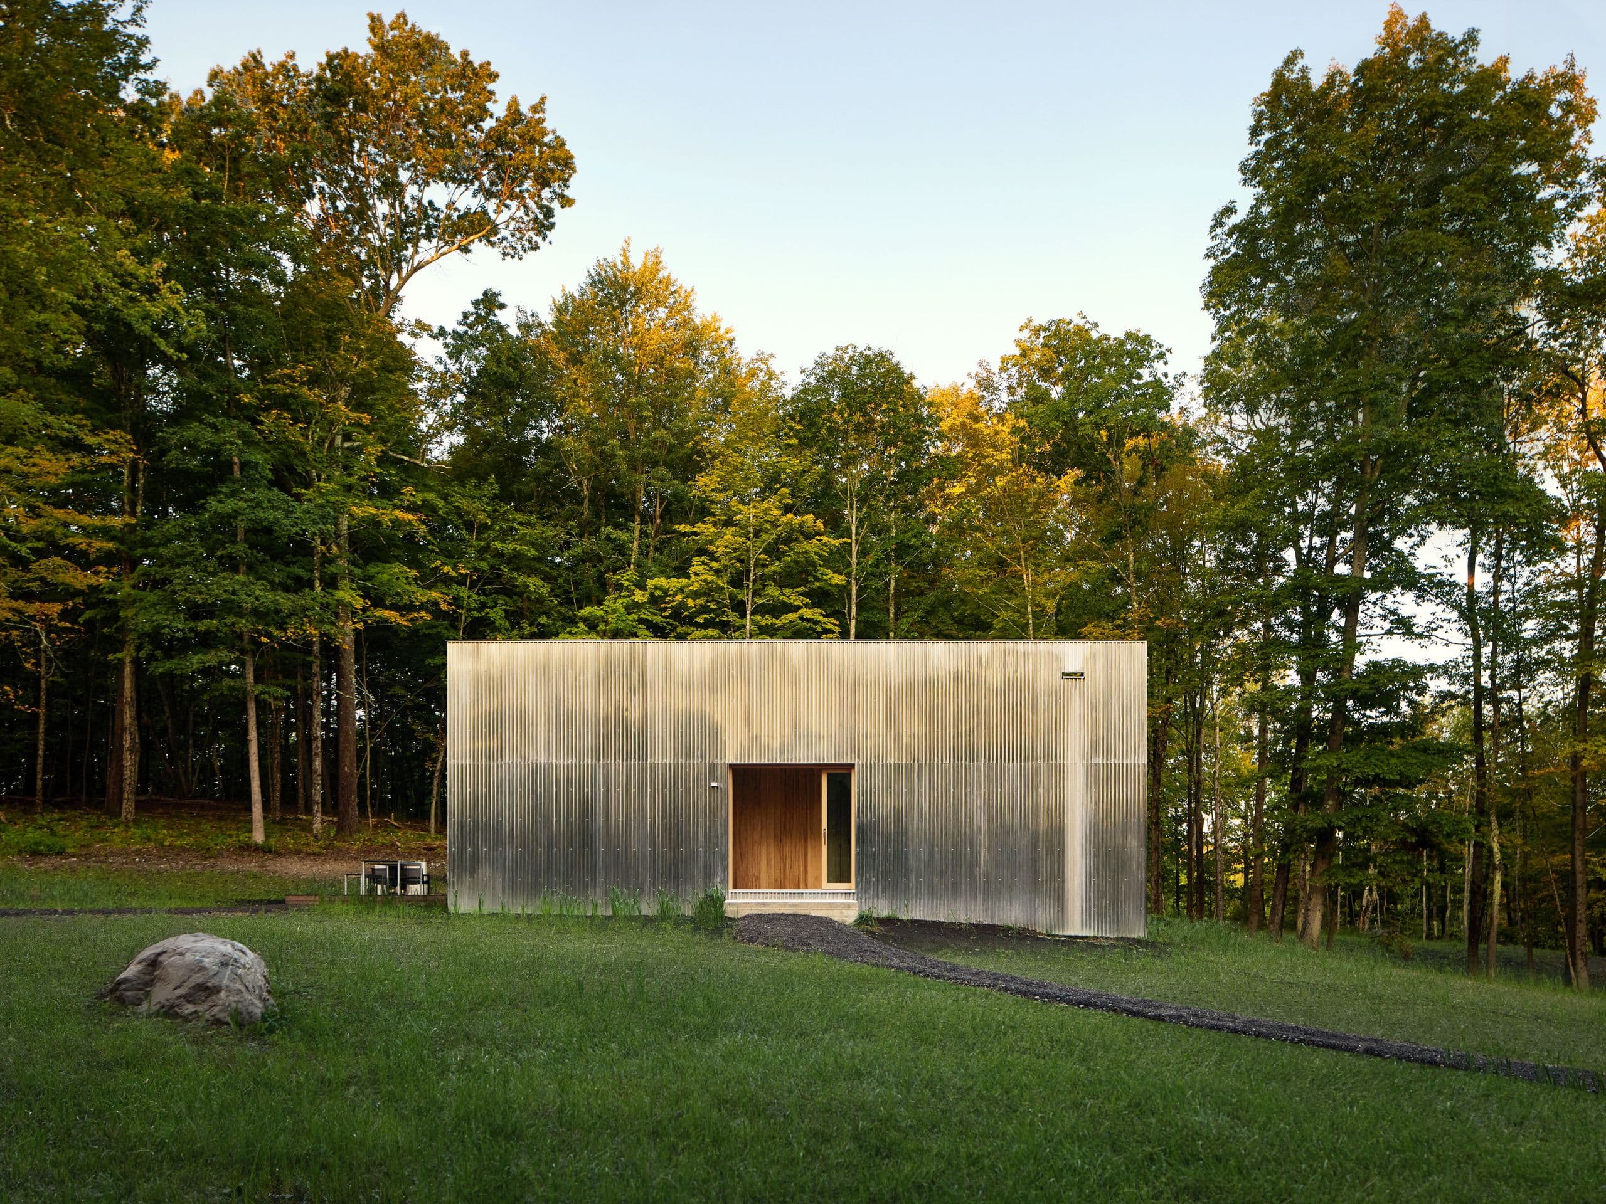
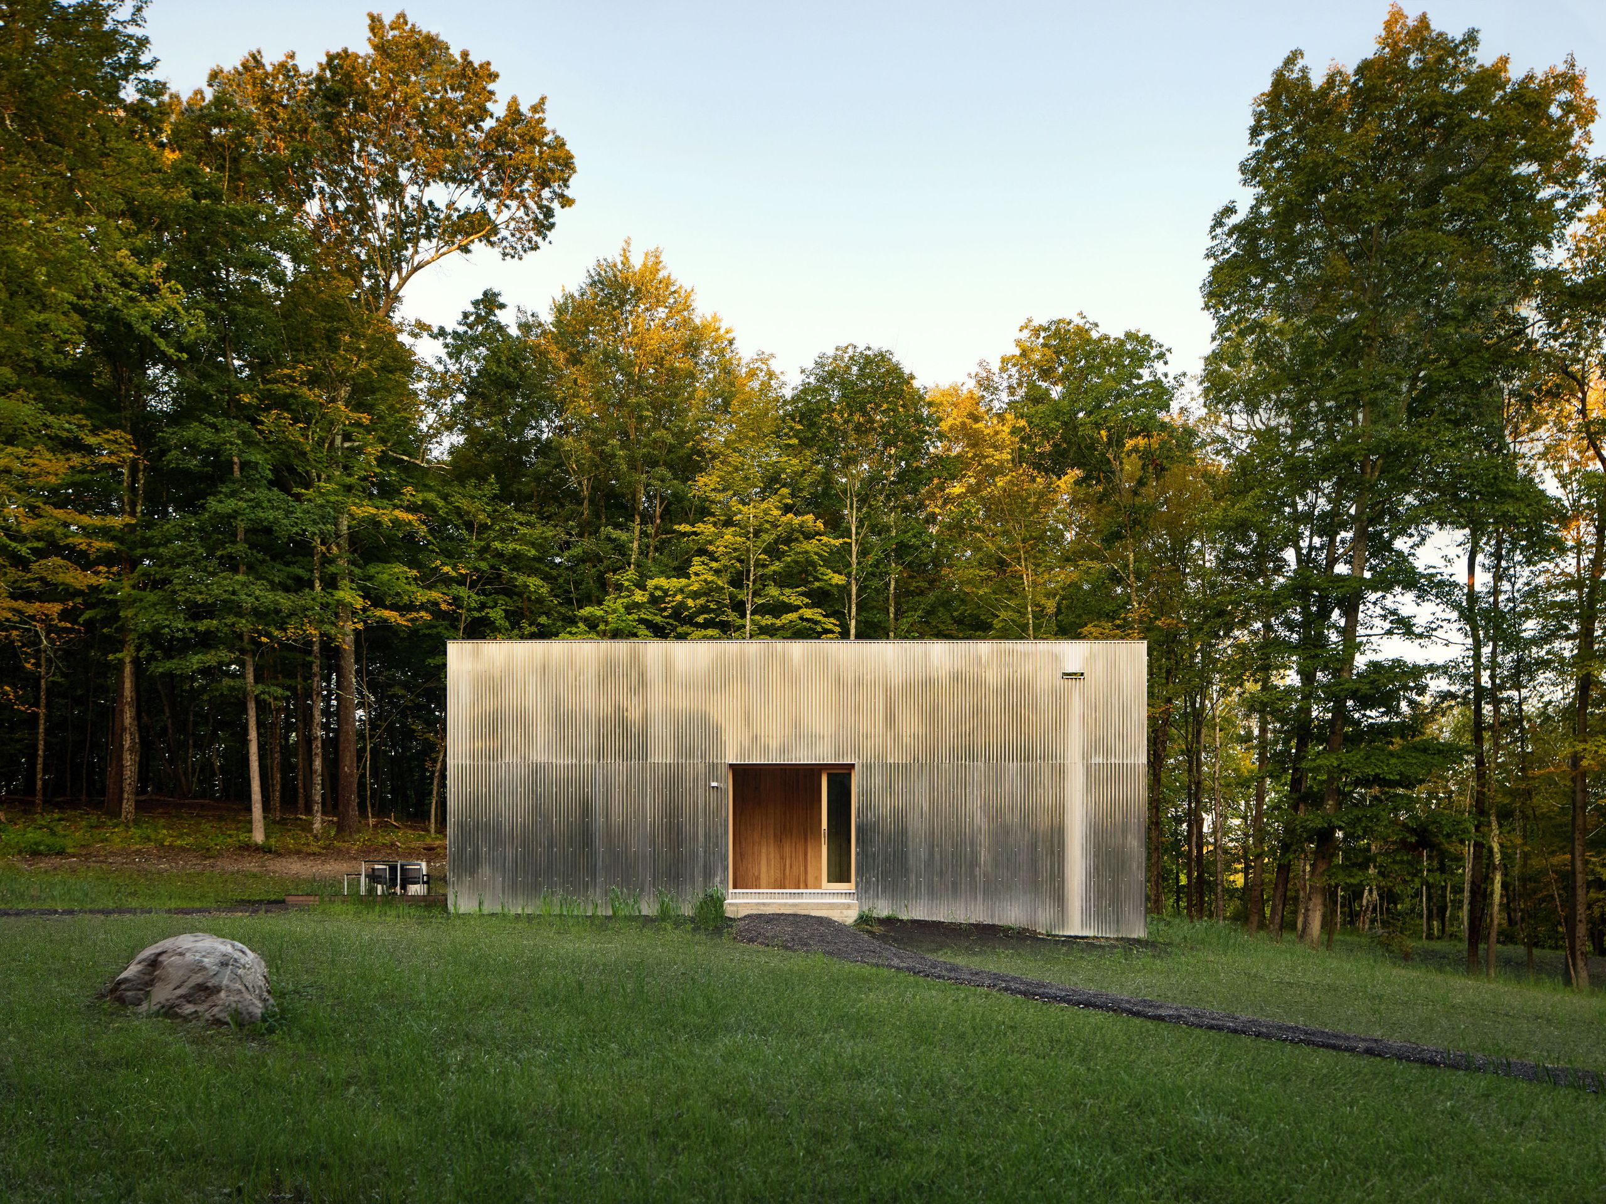
The house comes into view as a long, low box set among trees. Its corrugated aluminum skin catches patches of canopy and sky, so the building’s outline stays crisp while its surface keeps changing. From the drive, the narrow entrance is almost the only clue to what happens inside. Large glazed doors open on another side, offering a different reading: the metal shell gives way to a bright, open room.
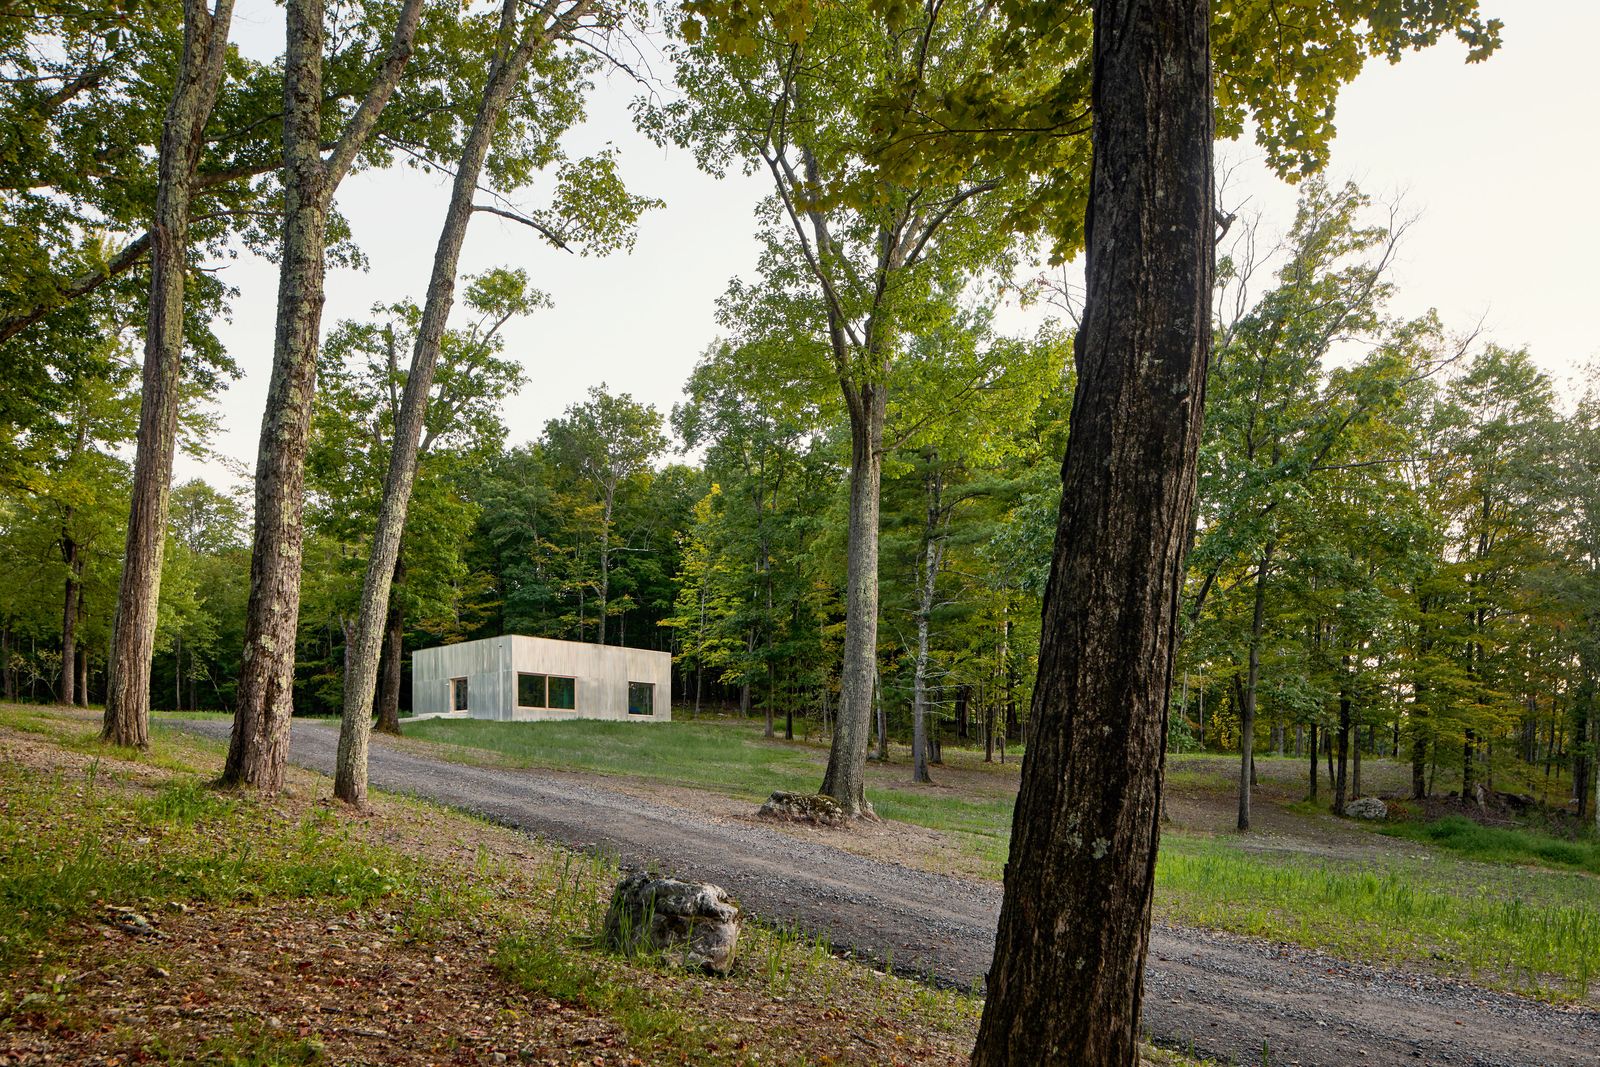
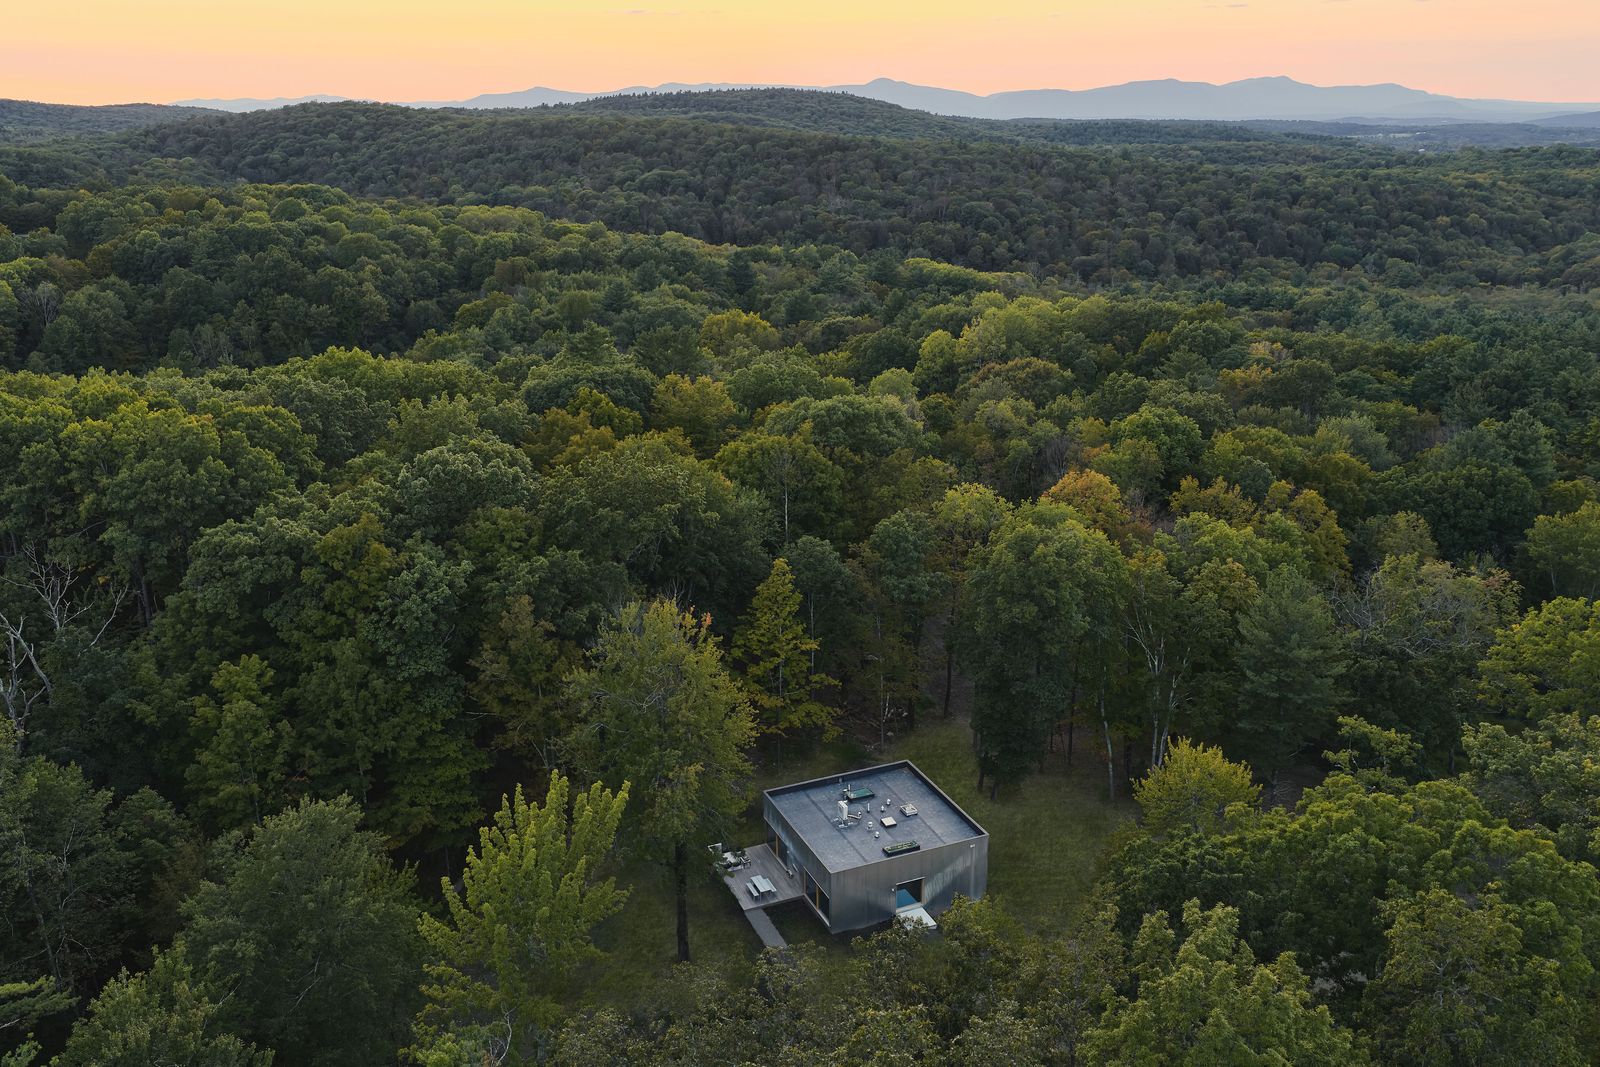
Max Worrell and Jejon Yeung designed the 1,500-square-foot retreat for a wooded six-acre site in New York’s Hudson Valley. The small footprint gives the simple geometry room to register. A gravel approach runs past tree trunks before reaching the house; from farther away, the roof and walls sit low against the forest. The cladding’s vertical ribs make a fine-grained pattern across the blank elevations, while changing reflections soften the boundary between building and woods. That effect is subtle rather than fully mirrored: the surface blurs its surroundings into bands of pale light and dark green.
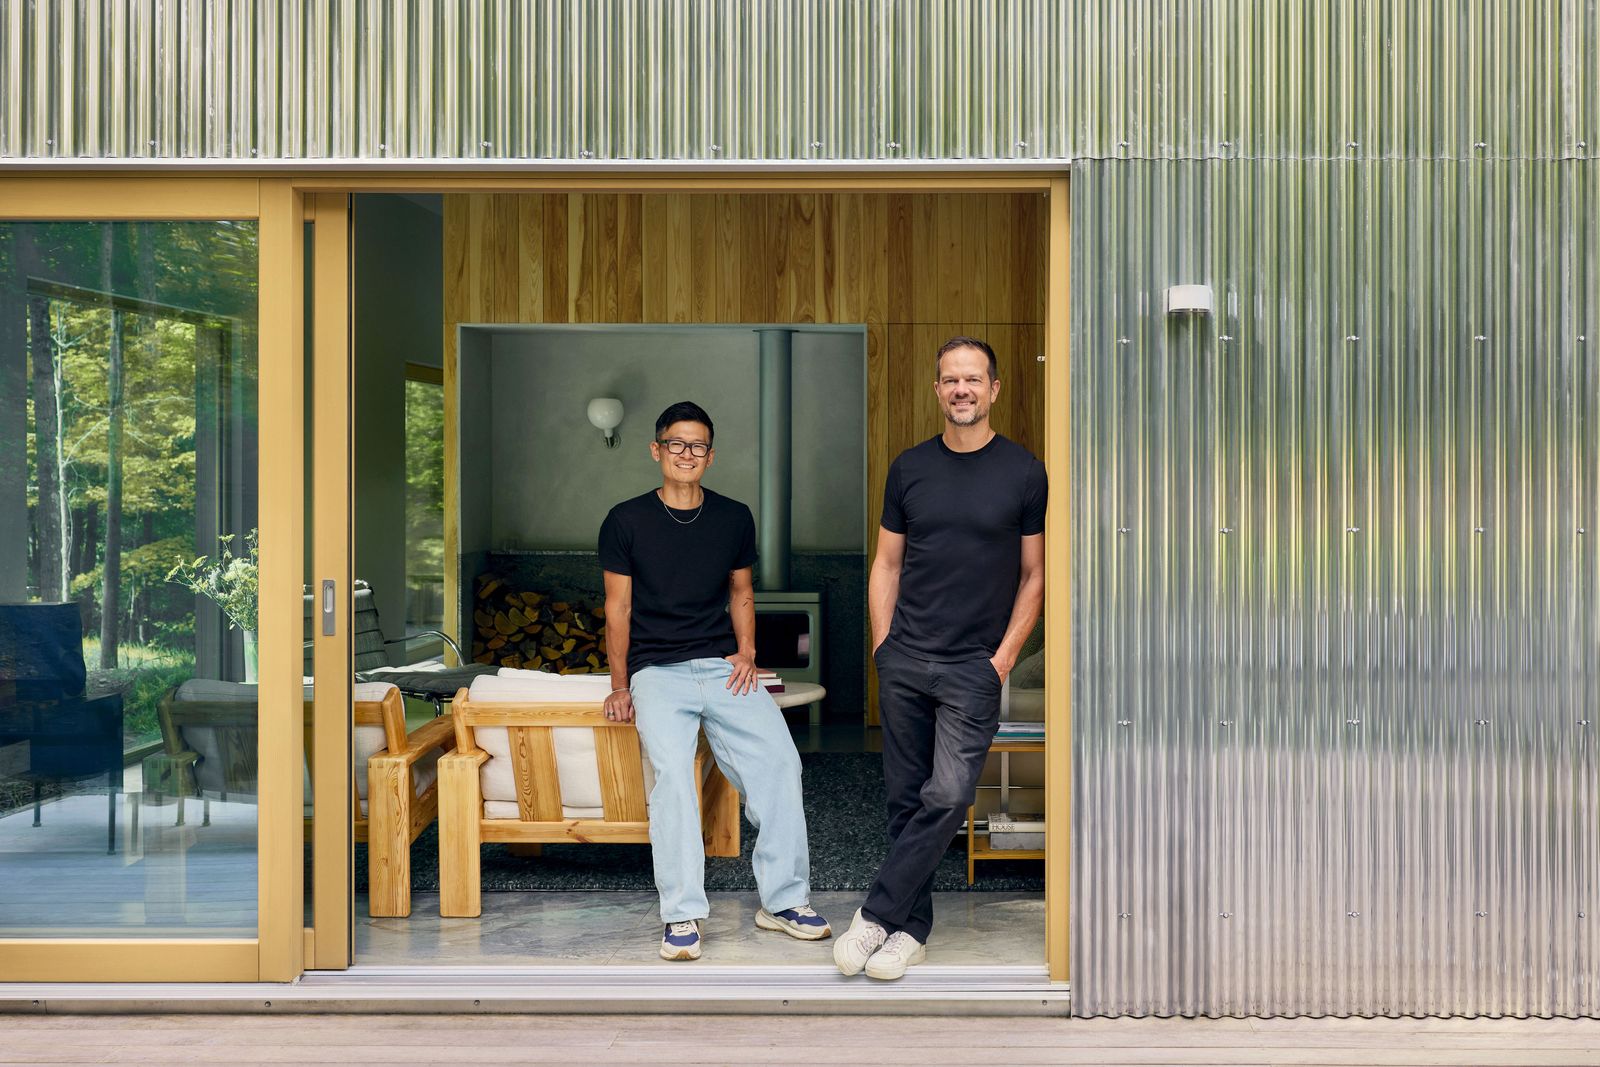
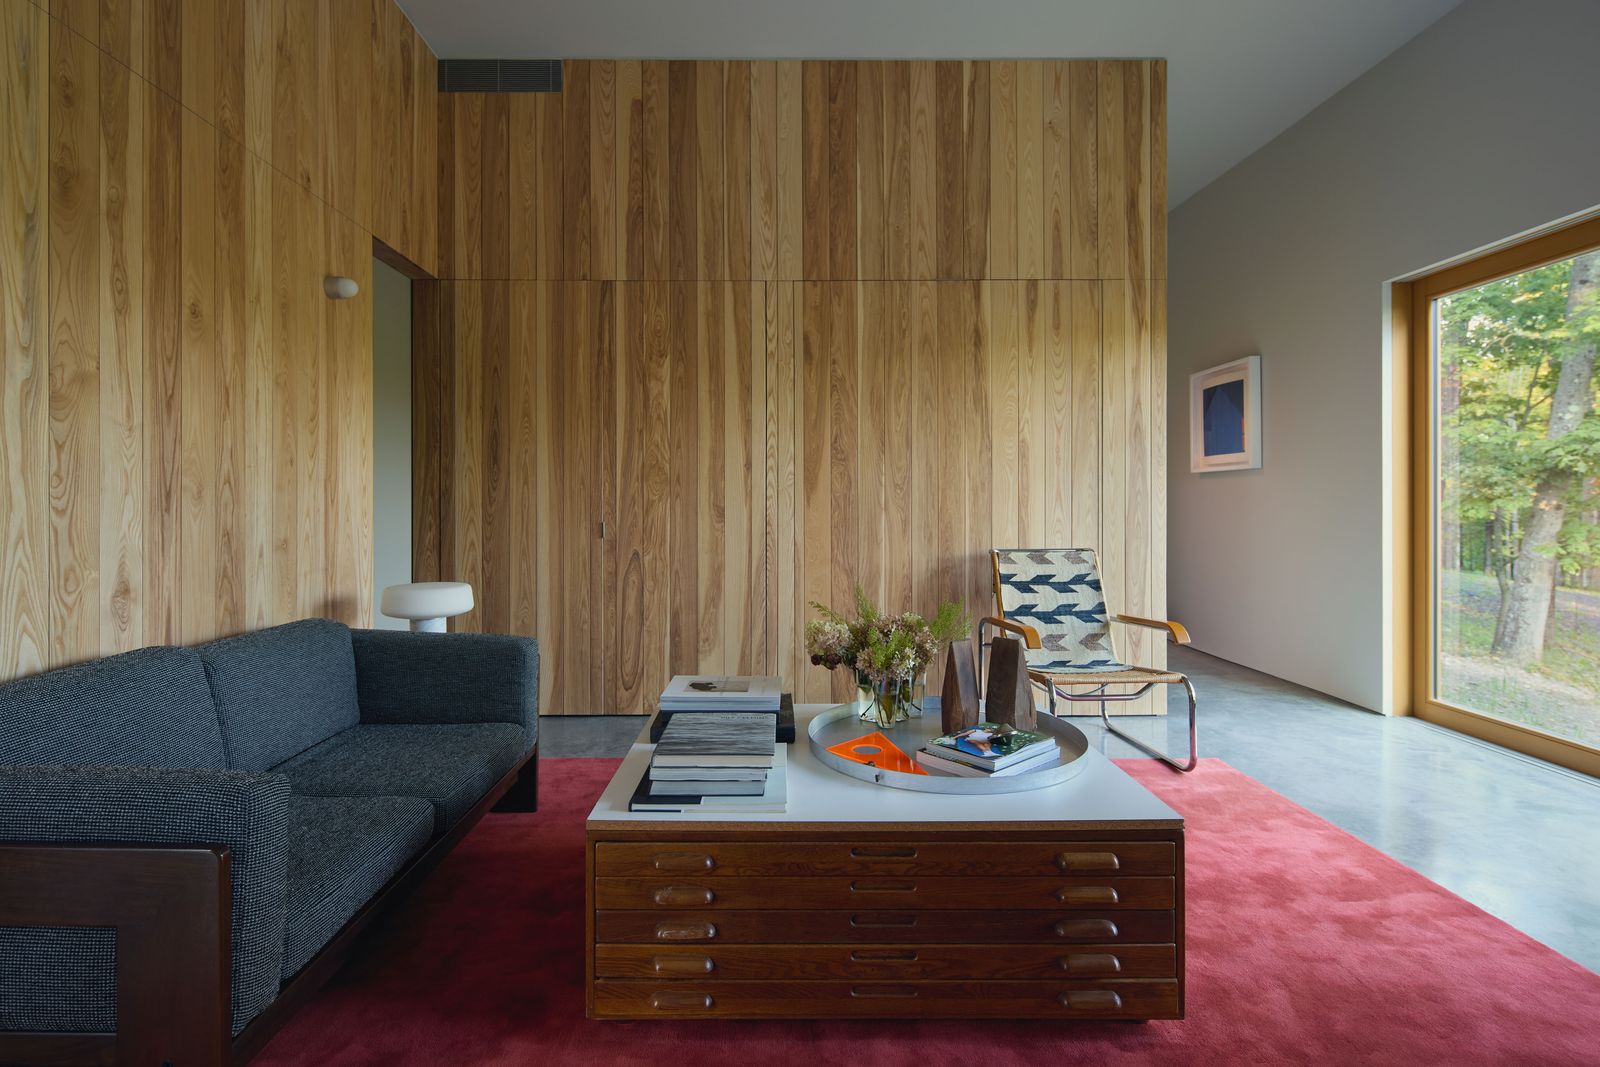
Inside, the material palette changes sharply. Warm wood frames the large openings and wraps a central, T-shaped volume in ash. That core gathers bathrooms and storage, allowing the living spaces around it to stay open. A seven-foot module gives the project a clear measure: the architects used cubic units of that size to set out windows and elements such as the kitchen island and bed platform. The repeated dimension makes the house feel deliberately composed, though it also puts a strict grid behind rooms that otherwise look loose and connected.
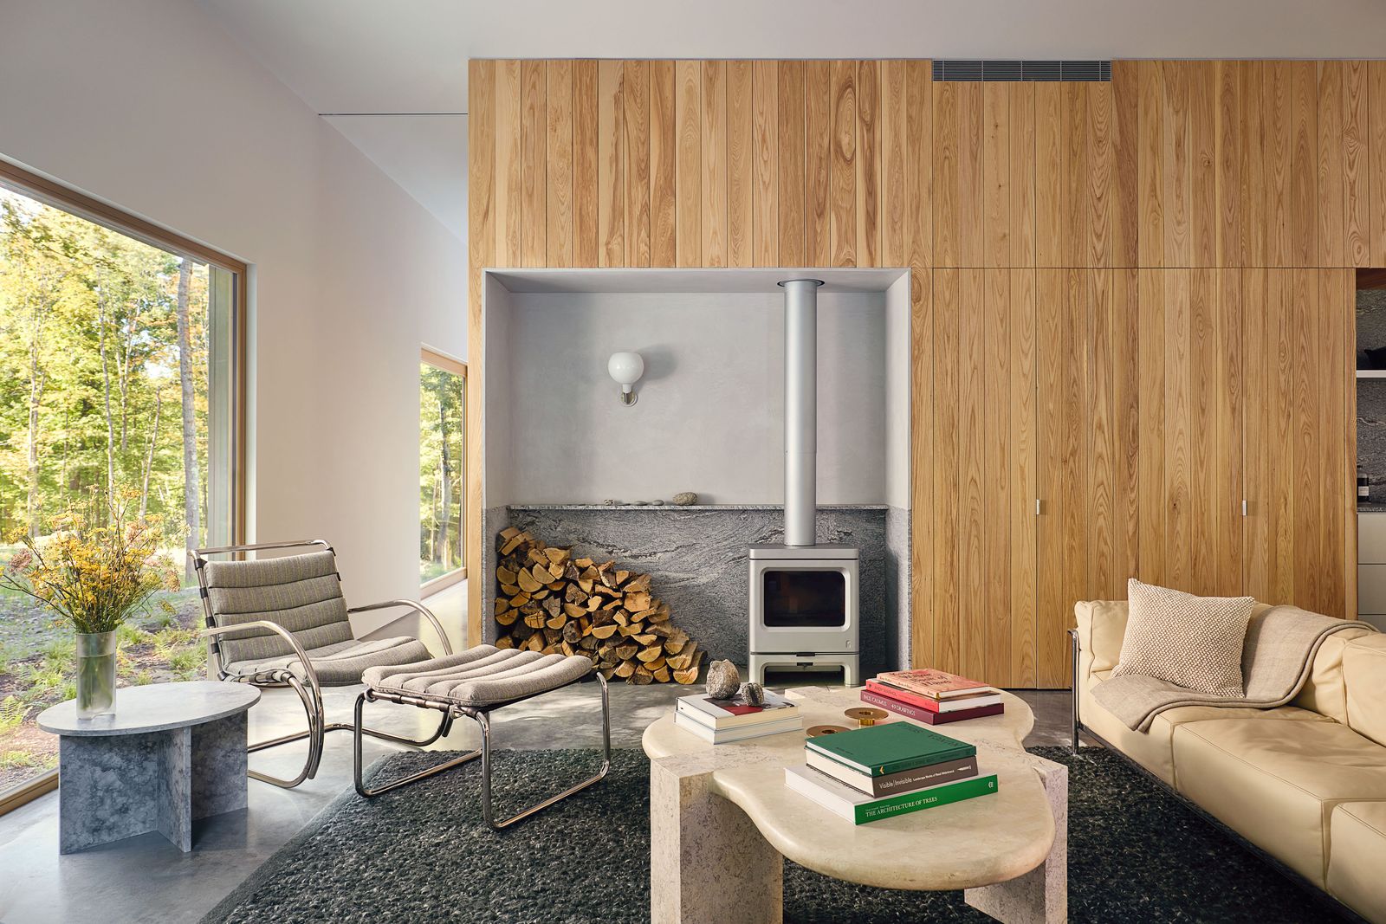
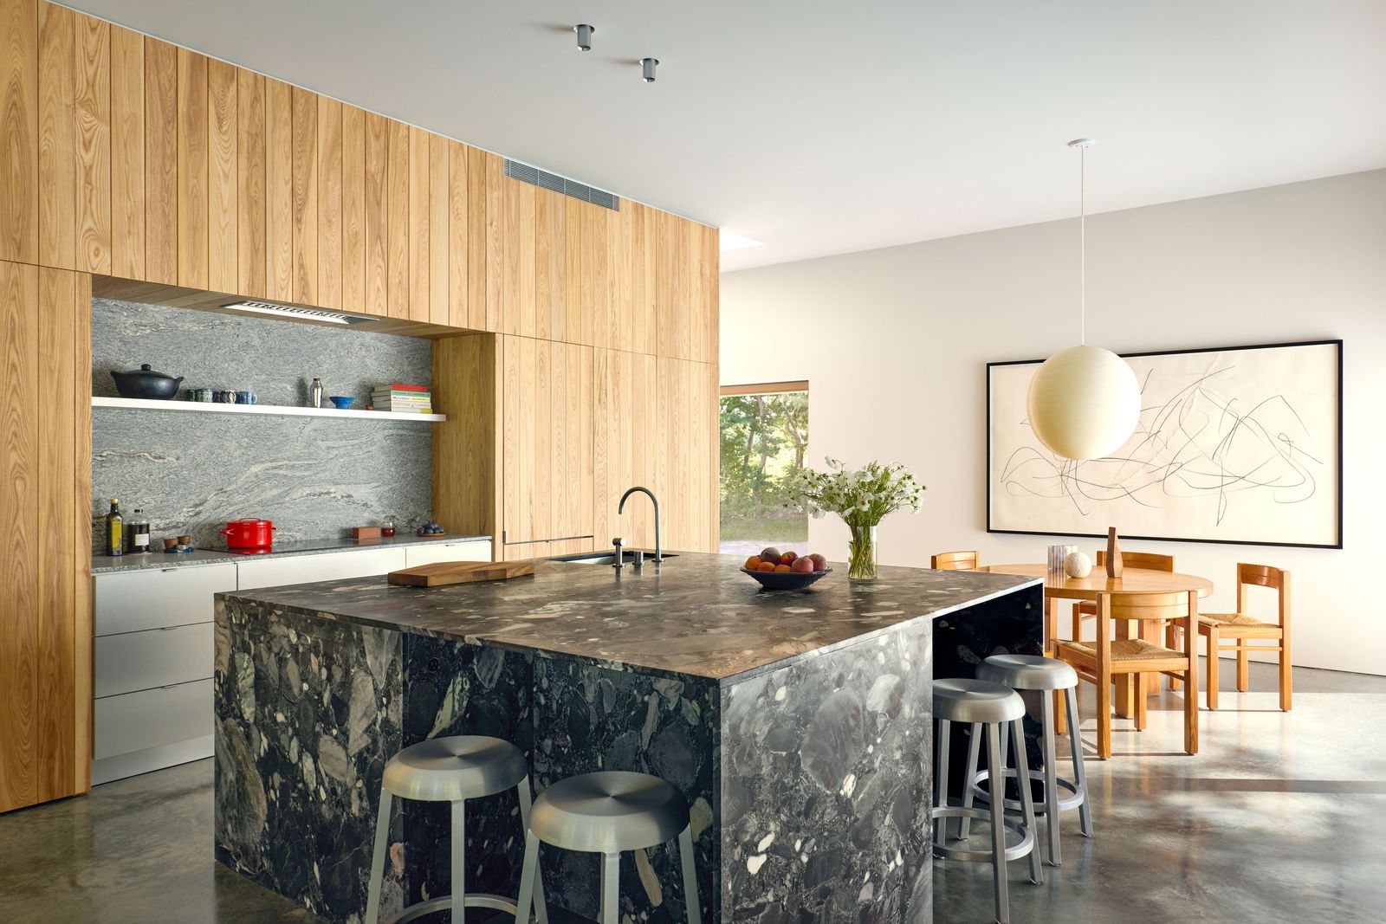
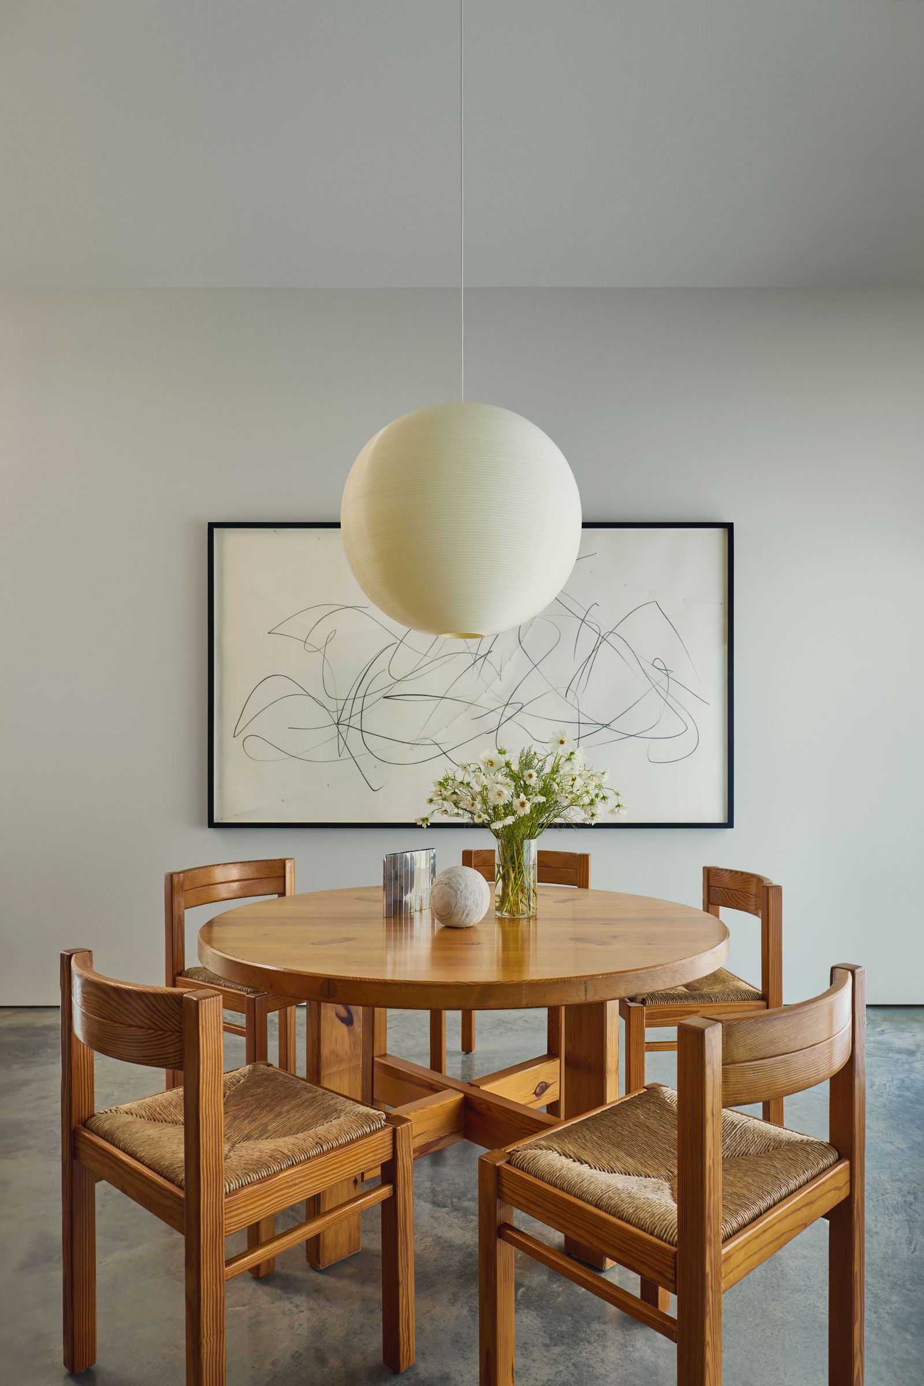
The kitchen, dining area, and living room read together, with the heavy stone island acting as a practical center of gravity. Beyond it, the stove is set into a deep recess in the ash-clad wall. A window alongside the sitting area looks into the trees; the broad glazed opening by the kitchen brings in another view. Because the core does not divide the plan into sealed rooms, a person moving through the house can catch other spaces at an angle. A short passage, a sliding door, and openings that face across the plan create partial glimpses rather than a single long view.
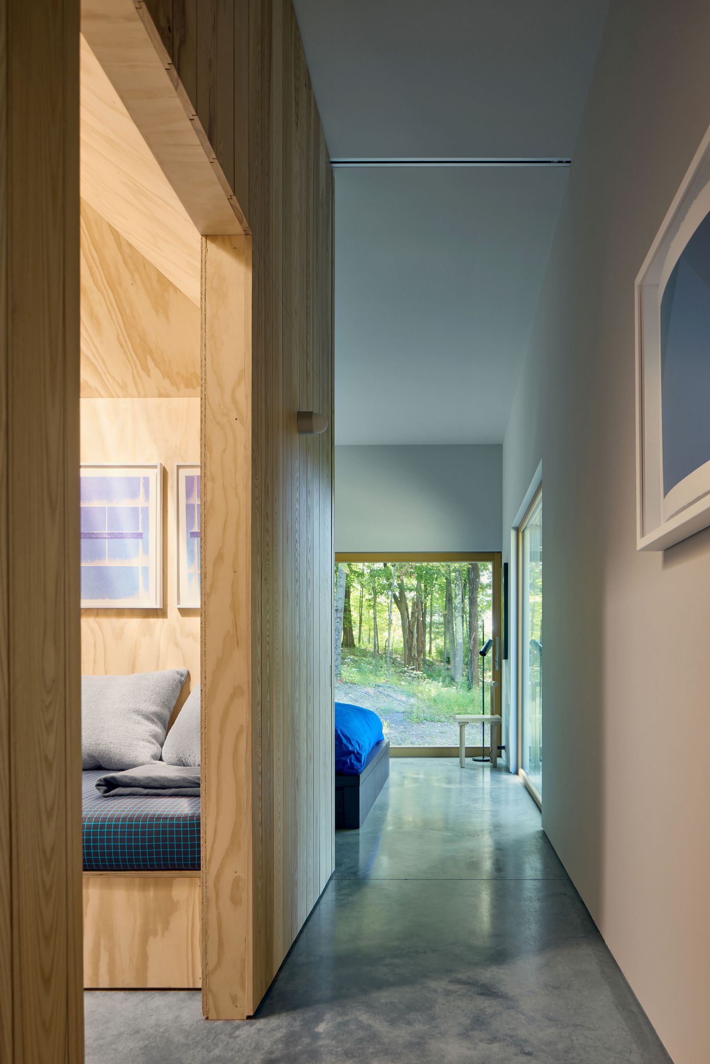
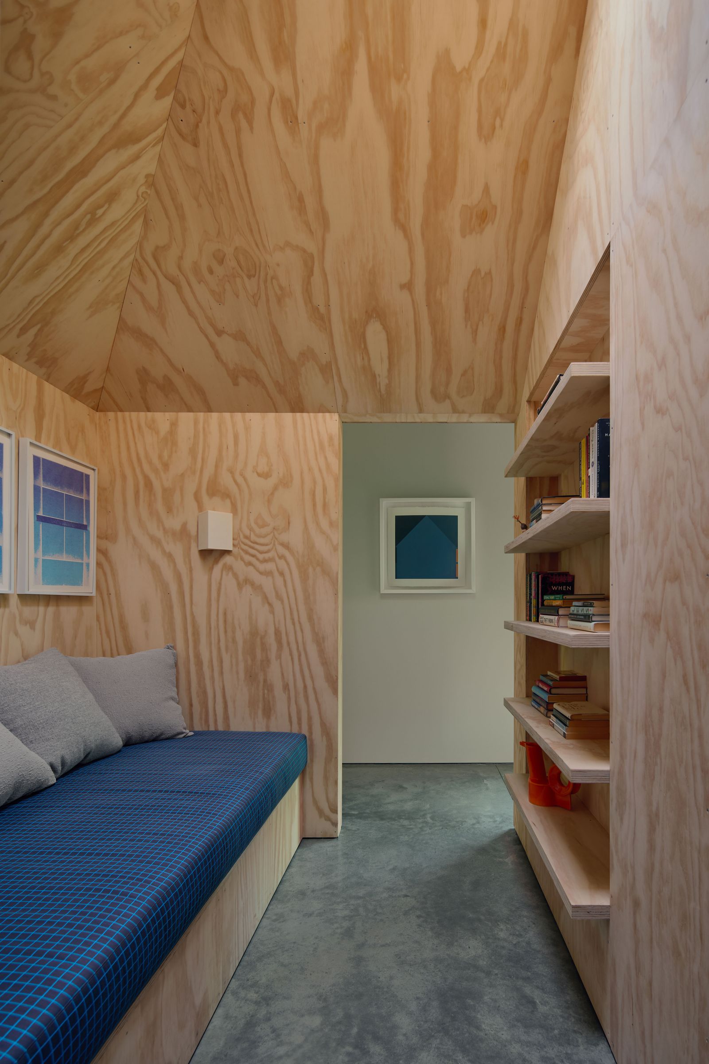
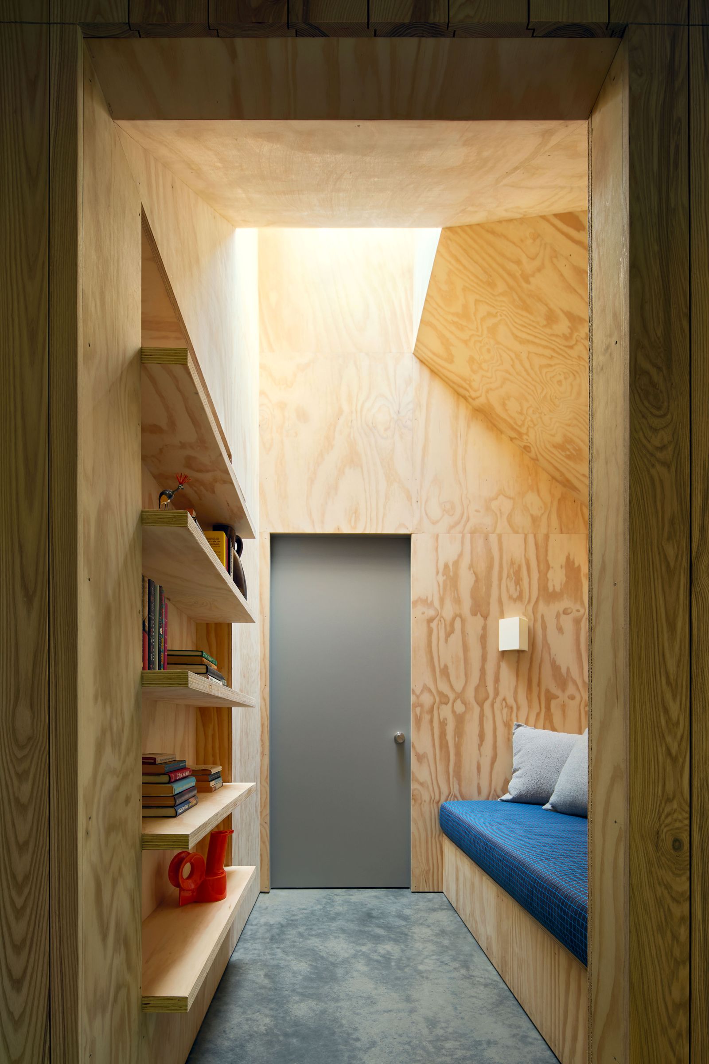
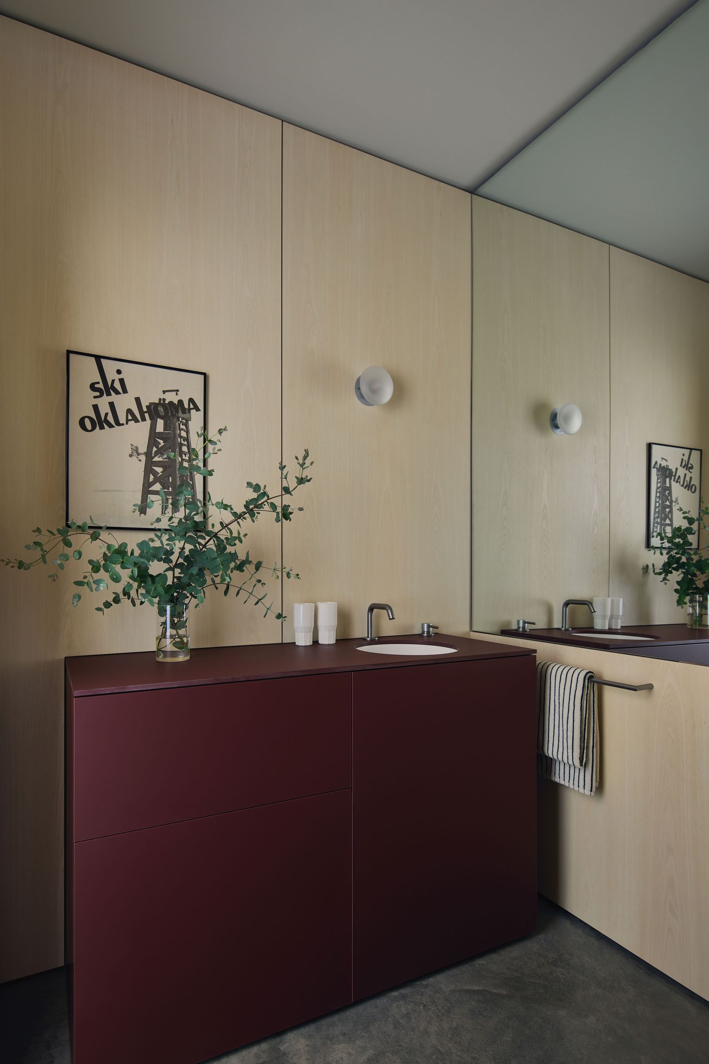
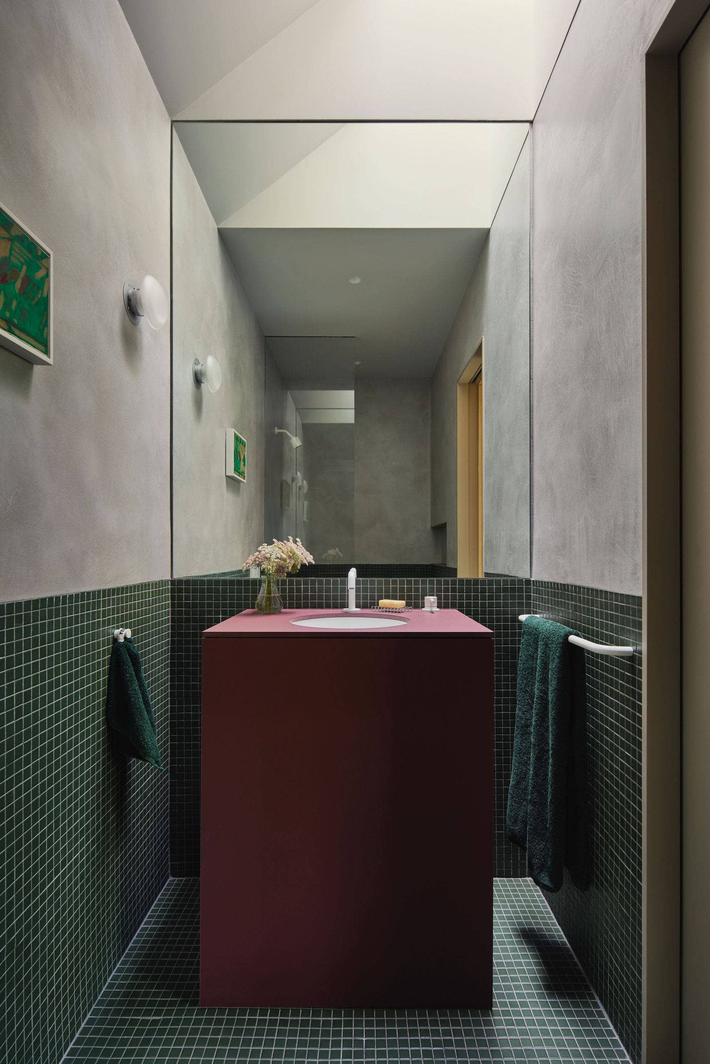
The more private rooms are compact and unusually adaptable. In the salon, a built-in bed turns a small plywood-lined room into a guest space; book shelves, a daybed, and a roof opening make the den feel more like a tucked-away retreat. The skylight brings daylight deep into the timber enclosure, while the low furniture keeps its volume readable. In the baths, richly colored vanities and tile interrupt the pale wood, giving each compact room its own visual weight.
The house’s most persuasive idea is the tension between a reserved exterior and an interior that lets rooms overlap. The large openings and woodland outlooks make the edges feel permeable in good weather, but the design’s indoor-outdoor premise has a seasonal limit: Worrell and Yeung say the doors and windows can stay open for only a short part of the year. That constraint keeps the aluminum shell from becoming a transparent pavilion. Instead, the house offers two modes: a reflective object seen from the woods, and an interconnected set of rooms sheltered behind it.