An Island Resort Brings Japandi Design to the Shore
Comments
No comments yet. Be the first to comment.
Loading…
No comments yet. Be the first to comment.
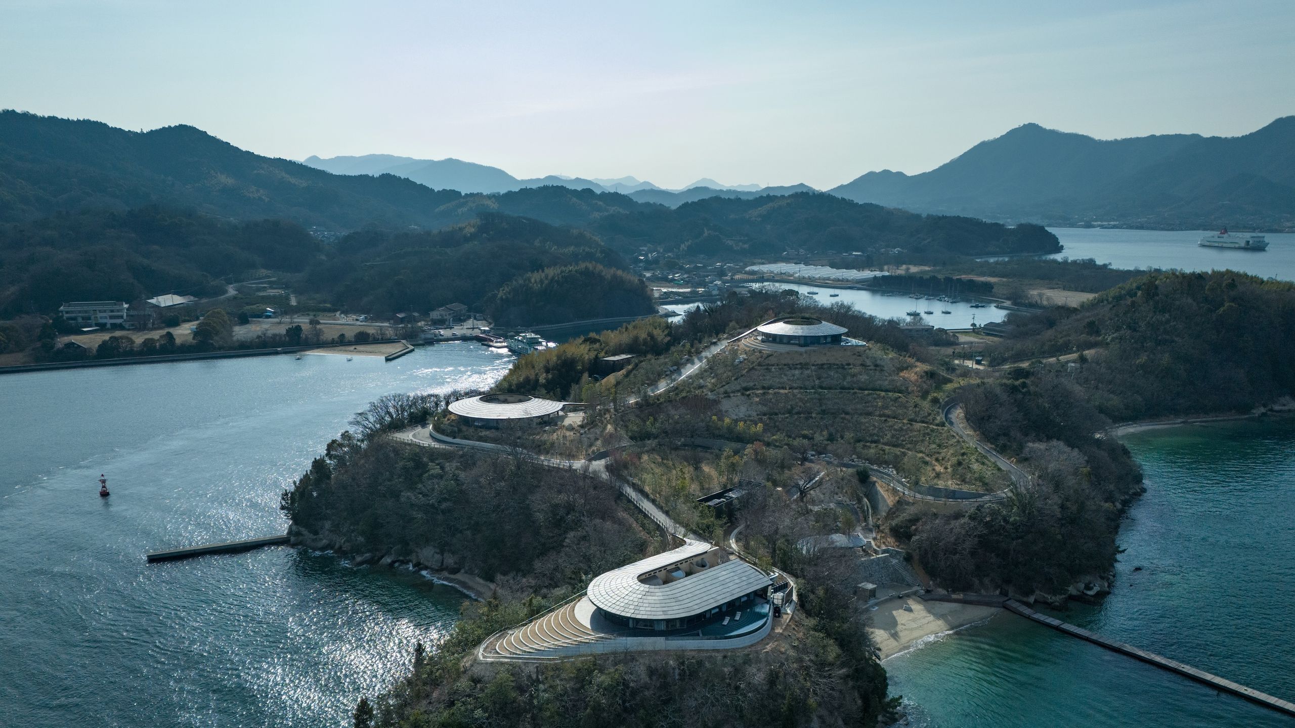
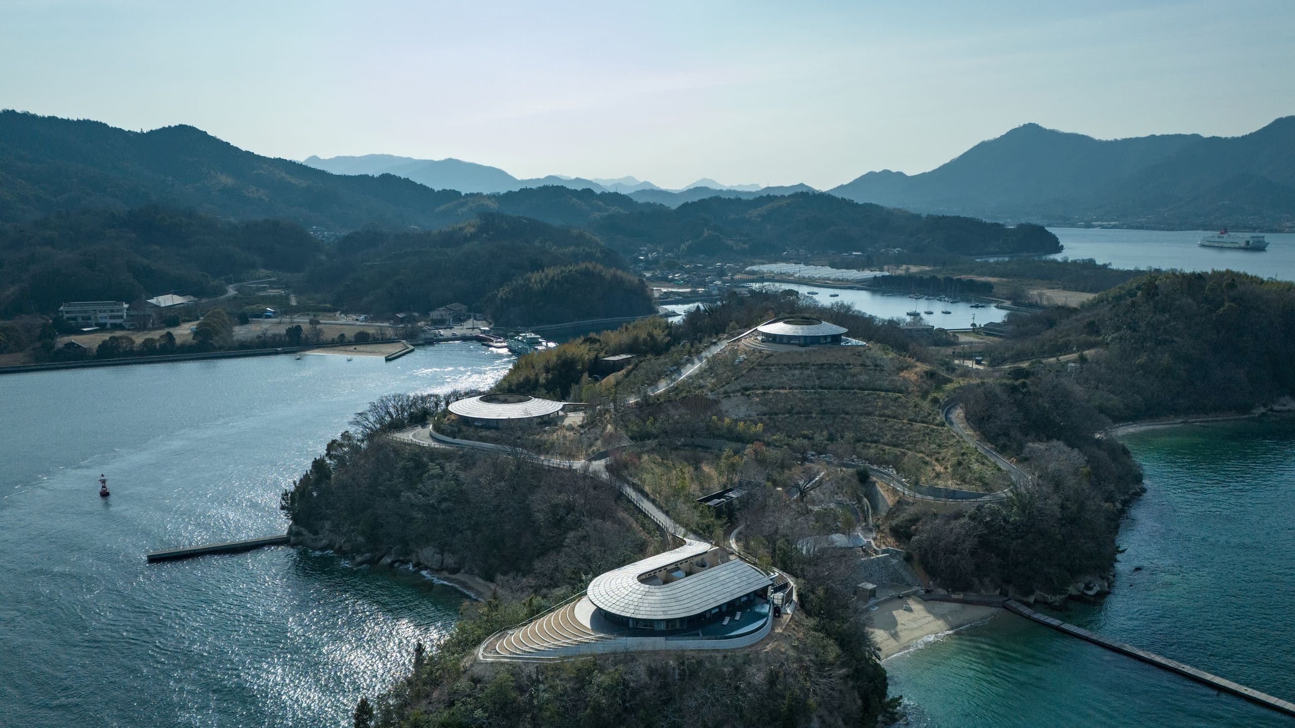
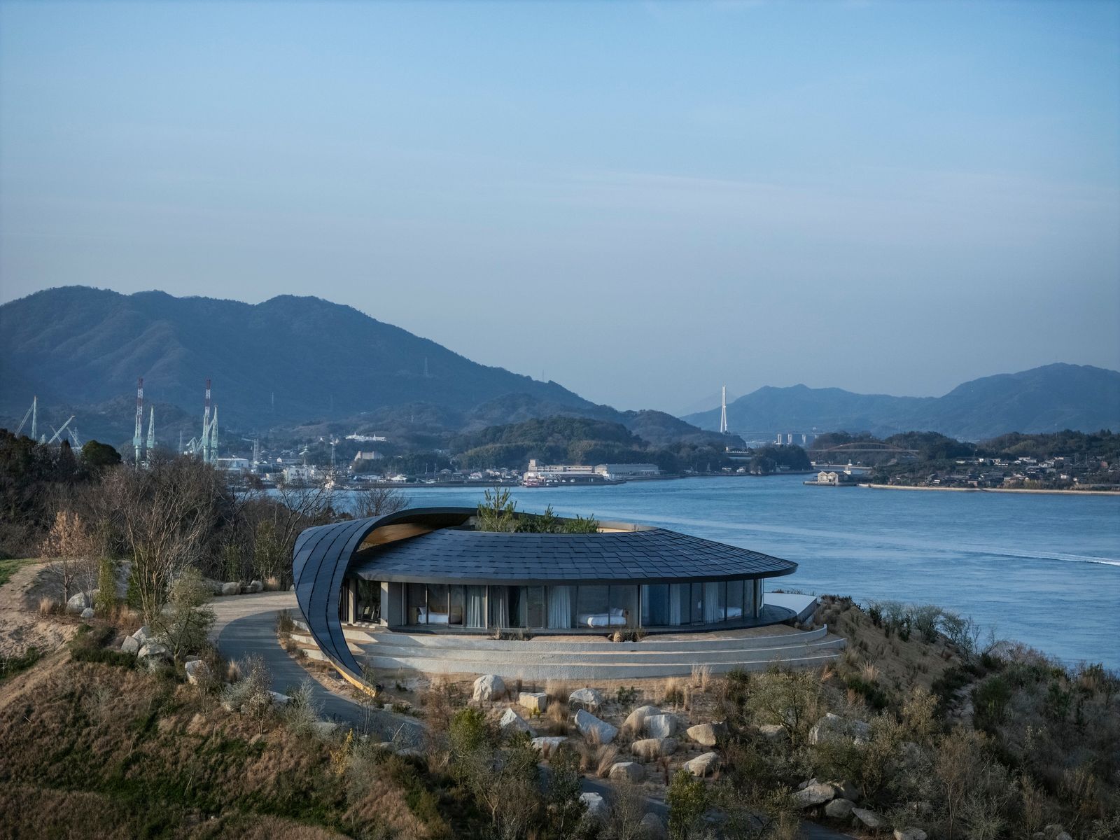
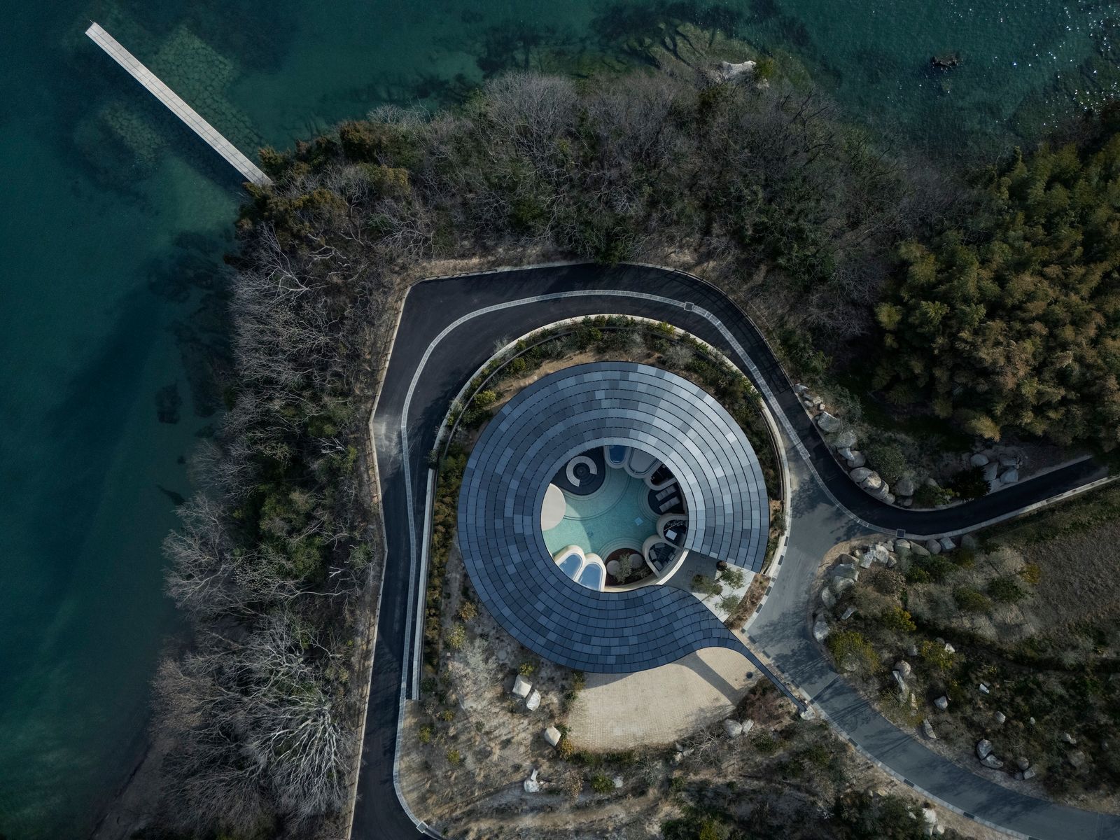
On Sagishima Island, the roofs are part of the landscape. Three low, curved villas sit among wooded slopes at the edge of the Seto Inland Sea, their pale tiled forms tracing the headland. BIG designed the houses for NOT A HOTEL Setouchi, a collection of four-bedroom vacation homes whose names—360, 270, and 180—refer to the breadth of each one’s outlook. The project’s central idea is simple: give each house a different way to frame the island, then make the boundary between indoors and outdoors easy to cross.
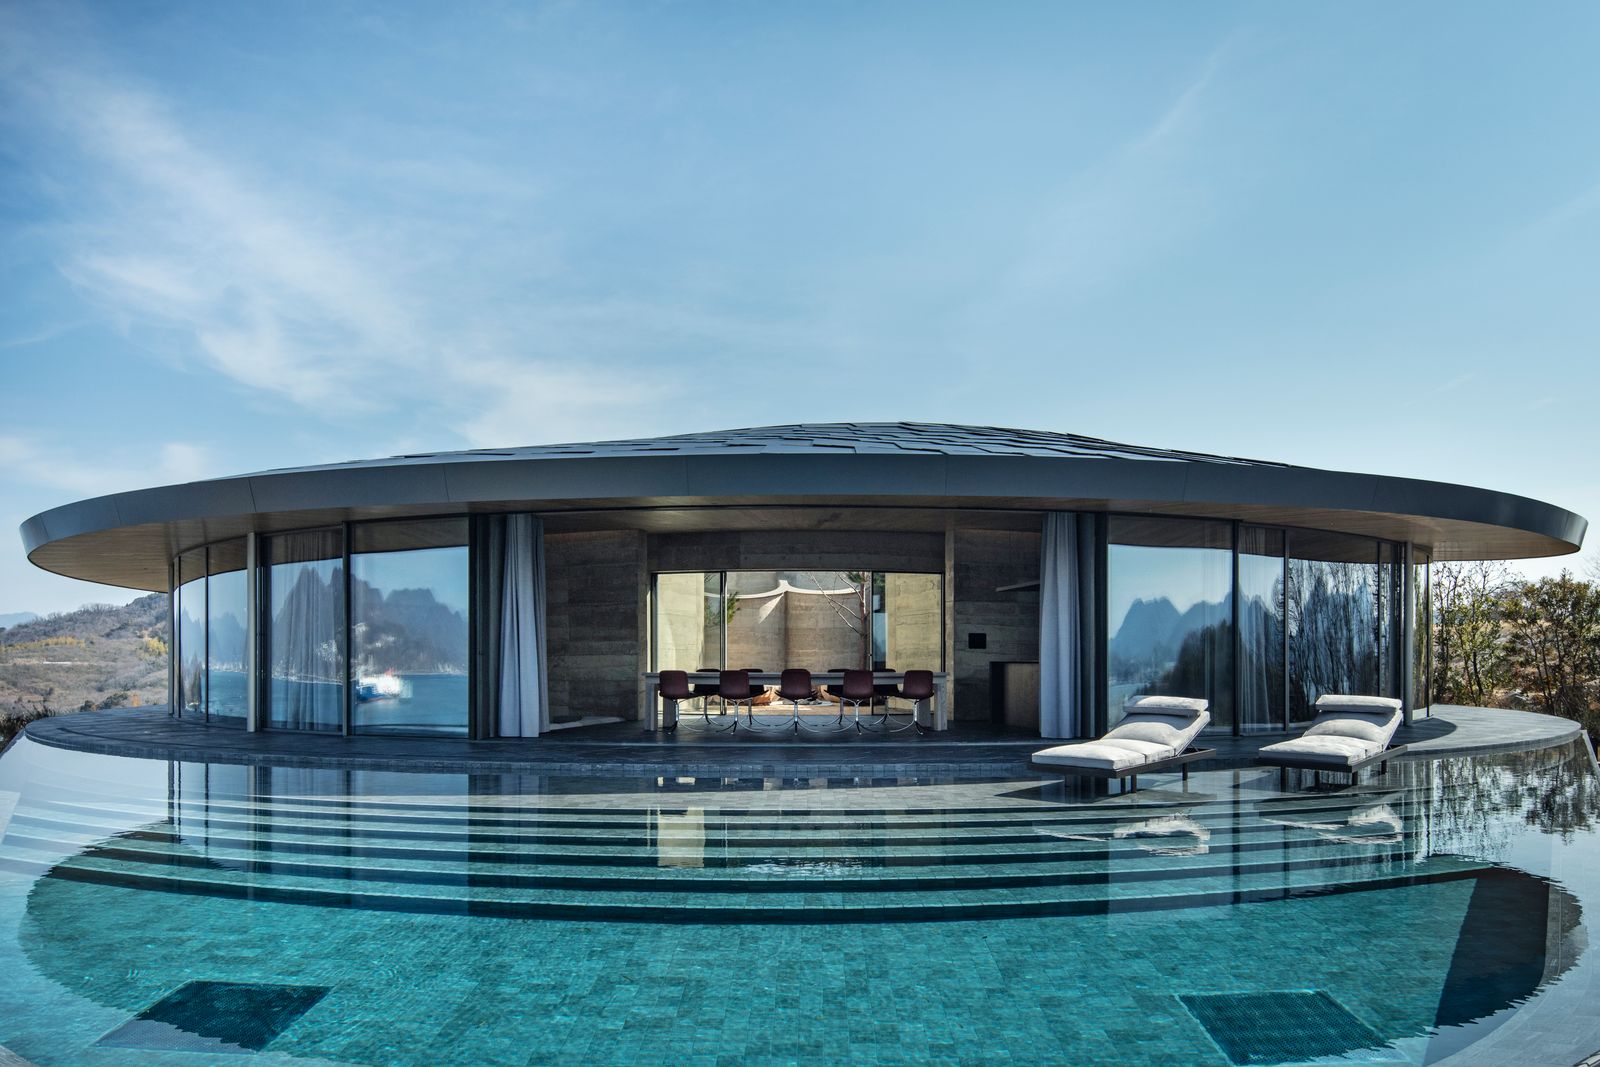
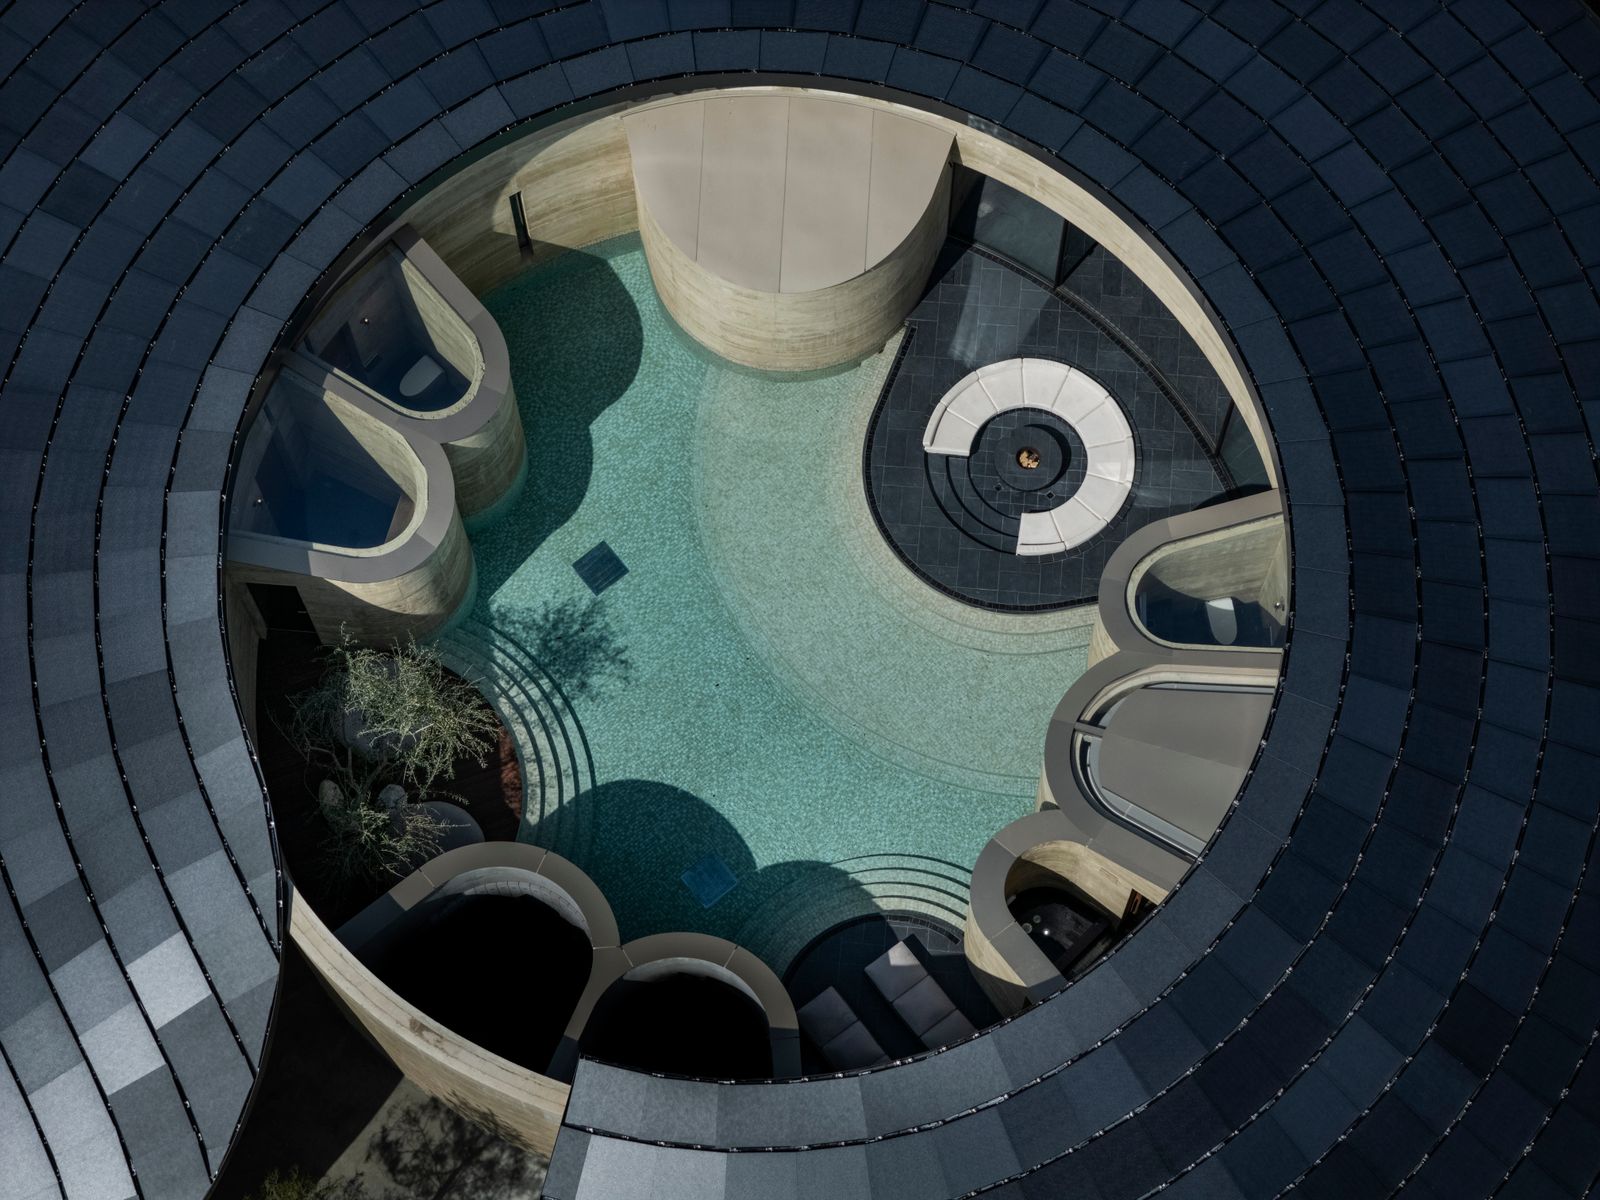
Each villa occupies a separate peak on the island’s southwestern cape, so the architecture responds to its particular position rather than repeating one plan. Villa 360 wraps a courtyard in a ring, turning its rooms toward views in every direction. Villa 270 bends around an interior pool, with places to sunbathe and gather around an outdoor fire. Nearest the water, villa 180 follows the bluff in an elongated horseshoe, enclosing a small moss garden and a pool that echoes the curve of the shore.
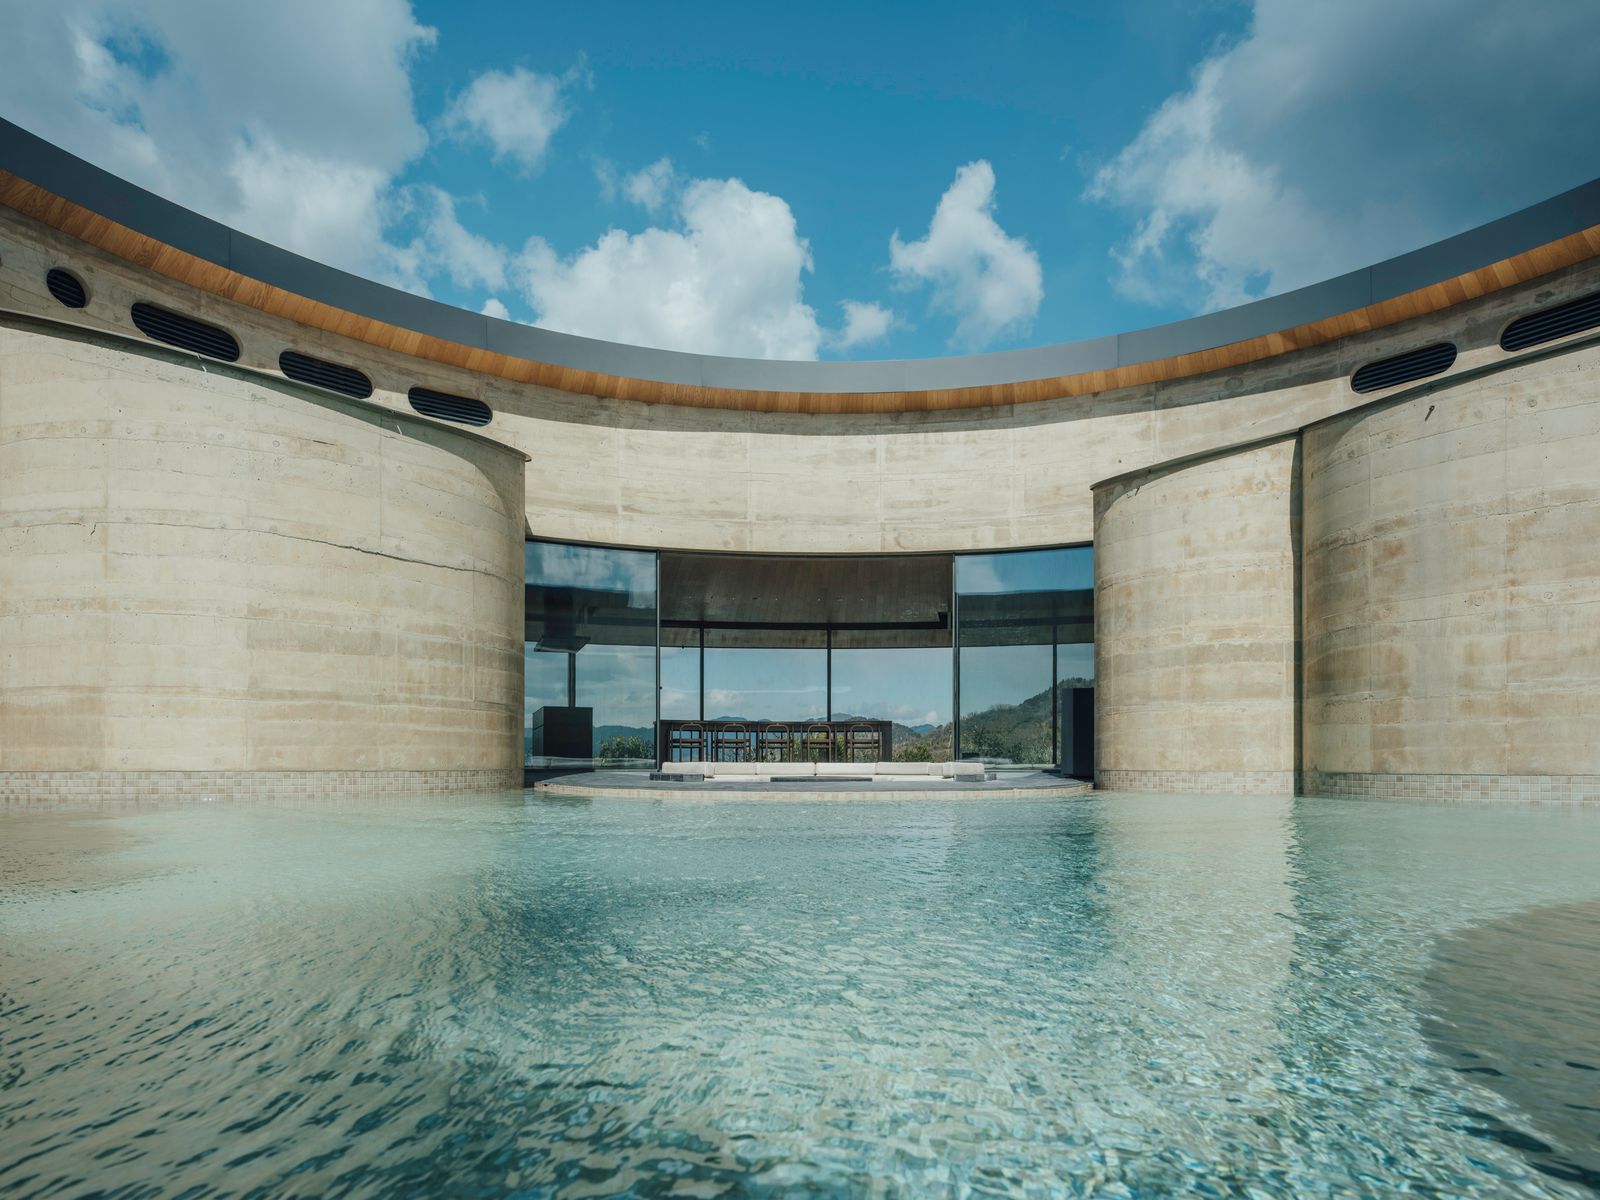
The curves aren’t only a graphic gesture. They let the buildings sit close to the contours of the steep site and shape sheltered centers within an otherwise open plan. Sliding glass walls, tall windows, and skylights keep the sea and hills in view; courtyards and pools bring that landscape into the middle of each house. The result favors a holiday spent looking outward, while the more enclosed spaces still have a sense of refuge.
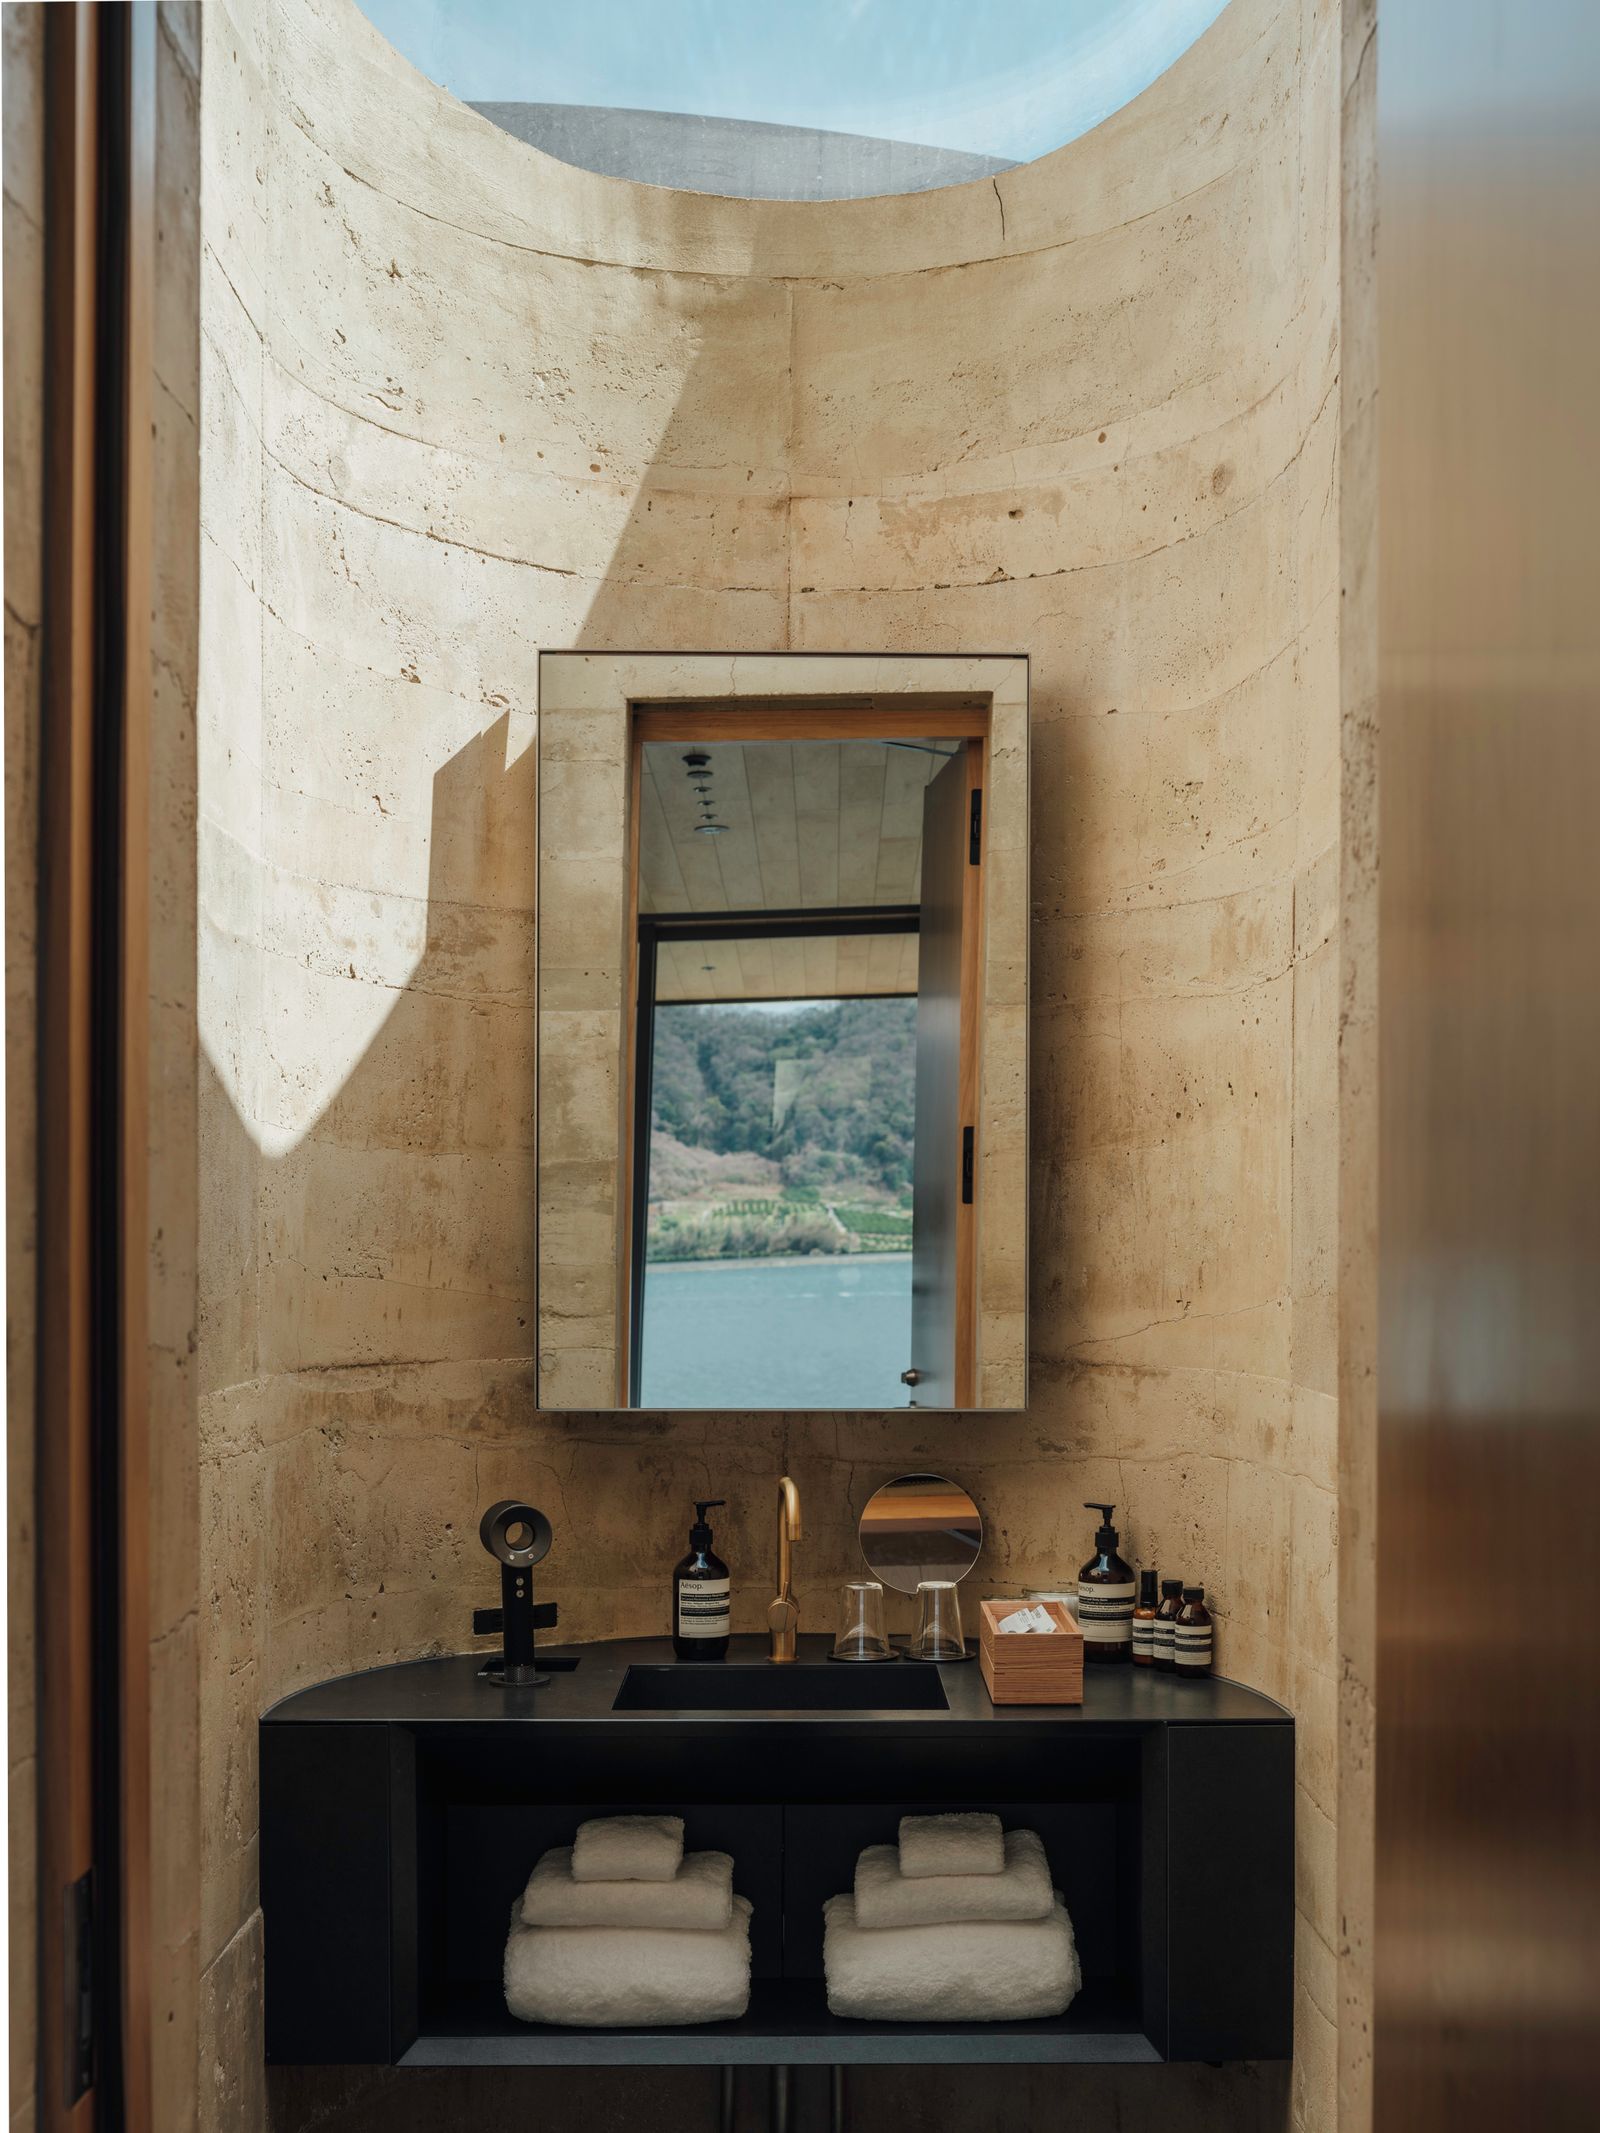
That balance is carried by the materials. Broad areas of glazing are set against thick, layered rammed-earth walls made on site from mostly local soil and a small amount of cement binder. Their bands show how the earth was placed and compacted, giving private rooms a grounded, tactile quality. The walls also provide thermal mass, which helps moderate interior temperatures, and structural stability in an earthquake-prone region. In the bathroom of villa 180, the earth surface rises around the mirror and basin, making a practical room feel carved from the same ground as the house.
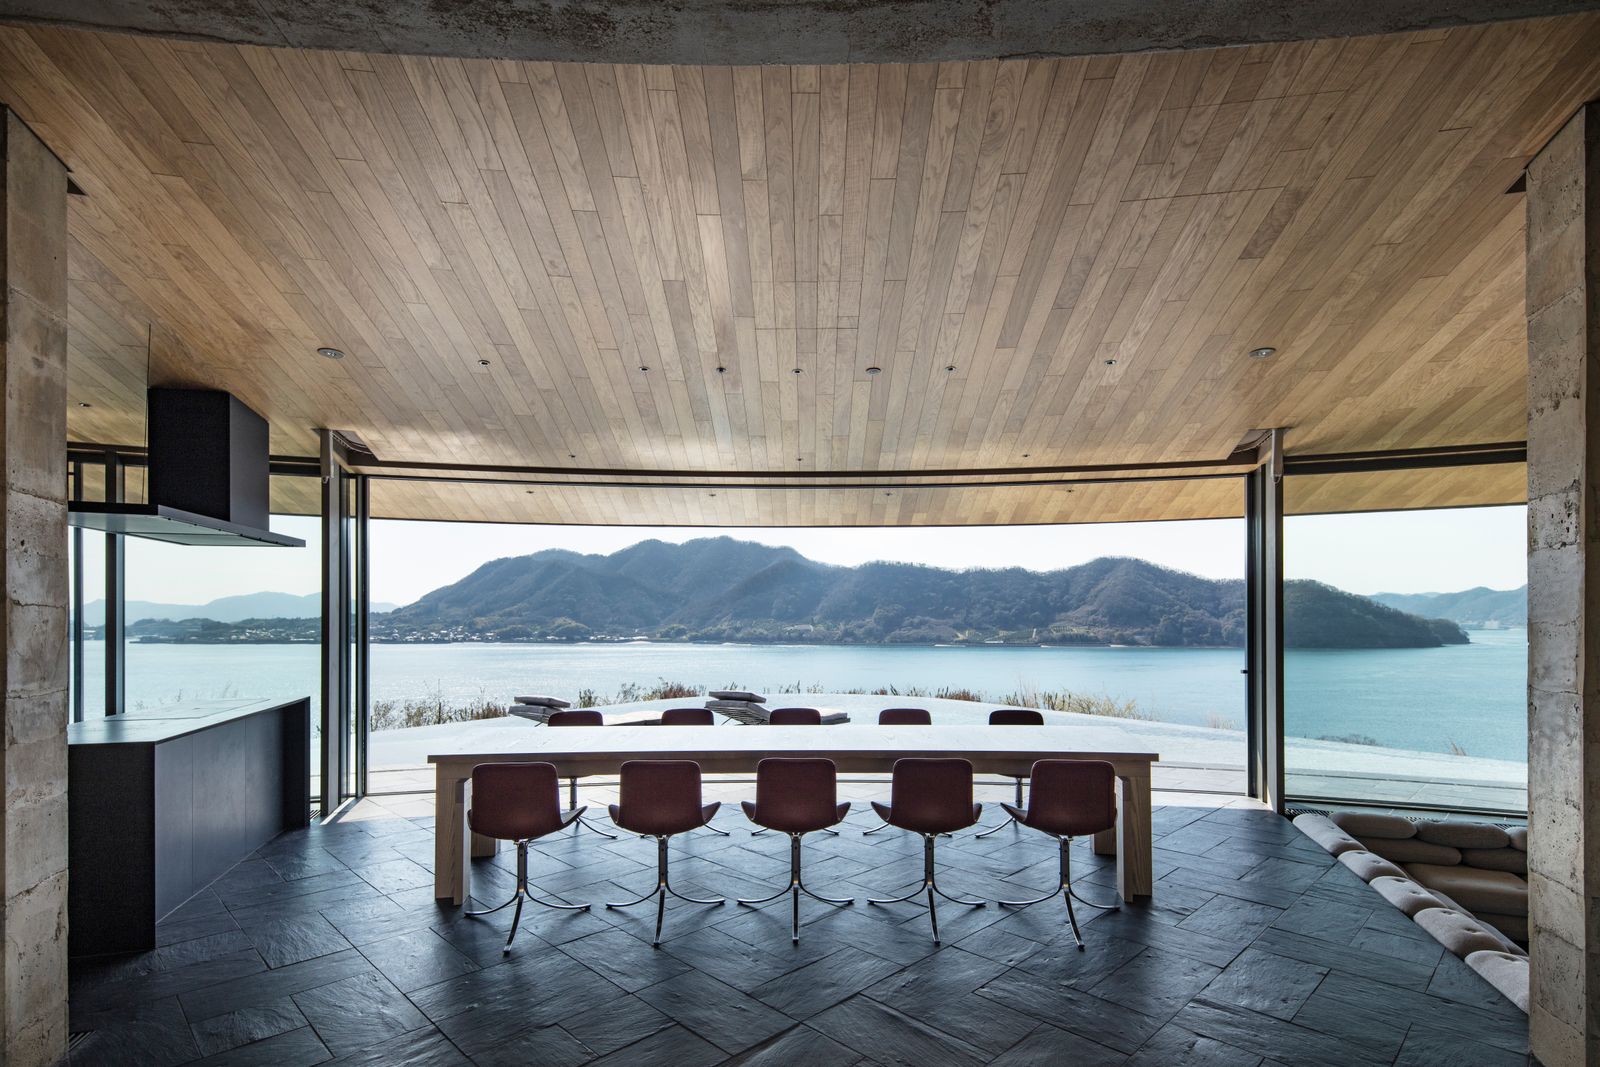
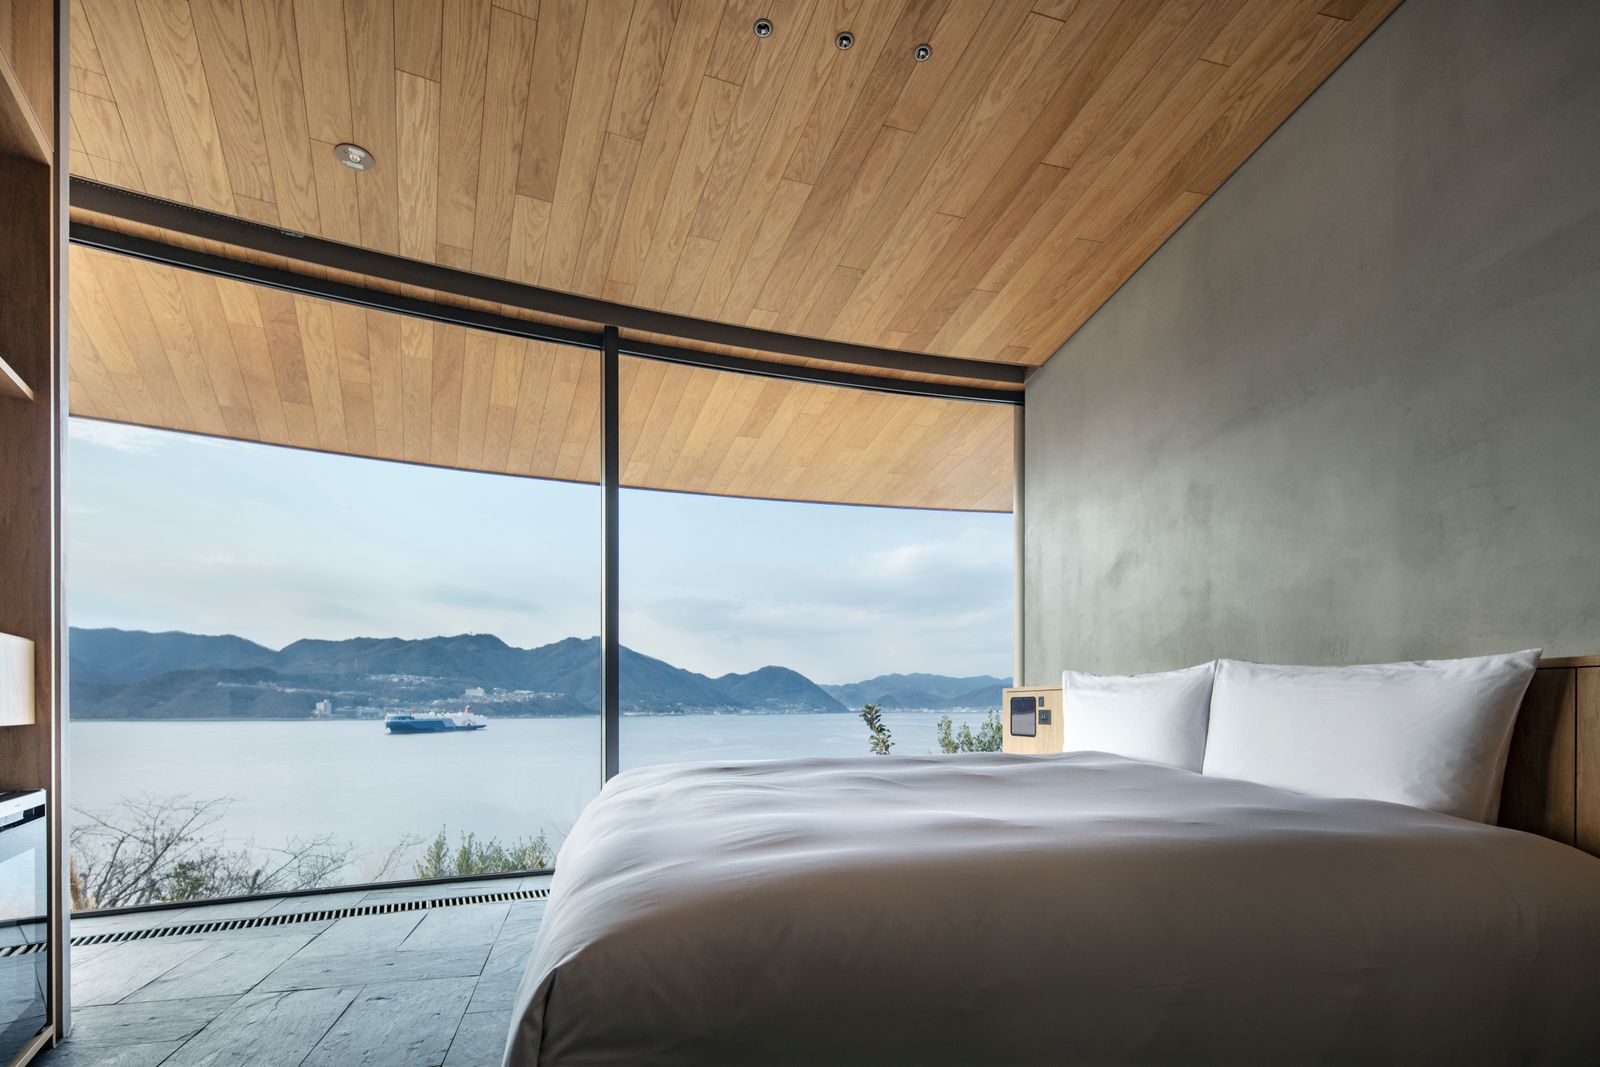
Indoors, exposed timber ceilings warm the slate floors and neutral furnishings. The floor pattern refers to the proportions of tatami mats, while metal rain chains replace conventional downspouts and make rain visible as it runs from the roof. These details give the interiors a Japanese point of reference without turning them into a set of borrowed motifs. Their effect is clearest in the dining room, where a long table faces the island through a wall of glass. A deep overhang shades the opening and lets the ceiling continue visually toward the view.
The roof adds a contemporary layer to the traditional references. Each villa has photovoltaic tiles rather than conventional glazed roof tiles. From above, the dark modules read as a continuous surface, so energy generation is integrated into a prominent architectural element. That visibility matters on a site where the houses look toward one another across the ridges: the technology becomes part of the project’s shared view, not equipment hidden from sight.
The design’s restraint is also its main trade-off. Expansive glazing gives the rooms their expansive outlook, but it makes the earth walls, overhangs, and sheltered courtyards essential to privacy and comfort. Likewise, the villas’ large pools and outward-facing rooms make landscape the main event, rather than everyday village life. Still, the scheme avoids treating the island as scenery alone: its three forms follow the terrain, its earth comes largely from nearby, and its roofs turn a working system into visible architecture. Japandi here describes a meeting of craft and clarity, but the more convincing story is how each house uses its shape to make a particular piece of coast feel close.