Small Design Choices That Help Hotels, Restaurants, and Museums Work
Comments
No comments yet. Be the first to comment.
Loading…
No comments yet. Be the first to comment.
The details that make a destination memorable are often the ones a visitor doesn't single out. They work together: a route that invites a pause, a light level that suits the hour, or materials that soften the sound of a busy room. In hospitality and cultural spaces, atmosphere is less a finishing touch than the result of many small decisions shaping how people move, gather, and rest.
That makes atmosphere a practical design question. A room can look composed in a photograph and still feel uncomfortable at the time people use it. Tiffany Howell, whose work includes Caviar Kaspia Los Angeles, thinks about how daylight and electric light will change a room from morning through late evening. The position of a chair near a window, for instance, changes how light falls across the room and the person sitting there. Planning for those shifts treats lighting as part of how a room is inhabited, not simply as a final decorative layer.
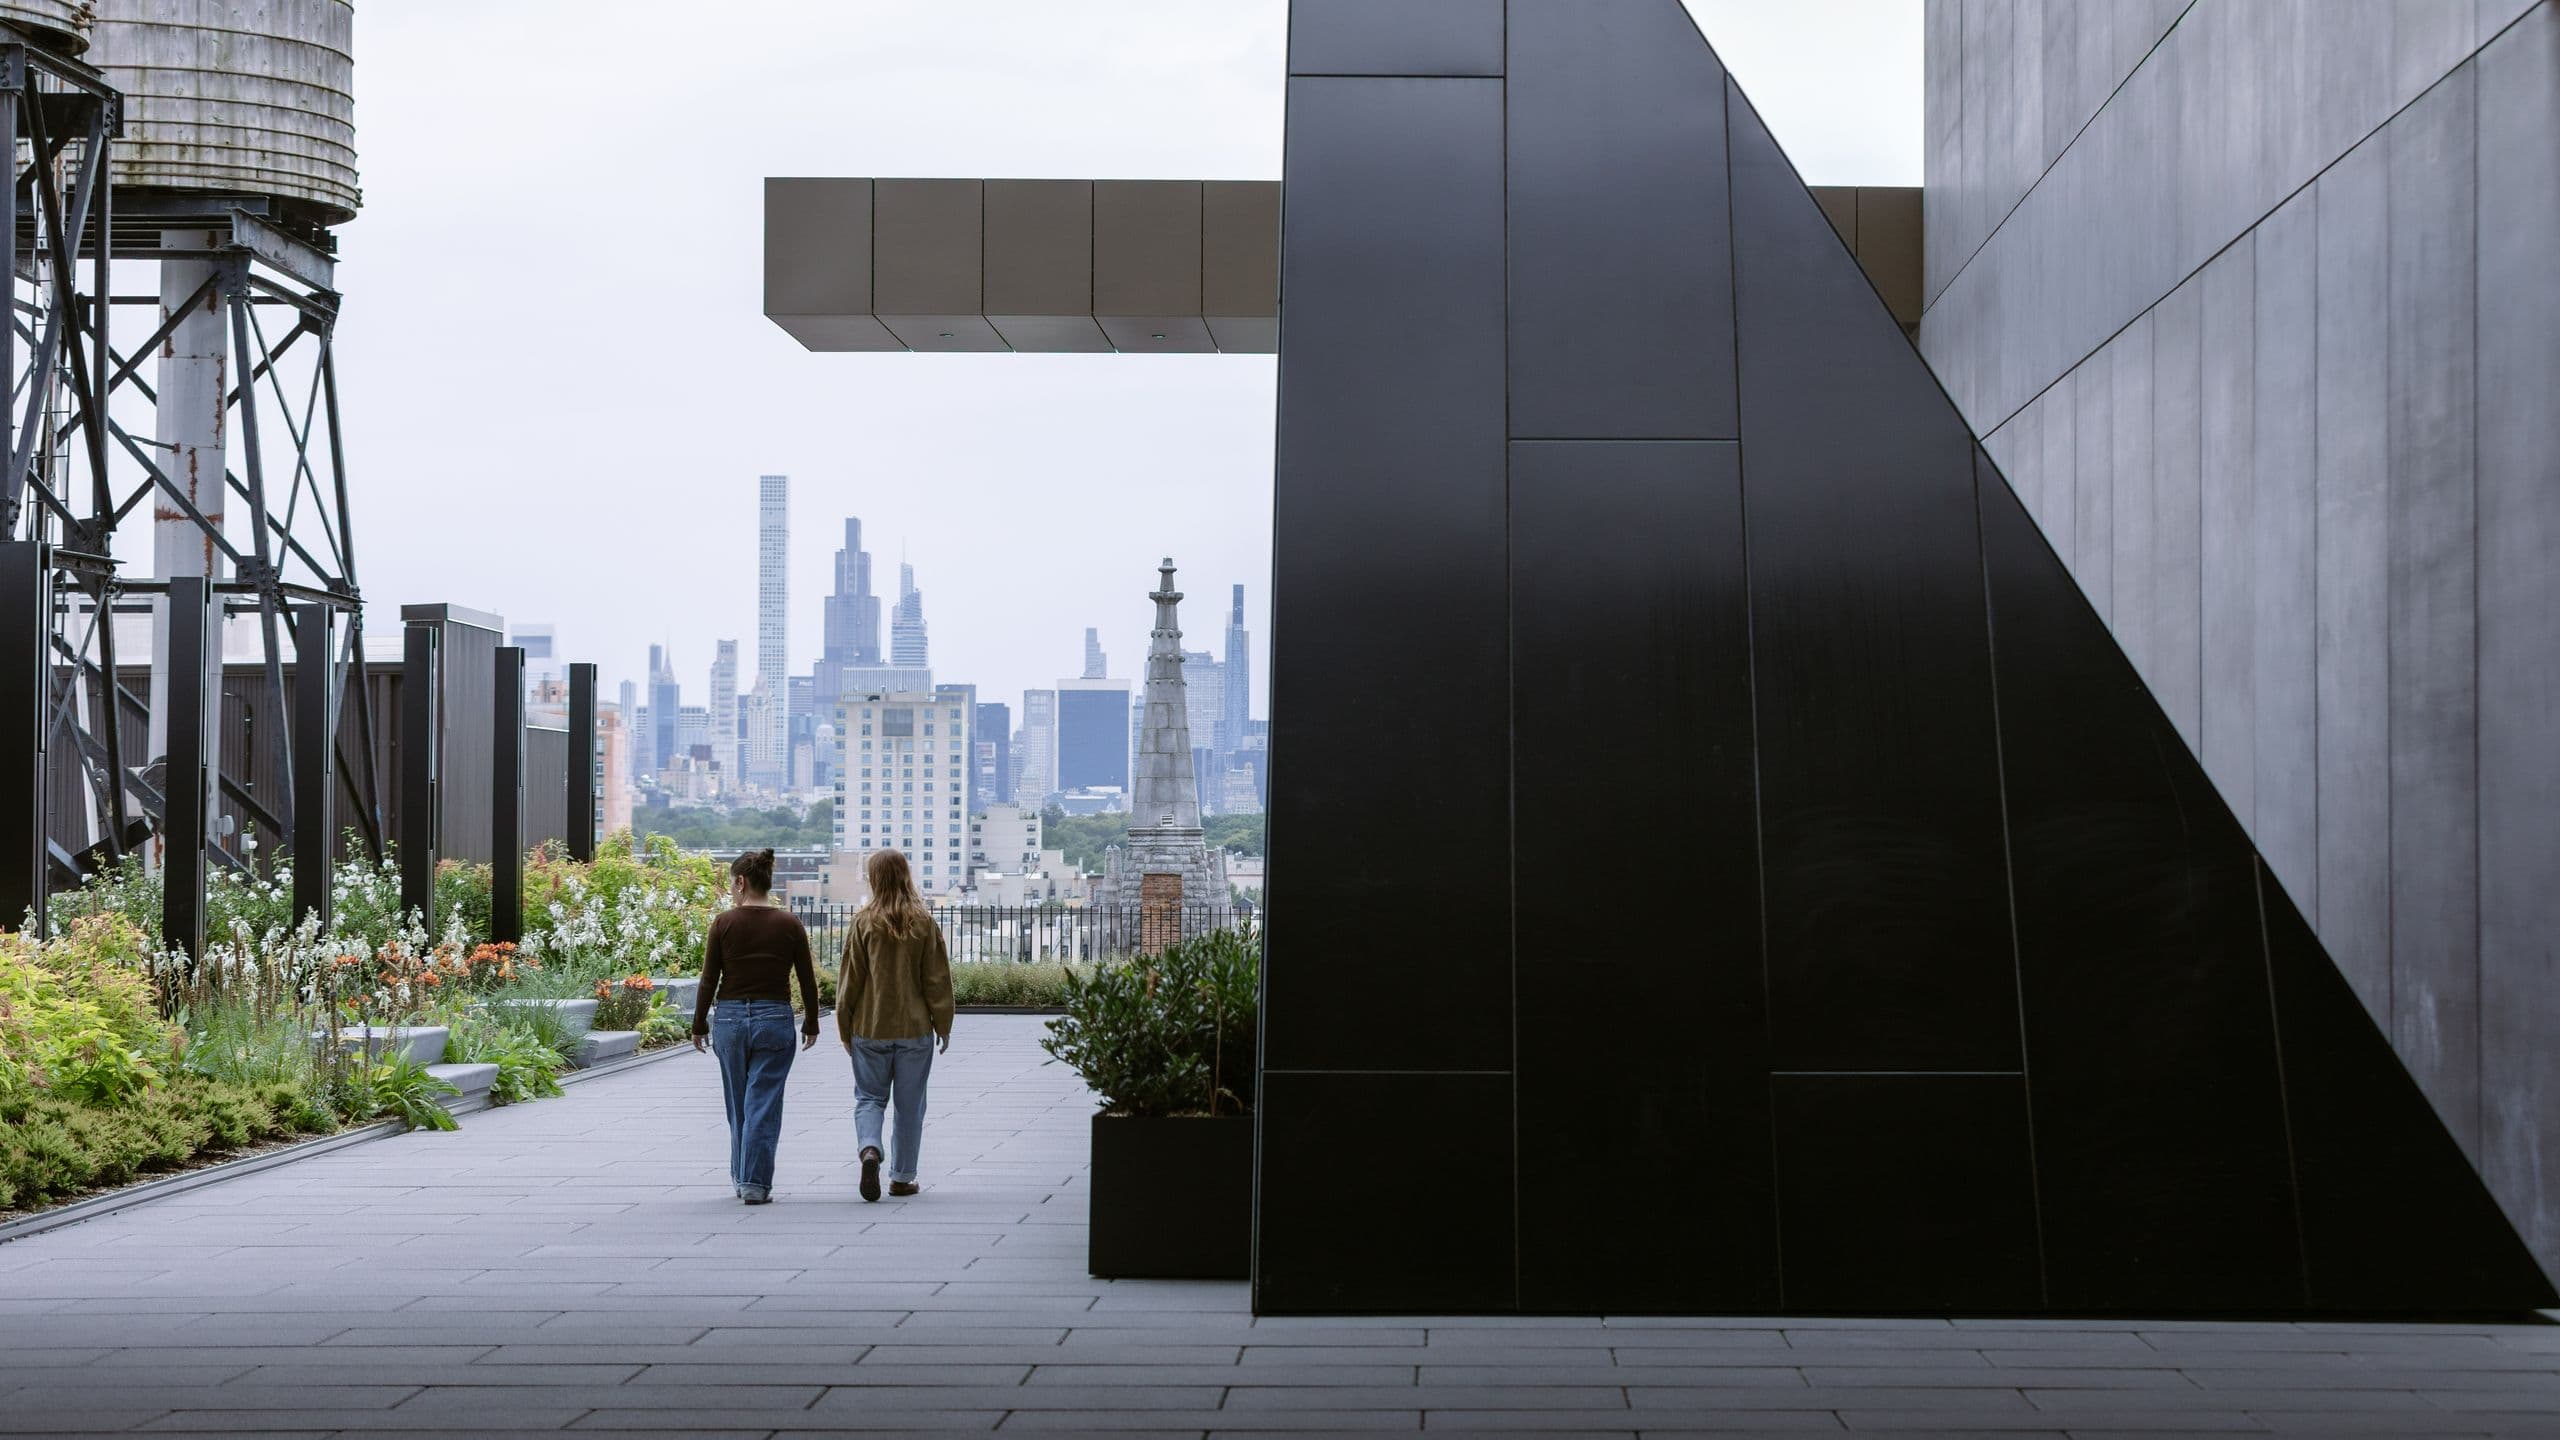
At the Studio Museum in Harlem, landscape architect Sara Zewde and Studio Zewde designed the rooftop as a change of pace from the galleries below. Museums ask people to look closely and move with care; the planted terrace makes room for conversation, shade, and a view across the city. In the lead photograph, two visitors walk between a densely planted edge and the dark, angular museum wall. The path has room to wander, while the building frames the skyline rather than sealing the garden off from it.
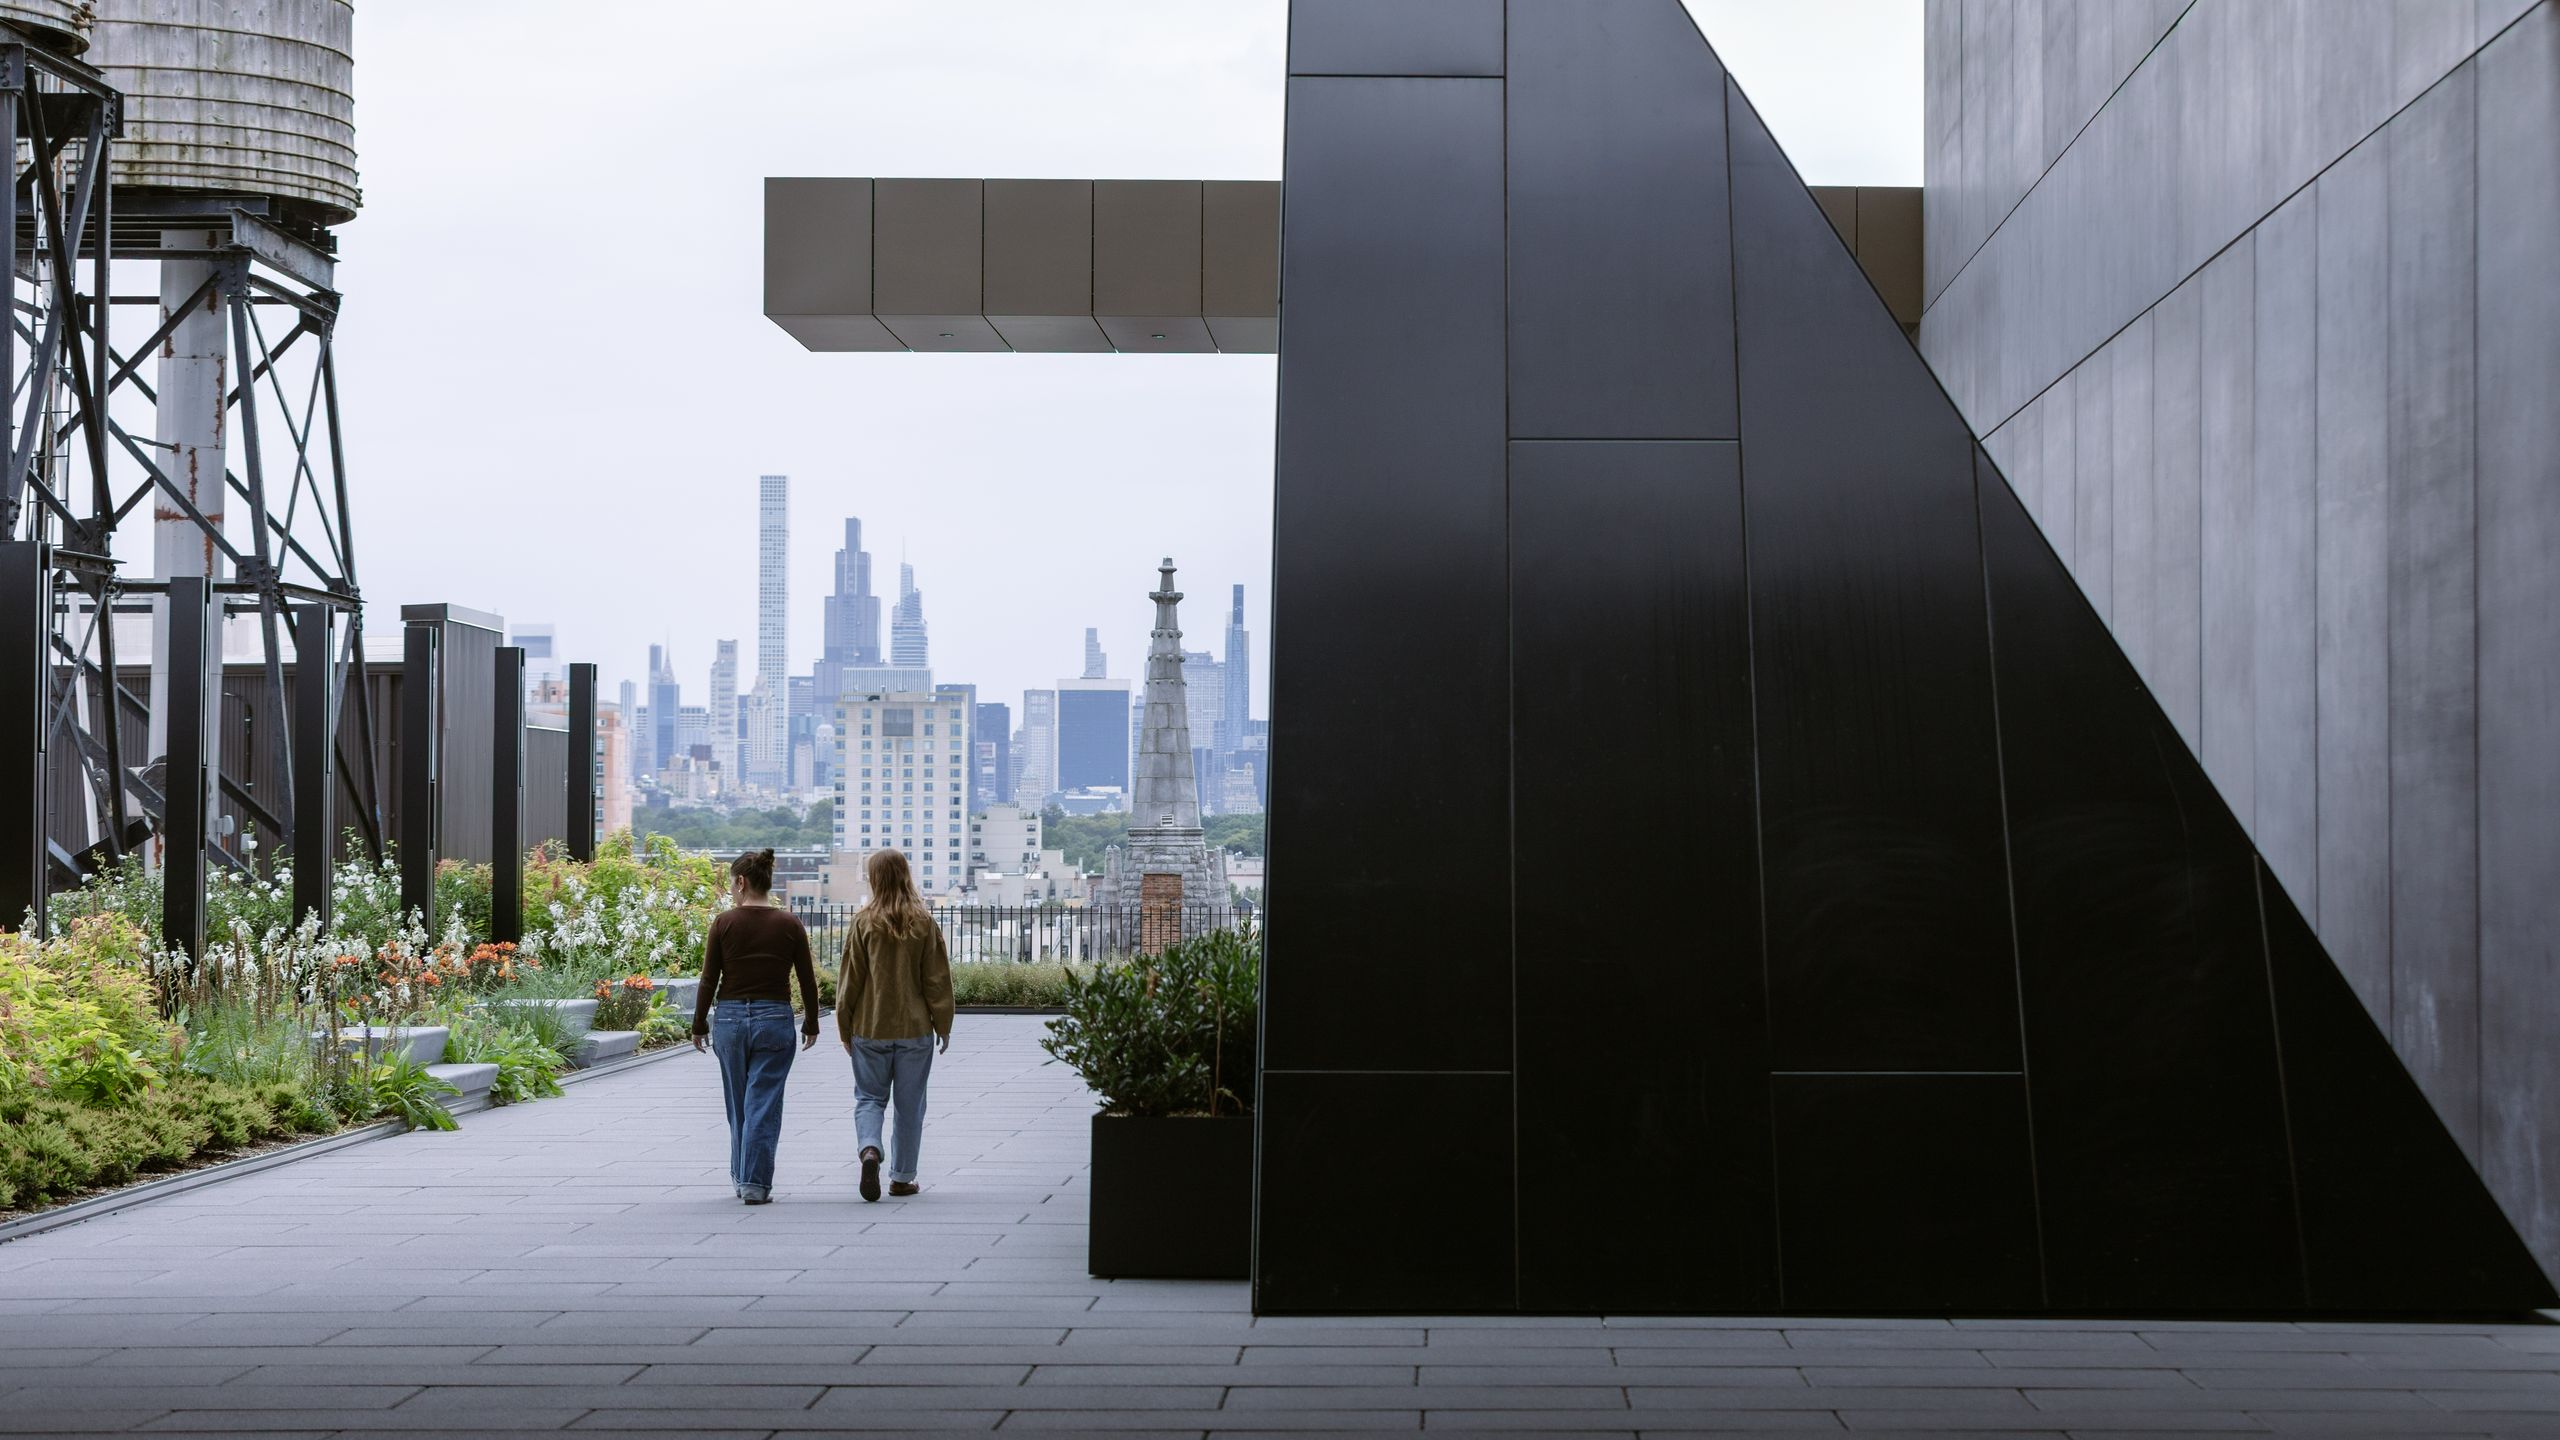
A second view shows visitors sitting among flowers and grasses. That change in posture matters: the roof is not only a route through the museum but a place to stop and spend time. Seasonal planting, breeze, and shade give visitors a different kind of attention from the quieter focus of the galleries. The landscape makes the institution feel connected to its neighborhood and gives people permission to experience it together.
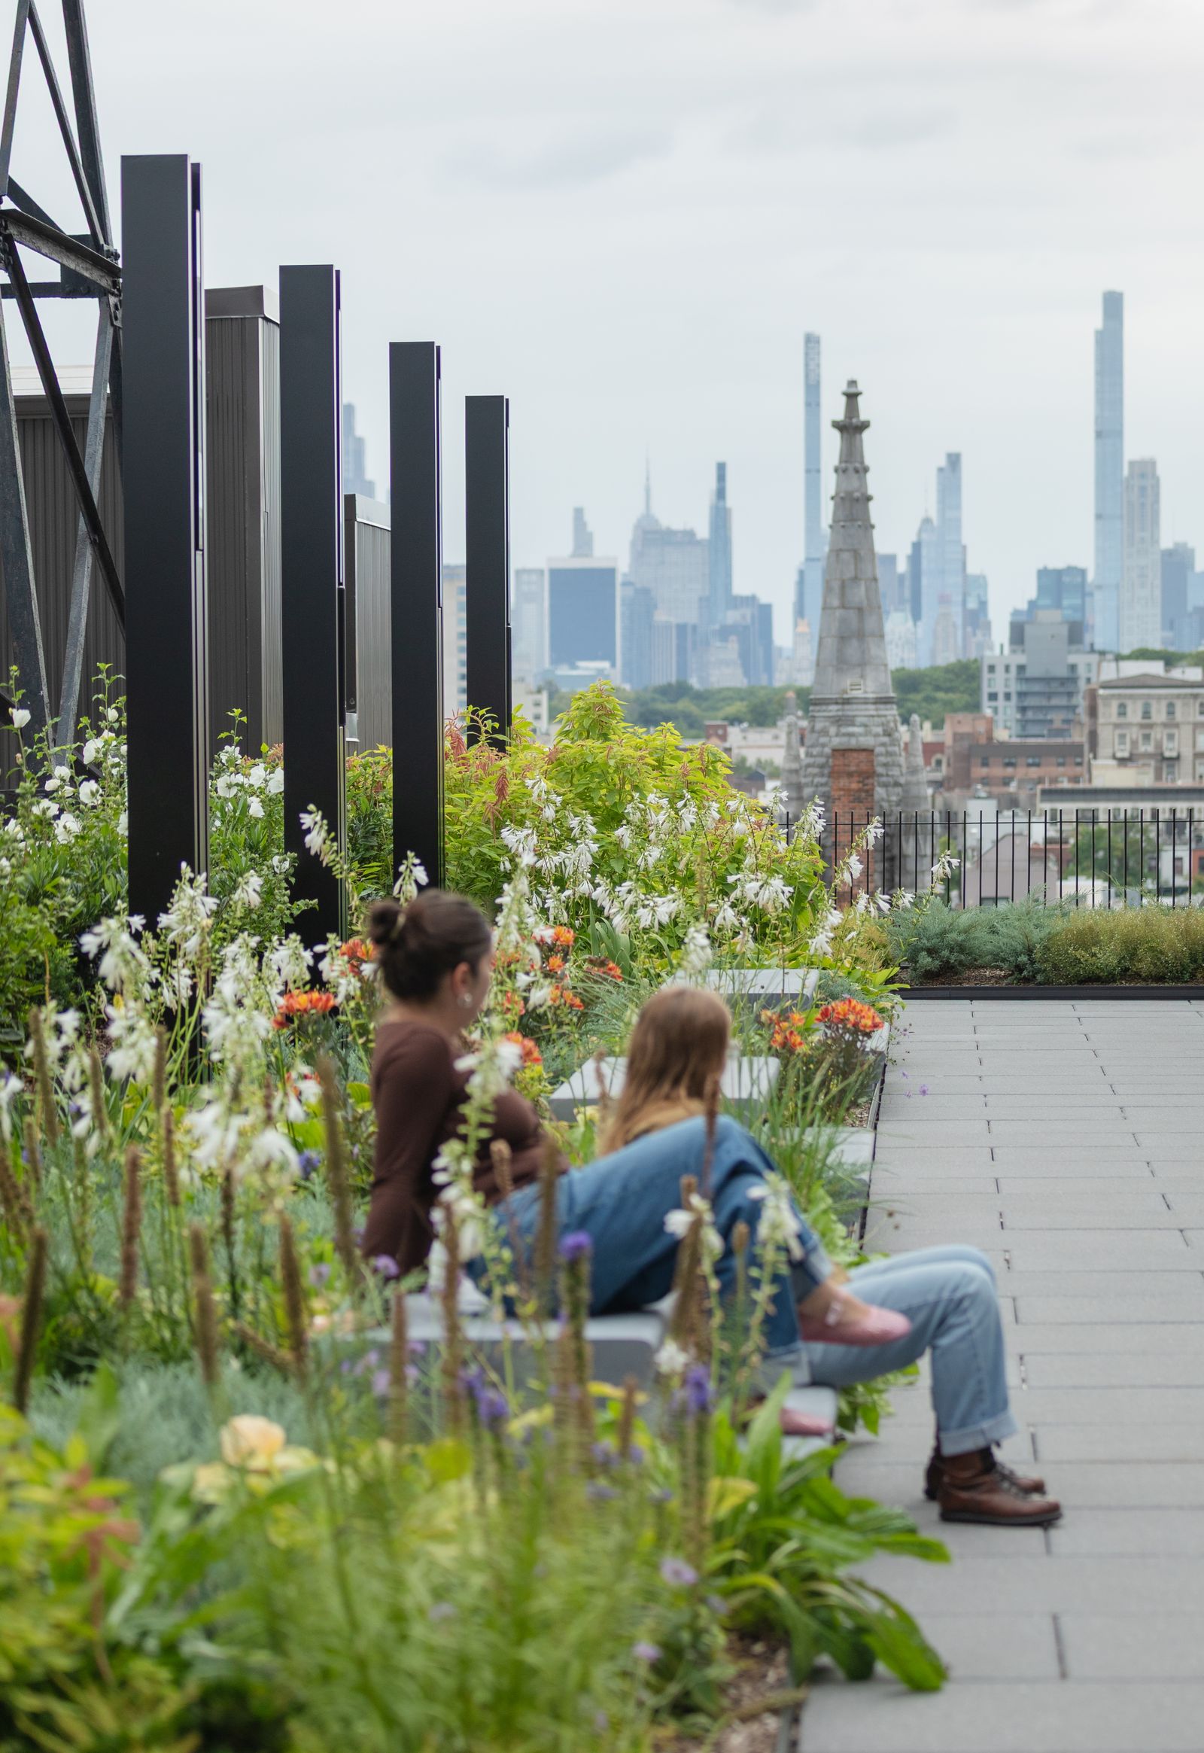
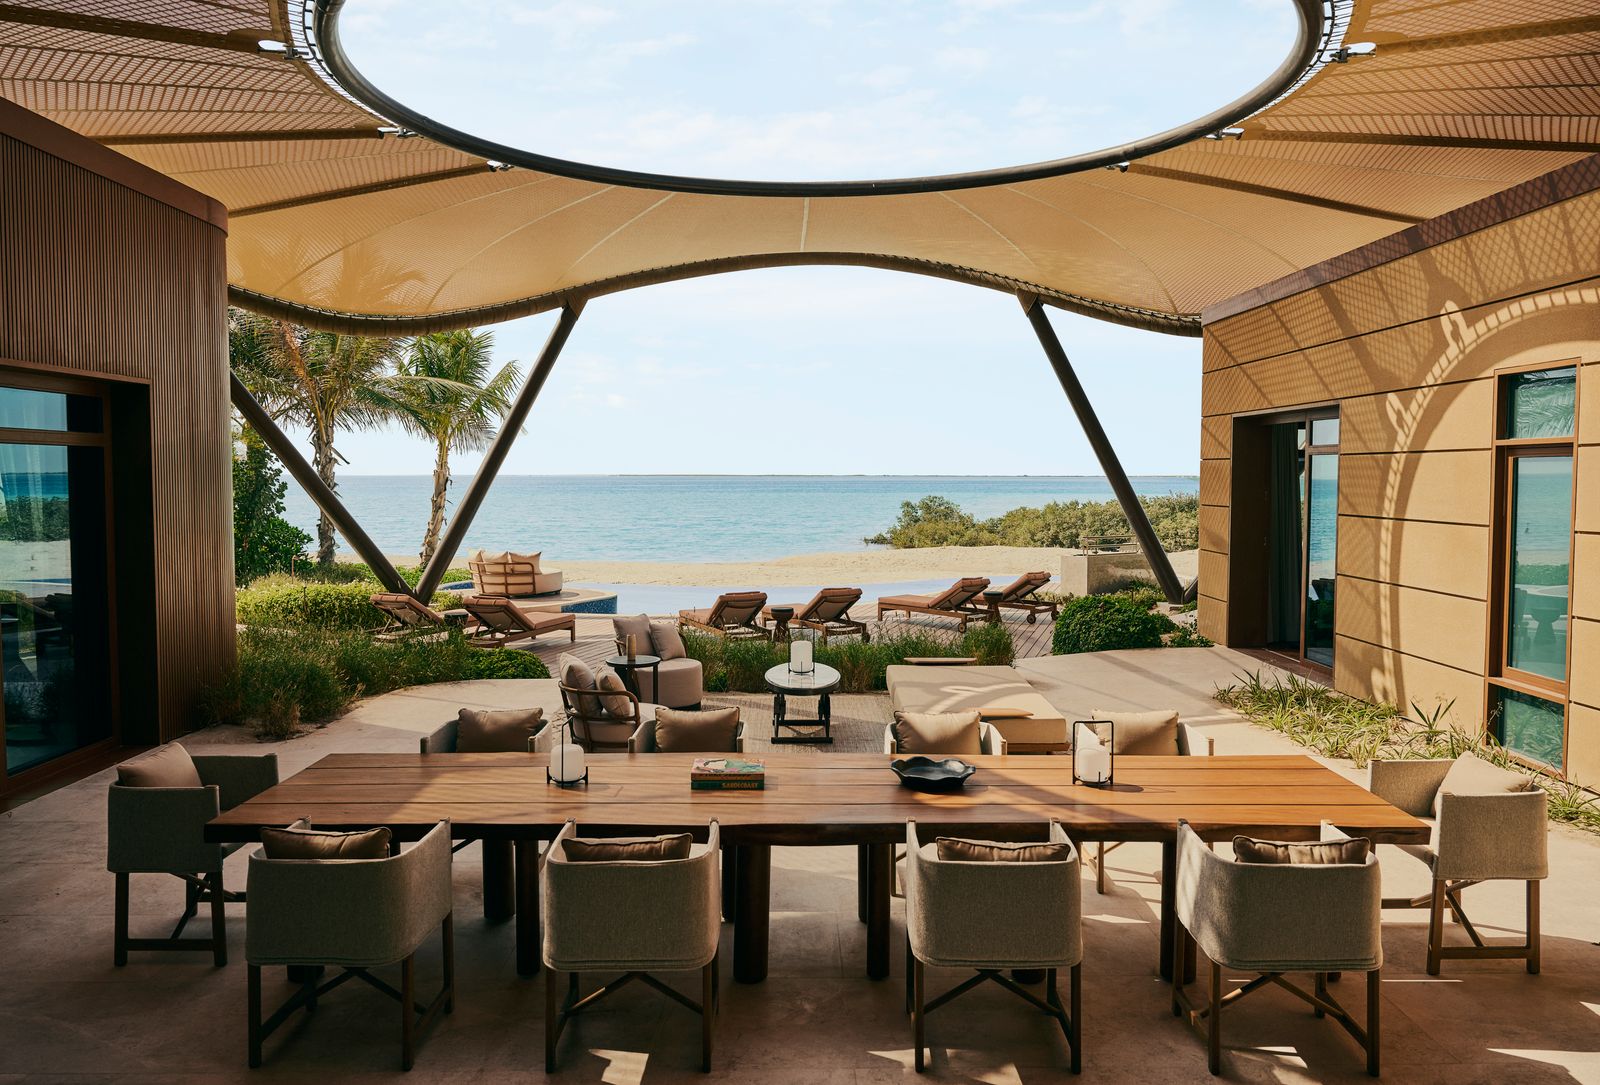
At the Four Seasons Resort Red Sea, Meyer Davis began with the character of the setting. In the courtyard lounge, a broad woven canopy filters the bright coastal sun above a long communal table. Beyond the seating, the view stays open toward the shore. The shade makes lingering more comfortable, while the furniture and low planting keep the sea present in the room. The composition is carefully made, but it does not compete with the landscape it faces.
The image also shows how the lounge can support different kinds of company. A long table gathers people around one shared surface, while smaller groupings of low chairs allow a quieter conversation. The canopy draws a clear room-like boundary without closing the space with walls. This is a useful balance for a coastal setting: shelter is provided where people sit, and the horizon remains visible across the open side. Meyer Davis describes the landscape as the starting point for the interiors, with the shoreline and natural features informing the design. The result, as seen here, reads as a place shaped for the site rather than a room that could be dropped into any resort.
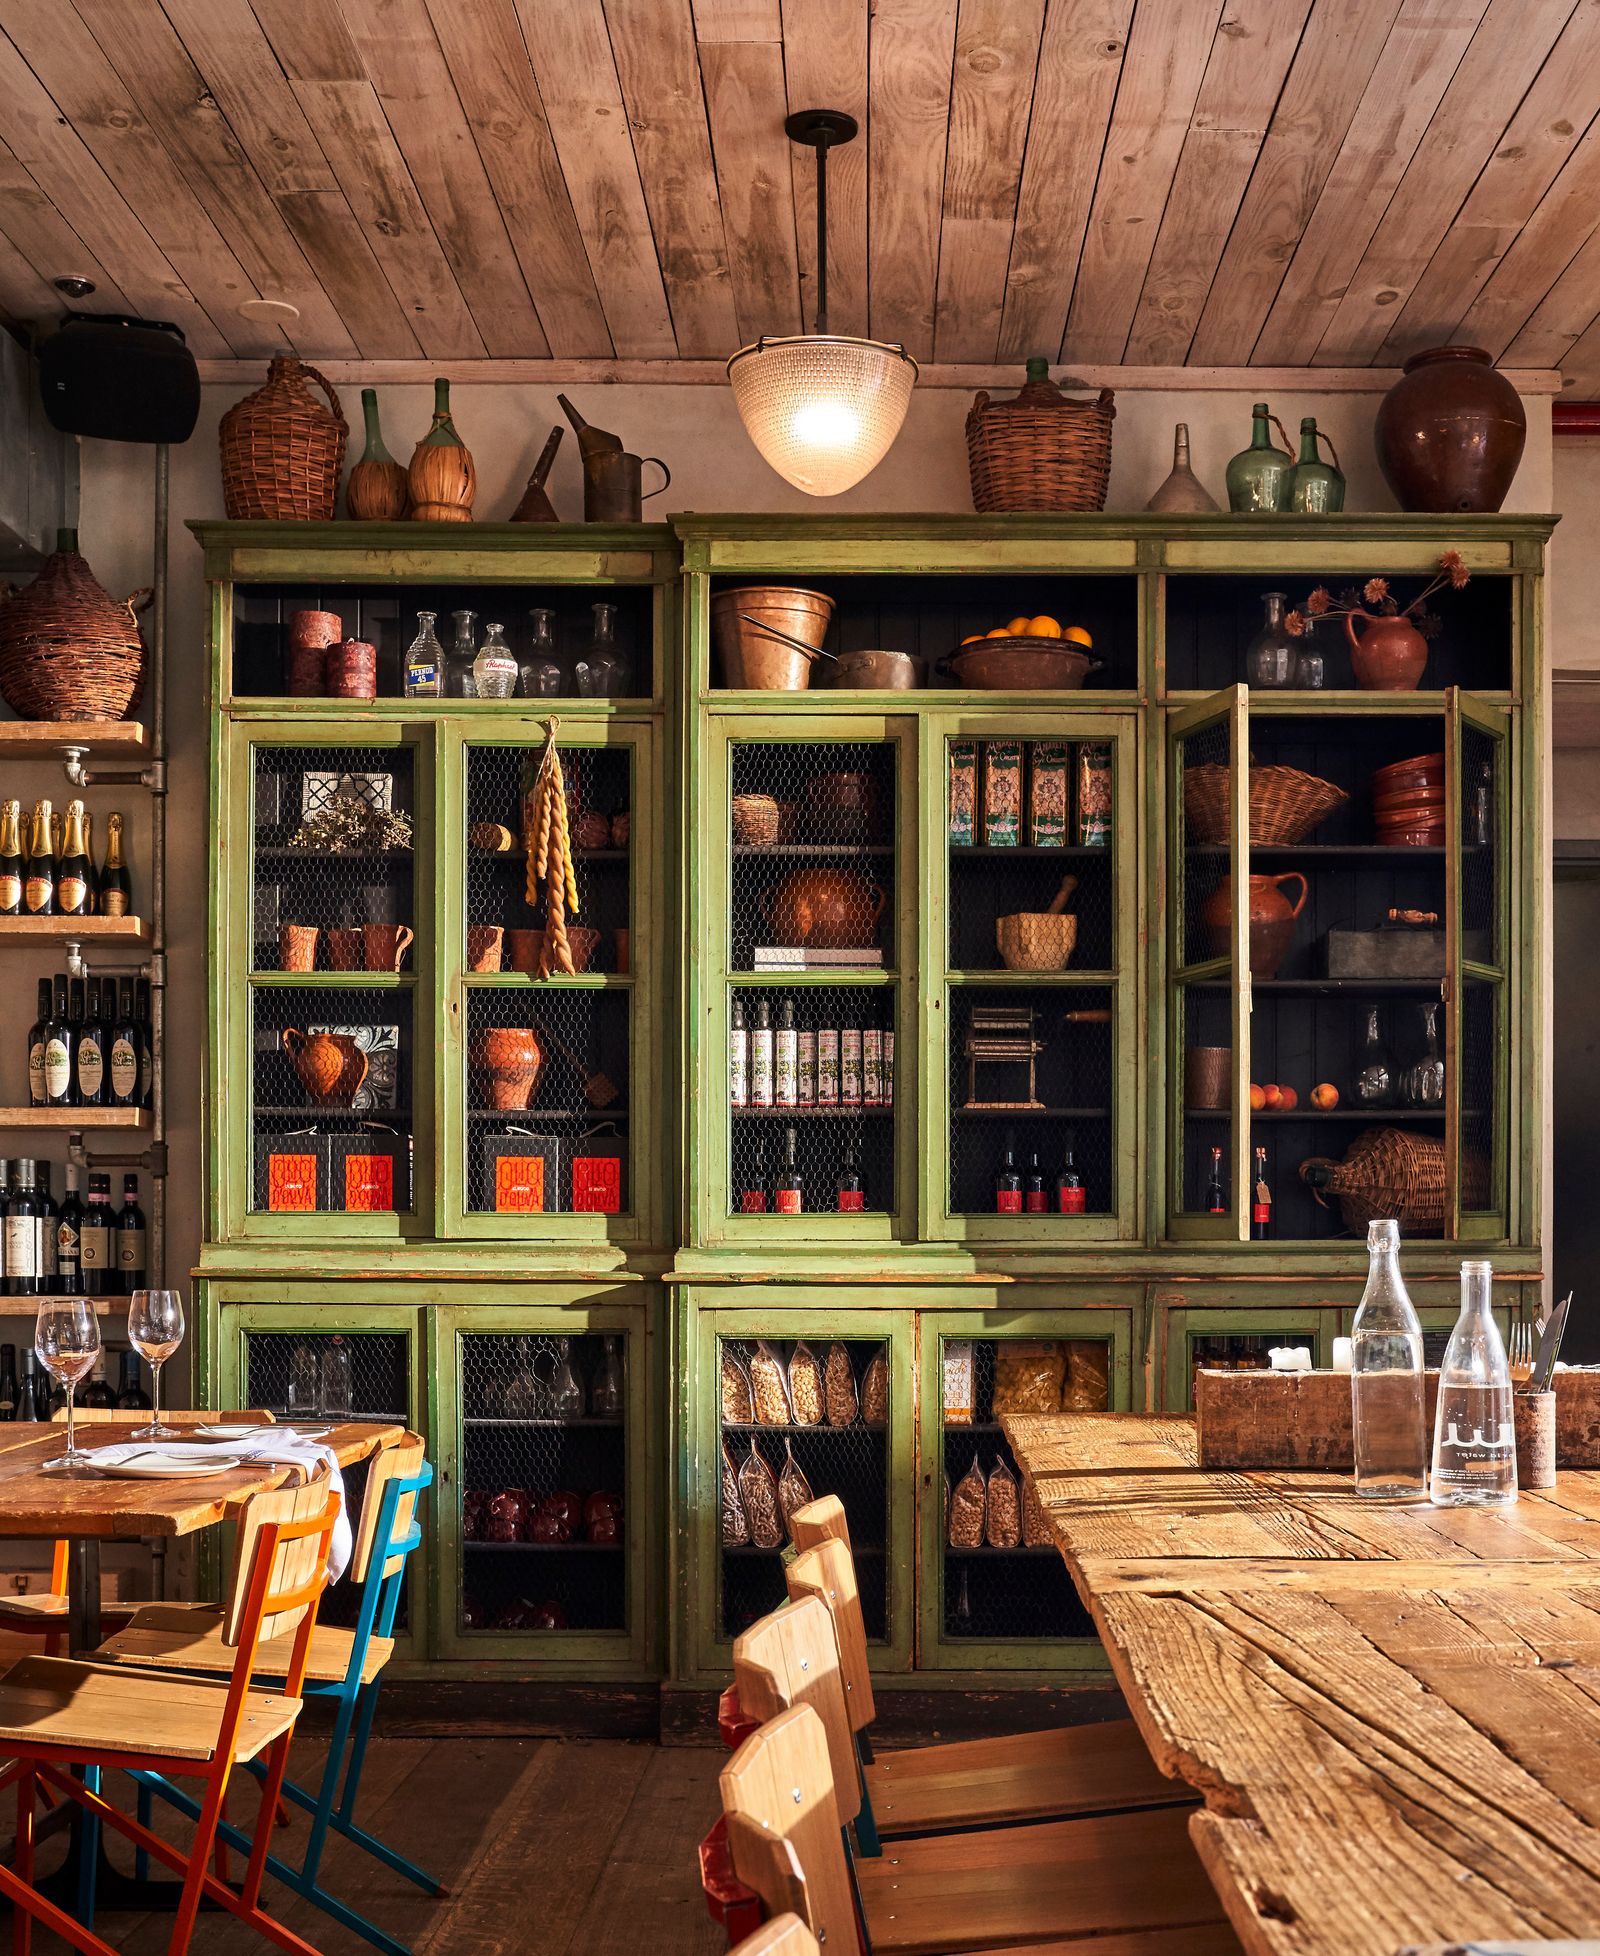
The room at il Buco Alimentari shows how material choices can carry a restaurant’s character. An old-looking green cupboard fills much of the wall, crowded with baskets, bottles, and pottery; timber runs across the ceiling and dining tables. These surfaces and objects give the room visual texture and a sense of accumulation. Kitchen sounds and the low murmur of a full dining room are part of its character too. They bring another layer of activity to an interior whose crowded cupboard, table settings, and collected objects already suggest a place inhabited over time.
The same attention to what visitors feel can include a simple hosting ritual. At Jenni Kayne’s farmhouse in the Hudson Valley, Kayne describes lighting the fireplace and opening windows or doors when she has guests. The choice combines warmth with fresh air, and it changes the mood through use rather than through a new object. It is a reminder that the atmosphere of a place can be renewed each time it is occupied: opening a door, adjusting light, or making room to sit can matter as much as a permanent finish.
The Hotel Chelsea presents a related problem over a longer span: how to renovate without erasing what people value. Studio Sio’s approach, as described by its founder Shanta Trusewich, kept the hotel’s art collection and mixed vintage pieces with contemporary furnishings. The result was meant to retain a sense of accumulation instead of looking newly completed in every corner. Sound was part of that care. Engineers worked on the acoustics so that activity downstairs could coexist with sleep upstairs.
Across these examples, design works through conditions more than statements. Light changes through the day; a garden shifts the pace of a visit; a surface changes the sound of a meal; a renovation preserves signs of a place’s life. These choices may sit in the background, yet they determine whether a destination feels easy to inhabit—and whether people want to return.