Steel and Subterranean Rooms Shape a Restaurant at New Museum
Comments
No comments yet. Be the first to comment.
Loading…
No comments yet. Be the first to comment.
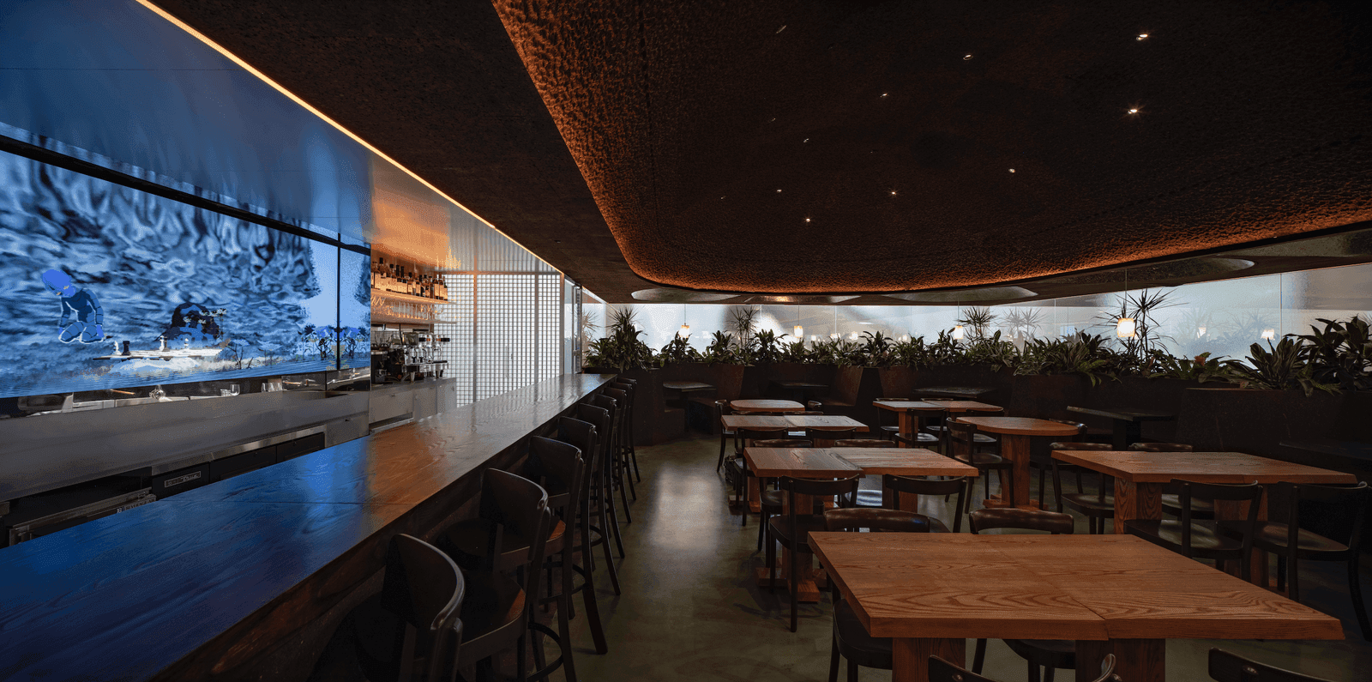
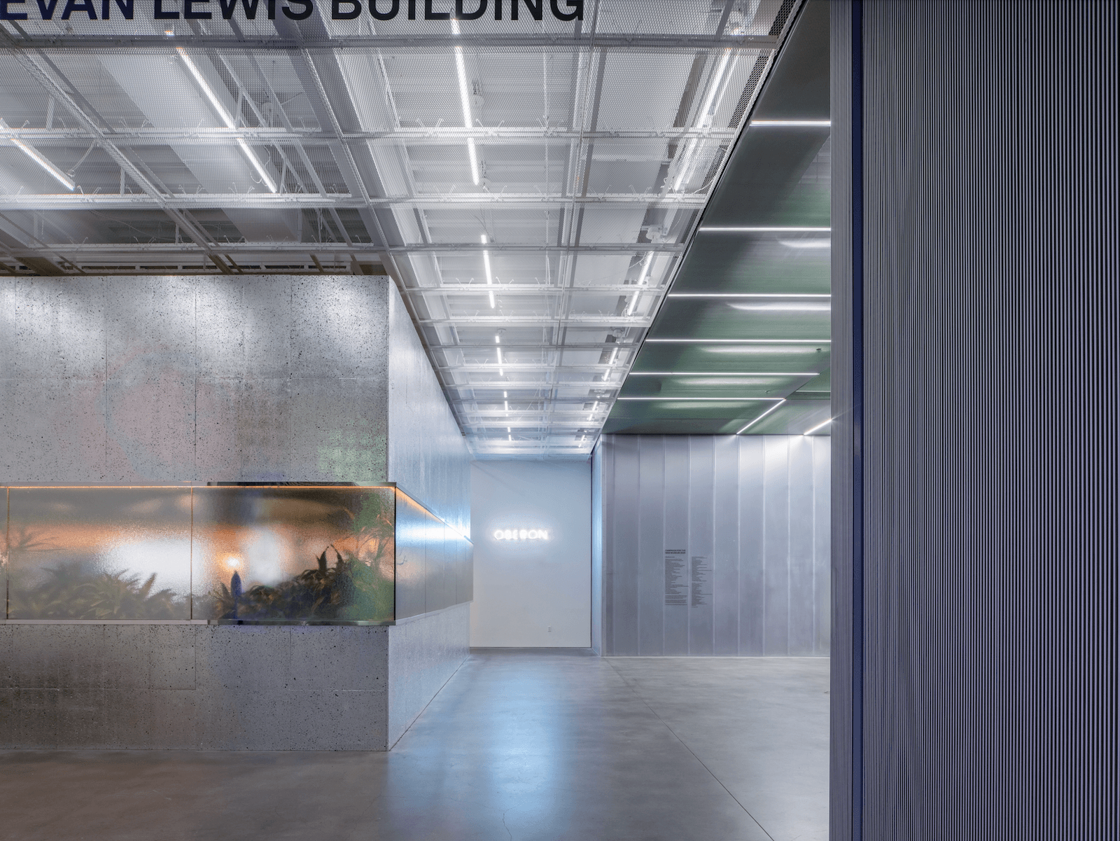
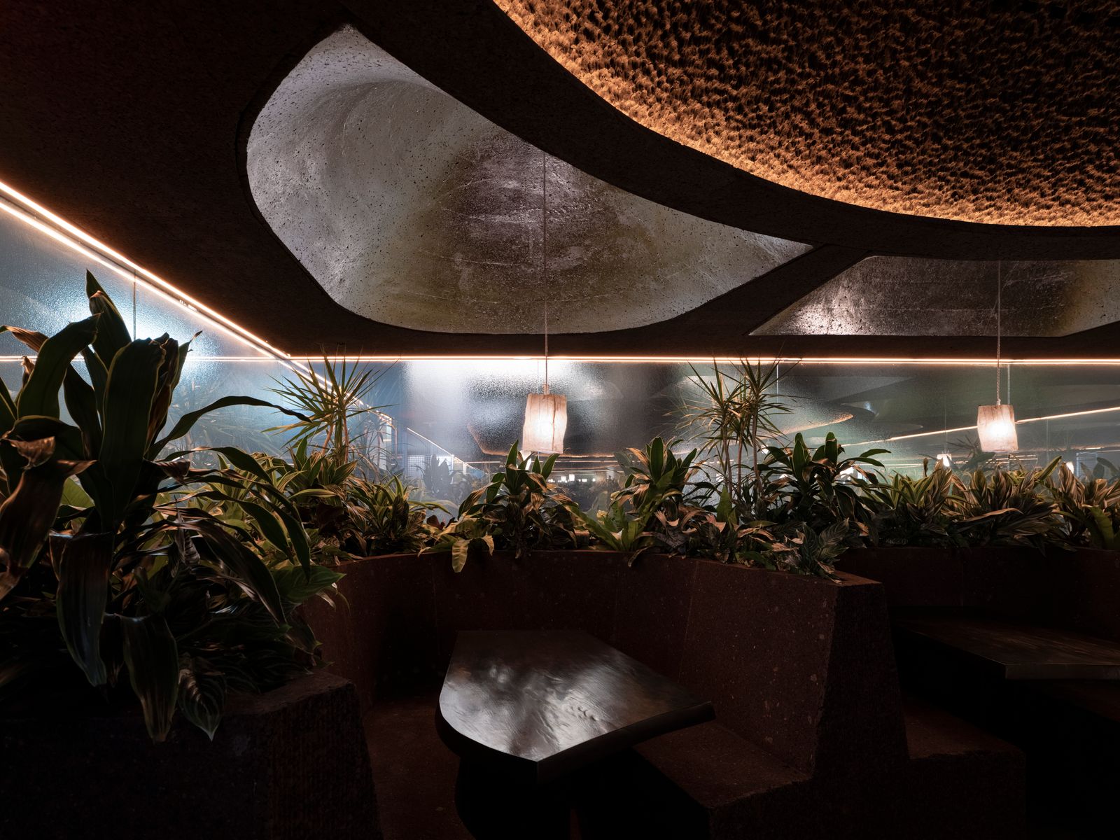
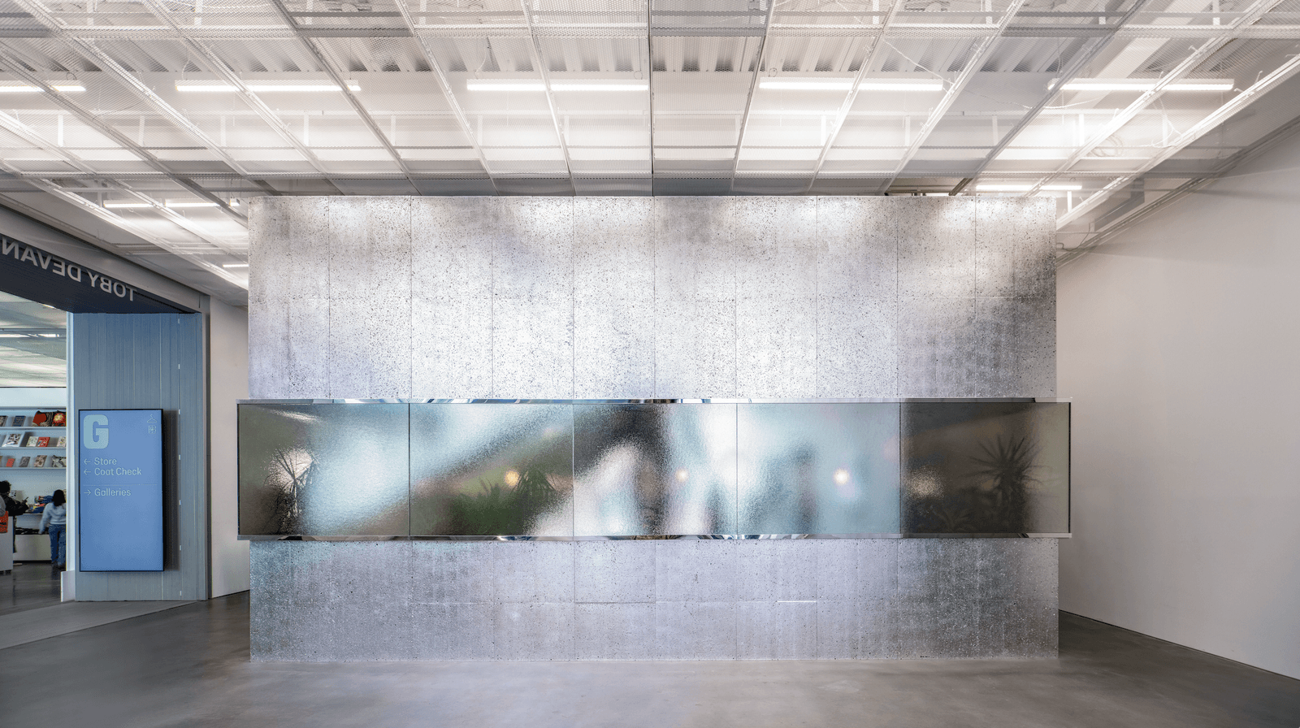
Oberon occupies a narrow seam between the New Museum’s hard-edged expansion and the older downtown habit of making a bar or café into a place to linger. Its entrance is tucked into Freeman Alley, and from the museum side the restaurant first appears as a strip of frosted glass. That threshold keeps the dining room slightly apart from the museum’s public routes while still allowing it to register from within. Inside, a long planted ledge traces the room’s perimeter, screening the booths and giving the pill-shaped plan a softer edge. The boundary is doing several jobs at once: it marks the restaurant, gives seated guests a green outlook, and softens the view through the glass.
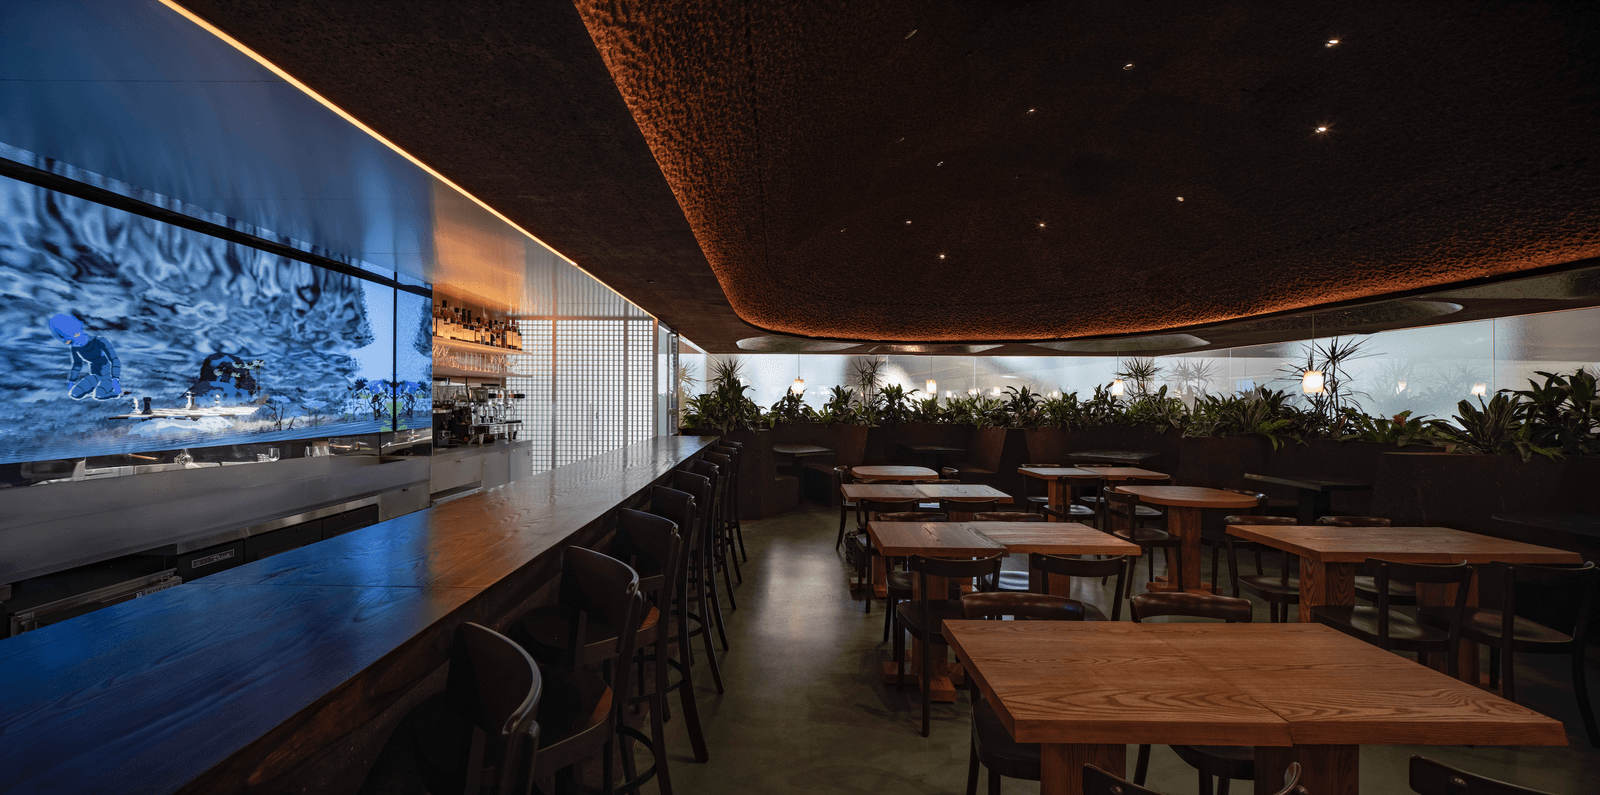
OMA designed the restaurant as part of the museum’s expansion, while restaurateur Henry Rich shaped its ambitions as a neighborhood gathering place. Oberon is the firm’s first full-service restaurant. The challenge is legible in the material contrast: the surrounding museum reads as bright, precise, and metallic, while the dining room settles into cork, wood, plants, and low light. Rather than compete with the building’s architecture, these warmer surfaces give visitors a reason to stay after seeing the galleries.
The bar is a focal point, but it doesn’t rely on a sculptural object alone. Designer Minjae Kim made it from wood with a visible grain, and a video work by Ian Cheng plays behind it. The shifting image catches on the bar’s reflective surface, so the counter becomes part of the installation. Handcrafted fiberglass pendants hang over the tables; against the frosted glass, their reflections repeat into the distance. The effect makes a small set of fixtures read as a field of light. Kim’s approach adds texture at the points people encounter directly—the bar top and booth tables—so the room’s more polished surfaces don’t dominate the experience.
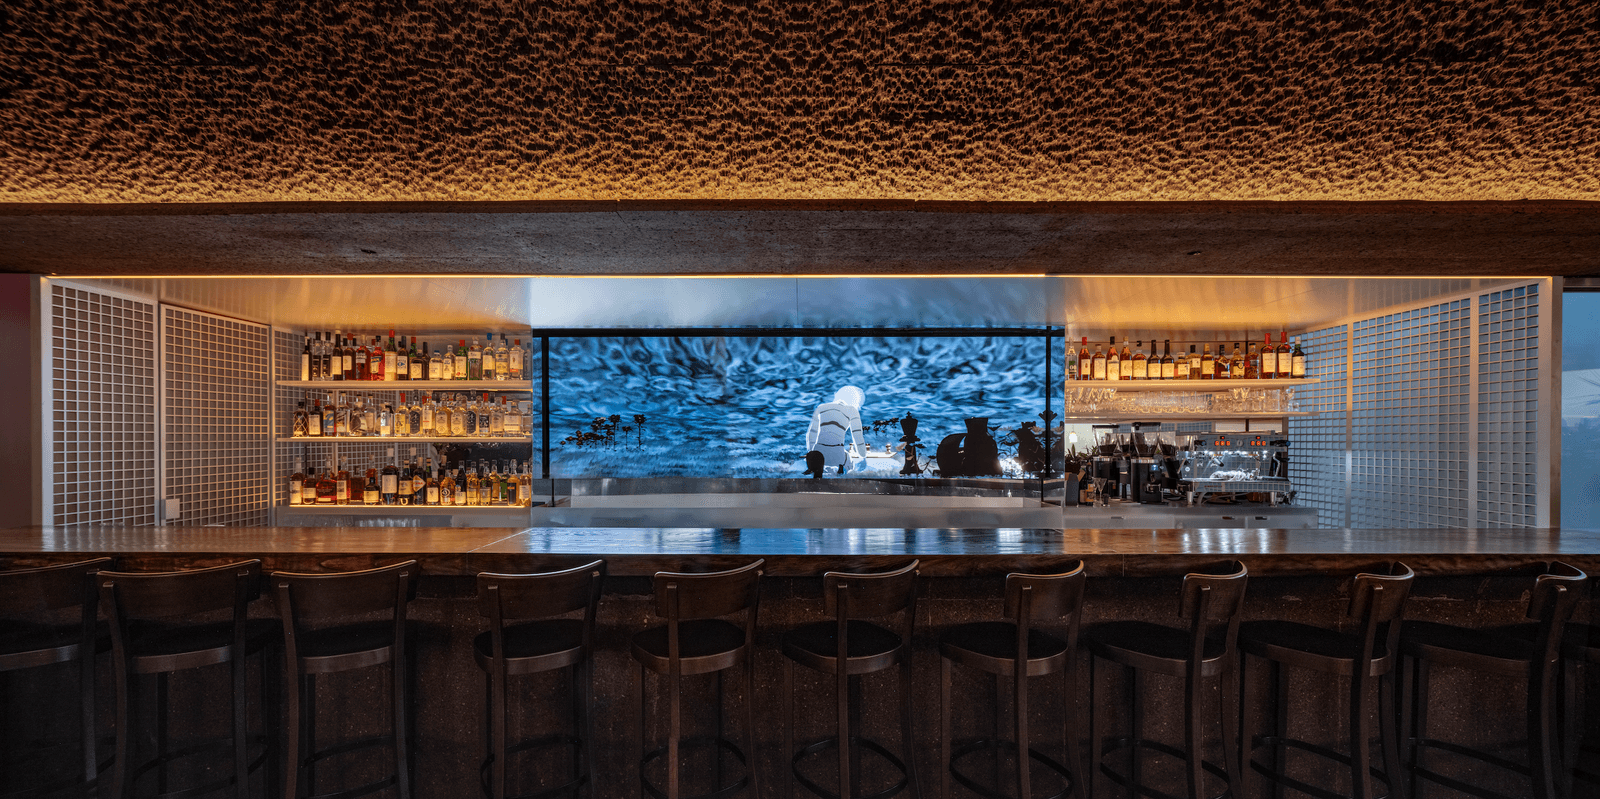
Material choices also carry a practical brief. OMA used cork in five distinct ways, bringing a warmer, tactile surface into the room while supporting the restaurant’s stated scope-three carbon-neutral goal. In the photographs, the cork appears across the ceiling and built-in seating: it absorbs light and visually lowers the ceiling, helping the room feel more intimate than the crisp museum circulation outside. The design’s restraint matters here. A darker ceiling could make the restaurant feel enclosed, but the perimeter planting, reflective glass, and repeated pendants keep the edges visually active. From the booths, the planting is close enough to make the boundary feel occupied rather than sealed off; from the museum, the luminous strip remains visible through the glass.
Oberon’s layout supports two different rhythms: a quick meal after a gallery visit and an evening that stretches around the bar. Rich and chef-artist Julia Sherman developed a menu with seasonal dishes and lower-priced options, a decision that gives the restaurant’s social ambition a material counterpart. Access depends on more than a welcoming room; it also depends on whether people can afford to use it. The alley entrance helps that ambition too. It gives the restaurant a recognizable approach from the street, while the glass boundary maintains a connection to the museum. The two routes make sense for a dining room serving both gallery visitors and people arriving for dinner.
The project’s strongest idea is this alignment between atmosphere and invitation. The enclosure feels deliberately composed, but the wood, plants, and booths counter the museum’s formal precision with places to settle in.